The Coimbra Building presents a rare opportunity to acquire a well-cared-for mixed-use asset in one of Ritchie’s most established and walkable communities. Positioned just minutes from Whyte Avenue, the property benefits from strong local demographics, steady foot traffic, and convenient access to transit and central Edmonton.The commercial component offers approximately 11,464 square feet of leasable area across both one- and two-storey sections. Originally constructed in 1967 with an expansion completed in 1990, the building has been consistently maintained and presents well, with no known significant deferred maintenance. The layout supports a variety of commercial uses and provides flexibility for future tenancy or repositioning.Complementing the commercial space is a separate 2.5-storey residential home on the property, configured with two updated suites. Improvements over time include upgraded windows, plumbing, electrical, and HVAC systems, supporting tenant comfort and operational reliability.The property is currently fully leased, providing immediate income stability. For investors or potential owner-users, the site also offers future optionality, with the ability to occupy space as leases transition while maintaining revenue from the existing tenancy mix.A well-located, income-producing asset offering a balance of stability, flexibility, and long-term potential in one of Edmonton’s most desirable urban communities. (id:51989)
Plan:2520972, Blk:22, Lot:2. Fully serviced industrial land• 1.00 ± acre lot• IM Zoning• Ready for immediate development• Build to suit options available• Lots are stripped and graded• Excellent geotechnical qualities• Leduc Business Park has high development standardsensuring long term integrity• Access to the High Load Corridor• Easy access to the Edmonton International Airport (id:51989)
The Property consists of a 2,900 square foot convenience store with an additional 1,893 square foot fuel canopy, situated on a 0.34-acre site. Zoned C3 “Commercial Corridor”, the Property benefits from strong visibility from Highway 60 and accessibility within Devon’s primary commercial node. Tenanted by DP Oil OP Ltd. o/a Petro-Canada, the fuel banner provides national brand recognition and consistent customer traffic. Strategically positioned along Highway 60, within Devon’s established retail corridor, the Property is surrounded by complementary commercial uses and benefits from steady local traffic and residential density in the immediate trade area. The site configuration supports efficient vehicular circulation and strong street presence, making it a key service-oriented destination within the community. (id:51989)
PRIME INVESTMENT OPPORTUNITY – 8.5% CAP RATE! Pelican Storage Facility offers an exceptional opportunity to acquire a fully leased, income-producing self-storage operation in Bonnyville. Situated on 4.74 acres, the secure, well-lit property features 64 storage units plus 30 Sea Cans, all within a fully fenced site with powered gate and convenient fob access. The sale includes the leasing management software for efficient day-to-day operations. Offering an attractive 8.5% capitalization rate, this turnkey investment provides strong current income with excellent long-term potential. An additional storage yard to the west is available for future expansion, creating an opportunity to increase storage capacity and revenue. A rare opportunity to acquire a well-established, fully occupied storage facility in the growing Lakeland market. (id:51989)
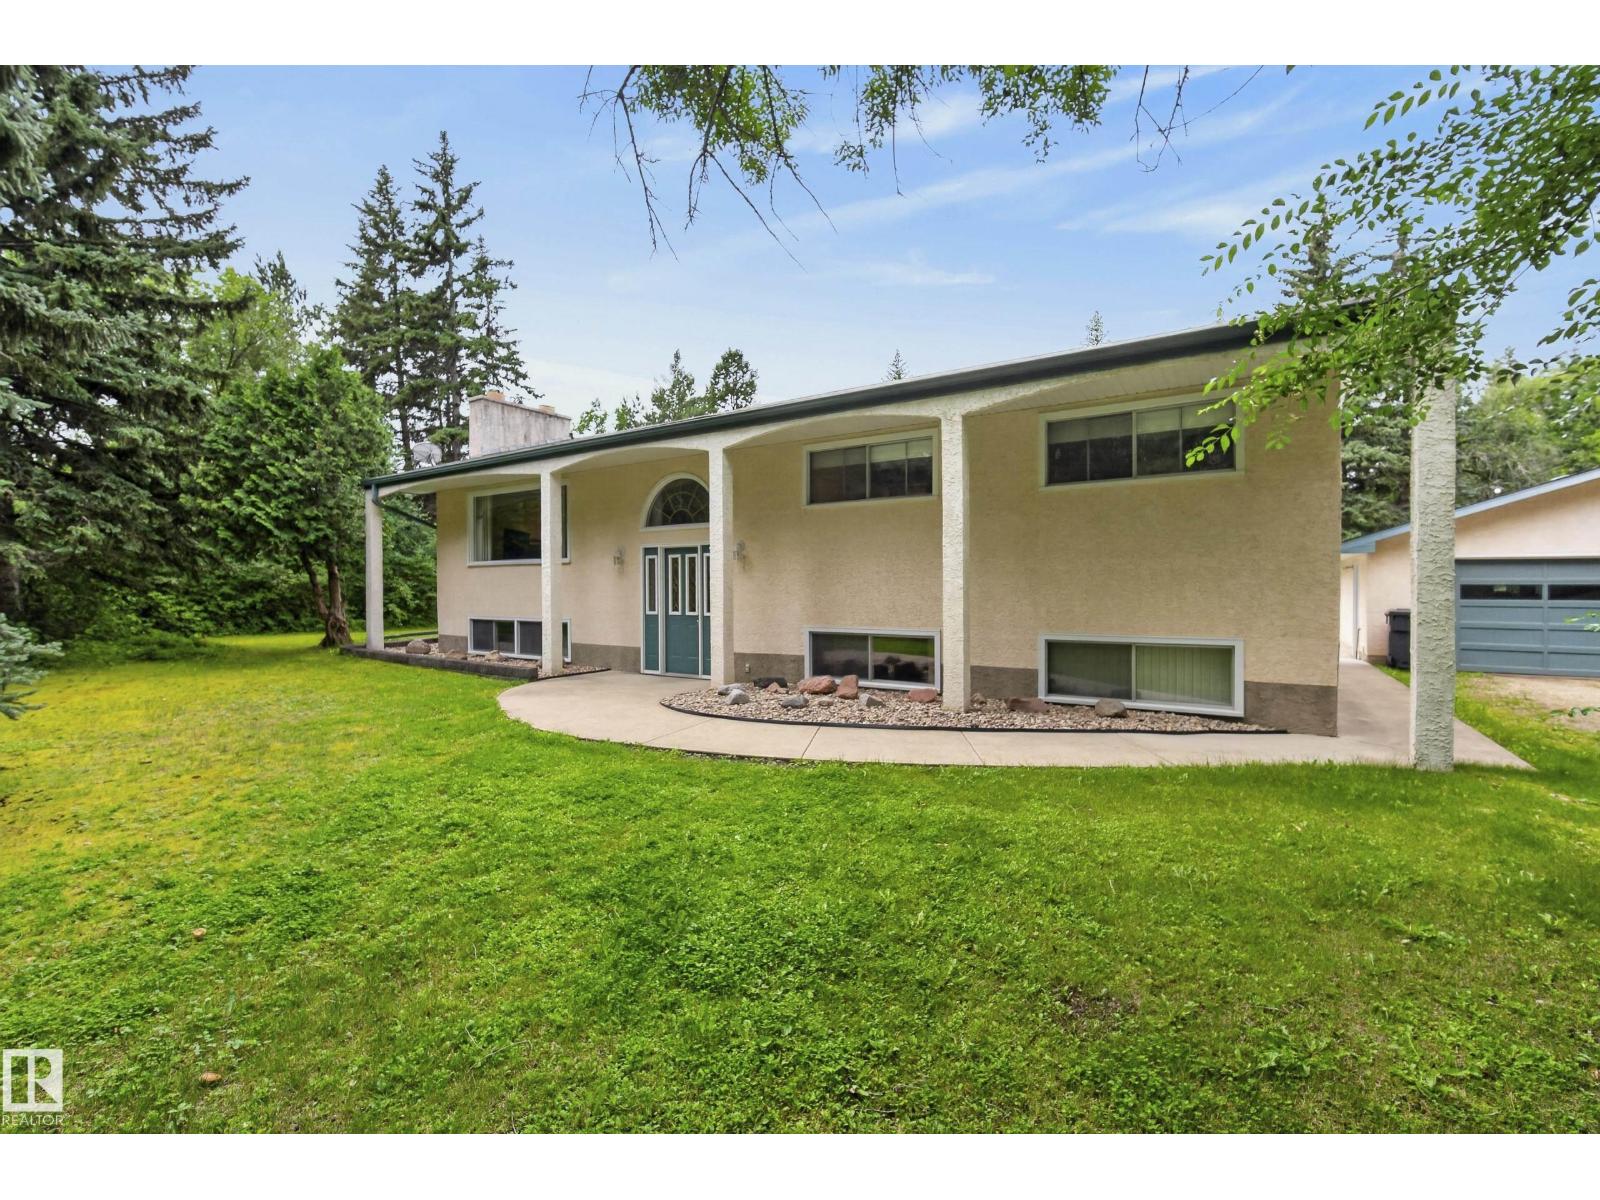
Welcome to Sturgeon Crest, where executive acreage living meets unbeatable convenience, just 3 mins to the city! Nestled on a stunning 1.71acres surrounded by trees, this beautifully maintained 4 bedroom, 2.5 bath home is your own private retreat. Updated vinyl plank flooring flows into the bright, spacious living room, where a cozy fireplace & picture window create a warm, inviting atmosphere. The updated kitchen offers abundant cabinetry, S/S appliances & peninsula island overlooking the dining area, with access to the fabulous 3 season sunroom. The king-sized primary suite features an ensuite, while 2 more bedrooms & 4pc bath complete the level. The finished basement is made for family fun with a huge rec room, fireplace, 4th bdrm, 3pc bath & loads of storage. Outside, escape to your private fenced oasis featuring a cedar deck & showstopping gazebo with wood stove, perfect for unforgettable evenings under the stars. City water & sewer, new septic tank & incredible location complete this acreage dream! (id:51989)

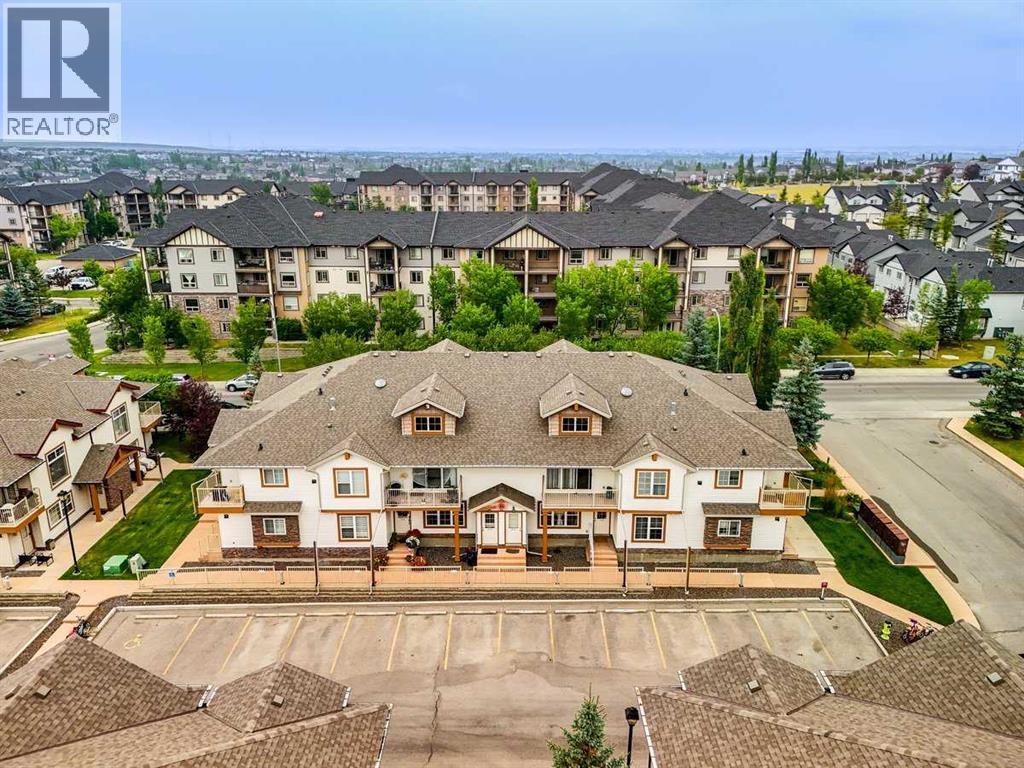
Welcome to this beautifully maintained and freshly painted townhome in the desirable community of Chappelle Gardens. This stylish open-concept home features a bright living area, modern kitchen with quartz countertops, stainless steel appliances, ample cabinetry, and a large island perfect for entertaining. The thoughtful layout offers 2 spacious bedrooms, a full bathroom, in-suite laundry, and plenty of storage. The primary bedroom includes a walk-in closet. Enjoy one of the standout features of this home, a private balcony with an open view, perfect for morning coffee, relaxing, or summer entertaining. One of the few units in the complex with central A/C, this home offers year-round comfort. Enjoy your private fenced front yard and attached garage. Residents enjoy exclusive access to Chappelle Gardens amenities, including a recreation centre, skating rink, playgrounds, community gardens, walking trails, ponds, and more. (id:51989)
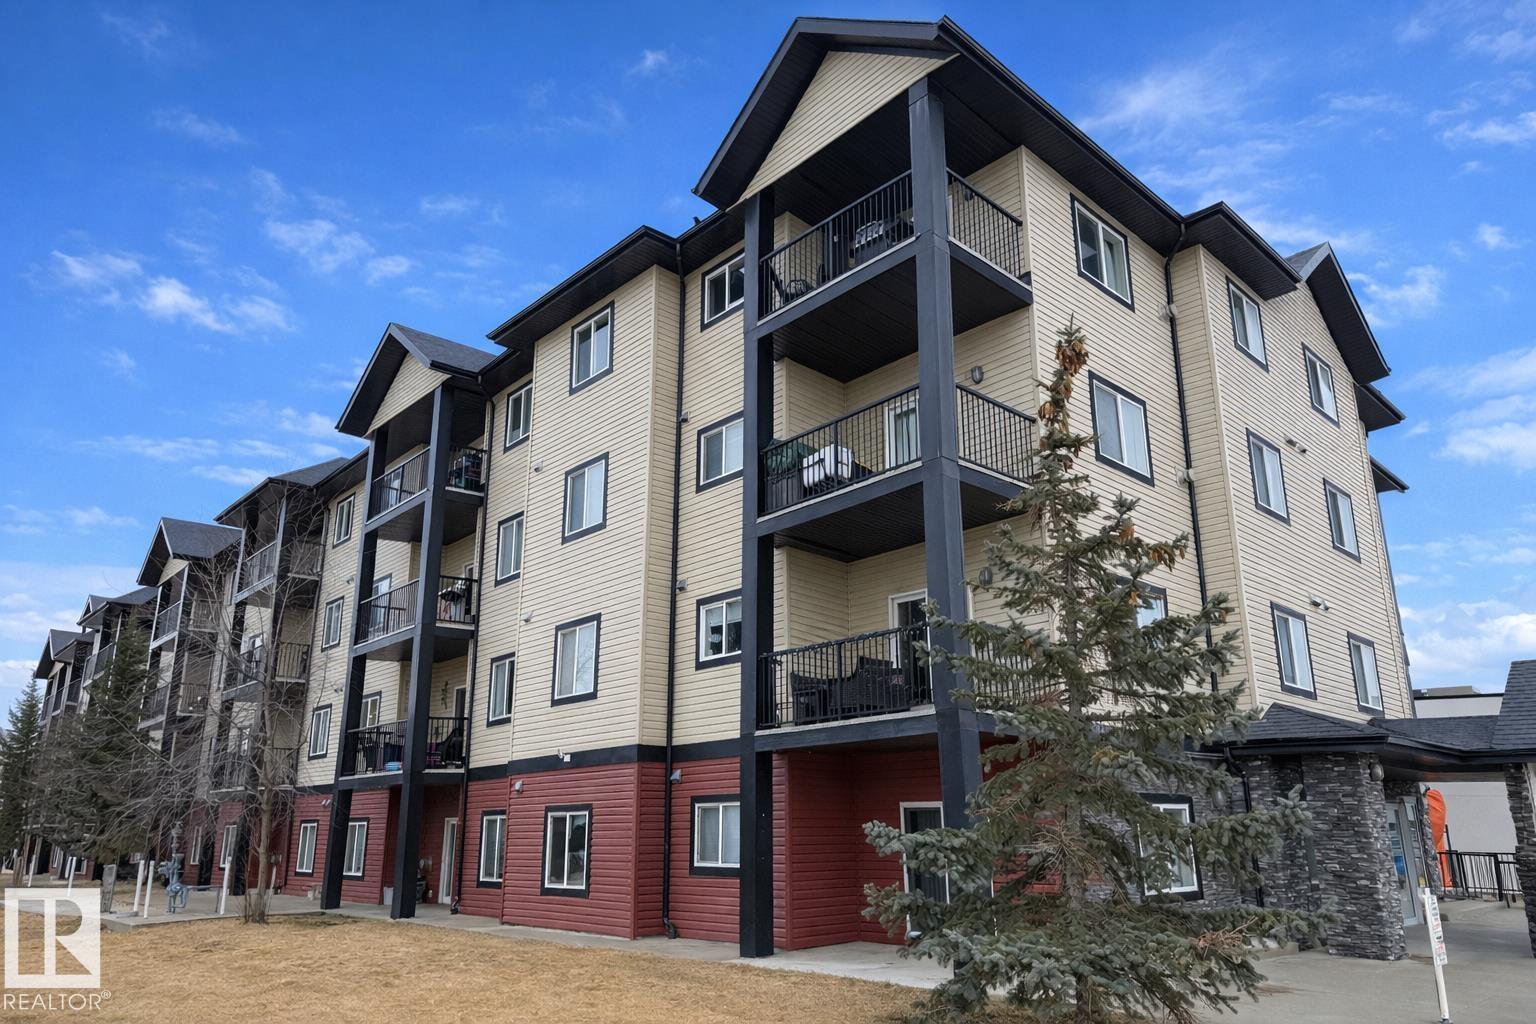
Welcome to this bright, well-maintained 2 bedroom, 2 bathroom open-concept condo in Leduc Mansion! The living room features a cozy corner fireplace and sliding doors to a spacious patio, making this main floor unit perfect for entertaining or relaxing in peace. The spacious kitchen offers ample cabinetry and counter space for easy, practical meal preparation. The primary suite boasts a generous walkthrough closet leading to a full ensuite. This lovely home also includes in-suite laundry and a titled, heated underground parking stall. Residents enjoy exclusive access to an exercise room, social lounge, and visitor parking. With its coveted main floor corner location, privacy, and low-maintenance lifestyle, this property is well-suited for first-time buyers, downsizers, or investors. (id:51989)
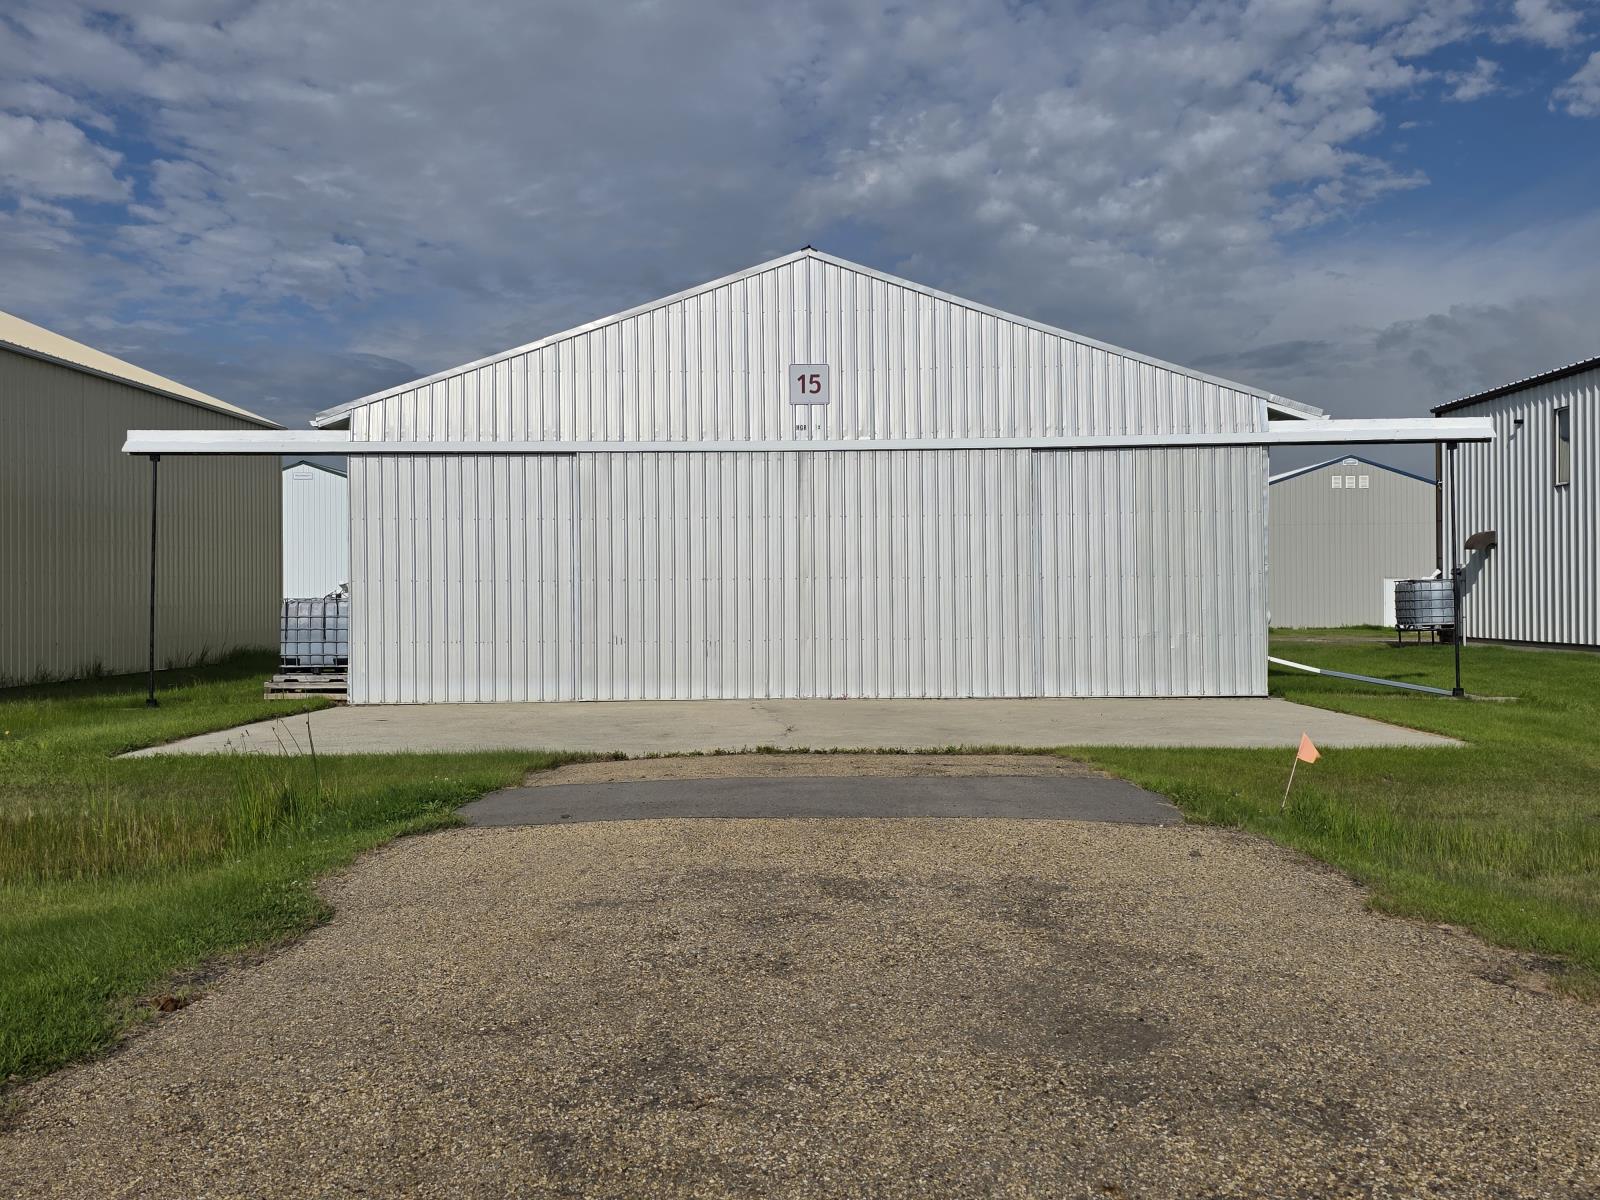
A rare opportunity to buy a substantial commercial airplane hangar at Warren Thomas (Josephburg) Aerodrome, ideally located just minutes from Alberta’s Industrial Heartland. Whether you are an aircraft owner looking for a secure and functional base, a corporate operator requiring convenient access to the region, or an industrial contractor serving northern Alberta, this property offers an exceptional combination of aviation access, workspace and strategic location.The hangar provides 2,318.39 sq. ft. of contiguous main-floor space, complemented by a 249.51 sq. ft. mezzanine, creating approximately 2,568 sq. ft. of total usable space. The main floor features a durable concrete floor, bright lighting, electric heating and a 100-amp commercial electrical panel, providing a practical environment for aircraft storage, aviation-related operations, equipment and workspace.Aircraft access is exceptionally versatile with a 42-foot-wide sliding front hangar door and a 14-foot rear overhead door, allowing for convenient aircraft movement, equipment access and functional circulation through the building.The land lease is an exceptionally affordable $945 annually ($78.75/month), offering an attractive opportunity for users seeking a dedicated aviation facility without the cost and congestion associated with larger urban airports.Located approximately 5 km south of Alberta’s Industrial Heartland, Warren Thomas (Josephburg) Aerodrome provides an ideal base for fly-in executives, corporate aircraft, industrial contractors, project personnel and businesses supporting the energy and industrial sectors. The aerodrome is used by both private and commercial aircraft and features a 4,560 x 100 paved runway.Airport amenities include:• 100LL and Jet A-1 aviation fuel• 24-hour credit/debit card fuel access• Public terminal• Air traffic control system• VFR day/night rotating beacon• Radio-controlled airport lighting• Automated Weather Observation System (AWOS)• Precision Approach Pathway Indicators (PAPIs)• Omni Directional Lighting System (ODALS)• Procedural GPS approachAn outstanding opportunity to secure a functional, spacious aircraft hangar in one of the Edmonton region’s most strategically positioned aviation locations. Ideal for private aircraft, corporate aviation, industrial contractors and users requiring efficient fly-in access to Alberta’s Industrial Heartland and surrounding industrial communities. (id:51989)
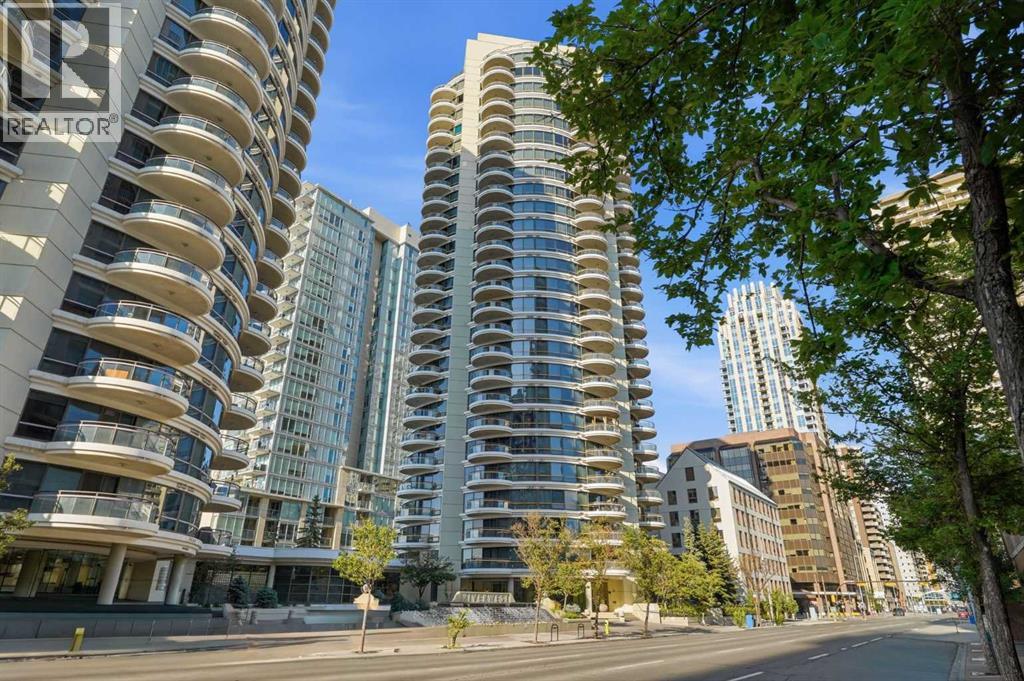
Welcome to Riverwest, where spacious downtown living meets an incredible amenity-rich lifestyle in Calgary’s desirable Downtown West End. This beautifully maintained 2-bedroom, 2-bathroom condo offers over 1,000 sq. ft. of living space and an exceptional opportunity for professionals, first-time buyers, or investors. Even better, an extensive selection of furnishings is included, making this one about as move-in ready as it gets.Step inside and you’ll immediately appreciate the size and layout of this home. Large windows fill the space with natural light, while vinyl flooring and ceramic tile throughout offer a clean, low-maintenance finish. The kitchen features well-kept stainless steel appliances, plenty of cabinetry and an open layout that flows into the spacious living and dining areas. From here, step outside onto your private balcony — a great spot for morning coffee or to relax at the end of the day.Both bedrooms are generously sized, making the second bedroom equally well suited for guests, a roommate or a home office. The spacious primary suite features its own private ensuite with a large soaker tub, while a second full bathroom and in-suite laundry add to the everyday convenience.One of the biggest highlights of living at Riverwest is the impressive collection of amenities. Residents enjoy an indoor swimming pool and hot tub, fitness centre, games room and party/rec room, along with heated underground parking and visitor parking. Concierge service, on-site security and controlled fob access throughout the building provide an added level of comfort and peace of mind.The location is hard to beat. Situated on the beautiful west end of downtown, you’re just steps from the Bow River and Calgary’s extensive river pathway system, while still enjoying easy access to the downtown core, transit and convenient routes in and out of the city centre.With over 1,000 sq. ft., two large bedrooms, two full bathrooms, incredible building amenities and so much alre ady included, this is an easy opportunity to step into downtown living without starting from scratch. Move in, unpack and start enjoying everything Riverwest has to offer. (id:51989)
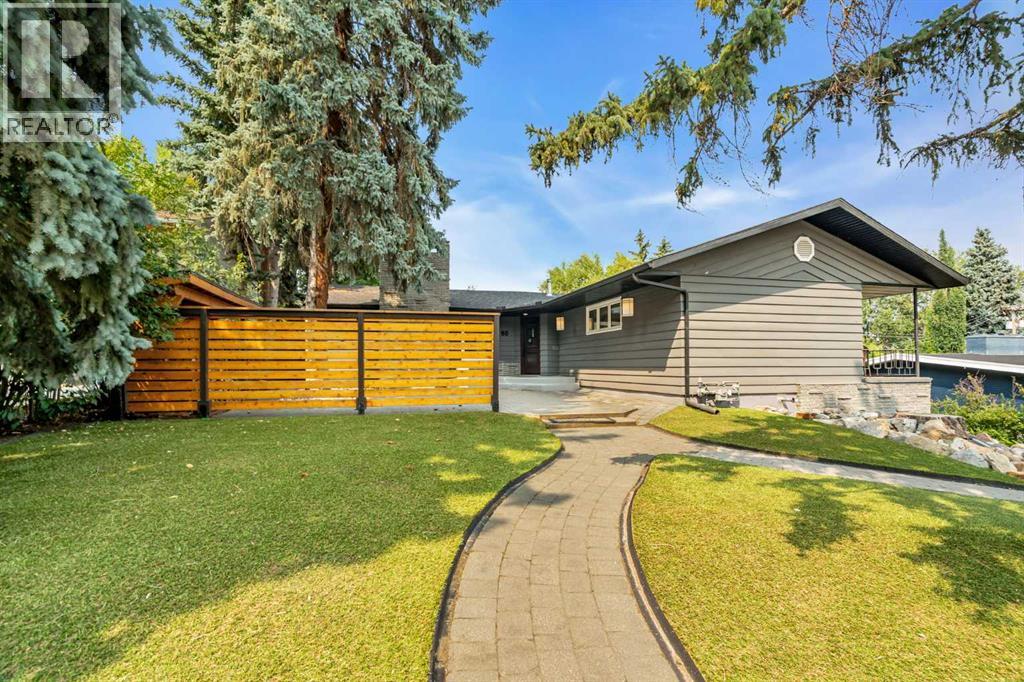
4 BEDROOMS | 3 BATHROOMS | LUXURY BUNGALOW | OVER 3,200 SQFT OF DEVELOPED LIVING SPACE | 80' x 120' LOT | HEATED DOUBLE ATTACHED GARAGE | Welcome to this exceptional rancher style luxury bungalow in the prestigious community of Mayfair, perfectly positioned on a quiet cul-de-sac on an expansive 9,300 sqft lot. This remarkable home blends timeless architecture with sophisticated finishes, incredible outdoor living, and a level of privacy rarely found in the inner city. Step inside to a stunning open-concept main floor where hardwood flooring, soaring vaulted ceilings, and gorgeous exposed wood beams create an immediate sense of warmth and character. The spectacular family room is surrounded by expansive windows overlooking the mature backyard and anchored by a resurfaced wood-burning fireplace. At the heart of the home, the kitchen showcases sleek cabinetry, quartz countertops, and premium Wolf and Sub-Zero appliances. The spacious dining room provides an elegant setting for entertaining and family gatherings and opens onto the large back deck for entertaining. The thoughtfully designed main floor offers 3 spacious bedrooms and 2 full bathrooms. The impressive primary retreat is generously sized with a private balcony overlooking the backyard, excellent closet space, and a beautifully appointed 3-piece ensuite. Two additional bedrooms and a full 4-piece bathroom complete this level. The fully developed basement provides exceptional additional living space with a separate entrance, a large living room, custom built-in entertainment unit, cork flooring, full bathroom, laundry, and extensive storage. The oversized fourth bedroom feels like a private retreat of its own, featuring a sitting area with wood-burning fireplace and a large walk-in closet. Direct access to the oversized heated double attached garage adds everyday convenience. Outside, the professionally landscaped backyard is a true private oasis surrounded by mature trees and thoughtfully designed for entertai ning. Enjoy the container pool, expansive deck and patio areas, custom fencing, stonework, and beautifully established landscaping, creating an incredible setting for summer afternoons and evenings with family and friends. Additional features include central air conditioning, California Closets and custom built-in storage throughout, and two hot water tanks. Located just steps from the pathways surrounding Glenmore Reservoir and close to Calgary Golf & Country Club, Chinook Centre, parks, schools, and major routes, this exceptional Mayfair residence offers a rare combination of privacy, architectural character, luxury, and convenience in one of Calgary's most coveted inner-city communities. Book your private showing today! (id:51989)
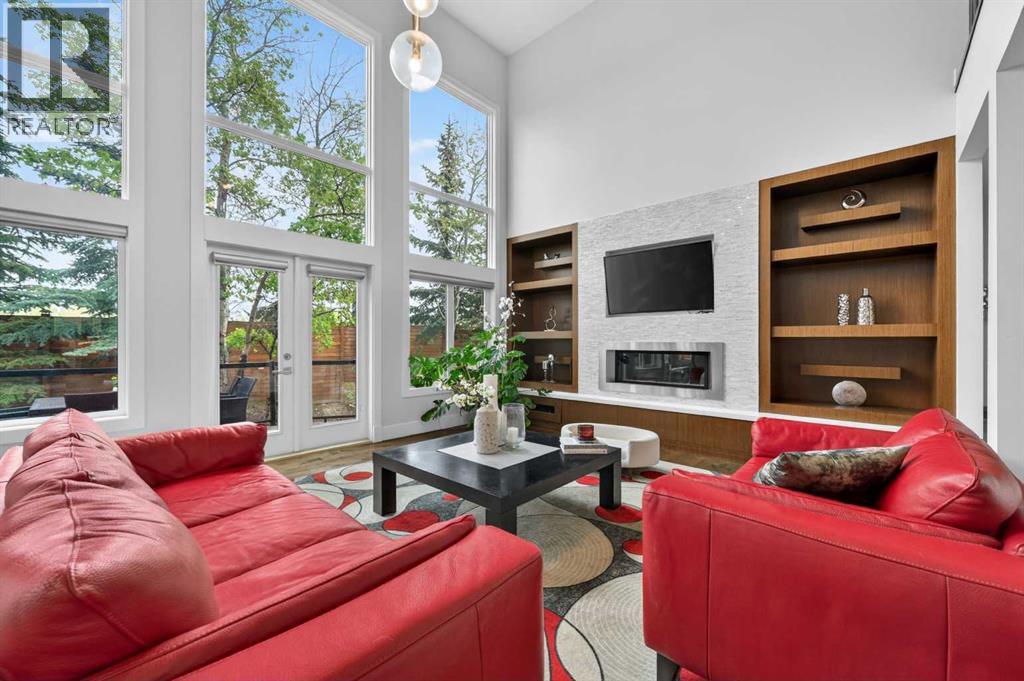
OpenHouse: 2-4 pm, Sat. & Sun (Aug. 15 & 16). STUNNING!!! Checkout the video and 3D!!! Cathedral ceilings, exquisite finishing’s and custom design throughout, a distinctly Euro/contemporary feel, situated in the prestigious, forested community of Posthill. With over 5800 sq ft of living space over three levels, 6 bedrooms, including masters on main floor and upper level, you will be lost in its luxury. A gourmet kitchen - Viking appliances, a 6 burner gas cooktop, Cesar stone counters, a formal dining room, spectacular main floor study/expansive great room featuring a wall of custom built-ins. PLUS, a main floor master retreat with 5pc ensuite w/ heated floors. Upstairs you will enjoy a second master w/en suite, two add’l beds and a bonus room over the treetops. The lower level (with 9’ ceilings) is complete with a wonderful rec room, wetbar, media room, wine room and two add’l beds. Add’l features incl multiple staircases to the upper level, lower level access to the garage, built-in speakers, gleaming maple hardwoods, Silhouette blinds, a 3 car garage. Posthill provides a rare blend of country living within the city. Tucked into a forested setting and surrounded by multi-million-dollar homes, this property offers an exceptional combination of luxury, tranquility, and family living, just minutes from top private schools including Rundle College, Webber Academy, and Calgary Academy, as well as Aspen Landing, downtown, and Stoney Trail for easy access to the mountains. (id:51989)
Step into modern elegance with this beautifully crafted 2-storey home in Orchard, designed for luxurious living and effortless function. Featuring 9ft ceilings on the main and basement levels, California knockdown ceilings, pot lights, and quartz countertops throughout, every detail elevates your daily routine. The main level boasts LVP flooring, soft-close cabinetry, a chef’s kitchen with a pantry, and a living room centered on a warm fireplace with a mantel. A main-floor den and 3pc bath provide ideal work-from-home flexibility. Upstairs, plush carpet leads to a large family room framed by iron spindle railings, upper laundry, and 3 bedrooms, including a primary retreat with WIC and a 5pc ensuite. Highlights include LVT in baths, a side entrance with a concrete walkway, a painted basement floor, front/back landscaping, and an attached double garage. Nestled in a vibrant neighborhood close to parks, schools, and amenities, this home is total perfection! (id:51989)
Well-established franchise business in Lloydminster with a proven operating history and consistent annual sales over multiple years. The business benefits from strong brand recognition, repeat clientele, and documented sales stability, reflecting ongoing market demand.The premises are leased under market-rate terms, with a remaining lease term and an opportunity for renewal discussions. Current financial results reflect a well managed operating structure, presenting an opportunity for an owner-operator to improve margins through hands-on involvement and expense oversight.The sale includes equipment and franchise goodwill. Ideal opportunity for an owner operator seeking an established business with immediate revenue and upside potential. A confidentiality agreement is required for financial information. (id:51989)
Welcome to Panatella Landing! Step into a home where effortless single level living meets smart, modern innovation in this stunning bungalow style townhouse. From the moment you walk through the open concept foyer you are greeted by an inviting, sunlit retreat featuring a spacious living room framed by impressive big windows, a dedicated dining area, and a stylish kitchen complete with sleek stainless steel appliances and a generous pantry. High end finishes elevate the space, highlighted by a gorgeous four piece bathroom with upgraded countertops while advanced systems like a tankless water heater and HRV unit offer remarkable comfort and efficiency behind the scenes. You also have a versatile second bedroom, where sliding glass doors seamlessly connect your indoor space to a private outdoor patio. The entrance also has a new upgraded handrail recently installed which provides unparallel safety. The large in unit storage rounds out the spacious interior! Paired with worry free condo living and an exceptional community setup including being steps from schools like Buffalo Rubbing Stone (K-5), Captain Nichola Goddard (6-9) and the newly built North Trail High School (10-12), easy transit access, shopping such as Save on Foods, countless restaurants, community ponds, walking trails, and the resort style Panorama Hills clubhouse with tennis courts, a splash park, party rooms, and basketball courts. This turnkey home is an absolute must see! (id:51989)
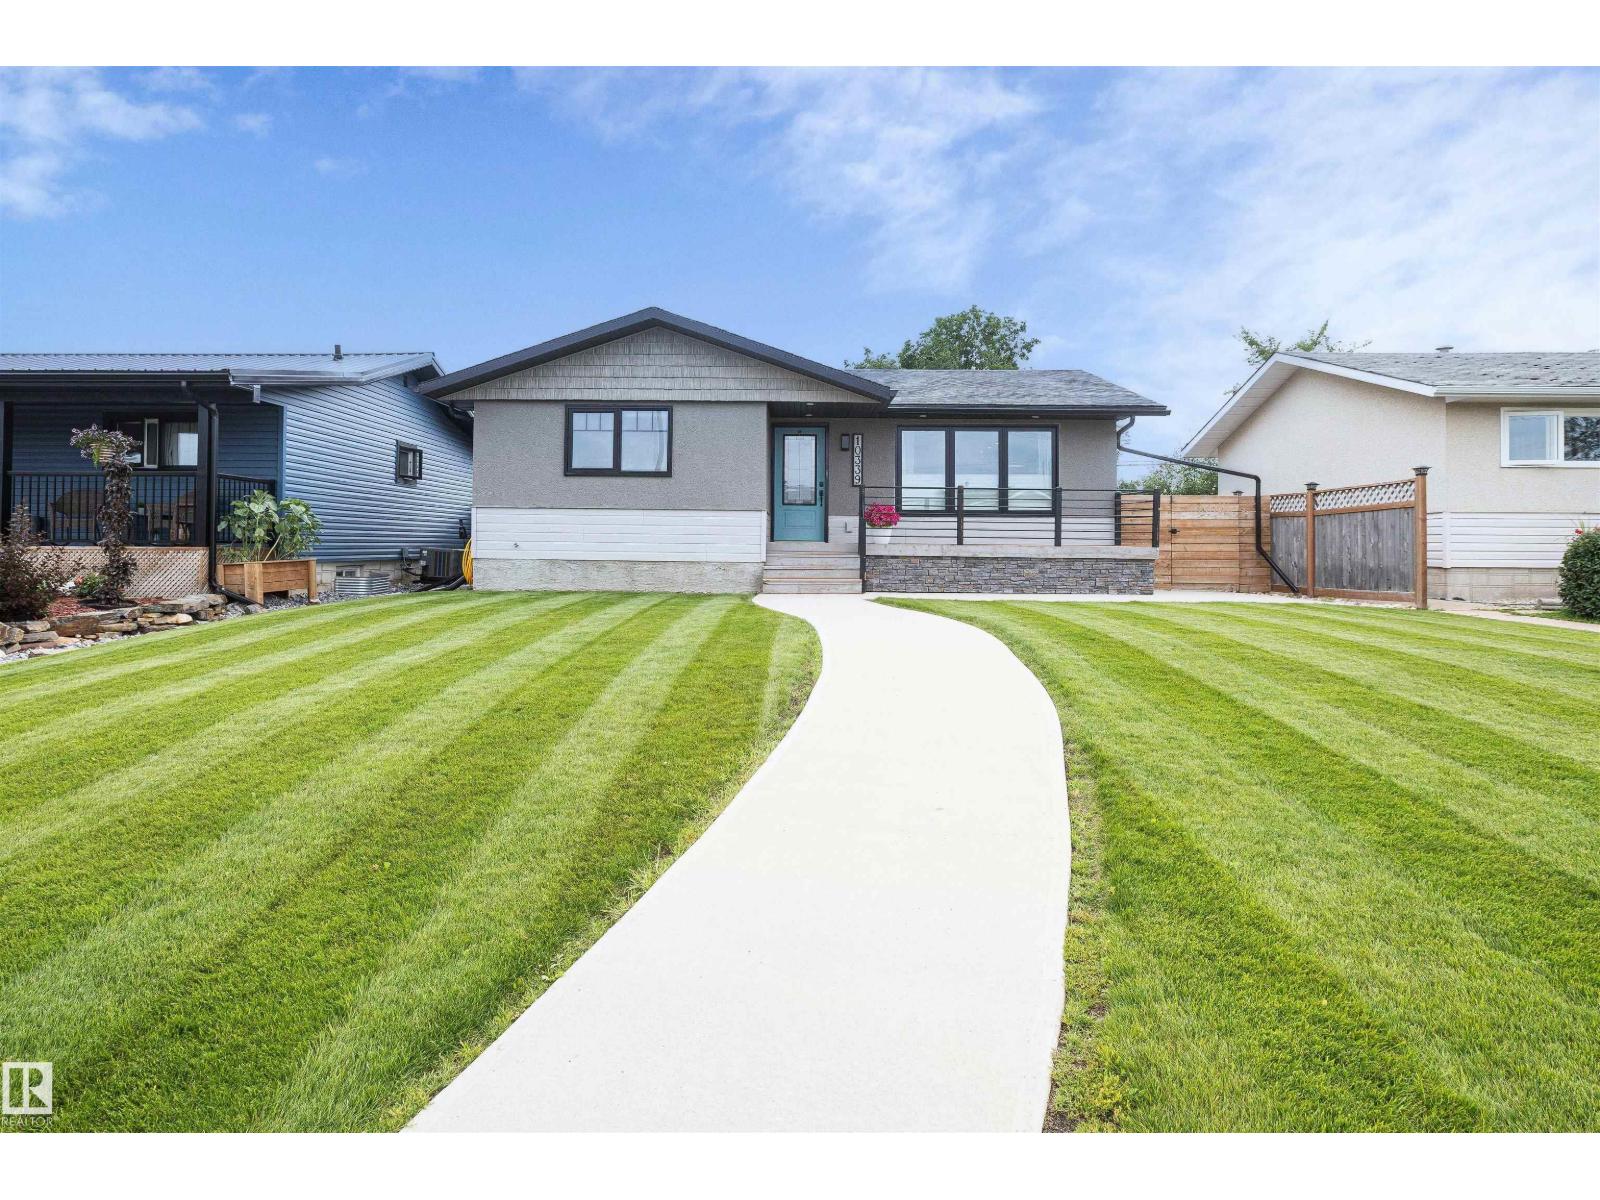
Welcome to this turnkey 1,000+ sq. ft. bungalow, this home has been remodeled from top to bottom & beautifully maintained! This home offers comfortable living on the main floor with outstanding curb appeal, vibrant lush lawn, & a cozy/welcoming front patio. Inside features a light-filled layout with 2 main-floor bedrooms with one of them being a spacious primary bedroom with walk-in closet & a luxurious 5-pc bathroom. Perfect for hosting company with an open concept space between the perfectly balanced kitchen & living room. The lower level includes a 3rd bedroom, modern 3-pc bathroom, storage, a laundry room with a laundry sink, & a wonderful space for a family room that is perfect for everyone whether that is a play space, home gym, crafting, or movie nights. Downstairs you will also find a high-efficiency furnace, & an on-demand hot water system. Outside, enjoy a fully fenced, beautifully landscaped yard with ample parking for vehicles or trailer. Quietly located & packed with upgrades!! (id:51989)
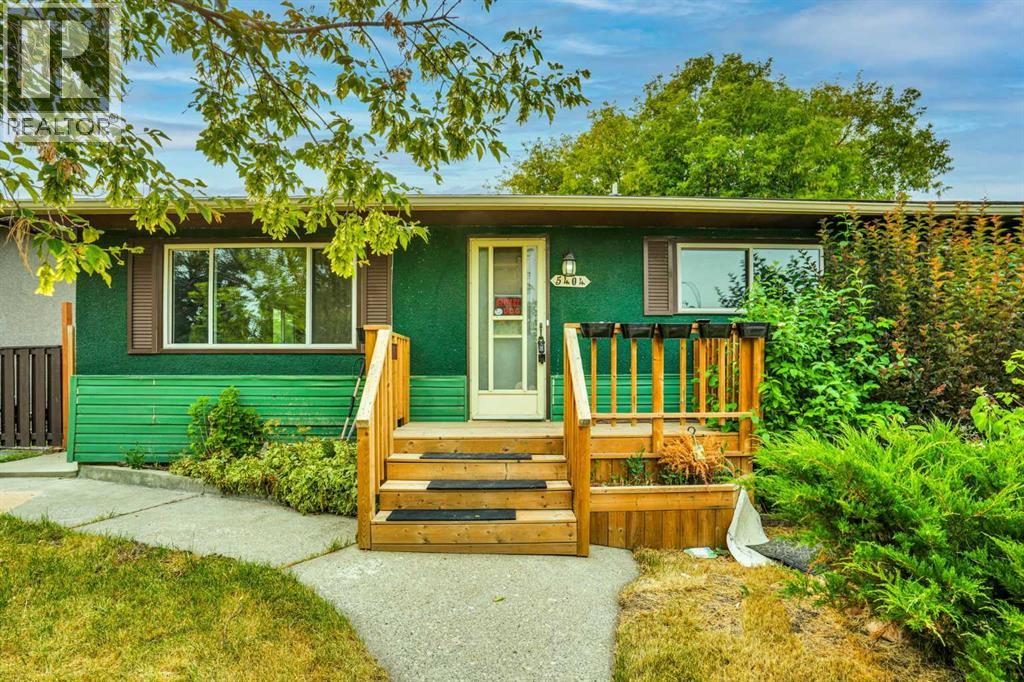
Attention Investors and First-Time Home Buyers!Welcome to this charming single-family bungalow in Penbrook, situated on a quiet street. This home features 3 bedrooms, 1 full bathroom, and a convenient laundry area. The property offers a maturely landscaped front and backyard, providing plenty of privacy and outdoor space. An oversized single garage and rear alley access add extra convenience and storage. Located close to schools, shopping, transportation, and other amenities, this home is an excellent opportunity for first-time buyers or investors. The property is being sold as-is.Don’t miss this great opportunity—book your viewing today! (id:51989)
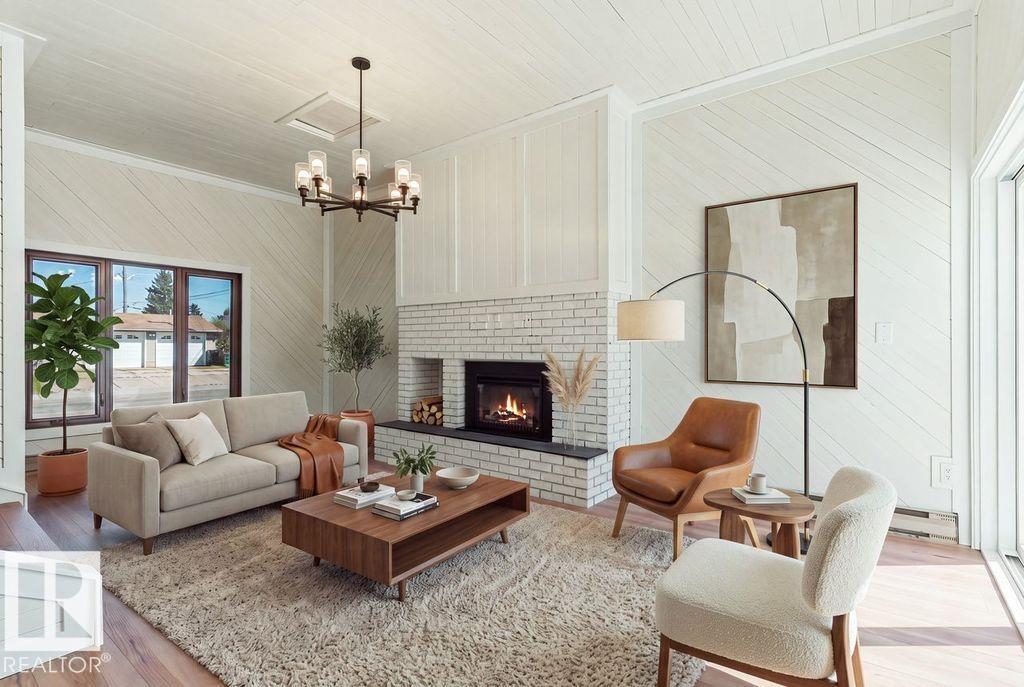
Welcome to this stunning, fully renovated home in West Meadowlark Park, set on a massive corner lot. With 4 bedrooms & 3 upgraded baths, the main floor features a naturally lit living room, new vinyl plank flooring, fresh paint, new light fixtures, pot lights, doors & hardware. The chef’s kitchen offers brand-new appliances, quartz counters & tile backsplash. A 2-pc bath & spacious sunken family room with panelled walls, ceiling detail & gas fireplace complete the main level. Upstairs are 4 bedrooms & a fully renovated 4-pc bath with tiled shower, flooring & quartz vanity. The basement features new carpet & vinyl flooring, pot lights, a tucked-away wet bar with sink & quartz counter, plus a fully renovated 3-pc bath with tiled shower & glass doors. Recent upgrades include electrical panel, windows, furnace & HWT. Outside enjoy brand-new landscaping, garden shed & double detached garage. Close to WEM, shopping, restaurants, future LRT & Misericordia Hospital. (id:51989)
FORMER SHOWHOME, BEAUTIFULLY UPDATED AND MOVE-IN READY - this is the Tuscany family home you’ve been waiting for. Offering 1,586 sq ft above grade, a fully finished basement and a large landscaped backyard, this 2-storey home has a fresh, modern feel with just the right touch of rustic charm. Even better, it’s within easy walking distance of Eric Harvie School, Tuscany Market, the Tuscany Club and community amenities. Freshly painted and filled with natural light, the main floor has been thoughtfully updated with flat ceilings, pot lights, newer windows and high-end laminate flooring. The open layout creates an easy flow between the main living spaces, with a welcoming living room centred around a stone-faced gas fireplace and warm wood mantle. At the heart of the home is the spacious updated kitchen featuring white cabinetry with gorgeous granite countertops, a large centre island with warm wood countertop, stainless steel appliances, hexagon tile backsplash, generous counter space and a full corner pantry. A built-in desk provides a practical spot for homework or keeping family life organized, while the adjoining dining area is surrounded by windows overlooking the backyard. Upstairs are three generous bedrooms, including a spacious primary retreat with vaulted ceiling, walk-in closet and 4-piece ensuite. Two additional bedrooms and another 4-piece bathroom provide plenty of room for a growing family plus the option for laundry upstairs if you prefer. The fully finished basement continues the home's modern-rustic character and adds an expansive recreation room with plenty of space for movie nights, games, a kids' zone, home gym or add a 4th bedroom. A 2-piece bathroom, laundry, storage and utility space complete the lower level. Outside, the large landscaped backyard is a standout and an increasingly rare find for families. There's plenty of space for kids and pets, a play structure, mature landscaping, a firepit area and a substantial multi-level deck with pergo la - creating space for both relaxing and entertaining. Meaningful improvements over the years include newer windows in the dining area and front of home, updated flooring, renovated kitchen and bathrooms, freshly painted, main-floor flat ceilings with added pot lights, a newer furnace (2022) and a roof (approx. 5 yrs ). The fully finished double attached garage completes the package. Extensively updated and truly move-in ready, this former showhome delivers what families are looking for - great living space, a fantastic yard and an incredibly convenient Tuscany location. Set up your private showing today! (id:51989)
LOCATION, UPDATES & STYLE ALL IN ONE HOME!! This move-in-ready 3-bedroom, 1.5-bath home combines everyday comfort with genuine peace of mind. Tucked into a quiet cul-de-sac on a spacious pie-shaped lot, it offers extra outdoor room to enjoy in a welcoming, family-friendly neighbourhood. Step inside to a bright, thoughtfully laid-out interior featuring flooring updated within the last five years. Recent upgrades take the guesswork out of homeownership: a new roof and siding (2025), hot water tank (2024), washing machine (2025), and fridge (2025)—so you can move in and simply settle in. Car enthusiasts, hobbyists, and tradespeople will love the oversized heated garage with 220V power, offering serious workspace potential. Outside, a parking pad with swinging gates provides convenient access and makes RV or trailer storage a breeze. With schools, parks, and shopping all just minutes away, this is a rare chance to plant roots in one of the area's most sought-after communities. (id:51989)
Welcome to your urban sanctuary in the heart of coveted Renfrew. Tucked away on a quiet, tree-lined street, this meticulously maintained 3-bedroom townhouse offers the ultimate blend of inner-city convenience and peaceful simplicity.Step inside to a bright, sun-drenched main floor featuring gleaming hardwood floors and an expansive layout designed for everyday living and effortless entertaining. The gourmet eat-in kitchen is a chef’s delight, complete with sleek quartz countertops, stainless steel appliances, abundant prep space, and thoughtful custom storage. Flow seamlessly into the warm and inviting living room, where a classic gas fireplace serves as the centerpiece and a massive south-facing window floods the entire space with warm natural light. A discrete main-floor powder room completes this level.Upstairs, discover a spacious principal retreat boasting a generous walk-in closet and a private ensuite bath. Two additional bedrooms, a full secondary bathroom, and dedicated upper-level laundry offer ultimate family or work-from-home flexibility. Downstairs, step directly into your attached garage, offering secure parking and seamless lower-level access.Unbeatable inner-city location! Enjoy an easy 30-minute walk or brief transit ride to Downtown Calgary, plus instant access to major roadways, the city pathway network, trendsetting local dining, the Renfrew Aquatic Centre, Telus Spark, and the Calgary Zoo. Exceptional value with remarkably low condo fees and utility costs! (id:51989)
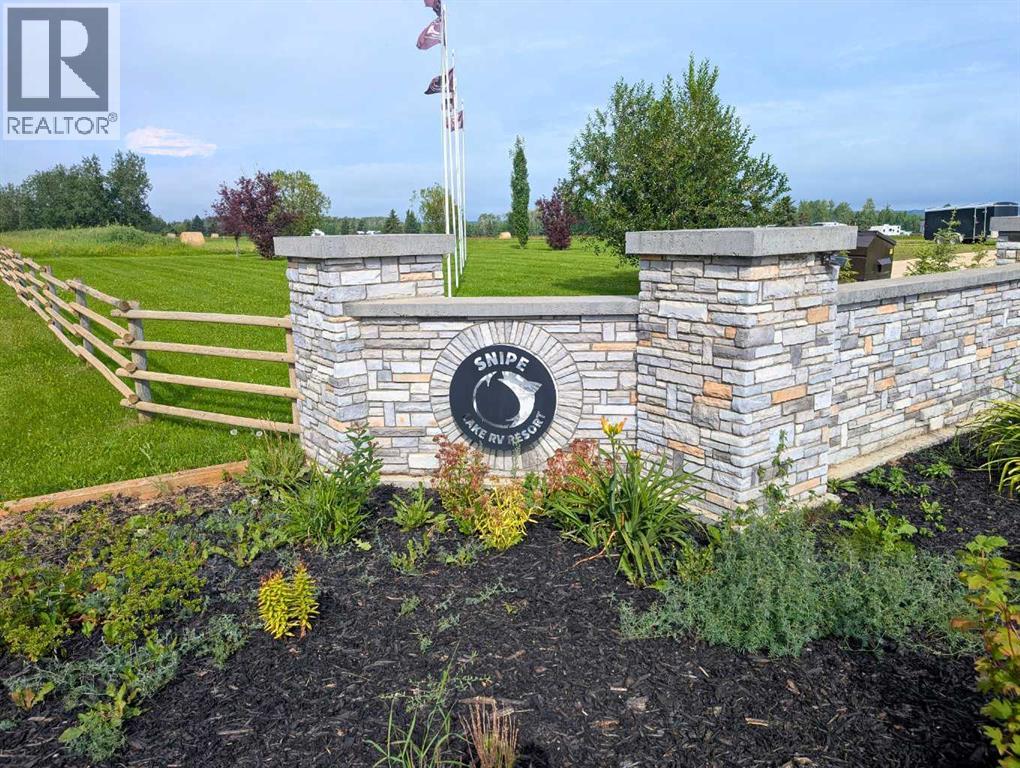
Escape to your own private slice of lakeside paradise at the gated Snipe Lake RV Resort! Located on an healthy lake and renowned for trophy fishing, this spacious 5,000 sq. ft. lot offers peace, quiet, and ultimate flexibility with allowance for two structures (shed, gazebo, outdoor kitchen, etc.). Hooking up your rig is effortless thanks to both 30 & 50 amp plug-ins, and the budget-friendly $1,470 annual fee conveniently covers your water, sewer, power, professional management, on site security, and common area maintenance.Life at Snipe Lake is packed with adventure and community spirit. Launch your boat at the deep boat launch to spend the day reeling in trophy fish—with convenient first-come, first-served storage near the dock for your boats and vehicles. Unwind at the sandy beach area or hit the trails—golf carts are welcome inside the resort, and Crown land is located right nearby for quads and side-by-sidesFamilies will love the playground area, complete with basketball hoops and hockey nets, while the community bandstand, picnic area, and fire pit bring everyone together for organized community events like Canada Day celebrations. Looking ahead, your investment will only grow with future plans for an on-site marina and recreation center.Pack your bags, bring the toys, and start making lifelong lake memories today! (id:51989)
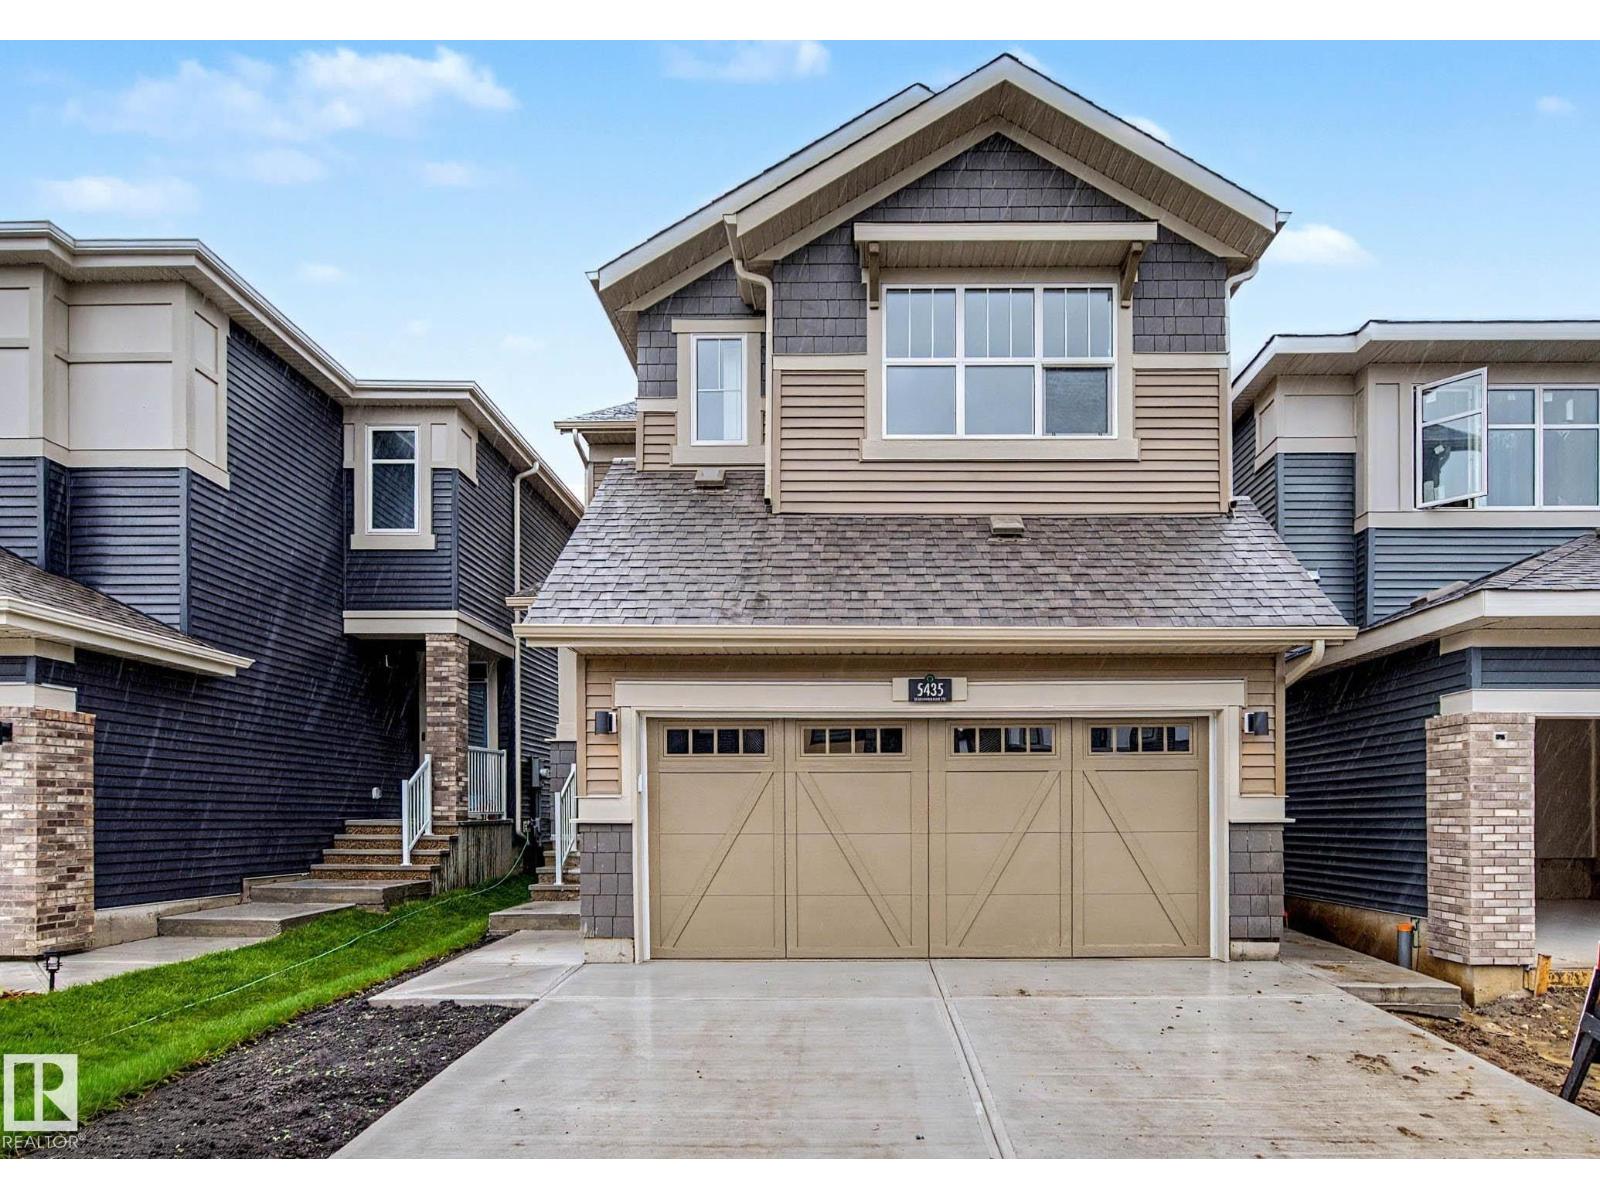
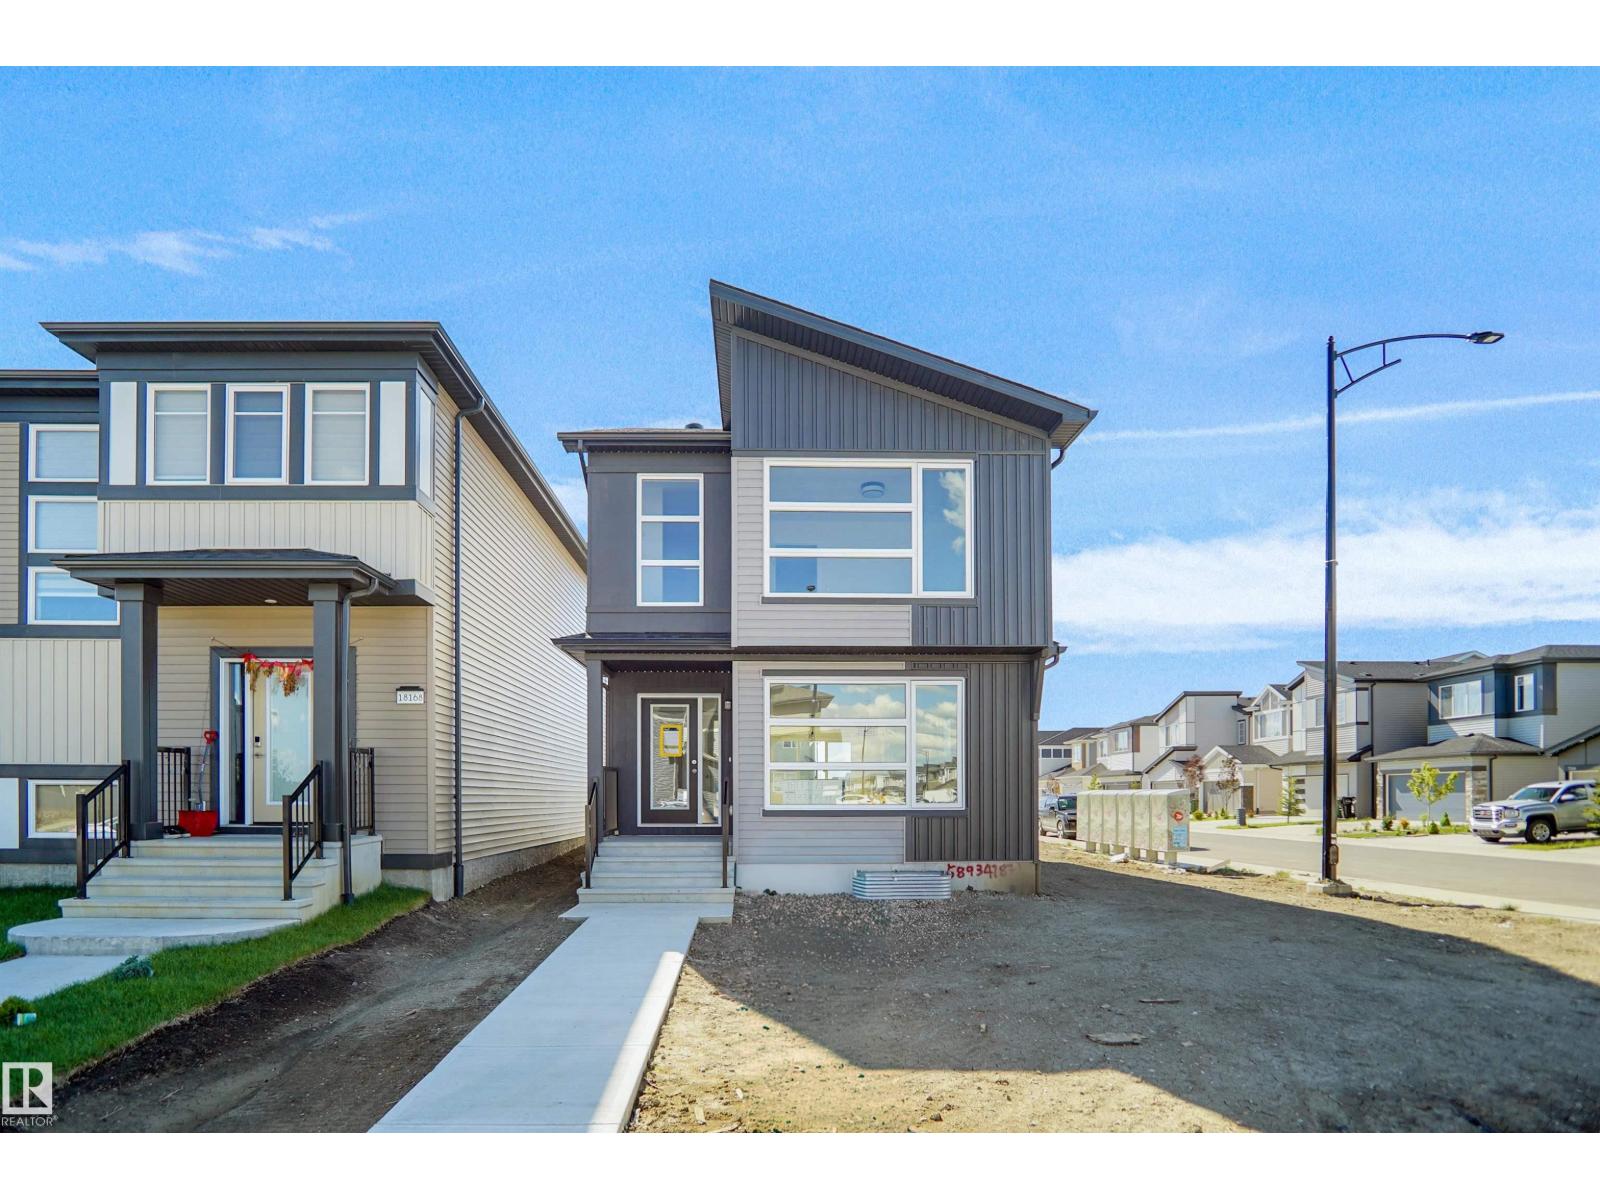
Welcome to the Brooklyn, a beautifully crafted home by Pacesetter Homes in the sought-after Forest Ridge community. This 1,648 sq. ft. home offers a stunning floor plan with 3 spacious bedrooms, 2.5 half bathrooms, and a versatile bonus room, perfect for families seeking style and functionality. The kitchen features elegant cabinets, upgraded cabinet door profiles, a large island with an under-mount stainless steel sink, and a seamless flow into the nook and great room. The space is enhanced by three-panel windows that flood it with natural light, ideal for entertaining. Upstairs, enjoy the convenience of a laundry room and an open-to-above staircase. The primary suite includes a walk-in closet and a private ensuite, while two additional bedrooms provide ample space for a growing family. A separate side entrance offers flexibility for future development. Located in Forest Ridge.***Under construction and will be complete by the end of February photos used are of the same home colors may vary*** (id:51989)
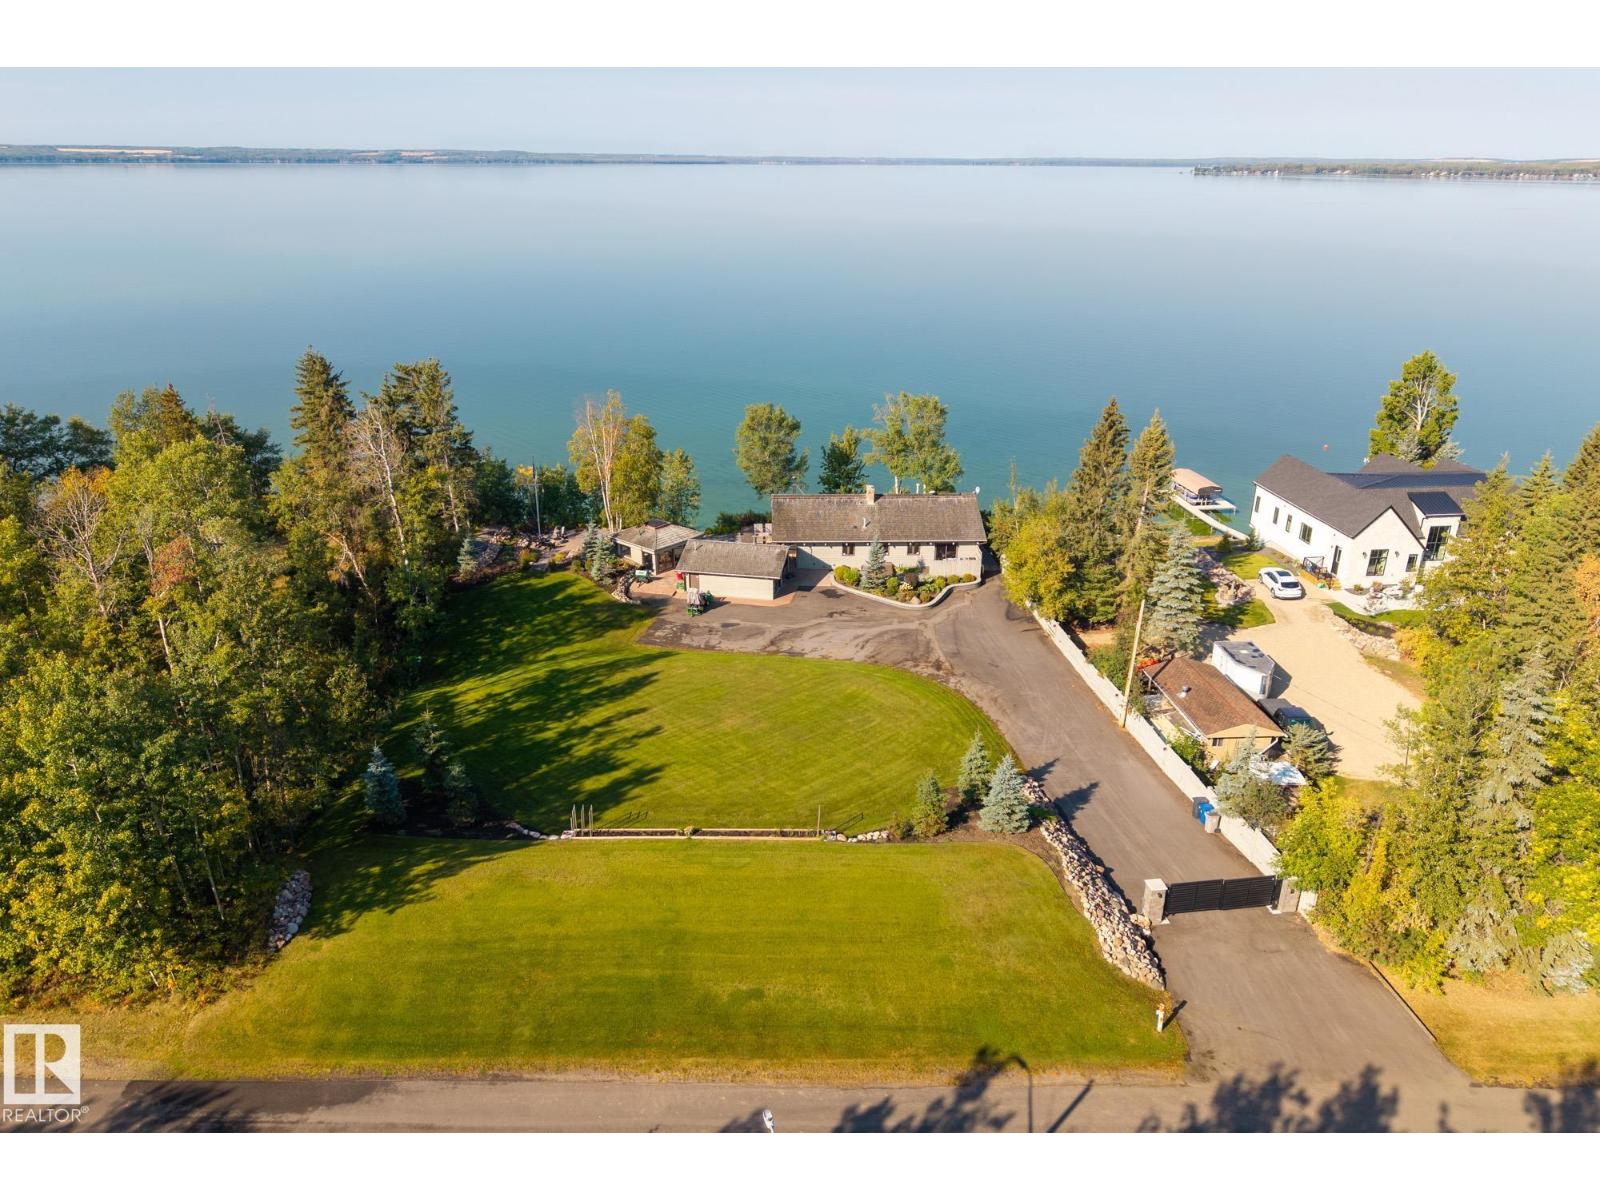
Welcome to one of Pigeon Lake’s most coveted addresses. This rare Silver Beach estate offers over half an acre with 150 feet of prime lake frontage. RECENTLY PRICE ADJUSTED TO OFFER OUTSTANDING VALUE, all just a 40 minute drive from Leduc and Wetaskiwin. Landscaped grounds feature underground sprinklers, a gated entrance with remote access, and a newly paved drive that doubles as a pickleball ready court, just add paint, posts, and a net, plus a detached garage and guest house with room to expand. The updated home is built for comfort and entertaining with smart systems, Starlink WiFi, cameras, a grand foyer with wet bar, open living spaces, dual fireplaces including a new gas insert, and central AC. Expansive lake facing windows capture year round views, while three bedrooms, two full baths, and a private sauna are complemented by new mechanical systems, high end appliances, a Frame TV with Sonos soundbar, and LED exterior lighting, all quietly tucked away near the end of Silver Beach. (id:51989)
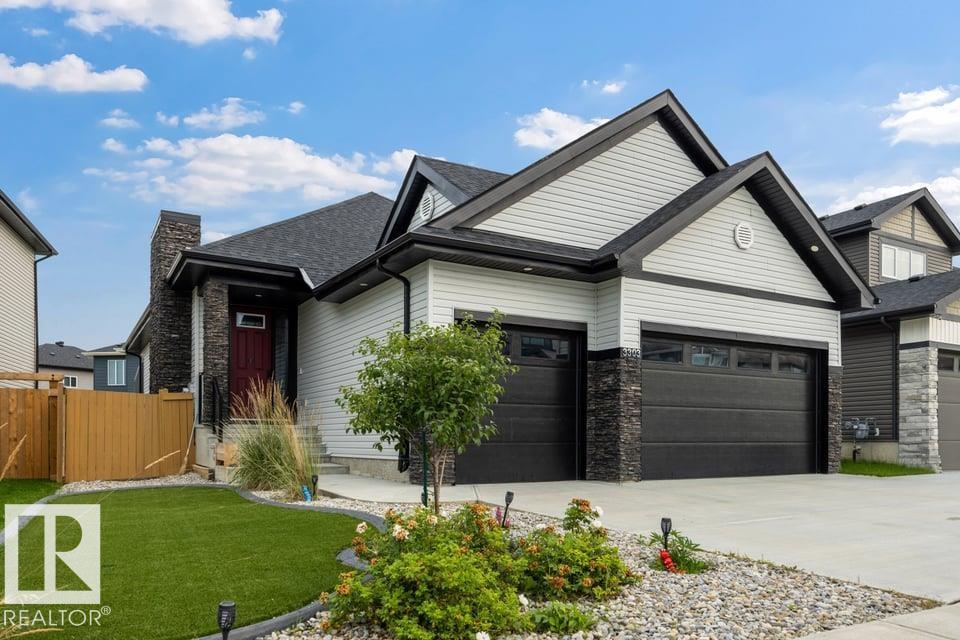
Prepare yourself, when you walk in, you may not want to leave! This home is designed for easy and comfortable living, delivering on the feeling of elegance. The triple front attached garage is heated with plenty of storage leading to the main floor laundry and mud room. Once inside this home it has 4 bedrooms with 2 being up and 2 down. The primary is large with built in closet organisers and 5-pc bath with the other bedroom having a murphy bed and build in desk and shelves and main Fl 4-pc bath. The rest of the main floor is open with high ceilings, chef’s kitchen and huge island, WOLF range and pot filler. The black stoned fireplace and dining room have access to the full width covered composite deck and hot tub area. The basement is complete with rec room and bar area, 3 pc-bath and utility room with tankless HW. The outside has artificial turf for low maint, so you can spend time doing what you want. Lastly, this home has A/C and LVP throughout and is close amenities and major arteries for travel. (id:51989)