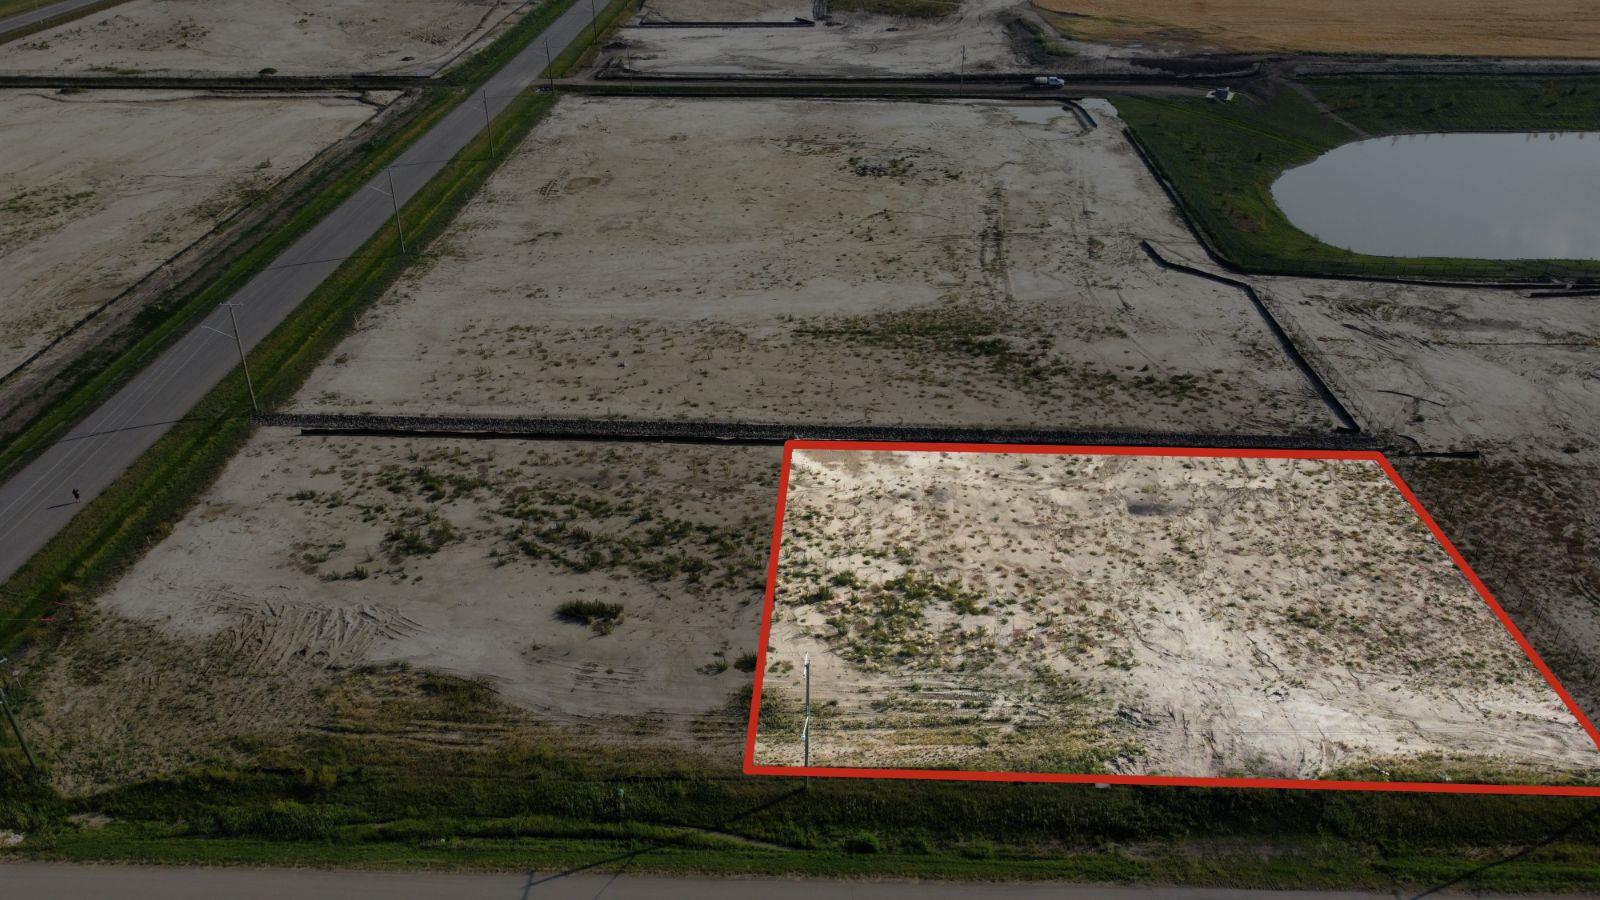
Plan:2520972, Blk:22, Lot:2. Fully serviced industrial land• 1.00 ± acre lot• IM Zoning• Ready for immediate development• Build to suit options available• Lots are stripped and graded• Excellent geotechnical qualities• Leduc Business Park has high development standardsensuring long term integrity• Access to the High Load Corridor• Easy access to the Edmonton International Airport (id:51989)
The Property consists of a 2,900 square foot convenience store with an additional 1,893 square foot fuel canopy, situated on a 0.34-acre site. Zoned C3 “Commercial Corridor”, the Property benefits from strong visibility from Highway 60 and accessibility within Devon’s primary commercial node. Tenanted by DP Oil OP Ltd. o/a Petro-Canada, the fuel banner provides national brand recognition and consistent customer traffic. Strategically positioned along Highway 60, within Devon’s established retail corridor, the Property is surrounded by complementary commercial uses and benefits from steady local traffic and residential density in the immediate trade area. The site configuration supports efficient vehicular circulation and strong street presence, making it a key service-oriented destination within the community. (id:51989)
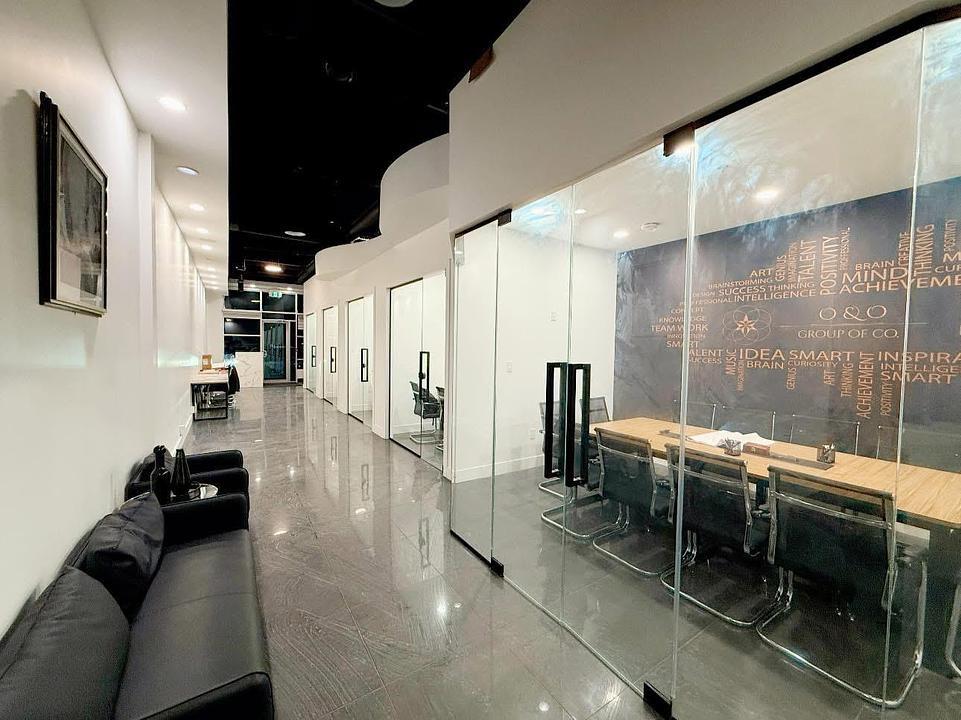
This beautiful office space resides in Central Mcdougall in a high exposure location off 107 Ave and 105 St. This space is perfectly designed and fine-tuned with work and play elements, colourful finishes, corporate boardroom and reading nooks. Features include: Air-conditioning, Located along the LRT route, Second floor unit, Move in ready with updated flooring and paint, front reception, various offices(9) and boardrooms, open workspace with kitchenette and bathrooms. All utilities included in rent. demising option available to provide versatility to multiple tenant or business needs. Off street parking and designated parking stalls available in rear of building. (id:51989)
Presenting this leasing opportunity in Central Mcdougall in a high exposure location off 107 Ave and 105 St. This 2950 square foot space is well designed offering 3 offices, boardrooms, open workspaces, kitchenette, and bathrooms. Beautifully renovated and demising option available to provide versatility to multiple tenant or business needs. All utilities included in rent. Third floor unit and Located along the LRT route. Air-conditioning and Off street parking with designated parking stalls available in rear of building. (id:51989)
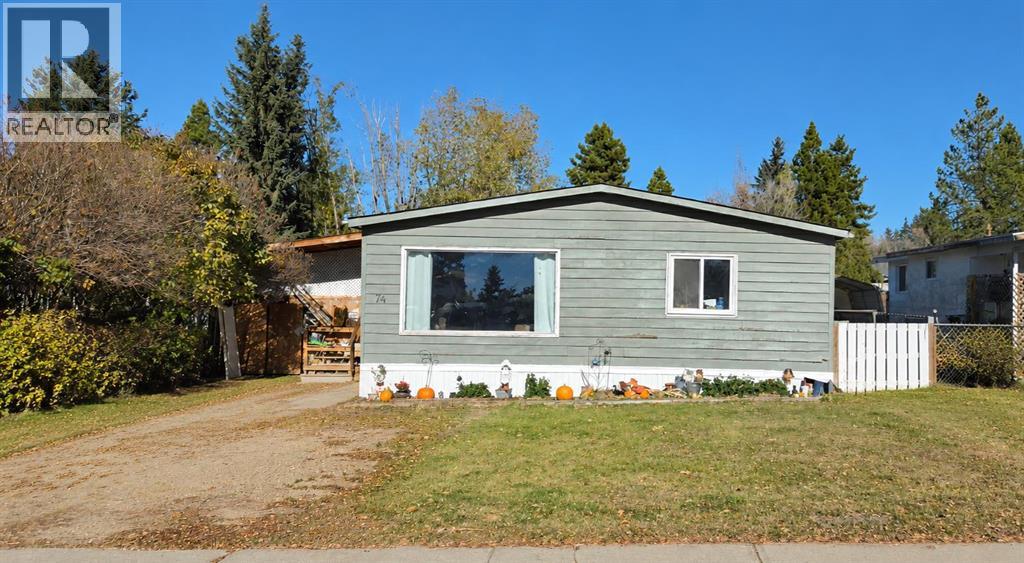
Located in the popular lakeside community of Sylvan Lake, this spacious 1,456 sq. ft. double-wide mobile home sits on its own 50 x 120 lot in desirable Lakeview Estates, backing directly onto green space. Offering a great opportunity for families, investors, or anyone looking to enjoy lake-town living, this property combines comfort, space, and potential. Filled with natural light, the functional layout features a galley-style kitchen with a dining area and cozy breakfast nook, along with a separate family room that provides valuable extra space for entertaining or relaxing. The home offers four bedrooms, including a spacious primary bedroom complete with a walk-through closet and private three-piece ensuite, plus an additional four-piece bathroom to accommodate family and guests. Outside, the backyard offers room to unwind, with a deck perfect for enjoying the outdoors. Mature trees add charm and shade, while the large storage shed provides plenty of room for bikes, tools, and lawn equipment. A gravel parking pad completes the property’s practical appeal. Recent updates include a brand-new roof shingles completed in 2025. This is a fantastic opportunity to own an affordable property in a sought-after lake community with green space right behind you. (id:51989)
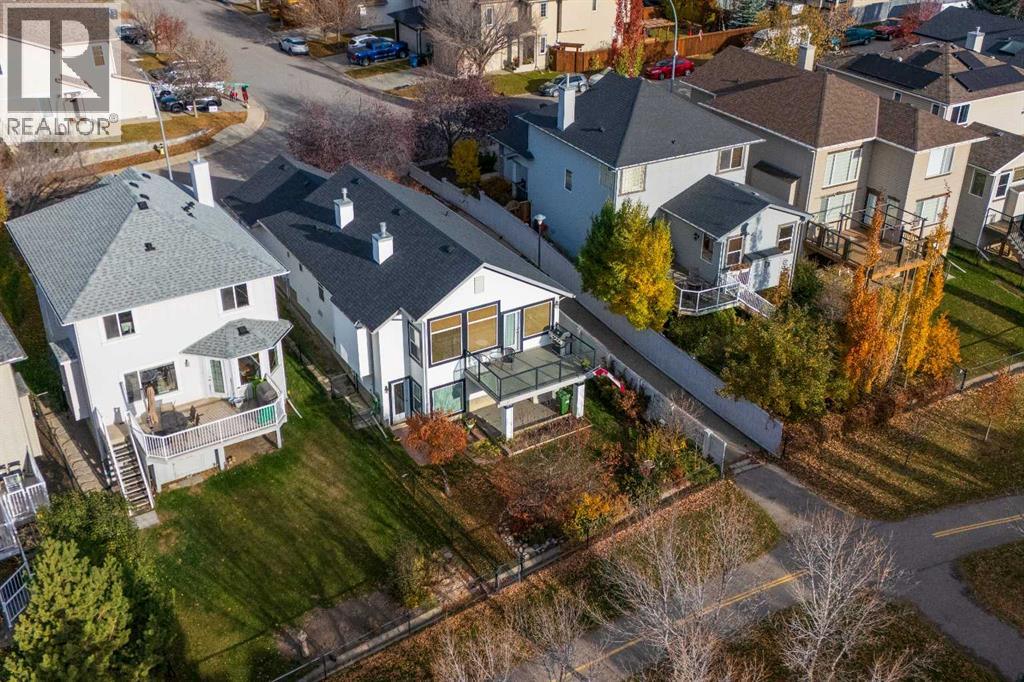
This walkout bungalow in Tuscany has been cherished by its original owners, growing alongside their family through years of memories, from locking the door for extended trips to Hawaii to returning home to welcome grandchildren and hosting Christmas get togethers. Backing onto a walking path with sunny southern exposure and views of the Rocky Mountains, it's a setting that feels special in every season. Inside, nearly 2,300 square feet of developed living space across two levels offers the comfort and ease that make bungalow living so appealing. Vaulted ceilings and generous windows fill the main living areas with natural light, creating an inviting sense of openness. The kitchen features traditional raised-panel oak cabinetry, crisp white granite countertops, a central island, and a dedicated pantry. Just beyond, the dining nook enjoys beautiful southern sunlight and opens directly onto the back deck, making it easy to take meals and gatherings outdoors. Thoughtfully upgraded with glass inserts to preserve the mountain views, the deck has been a favourite gathering place for years. Below, the garden has been lovingly tended through countless seasons, creating an outdoor space that has been enjoyed just as much as the home itself. Back inside, the living room offers a comfortable place to unwind beside the corner fireplace to work on a puzzle, and when the day winds down the main-floor primary bedroom provides a peaceful retreat with a walk-in closet and private three-piece ensuite. A separate library is a particularly lovely addition, offering a dedicated space for reading, working from home, or enjoying a favourite hobby. Main-floor laundry, a powder room, and direct access to the attached double garage add to the everyday convenience of bungalow living on this level. Downstairs, the developed walkout level offers room to spread out without sacrificing the ease of having everything you need on the main floor. The generous recreation room, complete with built-in s helving, is ideal for movie nights, family visits, or simply relaxing at the end of the day. An additional bedroom and full four-piece bathroom provide comfortable accommodations for overnight guests, while the spacious layout offers flexibility for a potential additional bedroom. Substantial storage and a small hobby workshop add even more practicality to this space. The care invested in this home extends beyond its living spaces, with attention to the roof and recent furnace servicing records. But perhaps what makes this property most special is the lifestyle it offers. Morning coffee with the mountains in view, afternoons spent tending the garden, evening walks along the pathway exchanging hellos with familiar faces, and plenty of room to welcome the people who matter most. After years of being a wonderful place for one family to call home, it's ready for its next chapter. (id:51989)
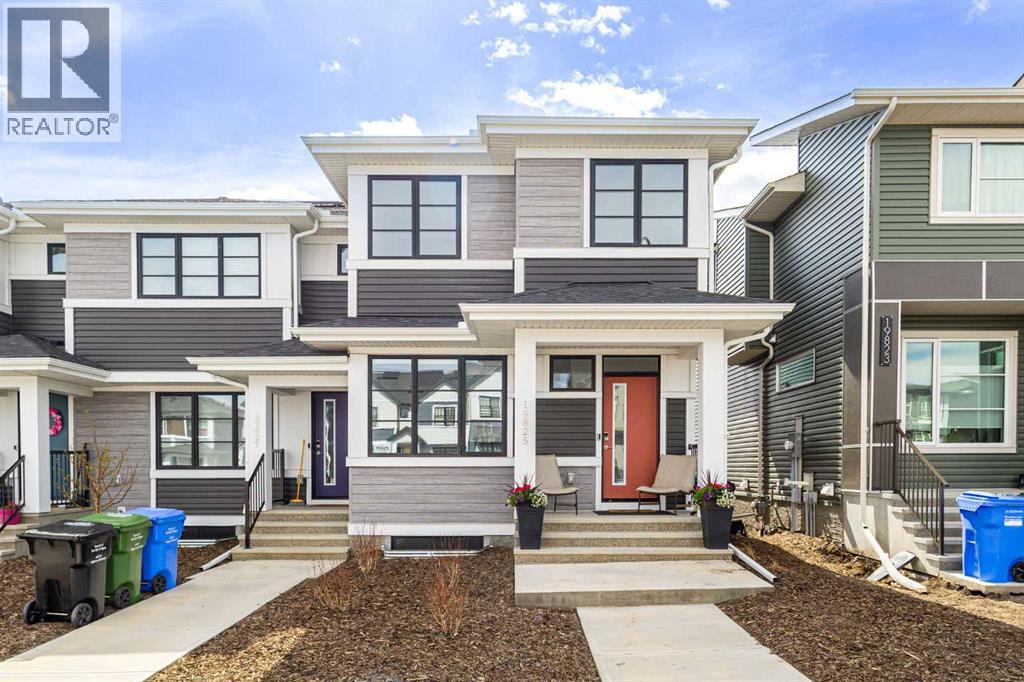
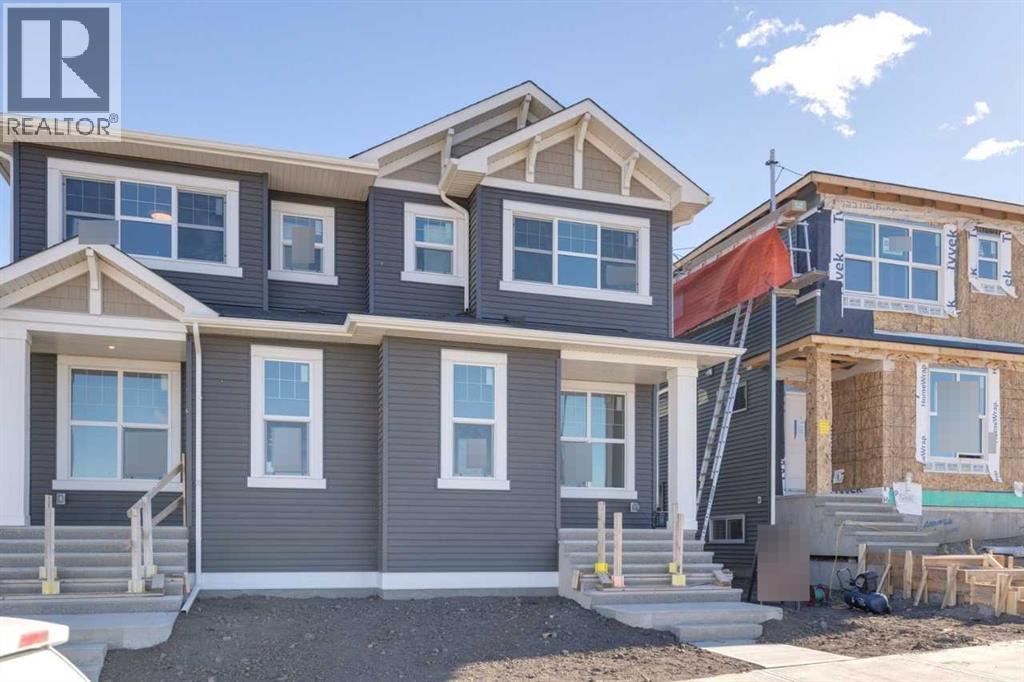
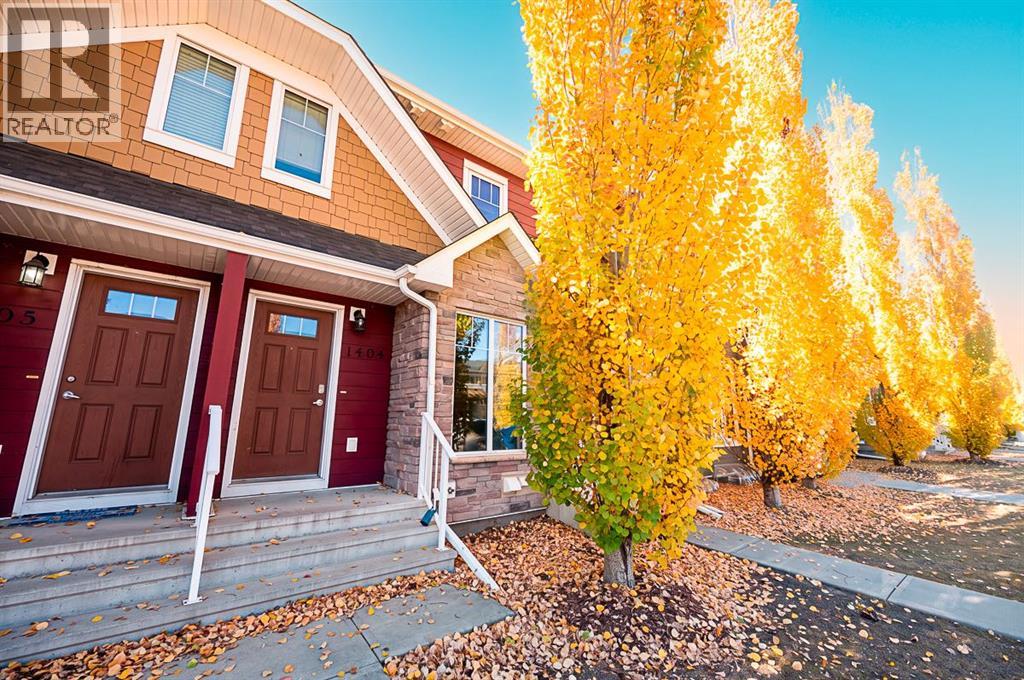
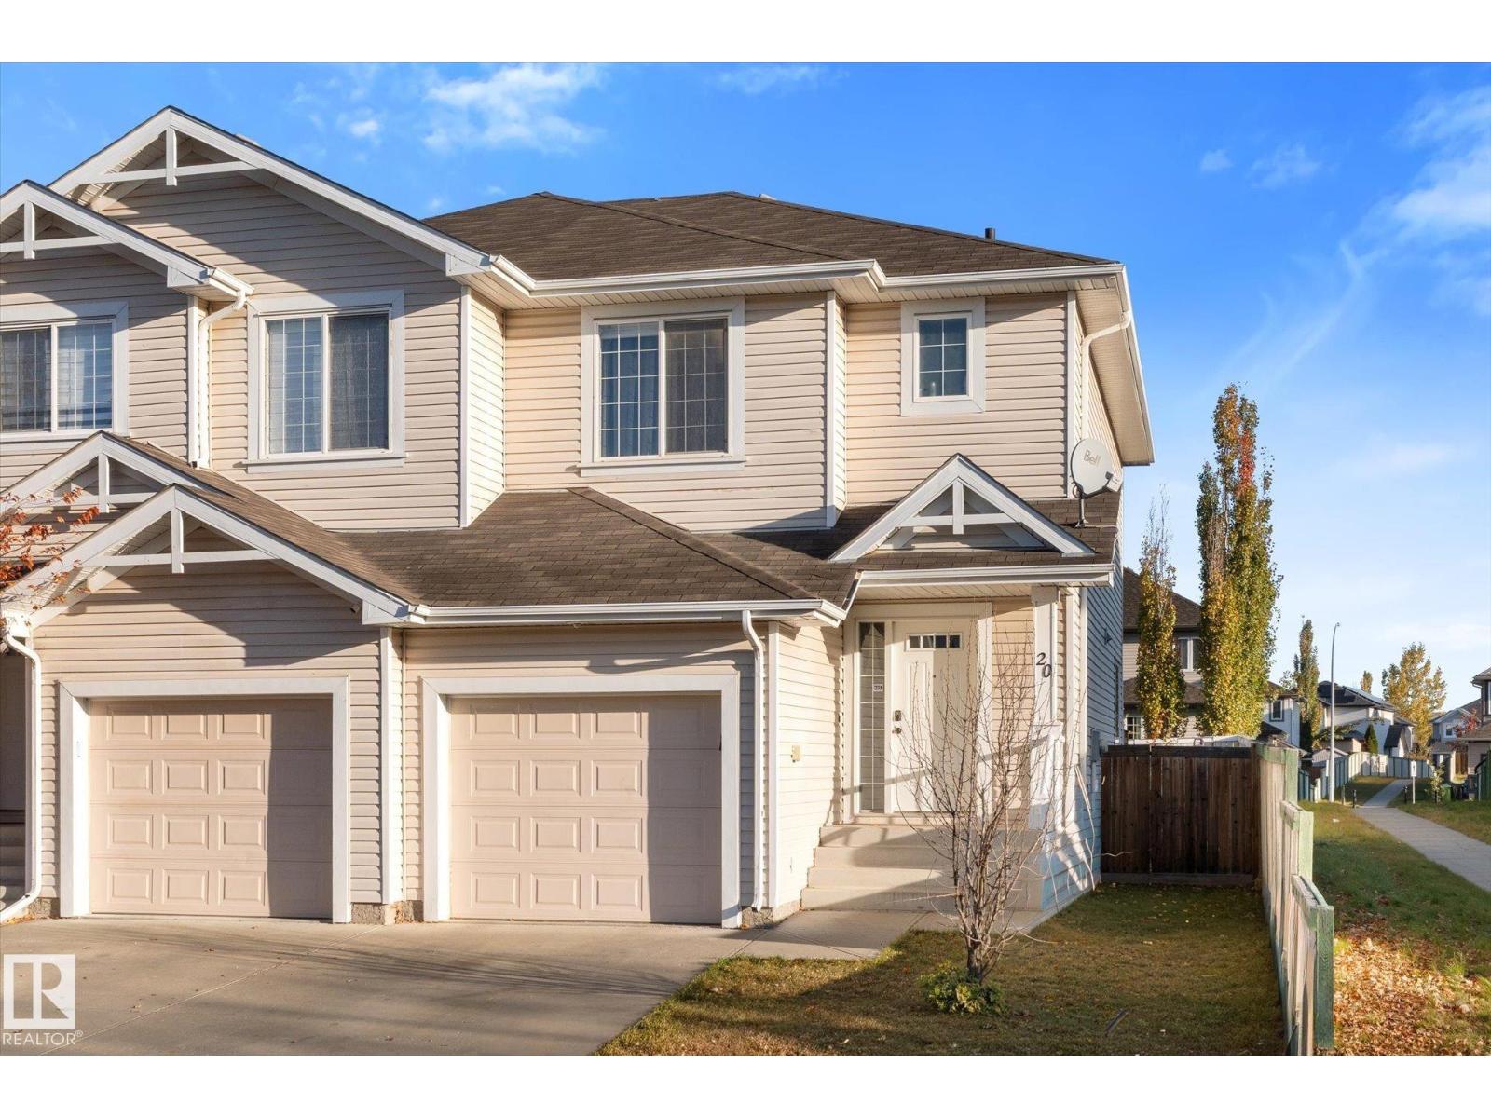
As an end unit, you get something most townhomes at this price point can't offer, a single shared wall, and a corner feel that you notice the moment you walk in. You own the land, you pay no condo fees, and you're covered by the remaining Alberta New Home Warranty.On the main floor, you've got LVP throughout, easy to live on, easy to keep clean, with a kitchen, dining area, and living space that flow naturally together. A 2pc bath and mud room handle the everyday practicalities. Upstairs, your primary bedroom is a real one: 16'6" x 11'3" with a walk-in closet and a private 3pc ensuite. Two more bedrooms, a full 4pc bath, and upper-level laundry round out the floor. The unfinished basement gives you 634 sq ft to grow into: gym, office, rec room, and a bathroom already roughed in so you're not starting from scratch when you're ready. Outside, the landscaping is complete, plus a new concrete patio for easier outdoor living.Your utility costs are working in your favour from day one: 10 solar panels, a tankless hot water system, and a high-efficiency furnace mean you spend less on the basics every month.Step outside and you're minutes from the YMCA, South Health Campus, Cineplex VIP, the public library, and a full strip of restaurants and shopping. Contact your REALTOR® today to book your private showing. (id:51989)
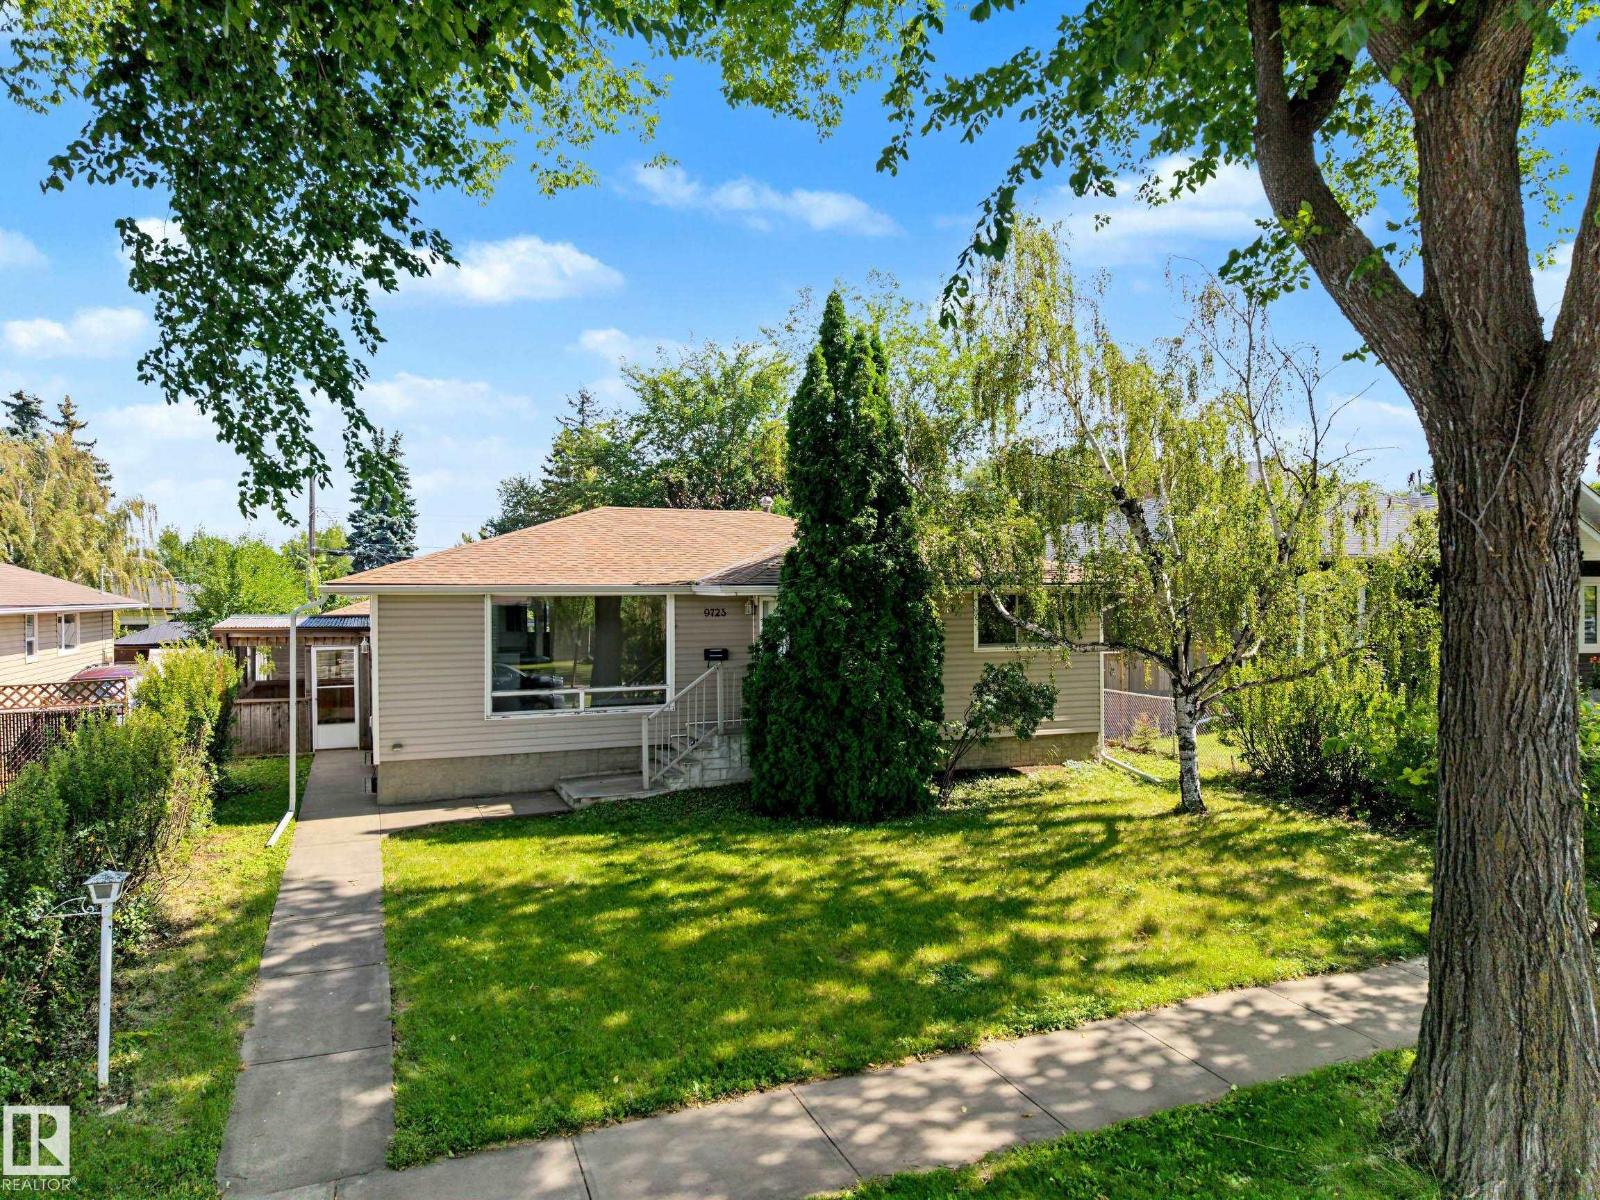
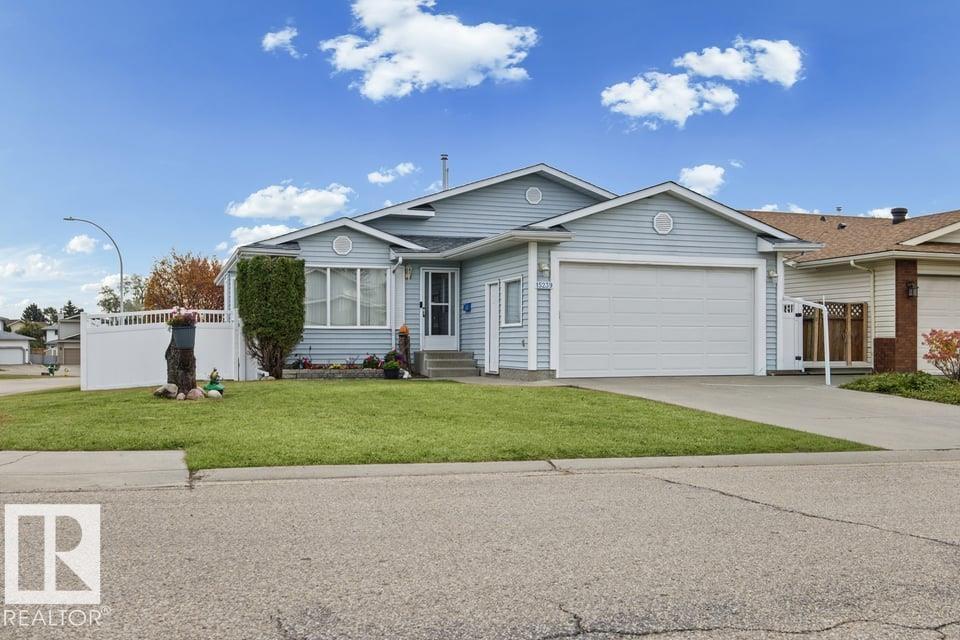
4 bedroom home in Holyrood! This great home is perfect for any first time buyer looking to move into a very sought after community in Edmonton. Main level features a large family room upon entry that leads to the dining area and good size kitchen that overlooks the yard. Down the hall are 3 bedrooms including a nice size primary. Finishing off the main level is a 4 piece bath that has been updated. The basement is fully finished with another large family room, 4th bedroom, laundry room and a 3 piece bath. Back alley access to the oversize, double detached garage. Close to all amenities and potential for basement suite development as well. Immediate possession available! Home does need some TLC but has loads of potential. (id:51989)
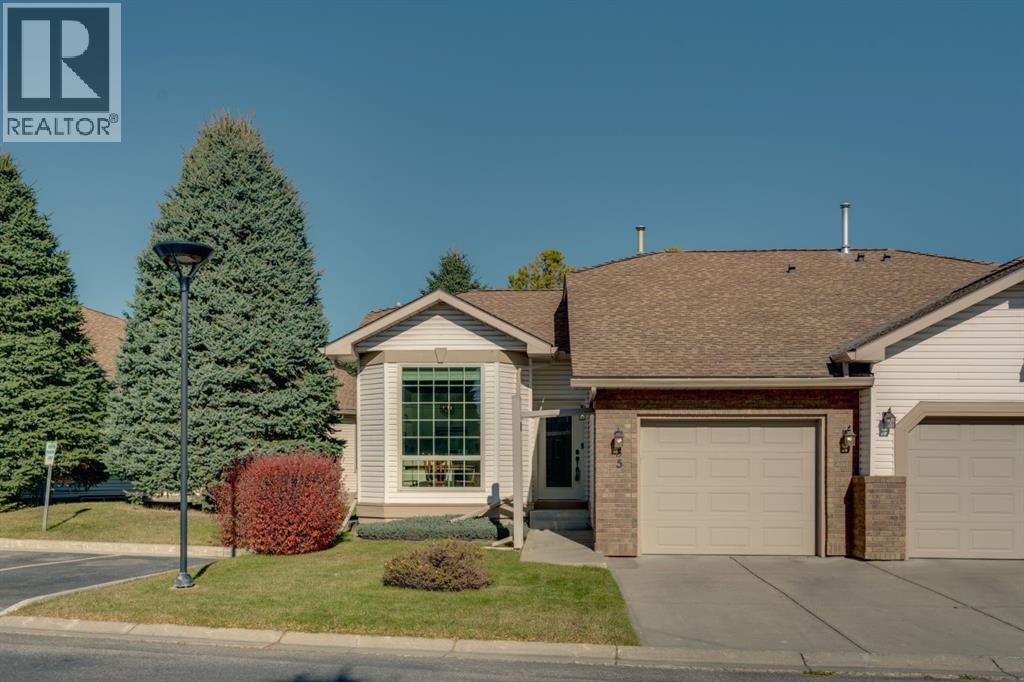
Welcome to Douglasdale Village, a desirable 18+ adult living community where comfort, style and low maintenance living come together in this beautifully renovated semi-detached bungalow! Offering 1,076 sq. ft. of thoughtfully designed living space, this immaculate one bedroom, one bathroom home showcases tasteful updates throughout, vaulted ceilings and a peaceful setting overlooking lush green space. From the moment you step inside, you’ll appreciate the bright and inviting atmosphere, enhanced by large windows that flood the front dining area and kitchen with natural light. The beautifully refreshed kitchen features refaced cabinetry, elegant quartz countertops, an abundance of cabinet space including a pantry with pull-outs in functional layout that makes everyday living and entertaining effortless. Luxury vinyl plank flooring flows throughout, complementing the home’s modern finishes and timeless appeal. At the rear of the home, the spacious living room features soaring vaulted ceilings and a stunning corner fireplace beautifully refaced with decorative stone, creating a warm and inviting focal point. Step outside onto your private back deck and enjoy the tranquil views of the green space beyond, an ideal setting for your morning coffee or unwinding at the end of the day. The generously sized primary bedroom offers plenty of room for your furniture along with a spacious walk-in closet complete with custom built-in organizers. The beautifully renovated bathroom feels like a personal spa, showcasing a large fully tiled walk-in shower with a luxurious dual shower head system. Convenient main-floor laundry adds to the ease of everyday living. Additional upgrades include newer windows and window coverings, central air conditioning, a newer high-efficiency furnace, as well as an attached single garage that has been insulated, drywalled and finished with durable epoxy flooring. The expansive undeveloped basement offers an incredible opportunity to customize additional living space to suit your needs. With plenty of room for a future recreation area, hobby space, or guest accommodations, along with existing bathroom rough-ins, the possibilities are endless! Ideally situated in the desirable community of Douglasdale, this home offers convenient access to Douglasdale Golf Course, beautiful parks, scenic walking and biking pathways, shopping, restaurants and everyday amenities. Enjoy the perfect balance of peaceful residential living and accessibility, all within a quiet and welcoming adult living complex. (id:51989)
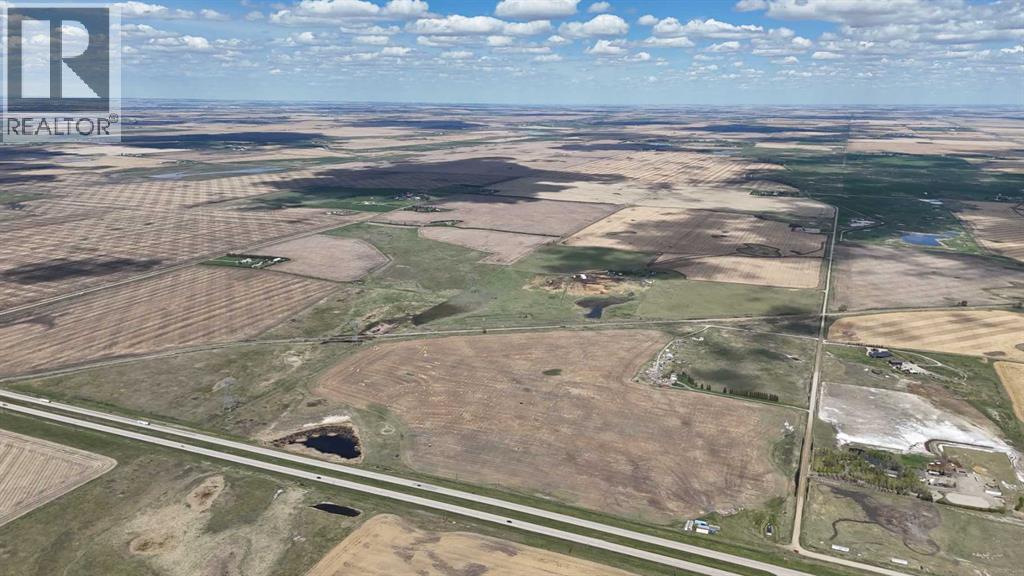
Offering 151.21 acres of strategically positioned land on the north side of Highway 1, between Chestermere and Wheatland County, this property presents an opportunity to secure a substantial land holding in one of the key growth corridors east of Calgary. Located between the Trans-Canada Highway and the CNR rail line, with access via Vale View Road, the property is well situated for investors and land bankers looking toward the region’s continued industrial and commercial growth. Existing lease agreements provide reported annual income of $49,707.40, offering revenue while the property remains in agricultural use. Income sources include $38,400 annually from the residential lease, $6,300 from the crop lease, $3,095.40 from AltaLink, and $1,912 from Ember. Currently used for agricultural purposes, the land comprises a mix of cultivated fields and grazing areas, with predominantly Class 2 soil. The surrounding area continues to attract major investment, including the De Havilland Canada manufacturing plant development and expanding industrial activity in neighboring Wheatland County, adding to the long-term interest in this strategic location. This property includes a two-story residence with approximately 2,431 sq. ft. of developed space, a double detached garage, and a steel Quonset. The same tenant has resided in the property for over 10 years and it needs a considerable amount of work. The property is being offered for land value only, and all existing structures are being sold AS IS, with no value attributed to the buildings. Services are available to the property, and its location provides convenient connectivity to Calgary, Chestermere, Langdon, Strathmore, Highway 1, and major regional transportation routes. Whether you are looking to acquire income-generating agricultural land, secure a long-term land holding, or explore future opportunities in a growing commercial and industrial corridor, this 151.21-acre property offers scale, accessibility, and existing re venue in a strategic location. IMPORTANT: Property is being sold for land value only. A tenant currently occupies the property. Do not enter the property or approach the residence without a confirmed appointment. All viewings must be have a minimum 24 hrs notice. (id:51989)
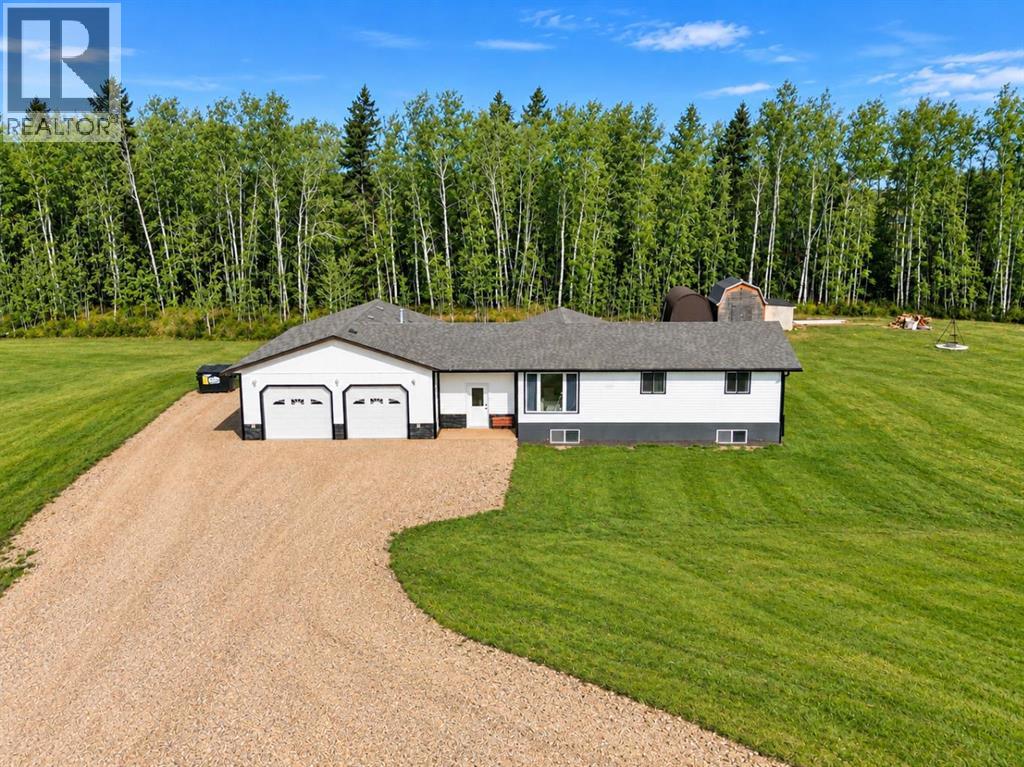
FANTASTIC 3-ACRE ACREAGE JUST MINUTES NORTH OF LA CRETE! Welcome to 116 Trickle Creek Road, where privacy, beautiful surroundings, and an incredible collection of upgrades make this property one you won't want to miss! Situated on 3 scenic acres with a creek running along the back property line, this acreage offers excellent natural tree coverage, a private yardsite, and beautiful south-facing views. The well-maintained 3-bedroom, 2-bathroom home welcomes you with a spacious entrance leading up into a bright and inviting main living area. The kitchen and dining space features updated cabinetry, countertops, a stylish tile backsplash, and plenty of room for family gatherings, while the adjoining front living room offers a comfortable place to relax. Patio doors lead onto the large covered rear deck, the perfect spot for summer BBQs, entertaining, or simply enjoying the peaceful country setting. The main floor features a spacious primary bedroom with a huge walk-through closet leading into a beautiful modern ensuite complete with a relaxing soaker tub. An additional bedroom and full bathroom complete this level.Downstairs, the newly constructed basement from 2025 offers exciting potential, with one bedroom already in place, a nearly completed bathroom, a large children's play area, cold storage room, and plenty of additional space ready to finish to your liking. The garage is what sets this property apart! The impressive 28' x 42' garage features two parking bays plus a massive workshop area, providing an incredible setup for hobbies, projects, storage, or anyone needing extra workspace. A storage shed and tarp shelter are also included, while the spacious, naturally sheltered yard offers plenty of room to enjoy the outdoors. Major exterior upgrades including new shingles, siding, windows, and doors add tremendous value and curb appeal. With an unbeatable location just minutes from town, a beautiful private setting, a huge garage and workshop, and extensive updates already completed, this acreage offers the perfect combination of convenience and country living. Move-in ready and packed with value—come take a look today! (id:51989)
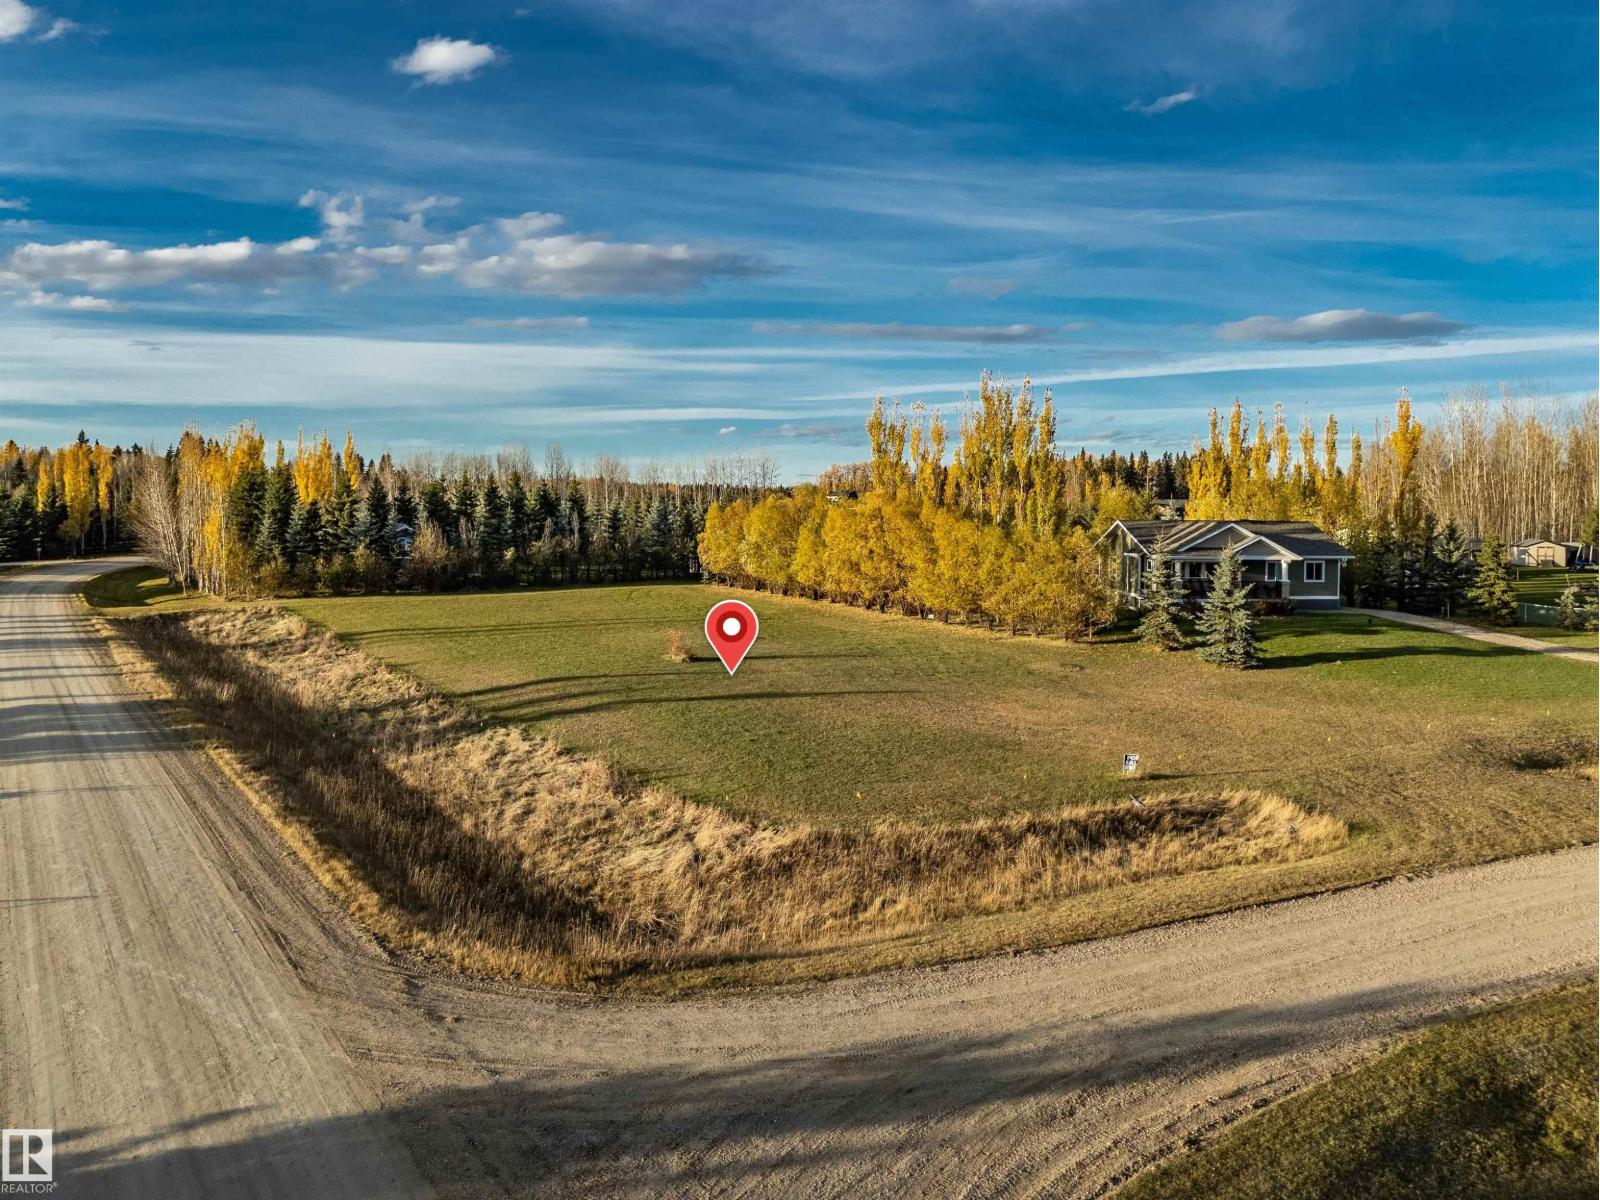
Welcome to Lot 21 in Oakes Bay Estates, ideally situated on the north side of Buck Lake! This 0.66-acre corner lot offers beautiful lake views and an excellent opportunity to enjoy lake living in a peaceful, natural setting. With natural gas, underground power, and telephone services available at the property line, this property is ready for your future plans. An annual membership in the Oakes Bay Community Association includes access to a boat mooring slip at the community dock. Whether you're looking for a weekend retreat or a place to build your future getaway, this property offers a wonderful opportunity to enjoy everything Buck Lake has to offer. (id:51989)
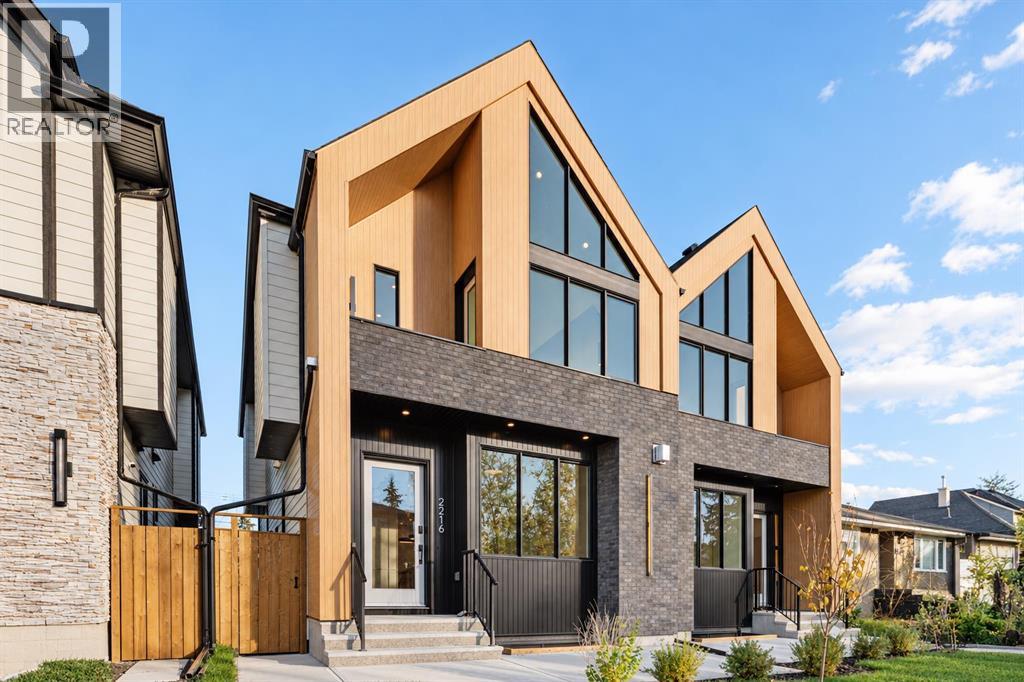
This fantastic new build is located on a coveted street in Killarney, offering Scandinavian-inspired design, three bedrooms, and an extended basement with a two-bedroom legal suite. A front foyer with a built-in bench and custom millwork welcomes you inside, opening into a spacious living room with large windows, a contemporary fireplace, and warm wood finishes beneath 10-foot ceilings. Nearby, a concealed door keeps the powder room discreetly tucked away. At the centre of the main floor, the kitchen brings everyone together around an oversized island with seating and plenty of preparation space. Full-height custom cabinetry, quartz countertops, stainless steel appliances, a built-in pantry, and a dedicated coffee station keep the space organized and functional. Beyond the kitchen, the rear dining area features a custom buffet with fluted-glass cabinetry and illuminated display shelving. Sliding doors connect directly to the deck and backyard, making outdoor meals and entertaining easy. An adjacent mudroom includes bench seating, built-in storage, and a walk-in closet for coats and seasonal essentials. Upstairs, the primary bedroom occupies the front of the home, featuring a vaulted ceiling, walk-in closet, and a private west-facing balcony and a beautiful ensuite offering everything you need. A separate laundry room sits conveniently along the hallway, followed by two rear bedrooms with their own closets and a shared four-piece bathroom. The extended basement provides a generous footprint for the two-bedroom legal suite, with herringbone flooring and a spacious living and dining area. Its kitchen features quartz countertops and an island with seating, while two bedrooms are tucked away from the main gathering space. A four-piece bathroom and independent laundry complete the basement, offering flexibility for extended family or rental use. Walk to Shaganappi LRT, neighbourhood parks, schools, local amenities, and the Killarney Aquatic Centre, with convenient access to downtown and major routes. Call today to book a private tour. (id:51989)
Welcome to Glacier Ridge, the new North West's premier community! Cedarglen's Frank 17 is an incredible floor plan, fronting onto a beautiful green space. This home includes a 9' basement, a side entrance and all necessary rough-ins + a 200-amp electric panel for potential basement development. The home boasts nearly 1700 sq ft of expertly designed space, optimizing the main floor with a front great room, an incredible galley kitchen with a 9'6" island that leads to the nook at the rear. The mudroom leads out to a deck + BBQ gas line, and a secluded, private half bath. Find three bedrooms on the second floor, with a central bonus room separating the primary from the guests/kids, and plenty of light streaming in through the stairwell windows to ensure a natural ambiance and organic flow. What an incredible opportunity to live in Glacier Ridge, with quick access to Sarcee and 144th Ave, and a sight line of Bearspaw Christian School. (id:51989)
**Open House SAT 10:30-12:30 & SUN 12:00- 2:00 ** Welcome to an exceptional estate-style home backing directly onto Mahogany’s breathtaking 74-acre wetlands, offering spectacular views, peaceful surroundings, and access to an extensive pathway network. With 2776 sqft above grade and a newly developed W/O basement, this impressive residence offers nearly 4,000 sqft of living space in one of Calgary’s most desirable lake communities.From the moment you enter, you’ll appreciate the thoughtful design, generous proportions, and quality finishes throughout. The main floor features 9 ft ceilings, 8 ft doors, and beautiful wide-plank white oak hardwood flooring extending throughout the upper level and staircase. A formal dining room transitions into the bright, open-concept kitchen and living area, where expansive windows capture stunning wetland views. The kitchen features full-height cabinetry, quartz countertops, premium appliances, pull-out pantry storage, and an impressive 10 ft peninsula island. An adjoining breakfast nook overlooks the backyard, while the living room features a gas fireplace. A main-floor den/office, powder room, and spacious mudroom complete this level.Upstairs offers three generous bedrooms, a large bonus room, and convenient laundry. The primary retreat features a spacious bedroom, private sitting area overlooking the wetlands, walk-in closet, and spa-inspired 5-piece ensuite with dual sinks, soaker tub, and custom-tiled shower. Two additional bedrooms share a 5-piece bathroom with dual sinks, while the expansive front bonus room provides an ideal secondary family living space.The recently developed walkout basement adds exceptional versatility with a spacious recreation room, dedicated bar area, 4th bedroom, 3-piece bathroom, separate fitness room, and additional storage. With direct backyard access, this level is ideal for entertaining, guests, or additional family living space.Outside, the remarkable setting takes centre stage. Backing directly onto the wetlands with no immediate rear neighbours, the expansive upper balcony offers panoramic natural views and spectacular sunrises. Complete with a gas BBQ connection, it’s perfect for outdoor dining. Below, the covered walkout patio overlooks the landscaped backyard, providing another inviting space.Additional highlights include an oversized double attached garage with 240V electrical service for EV charging and a gas heater rough-in.The location is equally exceptional, with Mahogany School and Divine Mercy Catholic Elementary School approximately 500 M away, and the Main Beach just 600 M from your doorstep. Enjoy year-round lake privileges, swimming, paddleboarding, skating, scenic pathways, and convenient access to shopping, restaurants, and everyday amenitiesCombining nearly 4,000 sq. ft. of living space, a recently developed walkout basement, breathtaking wetland views, and an unbeatable location, this is an outstanding opportunity to experience the very best of Mahogany living (id:51989)
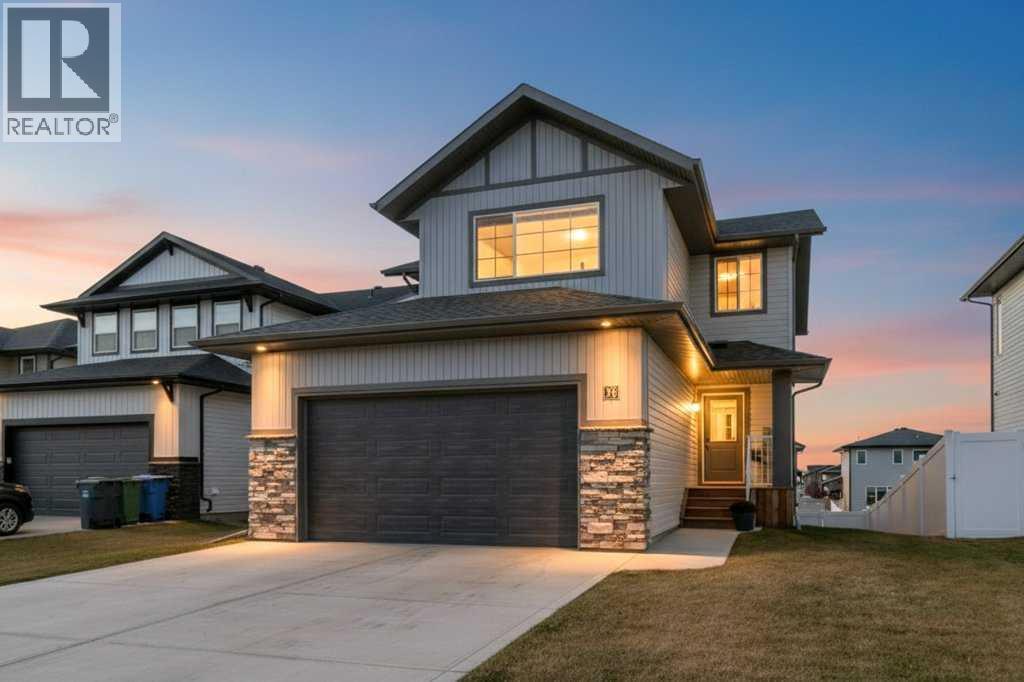
Welcome to 36 Toal Close! This two year old, former show home, comes with an insulated double garage and has a great layout. Located on a quiet street in the popular Timber Ridge neighborhood. This immaculate home has Luxury vinyl flooring, modern two tone cabinets, quartz countertops, custom light fixtures and blinds, with a special motorized patio blind for ease of use. The bright, open, west facing floor plan, allows for the main living area to get plenty of natural light year round. Two full bathrooms, including a master ensuite, as well as a powder room on the main. Upstairs has three bedrooms, plus a huge flex room that is currently being used as a fourth bedroom, but could be an office, theater room, gaming room or have a multitude of uses. Downstairs, is a large, unfinished space with big windows above ground and a rare separate patio entrance out to the backyard. Both back and front yards are landscaped with full grass. The backyard is safely contained within a new, white, maintenance free, vinyl fence, perfect for kids, pets and privacy. A bonus is the custom installed smart lights at the front of the house, making putting up lights for Christmas and other occasions, a thing of the past. All the perks of a brand new house, without the added expense of customizations. A great family home with room to grow! (id:51989)
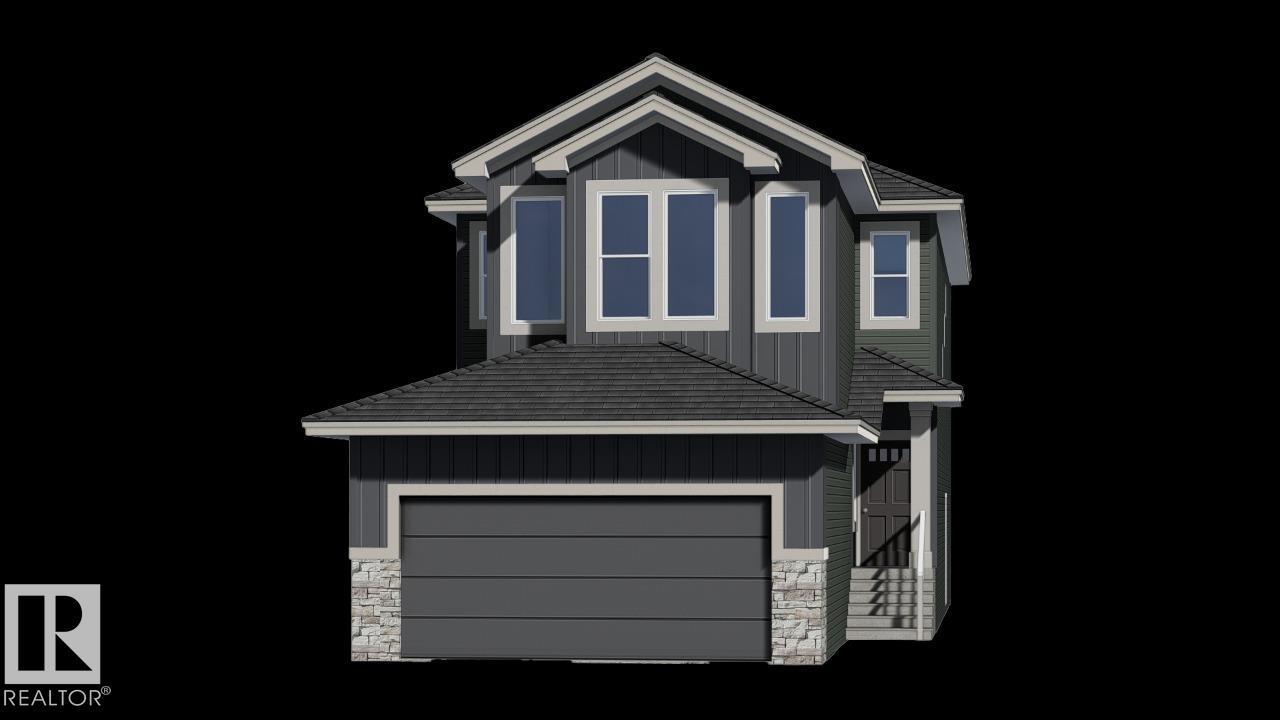
The Julianna is an under-construction, 2,276 sq. ft. home in the quiet Cambrian neighbourhood of Sherwood Park. It offers 3 bedrooms, 2.5 bathrooms, a main-floor den, side entrance, ceiling-height cabinets and an upgraded backsplash. The 9-foot foundation and basement rough-ins for laundry, a bathroom and a future kitchen sink add flexibility for the future basement development. Photos are representative. (id:51989)
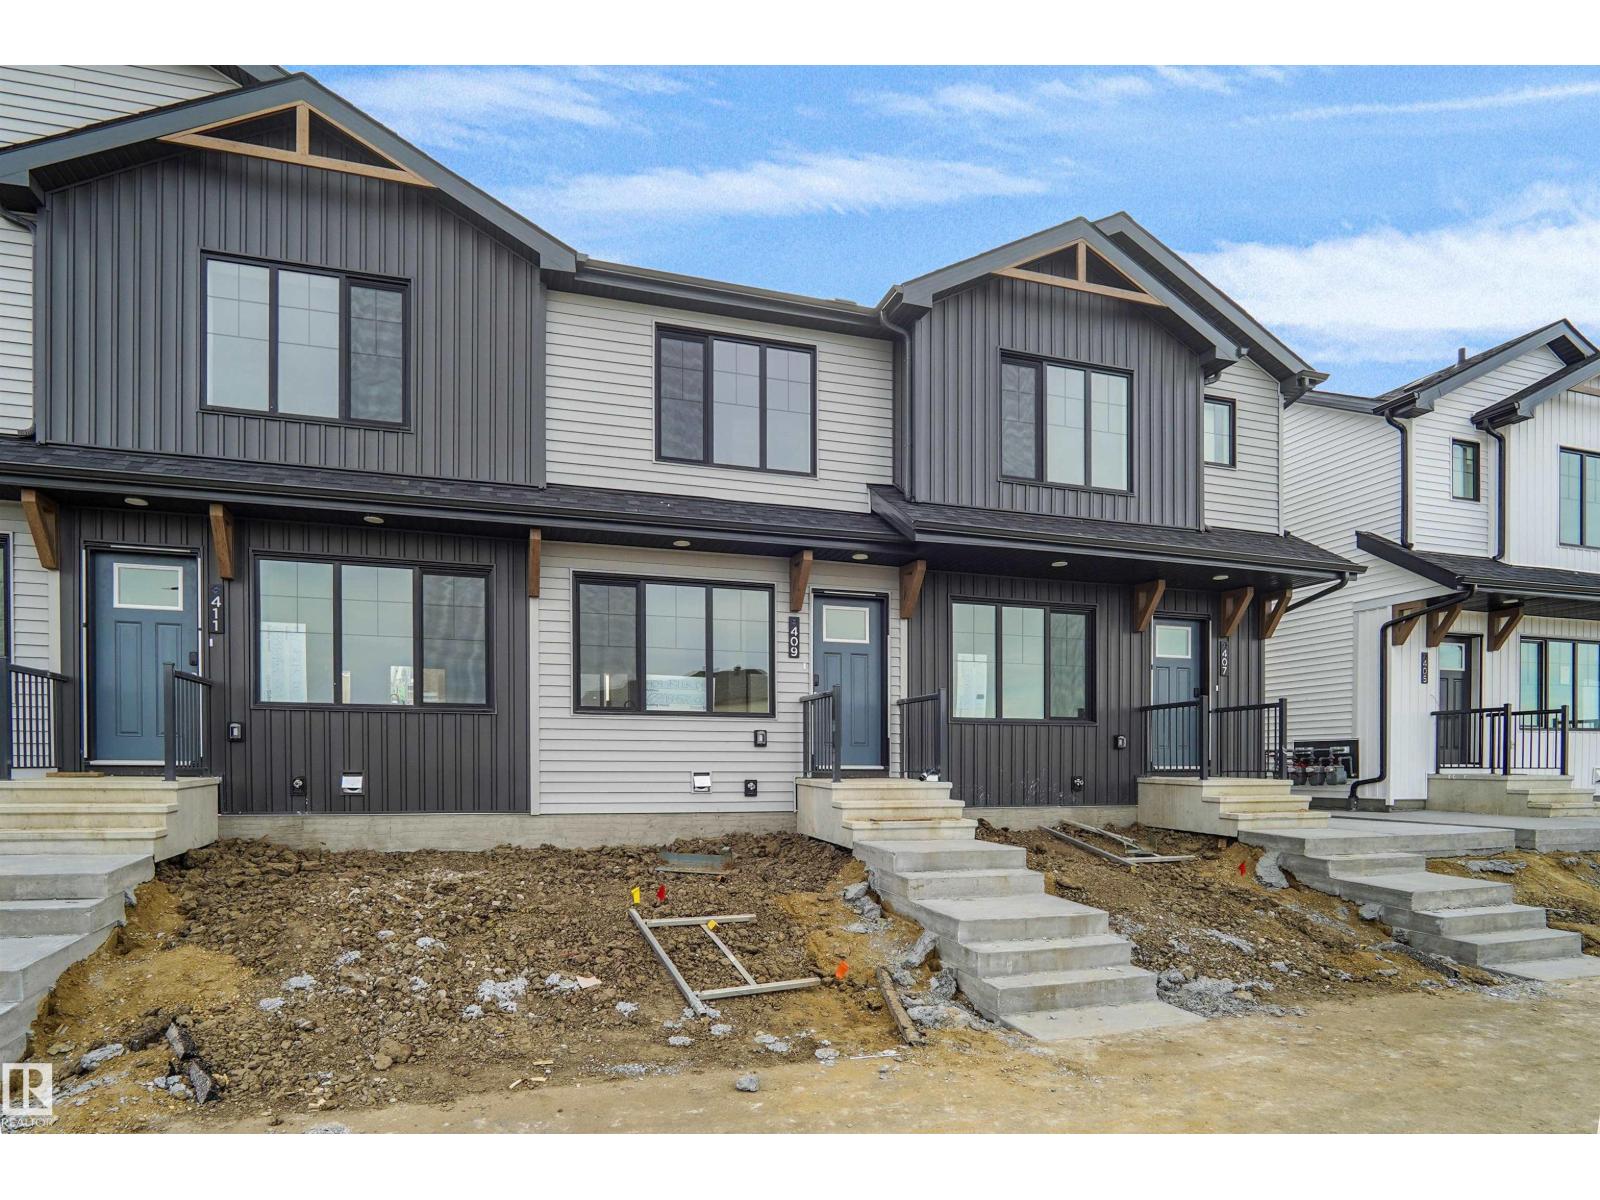
SIDE SEPARATE ENTRANCE , NO CONDO FEES and AMAZING VALUE! You read that right welcome to this brand new townhouse unit the “Bentley” Built by StreetSide Developments and is located in one of Edmonton's newest premier south east communities of Aster. With over 1250 square Feet, front and back yard is landscaped , also has a fenced back yard and a parking pad, this opportunity is perfect for a young family or young couple. Your main floor is complete with upgraded luxury Vinyl plank flooring throughout the great room and the kitchen. Highlighted in your new kitchen are upgraded cabinets, upgraded counter tops and a tile back splash. Finishing off the main level is a 2 piece bathroom. The upper level has 3 bedrooms and 2 full bathrooms that is perfect for a first time buyer. This home also comes with a side separate entrance perfect for future development. This home is move in ready (id:51989)
Welcome home to this beautifully maintained 1,800+ sq. ft. 4-level split in McLeod! Tucked along a quiet, family-friendly street near schools and parks, this spacious home is made for everyday living and entertaining. Enjoy a bright living and dining area, plus an open kitchen and nook with ample cabinetry. Upstairs offers a generous primary suite with walk-in closet and 4-piece ensuite with Jacuzzi tub, two more bedrooms and a full bath. The lower level features a huge family room with gas-ignited wood-burning fireplace, fourth bedroom and 3-piece bath. Downstairs, a rec room with wet bar adds even more space to gather! Outside, the oversized backyard and freshly painted two-tier deck with BBQ gas hookup are ready for summer fun. Highlights include a newer furnace, hot water tank (2020), roof (2026), garage door (2026) and double attached garage. Visit the REALTOR®’s website for more details (id:51989)
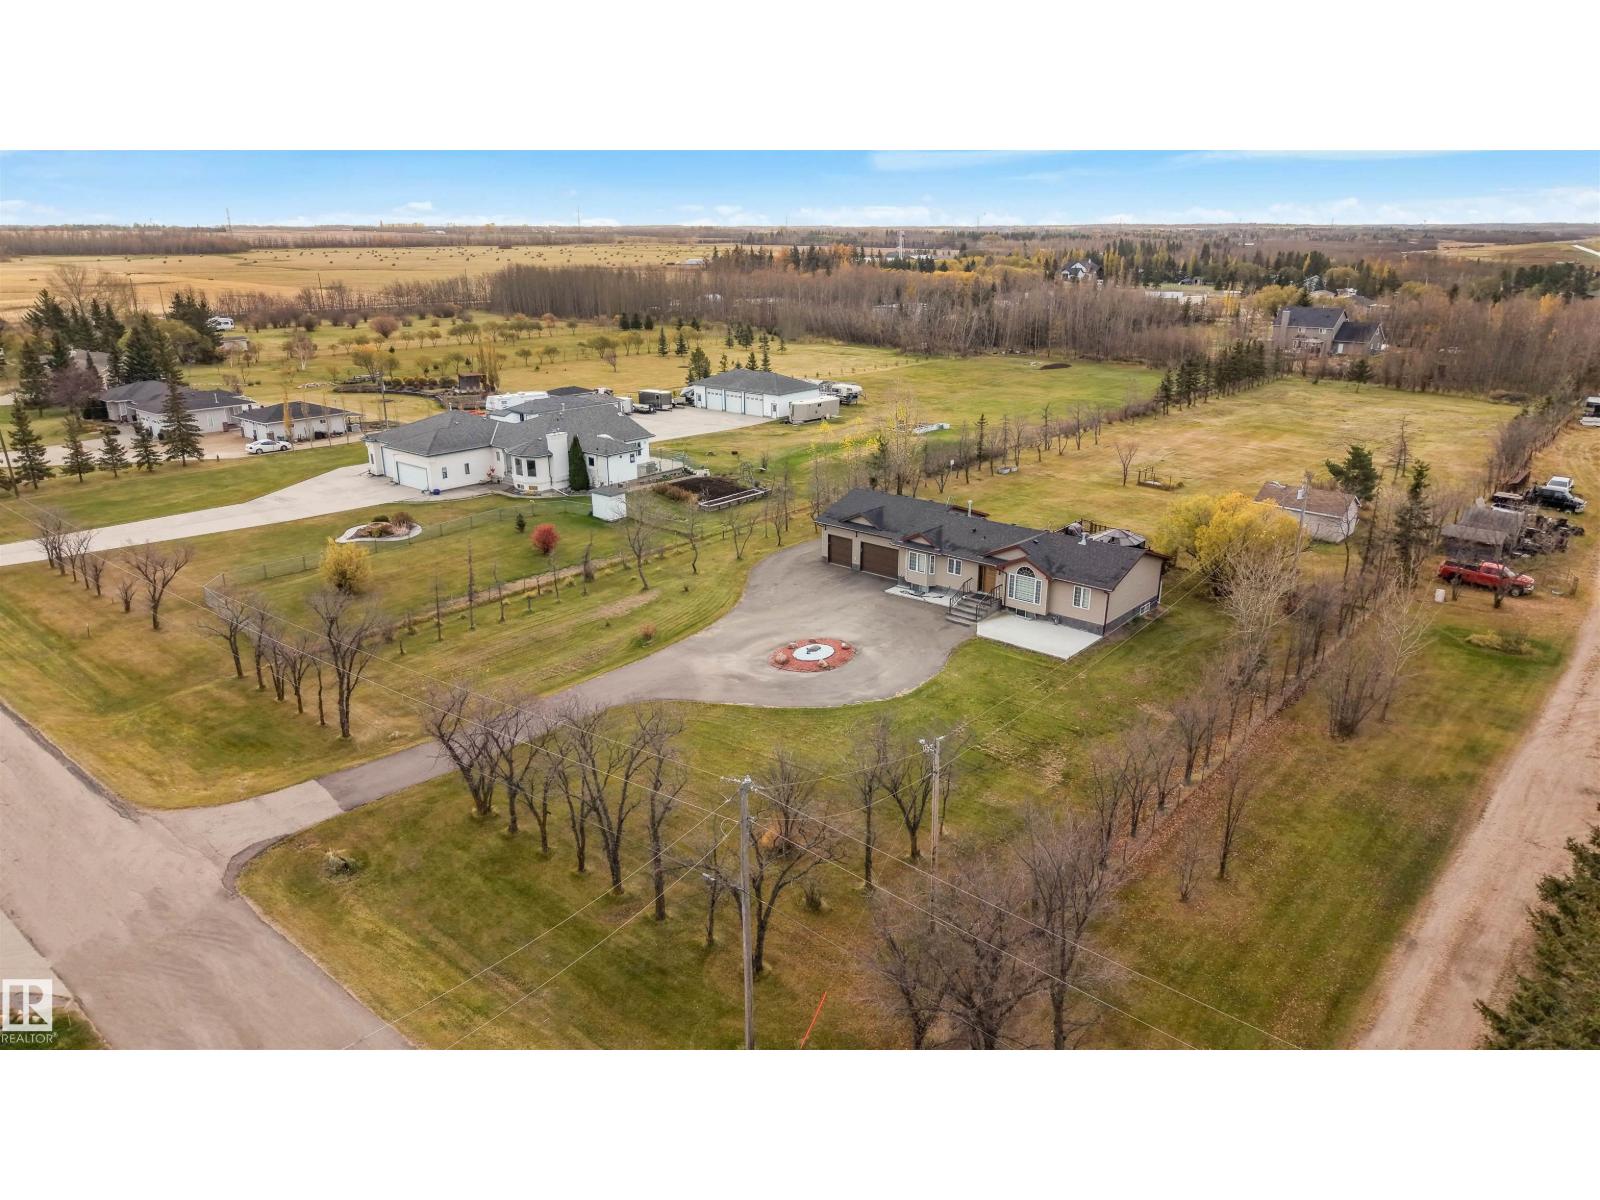
Welcome to country living minutes from the city! This fully renovated 1,556 sq ft (RMS) 6-bedroom estate bungalow sits on 2.5 acres in Beau Vista North, just 5 minutes to South Edmonton, Beaumont and the airport, with the rare bonus of MUNICIPAL (city) WATER. Substantially remodelled in 2023 from top to bottom: modern kitchen with open-concept dining and bar, gold fixtures, new doors, tile and vinyl plank flooring, 2 electric fireplaces and on-demand hot water. The main floor offers a living room, laundry/mud room, powder room, 2 bedrooms with a full bath, and a huge primary suite with 4-pc ensuite and barn-door walk-in closet. The fully finished basement adds a family room, wet bar, 3 more bedrooms and a 3-pc bath. Oversized, heated and insulated triple attached garage plus parking for 15. Fully fenced, landscaped and level lot with deck, gazebo, fire pit and vegetable garden. No smoking, no pets. Move in and enjoy! (id:51989)
Discover the perfect space to grow your practice in Southwest Edmonton! Offering 1,330 sq. ft. of versatile commercial office space, this leasing opportunity is ideal for legal firms, medical and healthcare practitioners, and other professional service providers seeking a strategic location to launch a new practice, accommodate growth, or establish a stronger presence in a developing community. The space is fully developed and ready to occupy, with no build-out required. It includes four private offices, one boardroom, a common area, two pantries, a printer and storage room, a janitorial room with a mop sink, a fully finished washroom, a waiting area and reception. Annual Base Rent $38.00/sqft plus Annual Operating Costs $23.00/sqft. (id:51989)
SUPER WALKABLE, SUPER AFFORDABLE! This lovely, fully finished 2 storey townhouse offers great value for the discerning buyer! Getting into home ownership has never been easier in Verde by Avalon! This well maintained and green-built energy efficient complex offers two assigned parking stalls out front, and this particular unit is tucked in the back of the complex with back alley access! Inside the unit you’ll be welcomed by a cozy living room, that leads into the kitchen / dining area. Upstairs offers a desirable 2 primary bed layout, each with their own ensuite! The fully finished basement includes an additional bedroom and bathroom, as well as rec room. The yard is fully fenced, and all exterior maintenance is taken care of for you! Verde in Clearview Ridge is super walkable, with a Catholic Elementary school just steps away, and Clearview Market across from the complex, making your day to day needs (gas, groceries, food, baking and transit) as well as access to Red Deer’s trail system via Garden Heights all just steps out the door! (id:51989)
Discover affordable living in one of Fort Saskatchewan’s best locations! Just one block from the river valley, enjoy mountain biking, cross-country skiing, skating, sledding, running, fishing and much more right out your door! This solid half-duplex features an open-concept main floor with a functional kitchen, large island, dining area and spacious living room with gas fireplace. Step out to the huge deck-perfect for barbecuing or just relaxing with friends and family in your oversized backyard. Upstairs are three bedrooms and two full bathrooms, including a generous primary suite with a huge walk-in closet and convenient ensuite. The fully finished basement adds versatile living space, with a large rec room currently used as a fourth bedroom. Close to Fort Saskatchewan amenities, with easy access to Highways 21 and 15 this home is perfect for first time buyers, down-sizers or Investors! Don't miss it. (id:51989)
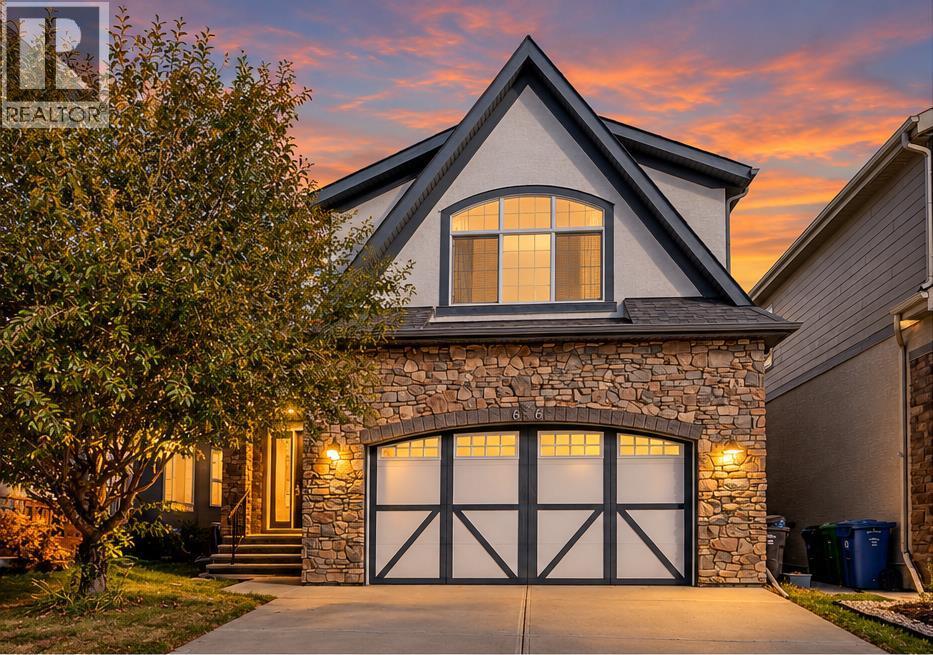
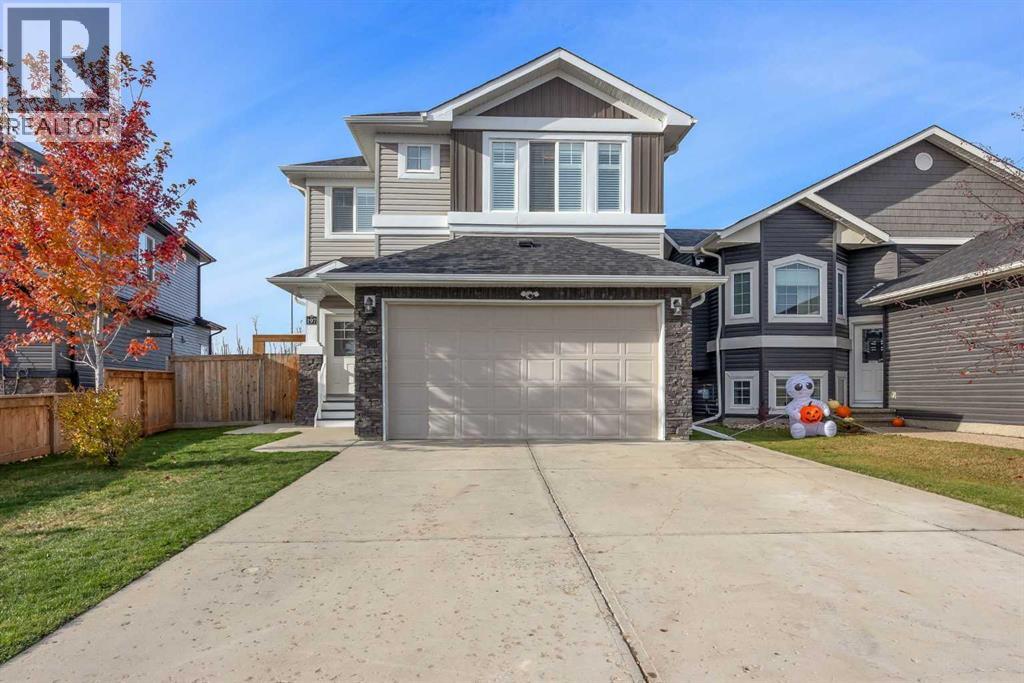
Welcome to 197 Warren Way! This beautiful, move-in-ready home offers space, functionality, and versatility, with 5 bedrooms, 4 bathrooms, a legal basement suite, and an incredible outdoor living space.The main floor features a modern kitchen with ample cabinetry, a large kitchen island, granite countertops, and stainless steel appliances. The dining area provides direct access to the spacious backyard with a fantastic deck complete with a gazebo. The spacious living room showcases modern laminate and a cozy gas fireplace, while a sizeable foyer and main-floor laundry add everyday convenience. A laundry room and 2-piece powder room complete this level.Upstairs, you’ll find 3 large bedrooms, each with its own walk-in closet! The primary bedroom features a 5-piece ensuite, while the massive bonus room offers additional space for family living or entertaining.The functional legal suite is ideal for extended family or other future lifestyle plans. It includes a full kitchen, 2 bedrooms, a private and secure separate entrance, and hookups for a stackable washer and dryer.Outside, you'll love the spacious and private backyard backing onto green space. Here, you can enjoy beautiful southwest sunset views and host outdoor gatherings, or simple quality time with friends and family. The expansive driveway accommodates 3-5 vehicles and has plenty of room for recreational toys. Additional features include a double attached heated garage, air conditioning, and custom interior vinyl shutters.Beautiful, bright, and spacious, this home offers room to grow, flexibility for your lifestyle, and the added value of a legal suite. Call today to book your personal viewing. (id:51989)