

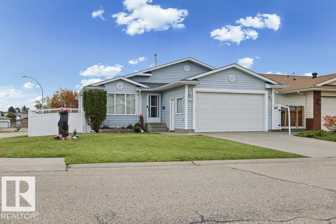
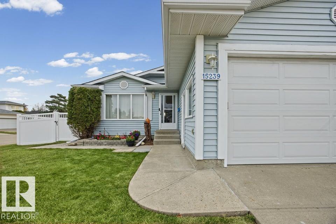
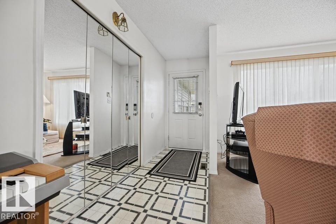
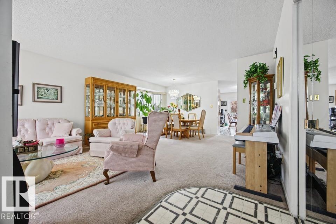
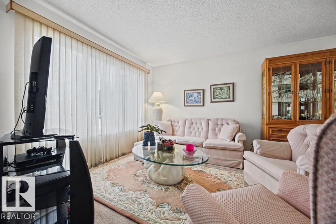
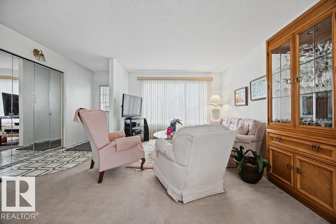
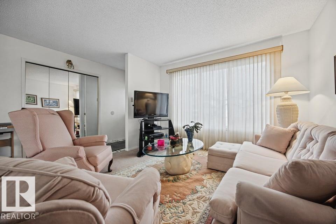
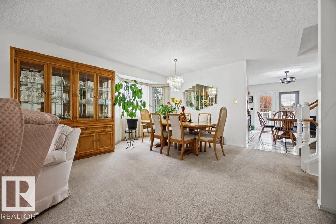
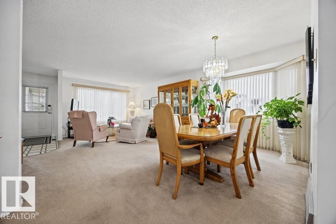
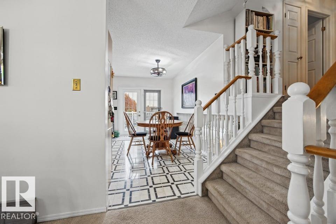
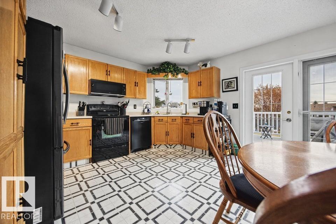
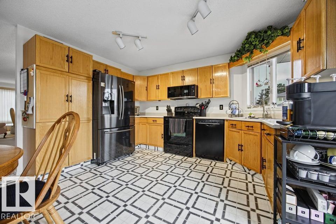
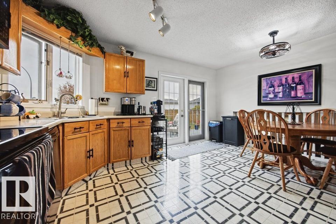
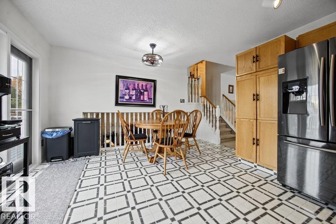
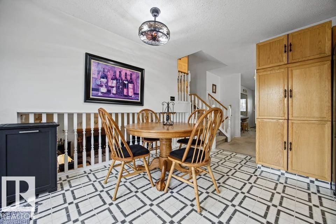
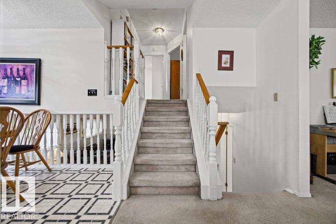
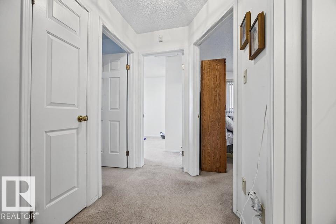
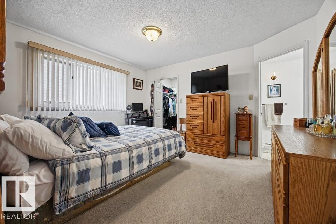
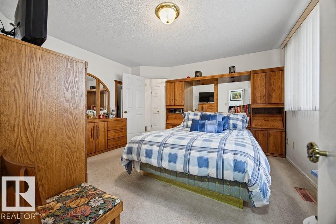
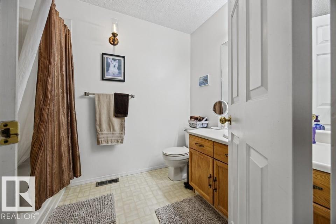
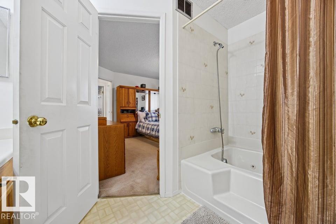
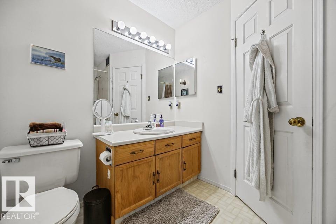
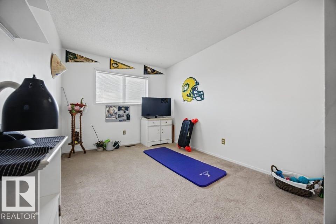
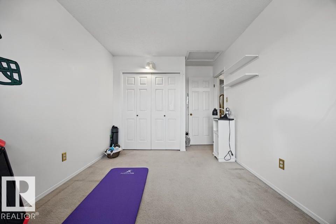
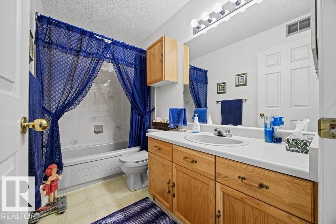
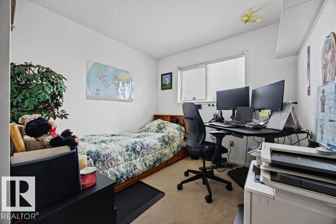
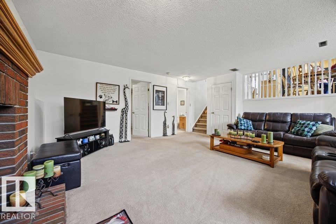
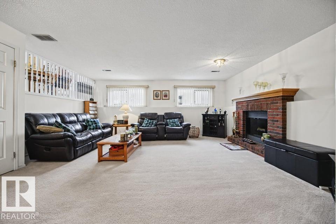
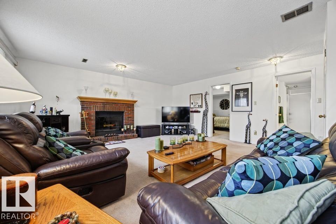
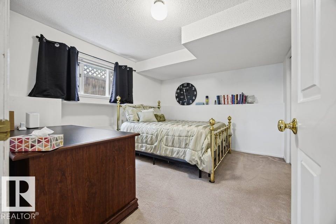
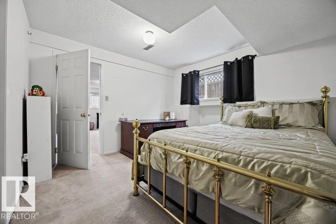
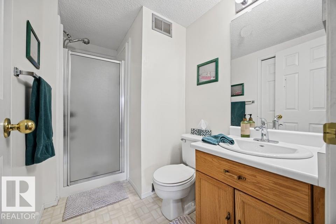
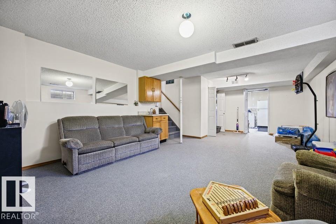
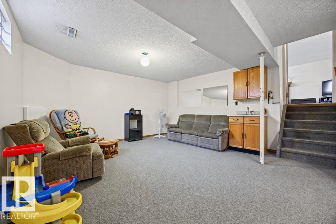
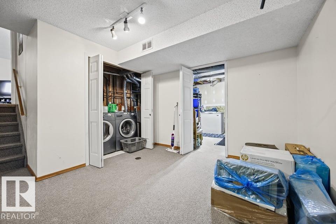
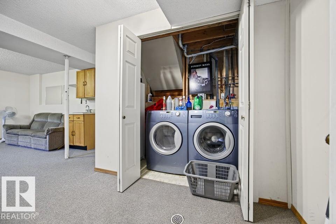
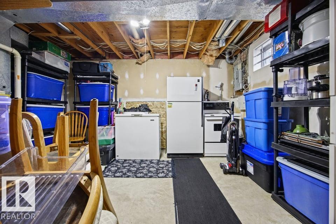
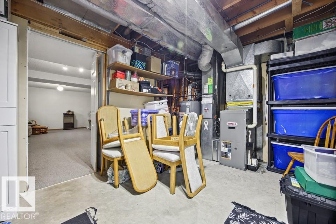
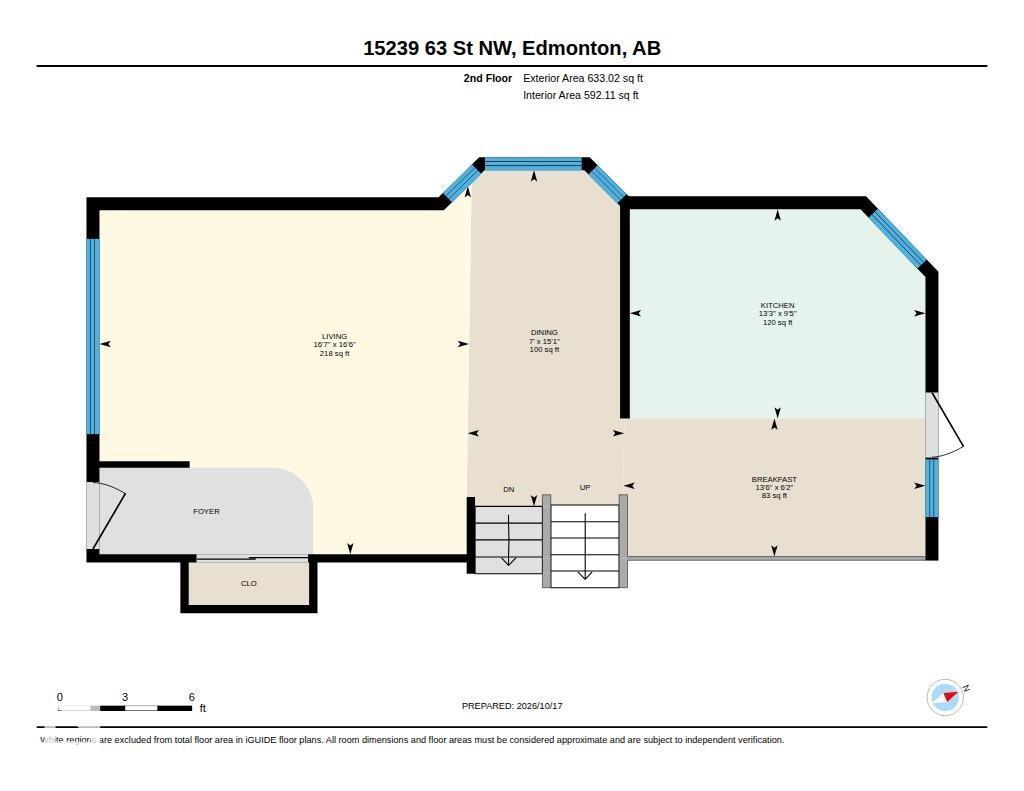
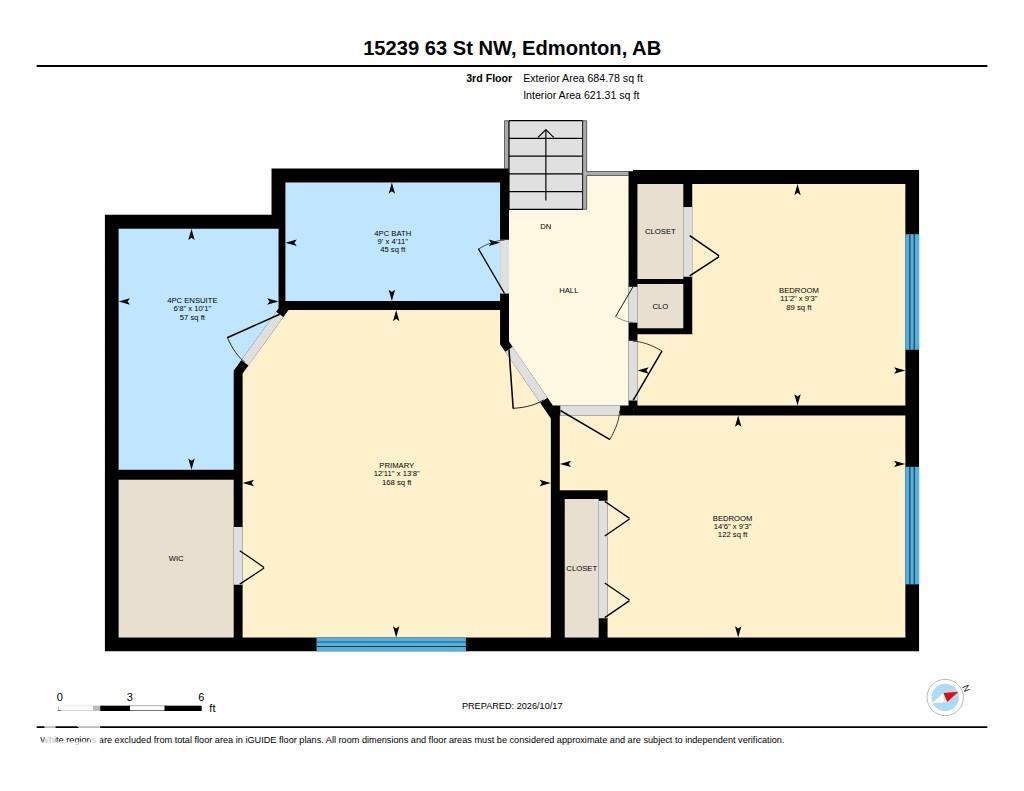
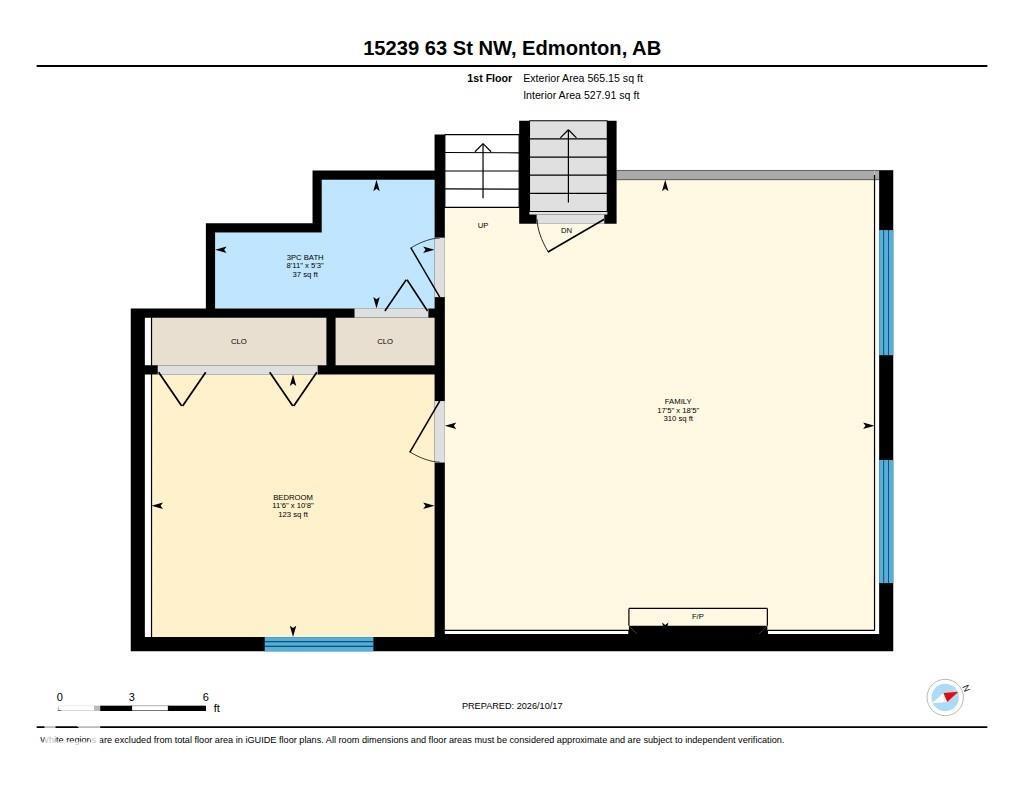
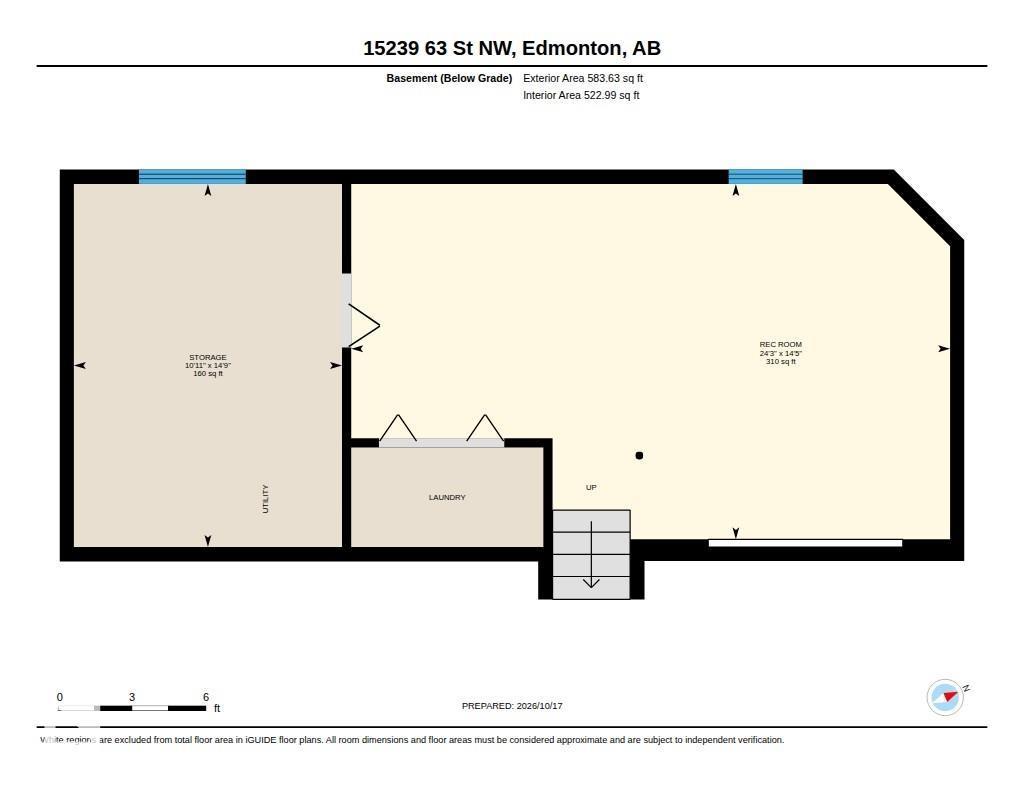
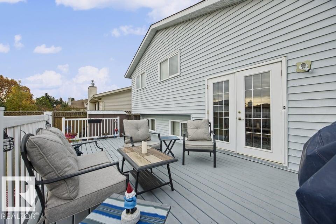
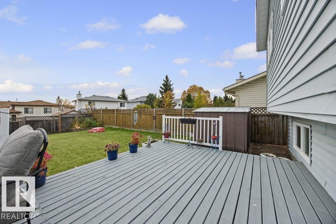
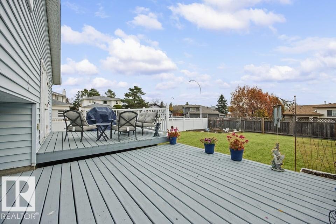
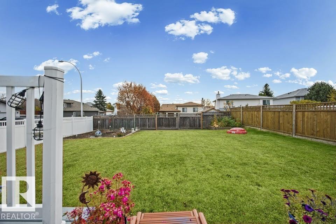
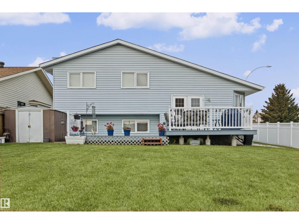
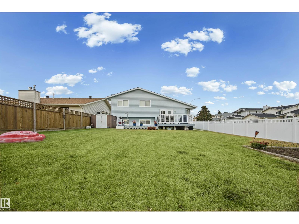
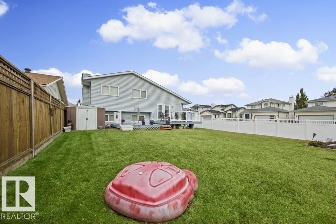
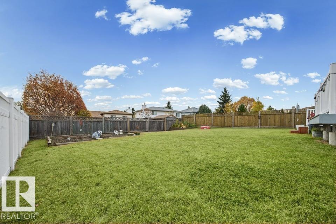
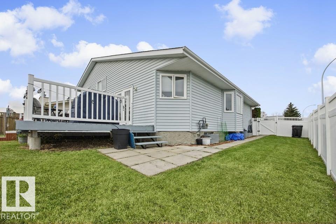
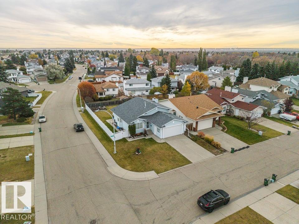
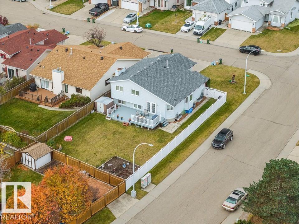
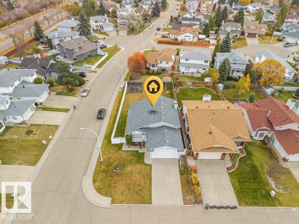
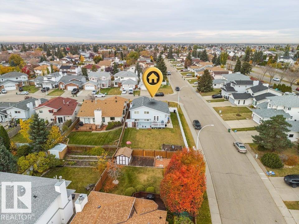
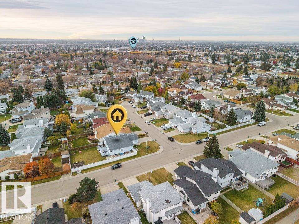
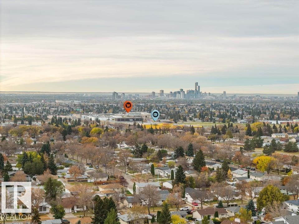
Welcome home to this beautifully maintained 1,800+ sq. ft. 4-level split in McLeod! Tucked along a quiet, family-friendly street near schools and parks, this spacious home is made for everyday living and entertaining. Enjoy a bright living and dining area, plus an open kitchen and nook with ample cabinetry. Upstairs offers a generous primary suite with walk-in closet and 4-piece ensuite with Jacuzzi tub, two more bedrooms and a full bath. The lower level features a huge family room with gas-ignited wood-burning fireplace, fourth bedroom and 3-piece bath. Downstairs, a rec room with wet bar adds even more space to gather! Outside, the oversized backyard and freshly painted two-tier deck with BBQ gas hookup are ready for summer fun. Highlights include a newer furnace, hot water tank (2020), roof (2026), garage door (2026) and double attached garage. Visit the REALTOR®’s website for more details (id:51989)
Features of 15239 63 St Nw
- MLS® Number E4513725
- Price $414,900
- Bedrooms: 4
- Bathrooms: 3
- Square Footage: 1883 sqft
- Property Type: House
- Neigbourhood: Mcleod
- Amenities Near By Playground, Public Transit, Schools, Shopping
- Community Features Public Swimming Pool
- Features Corner Site, See Remarks, Wet Bar, No Animal Home, No Smoking Home
- Structure Deck
Open House
This property has open houses!
October
24
Saturday
Starts at:
1:00 pm
Ends at:3:00 pm
Buildings
| Bathroom Total | 3 | Bedrooms Total | 4 |
| Appliances | Dishwasher, Dryer, Garage Door Opener Remote(s), Garage Door Opener, Microwave Range Hood Combo, Refrigerator, Storage Shed, Stove, Washer, Window Coverings, See Remarks | Basement Development | Finished |
| Basement Type | Full (finished) | Constructed Date | 1988 |
| Construction Style Attachment | Detached | Fireplace Fuel | Wood |
| Fireplace Present | Yes | Fireplace Type | Unknown |
| Heating Type | Forced Air | Size Interior | 1883 Sqft |
| Type | House |
Parking
| Attached Garage |
Land
| Acreage | No | Fence Type | Fence |
| Land Amenities | Playground, Public Transit, Schools, Shopping | Size Irregular | 637.63 |
| Size Total | 637.63 M2 | Size Total Text | 637.63 M2 |
Rooms
| Level | Type | Length | Width | Dimensions |
|---|---|---|---|---|
| Basement | Recreation Room | Measurements not available | ||
| Basement | Storage | Measurements not available | ||
| Lower Level | Family Room | Measurements not available | ||
| Lower Level | Bedroom 4 | 3.25 m | 3.51 m | 3.25 m x 3.51 m |
| Main Level | Living Room | Measurements not available | ||
| Main Level | Dining Room | Measurements not available | ||
| Main Level | Kitchen | Measurements not available | ||
| Main Level | Breakfast | Measurements not available | ||
| Upper Level | Primary Bedroom | 4.18 m | 3.93 m | 4.18 m x 3.93 m |
| Upper Level | Bedroom 2 | 2.83 m | 3.42 m | 2.83 m x 3.42 m |
| Upper Level | Bedroom 3 | 2.83 m | 4.41 m | 2.83 m x 4.41 m |
Agents and Offices
- Stella Gabriele
- Matteo P. Saccomanno
-
Office: RE/MAX River City
RE/MAX River City