

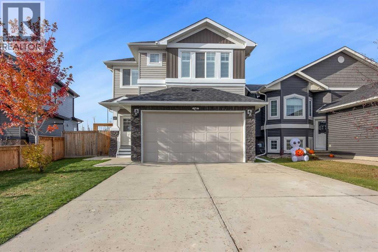
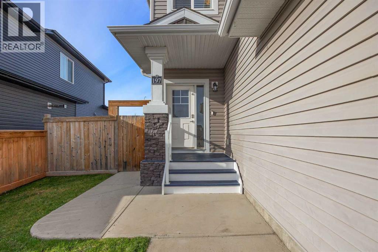
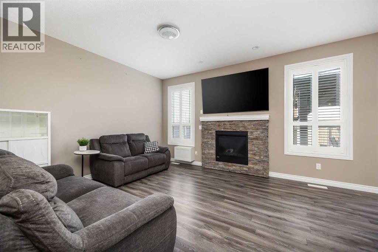
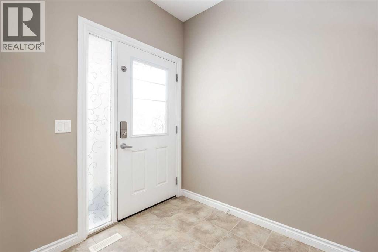
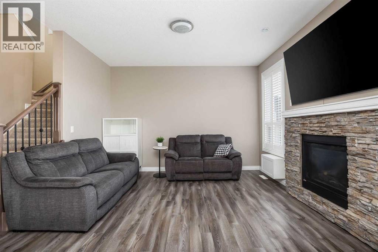
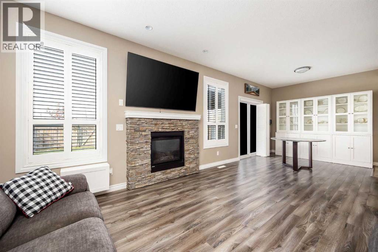
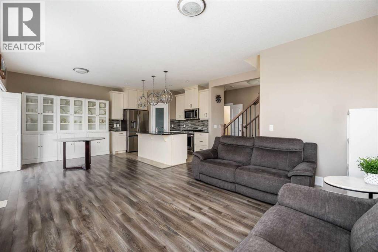
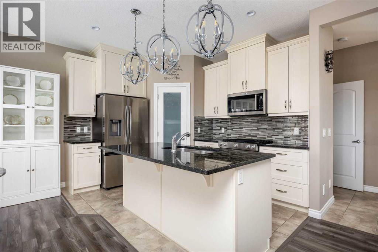
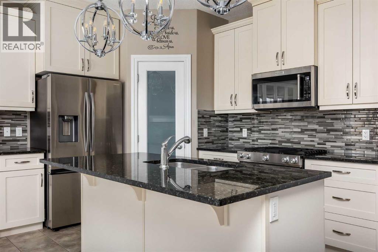
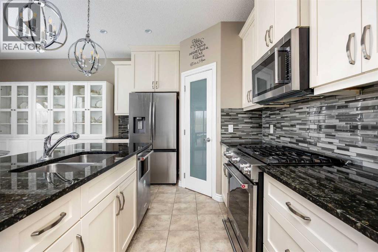
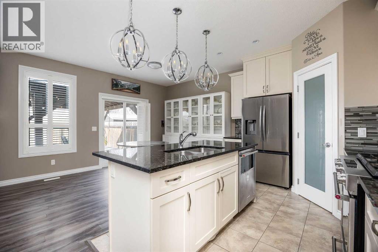
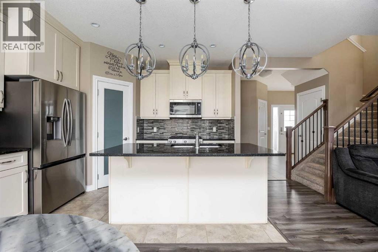
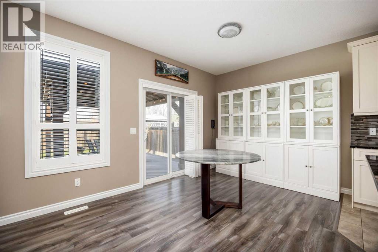
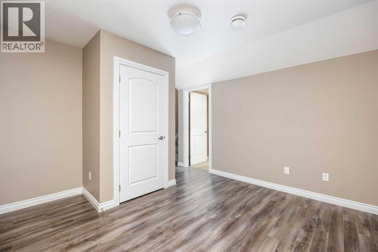
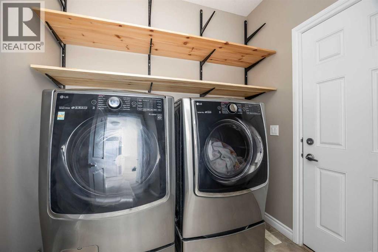
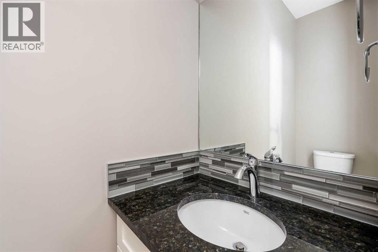
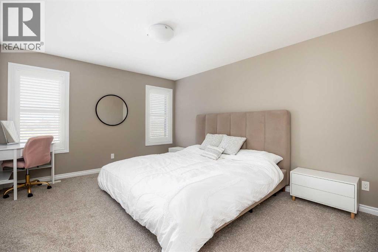
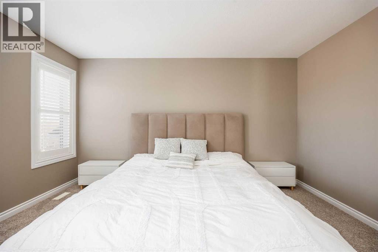
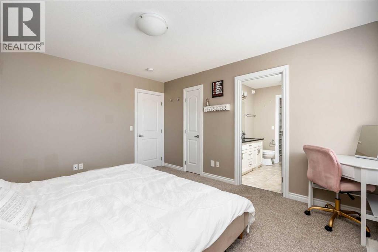
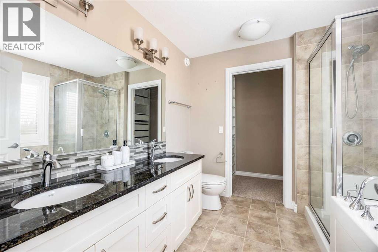
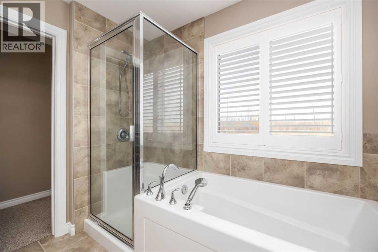
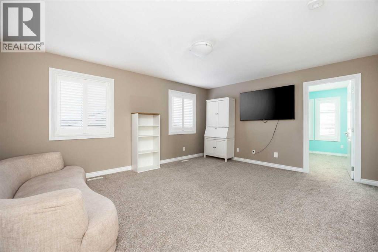
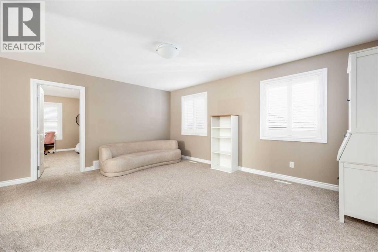
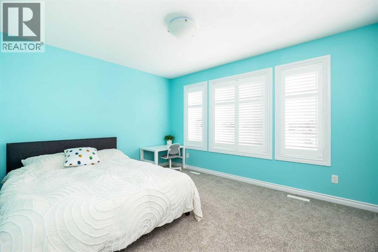
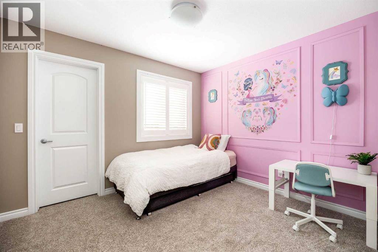
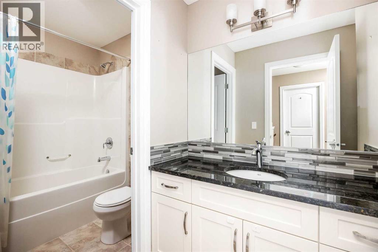
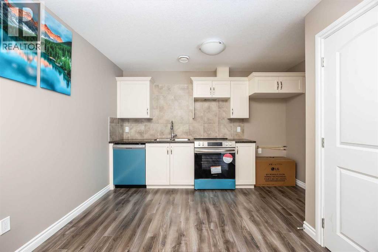
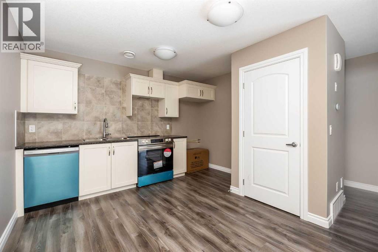
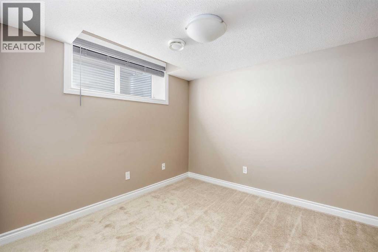
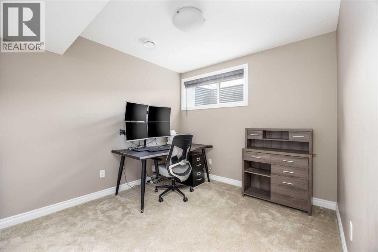
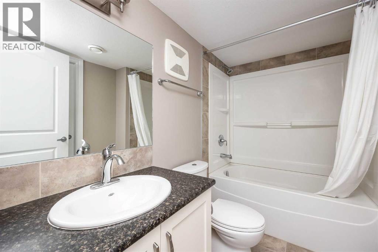
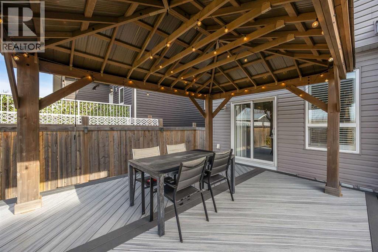
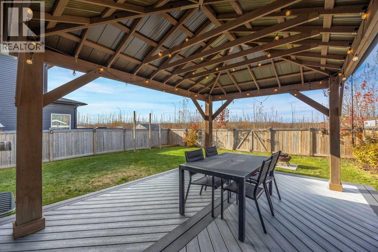
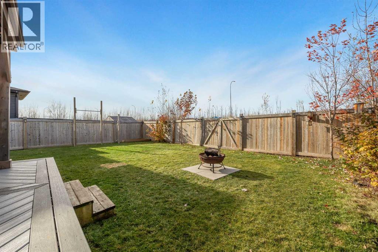
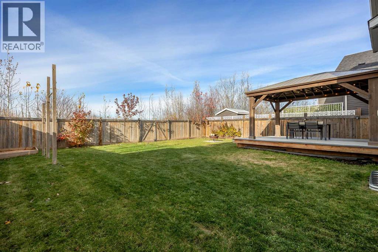
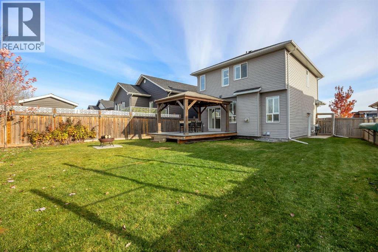
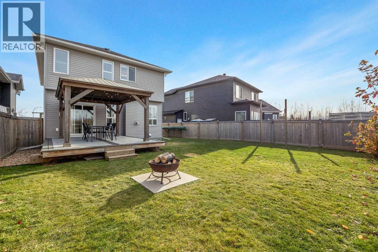
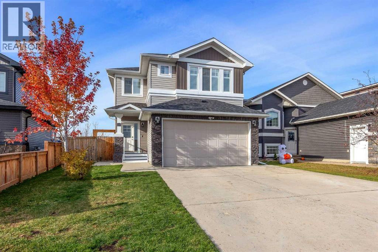
Welcome to 197 Warren Way! This beautiful, move-in-ready home offers space, functionality, and versatility, with 5 bedrooms, 4 bathrooms, a legal basement suite, and an incredible outdoor living space.The main floor features a modern kitchen with ample cabinetry, a large kitchen island, granite countertops, and stainless steel appliances. The dining area provides direct access to the spacious backyard with a fantastic deck complete with a gazebo. The spacious living room showcases modern laminate and a cozy gas fireplace, while a sizeable foyer and main-floor laundry add everyday convenience. A laundry room and 2-piece powder room complete this level.Upstairs, you’ll find 3 large bedrooms, each with its own walk-in closet! The primary bedroom features a 5-piece ensuite, while the massive bonus room offers additional space for family living or entertaining.The functional legal suite is ideal for extended family or other future lifestyle plans. It includes a full kitchen, 2 bedrooms, a private and secure separate entrance, and hookups for a stackable washer and dryer.Outside, you'll love the spacious and private backyard backing onto green space. Here, you can enjoy beautiful southwest sunset views and host outdoor gatherings, or simple quality time with friends and family. The expansive driveway accommodates 3-5 vehicles and has plenty of room for recreational toys. Additional features include a double attached heated garage, air conditioning, and custom interior vinyl shutters.Beautiful, bright, and spacious, this home offers room to grow, flexibility for your lifestyle, and the added value of a legal suite. Call today to book your personal viewing. (id:51989)
Features of 197 Warren Way
- MLS® Number A2353744
- Price $669,900
- Bedrooms: 5
- Bathrooms: 4
- Square Footage: 1743 sqft
- Property Type: House
- Community Name: Wood Buffalo
- Amenities Near By Park, Playground, Shopping
- Features Gazebo
- Parking Space Total 5
- Plan 0021165
- Structure Deck
Buildings
| Bathroom Total | 4 | Bedrooms Above Ground | 3 |
| Bedrooms Below Ground | 2 | Bedrooms Total | 5 |
| Appliances | Washer, Refrigerator, Dishwasher, Stove, Dryer, Microwave, See Remarks, Window Coverings | Basement Development | Finished |
| Basement Features | Separate Entrance, Suite | Basement Type | Full (finished) |
| Constructed Date | 2017 | Construction Style Attachment | Detached |
| Cooling Type | Central Air Conditioning | Exterior Finish | Vinyl Siding |
| Fireplace Present | Yes | Fireplace Total | 1 |
| Flooring Type | Carpeted, Laminate, Tile | Foundation Type | Poured Concrete |
| Half Bath Total | 1 | Heating Fuel | Natural Gas |
| Heating Type | Forced Air | Stories Total | 2 |
| Size Interior | 1743 Sqft | Total Finished Area | 1743 Sqft |
| Type | House |
Parking
| Attached Garage | 2 |
| Garage | |
| Heated Garage |
Land
| Acreage | No | Fence Type | Fence |
| Land Amenities | Park, Playground, Shopping | Landscape Features | Landscaped |
| Size Irregular | 5195.05 | Size Total | 5195.05 Sqft|4,051 - 7,250 Sqft |
| Size Total Text | 5195.05 Sqft|4,051 - 7,250 Sqft | Zoning Description | R2 |
Rooms
| Level | Type | Length | Width | Dimensions |
|---|---|---|---|---|
| Second Level | Primary Bedroom | 14.00 Ft x 12.00 Ft | ||
| Second Level | 5pc Bathroom | .00 Ft x .00 Ft | ||
| Second Level | Bedroom | 9.50 Ft x 11.17 Ft | ||
| Second Level | Bedroom | 12.83 Ft x 10.50 Ft | ||
| Second Level | 4pc Bathroom | .00 Ft x .00 Ft | ||
| Basement | Bedroom | 10.00 Ft x 9.00 Ft | ||
| Basement | 4pc Bathroom | .00 Ft x .00 Ft | ||
| Basement | Bedroom | 10.50 Ft x 10.17 Ft | ||
| Main Level | 2pc Bathroom | .00 Ft x .00 Ft |
Agents and Offices
- JENNIFER FAHEY
- Office: Royal LePage Benchmark