

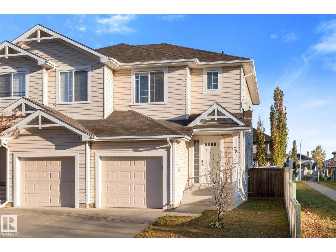
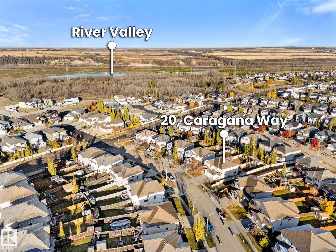
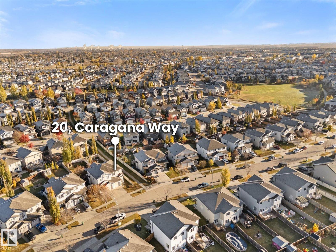
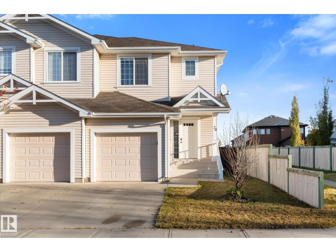
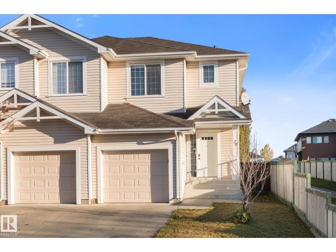
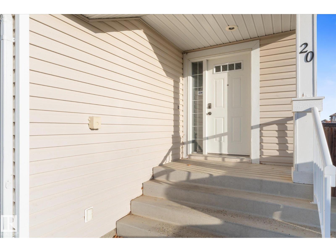
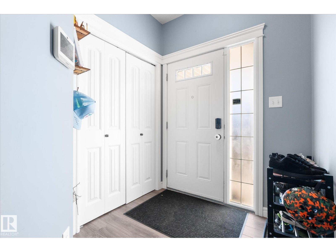
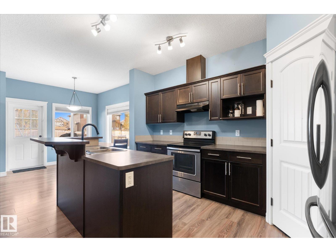
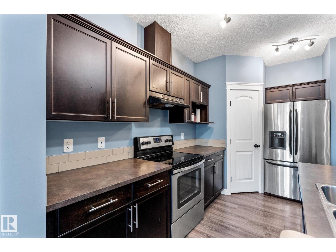
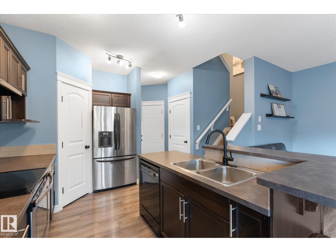
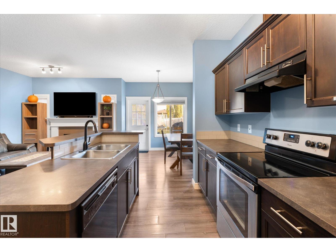
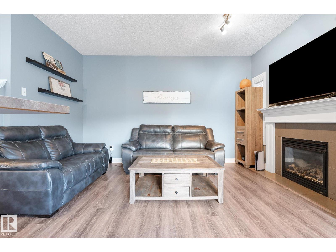
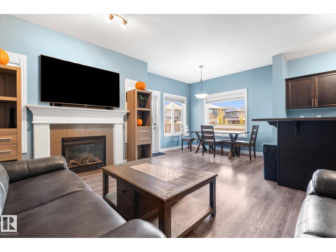
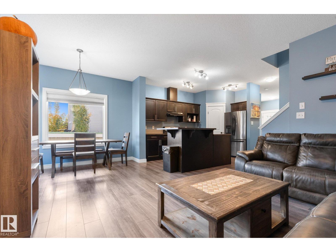
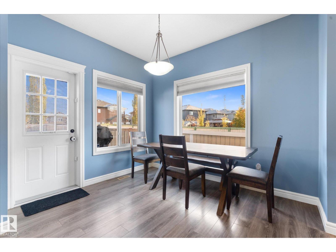
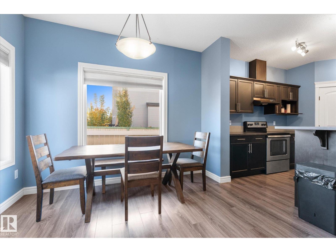
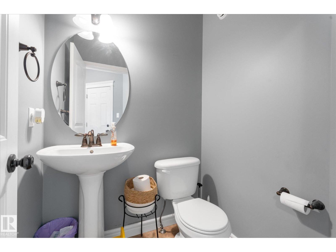
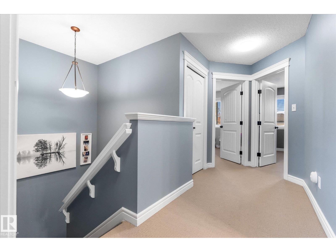
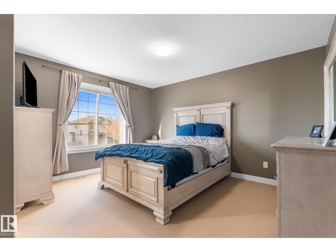
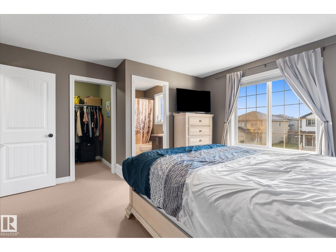
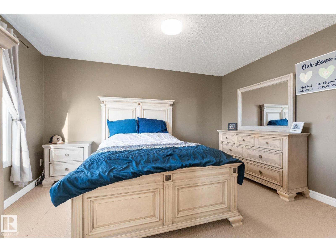
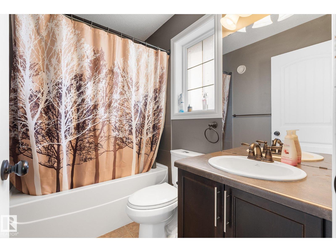
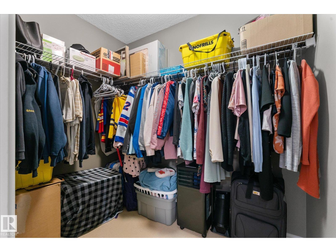
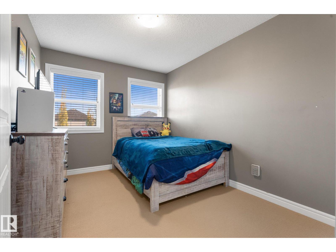
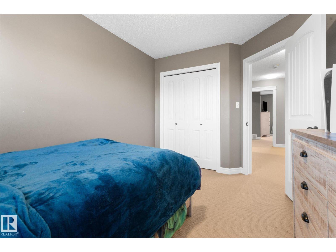
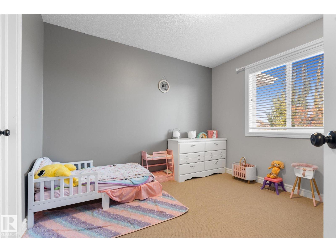
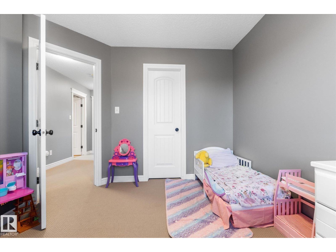
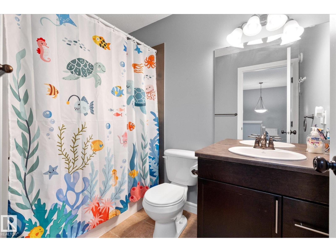
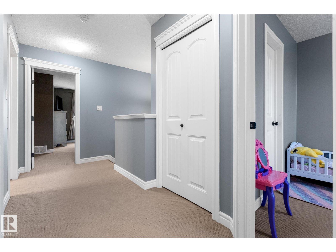
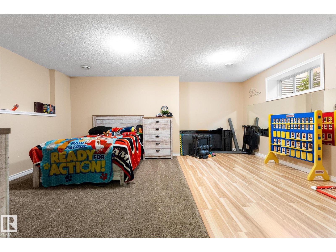
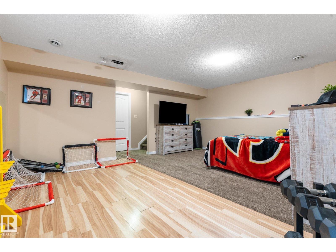
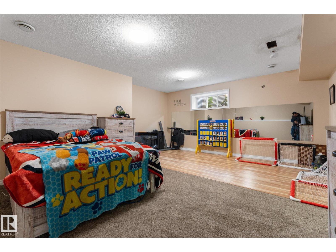
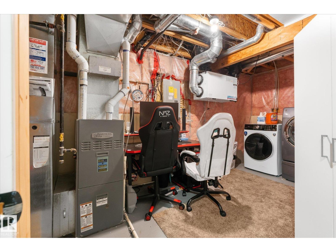
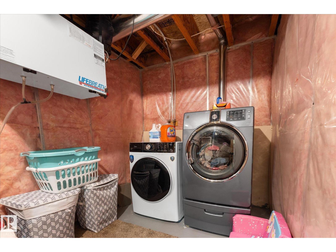
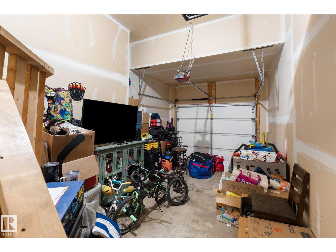
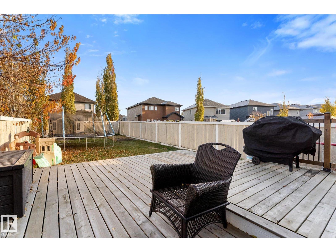
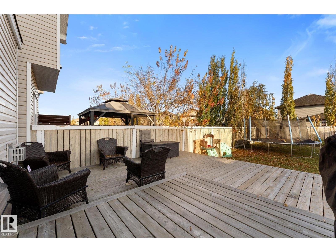
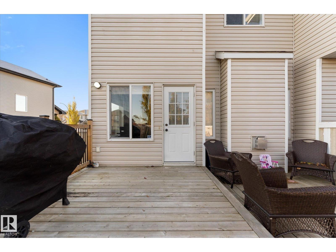
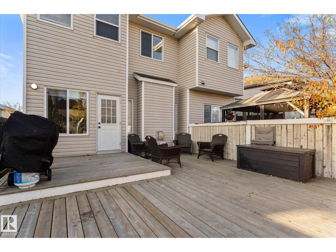
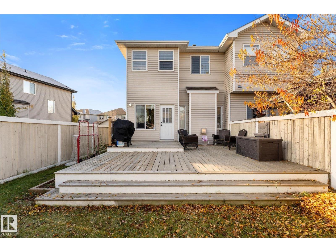
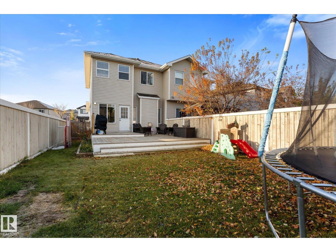
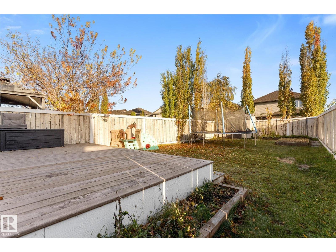
Discover affordable living in one of Fort Saskatchewan’s best locations! Just one block from the river valley, enjoy mountain biking, cross-country skiing, skating, sledding, running, fishing and much more right out your door! This solid half-duplex features an open-concept main floor with a functional kitchen, large island, dining area and spacious living room with gas fireplace. Step out to the huge deck-perfect for barbecuing or just relaxing with friends and family in your oversized backyard. Upstairs are three bedrooms and two full bathrooms, including a generous primary suite with a huge walk-in closet and convenient ensuite. The fully finished basement adds versatile living space, with a large rec room currently used as a fourth bedroom. Close to Fort Saskatchewan amenities, with easy access to Highways 21 and 15 this home is perfect for first time buyers, down-sizers or Investors! Don't miss it. (id:51989)
Features of 20 Caragana Wy
- MLS® Number E4513716
- Price $369,900
- Bedrooms: 3
- Bathrooms: 3
- Square Footage: 1344 sqft
- Property Type: Duplex
- Neigbourhood: Westpark_FSAS
- Amenities Near By Playground, Schools, Shopping
- Features Flat Site, No Back Lane, Park/reserve
Buildings
| Bathroom Total | 3 | Bedrooms Total | 3 |
| Amenities | Vinyl Windows | Appliances | Dishwasher, Dryer, Garage Door Opener Remote(s), Garage Door Opener, Hood Fan, Refrigerator, Storage Shed, Stove, Washer |
| Basement Development | Finished | Basement Type | Full (finished) |
| Constructed Date | 2009 | Construction Style Attachment | Semi-detached |
| Fire Protection | Smoke Detectors | Half Bath Total | 1 |
| Heating Type | Forced Air | Stories Total | 2 |
| Size Interior | 1344 Sqft | Type | Duplex |
Parking
| Attached Garage |
Land
| Acreage | No | Fence Type | Fence |
| Land Amenities | Playground, Schools, Shopping | Size Irregular | 358.23 |
| Size Total | 358.23 M2 | Size Total Text | 358.23 M2 |
Rooms
| Level | Type | Length | Width | Dimensions |
|---|---|---|---|---|
| Basement | Family Room | 18'4 x 20'10 | ||
| Main Level | Living Room | 10'2 x 14'6 | ||
| Main Level | Dining Room | 9'6 x 10'4 | ||
| Main Level | Kitchen | 11'3 x 14'7 | ||
| Upper Level | Primary Bedroom | 13' x 14'10 | ||
| Upper Level | Bedroom 2 | 10' x 10'9 | ||
| Upper Level | Bedroom 3 | 9'6 x 12'9 |
Agents and Offices
- Jonathan Seeney
- Office: Real Broker