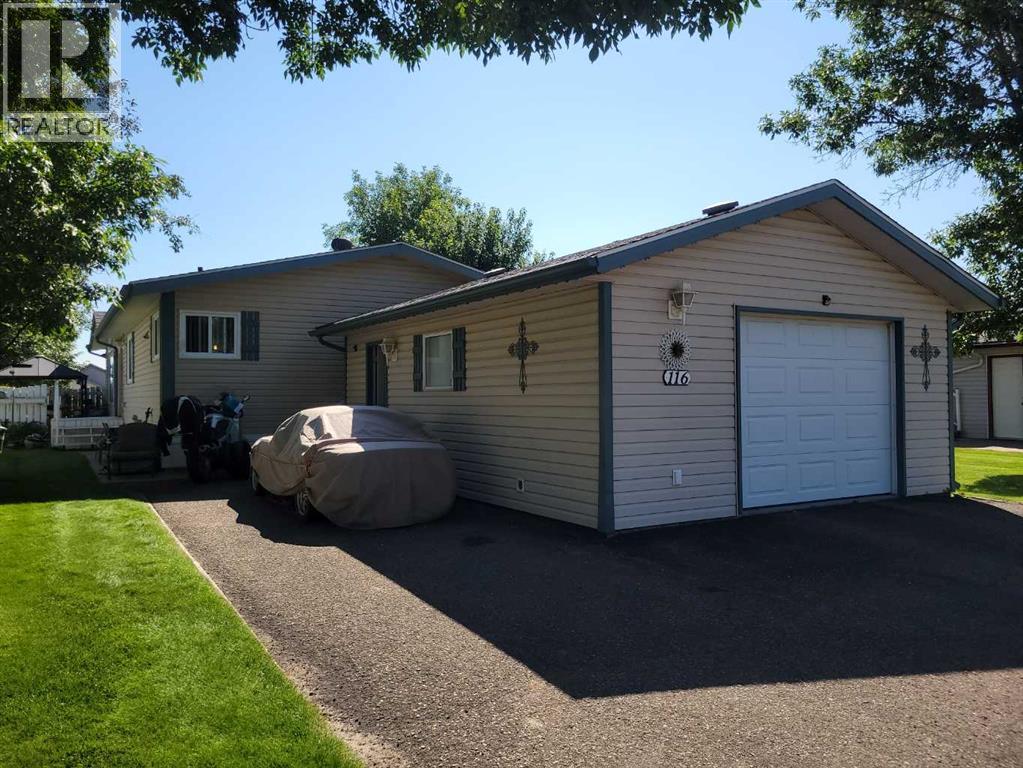
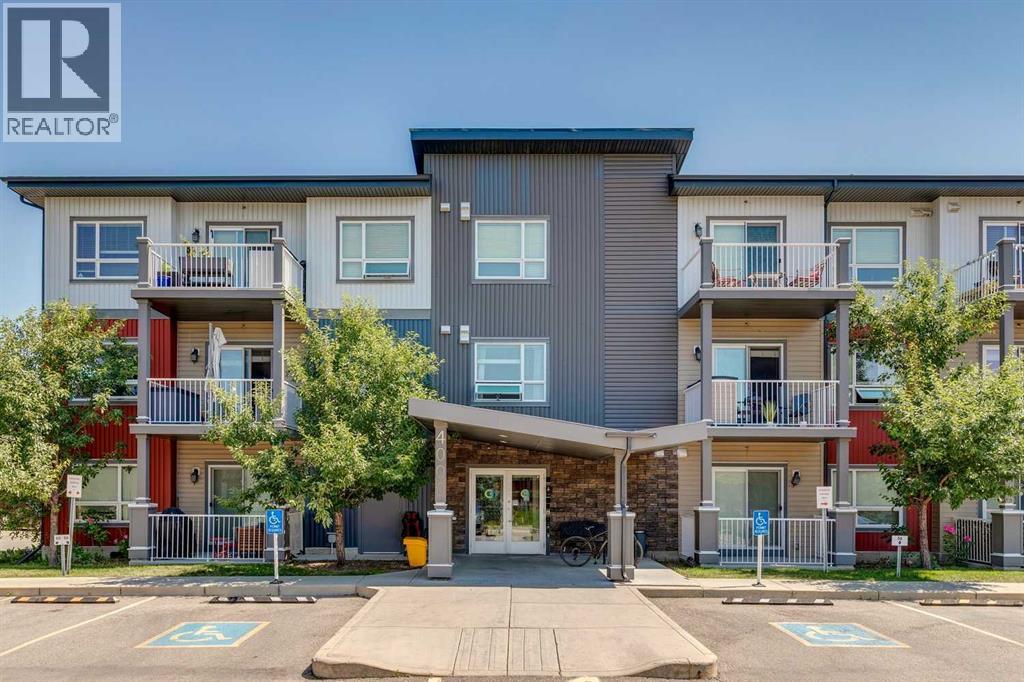
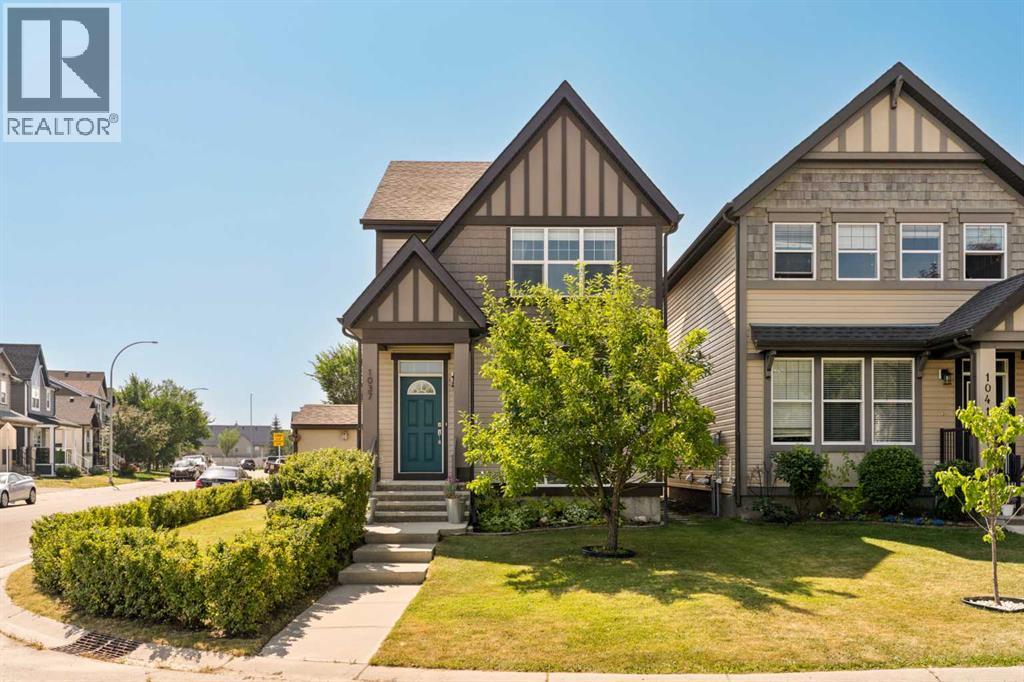
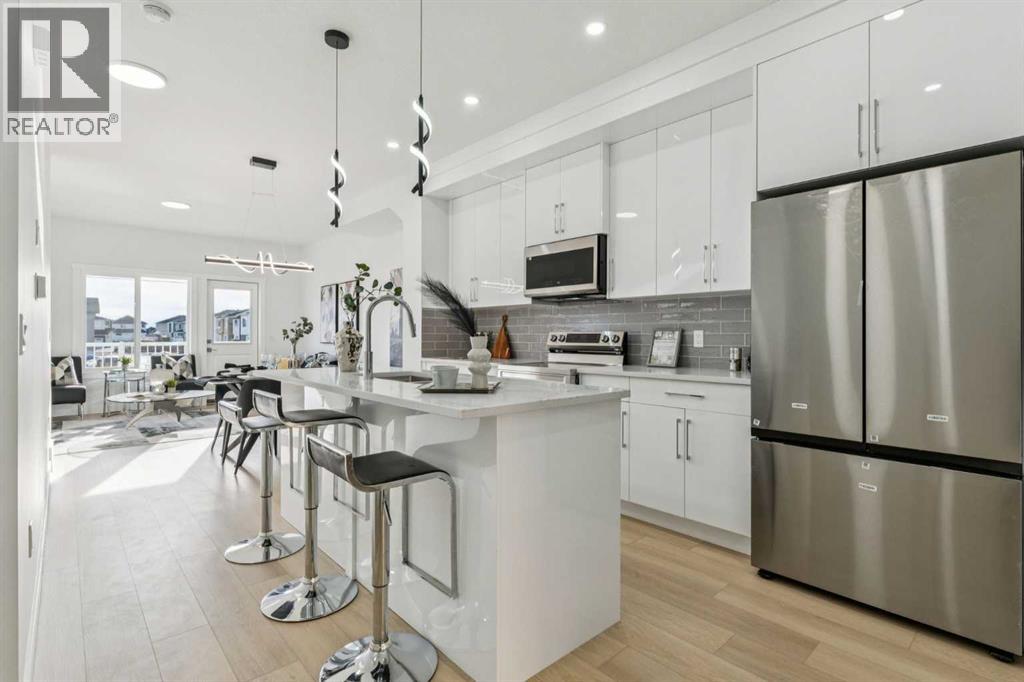
The Coimbra Building presents a rare opportunity to acquire a well-cared-for mixed-use asset in one of Ritchie’s most established and walkable communities. Positioned just minutes from Whyte Avenue, the property benefits from strong local demographics, steady foot traffic, and convenient access to transit and central Edmonton.The commercial component offers approximately 11,464 square feet of leasable area across both one- and two-storey sections. Originally constructed in 1967 with an expansion completed in 1990, the building has been consistently maintained and presents well, with no known significant deferred maintenance. The layout supports a variety of commercial uses and provides flexibility for future tenancy or repositioning.Complementing the commercial space is a separate 2.5-storey residential home on the property, configured with two updated suites. Improvements over time include upgraded windows, plumbing, electrical, and HVAC systems, supporting tenant comfort and operational reliability.The property is currently fully leased, providing immediate income stability. For investors or potential owner-users, the site also offers future optionality, with the ability to occupy space as leases transition while maintaining revenue from the existing tenancy mix.A well-located, income-producing asset offering a balance of stability, flexibility, and long-term potential in one of Edmonton’s most desirable urban communities. (id:51989)
Plan:2520972, Blk:22, Lot:2. Fully serviced industrial land• 1.00 ± acre lot• IM Zoning• Ready for immediate development• Build to suit options available• Lots are stripped and graded• Excellent geotechnical qualities• Leduc Business Park has high development standardsensuring long term integrity• Access to the High Load Corridor• Easy access to the Edmonton International Airport (id:51989)
The Property consists of a 2,900 square foot convenience store with an additional 1,893 square foot fuel canopy, situated on a 0.34-acre site. Zoned C3 “Commercial Corridor”, the Property benefits from strong visibility from Highway 60 and accessibility within Devon’s primary commercial node. Tenanted by DP Oil OP Ltd. o/a Petro-Canada, the fuel banner provides national brand recognition and consistent customer traffic. Strategically positioned along Highway 60, within Devon’s established retail corridor, the Property is surrounded by complementary commercial uses and benefits from steady local traffic and residential density in the immediate trade area. The site configuration supports efficient vehicular circulation and strong street presence, making it a key service-oriented destination within the community. (id:51989)
Liquor Store Business for Sale Only – Building Not Included. Asking price:$169,999 plus inventory. Well-established LIQUIOR STORE located in a high-traffic retail plaza in Vegreville, Alberta. Situated within a 27,581 sq. ft. freestanding multi-tenant retail development built in 2009, adjacent to Walmart and benefiting from consistent anchor traffic. The subject premises comprise approximately 2712 sq. ft. of leaseable space. This is a turnkey business with an established customer base and strong growth potential. The business operates under a lease. Financial information is available to qualified buyers upon signing a confidentiality agreement. Please do not approach staff directly.The business is currently operated under an existing corporation. The seller is willing to sell the corporation as part of the transaction for an additional cost. (id:51989)
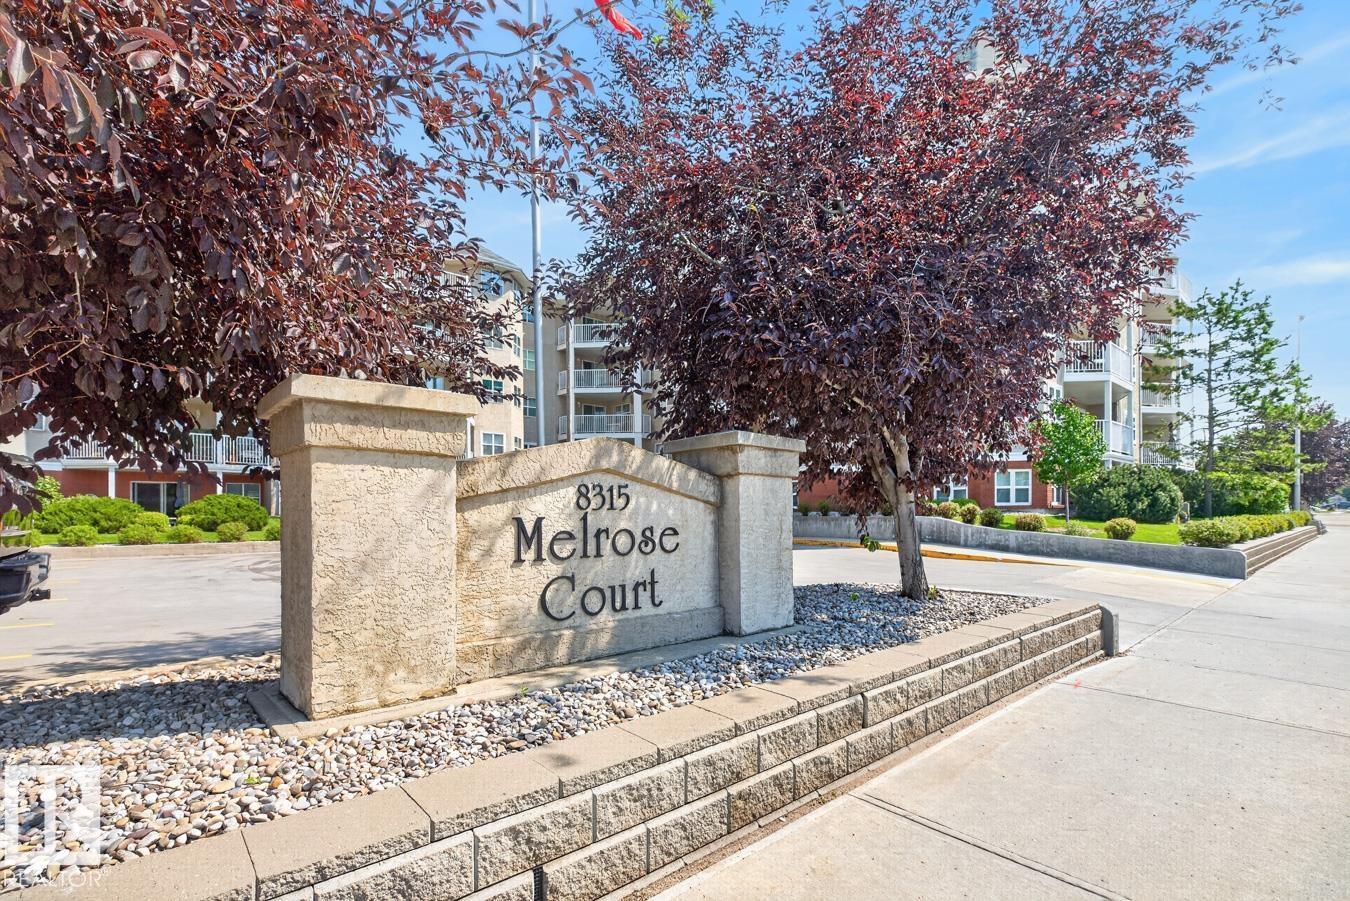
IDYLLIC IDYLWYLDE! Spacious, 1,100+ sq ft 2 Bedroom, 2 Bath condo now available in Melrose Court. Only two owners! Kitchen features NEWER STAINLESS STEEL APPLIANCES (LG Brand) & ample counter & cabinetry space. Primary Bdrm is large enough to fit a king-sized bed & includes a walk-through closet. Plenty of storage space found here w/ large in-suite room plus an additional underground storage cage. Bonus: GAS FIREPLACE, Crown Moulding & In-Suite Laundry. North West facing Balcony w/ Gas BBQ Line. UNDERGROUND PARKING STALL w/ Car Wash. Short walk to Bonnie Doon Shopping Centre (groceries, banking), Library & the Bonnie Doon Leisure Centre. Quick transit trip to Downtown or South Side - LRT across the street. Low Condo Fee ($0.68/sq ft) includes heat & water. Friendly Building complete with SOCIAL/GAMES ROOM. Bring your furry friend - PET FRIENDLY! (id:51989)
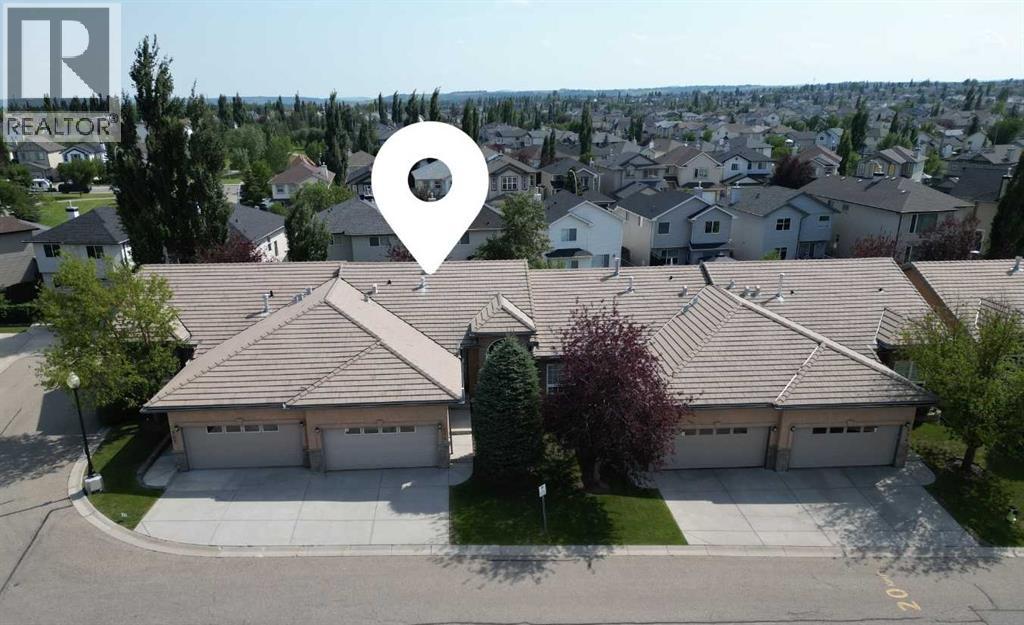
Welcome to 266 Shannon Estates Terrace SW, a beautifully cared-for bungalow-style villa in the desirable Shannon Estates Villas area of Shawnessy. Located in a 35+ adult living complex, this home offers the comfort of main-floor living, the flexibility of a developed walkout basement, and the convenience of an attached double garage, all in a mature southwest Calgary setting close to pathways, green space, shopping, transit, and major roadways.The main level offers approximately 1,370 sq. ft. above grade with a bright, functional layout designed for everyday comfort. The spacious living room features a gas 3-sided fireplace, built-in shelving, large windows, and warm hardwood flooring that continues through the dining area, kitchen, and breakfast nook. The kitchen is well planned with white cabinetry, generous counter space, a centre island, stainless steel dishwasher, pantry-style storage, and an easy connection to the breakfast nook and upper balcony.The main floor also includes a flexible front room that works well as a den, sitting room, or home office, plus main-floor laundry, a 2-piece bathroom, and a generous primary bedroom with walk-in closet and 4-piece ensuite. The ensuite includes a soaker tub, separate shower, large vanity, and excellent natural light.The walkout lower level adds approximately 834 sq. ft. of developed living space, including a large family room with a second gas fireplace, a second bedroom, and a full 4-piece bathroom. This is an excellent setup for guests, visiting family, hobbies, movie nights, or a private retreat away from the main floor.There is also approximately 466 sq. ft. of undeveloped lower-level space, giving you valuable storage, workshop potential, or future flexibility. Additional features include a new furnace, water softener, reverse osmosis water filtration system, and an attached double garage of approximately 422 sq. ft. The garage is insulated, drywalled, painted, and finished with brand-new epoxy flooring, making it a clean and functional space for parking, storage, tools, or hobbies.Outdoor living is another highlight, with both an upper balcony and a covered lower patio overlooking a quiet, treed setting. Mature landscaping, established trees, and the walkout design create a comfortable sense of privacy that is not always easy to find in a villa-style property.This home is well suited for downsizers, empty nesters, snowbirds, or buyers wanting main-floor living without giving up space for family, guests, storage, and hobbies.If you are looking for a well-kept bungalow-style villa in a 35+ complex with a walkout basement, attached double garage, excellent storage, and a convenient southwest Calgary location, 266 Shannon Estates Terrace SW is a property worth viewing in person. (id:51989)
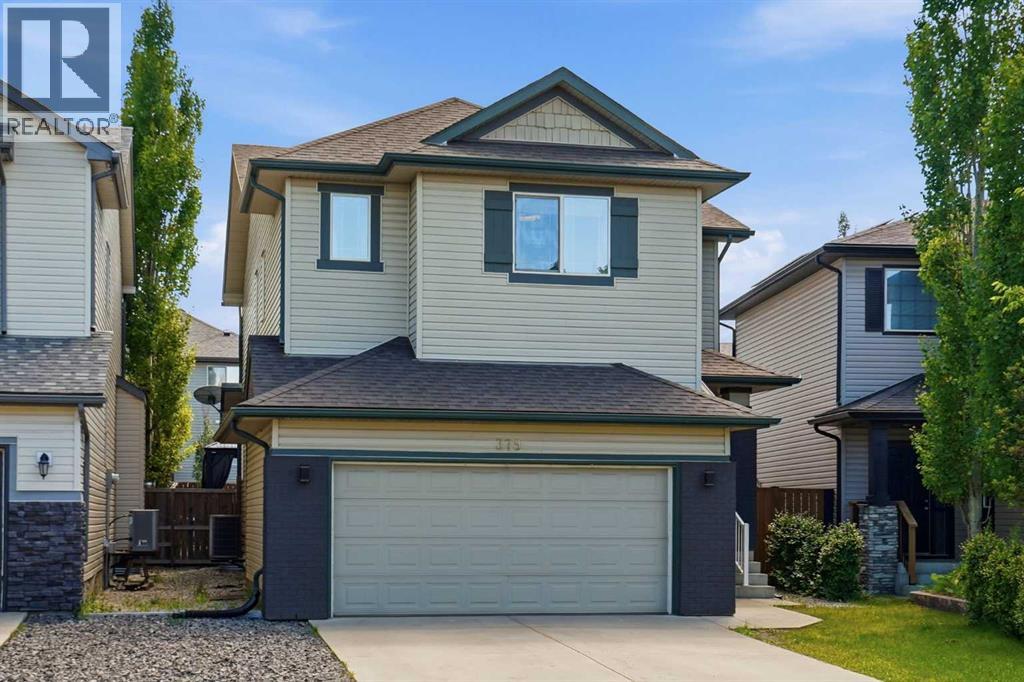
This is one of those homes where the photos are great, but they still don’t quite do it justice. From the moment you walk through the front door, it’s obvious this home has been substantially renovated with quality and attention to detail. The main floor is bright, open, and designed for everyday living and entertaining. The gorgeous kitchen is the true centrepiece, featuring ceiling-height cabinetry, quartz countertops, KitchenAid appliances, and a massive island that overlooks the dining area and cozy living room with a gas fireplace. Nine-foot ceilings and a convenient main floor powder room complete the space. Step outside and you’ll find a backyard that’s hard to beat. The south-facing yard is beautifully designed to be low maintenance, with two gazebos creating multiple spaces to relax and entertain. One provides a private retreat around the hot tub, and yes—the hot tub and both gazebos are included. Upstairs is a fantastic family layout with a spacious bonus room, three bedrooms, a full bathroom, and a generous primary suite featuring a walk-in closet, soaker tub, and separate shower. The fully finished basement adds even more living space with a large recreation room, an additional bedroom, and another full bathroom—perfect for guests, teenagers, a home office, or visiting family. The location is just as impressive. You’ll be close to schools, parks, playgrounds, and walking paths, with shopping, restaurants, and Costco just minutes away. Commuting is easy with quick access to major routes, and when the weekend arrives, the mountains are an easy drive for hiking, skiing, or simply getting away. To top it all off, this home also offers central air conditioning, a heated garage, additional rear parking, and extensive upgrades throughout. Best of all, it’s offered at a price point that simply makes sense. If you’ve been waiting for a home where the work has already been done, this is one you’ll want to see. Contact your favourite Realtor® today to book your pri vate viewing. (id:51989)
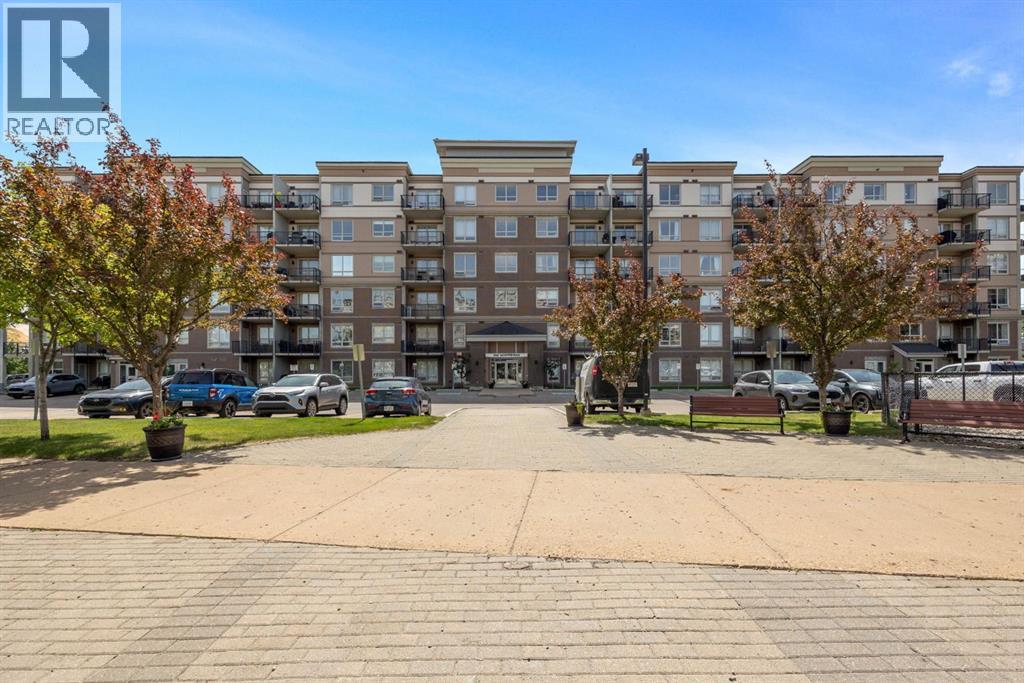
Welcome to THE PEAKS, where exceptional amenities meet modern living in the vibrant Eagle Ridge area. This expansive one-bedroom condo, over 750 square feet, is one of the largest in the complex. Step into a bright, open-concept space featuring a contemporary kitchen with stainless steel appliances and an eat-up bar. Large windows flood the dining and living areas with light, complemented by new luxury vinyl plank flooring. The spacious living room extends to a sizeable balcony, perfect for summer barbecues with a gas hookup. Enjoy a notably larger bedroom with a walkthrough closet leading to a full four-piece bathroom. Convenience is key, with in-suite laundry and additional storage. The unit includes a titled underground parking stall and a storage unit. Residents benefit from a vehicle wash bay and a playground on-site, along with impressive amenities like a weights and cardio facility and a games room. Plus, stay cool with a SMART AIR CONDITIONING UNIT that you can control from your phone or using the remote, ensuring comfort during warm summer months. (id:51989)
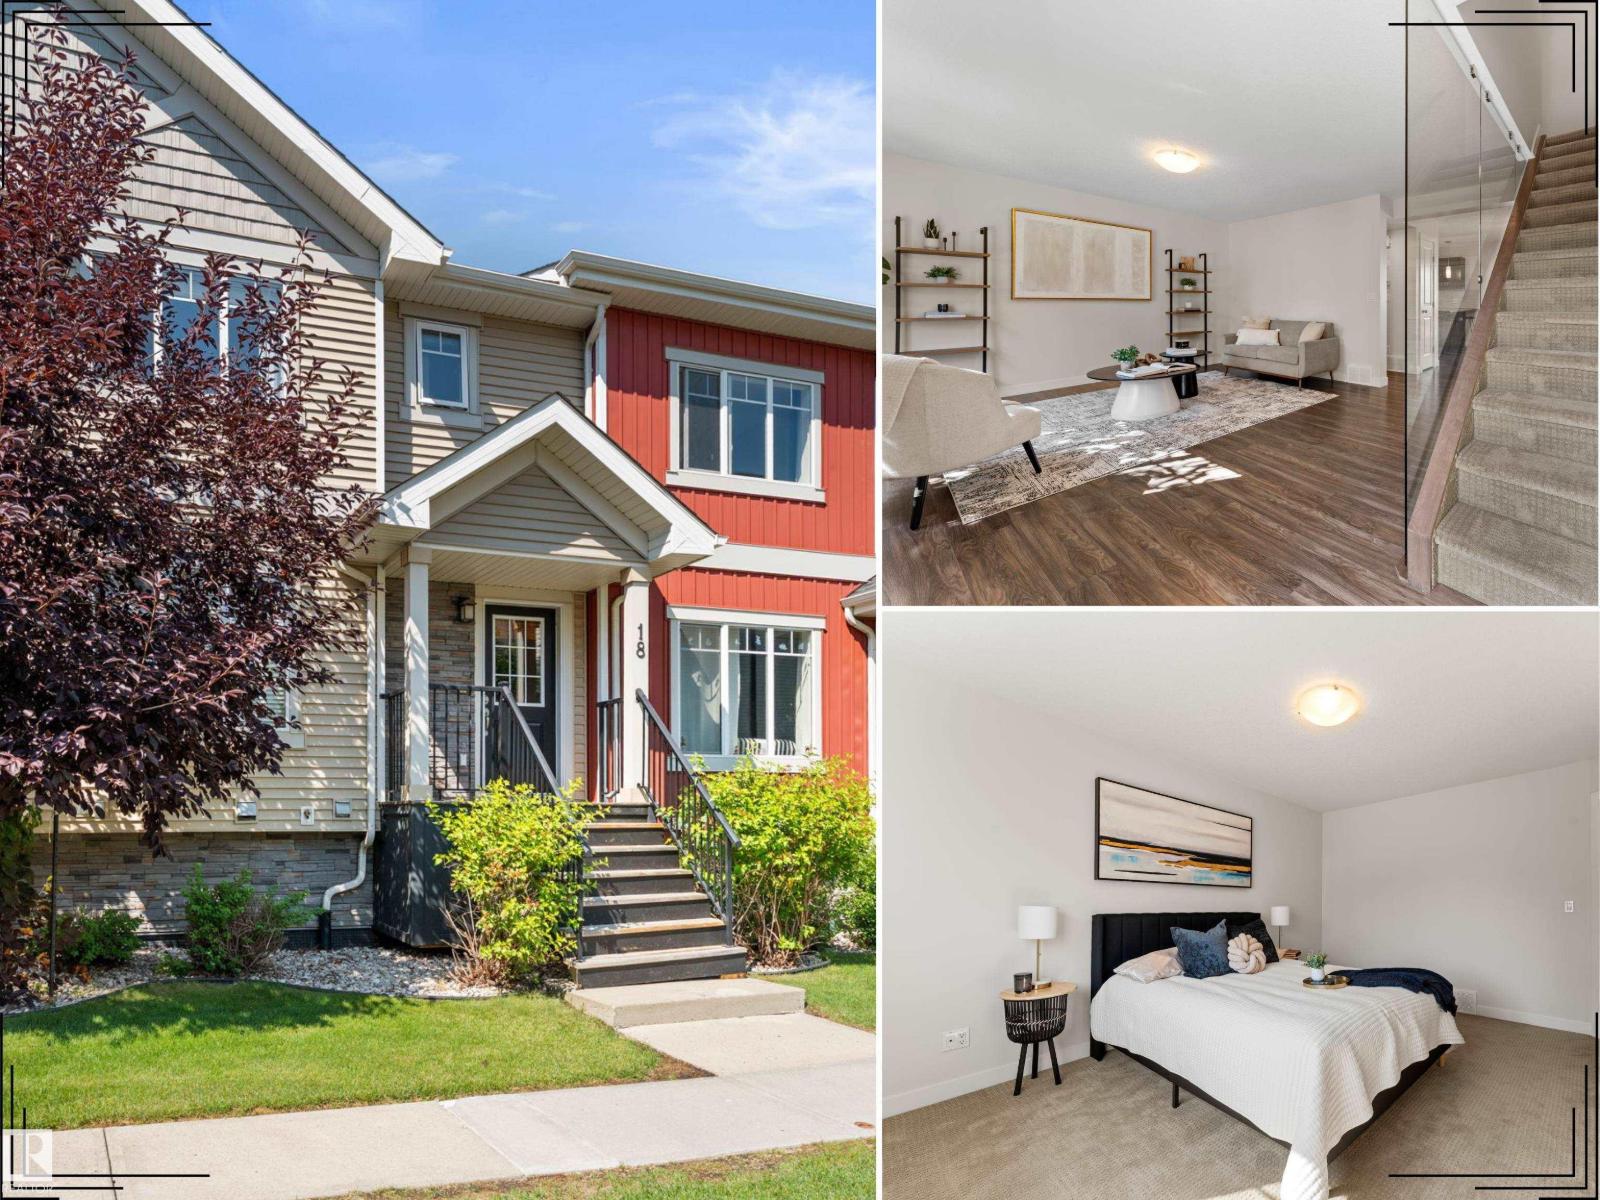
EXCEPTIONAL VALUE in sought-after South Terwillegar! This pristine, beautifully maintained townhouse is truly move-in ready, offering premium upgrades, 3 spacious bedrooms, 2.5 baths and an oversized double attached garage. The bright open-concept layout is filled with natural light and features a striking glass staircase divider, granite countertops, rich wood cabinetry, pantry, and breakfast nook with access to a private balcony. The inviting & sunny living room is highlighted by a contemporary glass feature wall, while the upper level offers a generous primary retreat with walk-in closet and private ensuite, 2 additional large bedrooms and full bath. Freshly painted throughout, including the garage, this home also includes a large mudroom and convenient laundry area. Enjoy a quiet location with visitor parking directly out front and walkable access to schools, parks, playgrounds, trails, shopping, restaurants, transit and everyday amenities, plus quick access to Anthony Henday. Move in and enjoy! (id:51989)
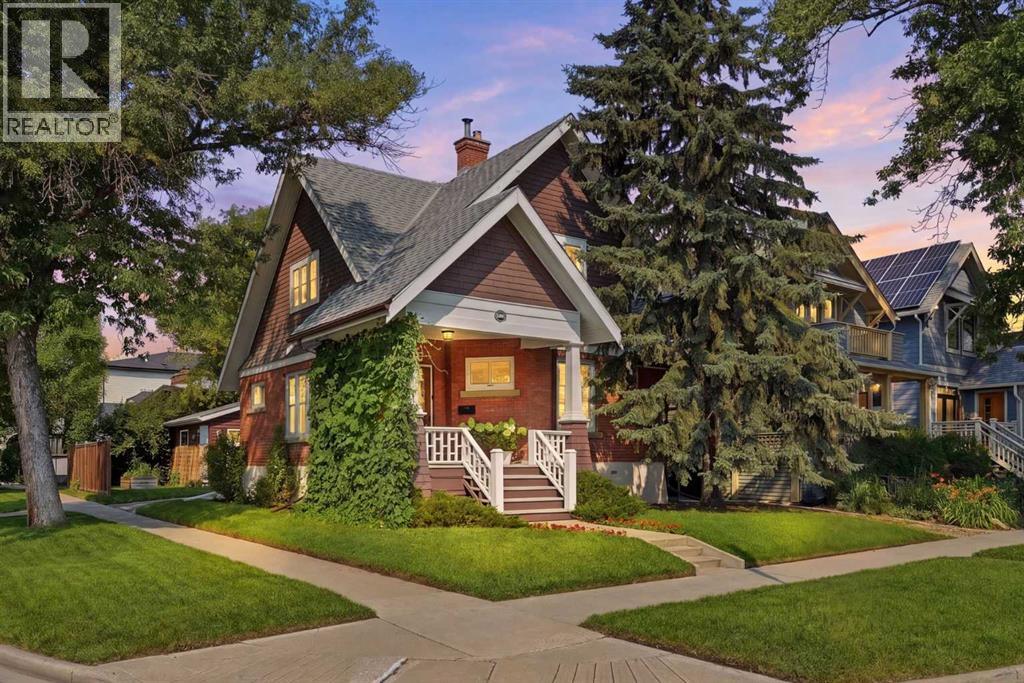
A century of Calgary character, updated for the way you live today! Built in 1912, this charming brick character home sits on a beautifully landscaped corner lot in Mount Pleasant, pairing timeless curb appeal with the thoughtful updates that matter most.The fully developed basement is a true standout. Professionally dug down and reinforced to provide 7 foot ceilings, it features egress-compliant windows, an exceptionally rare feature in a character home. A perimeter sump system with drainage to the front lawn provides added peace of mind, while in-floor heating in the basement laundry and bathroom keeps the lower level comfortable year-round.Behind the walls, the essential upgrades have already been completed. All remaining knob-and-tube wiring in the main and upper floor ceilings has been professionally remediated by licensed electricians, the sewer line has been fully sleeved to the city connection, and a new hot water tank completes the major mechanical updates.The kitchen has been beautifully refreshed with premium appliances, including a Miele dishwasher and built-in refrigerator/freezer, making it ideal for everyday living and entertaining alike. Upstairs, you'll find three bright bedrooms and a full bathroom featuring a brand-new shower. Also enjoy the convenience of the fully renovated lower-level bathroom.The main floor offers a spacious living room that flows into a family room, while the bright dining room leads to the kitchen. Original character features, including the clawfoot tub and original windows, preserve the charm that brought you here.Outside, the new double detached garage is complemented by a new driveway and updated landscaping. Repointed brick and new lintels ensure the home's exterior is as structurally sound as it is attractive, while the inviting front porch is the perfect place to relax and enjoy the mature, landscaped corner lot.**Book your showing today and be sure to ask for the complete list of upgrades, as there's even more t o appreciate than what's highlighted here. (id:51989)
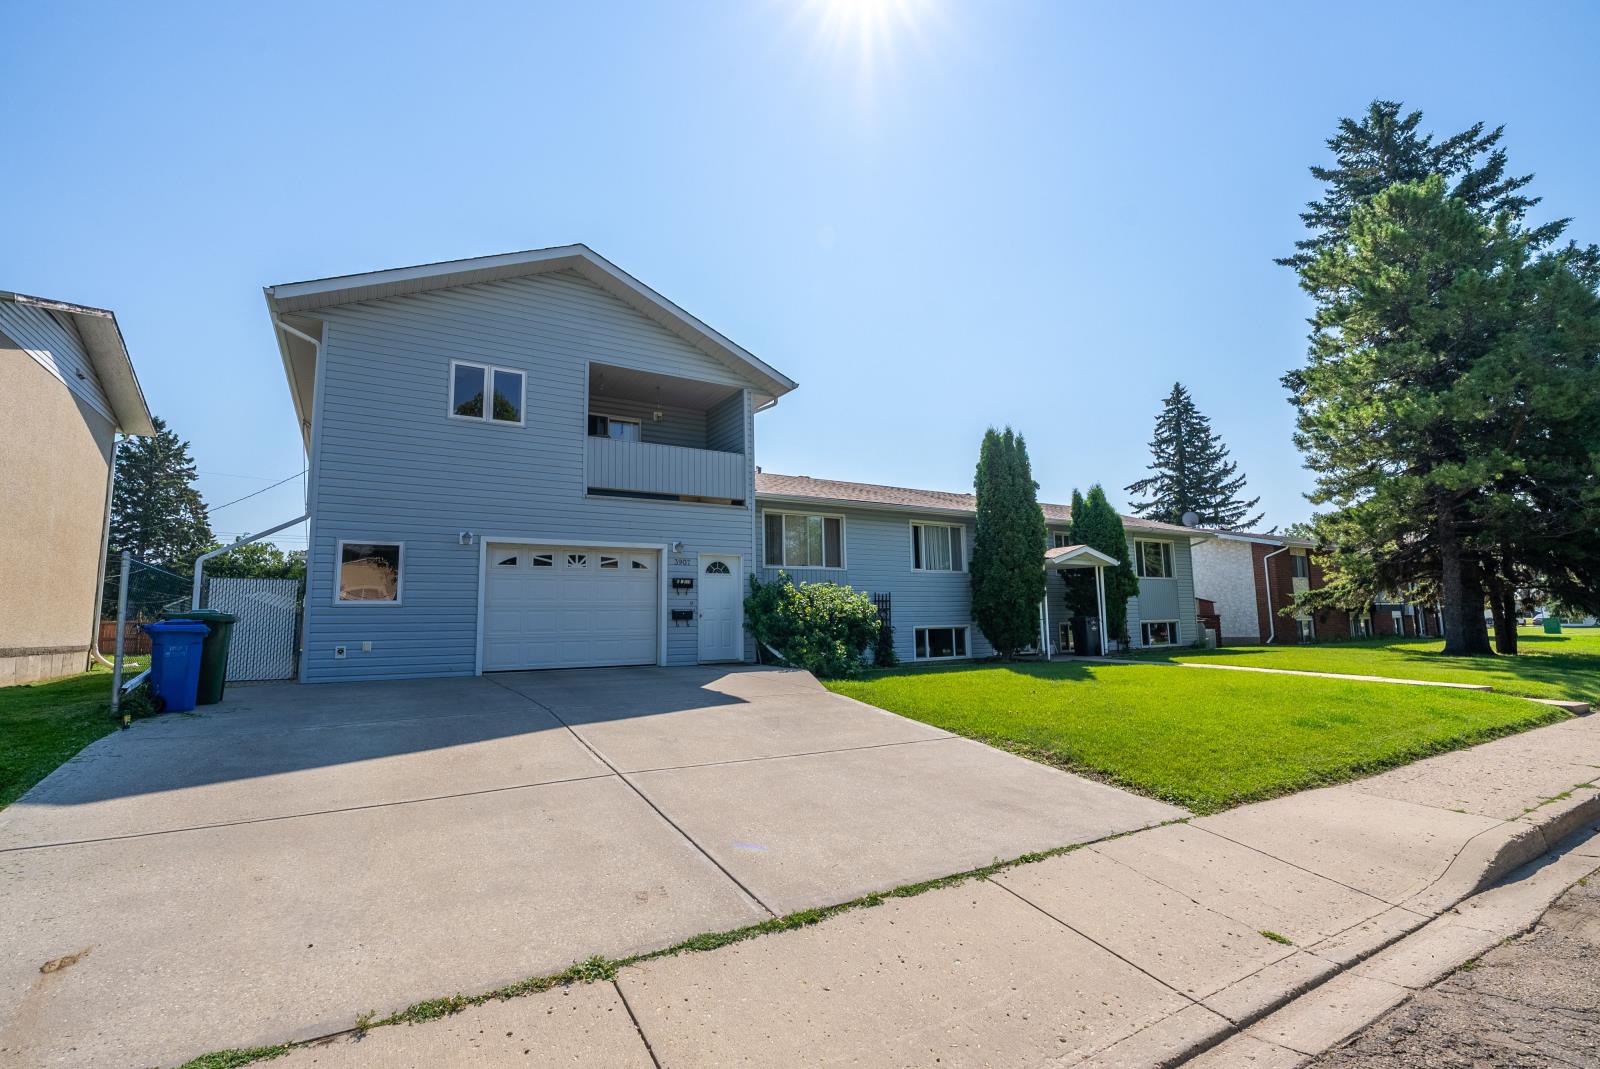
Unique 6 plex in Wetaskiwin, featuring 2 buildings with one having three 2 bedroom, 1 bathroom units and a one bedroom, 1 bathroom unit, with these 4 units having a shared coin operated laundry system. The 2nd building was built in 2007 is attached with 2 more units consisting of an upper unit with 2 bedrooms, 1 bathroom and in suite laundry. The lower unit which is over 1200sq.ft having 2 bedrooms, 2 bathrooms, in suite laundry, office space and a Singe Attached Garage. The 6 plex offers the owner to stay on premise in the larger unit to oversee and have a presence on site. The property has been well maintained over the years with newer windows, New Shingles as of last year, landscaping throughout is thoughtful and vibrant consisting of a fire pit area, some apple trees, garden area, raspberry bushes and more. (id:51989)
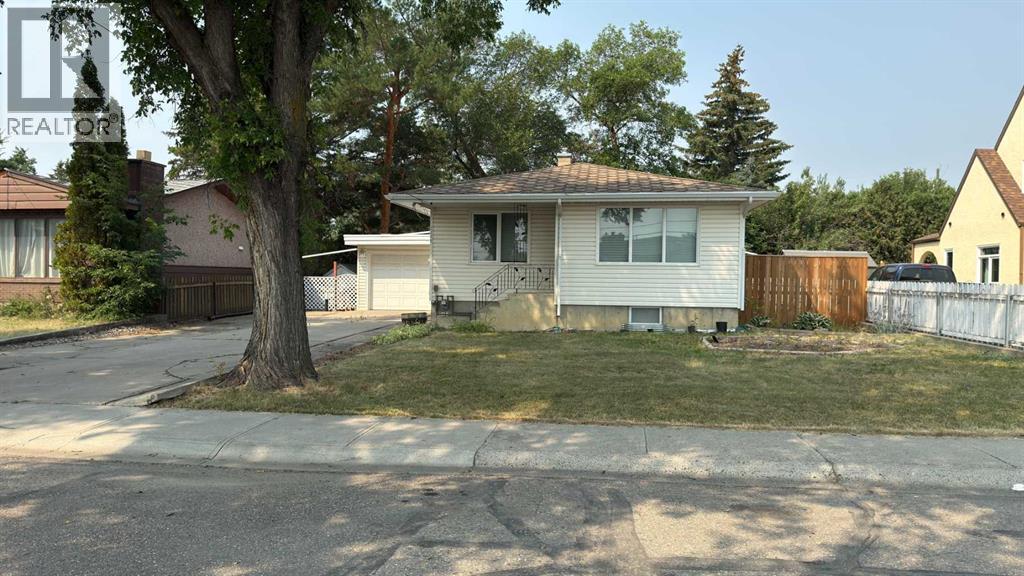
On a quiet street in Coaldale, this 1963 bungalow offers the perfect combination of space, functionality, and an incredible lot. With 3 bedrooms, an office, 2 full bathrooms, and two separate living areas, there's plenty of room for families, hobbyists, or anyone looking for extra space to spread out.The attached single garage provides everyday convenience, while the impressive 19' x 46' detached garage is a rare find—ideal for storing vehicles and toys, setting up a workshop, or tackling your next project.Situated on a massive 10,000+ square foot lot, you'll enjoy a spacious backyard with endless possibilities for gardening, entertaining, or simply relaxing in your own private outdoor retreat.Whether you're looking for your first home, more room for your growing family, or a property with exceptional garage space, this Coaldale gem is one you won't want to miss. (id:51989)
Welcome to the Easy Living of Meadowlark Village! Medicine Hat's original 35+ Adult Manufactured home park. Enjoy life here while the exterior maintenance is all taken care of for you by the full time staff keeping the grass green and beautiful, to the snow removal in the winter, one of the few park that clear snow right up to your door! This spacious 1400 sq ft 3 Bdm, 2 bth home with full appliance package and central air has everything you need to start Relaxed living. Nice covered patio area to enjoy morning coffee and evening BBQs on. Clubhouse right close is open to residents and hosts fun billiards & card game days, Christmas parties and other events if you choose to partake in the social life here as well. Lot rent is $767/month and includes -All ground maintenance, snow removal, some utilites-water, sewar, garbage pick-up, you just pay your natural gas and electricity. Quick negotiable possession. Nice oversized single garage, plus a 50ft RV parking spot in the back gated storage area (not all units have these so extra value). Close to All amenities this great location makes it even better, call to check it out today! (id:51989)
Move-in ready and beautifully updated, this top-floor corner unit offers the perfect combination of style, comfort, and convenience in the heart of Glenbrook. With no one above you, two titled parking stalls, and a bright open-concept layout, this is an outstanding opportunity for first-time buyers, investors, or anyone looking for low-maintenance living.Step inside to find a thoughtfully designed floor plan featuring modern finishes throughout, including quartz countertops, a large kitchen island, updated flooring, and vinyl windows. The spacious living and dining areas flow seamlessly together, creating an inviting space for entertaining or relaxing at the end of the day.The primary bedroom features its own private 4-piece ensuite, while the second bedroom is generously sized and located beside another full bathroom, making this an ideal layout for guests, roommates, or a home office. In-suite laundry adds everyday convenience.Enjoy your private balcony, perfect for your morning coffee or evening unwind. You'll also appreciate the rare bonus of two titled parking stalls, plenty of visitor parking, and the ease of elevator access.Located in the established community of Glenbrook, you'll love being just minutes from Westhills Shopping Centre, Signal Hill Centre, Mount Royal University, schools, restaurants, grocery stores, and everyday services. For outdoor enthusiasts and pet owners, there are nearby parks, walking paths, and an off-leash dog park to enjoy. Commuting is simple with quick access to Sarcee Trail, Glenmore Trail, Richmond Road, and Stoney Trail, making it easy to get anywhere in the city.Whether you're looking for your first home, a smart investment, or an easy place to lock up and travel from, this updated condo checks all the boxes. Just move in and enjoy. For more information, a guided 360 tour and all the photos, click the links below! (id:51989)
An excellent opportunity to acquire a well established authentic Mexican restaurant with a proven operating history and strong sales performance. Successfully operating since June 2022, this business has built a loyal customer base, a solid reputation, and consistent year-over-year revenue. Now entering its fourth year of operation, this turnkey business is ideal for an owner-operator or investor seeking an established restaurant with experienced staff, efficient systems, and significant growth potential. The premises comprise approximately 2,882 sq. ft. Current monthly rent, including operating costs and property taxes, is approximately $10,492.88 per month, plus GST. As of June 2026, the business employs 20 staff members to support its daily operations. The restaurant operates Monday from 4:30pm to 9:00pm; Tuesday, Wednesday, Thursday and Sunday from 12:00pm to 9:00pm.; and Friday and Saturday from 12:00pm to 10:00pm. The sale includes substantially all furniture, fixtures, and equipment required to operate the business, with the exception of the leased dishwasher. Also included are the restaurant's proprietary recipes, operational systems, training materials, and business know-how, providing the purchaser with a seamless transition and a true turnkey opportunity. The business has demonstrated strong historical sales, with corporate gross revenue of approximately $934,000 in its first fiscal year, increasing to approximately $1.44 million in fiscal 2024 and approximately $1.55 million in fiscal 2025. This is a rare opportunity to acquire a profitable, fully established restaurant with proven systems, proprietary recipes, experienced staff, and a successful operating history. This is an asset sale only and does not include any real estate. The name, location and any additional information of the business will be disclosed only to serious, qualified buyers under confidentiality. (id:51989)
Welcome to this exceptional, fully developed two-storey home, perfectly positioned on a rare oversized corner lot directly across from a beautiful green space. Offering an incredible combination of indoor comfort and outdoor versatility, this property is highlighted by an oversized 23’ x 23’ insulated and heated double detached garage with 60 amp power—ideal for vehicle enthusiasts, hobbyists, or those seeking the ultimate workshop—along with an impressive 28’ x 13’ concrete parking pad perfectly suited for an RV, trailer, or additional vehicles.Designed for both everyday living and effortless entertaining, the main floor showcases an inviting open-concept layout filled with natural light. A thoughtfully designed built-in mudroom locker system with bench and coat hooks welcomes you at the front entrance. The spacious front living room features a large picture window and a striking open-to-below design overlooking the basement family room, creating a unique sense of openness. The well-appointed kitchen offers rich dark cabinetry, a central island with breakfast bar seating, and flows seamlessly into the rear dining area overlooking the private south-facing backyard. A convenient powder room completes the main level.Upstairs, you’ll find three generous bedrooms, including a spacious primary retreat featuring a walk-in closet and a private four-piece ensuite. Two additional bedrooms are serviced by another full four-piece bathroom, providing an ideal layout for families.The professionally finished basement extends your living space with an expansive family room complete with a custom built-in entertainment centre, an impressive wet bar featuring extensive cabinetry and a beverage fridge, a fourth bedroom, a full four-piece bathroom, a dedicated laundry room, and abundant storage within the utility room.Step outside to discover a backyard designed for exceptional outdoor living. Enjoy summer evenings on the expansive wood deck beneath the pergola, entertain on the concrete patio, or relax in the beautifully landscaped side yard surrounded by mature hedging and complete with a storage shed. The oversized heated garage and dedicated RV parking further elevate this property’s exceptional functionality—features rarely found together in this price range.Ideally located within walking distance to parks, playgrounds, schools, shopping, restaurants, grocery stores, and all major amenities, you’ll also enjoy easy access to the New Brighton Community splash park and recreation centre. Combining an outstanding location and remarkable outdoor space, this is a rare opportunity to own a truly exceptional home. (id:51989)
UP TO $24,000 TOWARD YOUR MORTGAGE | NO CONDO FEES FOR 2026 & 2027 | MOVE-IN READY | 4 BED + DEN | 4 FULL BATHS | PRIVATE MAIN-FLOOR GUEST SUITE | 1,836 SQ. FT. Welcome to Unit 202 at Saddlecrest Living, a thoughtfully designed townhome in a brand-new 43-unit community in Calgary's Northeast. For a limited time, buyers who secure a firm purchase on or before August 31, 2026, will receive a developer mortgage payment incentive equal to up to twelve (12) monthly mortgage payments (maximum $2,000 per month or $24,000 in total), payable as either a lump-sum payment or monthly reimbursements following possession, subject to the terms and conditions of the Vendor's Mortgage Payment Promotion. This three-storey home with an attached garage offers exceptional space and flexibility for families, first-time buyers, and investors alike. A standout feature is the main-floor private guest suite with a full bathroom and separate rear entrance, ideal for extended family, guests, a home office, or future rental income potential. The main living area features an open-concept layout with 9-foot ceilings and oversized triple-pane windows that fill the home with natural light while enhancing energy efficiency. The contemporary kitchen is finished with floor-to-ceiling cabinetry, premium quartz countertops, and stainless steel appliances. Upstairs, all bathrooms feature full-height tile, while carpeted bedrooms provide comfort, and luxury vinyl plank flooring on the main level offers durability and easy maintenance. Built for Calgary's climate, the exterior combines stucco and Hardie siding for superior hail resistance and low-maintenance living. Saddlecrest Living is a connected, family-friendly community close to schools, parks, Saddletowne LRT, shopping, medical clinics, fitness centres, and offers quick access to Stoney Trail, Calgary International Airport, Costco, CrossIron Mills, and New Horizon Mall. Whether you're purchasing your first home, upgrading for a growing family, or ad ding to your investment portfolio, Unit 202 delivers exceptional value, thoughtful design, and one of Calgary's most compelling new-home incentive packages. Eligible first-time home buyers may also qualify for the federal GST rebate, representing potential additional savings of $20,000+ (eligibility criteria apply). Images are of a similar middle unit in the same building and are for illustrative purposes only. (id:51989)
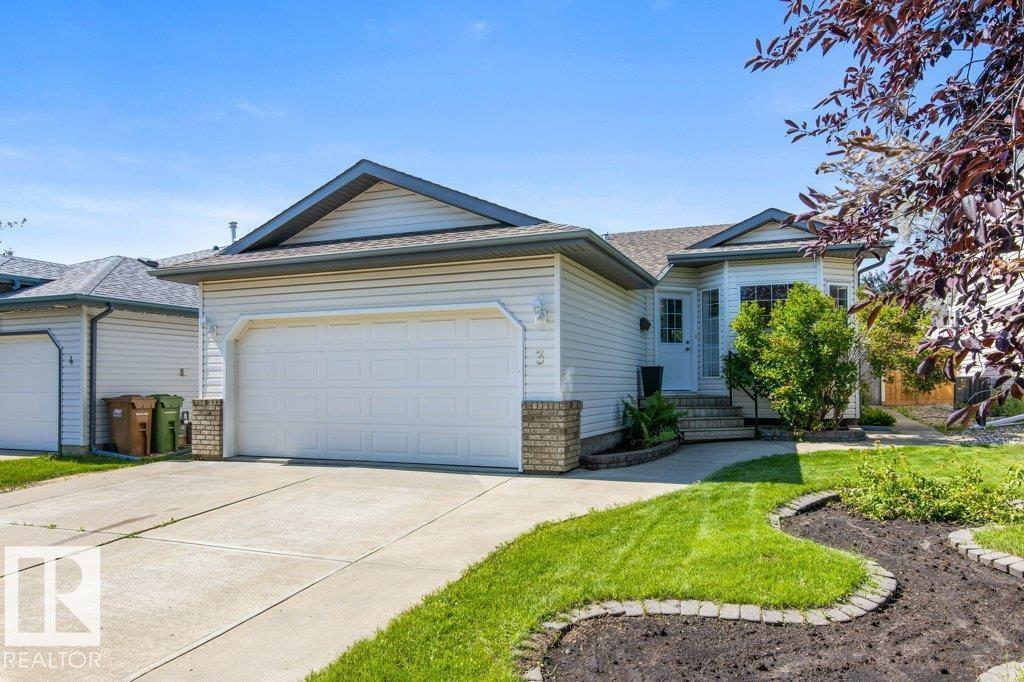
Cute, charming and move-in ready! This beautifully maintained bungalow offers the perfect combination of comfort and functionality with 3 bedrooms and 3 full bathrooms. The bright main floor features vaulted ceilings over the spacious living room and kitchen, creating an open and airy feel. The kitchen is designed for everyday living with a large island featuring an breakfast bar, corner pantry, and seamless flow into the generous dining area. Two bedrooms are located on the main floor, including the primary retreat complete with a walk-in closet and private 3-piece ensuite. The fully finished basement expands your living space with a large family room warmed by a cozy gas fireplace, a third bedroom with its own walk-in closet, and another 3-piece bathroom—ideal for guests or teens. Outside, you'll love the nicely maintained yard, perfect for relaxing or entertaining. Newer shingles and central A/C add extra value and peace of mind. A wonderful place to call home! (id:51989)
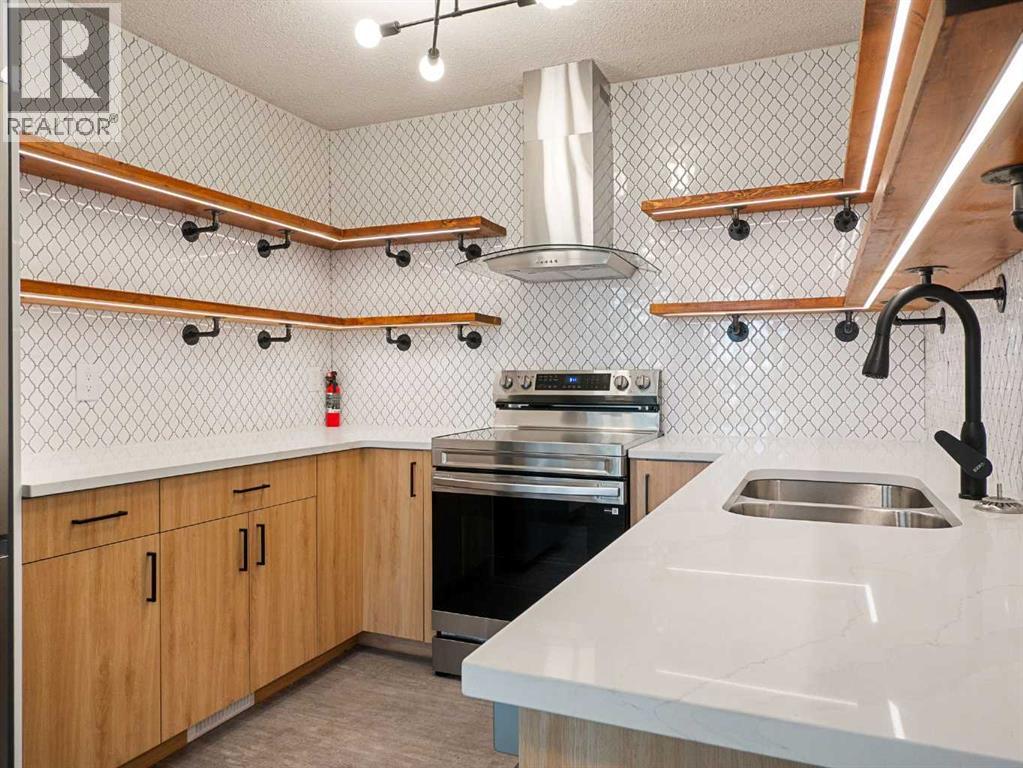
EXTENSIVELY RENOVATED | 2 BEDROOMS PLUS LOWER-LEVEL FLEX (3rd Bed) ROOM | DOUBLE ATTACHED GARAGE | CENTRAL AIR CONDITIONING | OPEN-TO-ABOVE DINING AREA | PRIME BRANDY LANE LOCATIONWelcome to this beautifully reimagined home in the desirable Brandy Lane complex. Extensively renovated from top to bottom, nearly every surface has been updated, including the kitchen, bathrooms, flooring, paint and lower level. Stylish finishes, thoughtful lighting and a warm contemporary design create a home that shows exceptionally well and is truly move-in ready.The main living area is bright and inviting, featuring soaring ceilings, an open-to-above dining area, a cozy fireplace and large windows that fill the space with natural light. The open layout provides an excellent flow for everyday living and entertaining, while the surrounding mature trees create a peaceful and private atmosphere.The stunning kitchen has been completely redesigned with quartz countertops, full-height cabinetry, stainless steel appliances, modern black hardware and open wood shelving. Under-cabinet lighting provides both ambience and practical task lighting, while the extensive tile backsplash adds texture and character. The refrigerator and stove are brand new and include one-year warranties, with receipts available.The beautifully renovated bathroom offers a spa-inspired design with a long dual-sink vanity, quartz countertops, modern black fixtures and a glass-enclosed tub and shower. Thoughtful details include lighting beneath the vanity and an illuminated shower niche.The upper level offers two comfortable bedrooms. Downstairs, the renovated flex room provides additional versatility and can be used as a recreation space, home gym, office, hobby room or potential third bedroom, depending on the buyer’s needs. Additional storage, central air conditioning and a double attached garage add to the home’s everyday comfort and functionality.Brandy Lane is a welcoming, well-managed complex with respon sive property management, consistent condo board support and a friendly neighbourly atmosphere.The location is exceptionally convenient, directly across from the Southland Leisure Centre and Shoppers Drug Mart, within walking distance of St. Benedict School and John Ware School, and close to the Co-op supermarket on 24 Street SW. Glenmore Reservoir, walking and cycling pathways, Glenmore Landing, shopping, restaurants and everyday amenities are also only minutes away. (id:51989)
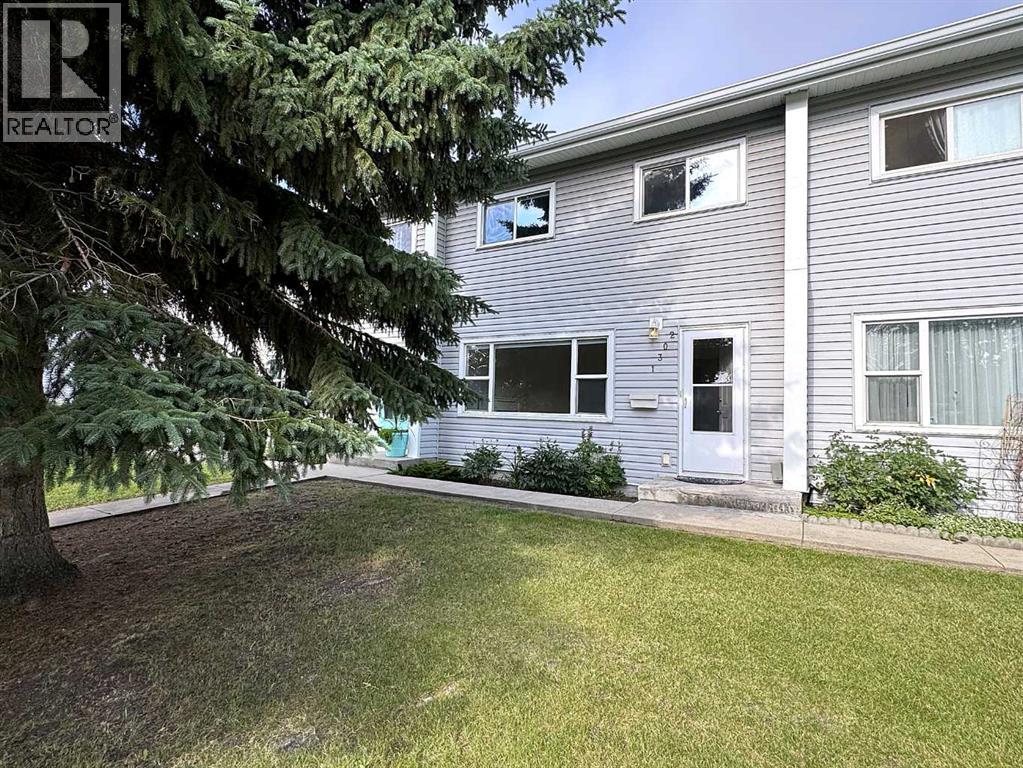
This charming two storey townhouse offers of well maintained living space, ideally situated directly across from Kin Canyon. The main floor welcomes you with laminate flooring and fresh paint throughout, along with a bright living room facing Red Deers beautiful Kin Canyon. The kitchen is equipped with a gas stove, stainless steel appliances, and a pantry. Moving to the second floor, you will find three bedrooms alongside a renovated 4 piece bathroom featuring a full tile tub surround. The basement is partially finished, offering flexible space for a TV room, bonus room/flex space, plus additional storage tucked neatly under the stairs. Outside, a private paving stone patio creates an inviting space to relax or entertain. Perfectly positioned just steps from Kin Canyon's trails and park, and within walking distance to Red Deer Polytechnic, Bower Mall and a variety of nearby shops, this move in ready home offers both charm and an unbeatable location. (id:51989)
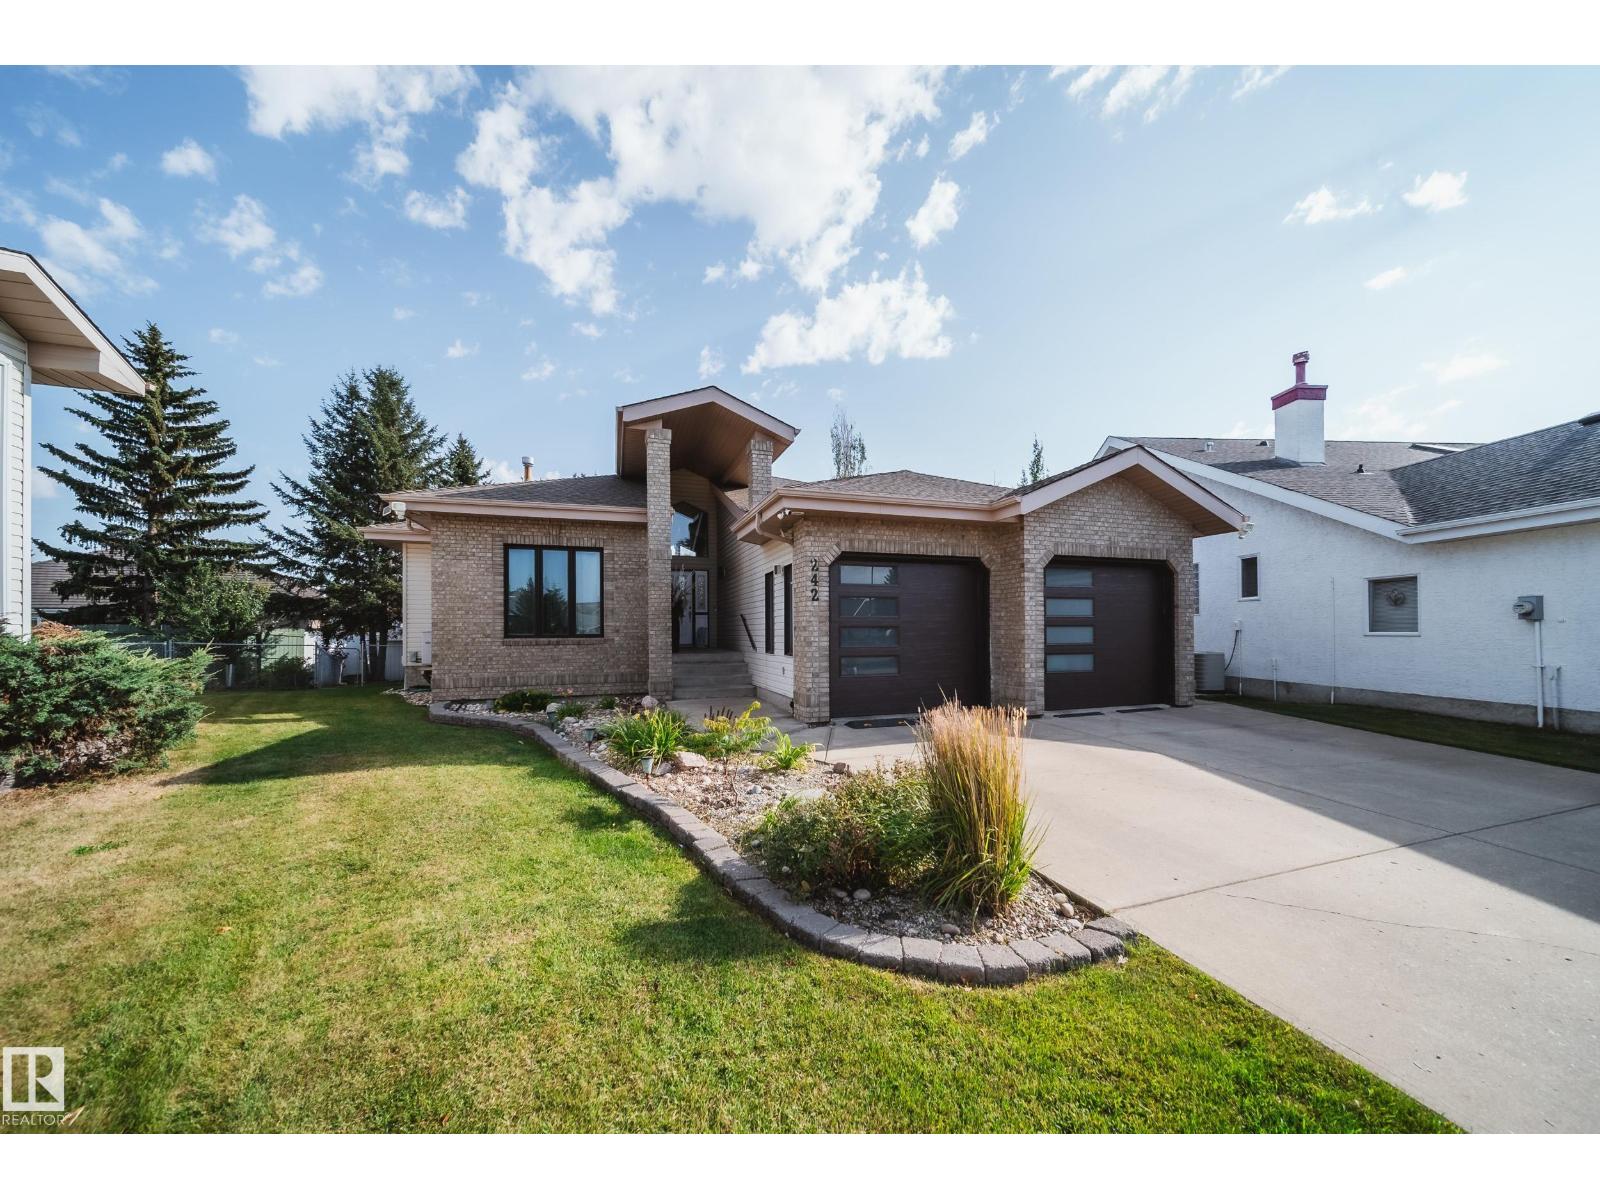
Absolutely stunning 2373 sqft bungalow backing directly onto Blackmud Creek Ravine—this is the one you’ve been waiting for. Located in a quiet cul-de-sac in desirable Twin Brooks, this rare pie-shaped lot offers a beautifully landscaped, oversized backyard with direct access to scenic walking and biking trails. Inside, the home offers 2 beds up plus den, 2 more beds down plus flex room, is bright and spacious with 9’ ceilings throughout and vaulted ceilings in the foyer and great room. The formal dining area with pillars is perfect for entertaining, while the expansive kitchen features solid oak cabinetry and abundant counter space. The fully developed basement is exceptional, offering 9’ ceilings, large windows, two furnaces, & incredible flexibility. Complete with a wet bar, full-size fridge, dishwasher, built-in sound wiring, three bedrooms, massive storage, and cold room. With central A/C and an unbeatable ravine location, this is a rare opportunity in one of Edmonton’s most sought-after communities. (id:51989)
The Lennox by Cardel Homes – a brand-new home in Rangeview Springs. This 2,115 sq.ft front attached garage home is another example of Cardel’s consistent brand value of better design and quality that uniquely stands out in the marketplace. This home features a park backing amenity lot, an open to below great room with 2-story window wall to take advantage of your park views, main floor flex room, and oversized kitchen pantry. The second floor includes a bonus room, primary bedroom with large ensuite, upper floor laundry and 2 additional bedrooms and bathroom. The Lennox includes a large rear deck and front yard landscaping. Designed for connection, Rangeview by Genstar offers scenic pathways, parks, ponds, and greenspaces in a quiet residential setting. Seton is just minutes away, providing convenient access to shopping, restaurants, the YMCA, South Health Campus, and more. (id:51989)
NO CARPET! Welcome to this spacious Townhome in a prime location - Terra Losa! This rare 3 bedroom, 2.5 bath unit with finished basement and attached garage is in mint condition and has a LOW CONDO FEE! With nearly 1600 sq.ft of living space this property has alot of space!! This complex has terrific curb appeal and is well managed. All amenities are within walking distance including the Misericordia Hospital and WEM. Welcome home!! (id:51989)
EDMONTON'S NICEST DUPLEX IS FINISHED AND READY FOR IMMEDIATE OCCUPANCY! This is your chance to own a revenue-generating half duplex featuring a 1-bed legal basement suite. Built by Platinum Living Homes, Edmonton’s premier infill builder with a proven track record, this property showcases 9' ceilings on all levels, hardwood on the main floor, oversized windows, and custom tiled showers. The legal basement suite offers a well-designed 1-bedroom layout that commands above-average rents. Double detached garage with potential for a future garage suite (additional cost). Upsatirs is home to 3 beds, laundry and 2 full baths. The ensuite has dual sinks and cureless shower! Located in a sought-after infill community, just steps to restaurants, shopping, and amenities, with strong upside as the area continues to grow. Ideal for investors or homeowners seeking a mortgage helper—an exceptional opportunity! (id:51989)