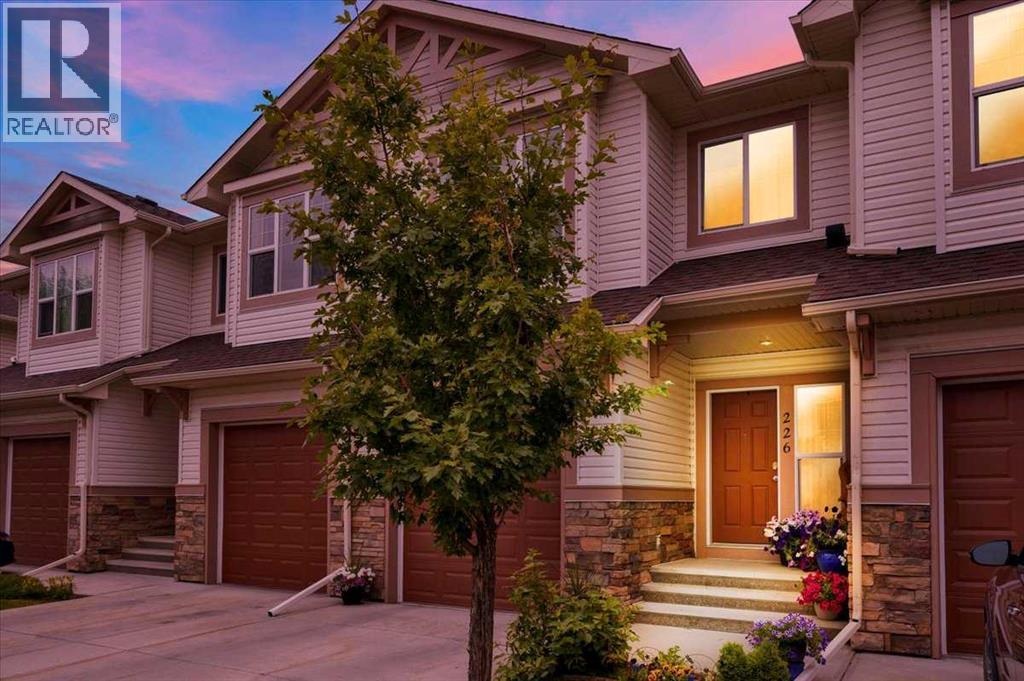
Welcome to this beautifully appointed townhome in the sought-after community of Sunset Ridge, where breathtaking Rocky Mountain views, over 2,500 square feet of developed living space, and a thoughtfully designed floor plan come together to create the perfect place to call home. Backing onto expansive greenspace with a fully finished walkout basement, this home offers the ideal balance of comfort, functionality, and low-maintenance living.The bright, open-concept main floor is designed for everyday living and effortless entertaining. The spacious kitchen features rich wood cabinetry, granite countertops, a large pantry, and plenty of workspace, flowing seamlessly into the dining area and inviting living room. Large windows flood the home with natural light while framing the spectacular mountain views, and the cozy gas fireplace creates the perfect place to unwind. Step outside onto the covered upper deck to enjoy your morning coffee or take in Alberta's unforgettable sunsets.Upstairs, the spacious primary retreat offers a true escape with panoramic mountain views, a generous walk-in closet, and a spa-inspired ensuite complete with granite countertops, a soaker tub, and separate shower. Two additional bedrooms, another full bathroom, upper-floor laundry, and a versatile flex space provide exceptional functionality for families, professionals, or those working from home. The fully finished walkout basement expands your living space with a large recreation room, a full bathroom, theatre projector and screen, and a flexible room that has been used as a fourth bedroom, home office, or fitness area. Walk directly outside to your private covered patio where you'll enjoy peaceful greenspace, walking paths, and the tranquility of nature right outside your door.Additional features include an attached garage with extra storage, 3.5 bathrooms, low-maintenance condo living with snow removal and landscaping included, and excellent access to schools, parks, playgrounds, pathwa ys, and the future Sunset Ridge community centre.Whether you're purchasing your first home, accommodating a growing family, or simply looking for a home that offers incredible views and exceptional value, this beautifully maintained Sunset Ridge townhome is ready to welcome you home. (id:51989)
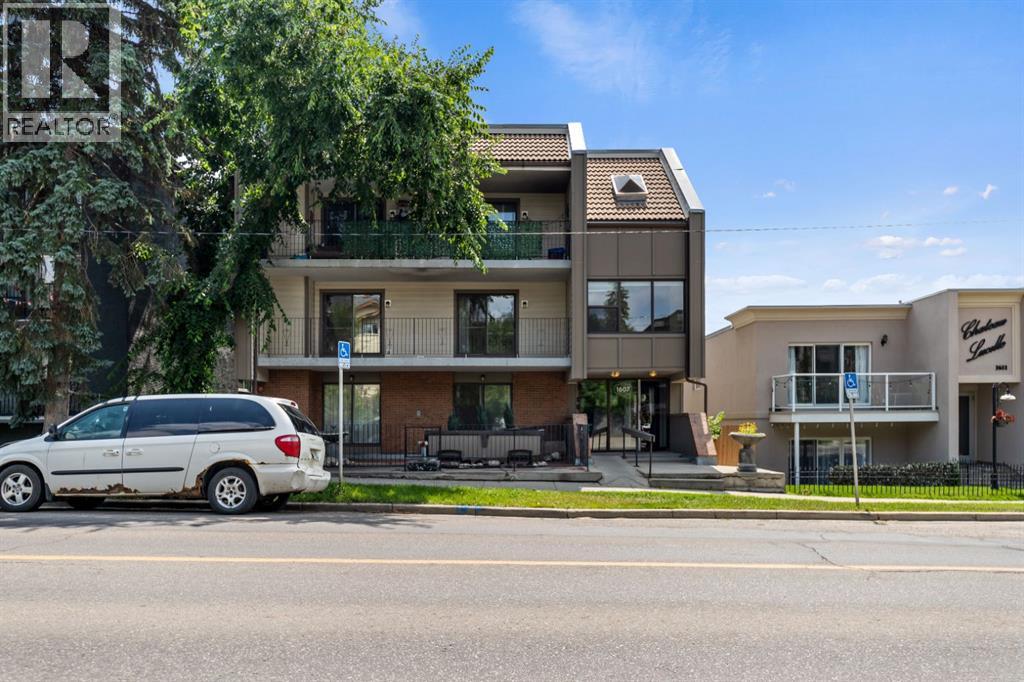
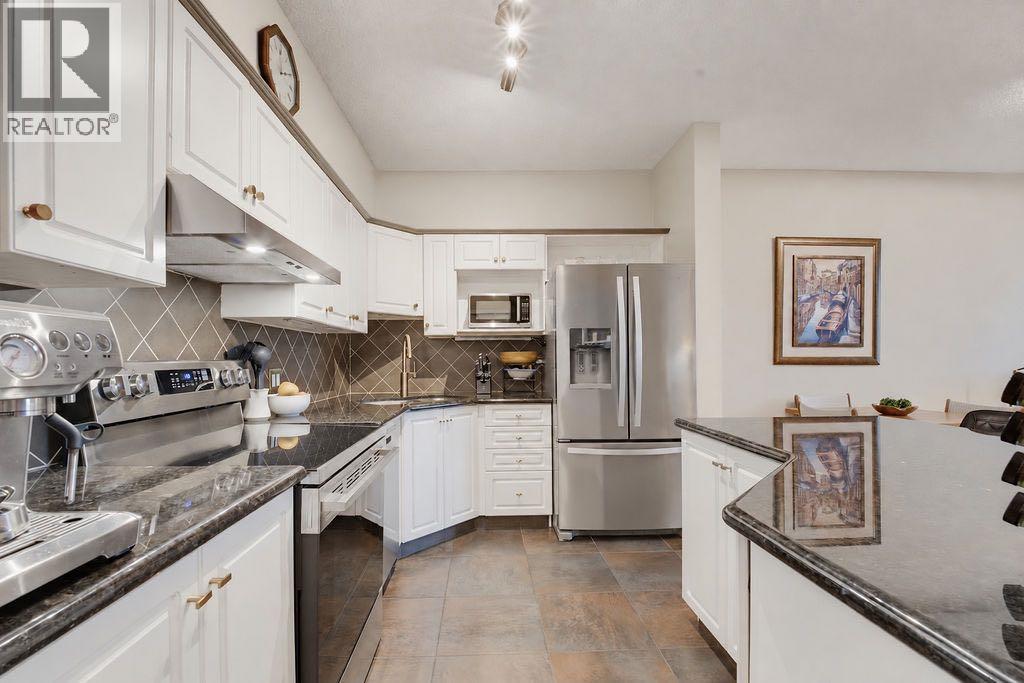
2 BEDROOMS ~ SOUTH-FACING BALCONY ~ UNDERGROUND PARKING ~ WOOD BURNING FIREPLACE ~ CONCRETE BUILDING ~ INCREDIABLE LOCATION! This spacious 2 bedroom condo with a south-facing balcony and underground parking in prestigious South Calgary is a fantastic inner-city retreat! Ideally situated in a quiet, much sought after neighbourhood that is mere minutes to the diverse shops and award wining restaurants along 17th Ave and the cafés and unique shopping throughout Marda Loop. Then come up to a quiet concrete building and enter directly to your floor. A neutral paint pallet, BRAND NEW durable laminate floors and mature tree views give a welcoming first impression. The wood-burning fireplace invites relaxation in the living room or unwind on the adjacent, south-facing balcony nestled amongst the trees. Lots of room for hosting barbeques or entertaining inside in the dining room. The galley-style kitchen is well laid out with loads of cabinets and counter space. Both bedrooms are spacious and bright, sharing the 4-piece stylish bathroom with a chic floating vanity. This fantastic unit in an unbeatable location is close to everything yet quietly away from the hustle and bustle. seller upgraded all the tiles and unit has brand new vinyl flooring throughout the kitchen dining and living area as well as seller recently upgraded all the lights in the unit (pictures shows old lights ). come check it out soon. (id:51989)
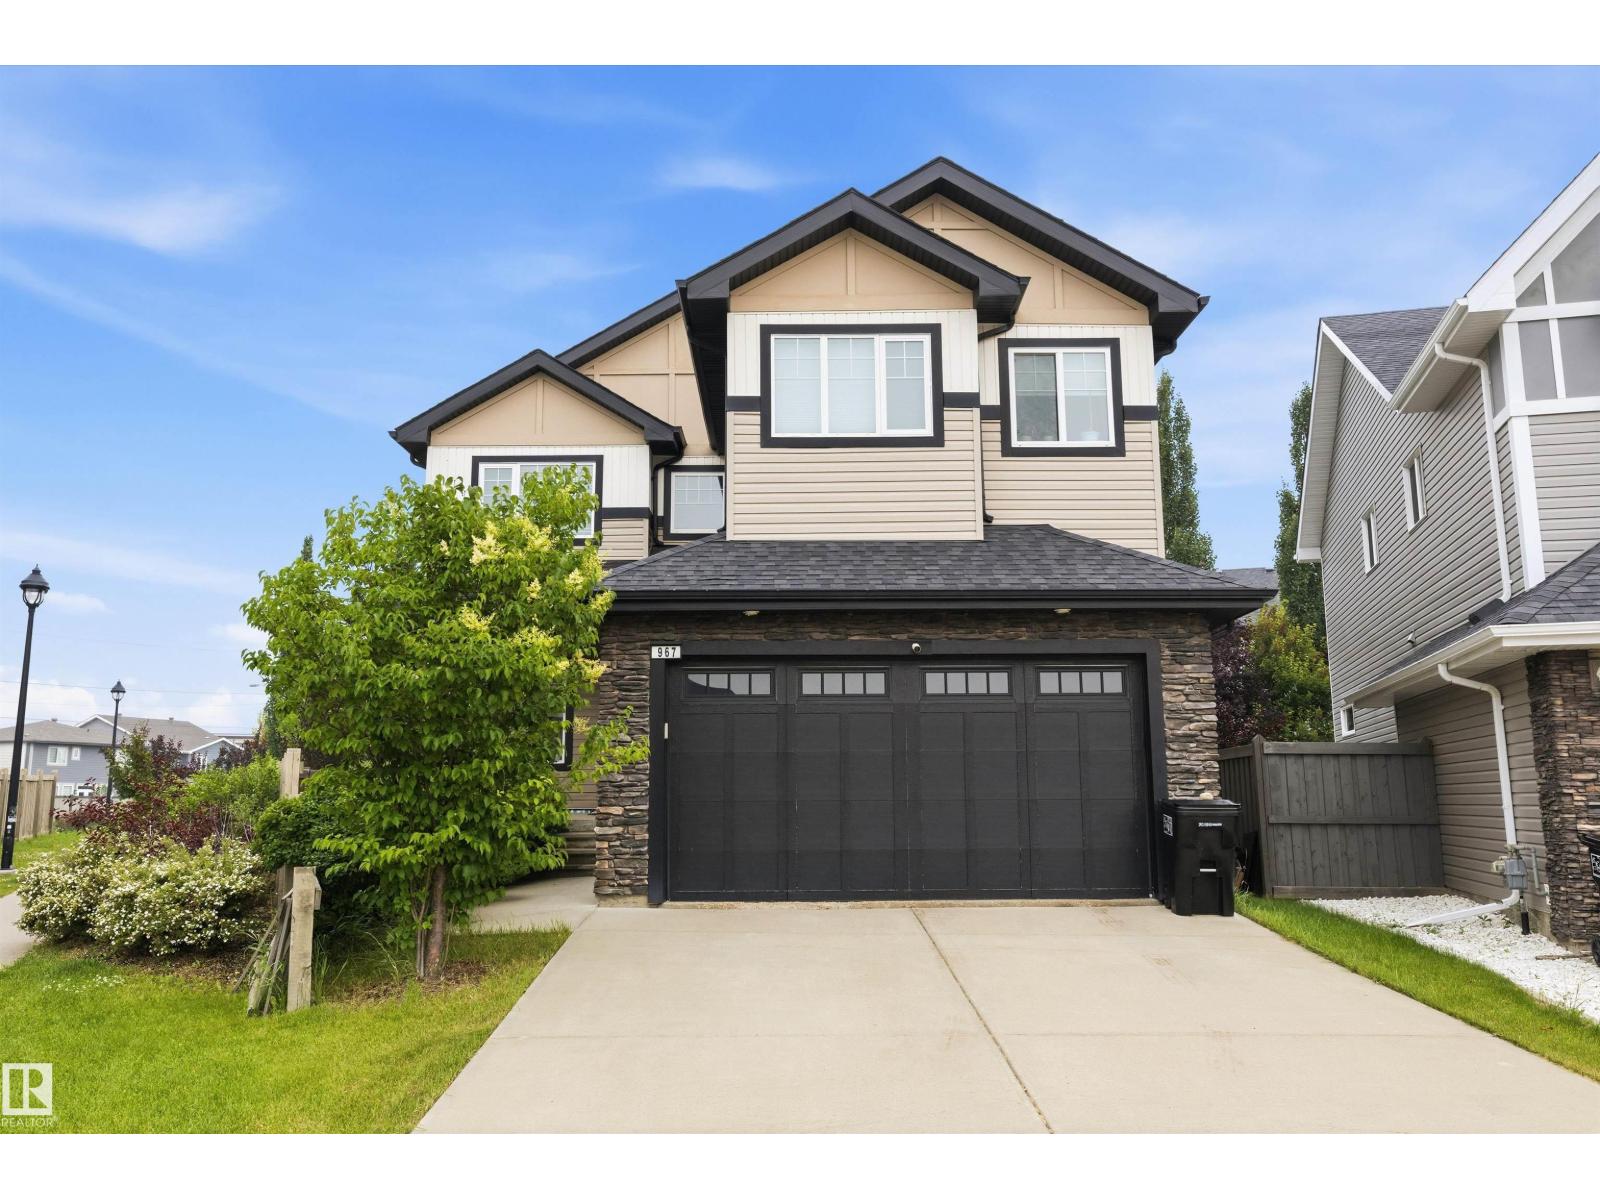
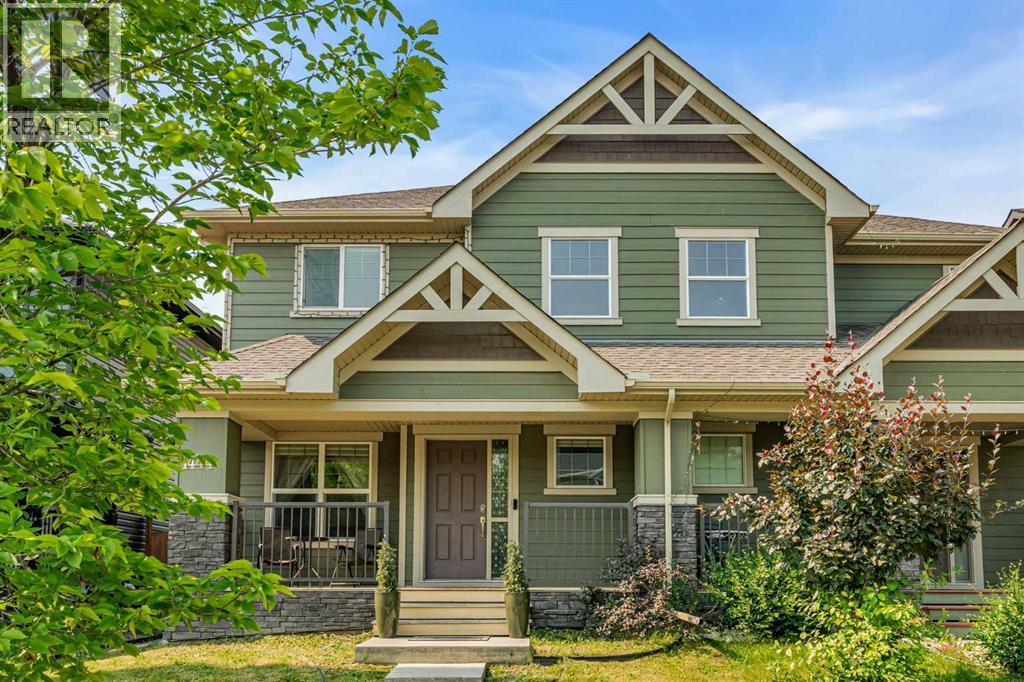
WOW! This 2500+ sq ft home has it all! 4 bedrooms UPSTAIRS, plus a 5th bedroom on main floor (currently used as a den/office). Bonus Room, AND a formal dining room! The BEST part, a Butler Pantry! Upon entering, you are met by a grand chandelier & stair case, & rich hardwood floors. The dining room leads to an absolute favorite, a walk-thru Butler Pantry! The kitchen has stainless steel appliances, stunning Quartz counter tops, two-toned cupboards, a huge island/breakfast bar, plus another dining space, which leads to a private back yard oasis, incl a huge deck, hot tub, & gazebo. There is also a large living room, /w gas fireplace plus a den/flex space, this is a definite MUST SEE home to appreciate this space. Four generously sized bedrooms upstairs, master incl 5pc ensuite, walk in closet, plus a HUGE family/bonus room & another 4pc bath. Located on a cul-de-sac in the prestige area of Windemere & close to all amenities, including shopping, restaurants, golf, & plenty of walking trails. (id:51989)
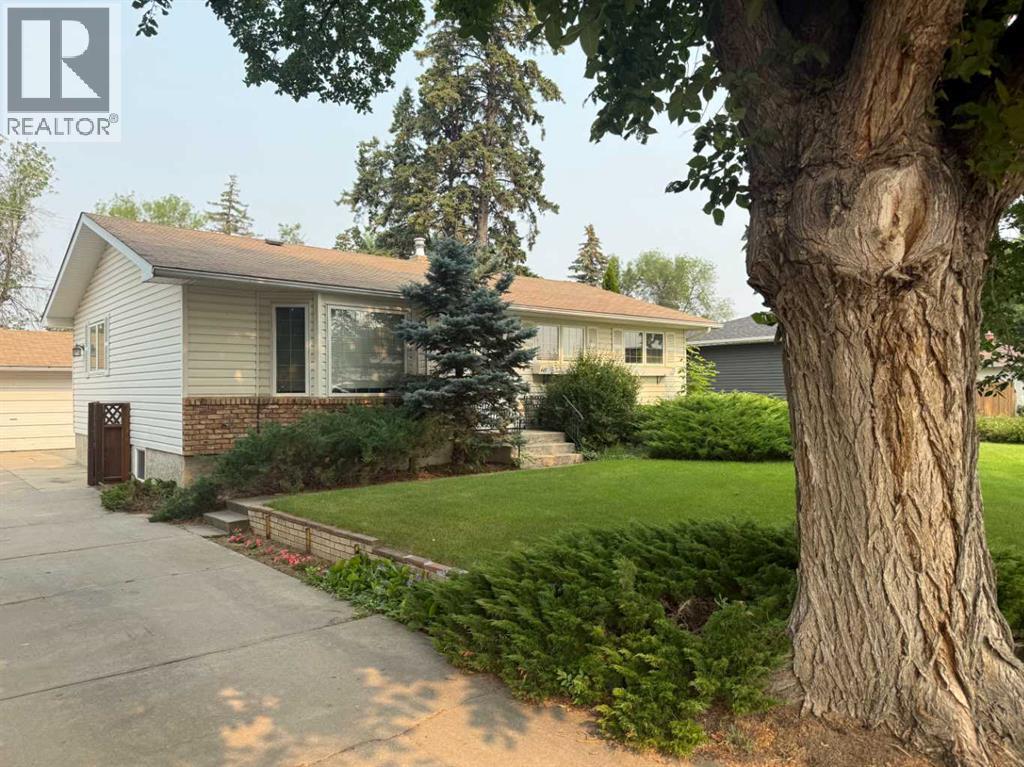
Welcome home to this functional bungalow, ideally located directly across the street from the hospital in one of the community's most convenient and established neighborhoods. Offering over 1,100 square feet of thoughtfully designed living space, this inviting home combines classic charm with the peace of mind that comes from numerous updates completed over the past years. With five generous bedrooms and two full bathrooms, there's plenty of room for a growing family, visiting guests, or the flexibility for your needs. Warm and welcoming throughout, this home is ready for its next chapter. Find outside and discover your own private oasis. The mature, tree-lined backyard offers exceptional privacy, while the expansive deck provides the perfect setting for summer barbecues, morning coffee, or relaxing evenings with family and friends. A double detached garage completes the package, offering excellent storage and space for vehicles, tools, or recreational equipment. Whether you're looking for a spacious family home or appreciate the unmatched convenience of being just steps from healthcare services, schools, parks, and everyday amenities, this property delivers comfort, space, and an exceptional location. Opportunities like this don't come along often! (id:51989)
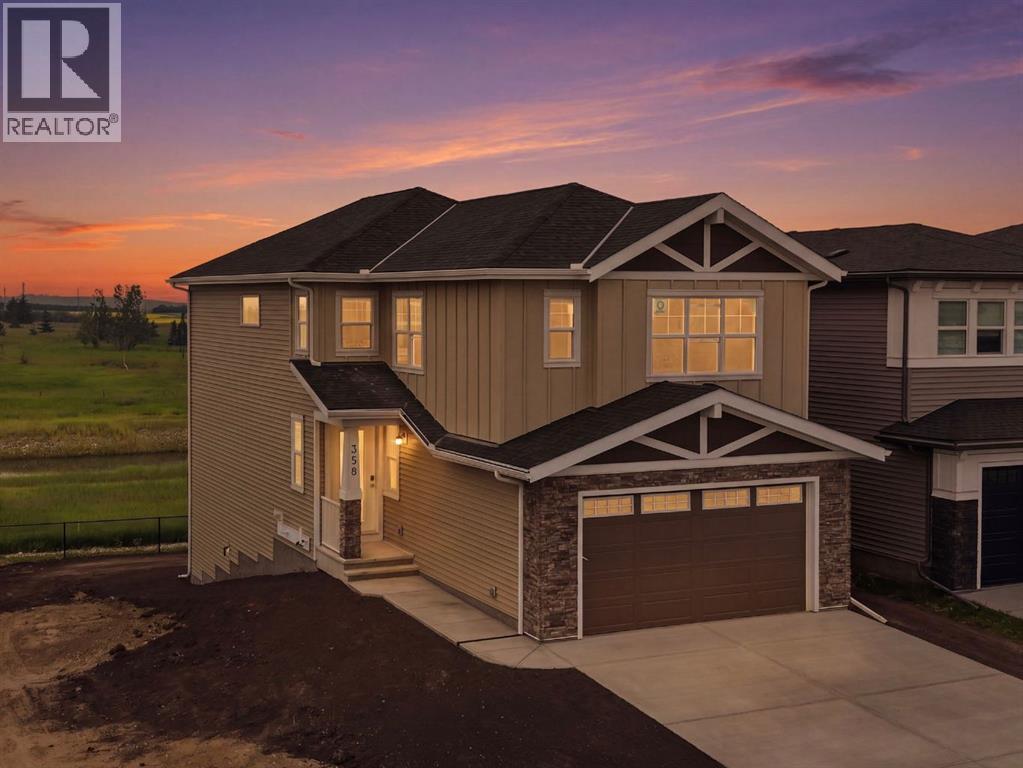
Welcome to 358 Kinniburgh Loop – A Stunning 4-Bedroom Walkout Backing Onto the Chestermere Canal with Mountain Views!This 2,382 SQFT home offers 4 bedrooms, 3 bathrooms, and a walkout basement that brings in an abundance of natural light while providing direct access to your backyard oasis. Backing onto the Chestermere Canal with unobstructed mountain views, this home delivers a rare combination of location, luxury, and lifestyle.The main floor is thoughtfully designed with a bedroom and private full bathroom, making it ideal for guests or multi-generational living. The open-concept layout features a spacious family room with a dramatic open-to-below design, a generous dining area, and a designer kitchen complete with an oversized quartz island, stainless steel appliances, and full-height painted cabinetry. A separate spice kitchen with a second gas range provides the perfect space for additional cooking, while the mudroom with upgraded MDF shelving keeps your family organized.Upstairs, the primary suite is a true retreat, featuring a luxurious 5-piece ensuite with a freestanding tub, a fully tiled shower with a mosaic shower base and tile extending to the ceiling, dual vanities, and a private water closet. The ensuite connects to a large walk-in closet with built-in MDF shelving and drawers, which also provides direct access to the laundry room for added convenience. Two additional spacious bedrooms share a Jack & Jill bathroom with dual sinks and a separate toilet and shower area. A large bonus room completes the upper level, offering the perfect space for family movie nights, a playroom, or a home office.The walkout basement feels just like the main floor thanks to oversized triple-pane windows and sliding glass doors that flood the space with natural light while providing seamless access to the backyard. The basement is fully roughed in and features a separate enclosed mechanical room for added safety and functionality.This home is loaded with premium upgrades, including two gas ranges, stainless steel appliances, black-painted railings with black iron spindles, matte black fixtures throughout with elegant gold accents in the kitchen, full-height painted cabinetry, upgraded carpet underlay, and soft-close metal-sided drawers.As with every Golden Homes build, you'll also enjoy our Golden Standard features, including true 9' ceilings on the main floor and basement, 8' interior doors on the main floor, oversized triple-pane windows, a tankless hot water heater, HRV system, smart home features, a gas line to the rear deck, garage heater rough-in, upgraded landscaping (lot graded and loamed, sod to the side entry, and a front-yard tree), solar panel rough-in, and much more.With its premium canal-front location, breathtaking mountain views, walkout basement, spacious 2,353 SQFT layout, and extensive list of luxury upgrades, 358 Kinniburgh Loop offers an exceptional opportunity to own one of Kinniburgh South's most desirable homes. (id:51989)
Bright, welcoming and designed for the way families really live. This is the kind of home that feels right as soon as you walk in. With multiple living spaces, 3 bedrooms, central A/C, a fully fenced backyard and a double detached garage, this Legacy home delivers the space, comfort and functionality today’s families are looking for all in a community known for parks, pathways, schools and an incredible sense of connection.Step inside to a welcoming front living room filled with natural light. At the heart of the home, the stylish kitchen features elegant cabinetry, stainless steel appliances, plenty of workspace and a generous walk-in pantry. Just beyond, a second living area creates the perfect place to relax, entertain or spend time with family.Upstairs, the spacious primary suite is your private retreat, complete with a walk-in closet and 4-piece ensuite. Two additional bedrooms, a full bathroom and convenient upper-level laundry complete this well-designed floor. The unfinished basement offers plenty of room to grow, with endless potential for a future rec room, home gym, office or additional living space.Outside, enjoy a fully fenced backyard with room for kids, pets, summer BBQs and evenings on the patio. The double detached garage adds secure parking and valuable extra storage.With parks, playgrounds, schools, shopping, restaurants and Legacy’s extensive pathway network all nearby, this home puts everything you need within easy reach. Bright, functional and move-in ready, it’s a fantastic opportunity to put down roots in a community families love to call home. (id:51989)
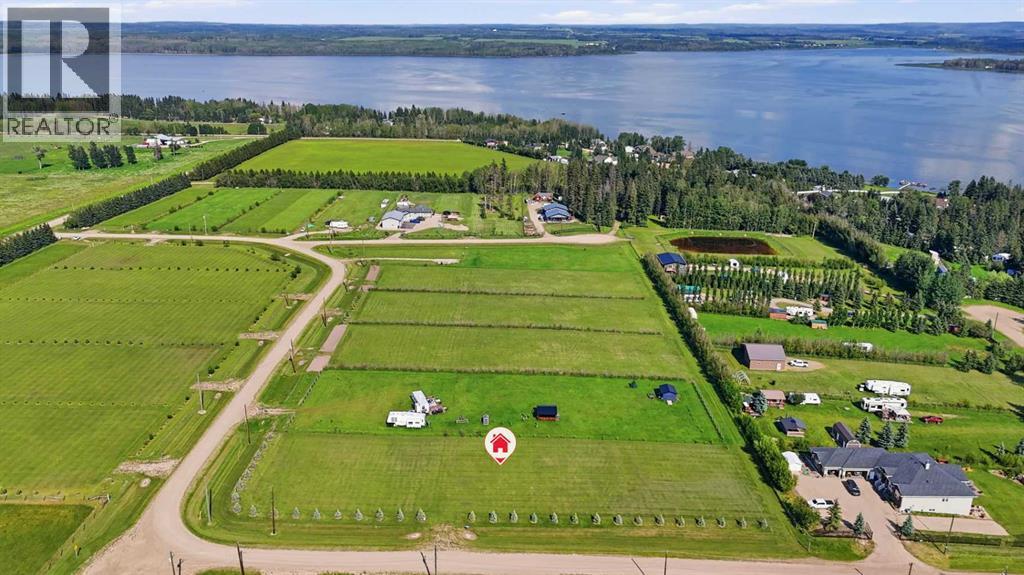
Large corner lake lot capable of accommodating your custom design plans! Blue spruce trees provide growing privacy along the north and west while planted trees further line the east and convenient walking path closes out the south side towards the lake. Landscaped with approach and proper drainage, this unique 1.21 ACRE parcel boasts freedom to enjoy with no timeline to build, use as a recreation property or bring your lakeside living plans and elevate your lifestyle. Making future development convenient, power is overhead and natural gas connection is near the front property line. Add your own private water and septic to complete your custom acreage when desired. Year-round lake access is just around the corner, providing endless opportunities for boating, fishing and outdoor recreation. Conveniently located only minutes from Buck Lake and Alder Flats, you'll enjoy easy access to everyday amenities while embracing the peace and beauty of lakeside living. RARE INVESTMENT OPPORTUNITY KNOCKS! Developer motivated to create a purchase package that includes the neighbouring homestead acreage and remaining available lake lots in Hiland Spruce Estates. (See MLS A2252622). (id:51989)
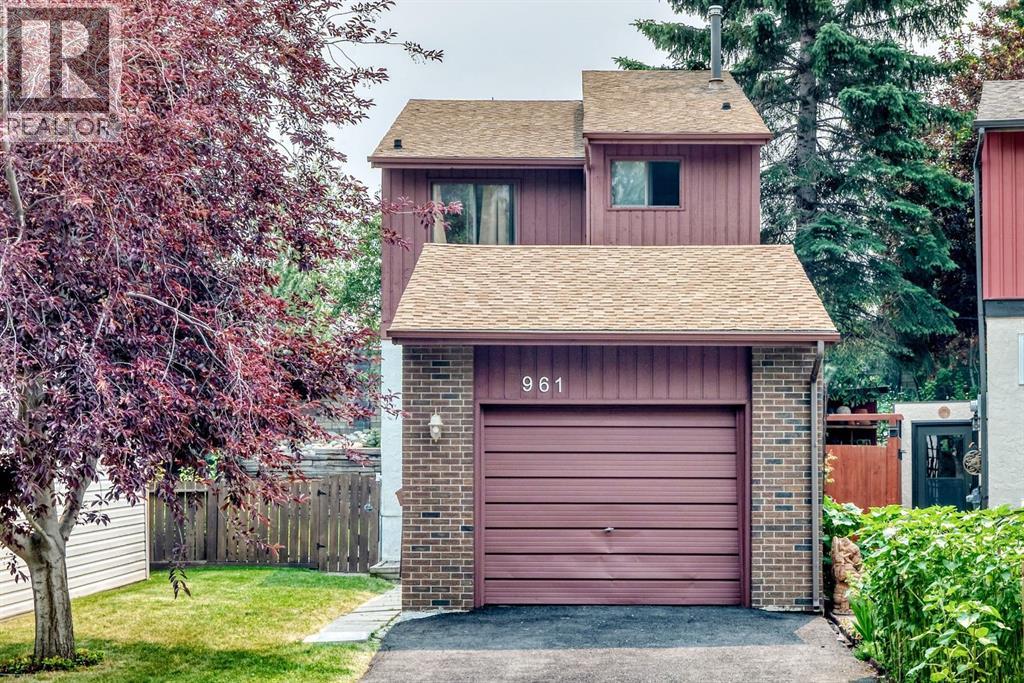
Impressive family home in a quiet location on Ranchview Crescent NW. This bright two-storey split offers an open main-floor plan, three bedrooms upstairs and three bathrooms. The spacious primary bedroom features its own ensuite and private balcony, while all three bedrooms are conveniently located on the same level, along with a five-piece bathroom.The bright, roomy living room includes a wood-burning fireplace and an open floor plan flowing into the dining room and kitchen. An additional family room on the lower level provides flexible space for relaxing, entertaining or a home office.Step outside to an exceptional, oversized pie-shaped lot—beautifully landscaped with a deck, mature trees, open lawn and attractive tiered terraces. The backyard feels like your own private park. Set below the roadway, the property’s tiered landscaping and sound wall help buffer road noise while providing additional privacy. A long single attached garage offers plenty of room for parking and storage.Located in an established neighbourhood with easy access to Crowfoot and Dalhousie LRT stations, shopping, schools and parks. Book your private viewing and discover this distinctive Ranchlands family home. (id:51989)
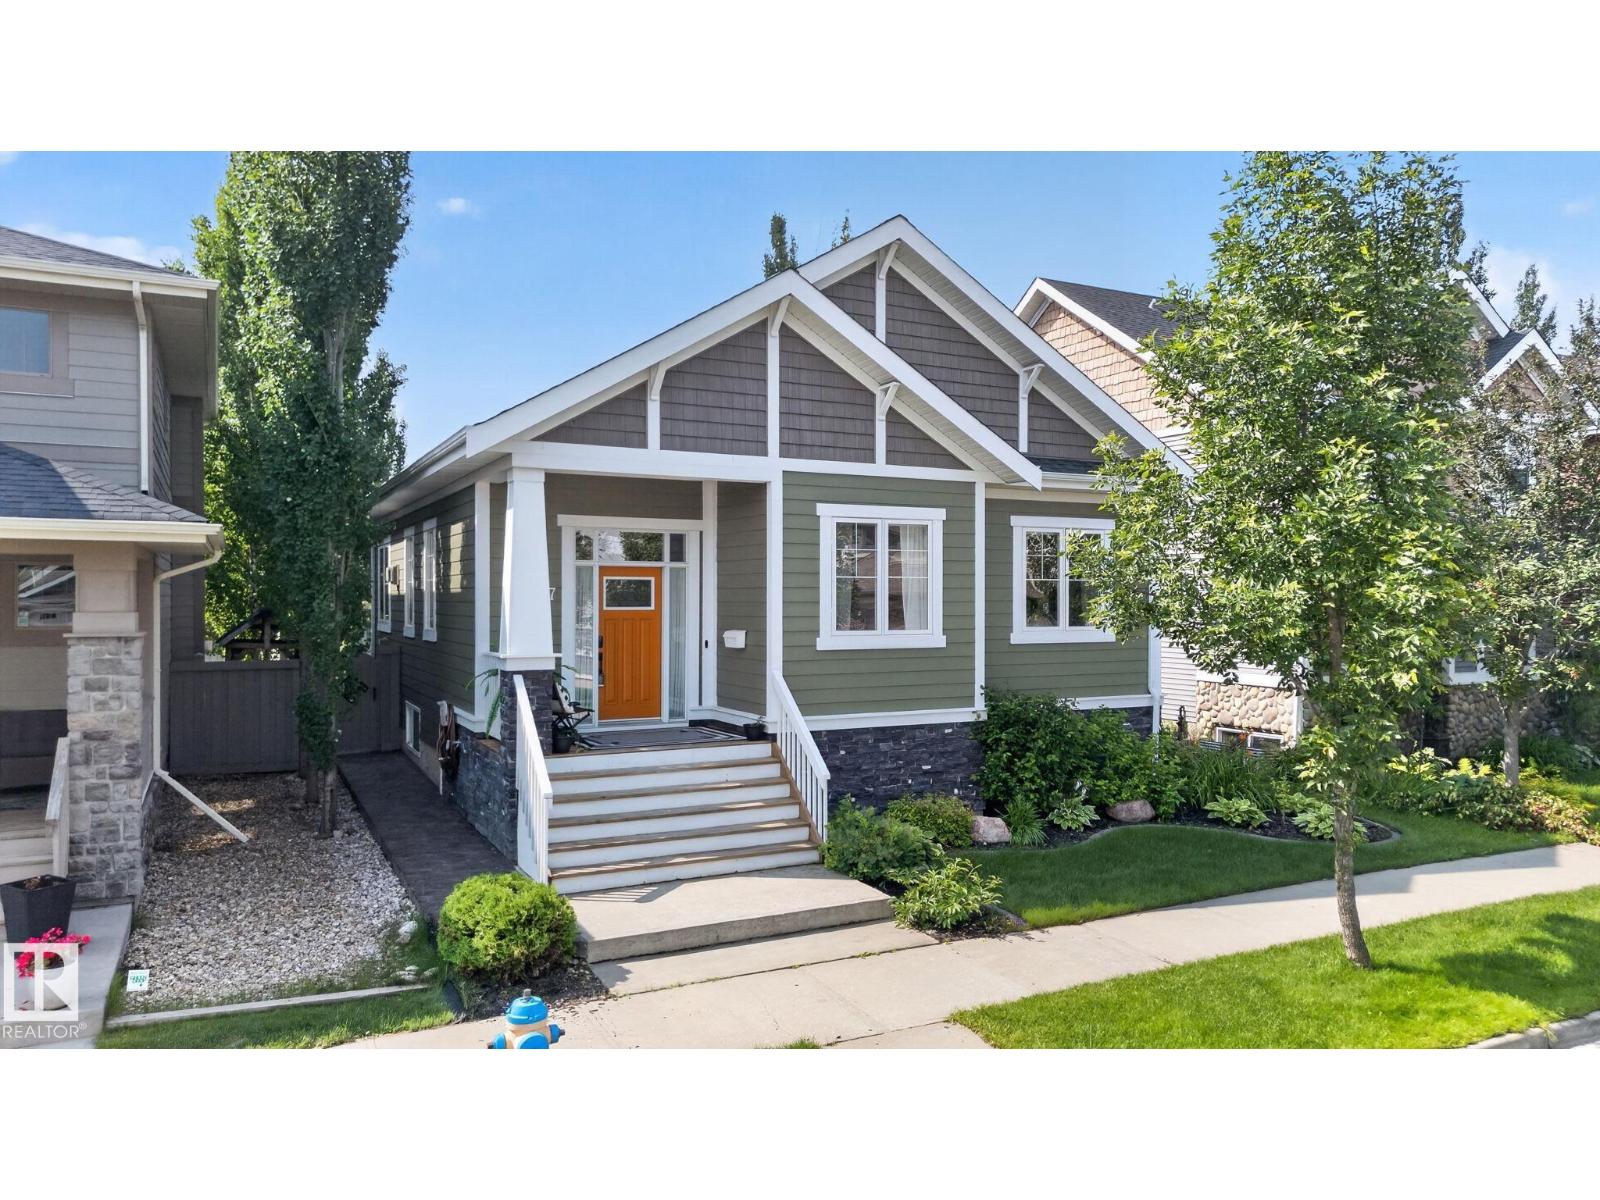
Thoughtfully designed and impeccably finished, this custom 1.5-story home in Griesbach offers exceptional living. The open-concept main floor features a stunning great room with 3-sided fireplace that flows seamlessly into the kitchen and dining areas. Enjoy the ultimate convenience of single-floor living with a main-level primary suite, complete with a beautiful 5 piece ensuite. A bright den, laundry, and powder room finish this level. Above the finished rear attached garage, complete with an epoxy floor, is a beautiful upper level with two additional bedrooms, a full bathroom and flex space. The fully developed basement is an entertainer's dream, offering a generous rec room with a built-in fireplace and custom TV feature wall, plus two more bedrooms, a full bath, a dry bar and ample storage space. Step outside to your professionally landscaped backyard, perfect for summer relaxation. Located just steps from Griesbach's renowned parks, beautiful pathways, and amenities, this home is truly exceptional. (id:51989)
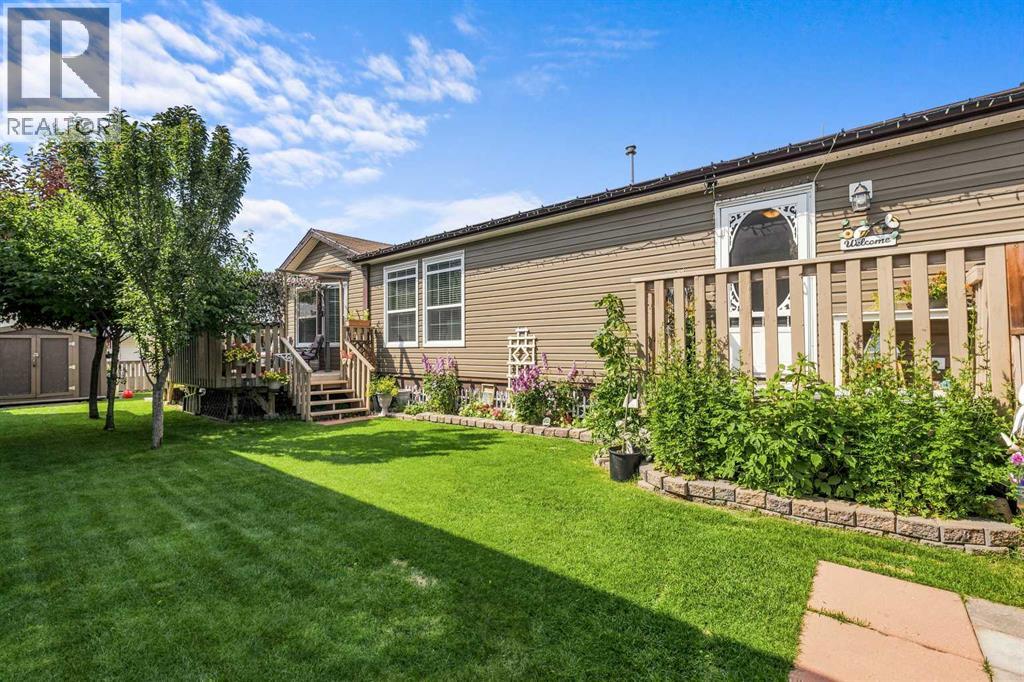
Situated on a corner lot, this home brings in lovely natural light throughout the day, featuring north- and south-facing windows and sunny views out toward the private, fully fenced, and beautifully kept yard. The heart of the home centers around a bright, open living room and kitchen where everyone can naturally gather. The kitchen is made for bringing people together, featuring a built-in oven and microwave, a stainless steel hood fan, a pantry, and clean counter space. The central island offers a built-in sink alongside a cozy bar-height dining area, perfect for morning coffee or evening chat. Outdoors, two separate decks invite you to relax, with the back deck offering plenty of room for a gazebo and patio furniture to sit back and enjoy the yard. You also have the added ease of paved off-street parking. When it is time to unwind, the home offers three quiet bedrooms, including a primary suite nestled at the back with its own walk-in closet and private ensuite bathroom. A separate laundry room adds to the thoughtful layout, and a quick possession date means you can move right in. (id:51989)
Welcome to The Gallery, one of Dalhousie's most sought-after condo buildings. With just 16 residences in this exclusive 18+ community, this is a rare opportunity to enjoy refined, low-maintenance living in a quiet, beautifully maintained setting. From the moment you step inside, the impressive curved staircase, elegant décor and boutique atmosphere set this building apart. Offering 1,053sqft of thoughtfully designed living space, this exceptional 2 bedroom, 2 full bathroom home enjoys expansive vistas with a sneak peek of the mountains. A stunning picture window in the spacious living room perfectly frames the view, creating a show-stopping focal point you'll appreciate every day. The inviting living area also features a cozy corner gas fireplace and opens onto a private south-facing balcony surrounded by mature trees, offering the perfect place to relax and unwind. Designed with both everyday living and entertaining in mind, the kitchen features a large island with seating, granite countertops, ample workspace and newer stainless steel appliances, including a sparkling NEW OVEN with built-in air fryer functionality. A generous dining area flows into the living room, creating an open, welcoming space for family and friends. Engineered hardwood flooring runs throughout the home, with no carpet, while multiple storage closets, including a large walk-in pantry, provide exceptional organization. The spacious primary retreat offers large windows, his-and-her closets, including a walk-in closet complete with CUSTOM BUILT-IN ORGANIZERS, drawers, shelving and lots of hanging space, as well as blackout blinds for a restful night's sleep. The second bedroom is ideal for guests or a home office, and also includes closet organizers. Both full bathrooms have been FULLY RENOVATED with modern QUARTZ countertops, slate tile flooring and comfort-height 19" toilets. Additional features include AIR CONDITIONING for year-round comfort, (professionally maintained annually) and adding ev en more value are 2 TITLED PARKING STALLS conveniently located side by side, along with a large, secure walk-in storage room directly in front of them. Pet lovers will appreciate that the Gallery welcomes one small dog or cat (with board approval). Perfectly located just steps from Dalhousie Station, you'll enjoy easy access to Safeway, shopping, restaurants, cafés and everyday amenities. The Dalhousie LRT Station and central bus hub are within walking distance, while an additional bus stop is located directly outside the building. Nearby pathways offer wonderful opportunities for walking and cycling, making it easy to enjoy the outdoors. Exceptionally well managed with a highly attentive board, this low-density building offers a peaceful, friendly lifestyle in one of NW Calgary's most convenient locations. Don't miss your chance to call this exceptional condo home! (id:51989)