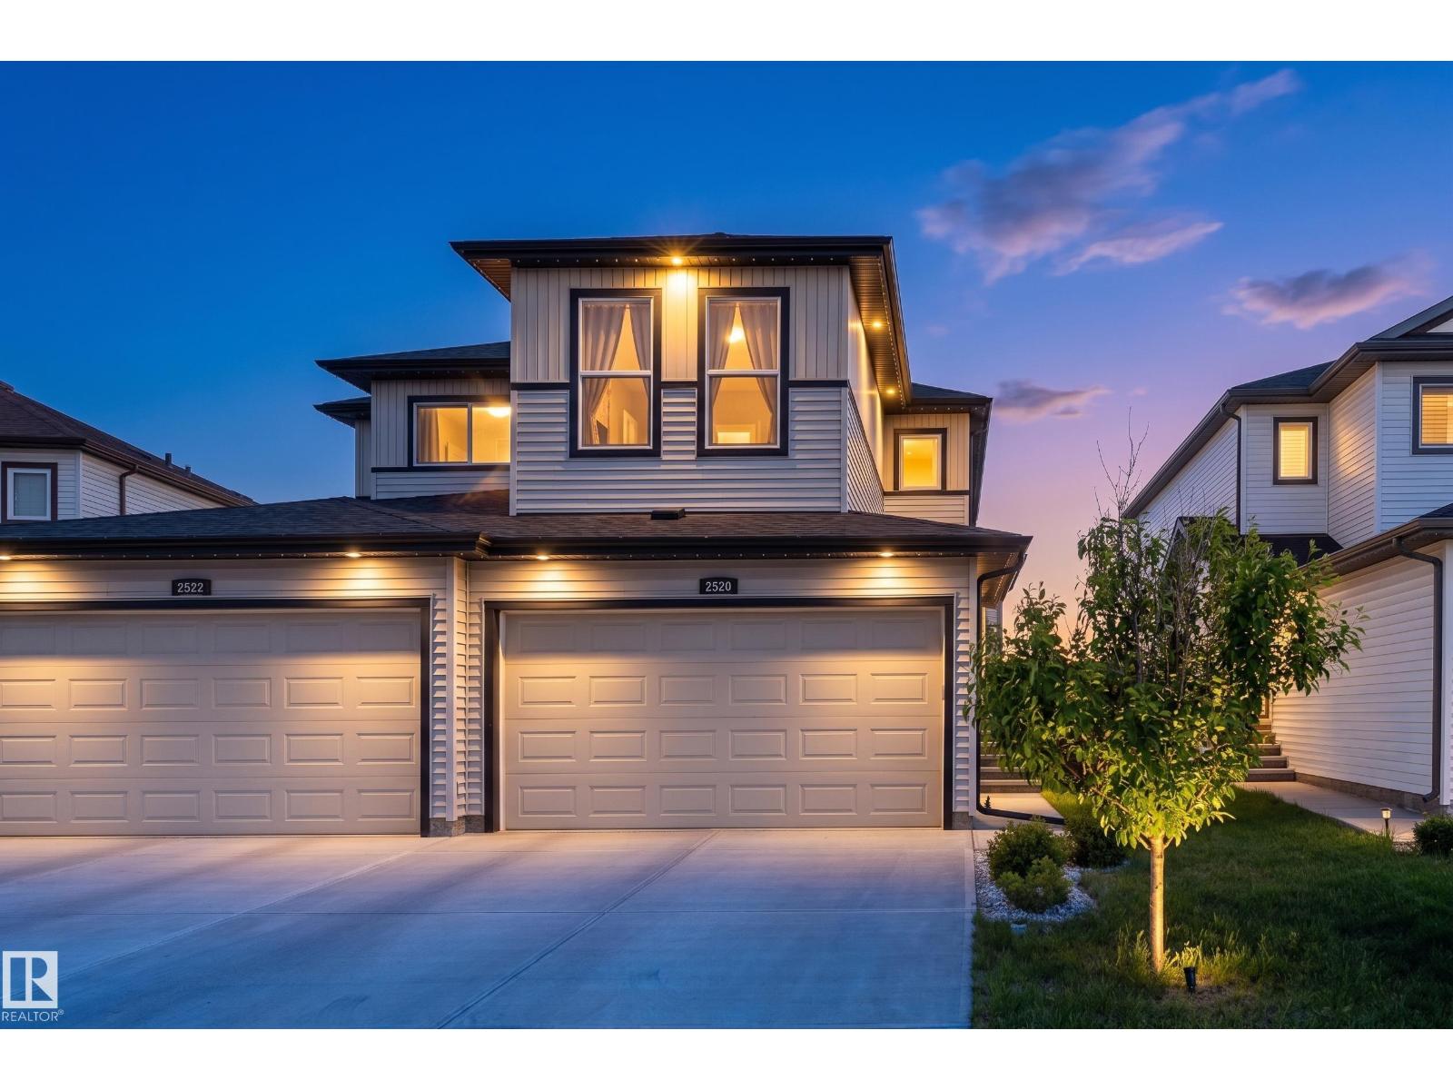
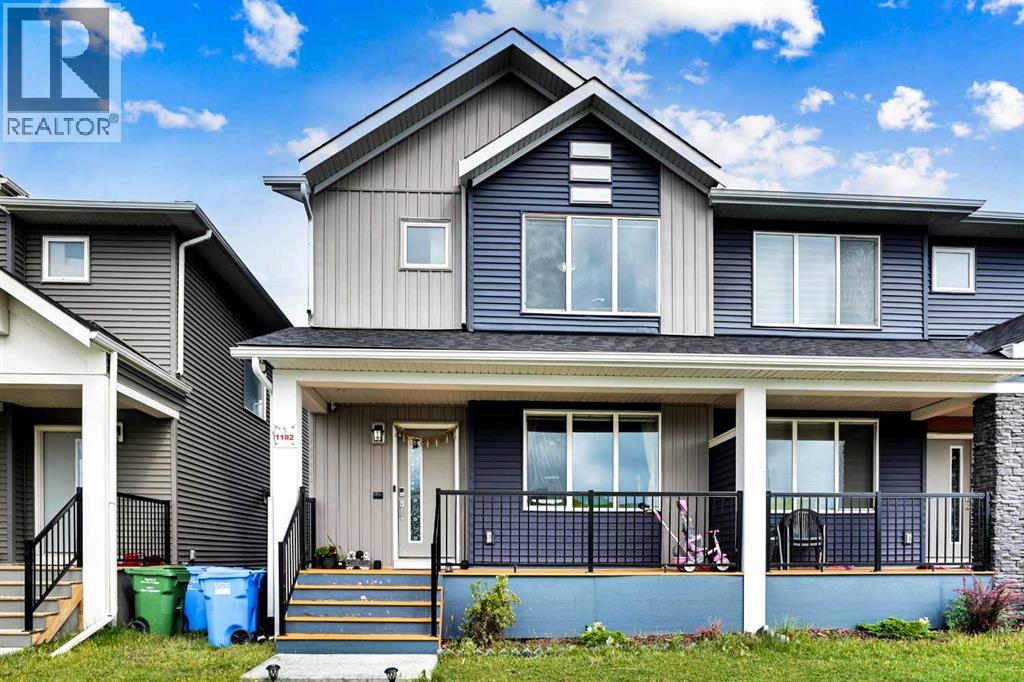
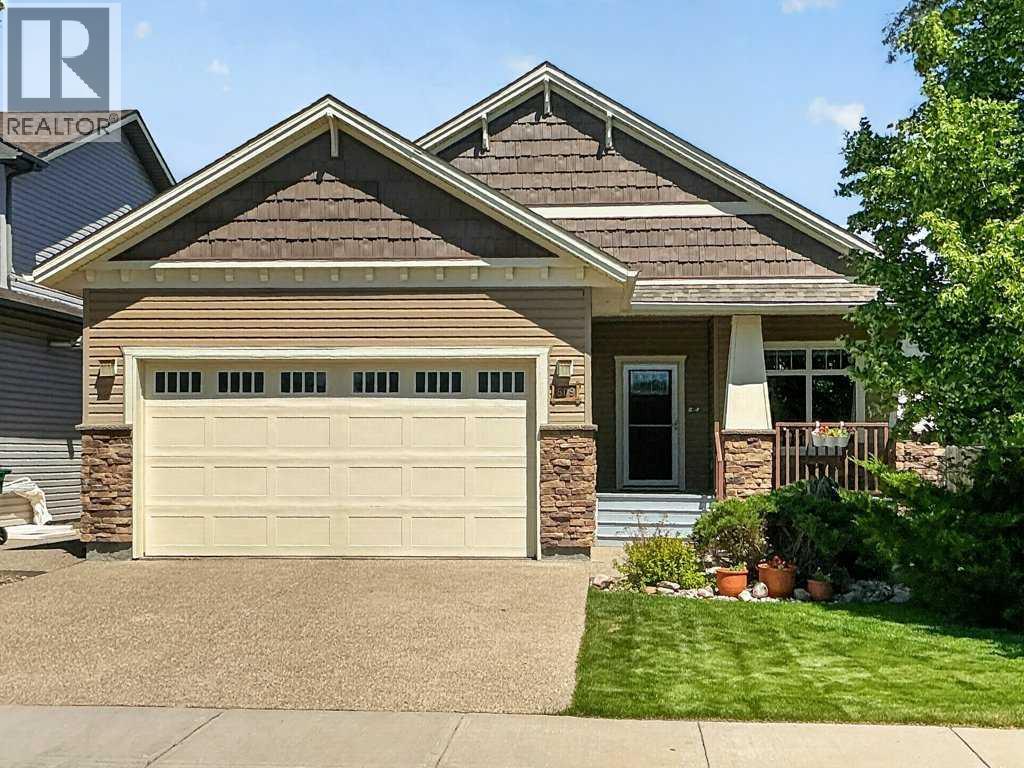
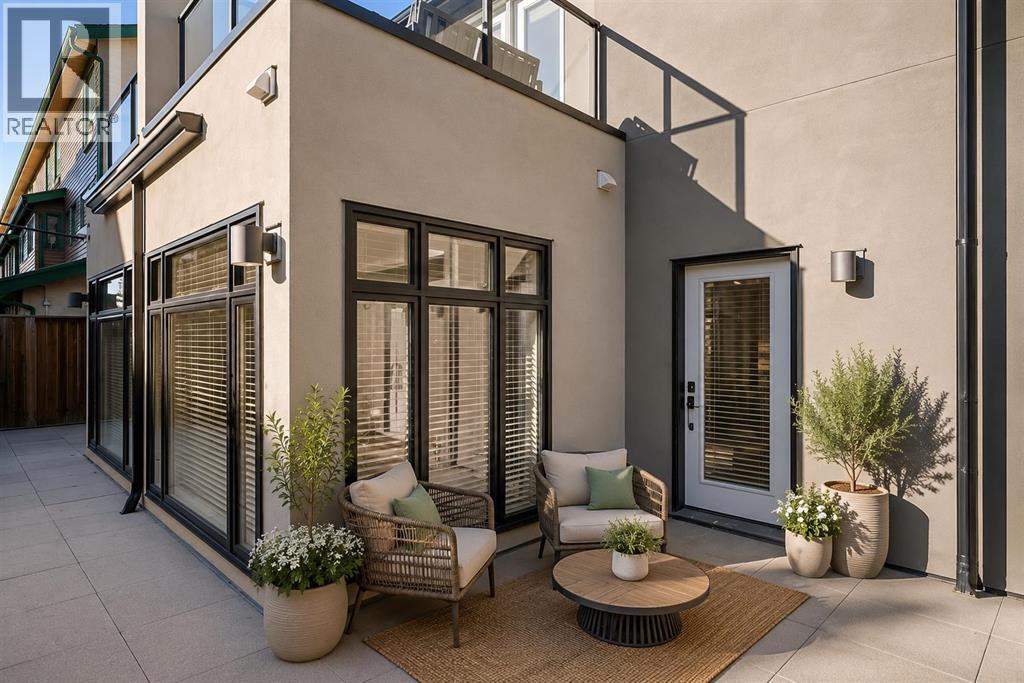
Welcome to this stunning 2020 half-duplex in desirable Fraser! Perfect for first-time buyers, this extremely well-maintained home offers modern style and upgrades. Features 3 bedrooms, 2.5 baths, and 1,426 sq ft above grade. Enjoy central AC, radon mitigation, furnace UV light, and exterior gemstone lights. The main floor features durable laminate plank and ceramic flooring through an open living area and functional kitchen. Upstairs is finished with cozy carpet, featuring three generous bedrooms, a 4pc bath, a primary retreat with a 3pc ensuite, and a versatile open bonus room for a secondary lounge or tech space. Outside, enjoy your private deck and yard space, plus a double attached garage with an upgraded 9-foot door, epoxy floors, and a tool organizer. Close to schools and parks, this turnkey home is move-in ready. (id:51989)
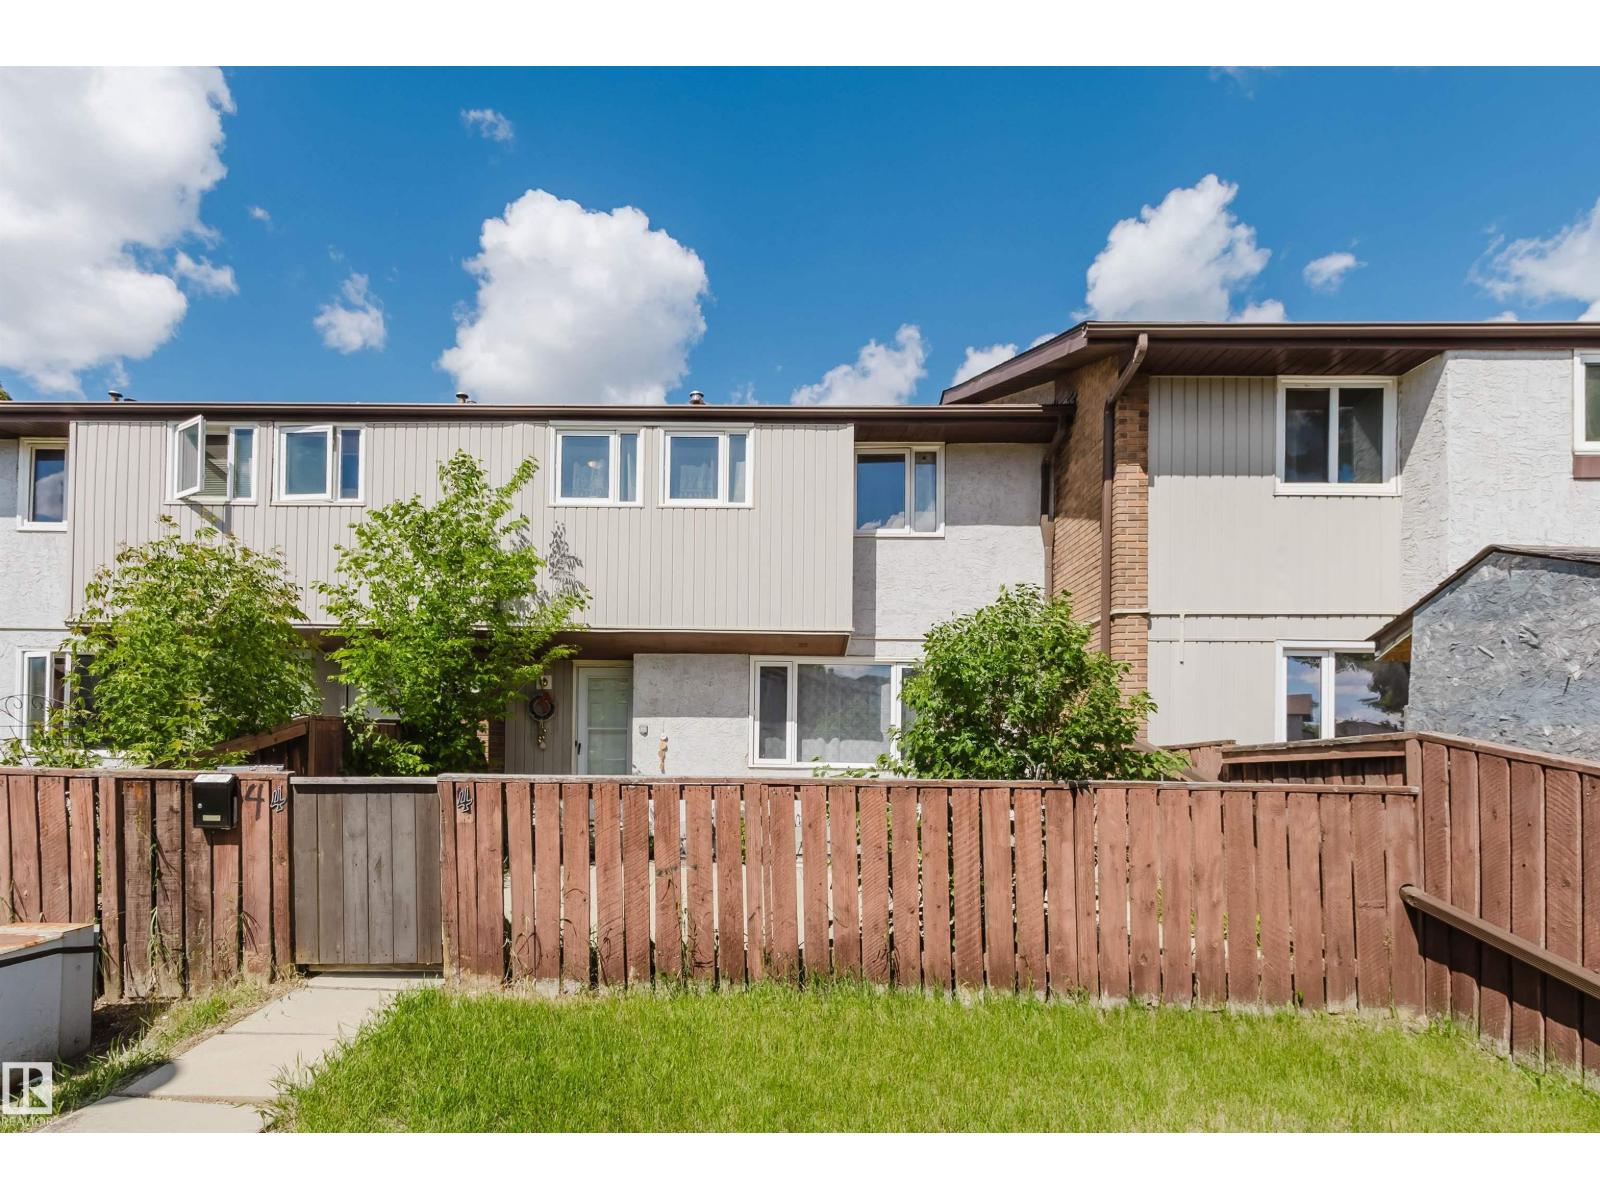
Welcome to this beautifully updated townhome in the family-friendly community of Kildare. Tucked away in a quiet location while just steps from schools, Londonderry Mall, public transit, and everyday amenities, this home offers outstanding value and convenience. Enjoy a private fenced yard, an updated kitchen with newer appliances and a pantry, and a bright, open main floor that seamlessly connects the living room, dining area, and kitchen. Upstairs features three comfortable bedrooms and a full bathroom. The fully finished basement provides additional living space, a full bathroom, a laundry room with newer washer and dryer, and convenient under-stair storage. Additional upgrades include newer vinyl windows. This pet-friendly complex (dogs/cats with Board approval) has benefited from numerous recent improvements, including new fences, parking lots, and walkways. An energized parking stall (#31) is included. Immediate possession is available. Don’t miss this fantastic opportunity. (id:51989)
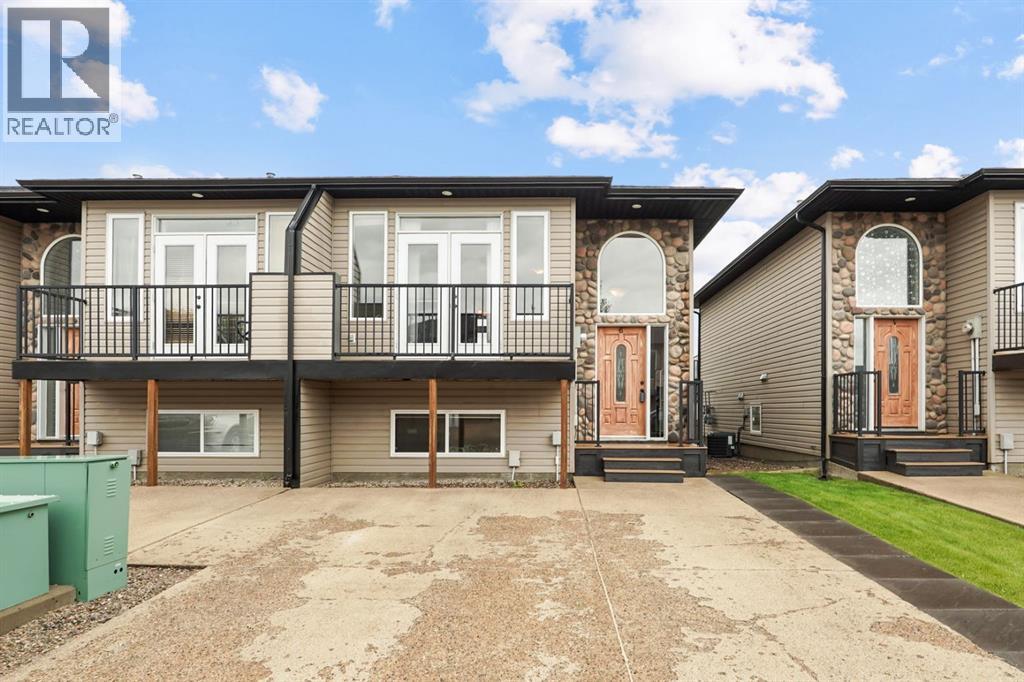
Welcome to Unit #6 at 762 Heritage Boulevard West, a bright and inviting bi-level condo offering comfort, convenience, and incredible value with condo fees under $275/month. This unit has been freshly repainted, giving the space a vibrant, move-in-ready feel. The lower level features three spacious bedrooms, with the convenience of laundry located right alongside, making everyday living a breeze. Enjoy outdoor space from both a front and back deck, perfect for morning coffee or evening relaxation. The kitchen offers a comfortable, functional layout ideal for everyday cooking. Additional perks include your own dedicated parking stall. A fantastic opportunity for first-time buyers, downsizers, or investors looking for a low-maintenance property in a great location. Contact your favourite REALTOR today to check it out! *Some interior photos have been digitally edited to remove furniture, personal belongings, and other contents. These images are intended to illustrate the home's layout and features. The property's current appearance may differ from what is shown. (id:51989)
Imagine owning 8,425 sq.ft. of lakefront paradise with a beautiful white sand beach right outside your door. This purposely landscaped waterfront lot offers stunning views, a gorgeous white sand beach, and endless potential. Whether you’re looking to build your dream lake home, create the ultimate seasonal retreat, or simply park your RV and enjoy summers at the lake, this property is ready for you. The lot is open, well-maintained, and provides easy access to the shoreline, making it ideal for swimming, boating, campfires, and relaxing sunsets. Enjoy the feeling of a private beach getaway while being surrounded by the natural beauty of the area. Spend your days on the sand, launch the boat, entertain family and friends, or simply unwind and take in the peaceful lakefront setting. Municipal water & sewer are right at the property line, and a natural gas line has already been brought onto the property. (id:51989)
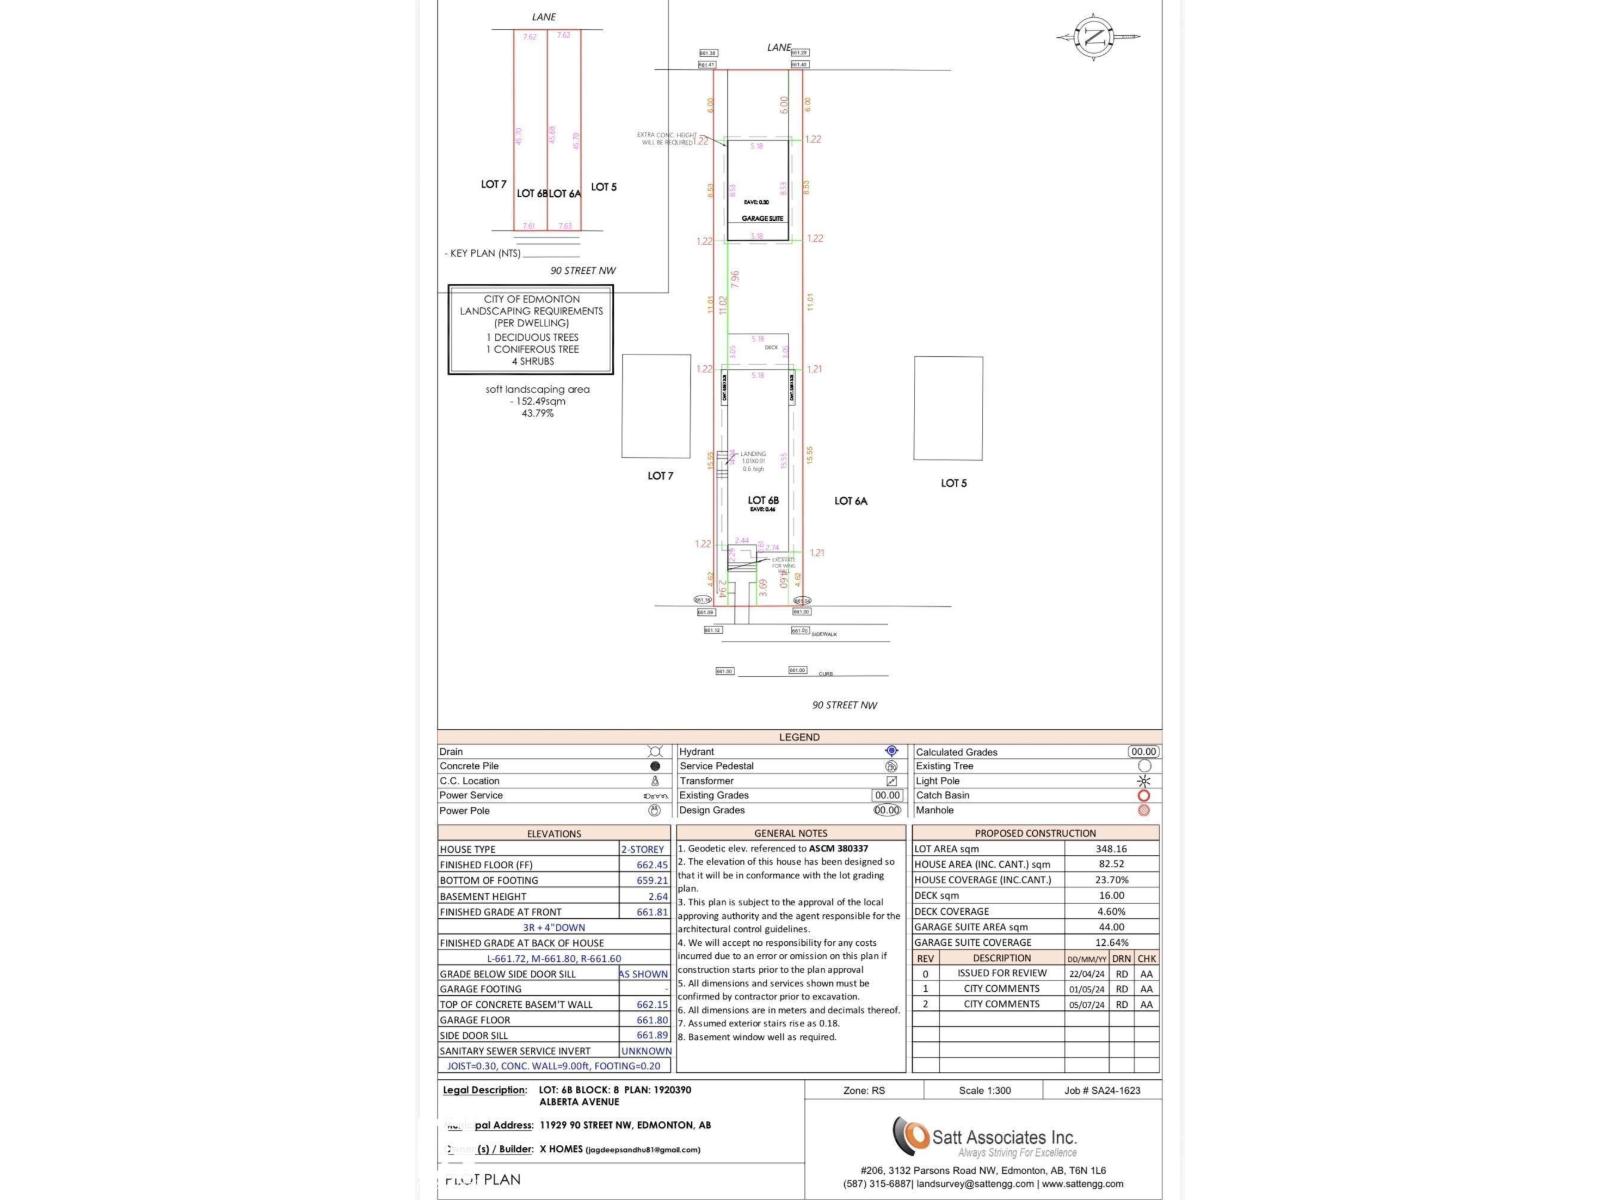
A rare find for builders, investors, and future homeowners alike. This vacant lot is zoned RS, offering flexibility for a single-family home with the potential for a secondary suite — a smart way to add long-term value or rental income. The hard work is already done: sewer service is installed at the lot line and electrical has been upgraded by Epcor, cutting down on development costs and timelines so you can move from planning to building faster. Want to start sooner? Approved builder plans — including a basement and garage suite — are available and can be modified to suit your vision. Location works in your favour too: quick access to NAIT, Yellowhead Trail, and just minutes to downtown, making this an ideal spot for commuters or anyone who wants to stay close to the core. Build exactly what you want, where you want it. Lots like this don't last. (id:51989)
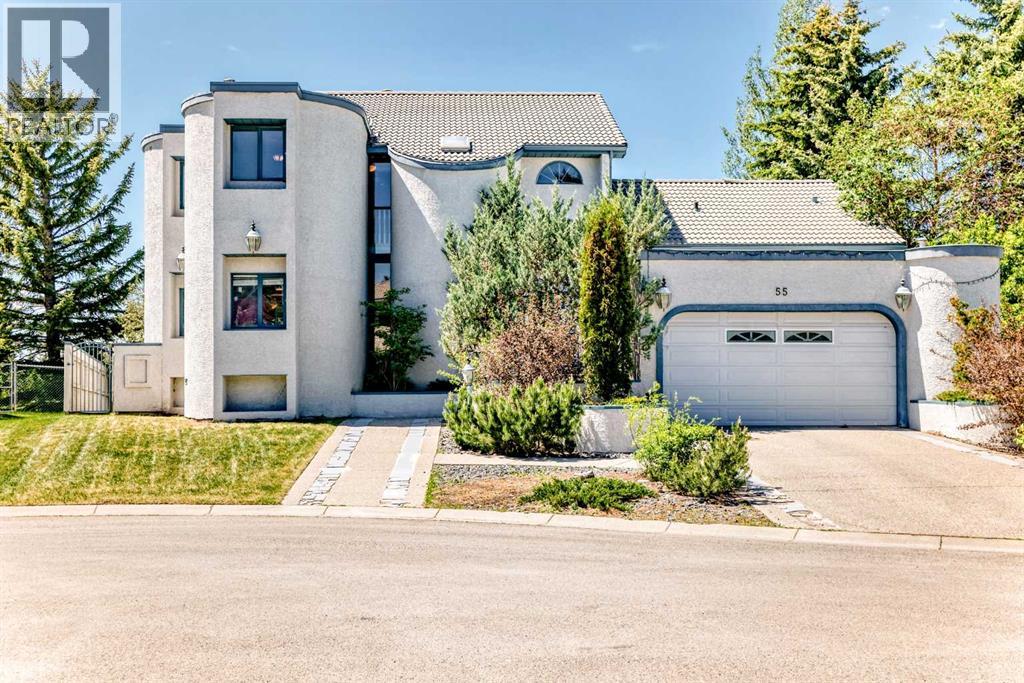
Welcome to 55 Signal Ridge Place SW in Signal Hill - This 5 bedroom 2 storey home offers 2527sqft of well planned living space. Main floor features 2 bed rooms, open living area with beautiful marble floors throughout. Upper level feature the master bedroom, basement feature 2 bed rooms with each bathroom. Backs on to field, open view. Locate on quiet residential street and cul-de-sac in prestigious Signal Ridge. You're minutes from Signal Hill Centre, Westhills, top-rated schools, parks, pathways and the Westside Recreation Centre with quick access to Sarcee Trail and to Glenmore Trail and Stoney Trail. (id:51989)
BETTER THAN SHOWHOME. Luxurious and Upgraded Home in a Prime Location | 3 Bed | 2.5 Bath | Side Entrance | Elegant Glass Kitchen Cabinets | Two Basement Windows | Premium Finishes Throughout |This beautifully designed luxury residence in Calgary’s master-planned community of Cornerstone showcases exceptional craftsmanship, high-end finishes, and a functional open-concept layout. The main floor features a bright and spacious living area with large windows, premium flooring, and an upgraded kitchen complete with elegant glass cabinets, chimney-style hood fan, gas stove, stylish backsplash, walk-in pantry with French doors, and stainless steel appliances. Upstairs, you’ll find three spacious bedrooms and a generous bonus room. The primary suite includes a walk-in closet and a private ensuite with a sleek standing shower, while a full 3-piece bathroom with tub serves the additional bedrooms. A separate side entrance and two basement windows provide excellent potential for future basement development. The exterior is thoughtfully equipped with HOT & COLD WATER TAPS in the backyard, ideal for gardening or outdoor cleaning needs.Conveniently located within walking distance to Chalo FreshCo, Tim Hortons, Dollarama, and bus stops. walking distance to the future Dashmesh Culture Centre GURUDWARA SAHIB site, schools and planned C-TRAIN STATION. Easy access to major routes, the Amazon warehouse, and Calgary International Airport. A perfect combination of luxury, comfort, and practicality ideal for growing families or investors. (id:51989)
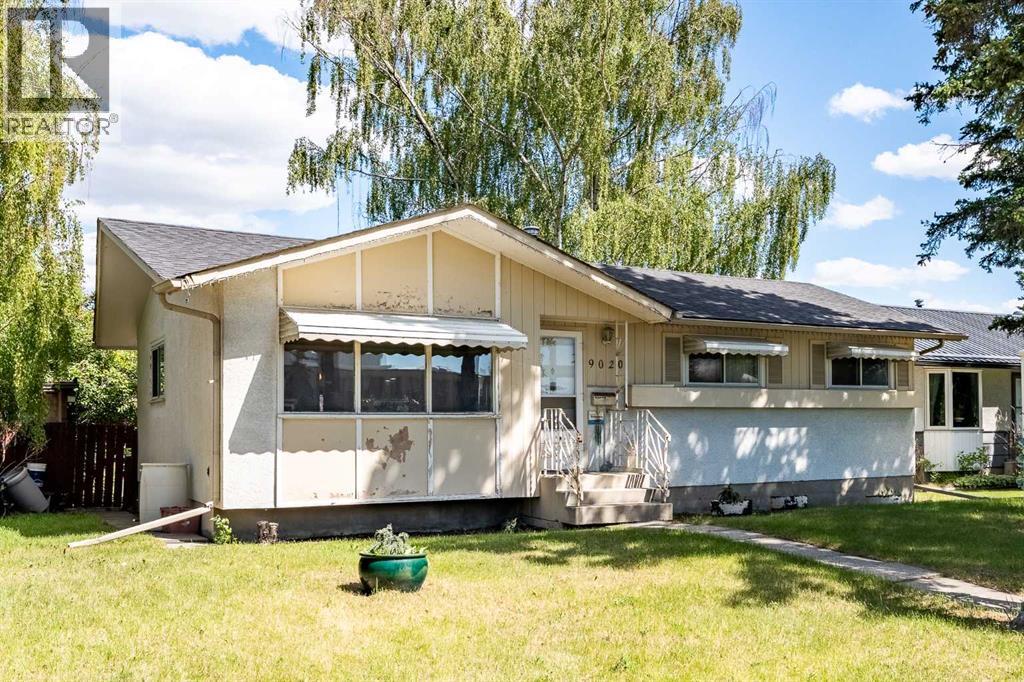
3 BEDROOMS | 2,035 SQFT DEVELOPED LIVING SPACE | 7,147 SQFT LOT | OVERSIZED DOUBLE DETACHED GARAGE (BUILT IN 2023)This is the one you've been waiting for! Welcome to this well-maintained bungalow in the heart of Acadia, offering over 2,035 sq. ft. of developed living space on a massive 7,147sq. ft. lot. The bright and inviting main level is filled with natural light and features hardwood flooring throughout the spacious living and dining areas. The functional kitchen offers newer stainless steel appliances, ample cabinetry, and plenty of workspace for everyday living. The main floor is complete with three generously sized bedrooms and a full 4-piece bathroom.The fully developed basement provides additional living space perfect for a family room, recreation area, home office, gym, or guest accommodations. Outside, you'll find a huge backyard with endless potential for entertaining, gardening, or future customization, along with an oversized double detached garage built in 2023, offering exceptional space for vehicles, storage, hobbies, or a workshop.Recent upgrades provide added value and peace of mind, including a new roof completed in 2020, a newer furnace and hot water tank, and a 24x24 oversized garage completed in 2023 with storage trusses designed to maximize attic storage space. With an approximate replacement value of $50,000, the garage is a standout feature that offers incredible functionality and long-term value.Ideally situated in one of Calgary’s most established and desirable communities, this home is directly across from Lord Beaverbrook High School, the Acadia Aquatic & Fitness Centre, and the Osten & Victor Alberta Tennis Centre. Parks, schools, shopping, restaurants, transit, and major roadways are all just minutes away. Whether you're a first-time buyer, growing family, downsizer, or investor, this is a rare opportunity to own a move-in-ready home in a prime Acadia location. (id:51989)
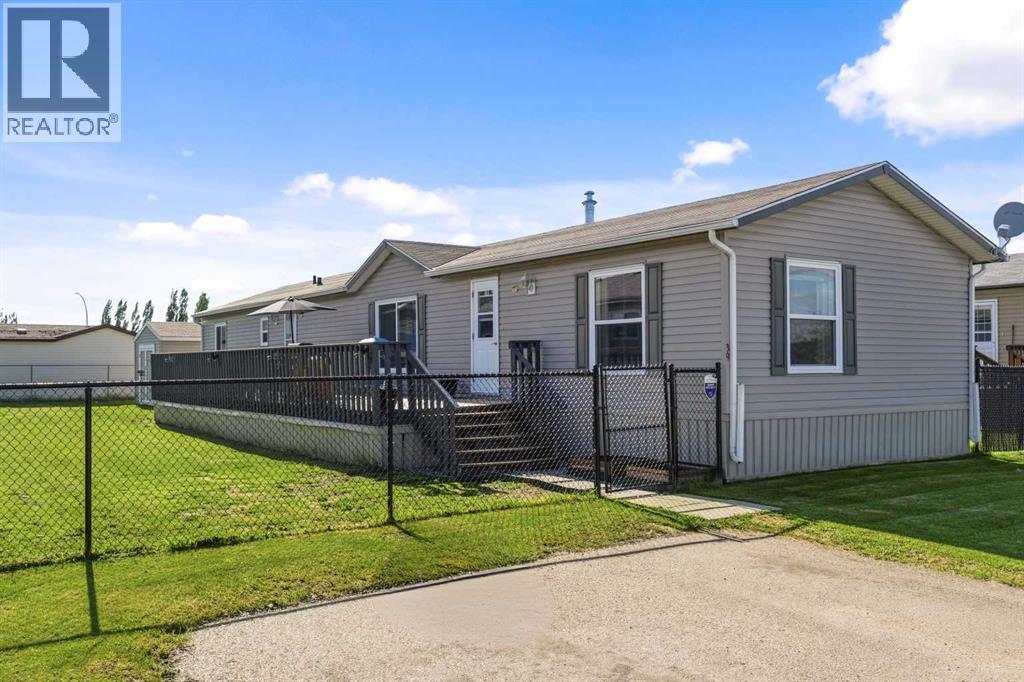
This smartly designed 20-ft wide mobile home features a functional floor plan that balances open gathering spaces with private quiet zones. The front-facing kitchen and eating area shows off plenty of cabinets, a dedicated pantry, a floating island that stays with the home, big bright windows, high-end linoleum flooring, and appliances in great shape. Conveniently located off the kitchen is an open living room alongside a dedicated laundry and storage area, strategically placed away from the bedrooms for better sound insulation. A hallway leads to the private quarters, including an exceptionally large primary bedroom with a walk-in closet, and two additional bedrooms at the very back of the home. Built for comfort and durability, the home sits securely on metal piles, includes central air conditioning installed just last year, and features a two-car asphalt parking pad. Lot rent is $630 monthly and taxes for 2026 are $1,368. The outdoor space is fully enclosed by a maintenance-free fence and offers an extra-large, south-facing deck alongside a substantial storage shed and workshop. (id:51989)
Welcome to 509 Sunridge Crescent West, an exceptional custom-built bungalow. Perfectly positioned backing directly onto the tranquil Sunridge Pond and greenspace, this stunning 1,368 sq. ft. home offers outstanding craftsmanship, and an abundance of thoughtfully designed living space both inside and out. From the moment you arrive, you will appreciate the home's attractive curb appeal, featuring durable vinyl siding, stone accents, a newer asphalt shingle roof (approximately 3 years old), solar panels, and a fully fenced yard. The attached garage is completely finished, painted, drywalled, and gas heated, making it the perfect year-round workspace or storage area. Inside, the quality and attention to detail are immediately evident. Rich ash hardwood flooring flows throughout the main living areas, while extensive custom cabinetry and built-in storage solutions showcase the homes exceptional craftsmanship. The spacious kitchen serves as the heart of the home, featuring vaulted ceilings, granite countertops, a large central island, abundant cabinetry, and direct access to the expansive covered Trex deck. Whether you are entertaining guests or enjoying your morning coffee, the wraparound deck provides the perfect setting to take in the peaceful pond and greenspace views. A gas BBQ hookup makes outdoor cooking effortless. The inviting living room is warm and welcoming, anchored by a cozy gas fireplace and complemented by additional custom built-ins. A bright main-floor office with elegant French doors offers the ideal space for working from home, reading, or pursuing hobbies. The conveniently located main-floor laundry room is exceptionally functional, featuring extensive built-in cabinetry, a custom pull-out ironing board drawer, linen storage, and easy access to the spacious rear entry. The primary retreat is a true sanctuary, boasting 9-foot ceilings, a ceiling fan, abundant natural light, and custom California Closets. The luxurious 4-piece ensuite is beautifully ap pointed with a double walk-in shower, standalone clawfoot tub, heated tile floors, an oversized L-shaped mirror, and a stunning glass block feature window. The fully developed walk-up basement offers an incredible extension of living and entertaining space. Gather around the custom wet bar, enjoy movie nights with the built-in entertainment centre, or challenge friends to a game on the included pool table. A cleverly concealed hidden door to the utility room adds a unique touch of character and functionality. Two additional generously sized bedrooms feature large closets and bright windows, while a well-appointed 3- piece bathroom includes a corner shower and tile flooring. Wine enthusiasts will appreciate the dedicated wine room, complete with a sink, and extensive built-in shelving. Additional features include in-floor hot water heating in the basement, tankless hot water on demand and underground underground sprinklers. Located minutes from the University, schools, walking paths and public transit. (id:51989)
This stylish and sun-filled townhouse in Bankview offers the perfect blend of modern design, functional space, and unbeatable inner city value. Featuring two heated, secure underground parking stalls, this home stands out with thoughtful upgrades and a layout that works beautifully for both everyday living and entertaining. The open-concept main floor is anchored by soaring 9 foot ceilings and durable laminate flooring throughout. A spacious living area offers plenty of room to relax or host, while the kitchen is a true showpiece, complete with a large waterfall quartz island, under mount sink, stainless steel appliances, gas range, and a deep pantry with both open and closed storage. The adjacent dining area is wrapped in two walls of south-facing windows, flooding the space with natural light. Just outside, a shared patio with gas hookup creates the perfect setting for summer evenings and weekend lounging. A convenient two piece bathroom completes the main level. Upstairs, both bedrooms are generously sized and feature their own private ensuite bathrooms and built-in wardrobes. The primary suite is oversized with excellent storage and a sleek 4-piece bath. The secondary bedroom offers a five-piece ensuite, additional closet space, and its own private south-facing balcony overlooking the courtyard. Laundry is also located on the upper level, thoughtfully positioned near both bedrooms for added ease and efficiency. **One of the standout advantages of this home is the simplicity of ownership. There is no in-suite utility room, meaning no furnace or hot water tank to maintain or replace. These major mechanical components are handled at the building level, eliminating the risk of unexpected big-ticket expenses. Monthly condo fees include heat, water, and gas, offering a more predictable and low-maintenance lifestyle.** With secure underground parking, modern finishes, and a location close to transit, shopping, parks, and the university, this is a turnkey opportunity in one of Calgary’s most vibrant inner-city communities. (id:51989)
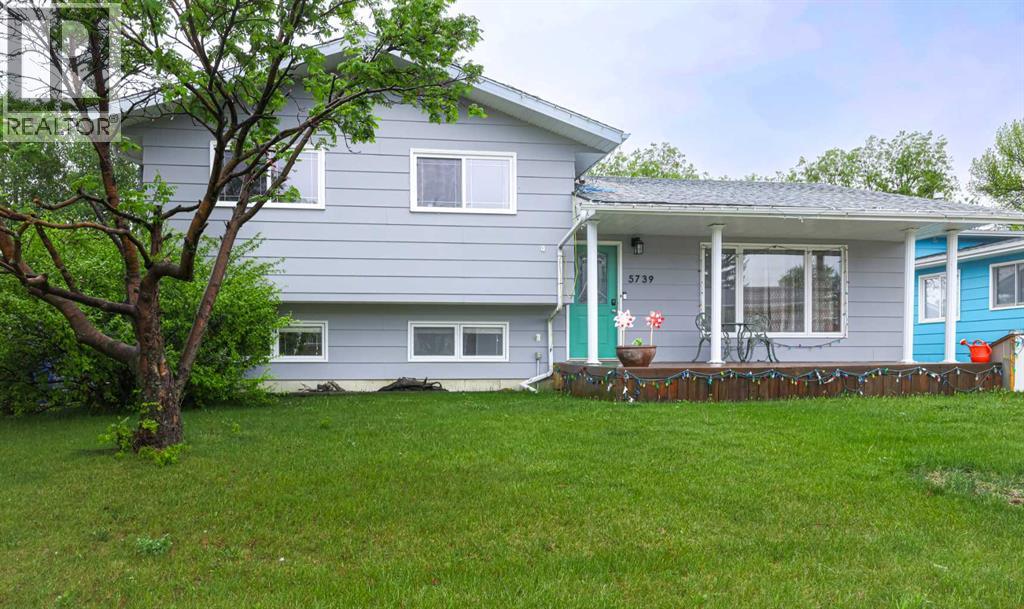
Wonderful family home located within walking distance to schools and playground! The home is land. scaped with deck at the rear and covered verandah in the front....flower boxes to beautify the area. Rear deck has a gas BQ hook up. The rear yard is fenced as well as 24x24 detached garage. There are 4 bedrooms & 3 baths....main floor is a very open floor plan with the kitchen being the heart.....lots of cabinets and counter space with eating area...dining & living room. Family room on the third level with a wood burning fireplace and 3 pce. bath & fourth bedroom. The upper level has 3 bedrooms 2pc. ensuite and a full 4 pce. bath. This is the ideal home to make you dreams come true. (id:51989)