

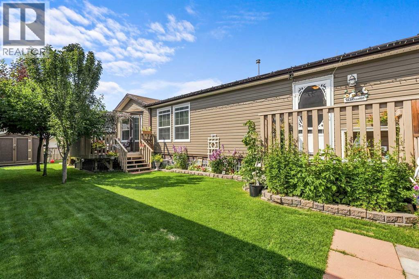
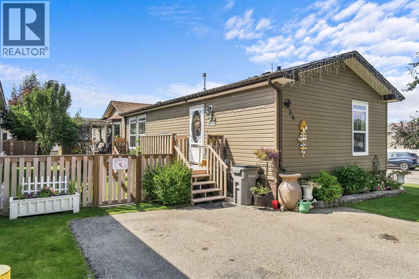
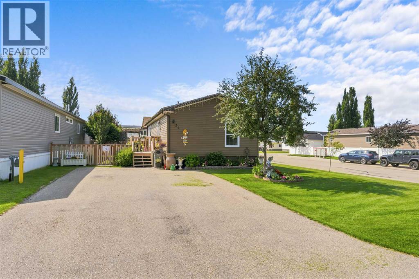
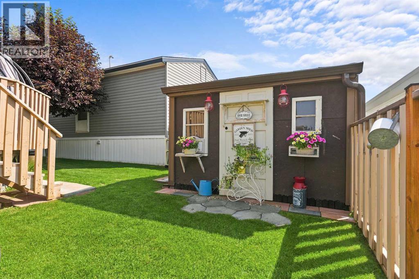
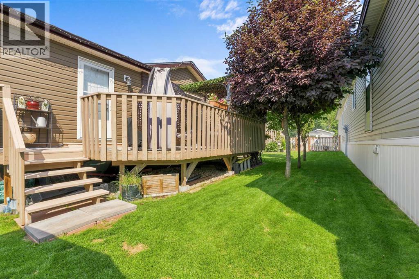
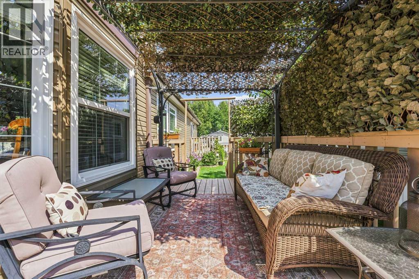
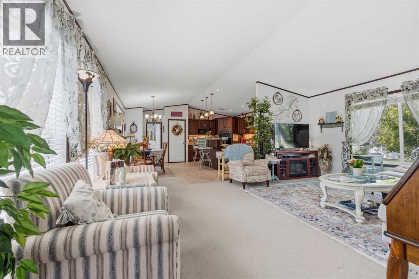
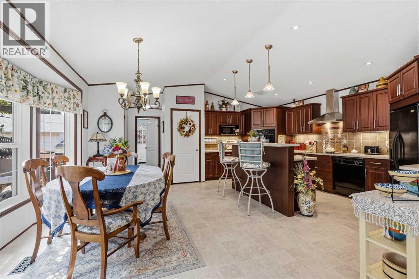
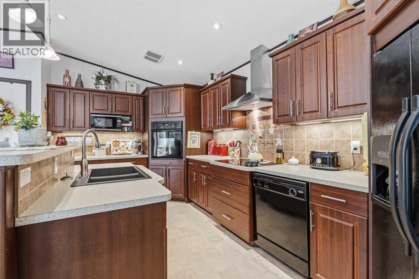
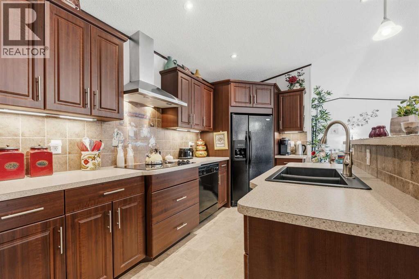
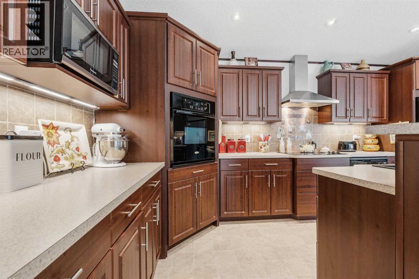
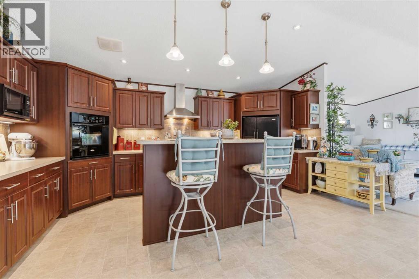
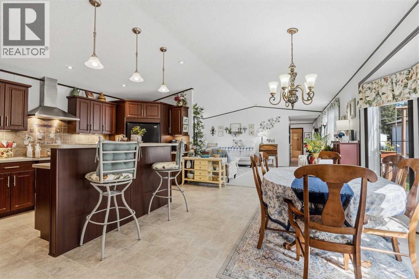
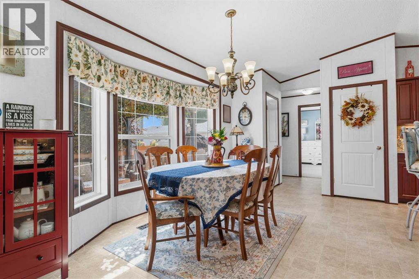
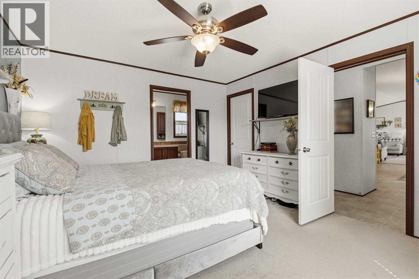
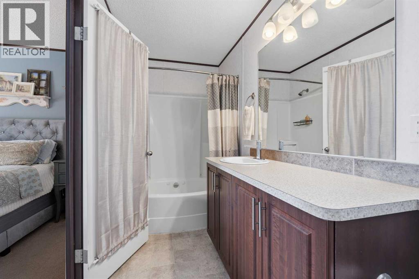
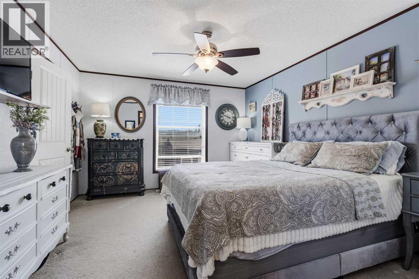
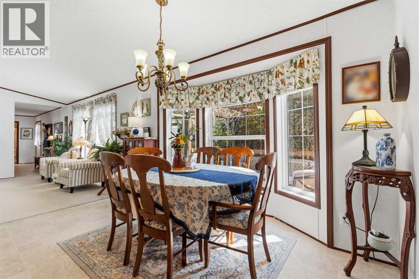
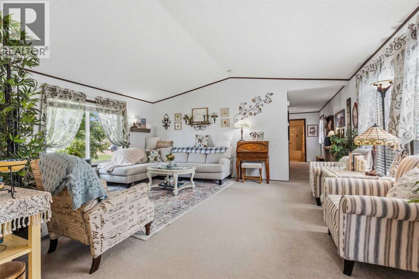
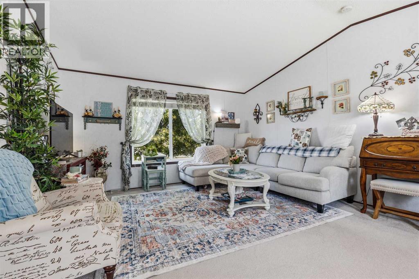
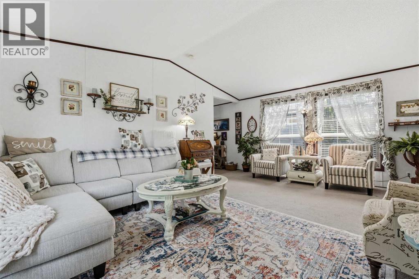
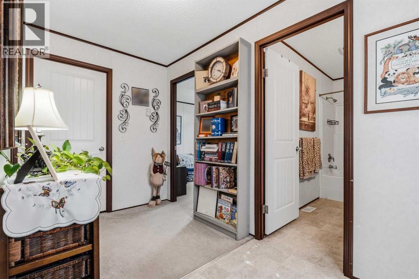
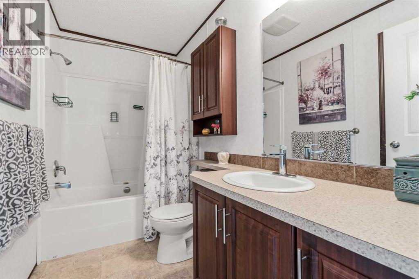
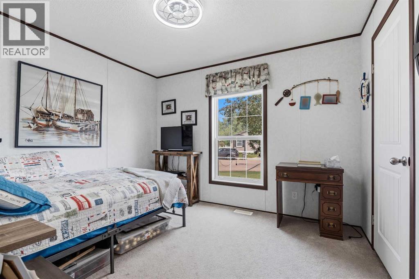
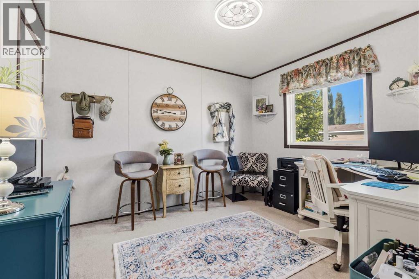
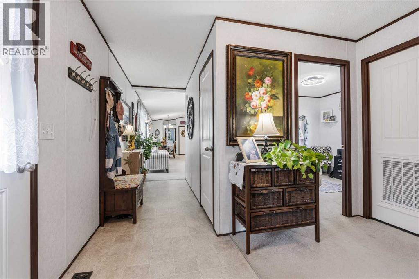
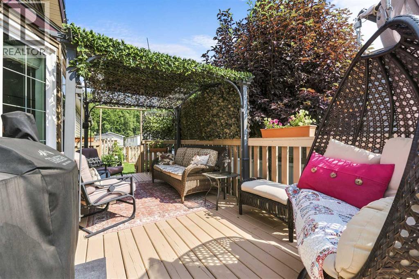
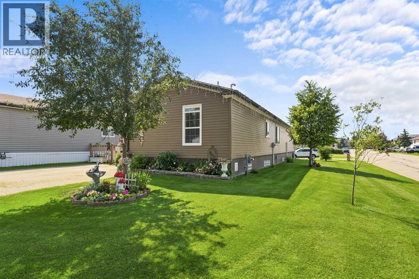
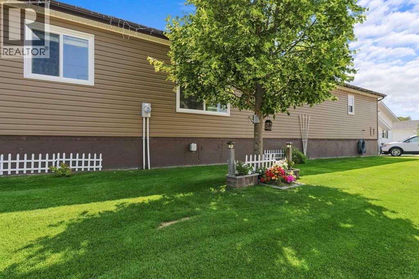
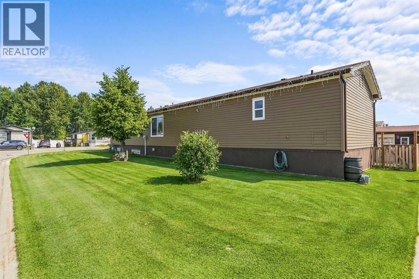
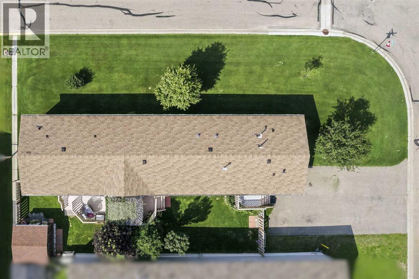
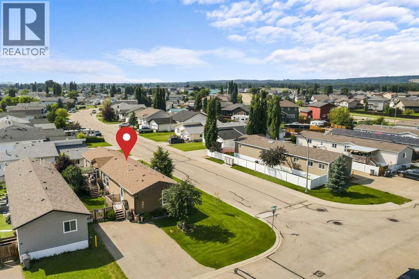
Situated on a corner lot, this home brings in lovely natural light throughout the day, featuring north- and south-facing windows and sunny views out toward the private, fully fenced, and beautifully kept yard. The heart of the home centers around a bright, open living room and kitchen where everyone can naturally gather. The kitchen is made for bringing people together, featuring a built-in oven and microwave, a stainless steel hood fan, a pantry, and clean counter space. The central island offers a built-in sink alongside a cozy bar-height dining area, perfect for morning coffee or evening chat. Outdoors, two separate decks invite you to relax, with the back deck offering plenty of room for a gazebo and patio furniture to sit back and enjoy the yard. You also have the added ease of paved off-street parking. When it is time to unwind, the home offers three quiet bedrooms, including a primary suite nestled at the back with its own walk-in closet and private ensuite bathroom. A separate laundry room adds to the thoughtful layout, and a quick possession date means you can move right in. (id:51989)
Features of 34 Gunderson Drive
- MLS® Number A2332013
- Price $289,000
- Bedrooms: 3
- Bathrooms: 2
- Square Footage: 1520 sqft
- Property Type: Manufactured Home
- Amenities Near By Park, Playground, Schools
- Features Pvc Window, No Smoking Home
- Parking Space Total 2
- Plan 1124800
- Structure Deck, Dog Run - Fenced In
Buildings
| Bathroom Total | 2 | Bedrooms Above Ground | 3 |
| Bedrooms Total | 3 | Appliances | Washer, Refrigerator, Dishwasher, Stove, Dryer, Microwave, Hood Fan |
| Architectural Style | Mobile Home | Basement Type | None |
| Constructed Date | 2011 | Construction Style Attachment | Detached |
| Cooling Type | None | Exterior Finish | Vinyl Siding |
| Flooring Type | Carpeted, Linoleum | Foundation Type | Piled |
| Heating Fuel | Natural Gas | Heating Type | Forced Air |
| Stories Total | 1 | Size Interior | 1520 Sqft |
| Total Finished Area | 1520 Sqft | Type | Manufactured Home |
Parking
| Other |
Land
| Acreage | No | Fence Type | Partially Fenced |
| Land Amenities | Park, Playground, Schools | Size Depth | 34.02 M |
| Size Frontage | 14 M | Size Irregular | 4933.00 |
| Size Total | 4933 Sqft|4,051 - 7,250 Sqft | Size Total Text | 4933 Sqft|4,051 - 7,250 Sqft |
| Zoning Description | Rmhs |
Rooms
| Level | Type | Length | Width | Dimensions |
|---|---|---|---|---|
| Main Level | Living Room | 14.00 M x 18.60 M | ||
| Main Level | Other | 17.00 M x 18.60 M | ||
| Main Level | Primary Bedroom | 12.00 M x 13.00 M | ||
| Main Level | Other | 7.60 M x 4.00 M | ||
| Main Level | Other | 4.00 M x 15.00 M | ||
| Main Level | 4pc Bathroom | Measurements not available | ||
| Main Level | 4pc Bathroom | Measurements not available | ||
| Main Level | Bedroom | 10.00 M x 11.00 M | ||
| Main Level | Laundry Room | 6.00 M x 7.60 M | ||
| Main Level | Bedroom | 11.00 M x 10.00 M |
Agents and Offices
- JANET KUEHN
- LYNDEN KUEHN
- Office: Royal LePage Modern Realty