

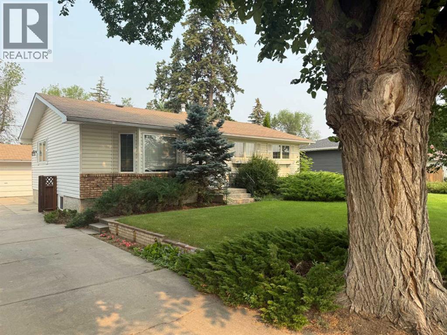
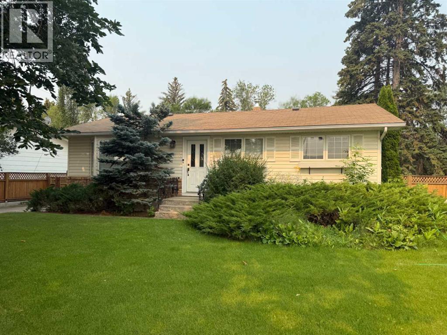
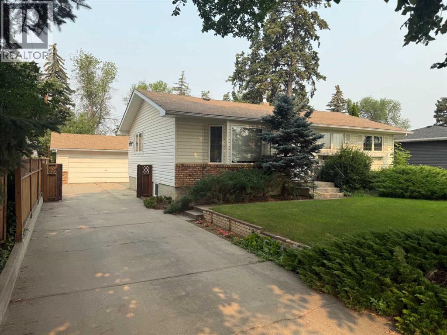
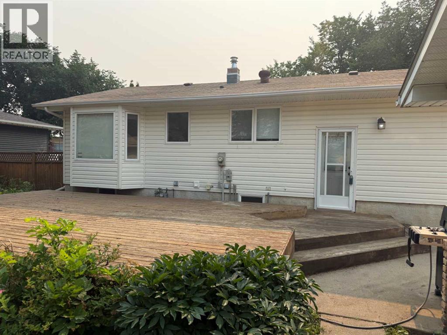
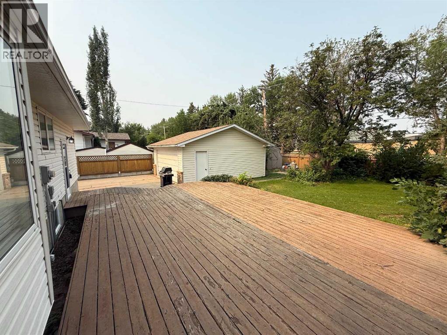
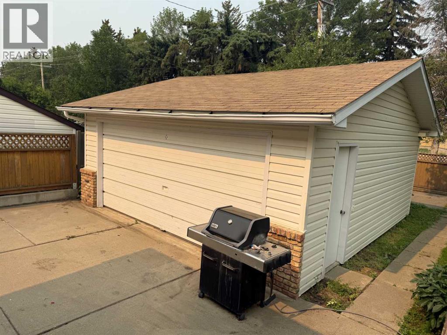
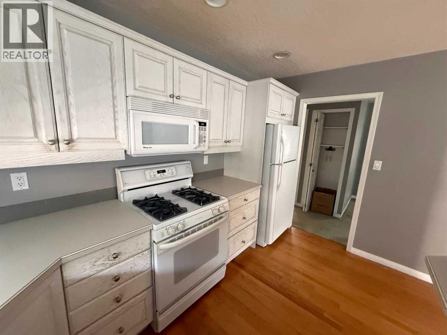
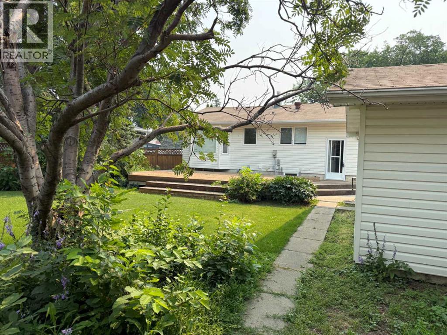
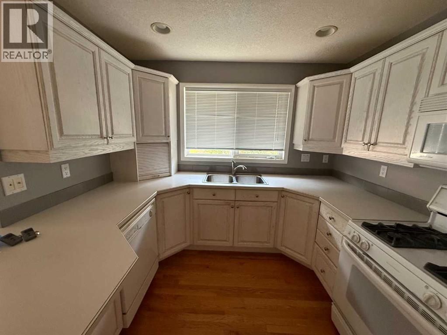
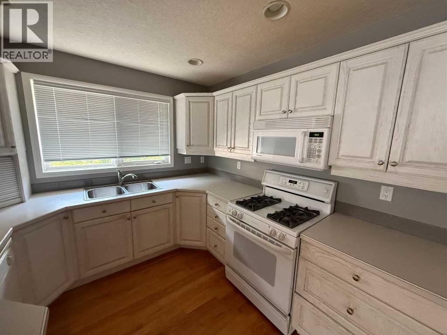
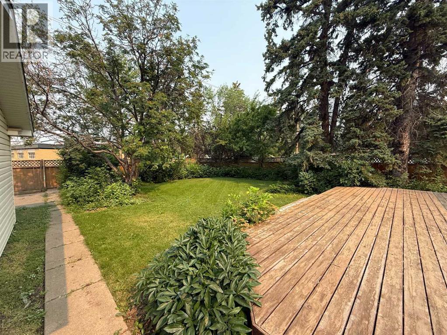
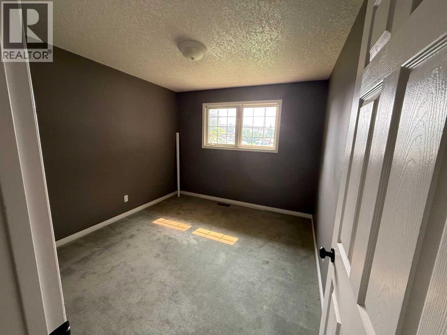
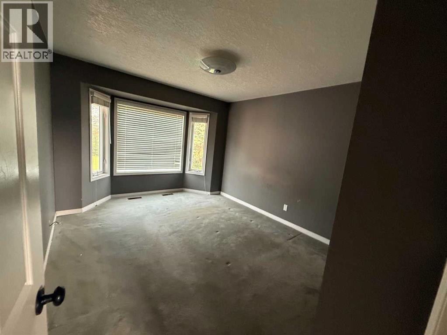
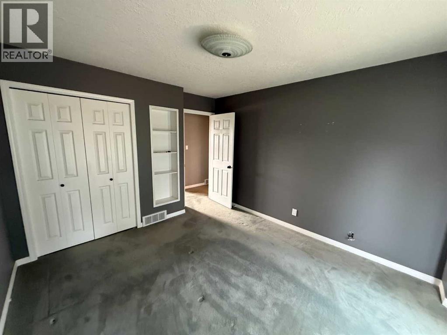
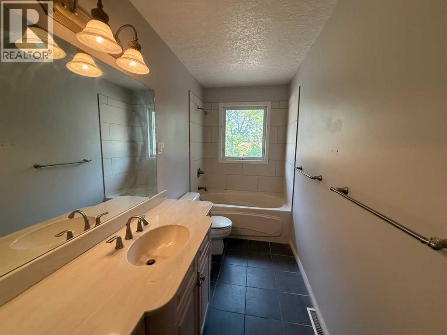
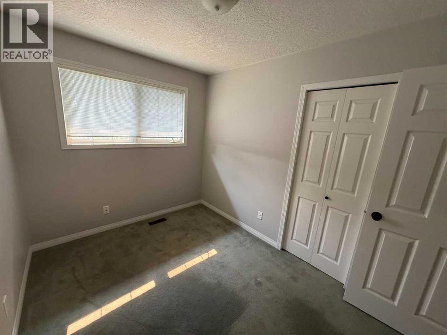
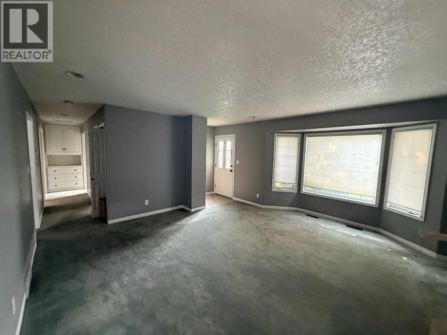
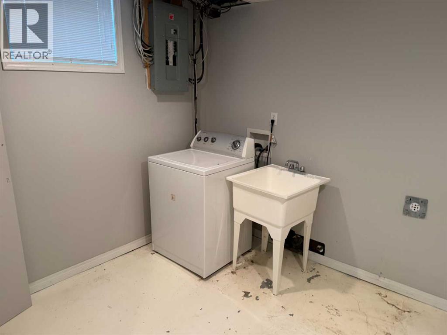
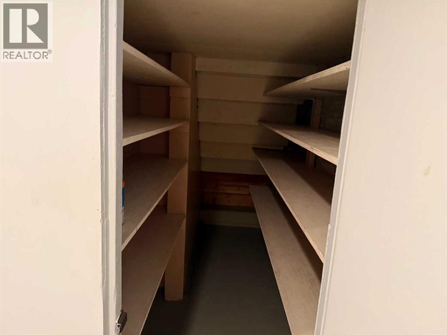
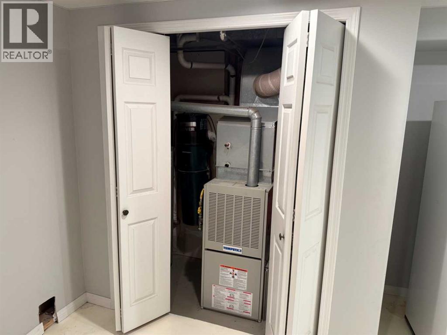
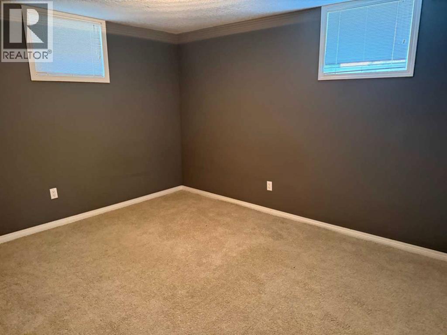
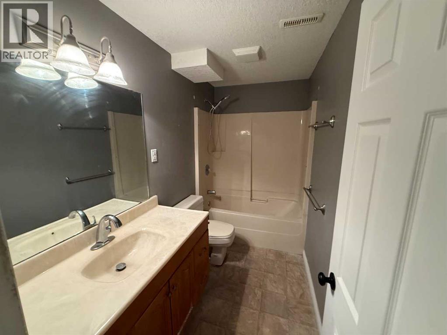
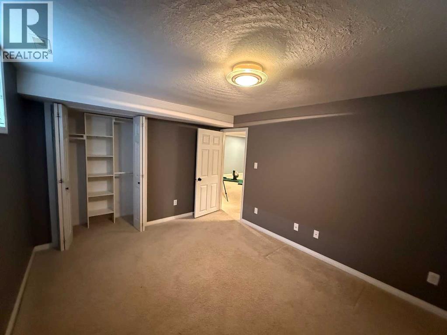
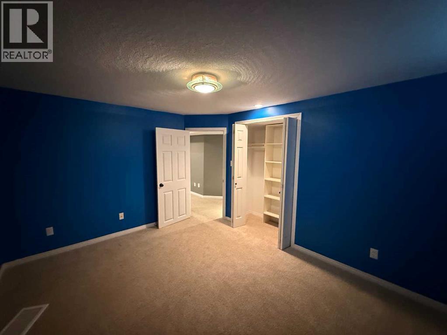
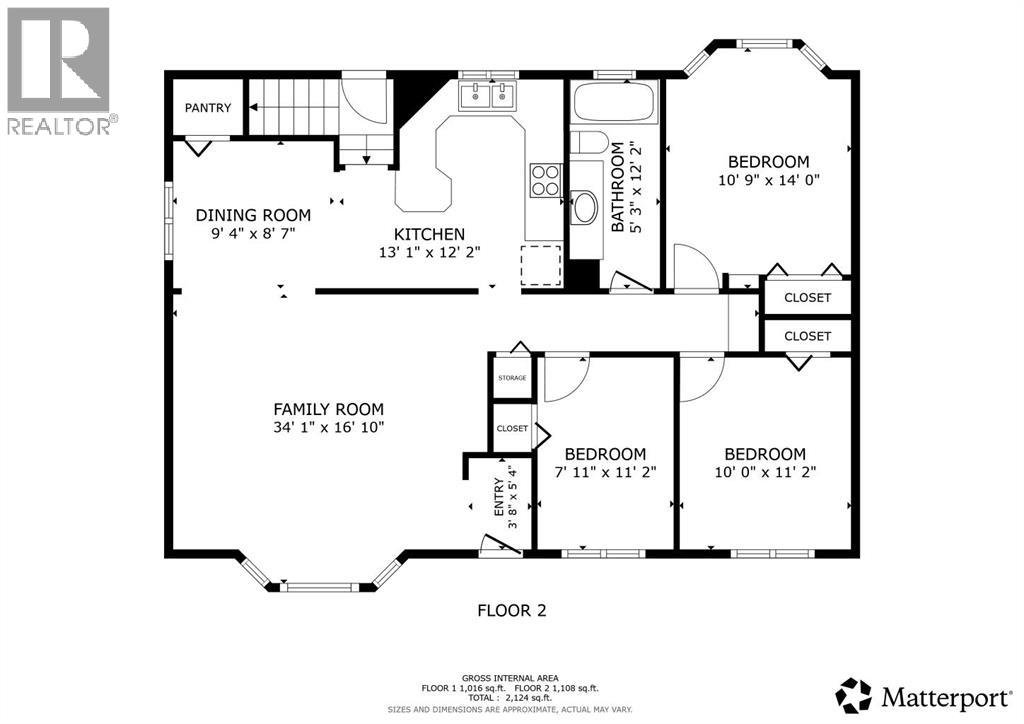
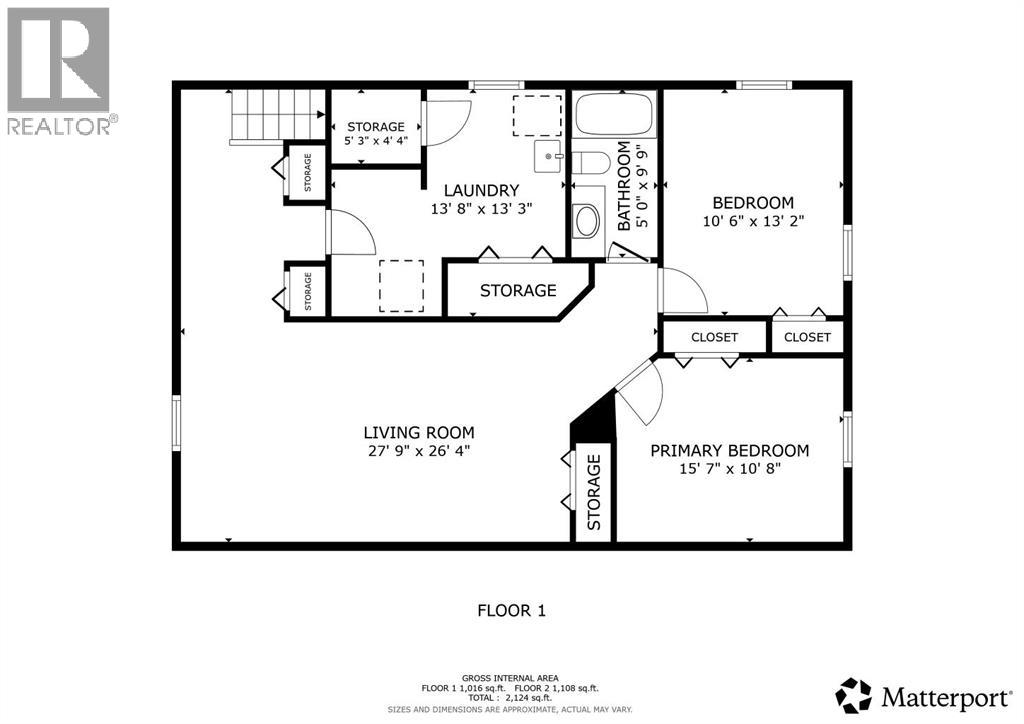
Welcome home to this functional bungalow, ideally located directly across the street from the hospital in one of the community's most convenient and established neighborhoods. Offering over 1,100 square feet of thoughtfully designed living space, this inviting home combines classic charm with the peace of mind that comes from numerous updates completed over the past years. With five generous bedrooms and two full bathrooms, there's plenty of room for a growing family, visiting guests, or the flexibility for your needs. Warm and welcoming throughout, this home is ready for its next chapter. Find outside and discover your own private oasis. The mature, tree-lined backyard offers exceptional privacy, while the expansive deck provides the perfect setting for summer barbecues, morning coffee, or relaxing evenings with family and friends. A double detached garage completes the package, offering excellent storage and space for vehicles, tools, or recreational equipment. Whether you're looking for a spacious family home or appreciate the unmatched convenience of being just steps from healthcare services, schools, parks, and everyday amenities, this property delivers comfort, space, and an exceptional location. Opportunities like this don't come along often! (id:51989)
Features of 443 3 Street E
- MLS® Number A2331755
- Price $389,900
- Bedrooms: 5
- Bathrooms: 2
- Square Footage: 1108 sqft
- Property Type: House
- Community Name: Central
- Amenities Near By Schools
- Features Back Lane, Gas Bbq Hookup
- Parking Space Total 4
- Plan 6381hl
- Structure Shed, Deck
Buildings
| Bathroom Total | 2 | Bedrooms Above Ground | 3 |
| Bedrooms Below Ground | 2 | Bedrooms Total | 5 |
| Appliances | Washer, Refrigerator, Gas Stove(s), Dishwasher, Microwave Range Hood Combo | Architectural Style | Bungalow |
| Basement Development | Finished | Basement Type | Full (finished) |
| Constructed Date | 1960 | Construction Material | Wood Frame |
| Construction Style Attachment | Detached | Cooling Type | None |
| Exterior Finish | Vinyl Siding | Flooring Type | Carpeted, Hardwood, Linoleum, Marble |
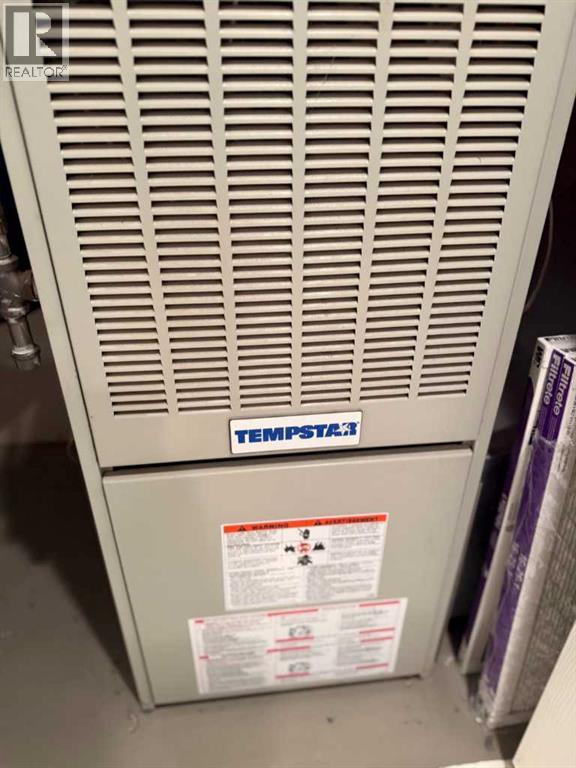
| Foundation Type | Poured Concrete | Heating Fuel | Natural Gas |
| Heating Type | Forced Air | Stories Total | 1 |
| Size Interior | 1108 Sqft | Total Finished Area | 1108 Sqft |
| Type | House |
Parking
| Detached Garage | 2 |
| Other | |
| Parking Pad |
Land
| Acreage | No | Fence Type | Fence |
| Land Amenities | Schools | Landscape Features | Landscaped, Lawn |
| Size Depth | 36.58 M | Size Frontage | 21.95 M |
| Size Irregular | 803.00 | Size Total | 803 M2|7,251 - 10,889 Sqft |
| Size Total Text | 803 M2|7,251 - 10,889 Sqft | Zoning Description | Rhd |
Rooms
| Level | Type | Length | Width | Dimensions |
|---|---|---|---|---|
| Basement | 4pc Bathroom | Measurements not available | ||
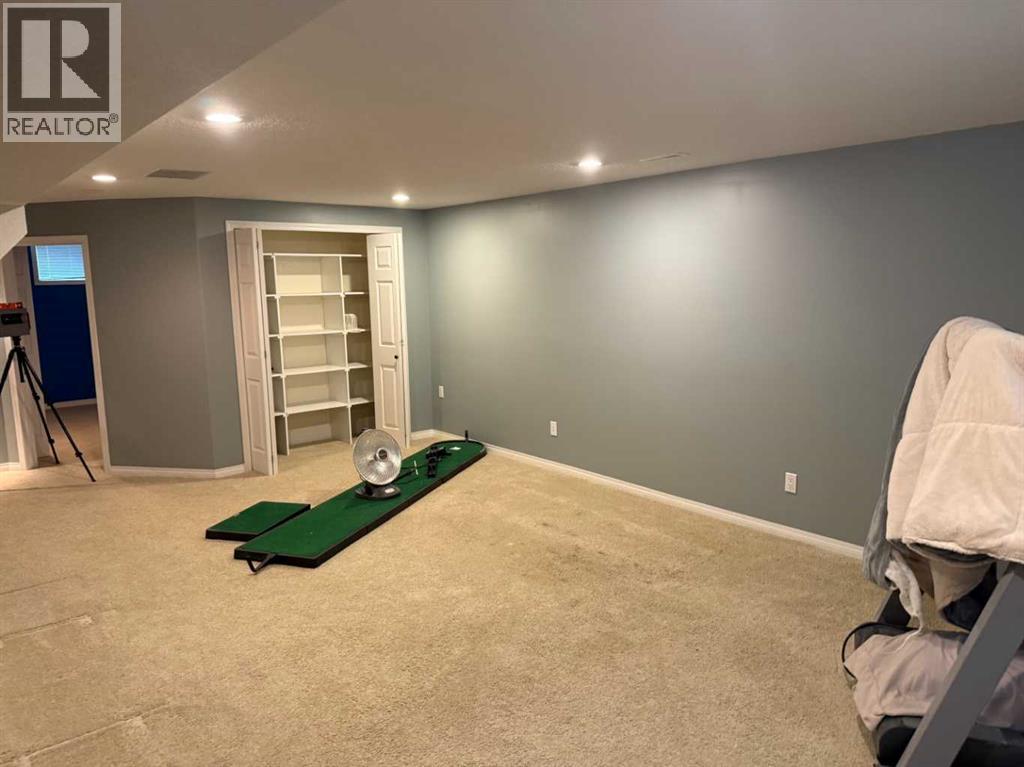
| Basement | Bedroom | 15.58 Ft x 10.67 Ft | ||
| Basement | Bedroom | 10.50 Ft x 13.17 Ft | ||
| Main Level | Primary Bedroom | 10.75 Ft x 14.00 Ft | ||
| Main Level | Bedroom | 10.00 Ft x 11.17 Ft | ||
| Main Level | Bedroom | 7.92 Ft x 11.17 Ft | ||
| Main Level | 4pc Bathroom | Measurements not available |
Agents and Offices
- Brad Stolson
- Office: RE/MAX Main Street Realty
What's Nearby
Similar Properties

5144 35 Street E, Innisfail, Alberta
- MLS® # A2326435
- John Verbitsky
- RE/MAX Real Estate Central Alberta
3532 50 Avenue E, Innisfail, Alberta
- MLS® # A2311772
- John Verbitsky
- RE/MAX Real Estate Central Alberta