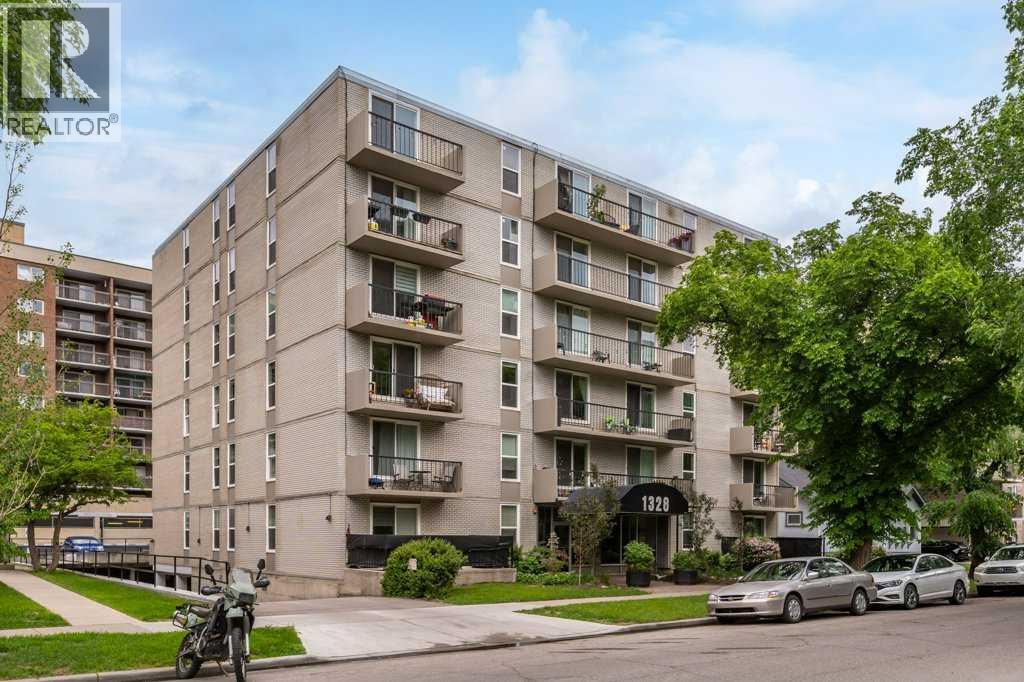
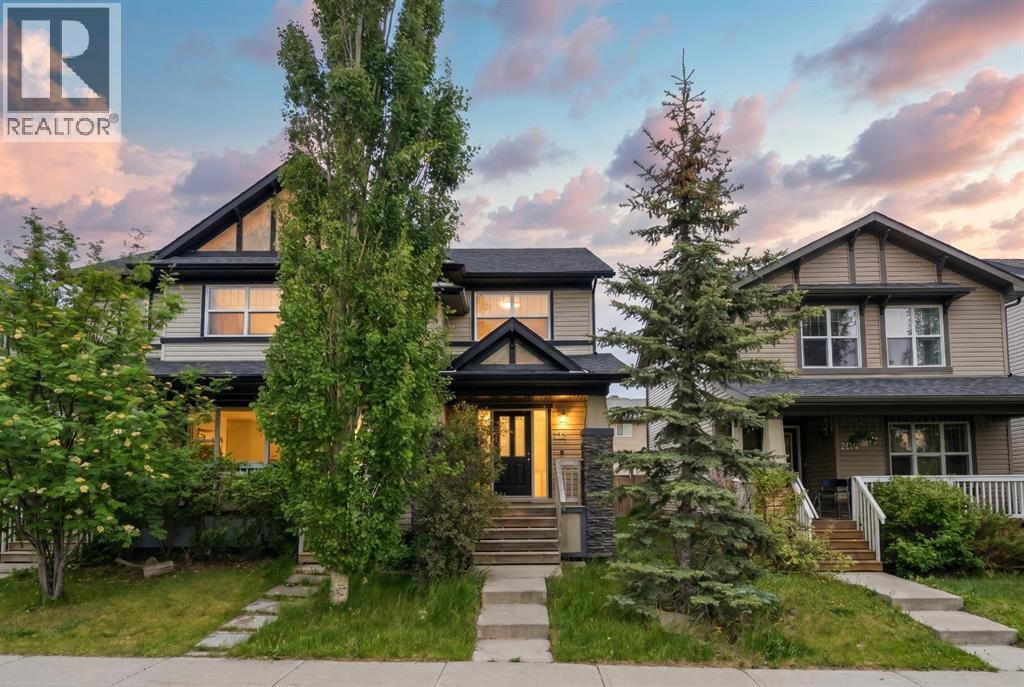
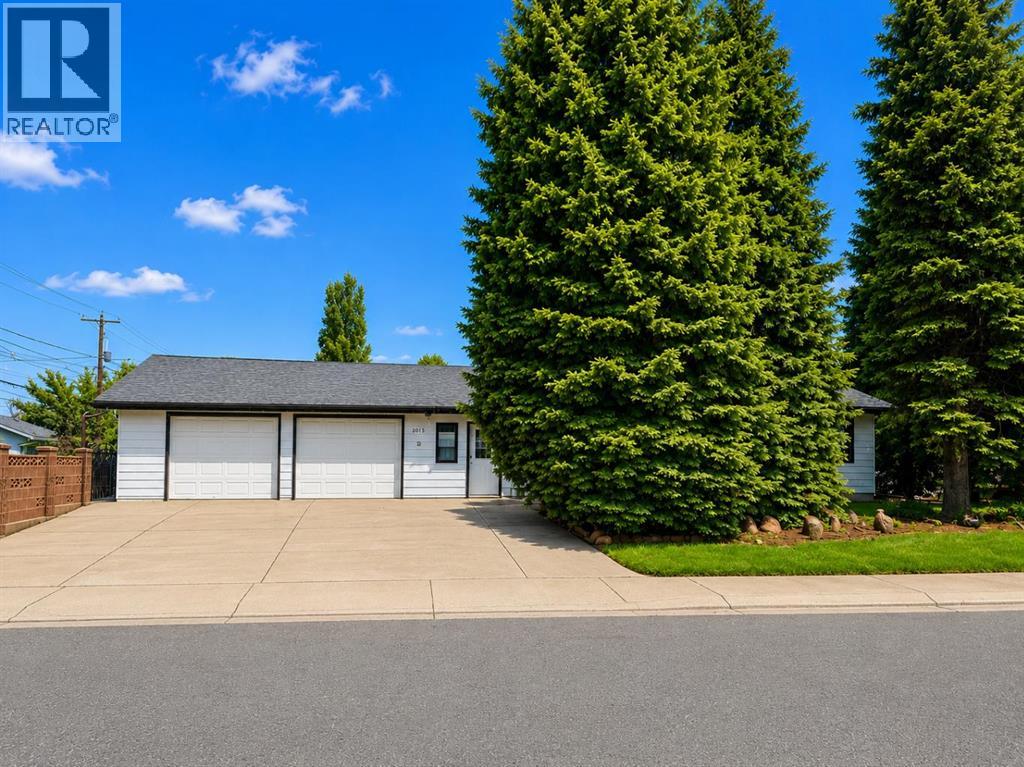
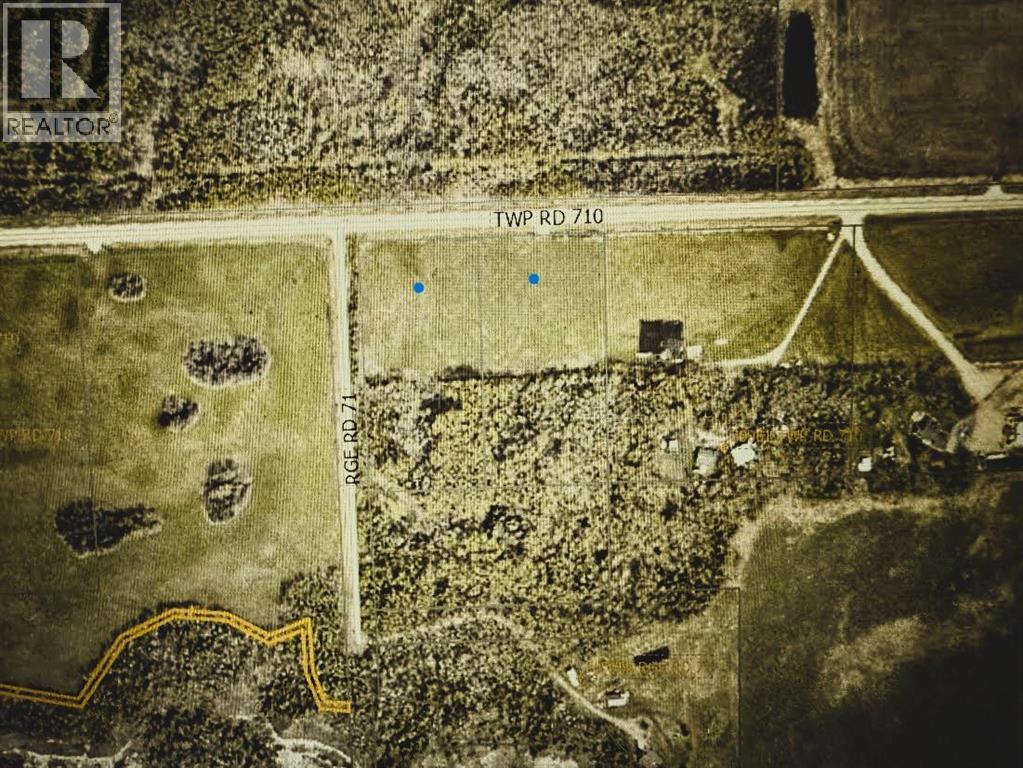
Affordable inner city living in the heart of Calgary’s Beltline. This updated 1 bedroom, 1 bathroom condo offers exceptional value for first time buyers, young professionals, or investors looking to secure a well located property at an attractive price point. Featuring newer flooring, updated lighting, and a bright, functional layout, the home is move in ready and easy to enjoy. The kitchen is equipped with a stainless steel refrigerator, stainless steel range with microwave hood fan, and ample cabinet space, while the spacious living area provides plenty of room to relax or entertain. The generously sized primary bedroom offers excellent space for a full bedroom setup and features a large closet for practical everyday storage. One of the standout features of the home is the massive south facing balcony, providing an ideal outdoor retreat with plenty of sunshine. Practical features add to the appeal, including an in suite washing machine, a separate storage locker, covered assigned parking stall, secure bicycle storage, and convenient common laundry facilities within the building. The well maintained and professionally managed complex provides peace of mind for both owners and investors alike. Located on a quiet tree lined street in one of Calgary's most walkable neighbourhoods, you'll be just steps from the restaurants, cafés, boutiques, and nightlife of 17th Avenue, while downtown, parks, pathways, and transit are all within easy reach. Whether you're looking to break into the market, simplify your lifestyle, or add a solid rental property to your portfolio, this is an opportunity to own in a highly desirable inner city location for just $200,000. (id:51989)
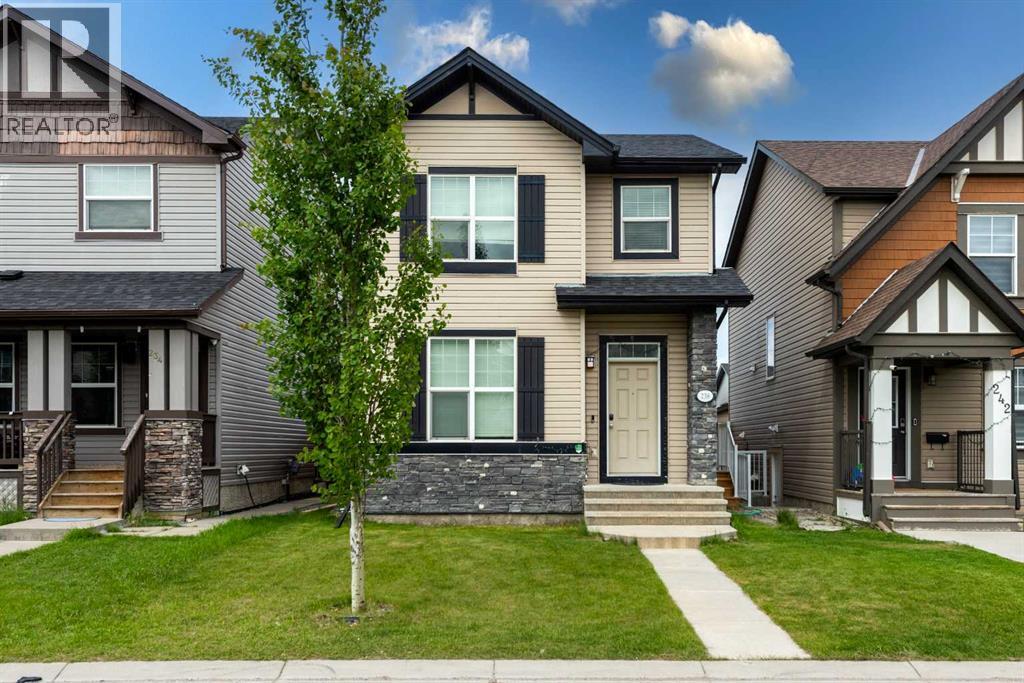
NO CONDO FEES |DOUBLE DETACHED GARAGE Welcome to this exceptional 3 bedroom, 2 1/2 bathroom family home in the highly sought-after community of Panorama Hills. This home offers an unrivaled combination of spacious living, modern features, and a superb location. With its proximity to schools, parks, and transit, this well-maintained home is sure to meet all your needs and more. As you approach the home, you will be greeted by its charming exterior and spacious corner lot. Stepping inside, you will be immediately impressed by the open concept floor plan, which allows for an abundance of natural light to flow throughout the space. The large windows add sophistication to the home and complement the modern design aesthetic. The main floor is the perfect spot to relax and unwind after a long day. Whether you are hosting a small gathering or enjoying a quiet night in, this open living room, kitchen and dining room provide the ideal setting. The kitchen is a chef's dream, featuring a raised breakfast bar island, stainless steel appliances, and an abundance of rich cabinetry. This well-appointed space not only offers ample storage and workspace but also ensures that you can interact with guests or family members while preparing meals. The open layout of the kitchen and the spacious dining room. huge pantry mud room . upper level, you will find three spacious bedrooms, providing ample space for a growing family or accommodating guests. The primary bedroom is a true retreat, boasting a large walk-in closet and its own private 4-piece ensuite. This is your haven, a place where you can relax, rejuvenate, and escape from the demands of everyday life. Two additional bedrooms share a 4-piece main bathroom, ensuring that everyone has their own space and privacy. Outside, you will find a privately fenced yard that is both spacious and flat. This provides plenty of room for children to play and pets to roam freely. The backyard allows seamless access to the DOUBLE DETACHED GARAGE & D ECK. 2 BEDROOMS LEGAL SUITE SEPARATE ENTRANCE AND LAUNDRY The community of Panorama Hills is known for its family-oriented atmosphere and abundance of amenities. Residents can enjoy an extremely active community center, spray park, sports courts, and an ice rink, providing endless opportunities for recreation and leisure. The nearby ravine offers beautiful walking and biking trails, perfect for those who enjoy being in nature. (id:51989)
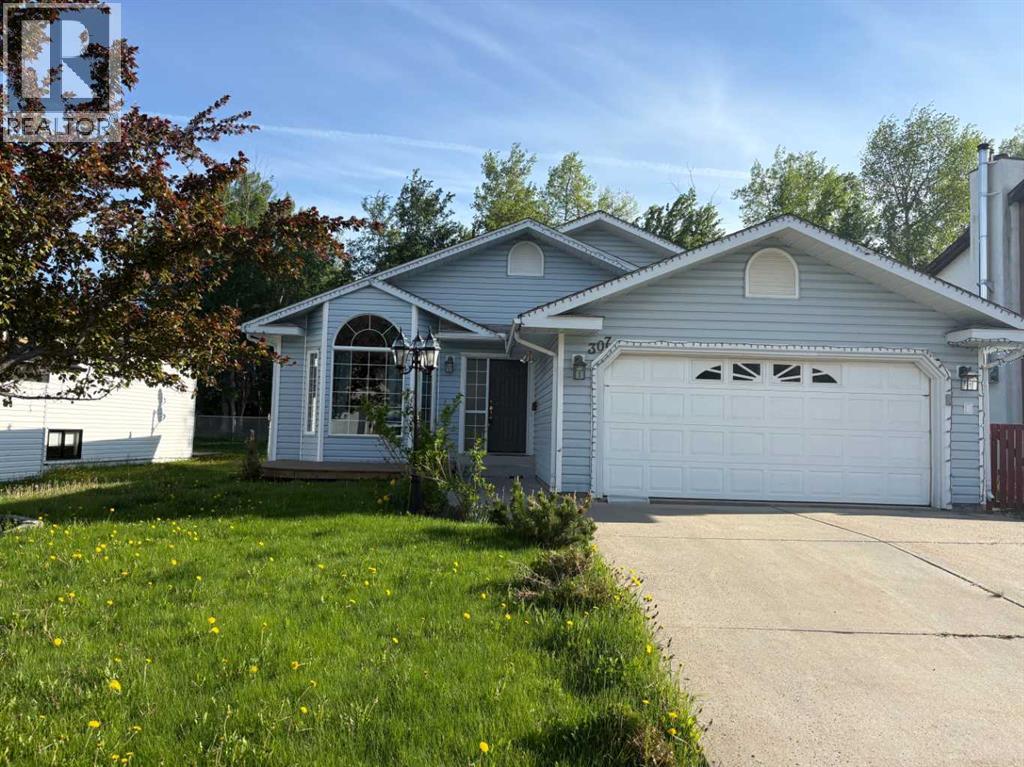
Located in one of South Lethbridge’s most desirable neighbourhoods, 2015 24 St S offers 4 bedrooms, 2.5 bathrooms, and over 1,100 sq. ft. of comfortable living space. Thoughtful updates throughout make this home move-in ready while maintaining its character and charm. Mature trees provide shade and privacy, while the double attached garage and ample parking add everyday convenience.Enjoy a fantastic location just steps from the 20 Ave Greenstrip, close to shopping including the Wholesale Club, and within easy reach of the Lethbridge Polytechnic and scenic coulee walking paths. With a functional layout ideal for families, guests, or a home office, this home combines comfort, convenience, and an unbeatable location. (id:51989)
Escape the city crowds without giving up the convenience of urban living. This 5.04 acre bare land lots offer the ultimate canvas for your custom dream home, shop, or private country oasis. Located just minutes from the Grande Prairie city limits, you get the peaceful tranquility of county taxes and wide-open spaces, paired with an effortless commute.No gravel, no dust, and no utility delays—everything is ready for you to break ground! Call your favourite realtor today! (id:51989)
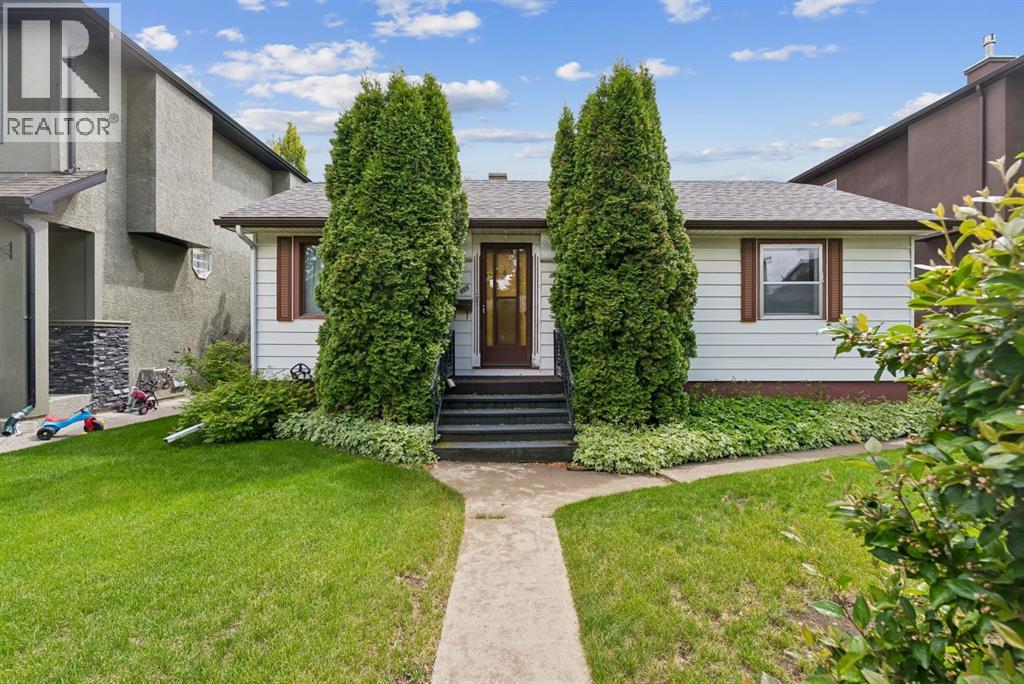
ATTENTION BUILDERS, DEVELOPERS & INVESTORS! Exceptional opportunity in the highly sought-after community of Mount Pleasant on a PRIME 50' x 120' lot. Surrounded by redevelopment and luxury infill projects, this property offers outstanding potential for future development in one of Calgary's most desirable inner-city neighbourhoods.Ideally located on a quiet tree-lined street, this large lot provides endless possibilities for redevelopment, investment, or holding as a revenue property while planning your future project. The generous dimensions and desirable location make it an excellent candidate for a new luxury infill development, side-by-side project, or other redevelopment opportunities subject to City approval.Mount Pleasant continues to be one of Calgary's most in-demand communities, offering quick access to downtown, SAIT, schools, parks, pathways, transit, and an abundance of nearby amenities. Residents enjoy the perfect balance of mature neighbourhood charm and urban convenience.Whether you're a builder looking for your next project, an investor seeking long-term land value appreciation, or a buyer wanting to secure a premium inner-city lot, this is a rare opportunity in a location where demand continues to grow. Don't miss your chance to invest in one of Calgary's premier redevelopment communities. (id:51989)
Spectacular 9th-Floor Condo with Amazing Views.Enjoy breathtaking views of Calgary, neighbouring Bowness Park, the Bow River, Canada Olympic Park, and Calgary’s downtown skyline from this stunning two-bedroom condo in Silverwood on the Park. This quiet, well-managed 18+ adult concrete and brick building is ideally situated in a prime location directly overlooking the park.The moment you enter, you're welcomed by sweeping south-facing river valley vistas and panoramic city views. A unique feature of this home is the direct interior access to one of the building’s expansive private rooftop patios, offering an exceptional outdoor retreat.The thoughtfully designed layout includes two spacious bedrooms, a large living room enhanced by the enclosed former balcony for additional living space, a separate dining area adjacent to the kitchen, which is outfitted with granite countertops, stainless steel appliances, and refurbished cabinetry and a generous in-suite storage room. A convenient door from the unit leads directly to the patio area and laundry machines are located on each floor.Residents enjoy excellent amenities, including a fitness room with views of the Bowness Park lagoon, Sauna, a common games room, and secure underground parking. Condo fees include all utilities for added convenience and value.Located just minutes from the new Farmers’ Market, popular restaurants, extensive shopping, scenic Bow River pathways, and major routes such as Stoney Trail and the C-Train, this home also offers quick access to the mountains and countless recreational opportunities. This is a rare opportunity to enjoy park-side living with outstanding views and exceptional convenience. (id:51989)
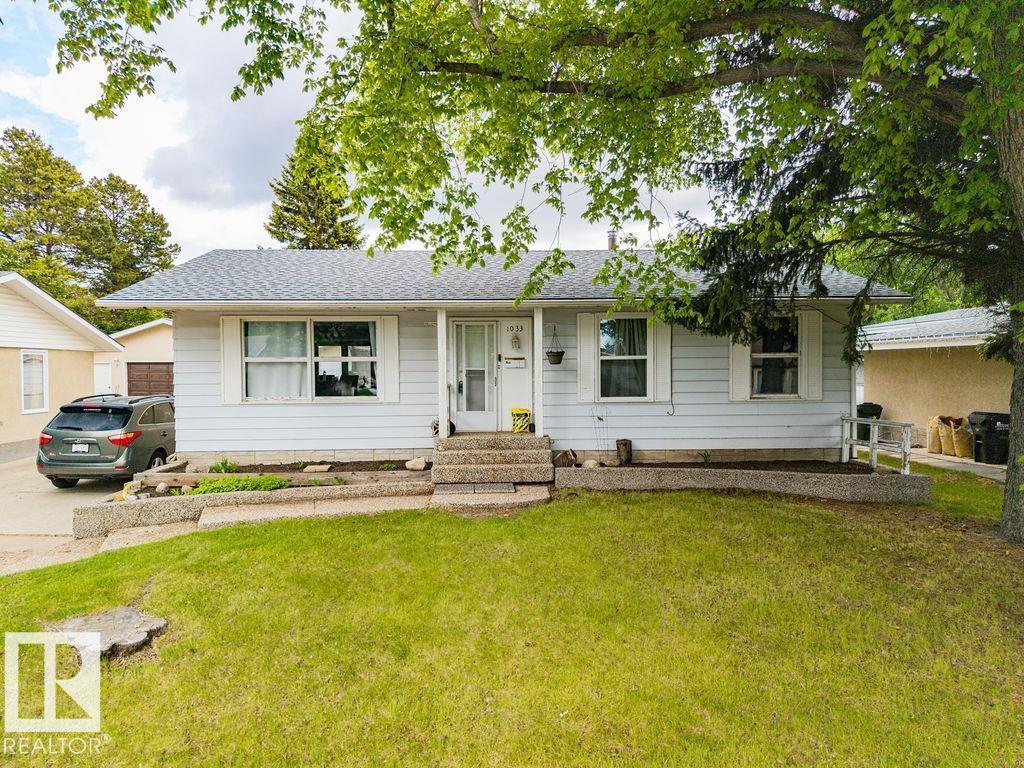
Desirable Westboro location! This 4-bdrm, 2 full bathroom bungalow offers 1,100 sq. ft. of functional living space and is the perfect family starter home Conveniently located close to Broadmoor Park, Broadmoor Golf Course, Festival Place, schools, you're never far from the amenities you need. The bright living room is filled with natural sunlight and flows into the classic L-shaped living and dining area. The open kitchen provides plenty of space for daily living and entertaining. The fully finished basement offers additional living space with a large recreation area and an extra bedroom, creating endless possibilities for family gatherings, a home theatre, or games room. Recent upgrades include a 2024 furnace for added comfort and efficiency. Step outside to enjoy the elevated deck overlooking the large landscaped backyard, perfect for kids, pets, and summer entertaining. Completing the property is an oversized double detached garage with plenty of room for vehicles, storage, and hobbies (id:51989)
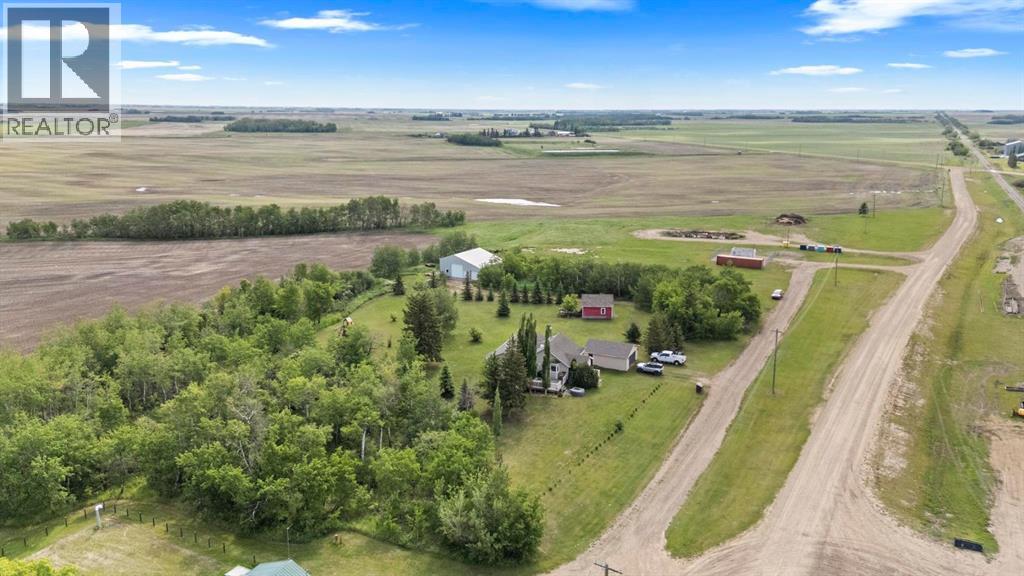
Perfect acreage in the beautiful community of Rosalind with Municipal Water AND Sewer! Situated on 2.75 acres, this wonderful treed property sees a nicely updated 3 bedroom home, 22x24 garage and a 40x42 shop. Classic Bungalow style sees a handy front entrance with access to the partial basement and main level. The spacious living room is bright and open with triple pane vinyl windows, shiplap ceiling and hardwood floors plus a cozy corner woodstove. The custom kitchen was designed and built locally with quality oak cabinetry, lovely tile accents, stainless appliances and an upright pantry option for optimal storage. Awesome dinette gives space to any family gathering plus garden doors to a private 16x24 no maintenance deck. This home provides 3 good sized bedrooms, each with updated vinyl windows, plus a renovated 4pc bathroom and a 5x12'8 Laundry room with excellent built in storage. Partial Basement has a decent height and gives ample storage options plus visibility to the updated Pex plumbing, high efficient furnace and 100amp panel. Outside you'll love the rolling landscape and treed perimeter, the private fire pit area plus the 22x24 garage and older outbuilding for storage. A separate private driveway on the property takes you to the 40x42 metal clad shop featuring full concrete floors and sump pit and is partitioned out 40x30 with 14ft ceiling and 12x12 door and a slanted 40x12 with single garage door access! A beautiful property in a beautiful community - welcome home. (id:51989)
LIVE UP-RENT DOWN Welcome to this exceptional detached home in the vibrant community of Skyview Ranch, offering the perfect blend of comfort, functionality, and investment potential with a fully legal basement suite. Whether you’re a growing family, first-time homebuyer, or savvy investor, this property checks all the boxes.The main level features a bright and inviting open-concept design with spacious living and dining areas, large windows that fill the home with natural light, and a well-appointed kitchen designed for both everyday living and entertaining. Upgraded laundry room on main floor with new Washer and Dryer. Stunning Granite Countertops throughout the Kitchen. Upstairs, you’ll find generously sized 3 bedrooms with 2 full washrooms. The double detached garage provides secure parking and extra storage, while the built-in Tesla charging station adds modern convenience for electric vehicle owners. The fully legal basement suite, complete with a separate entrance, provides excellent mortgage-helper potential or comfortable accommodations for extended family. This valuable addition creates flexibility and long-term income opportunities.Situated on a desirable street in Skyview Ranch, this home is conveniently located near schools, parks, playgrounds, shopping, restaurants, public transit, and major routes including Stoney Trail. Enjoy the convenience of urban amenities while living in a family-friendly neighborhood.Whether you’re looking to live up and rent down, expand your investment portfolio, or secure a home with built-in income potential, this is an opportunity you won’t want to miss. Book your private showing today and discover the value, versatility, and lifestyle this outstanding property has to offer! (id:51989)
ONE OF A KIND HOME BACKING ON TO GREEN AREA !!! Lots of room to grow into .. Walking into the main living room with vaulted ceilings, beautiful bay window for your plants or great sitting area. Kitchen is large with lots of counter tops and solid wood cupboards, even side pantry's. Cathedral ceiling have just been painted. Patio door to a huge deck with a 2 nd kitchen and fire pit you might be spending the whole summer out here. Just up 6 stairs is your master bedroom and 3/4 bath with huge closest. Two more bedrooms and full bath. Just off the living room and kitchen is your large family room huge for family to watch a movie or just hang out, 1 more huge bedroom and 3/4 bath, washer dryer to side of for your convenience. Now down to the man cave like no other. YOUR VERY OWN WET BAR with entertaining room, dart board and just your private hang out room. Then you have one more bedroom or work out room. RV parking beside home. THIS HOME IS ONE OF A KIND.. SOLD AS IS WHERE IS (id:51989)
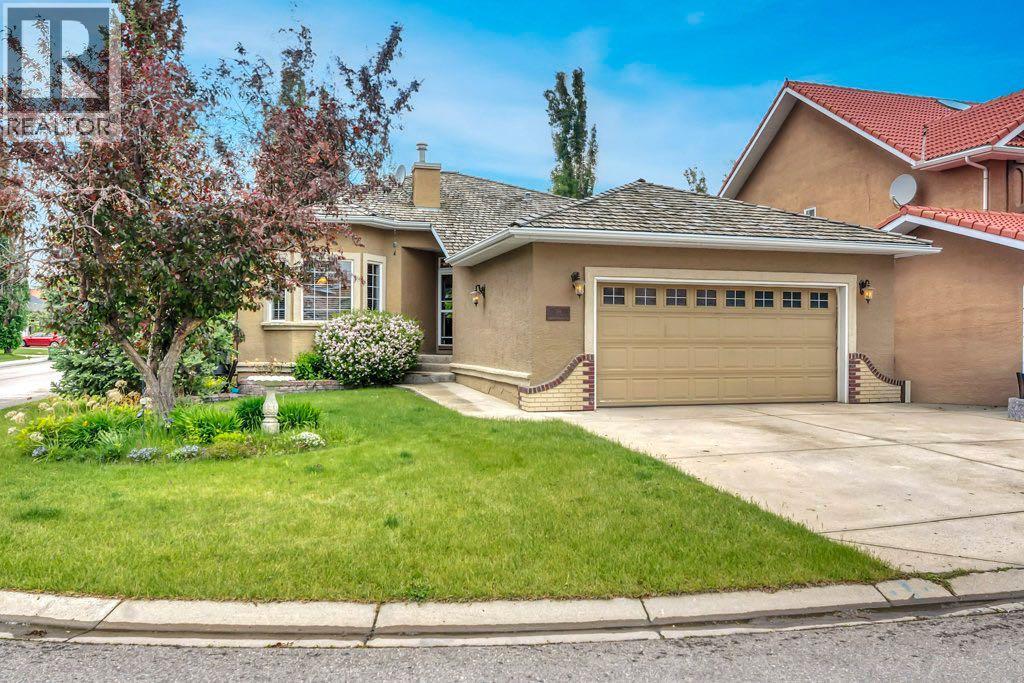
This fully finished walkout bungalow is ideally located on a corner lot in the golf course community of Lakeside Greens - one of Chestermere’s original and most sought after neighbourhoods. Backing onto a green space that leads to the golf course and surrounded by towering trees and lush landscaping you can enjoy the beauty and scenery of living by the golf course without worrying about errant golf balls ending up in your yard. Enter into the spacious open foyer with coat closet for your outer wear, room to add a shoe bench and beautiful slate tile flooring. A bright and sunny flex room next to the front door would work well for a private office to work or study from home or can be used as a formal dining room if that suits your needs. The living room is open to the dining area which flows into the kitchen and a 3 sided fireplace provides warmth and ambience to the whole area. Large windows provide plenty of natural light and showcase your lovely view. The spacious kitchen is just meant for gathering with friends and family with a large centre island with seating. You’ll also enjoy the stainless steel appliances including an over the range microwave and hood fan, granite counters and ample counters and cupboards including multiple glass fronted cabinets. Relax and enjoy your peaceful surroundings on the back deck conveniently located off the dining area making it ideal grilling year round. The primary bedroom located on this level comes complete with a 4 pc ensuite bath and spacious walk in closet with built in drawers and shelving. A mudroom , and a 2 pc powder room round out this main level. An elegant curved staircase leads you to the fully finished basement which is ideal for hanging out as a family or entertaining. A large recreation room includes a cozy gas fireplace and a convenient wet bar with full fridge. A second bedroom plus full bath make this space perfect for a teenager, other family member or guests to have a private space to call their own. There is still plenty of storage plus an additional flex space that would be perfect to use as a music room, home gym or hobby room depending on your needs. A covered patio area just off the recreation room provides a cozy little area to enjoy the outdoors in privacy and protected from the elements. The rest of the yard offers plenty of grassy area as well as extensive landscaping including a tranquil pond. The oversized double attached garage is insulated and drywalled and comes with hot and cold water taps plus an epoxy floor and a full wall of cupboards and counter space - perfect for the handyman. The extra wide driveway can accommodate your RV and has a 30 amp RV plug in. Don’t miss the chance to make this one your new home. (id:51989)
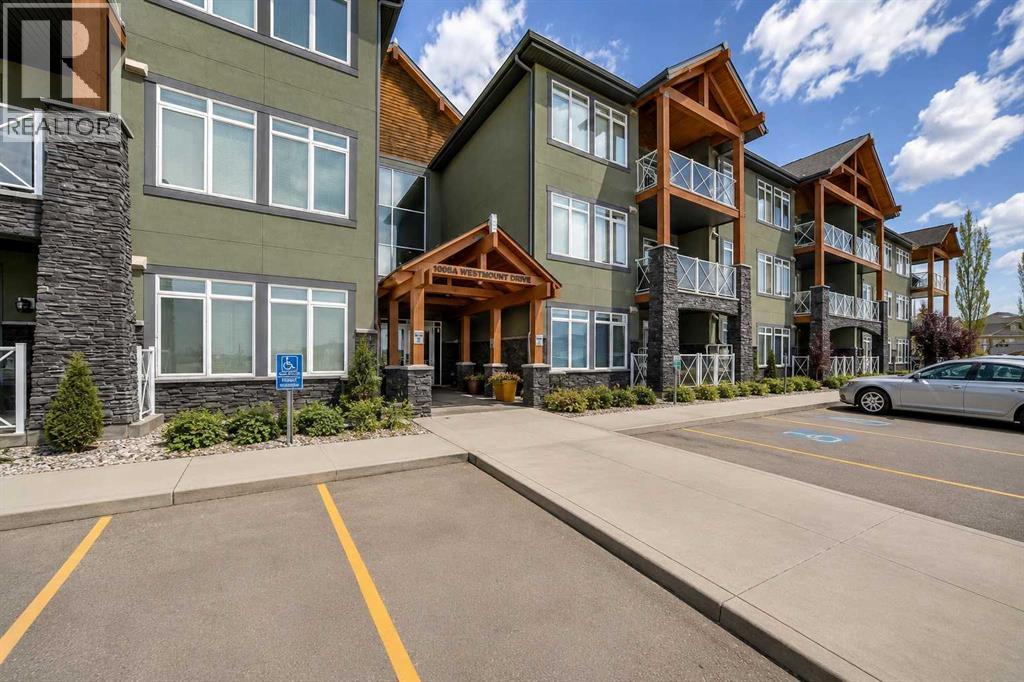
Welcome to this BEAUTIFULLY RENOVATED 2 BEDROOM, 2 BATHROOM MAIN FLOOR CONDO in the highly sought-after SAVANA community, where MODERN UPDATES and LOW-MAINTENANCE LIVING come together perfectly.From the moment you step inside, you’ll appreciate the extensive recent improvements. PREMIUM WIDE VINYL PLANK FLOORING, FRESH CONTEMPORARY PAINT, and STYLISH NEW LIGHT FIXTURES create a bright, inviting atmosphere that feels both elegant and comfortable.The OPEN-CONCEPT DESIGN offers a seamless flow between the kitchen, dining, and living areas, making it ideal for entertaining or relaxing at home. The spacious living room is highlighted by a CORNER STONE FIREPLACE, while large windows fill the home with natural light and provide peaceful views of the surrounding greenspace.The well-appointed kitchen features GRANITE COUNTERTOPS, STAINLESS STEEL APPLIANCES, RICH CABINETRY, and a CONVENIENT BREAKFAST BAR for casual dining.The generous primary suite offers a private retreat complete with a walk-through closet and a 4-PIECE ENSUITE BATHROOM, while the second bedroom and full guest bath provide flexibility for family, visitors, or a home office.Step outside to your COVERED GROUND FLOOR PATIO, the perfect place to enjoy your morning coffee while overlooking the beautifully maintained greenspace.Additional features include IN-FLOOR HEATING, CENTRAL AIR CONDITIONING, IN-SUITE LAUNDRY, and TITLED PARKING.Located close to walking paths, parks, shopping, and all the amenities Strathmore has to offer, this move-in ready home delivers the perfect combination of style, comfort, and convenience.The OPEN-CONCEPT LAYOUT is anchored by a cozy FIREPLACE and a bright kitchen featuring GRANITE COUNTERTOPS and generous prep space — perfect for entertaining or quiet evenings at home.The true highlight? Your PRIVATE PATIO that opens directly onto PEACEFUL GREENSPACE. Step outside with your morning coffee, enjoy the quiet, and appreciate the added sense of space and privacy that on ly a MAIN FLOOR LOCATION can offer.And a rare bonus — THREE TITLED PARKING STALLS (ONE ABOVE GROUND AND TWO UNDERGROUND). An EXCEPTIONAL AND HARD-TO-FIND FEATURE that adds flexibility, convenience, and long-term value.Complete with AIR CONDITIONING for YEAR-ROUND COMFORT, this home offers the perfect blend of STYLE, FUNCTION, AND LIFESTYLE.Come experience the EASE OF CONDO LIVING — and make SAVANA your new home. (id:51989)