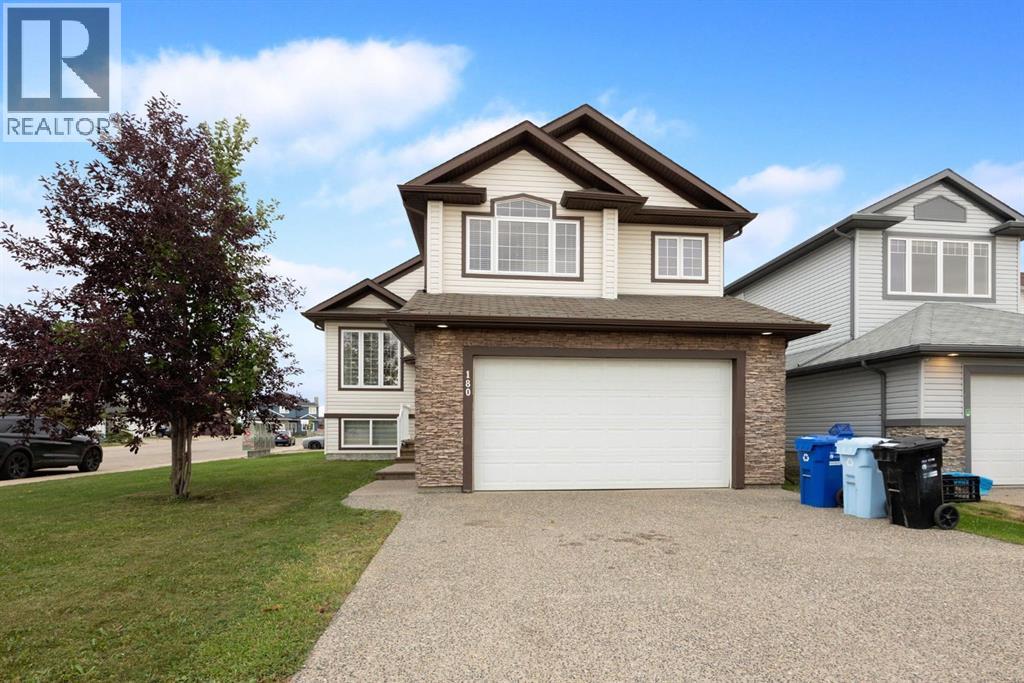
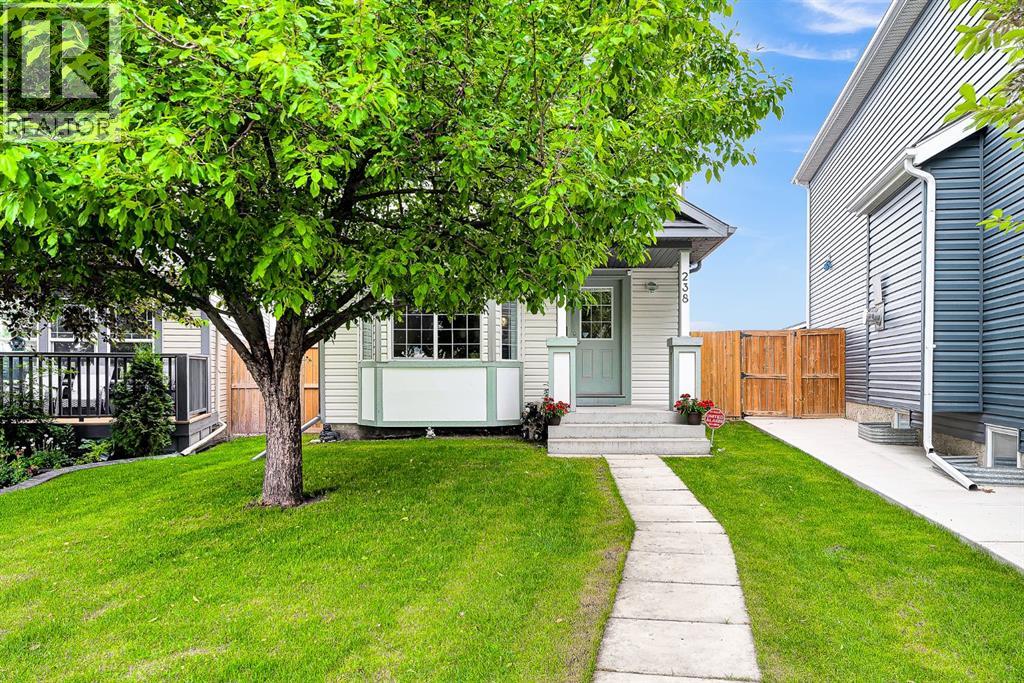
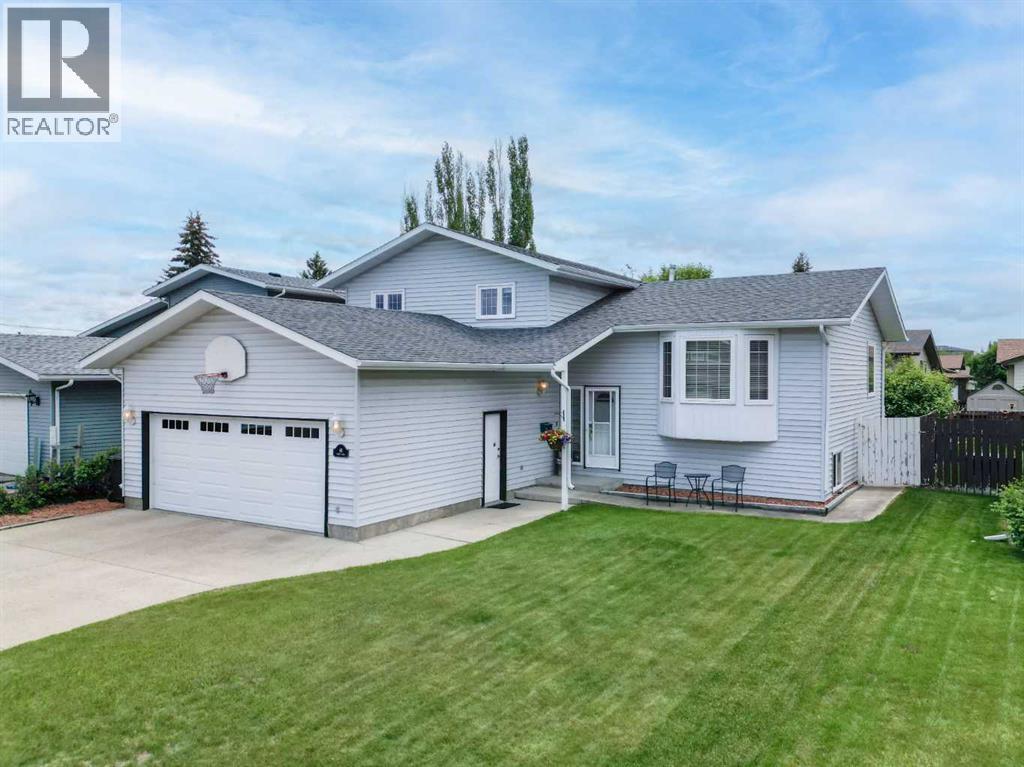
CORNER LOT | 2-BEDROOM LEGAL SUITE | DOUBLE DRIVEWAYS | OVER 1,800 SQ FT ABOVE GRADE! Welcome to 180 Mountain Avens, a rare opportunity in the heart of Timberlea! Situated on a desirable corner lot on a quiet street, this spacious bilevel offers the perfect combination of family living, income potential, and a great location close to parks and trails. Designed with functionality in mind, this unique property features two separate driveways, providing ample parking for homeowners and tenants alike. Inside, you'll be greeted by a bright and spacious entryway complete with a walk-in closet and direct access to the attached garage. The main level boasts an open-concept layout featuring a spacious living room with vaulted ceilings, a cozy gas fireplace, and large windows that flood the space with natural light. The kitchen offers an eat-up island, corner pantry, and plenty of workspace, while the dining area provides direct access to the rear deck and yard. The main floor includes two generous bedrooms, a full 4-piece bathroom, and a convenient laundry room. Privately located above the garage, the primary retreat features vaulted ceilings, a large walk-in closet, and a spa-inspired ensuite complete with dual sinks, a jetted tub, and separate shower. One of the standout features of this home is the bright and spacious 2-bedroom legal suite. With its own private entrance, separate furnace, full kitchen, separate laundry, and six large above-grade windows, this suite feels anything but like a basement. Currently occupied by tenants paying $1,750 per month, it offers an exceptional mortgage helper or investment opportunity. For buyers needing additional family space, the existing layout also provides the flexibility to incorporate the lower level into the main home with the addition of a single interior door. Whether you're looking for a family home with room to grow, a mortgage helper, or an investment property in a sought-after Timberlea location, 180 Mountain Avens check s all the boxes. (id:51989)
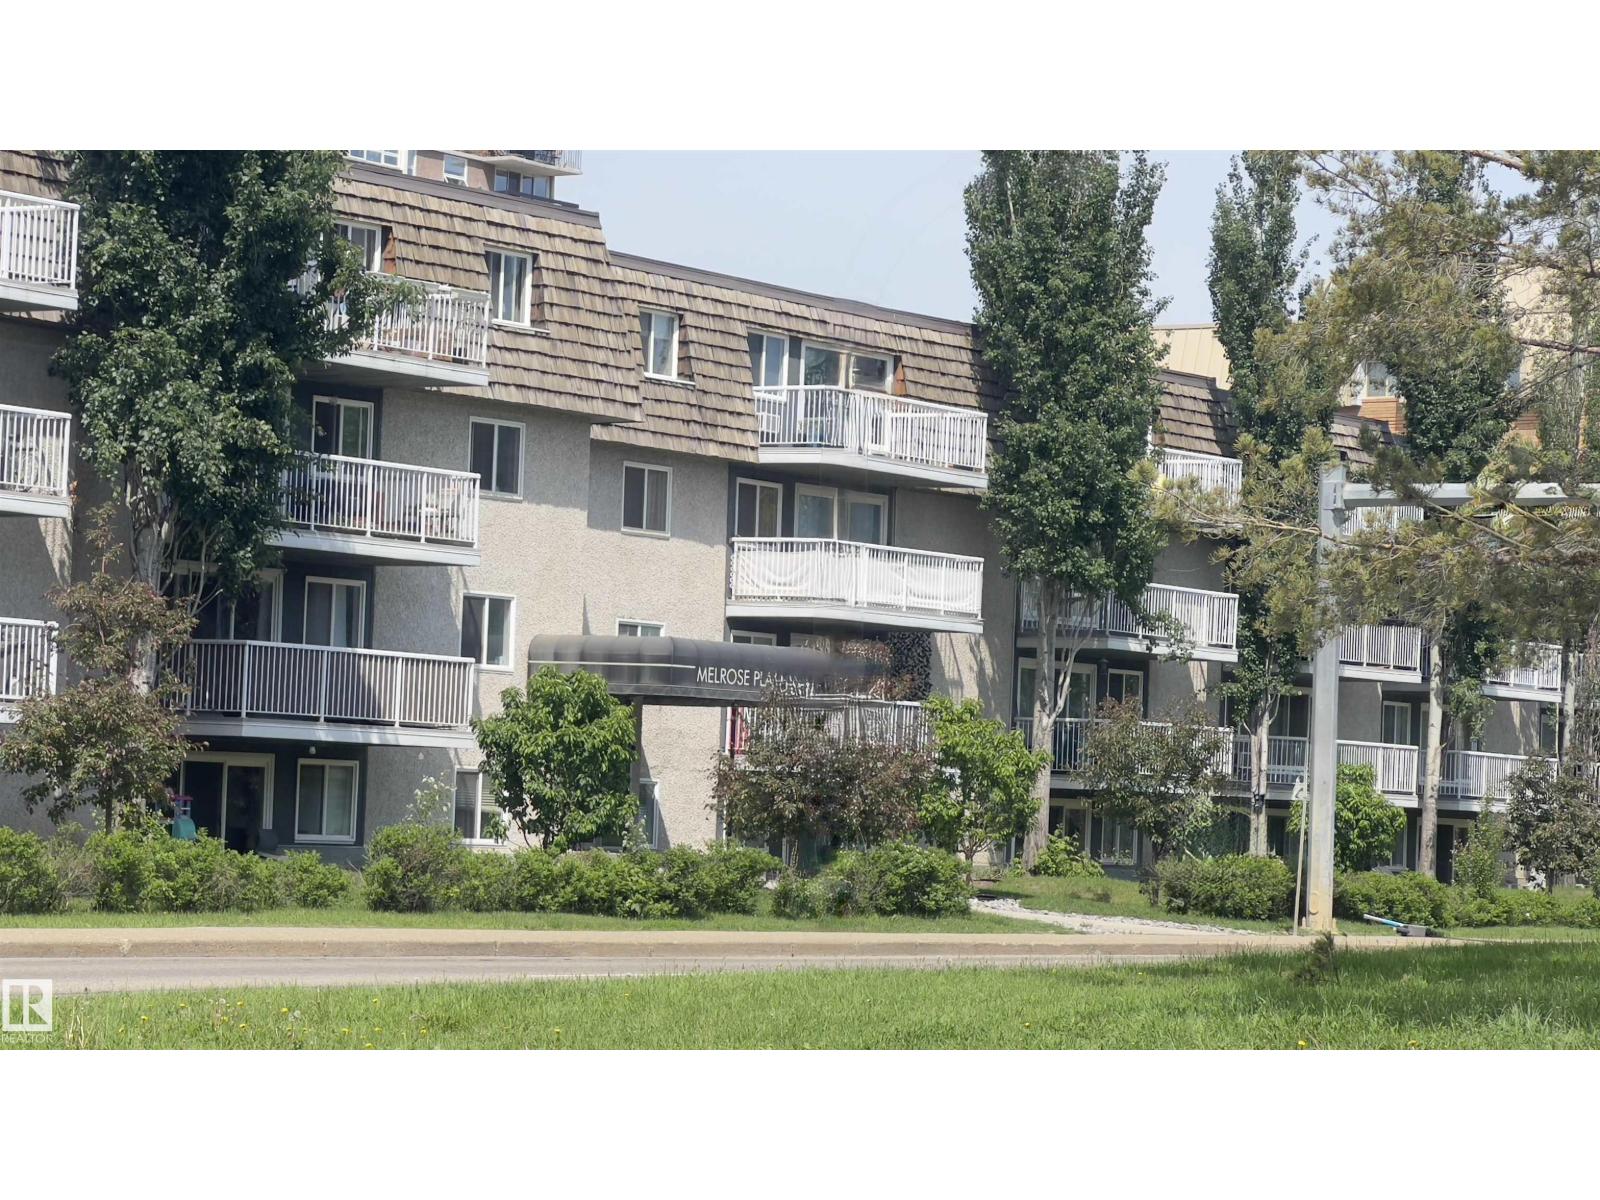
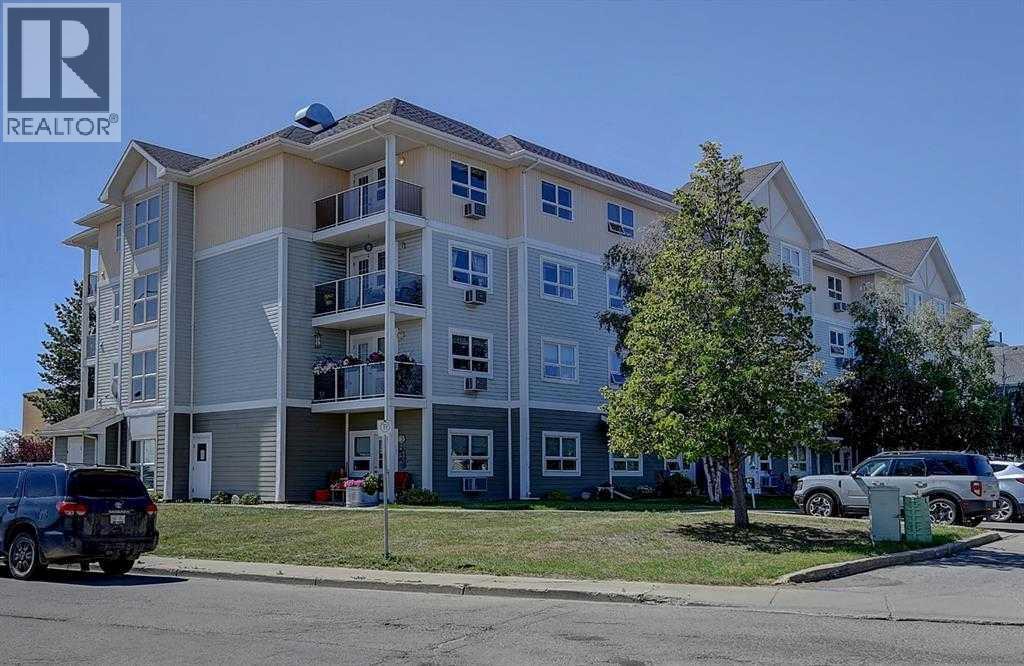
This condo is located in a desirable area. The one-bedroom unit spans over 600 square feet and features a quiet balcony overlooking a parking lot. The spacious living room is well-lit by large windows and the balcony, while the open kitchen offers ample cabinetry, storage space and a nook area. The unit also includes additional storage. The condo is within walking distance of Whyte Avenue, restaurants, parks, the River Valley and transit, with direct access to the University of Alberta. (id:51989)
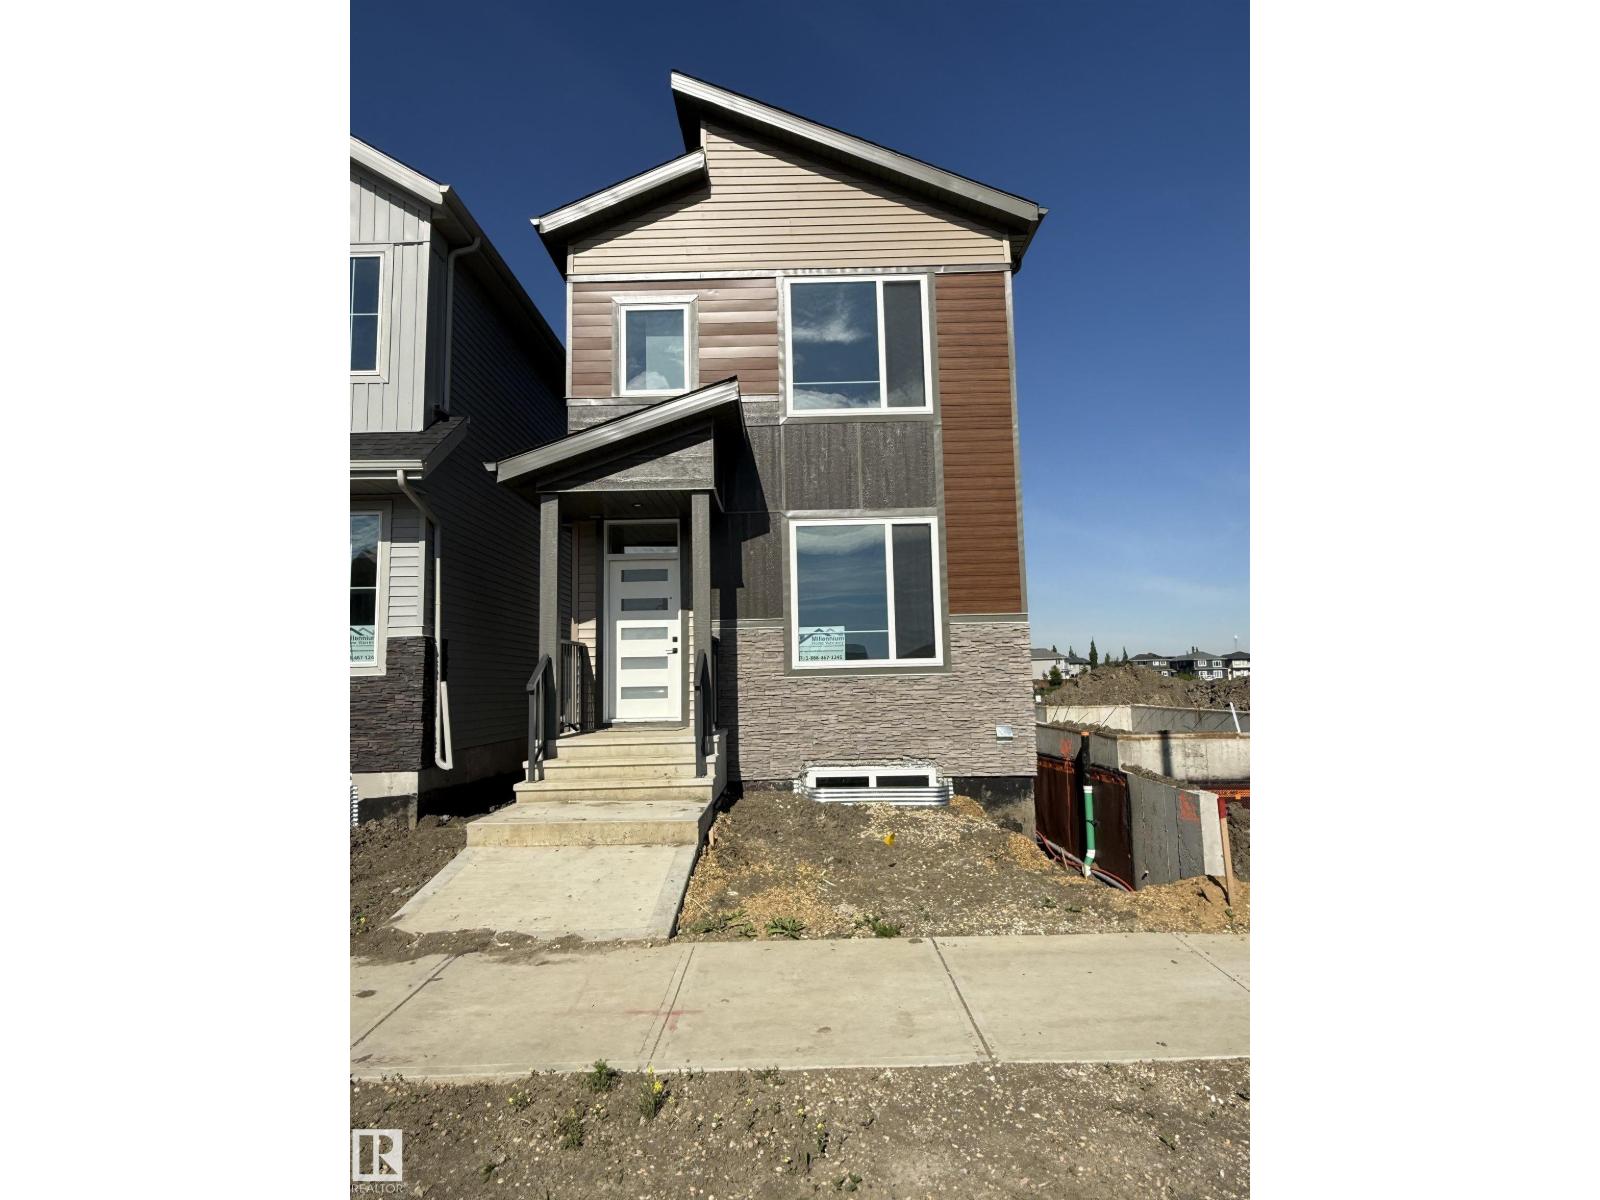
Welcome to 102 Elliot Wynd! The main floor features a bright and spacious layout with a large living room complete with a cozy fireplace, a functional kitchen with ample prep space, and a generous dining area perfect for family meals or entertaining. A convenient mudroom and foyer provide practical everyday entry, while a main floor bedroom and full 4-piece bathroom offer flexibility for guests, a home office, or multigenerational living. Upstairs, you’ll find a spacious primary retreat with a walk-in closet and private 4-piece ensuite, along with two additional well-sized bedrooms and another full 4-piece bathroom. A central family room on the second level creates the perfect bonus space for movie nights, a kids’ play area, or a relaxing lounge. With its functional floor plan, multiple living spaces, and four total bedrooms plus three full bathrooms, this home offers comfort, versatility, and room for a growing family. Close to many amenities! (id:51989)
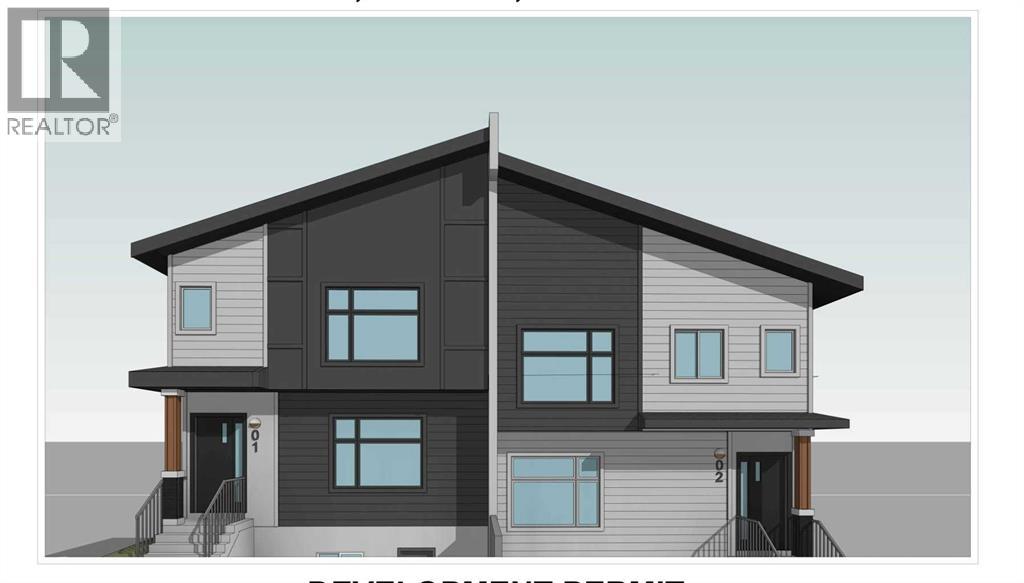
Builder / Investor Alert — Rare redevelopment opportunity in Thorncliffe withDevelopment Permit in place. This property comes with an approved Development Permit for aproposed 4-plex with 4 legal basement suites, creating a total of 8 rental units uponcompletion, subject to the buyer’s review of all City approvals, permit conditions, drawings, andrequirements. This is an excellent opportunity for builders, developers, and investors looking fora project with major planning steps already advanced. Please review the attached DP drawingsand related documents.The existing property is currently rented and generating approximately $2,894 per month plusutilities, providing holding income while the buyer prepares for future development. Viewingscan be arranged with 24 hours’ notice for serious buyers only, as the property is tenantoccupied.Located in the highly desirable and established community of Thorncliffe, this bungalow sits ona beautiful tree-lined street directly facing a playground. The location offers excellent access toschools, parks, public transit, shopping, recreation facilities, and major routes. Bus Route No. 20provides convenient access to the University of Calgary in approximately 25 minutes.The existing home features 4 bedrooms total, original hardwood flooring, and several updatesover the years. The main level includes 2 bedrooms, a 4-piece bathroom, a bright and spaciousliving room, dining area, and a functional kitchen with good space for cooking and entertaining.The lower level includes an illegal basement suite with 2 additional bedrooms, a good-sizedfamily room, full kitchen, bathroom, large laundry area, and additional storage/workshop space. (id:51989)
Welcome to this exceptionally well-maintained, east-facing two-storey home, ideally located on a quiet street in one of Coventry Hills most sought-after central locations. Perfect for first-time buyers, young families, or investors, this property offers outstanding value, thoughtful updates, and pride of ownership throughout. The bright and inviting main floor features a spacious front living room, a convenient 2-piece bathroom, and a beautifully designed kitchen that combines functionality with style. You'll appreciate the abundance of cabinetry and counter space, a central island, pantry, and a versatile built-in nook that works perfectly as a coffee station, key drop zone, or home organization centre. The adjoining dining area creates an ideal space for everyday living and entertaining.Upstairs, you'll find three comfortable bedrooms and a full bathroom. The generous primary retreat easily accommodates a king-size bed and features a large walk-in closet, providing excellent storage and comfort. The partially finished basement offers additional flexibility and is currently set up as a home office. With plenty of space to customize, it can easily be transformed into a recreation room, gym, playroom, or additional living area to suit your needs. Step outside to your own private backyard retreat. The large deck is perfect for summer barbecues, entertaining guests, or simply relaxing outdoors. A gated parking pad provides space for two vehicles or RV parking, while the impressive 22' x 22' detached garage offers ample storage, is pre-wired for security cameras, and includes hardwired Cat7 cabling for high-speed connectivity. Major exterior updates completed in 2025 include a new roof with upgraded hail-resistant shingles, new siding, and new eavestroughs, providing peace of mind for years to come. Location is everything, and this home delivers. Situated within walking distance of six schools, parks, playgrounds, shopping, restaurants, and transit, you'll enjoy excep tional convenience while being just minutes from major commuter routes. This move-in ready home combines comfort, functionality, and an unbeatable location. Book your private showing today and experience everything this exceptional property has to offer. (id:51989)
VACANT AND AVAILABLE FOR IMMEDIATE POSSESSION!Welcome to Emerald Gardens Retirement Residence, where comfort, convenience, and community come together. This clean, well-maintained 1-bedroom, 1-bathroom unit offers approximately 550 sq. ft. of living space and is ideally located on the second floor, just steps from the elevator for easy access.In addition to the spacious bedroom, this unit features a versatile den/flex room that can be used as a computer room, home office, hobby room, reading area, or extra storage space.The functional kitchen includes a fridge, stove, and microwave, while the spacious bathroom features an oversized walk-in shower designed with comfort and accessibility in mind.The monthly condo fee of $542.99 includes heat, electricity, water, sewer, garbage collection, common area maintenance, and reserve fund contributions, providing worry-free living. Parking is available and may be assigned to residents, subject to availability.Residents of Emerald Gardens enjoy a wide range of amenities, including a dining room, TV lounge, games room, library, craft room, hair salon, outdoor patio, and numerous sitting areas throughout the building. Private home care services may also be available for an additional cost, subject to availability.Conveniently located close to shopping, the hospital, parks, public transportation, and mail services, this welcoming community offers everything you need to enjoy your retirement years. The friendly and dedicated staff help make Emerald Gardens a wonderful place to call home.Pets are welcome, if approved (up to 20 lbs.) and must be current on vaccinations as well as on leash.Call today to arrange your personal tour and discover all that Emerald Gardens has to offer! (id:51989)
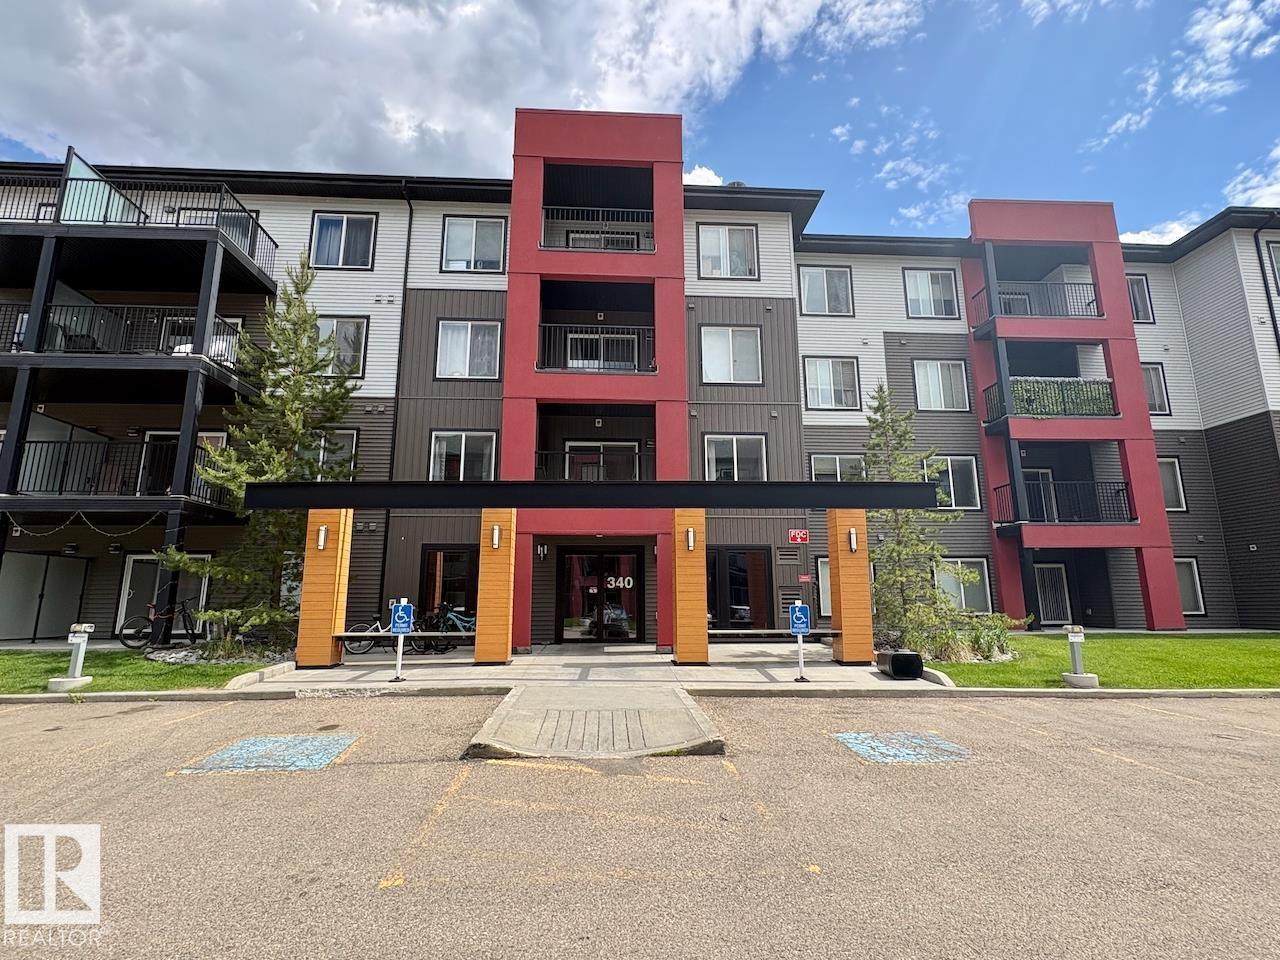
TOP FLOOR UNIT WITH TITLED UNDERGROUND PARKING!! Beautiful 2 bedroom 2 bath condo living with open concept, NEW FLOORING, NEW PAINT, NEW KITCHEN COUNTERTOPS & NEW WASHER/DRYER! This turn key property is perfect for the first time buyer, couple or investment! The primary bedroom has a walkthrough closet and a 4pc ensuite! Living/dining/kitchen area are a good size and great for entertaining. There is plenty of storage in the unit as well as storage in the parkade, and don't forget about IN-SUITE LAUNDRY! The balcony faces west to enjoy the sunsets and there is room for patio furniture or bbq. Close to schools shopping and one of the best cinemas in the city! Don't miss out on this awesome unit in highly sought after Windermere location! (id:51989)
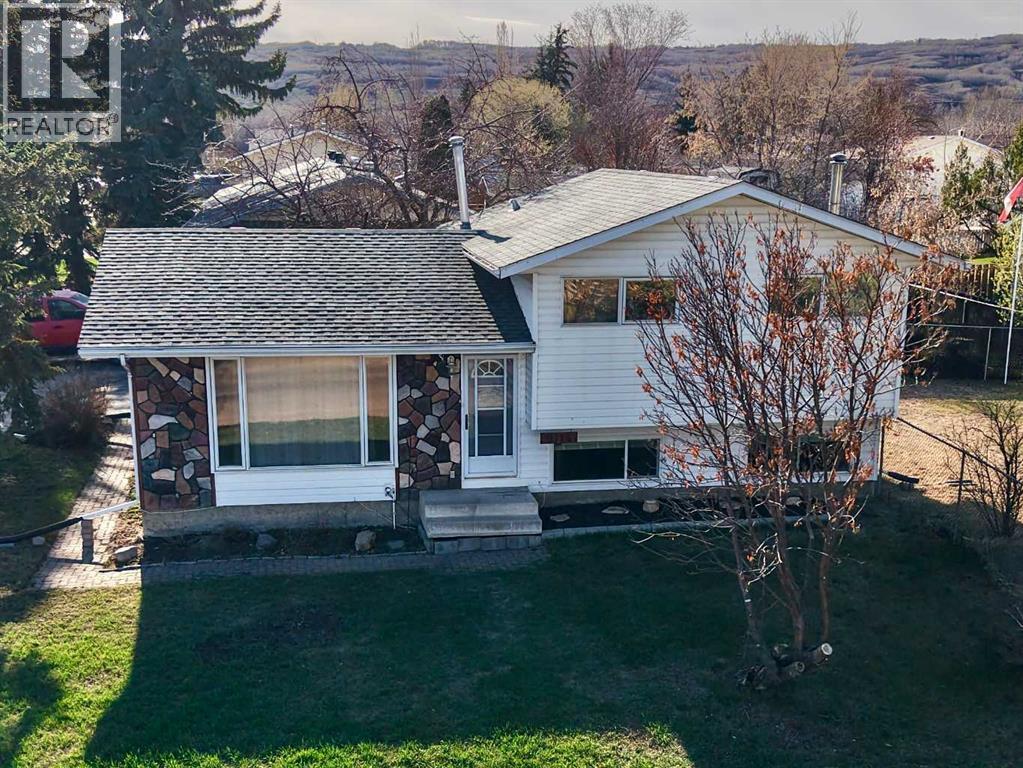
Welcome to the perfect blend of comfort, convenience, and family-friendly living! Ideally located just steps away from everything a family needs, this fully finished 4-level split home offers exceptional value along with a variety of thoughtful upgrades rarely found at this price point. Step inside and you’ll immediately appreciate the beautiful hardwood flooring, bright and refreshed interior spaces, and numerous updates throughout the home. The upper level features three comfortable bedrooms and a full bathroom, providing a practical layout for family living. On the main level, you’ll find a beautifully designed kitchen complete with a charming garden window, perfect for growing herbs or enjoying natural light while you cook. The spacious living room offers plenty of room for relaxing or entertaining guests. Just a few steps down, the oversized family room creates the perfect gathering space for movie nights, game days, or simply spending quality time together. The lower level adds even more flexibility with additional bonus space, a bathroom, and convenient laundry area, making it ideal for hobbies, a home office, or extra storage. Step outside to enjoy a generous fenced backyard, perfect for kids and pets, along with a beautiful interlocking brick patio that’s ready for summer barbecues and outdoor entertaining. A handy storage shed adds even more practical space for tools and outdoor equipment. Homes offering this combination of location, space, and upgrades don’t come along often. This one is definitely worth a look! Call today to schedule your private viewing and see everything this fantastic family home has to offer! (id:51989)
This METICULOUSLY maintained, LARGE WALKOUT 4-level split has been lovingly cared for and is filled with a warm, welcoming atmosphere. It is a home where beautiful memories were made, music filled the rooms, and happiness seemed to live in every corner. Perfect for a growing family, the location couldn't be better, close to schools, shopping, public transit, and recreation facilities. Everything you need is just minutes away. The home features 4 bedrooms, 2½ bathrooms, and a truly special MUSIC STUDIO. Whether you're a music teacher, run a home-based business, or simply dream of having a dedicated creative space, this is a setup that rarely comes along. However, if you NEED a 5th BEDROOM, the space is there for you. The bright main floor welcomes you with a large bay window that fills the living room with natural light. It is a wonderful place, where a grand piano has long been the centerpiece of family gatherings and special occasions. The formal dining room is ready for holiday celebrations and Sunday dinners, while the cozy kitchen is the heart of everyday life. The second level offers two generously sized bedrooms, a 4-piece bathroom, and a spacious primary bedroom with its own 3-piece ensuite. The third level is home to a spirited family room with a wood-burning fireplace. Adjacent to it is the beloved music studio, complete with built-in shelving and filled with years of creativity, inspiration, and happy memories. A convenient entrance from the garage leads through the mudroom directly into the studio , making it ideal for the students, clients, or a home business. The walkout family room opens onto a gorgeous, covered deck with a hot tub overlooking a secluded, private backyard. Surrounded by mature landscaping, it is a peaceful retreat where you can relax, entertain, or simply enjoy the beauty of the outdoors. The fourth level offers a huge recreation room, an additional bedroom, separate laundry, and plenty of storage. There is also an enormous crawl space ready to accommodate all your seasonal items and treasures. This wonderful home intertwines its exciting original design with many modern UPGRADES, including a newer high-efficiency FURNACE, upgraded VINYL WINDOWS , new GARAGE DOOR, new FRONT DOOR, new PATIO DOOR, VINYL PLANK FLOORING in the kitchen, family room, and studio, updated LIGHT FIXTURES and ,CEILING FANS, new BATHTUB and SINKS, and newer STAINLESS STEEL APPLIANCES. The 30-year SHINGLES are only 10 years old. This home has a soul, it has been a place of music, learning, success, love, and laughter. Its aura is warm, uplifting, and truly special. Now it is ready for a new family to write the next chapter and create memories of their own. (id:51989)
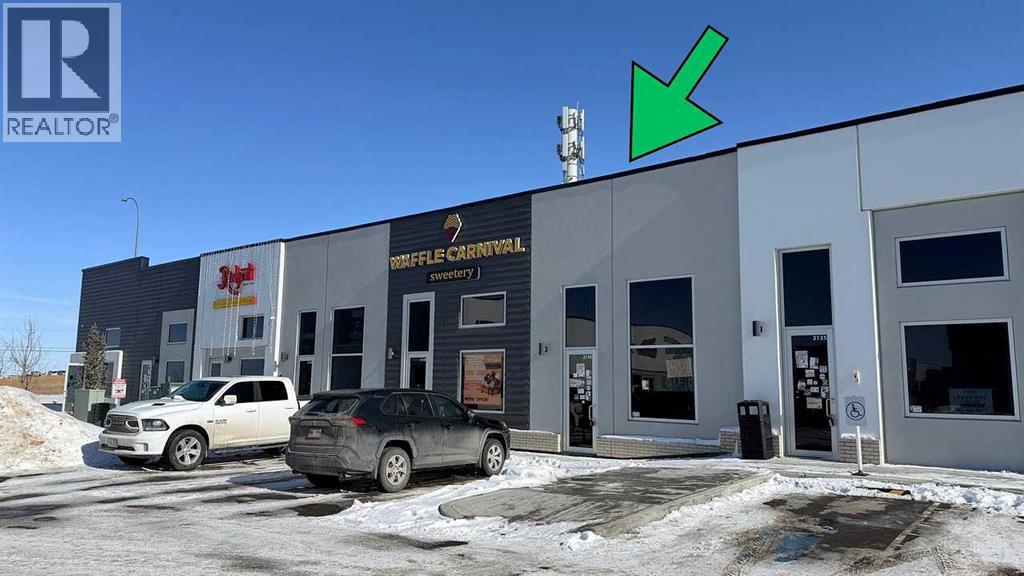
New development in Jackson port. Located on Country Hills Blvd with over 20000 vehicles per day, Direct access in and out from Country Hills Blvd. Potential uses include grocery, food and beverage, convenience, café, beauty, office. Optician, Physiotherapy, Chiropractor, Massage, Respiratory Therapist, X-Ray, Medical Laboratory, spa or nail shop, boutique or bridal shop, pizza shop Located close to communities of City Scape Cornerstone, Skyview Ranch, Saddle ridge, Call for more information (id:51989)
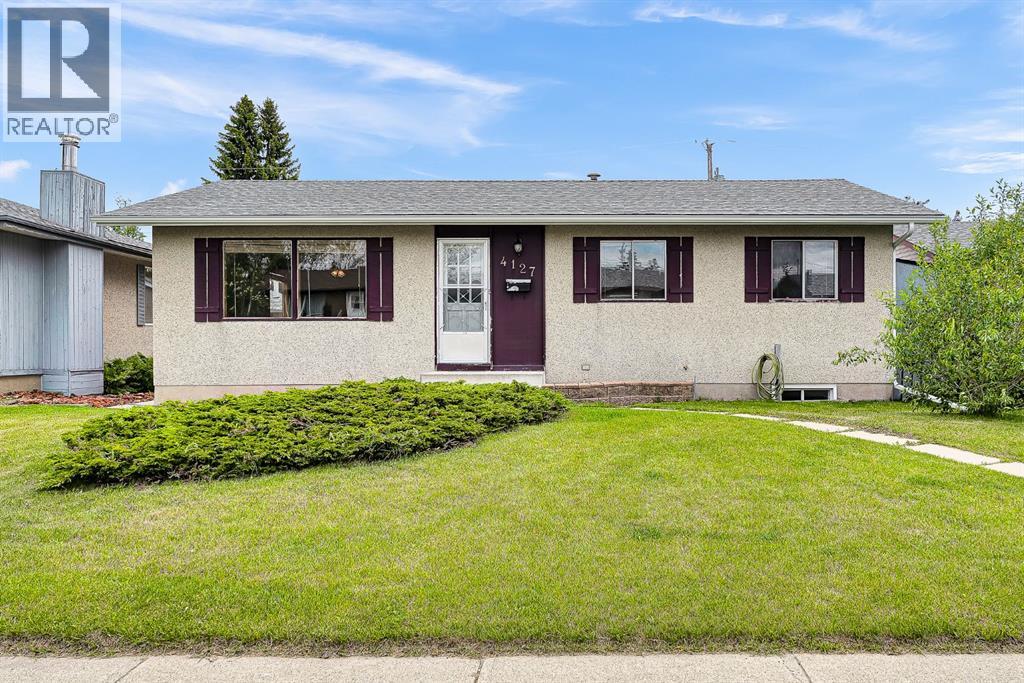
Welcome to this well maintained bungalow in the established community of Marlborough. Proudly owned and meticulously cared for by the same owner since the 1980s, this home reflects true pride of ownership. Featuring 5 bedrooms and 2 full bathrooms, this property offers excellent flexibility for families, multi generational living or investors. The main floor showcases hardwood flooring throughout, complemented by rich hardwood kitchen cabinetry and matching accents that create a warm, cohesive feel. The fully developed basement includes a spacious family room and a complete wet bar, making it ideal for entertaining or relaxing. Situated on a generous 5,000 sq ft lot with 50 feet of frontage, the outdoor space is equally impressive. The backyard is thoughtfully landscaped and features a large deck, perfect for gatherings, entertaining or enjoying with pets. The oversized double detached garage offers high ceilings, insulation and a natural gas heater, providing a comfortable and functional workspace year round. This turnkey property is ready for its next owner. Do not miss this opportunity to own in the desirable community of Marlborough. (id:51989)
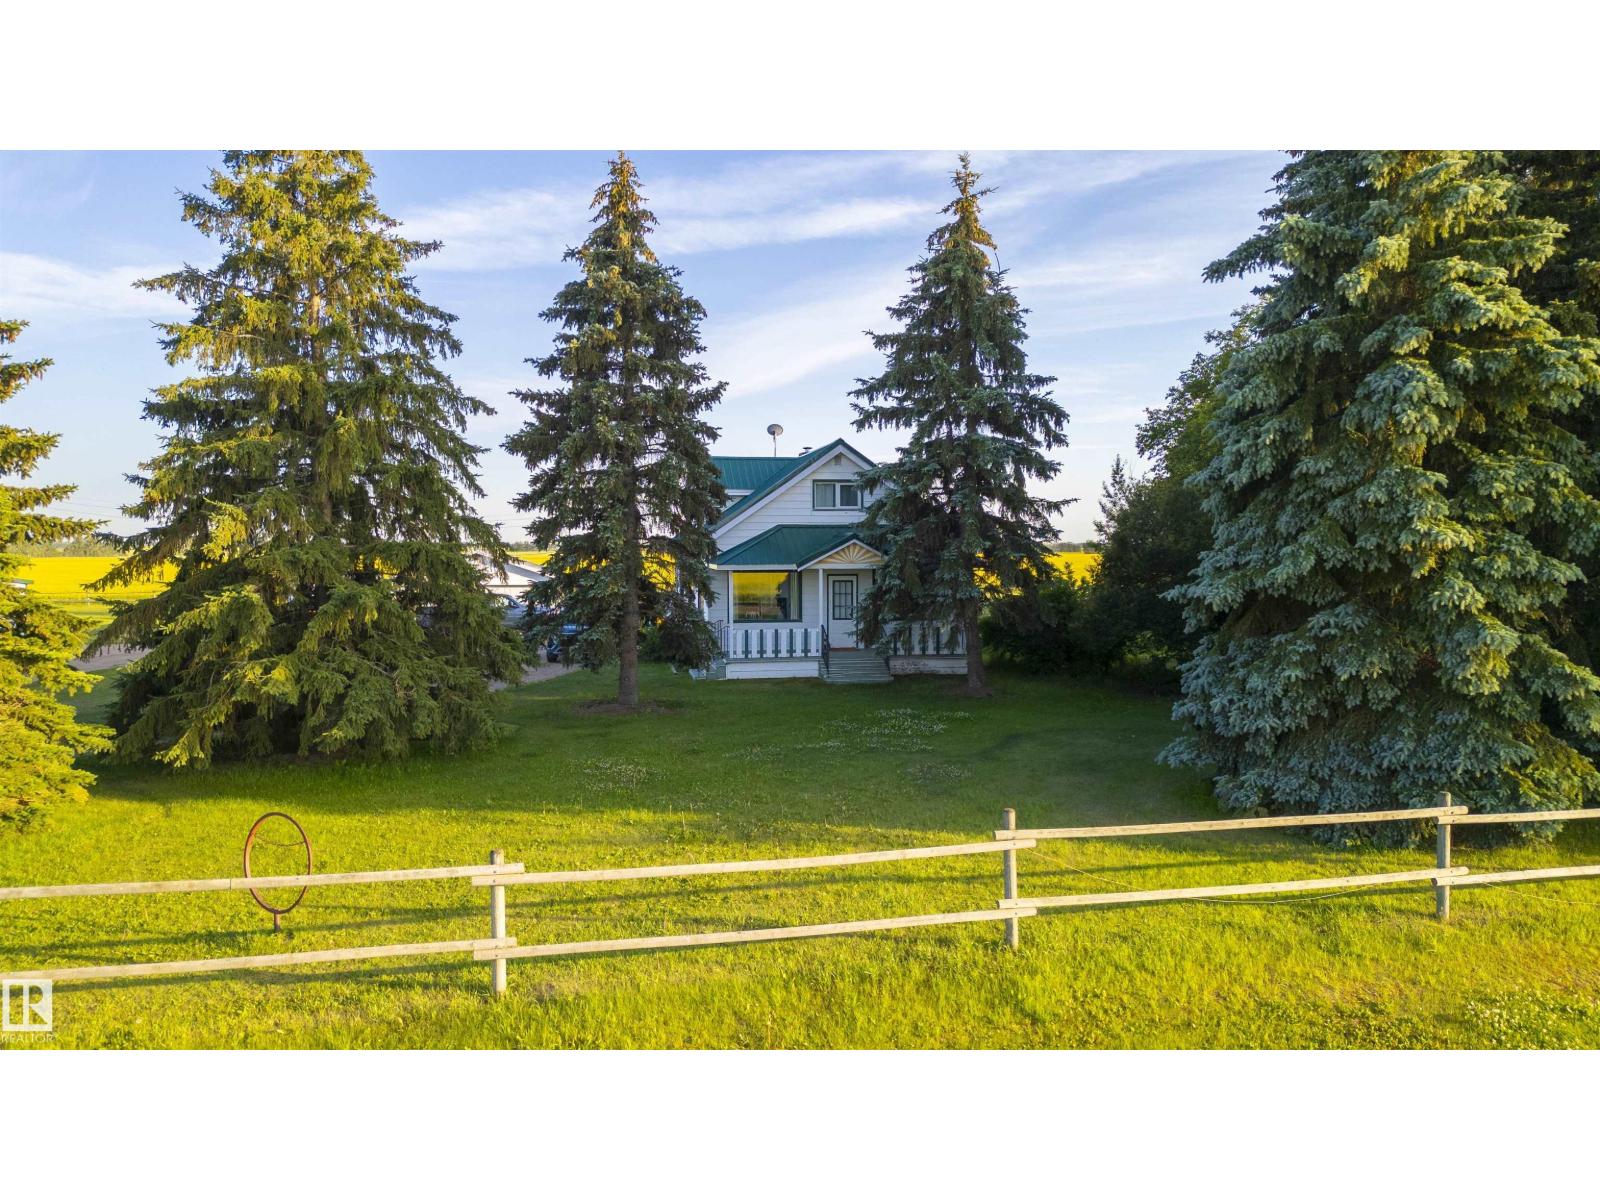
Dreaming of peaceful country living outside of a subdivision? This charming farmhouse on 2.99 acres offers rustic appeal with modern updates—just 30 minutes from St. Albert and the Henday. Surrounded by mature trees and a new tree line, the setting is private and serene. Inside features 2 oversized bedrooms, 2 bathrooms, main floor laundry, and a bright open kitchen flowing into a sun-filled dining area and cozy living room. Updated windows bring in natural light, and the classic tin roof adds timeless character. The south-facing deck is perfect for relaxing or entertaining. The renovated basement provides flexible space for a home office, 3rd bedroom, rec room, or gym. Outbuildings include a red barn, heated double garage, powered shelter with tractor shed, full fencing, heated chicken coop, garden, fruit trees, and room for animals. upgrades since 2025 include new electrical panels in house & garage, new lid and covers for septic, furnace serviced with new HEPA filters, A/C, and more! (id:51989)