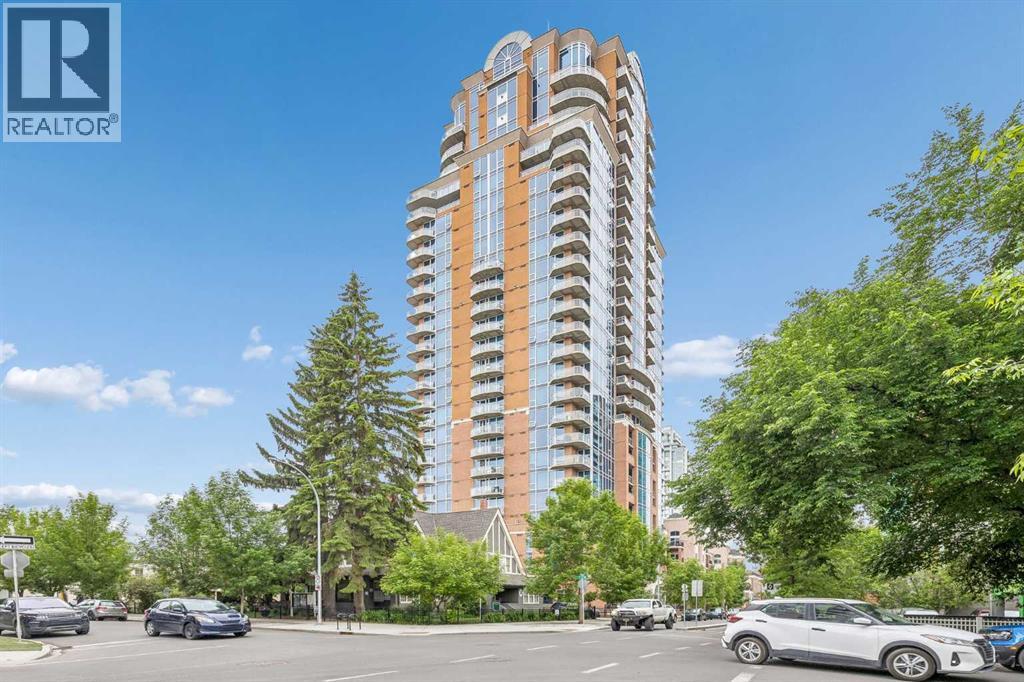
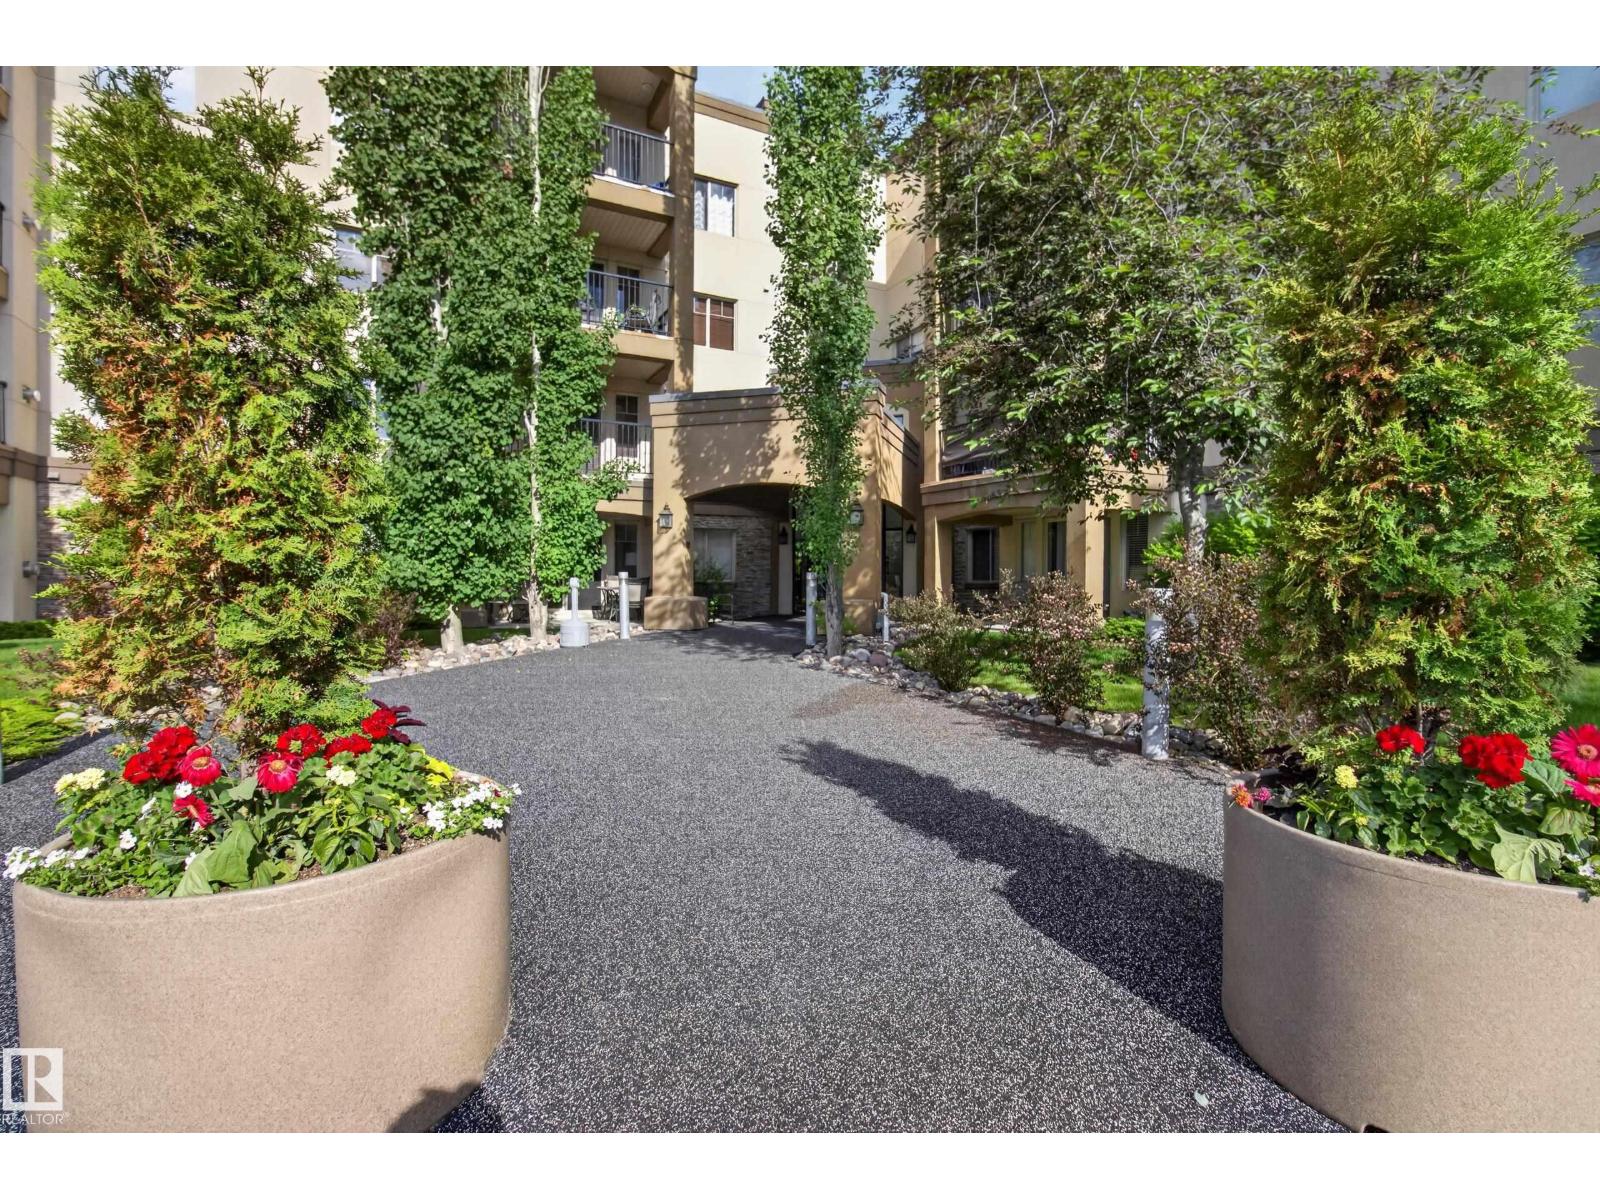
Welcome to luxury living in the heart of Calgary at The Montana. This impressive 11th floor residence offers nearly 1,300 sq. ft. of thoughtfully designed living space with breathtaking, unobstructed south facing views that fill the home with natural sunlight throughout the day. This unique property boasts 2 titled parking stalls and 2 spacious assigned storage units! Featuring 2 bedrooms and 2 full bathrooms, the open concept layout is ideal for both everyday living and entertaining. The spacious primary suite is thoughtfully separated from the second bedroom, providing enhanced privacy for homeowners and guests alike. Expansive windows showcase the stunning cityscape while the well appointed kitchen flows seamlessly into the dining and living areas.Located just steps from Calgary’s vibrant 17th Avenue district, you’ll enjoy some of the city’s finest restaurants, cafés, shopping, and nightlife right outside your door. The Montana is renowned for its exceptional full concierge service and upscale amenities, offering a truly elevated urban lifestyle.A rare offering, this unit includes two titled underground parking stalls and two assigned storage units an extraordinary combination seldom found in downtown condominiums.Experience luxury, convenience, and spectacular views in one of Calgary’s most sought after addresses. (id:51989)
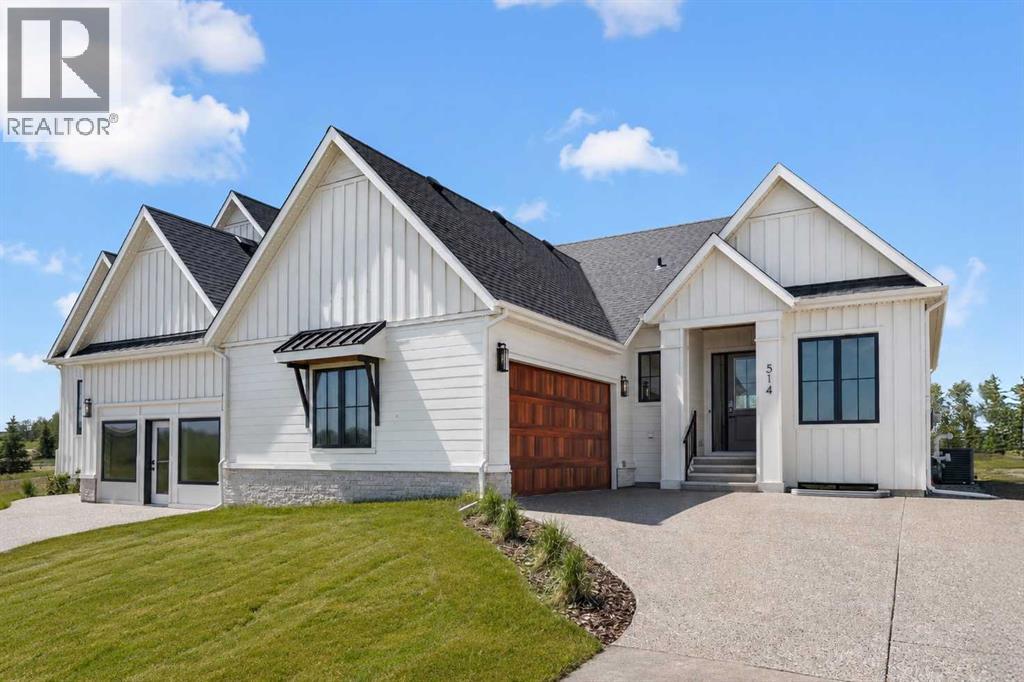
ESTATE BUNGALOW VILLA | 1,683 sq.ft. | 2 BEDS | 2.5 BATHS | A/C | LAWN CARE & SNOW REMOVAL | DESIGNER FINISHINGS | IMMEDIATE POSSESSION | Rarely do villa bungalows like this come available, especially in a setting that feels this open and private while still being minutes from Calgary. Built by Crystal Creek Homes, this beautifully crafted bungalow villa offers a bright, single-level main floor with wide open views, vaulted ceilings, oversized windows, and a warm, architectural great room anchored by a statement fireplace. The designer kitchen feels both polished and practical, with built-in appliances, a large island, upgraded cabinetry, and a walk-through butler’s pantry that keeps everything tucked neatly away. The primary suite is equally impressive, featuring peaceful views, a spa-inspired ensuite with an oversized tiled shower, and a custom walk-in closet. The fully finished basement adds exceptional flexibility with a spacious entertainment area, wet bar, media lounge, games area, full bathroom, additional bedroom, and plenty of storage. Fully landscaped with irrigation, central A/C, a tankless water system, water softener, and lawn care and snow removal included through the HOA, this home is ideal for buyers who want the comfort, quality, and space of a detached home without the day-to-day maintenance. Set just outside Calgary with quick access to shopping, restaurants, South Health Campus, golf, and an easy route west toward the mountains, this is a rare opportunity to enjoy a quieter lifestyle without giving up convenience. Schedule a showing today. (id:51989)
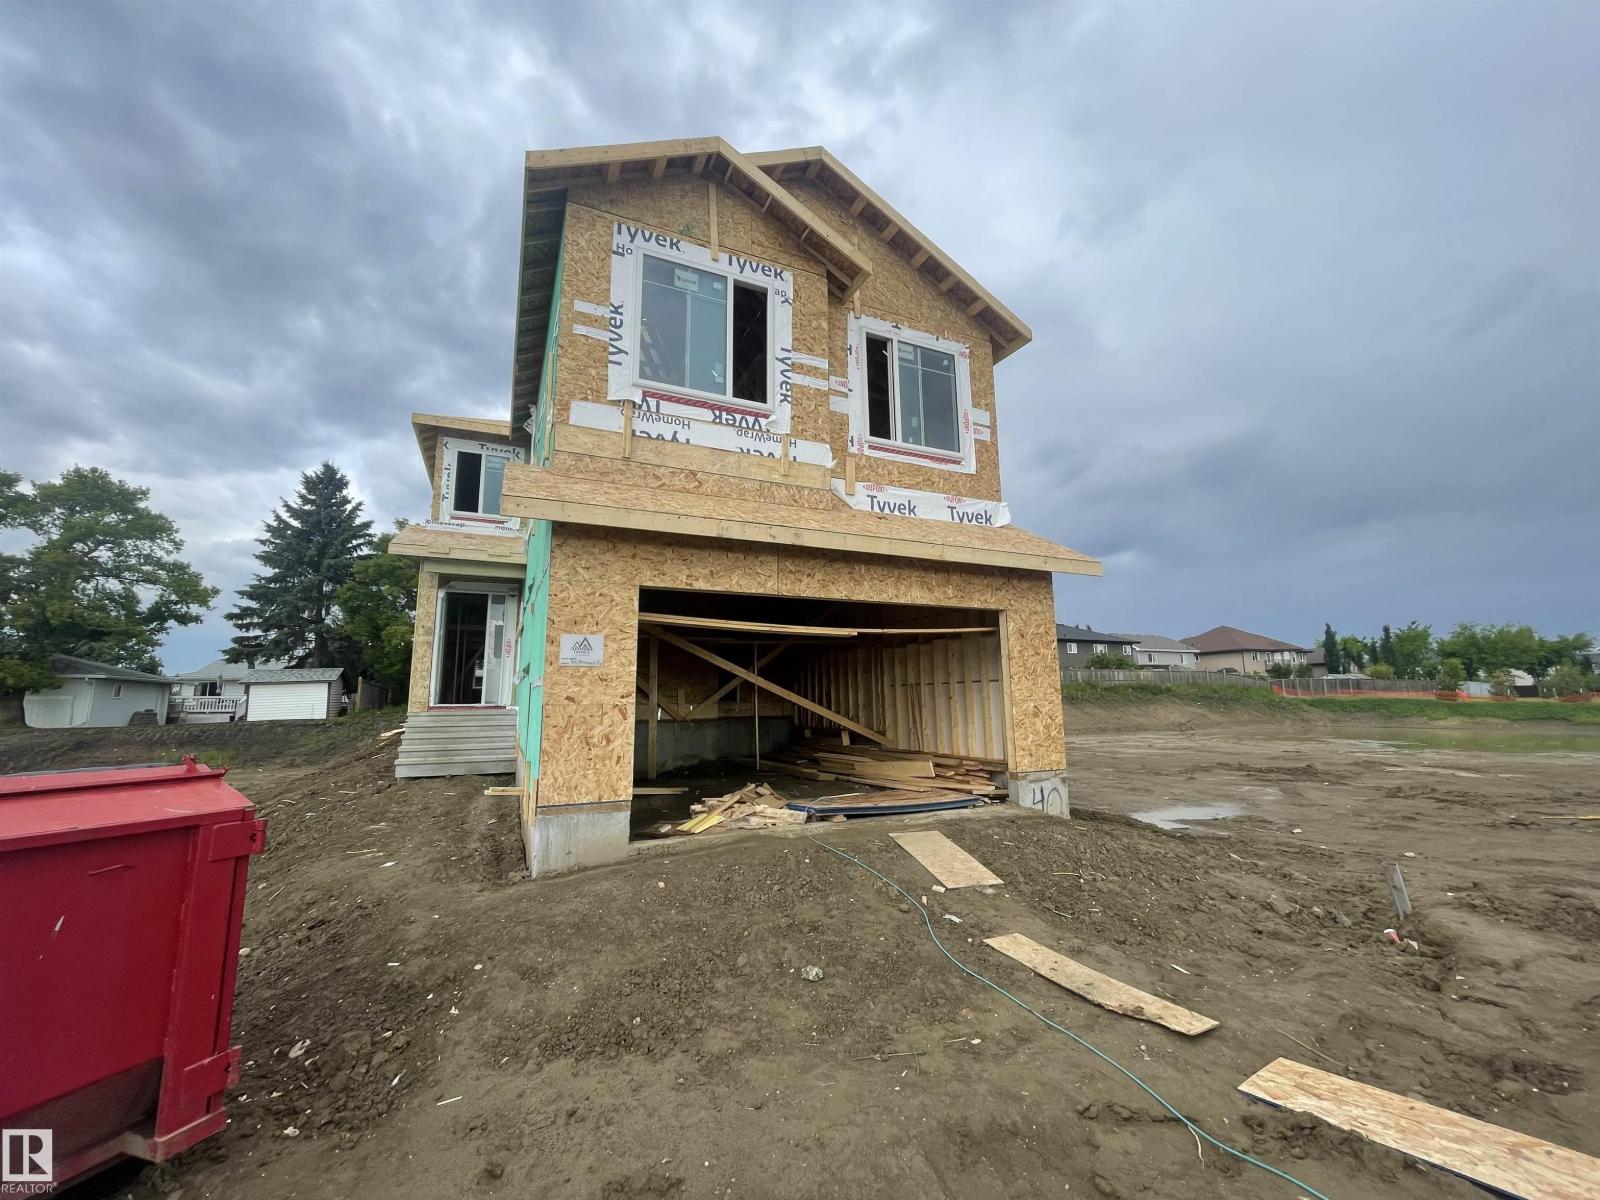
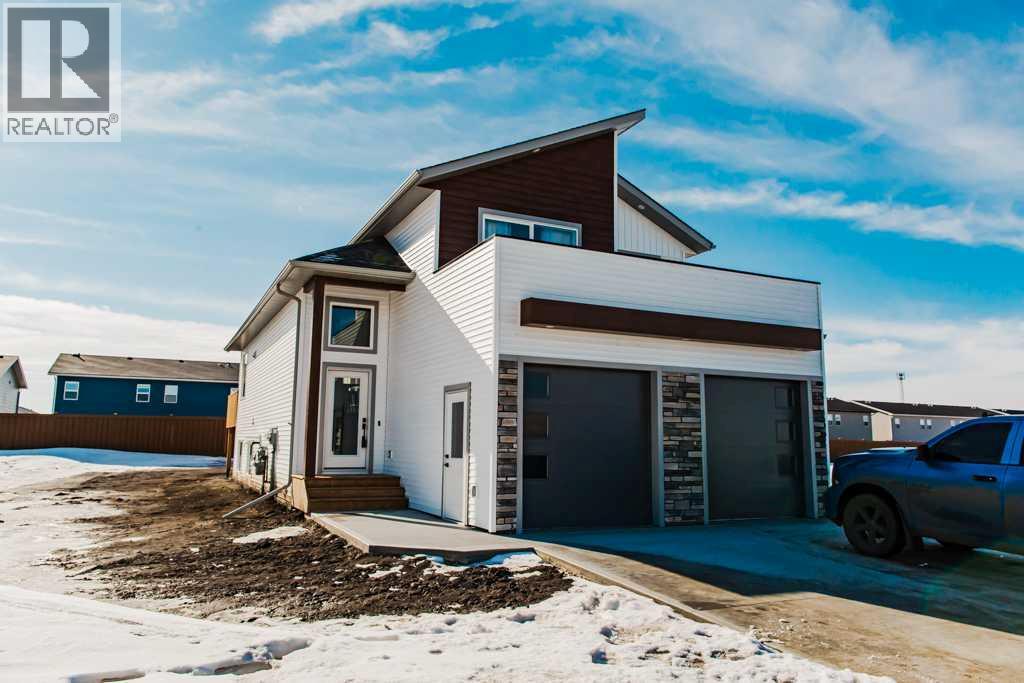
Welcome to this stunning modern contemporary two-storey home in the desirable community of Beaumont. This beautifully crafted residence features 4 spacious bedrooms, 4 bathrooms, and an open-concept main floor highlighted by a bright great room, elegant dining area, stylish kitchen with pantry, and a versatile main floor den/bedroom perfect for guests or a home office. Upstairs, the luxurious primary retreat includes a spa-inspired ensuite and walk-in closet, complemented by a large bonus room and additional generously sized bedrooms. The home also boasts a double attached garage, modern exterior finishes, and an unfinished basement ready for future development. Designed with both comfort and functionality in mind, this home is perfect for growing families seeking contemporary living in a prime location.The pictures are from previously built homes. (id:51989)
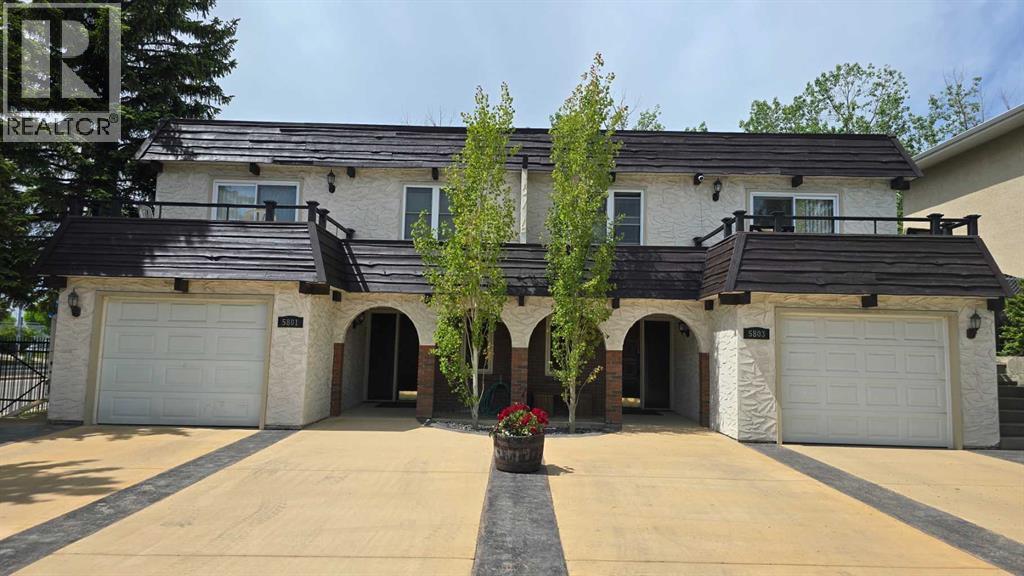
Welcome to a 1/2 duplex situated on a corner and backing onto greenspace. This 2 bedroom up raised bungalow is close to 1,100 sq ft on the main level. The home has an open kitchen with ample counter space and tons of cabinets. There is a family room that is spacious. It has access to a rear deck. The primary bedroom is quite large and can accommodate loads of furniture. There is a 2nd bedroom that is good for guests or kids etc. There is also a 4 piece bathroom to support both bedrooms. The lower level has a legal secondary suite (document in attachments). There is a full kitchen and a large living room area. There is a bedroom and a 4 piece bathroom. There is laminate flooring throughout. The furnace and water tank have been updated. This duplex has been owned for over 20 years and has been very well cared for. Home is located on a quiet street and is also walking distance to Dalhousie C-train station. There are also a number of schools in the area. (id:51989)
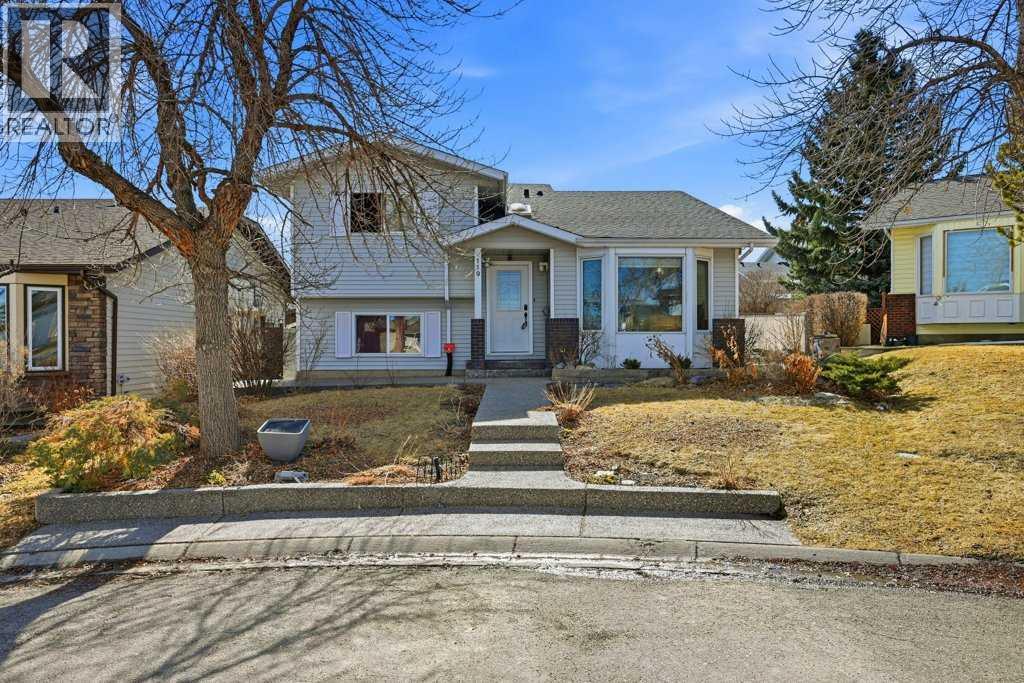
Welcome to this bright and spacious 4-level split home, filled with natural light and ideally located close to all amenities! As you enter, you are greeted by a sun-filled foyer featuring a skylight, new tile flooring, and a massive closet with sliding doors. The main level opens into a large living room with vaulted ceilings and oversized windows, creating an airy and inviting space. Just a few steps up, you’ll find the formal dining room with its own window, perfect for entertaining. Throughout the main and upper levels, you’ll appreciate the high-quality solid hardwood flooring. The spacious kitchen is equipped with stainless steel appliances, granite countertops, and ample oak cabinetry, including a built-in pantry feature. A convenient closet with a stackable washer and dryer adds functionality. The bright breakfast nook offers plenty of natural light and leads out to a large sun deck overlooking a spacious backyard—perfect for outdoor living. Upstairs, the home features a massive primary bedroom with a 3-piece ensuite and a generously sized closet. Two additional large bedrooms and another 3-piece bathroom complete the upper level. The third level walkout offers excellent flexibility, featuring a second kitchen with ample cabinetry, a large living area, and a separate entrance with a few steps down from the main floor, making it more convinient. This level also includes a bright bedroom with large windows and a 4-piece bathroom. Sliding doors lead to the backyard with a gazebo, enhancing the outdoor experience. The fourth level provides a spacious rec room/family room, along with a laundry area and plenty of storage space. The massive backyard offers great potential to build a double detached garage. Conveniently located within walking distance to bus stops, and close to 14th Street, Country Hills Boulevard, schools, playgrounds, and Nose Hill Park, this home offers both comfort and accessibility. Don’t miss this fantastic opportunity! (id:51989)
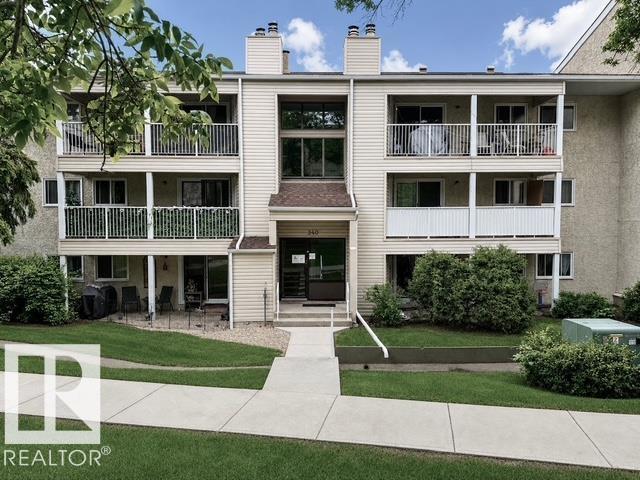
Lovely well-maintained PATIO suite in this 3-storey building in the coveted Woodbridge Farms neighborhood perfect first-time buyers, downsizers, or small families. The two comfortable bedrooms boast generous closets. The living room includes a cozy Wood-burning fireplace. Outside, enjoy an energized parking stall in winter, and the beautiful green space in spring/summer/fall; perfect for kids and pets. Love cycling? Park your bike in the attached storage shed, and ride away on Sherwood Park's great trail system. An attractive 4-piece bath and appliances-included kitchen round out this perfect family home. Public transit, school, playgrounds, walking paths & park are right across the street. (id:51989)
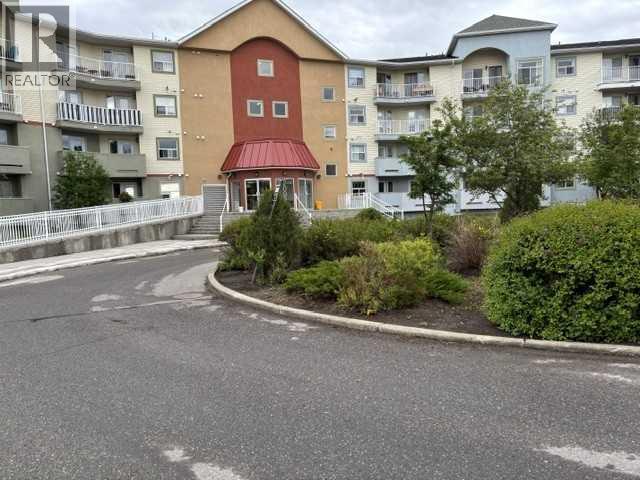
Welcome home to this neat, tidy and well-kept 2 bedroom 2 bathroom home featuring an open concept main floor designed for comfortable everyday living and easy entertaining. The kitchen offers amble cupboards and counters making it enjoyable for the chef in the family. The sit up eating bar allows for continued conversations and family visits. The primary bedroom has a 4 pc ensuite and walk-in closet for your convenience. The living room is open and bright offering lots of space to visit, watch your favourite TV show or just relax. The second bedroom offers close access to the 4 pc main bathroom. You will appreciate the in unit storage and laundry with stacked washer and dryer for your convenience. Don't forget the private balcony where you can side outside and enjoy the fresh air and sip a coffee. This unit has two parking stalls, one in the underground parking area and one outside stall. Great opportunity for the first time buyer or the person/couple wanting to downsize or the person looking for a great investment opportunity. Come and see you will not be disappointed. (id:51989)
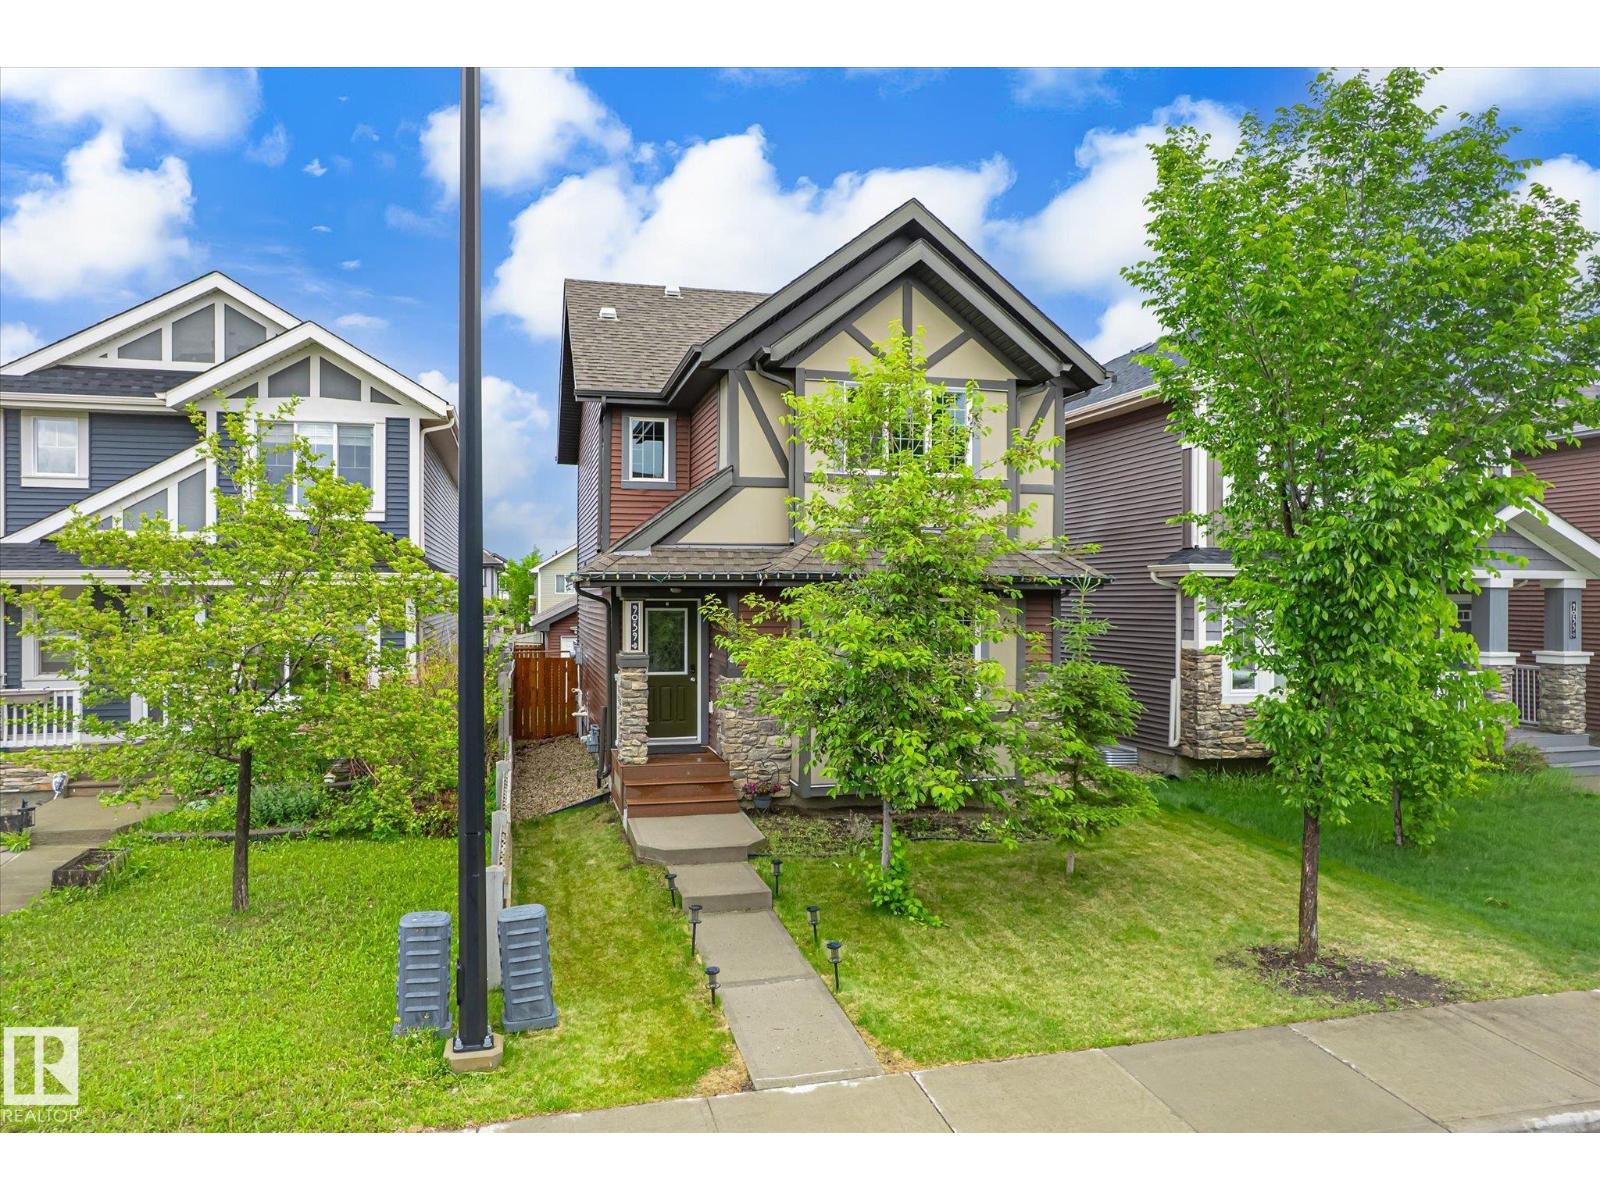
Welcome to this beautifully maintained home in the desirable community of Rosenthal. The main floor features a spacious and bright living room highlighted by gleaming hardwood floors. The modern kitchen is thoughtfully designed with quartz countertops, a large breakfast island, tile backsplash, ample cabinetry, and a corner pantry, seamlessly flowing into the generous dining area.Upstairs, you’ll find a bright and spacious primary suite complete with a walk-in closet and a private 3-piece ensuite. Two additional well-sized bedrooms and a 4-piece main bathroom complete the second level.The fully finished basement offers additional living space with durable vinyl plank flooring, a large bedroom, a comfortable family room, and a 3-piece bathroom.Outside, the fully landscaped backyard is perfect for entertaining and relaxation, featuring an oversized deck. Ideally located just minutes from schools, shopping, major roadways, walking trails, playgrounds, and parks, this exceptional home combines comfort & style (id:51989)
INVESTOR ALERT UP DOWN DUPLEX PRESALE OPPORTUNITY- HOUSE WITH LEGAL SUITE WITH SEPERATE POWER AND GAS METERS, SIMILAR UNITS RENT FOR $4100+ COMBINED PLUS TENANTS PAY THEIR OWN POWER AND GAS VIA SEPARATE POWER AND GAS METERS and YOU GET NEW HOME WARRANTY! The legal upper suite features 1374 sqft of living space featuring a gorgeous kitchen with quartz counters, tile backsplash, stainless steel appliances and soft close cabinets and drawers. The main floor has vaulted ceilings throughout the kitchen living and dining area and is finished with vinyl plank flooring throughout the main areas and bathroom with the 2 bedrooms having carpet. Upstairs is your Master bedroom retreat with walk in closet, 4 piece ensuite bathroom and large roomy bedroom. The basement legal suite features its own entrance which leads to the open concept living room and kitchen. The legal basement suite features 2 bedrooms and 1 full bathroom and is furnished with stainless steel appliances. Each legal suite has its own laundry, furnace, and hot water on demand. We have tried to include all the necessities, stainless appliances for both legal suites ARE INCLUDED! . The double-split attached garage is set up so that each legal suite has a garage bay. Clairmont is only 5 minutes north of Grande Prairie in the county which allows you to save almost 50% on property tax (estimated $4320/year). Clairmont is an excellent place to live and invest with a k-8 school, skate park and splash park, miles of walking trails and parks. (SAMPLE PICS FROM A RECENT BUILD SAME FLOOR PLAN) Click on multimedia to view the 3D tour and 3D to view the basement tour. (id:51989)
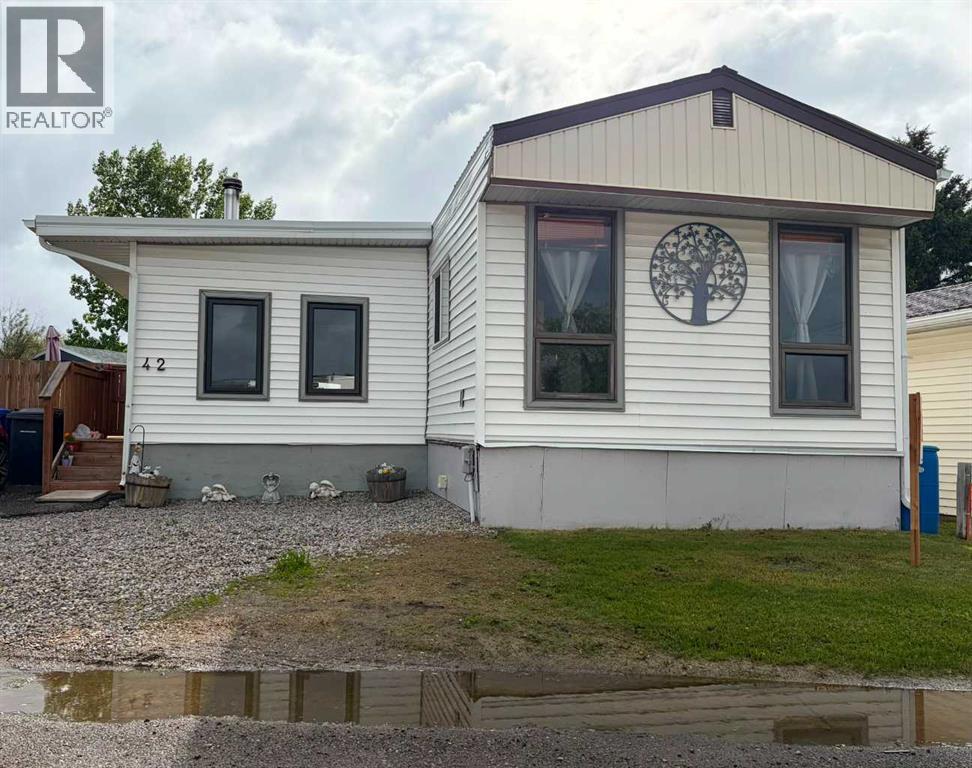
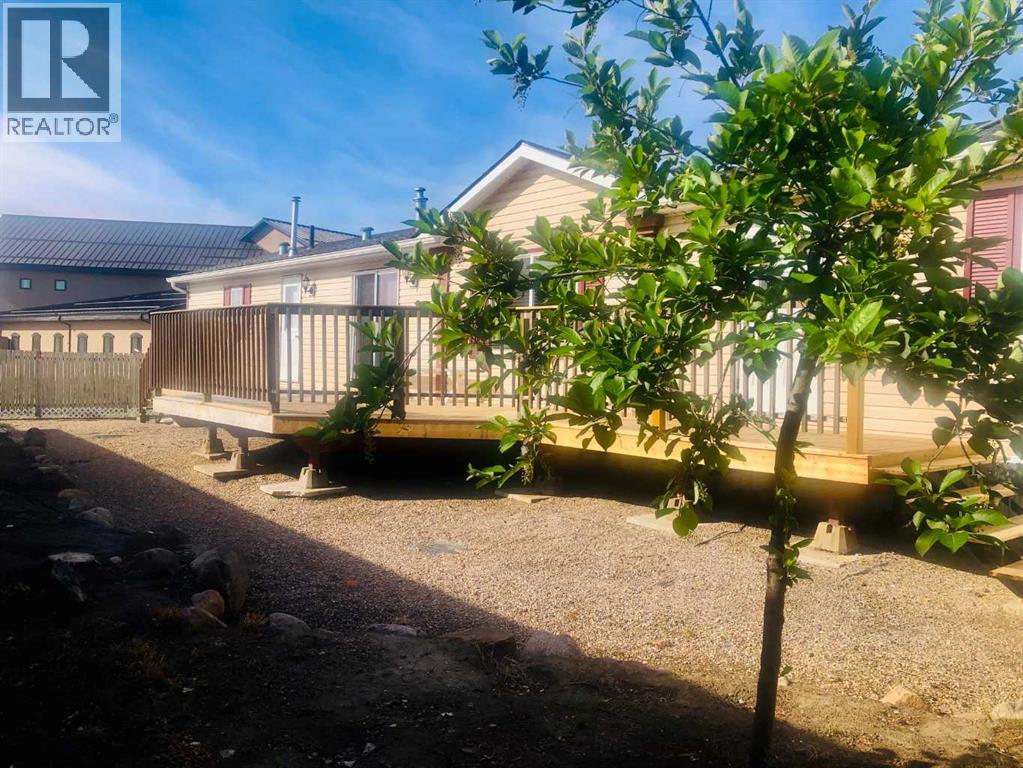
Enjoy total peace of mind with a freshly completed underside upgrade (July 2026), featuring a new professional vapor barrier, fresh insulation, and a preventative protective spray. Step into this inviting 3-bedroom, 1-bathroom mobile home, offering a bright and spacious layout that flows seamlessly through the kitchen and living room. Two large additions provide extra living space, while the cozy wood-burning fireplace creates the perfect spot to relax and unwind.Outside, enjoy a beautifully landscaped, fully fenced yard featuring a spacious multi-tier deck, perfect for entertaining or enjoying summer evenings. Two storage sheds provide ample space for tools, outdoor equipment, and seasonal storage. A convenient 2-car parking pad adds to the home's functionality.Ideally situated just steps from shopping, parks, and the regional hospital, this property combines comfort, convenience, and affordability. Whether you're a first-time buyer, downsizing, or looking for an investment opportunity, this move-in-ready home is packed with value and ready to welcome its next owner! (id:51989)
Are you are looking for space, style and quality? THEN THIS IS IT! This 1520 sq. ft. 3 bedroom,2 full bath and a bonus room home with its easy-care floor plan, superb sun-soaked outdoor living space with a huge north facing deck might be just what you are looking for! Vaulted ceilings , A bright plan kitchen showcasing an abundance of white and bright cabinetry, double skylights and a good-sized pantry everyone will enjoy being a cook . The Living Room with large north-facing windows ensuring plenty of natural light, featuring updated quality laminate flooring . A large Primary Suite offers a walk-in closet and 4 pc en-suite with a tub/shower combo, there are 2 bedrooms and the main bath with a bright sunny office/playroom on the opposite end . There's also a well-placed sliding garden door and a back entrance leading to the MASSIVE deck, the perfect outdoor living space to relax , spend time with loved ones over a Sunday B.B.Q or a quite evening of gazing at the breathtaking Northern lights. Fenced backyard, including a garden shed. What are you waiting for?? Make the move today !! (id:51989)
Spacious 2-BEDROOM + DEN, 2-BATHROOM condo in a quiet CONCRETE 18+ building! FRESHLY-PAINTED with brand-new carpet, this bright and functional floor plan offers an open-concept kitchen and living area, a generous primary suite with walk-through closet and 3-piece ensuite, plus a second bedroom, full bathroom, and versatile den—perfect for a home office or hobby space. Includes heated underground titled parking with a storage cage conveniently located near the elevator. Enjoy exceptional amenities including a fitness centre, sauna, theatre room, car wash, social room, and enjoy the beautiful walking trails! (id:51989)