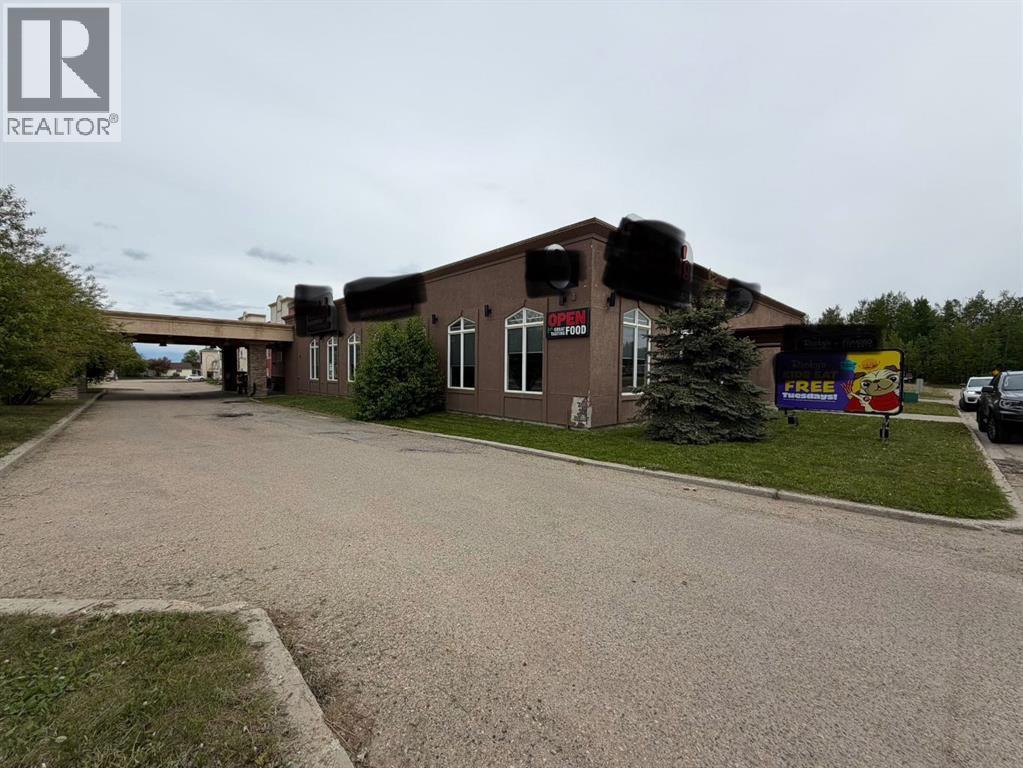
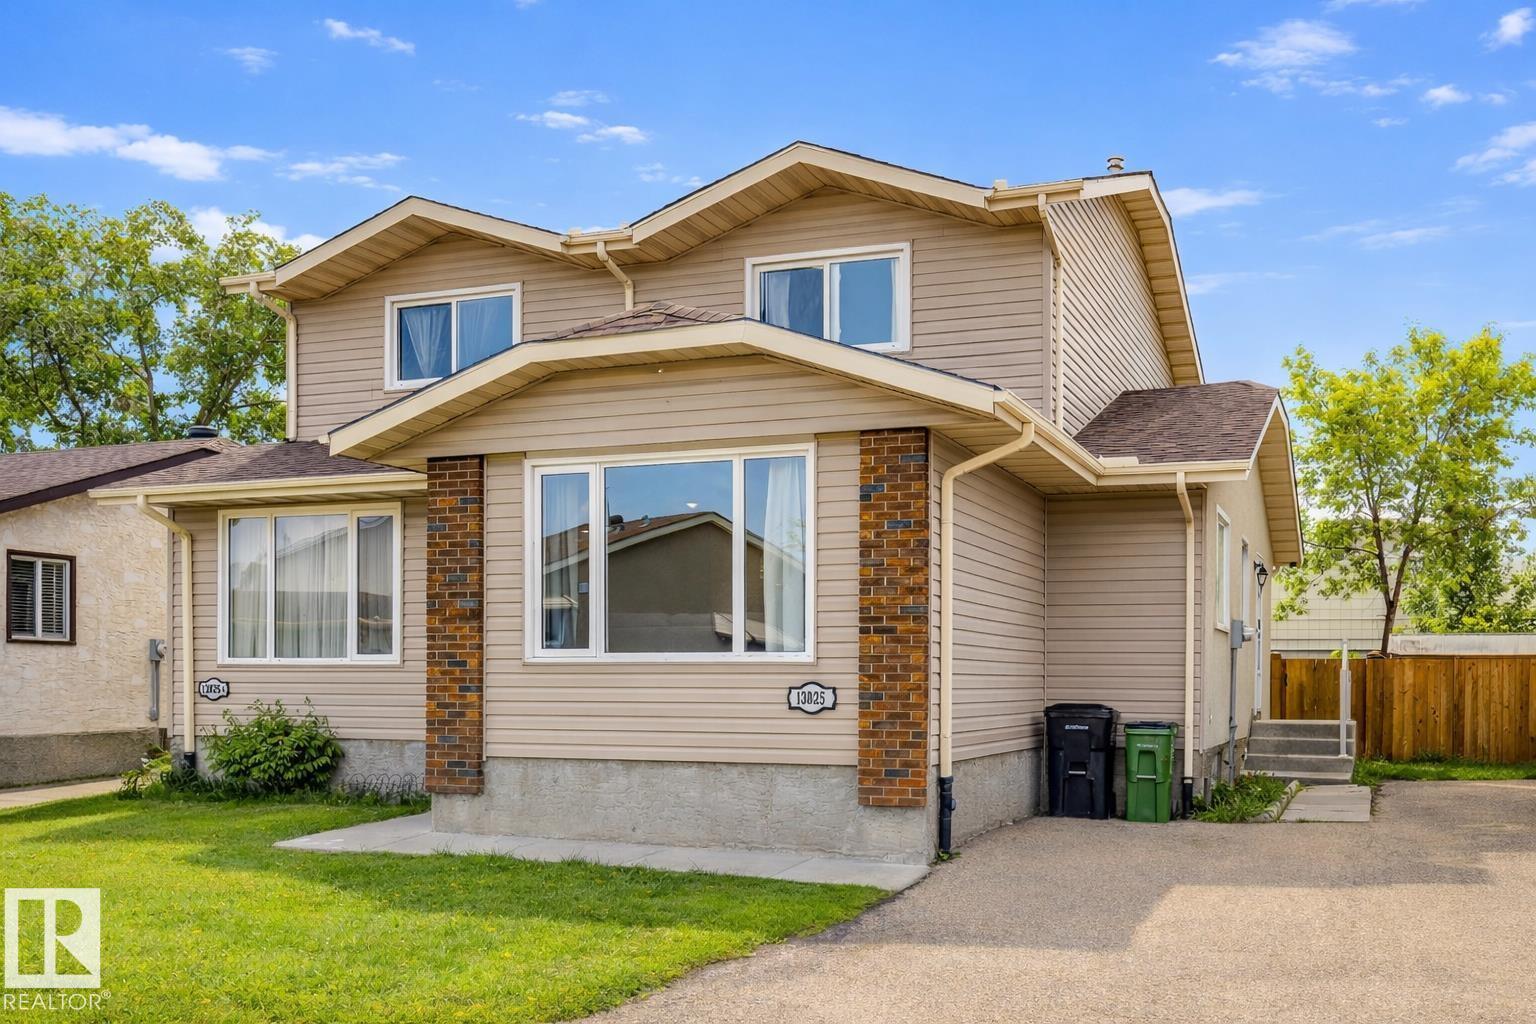
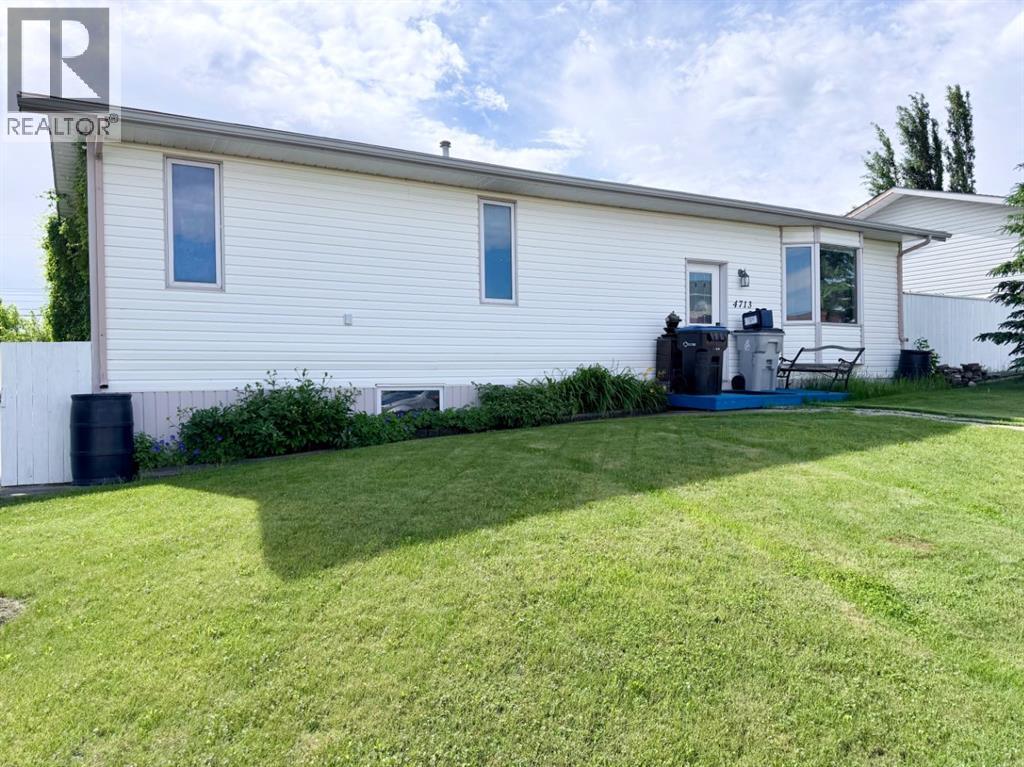
ASSET SALE & WELL ESTABLISHED FRANCHISE OPPORTUNITY IN THE HEART OF EDSON; only 2 hrs West of Edmonton & 2 hrs East of Jasper Park! Great opportunity to purchase this franchise, assets/equipment and leased space to run your business on a busy main traffic road / area in Edson! Great location, with a modern, well maintained space to run your business successfully. The space is leased to the current Franchisee and a buyer can take over the lease to continue using this space. There is a great menu, ample seating for customers to enjoy their meals with family and friends, and a large meeting/party room customers can book! Cozy fireplace adds ambience and some extra heat for those sitting nearby. There is a bar section for customers to sit at. The back area of the restaurant is where the food is prepped and stored. This is the perfect business for a family / team to commit to and realize its' full earning potential! Great location in the Town of Edson in a high traffic area, with lots of customer parking. There is an info package upon request that lists the assets / included equipment , franchisee fee, lease of space info, and more. (id:51989)
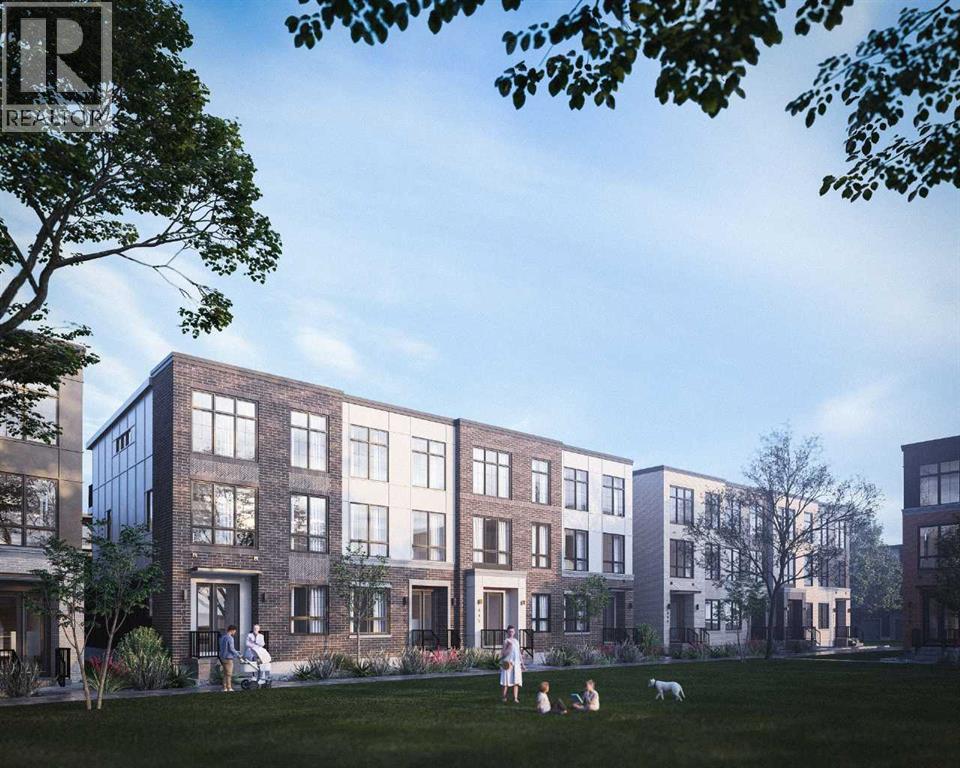
Welcome to the Maverick, a Classic Townhome by Partners, a thoughtfully designed 1,877 sq. ft. home with a rear attached double garage and no condo fees in the highly sought-after northwest community of Upper Greenwich. Combining modern architecture, elevated finishings, and a unique dual-primary layout, this home offers an exceptional opportunity for downsizers and discerning buyers seeking a low-maintenance lifestyle without compromising on comfort, space, or style. The main floor features a bright and open-concept design where the kitchen, dining area, and great room flow seamlessly together, creating an inviting space for everyday living and entertaining. At the heart of the home, the kitchen showcases quartz countertops, full-height cabinetry, an upgraded designer backsplash, gas range, and a spacious island that offers additional prep space and seating. The adjacent great room is anchored by an electric fireplace with a contemporary plaster finish surround, creating a warm and inviting focal point. Upstairs, the thoughtfully selected dual-primary configuration offers two spacious bedroom retreats, each offering privacy and comfort. The main primary suite is highlighted by a vaulted ceiling and a beautifully appointed ensuite featuring dual vanities, a freestanding soaker tub, a fully tiled shower, and a private water closet. The second primary bedroom offers an ideal space for guests or extended family, complete with its own walk-in closet, private ensuite with shower, and separate water closet. Completing the upper level is a spacious laundry room with side-by-side washer and dryer space and ample storage potential. Additional upgrades include air conditioning rough-in, garage heater rough-in, premium quartz countertops, upgraded flooring selections, a BBQ gas line for outdoor entertaining, and a carefully curated interior finish package. Located in Upper Greenwich, residents enjoy a lifestyle centered around the community's signature canal, extensive pathway network, playgrounds, sports courts, and beautifully planned green spaces. Just minutes from Calgary Farmers' Market West, WinSport, Bow River pathways, and major commuter routes, Upper Greenwich offers an exceptional balance of recreation, convenience, and connectivity. The community's thoughtful design, walkable atmosphere, and future amenities continue to make it one of Calgary's most desirable destinations for those seeking an elevated, lock-and-leave lifestyle. With no condo fees, upgraded finishings, a versatile dual-primary layout, attached garage, and exceptional location, the Maverick offers a unique opportunity to enjoy stylish, low-maintenance living in one of northwest Calgary's most sought-after communities. (id:51989)
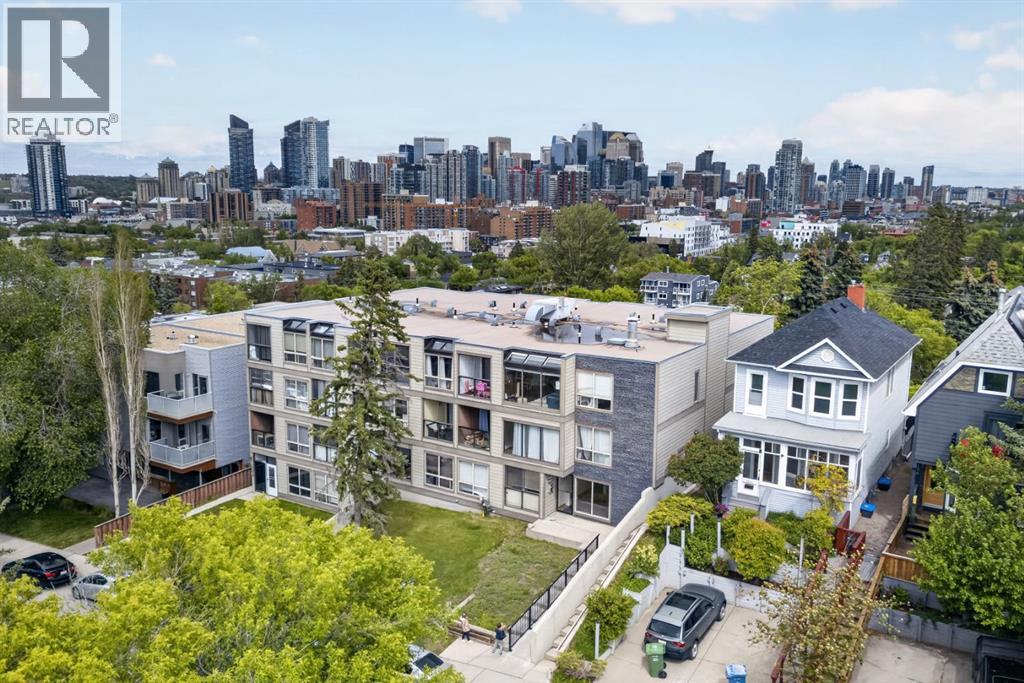
This bright and airy condo offers stunning city views and an unbeatable location just steps from the shops, restaurants, and amenities of 17th Avenue, with easy access to downtown. The kitchen features rich espresso cabinetry, black appliances, and durable vinyl flooring that flows throughout the home.The open-concept layout is ideal for both entertaining and everyday living, while large windows flood the space with natural light. A versatile sunroom/workshop extends the living area and leads to an exceptionally spacious patio—a rare inner-city feature that provides the perfect setting for relaxing or enjoying warm summer evenings.The well-appointed 4-piece bathroom offers additional storage and the convenience of in-suite laundry. Residents also enjoy access to building amenities including a fitness area and games room.Perfect for young professionals, this pet-friendly building is surrounded by trendy cafés, restaurants, parks, and schools. Downtown is less than a 30-minute walk away, and the Sunalta CTrain Station is just 15 minutes on foot, making commuting and exploring the city effortless. (id:51989)
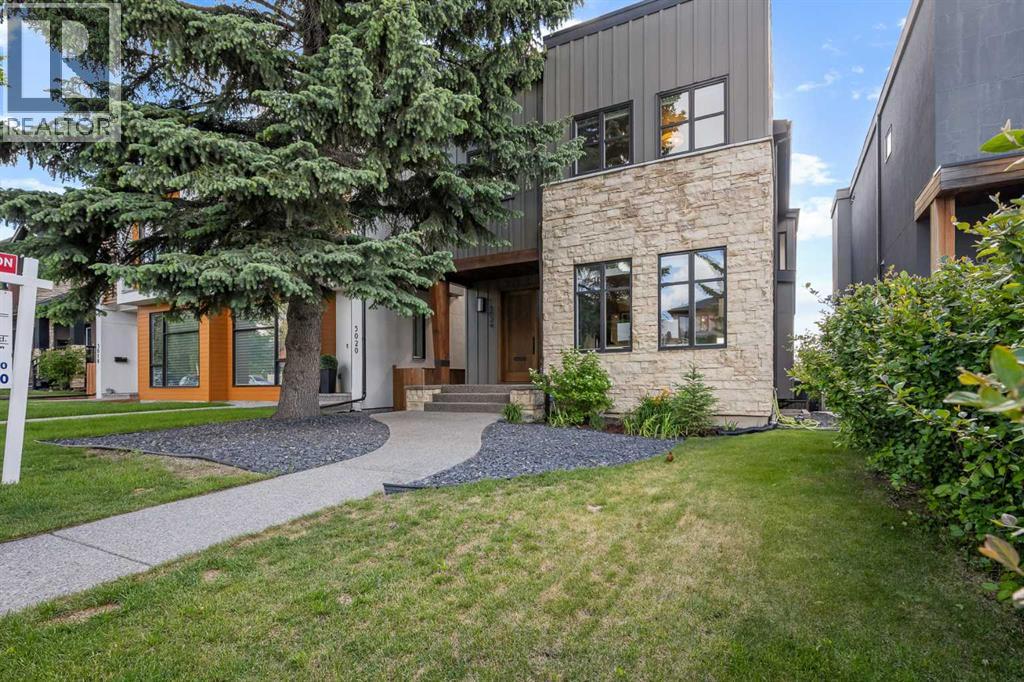
Absolutely stunning home in a great Atadore location in a prime public and private school district. This home has four large bedrooms on the second floor with a full bathroom and a large master ensuite with his and her closets, heated floors and a steam shower. Main floor features stunning oak hardwood flooring with a separate dining and living room area. Large open kitchen with stainless steel appliance package and gas top stove, two ovens and two refrigerators. Spacious living room featuring a fireplace and views to green space area, walking out to an expansive patio. Lower level walk-out basement with 9 Foot ceilings, rec room, wet bar, large bedroom, full bath and cold storage room. This home has A/C, in-floor heating, a large capacity water tank, high efficiency furnace, soft water and a security system. This home has 9-foot ceilings on all three levels! Well-appointed backyard accessible from the lower level with a triple detached garage that is drywalled and insulated with EV charging. This home is a must-see! Seller is a licensed Realtor in Alberta. (id:51989)
Welcome to this beautifully maintained 1,389 sq. ft. 4-bedroom, 3-bathroom home in one of Wainwright's most desirable locations! Backing directly onto greenspace and situated on a quiet street, this property offers the perfect blend of privacy, convenience, and functionality for families and hobbyists alike.Step inside to discover a bright, open-concept layout filled with natural light, creating a warm and inviting atmosphere throughout the home. Recent updates provide peace of mind and modern appeal, including a newer furnace, hot water tank, updated flooring, fresh paint, new shingles on the garage and the complete removal of Poly-B plumbing.The spacious kitchen, dining, and living areas flow seamlessly together, making everyday living and entertaining effortless. With four bedrooms and three bathrooms, there's plenty of room for growing families, guests, or a home office setup.One of the standout features of this property is the incredible oversized (42'-6" x 28'-3") heated double garage. More than just a place to park, this impressive space includes its own 3-piece bathroom, making it ideal for projects, hobbies, a workspace, or anyone who appreciates extra functionality.Outside, you'll find a massive driveway with room for multiple vehicles, trailers, RVs, recreational toys, or even a game of basketball with the family. After a long day, relax and unwind in the included hot tub while enjoying the peaceful greenspace views behind the home.Location is everything, and this home delivers. You'll be within walking distance or a short drive to schools, parks, the splash park, and all the amenities Wainwright has to offer, while still enjoying the tranquility of a quiet, family-friendly neighborhood.If you've been searching for a move-in-ready home with an exceptional garage, unbeatable outdoor space, and a fantastic location, this property is one you won't want to miss. (id:51989)
Welcome to this 1,207 sq. ft. home offering 3+1 bedrooms (with one oversized bedroom that could be converted back into two rooms) and 3 Full bathrooms plus a private yard. The main living area features vaulted ceilings that create an open and spacious feel. A cozy family room with a gas fireplace provides a comfortable space for gathering with family and friends. Fully finished Basement with games room. Looking for a little extra space and privacy? The functional multi-level layout offers separate living areas, a dining area, a kitchen with room for a dining table, well-sized bedrooms, and bathrooms conveniently located on different levels. Step outside to a private yard with plenty of room for gardening, or simply enjoying the outdoors. Oversize heated, Finished garage. This home offers an opportunity for first-time buyers, growing families, or anyone looking for a functional layout in an established neighborhood. (id:51989)
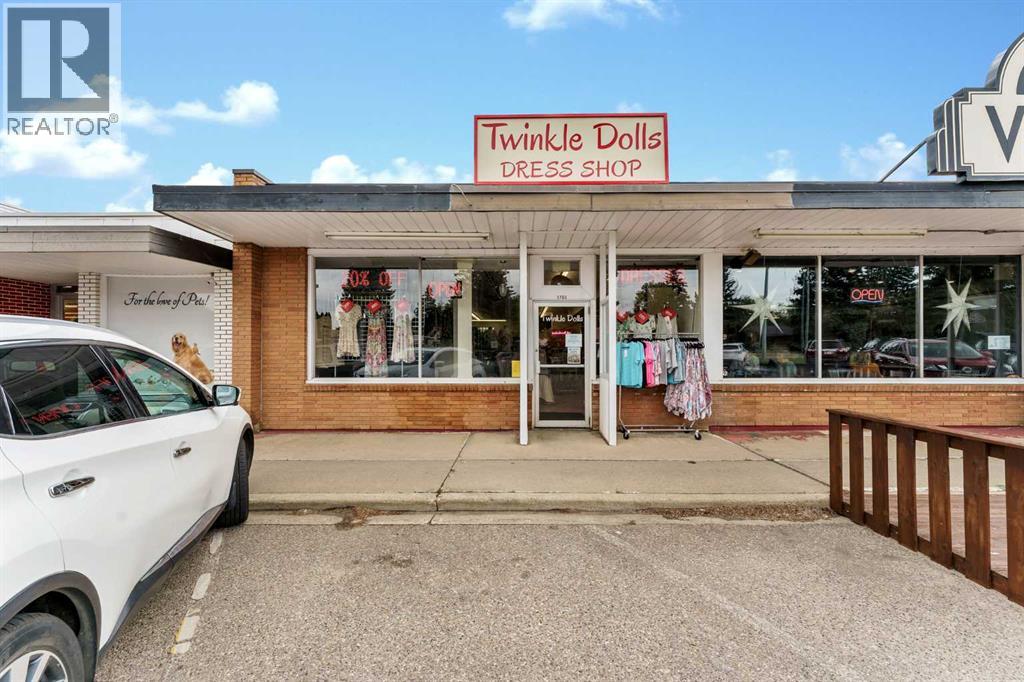
Established as a unique women’s fashion destination in Medicine Hat, Twinkle Dolls has built a reputation for offering stylish, distinctive clothing, accessories, and jewelry in a welcoming boutique environment. This specialty retail store has become known for its carefully selected fashion lines, personalized customer service, and one-of-a-kind shopping experience.Twinkle Dolls offers a curated selection of women’s apparel ranging from casual everyday styles to elegant and cocktail attire, complemented by a large selection of accessories and jewelry. The boutique has carried sought-after fashion brands and has developed a loyal customer base looking for quality pieces, unique finds, and an alternative to traditional retail shopping. With its inviting atmosphere and reputation for friendly, attentive service, Twinkle Dolls represents an opportunity to continue and grow an established boutique concept in the Medicine Hat market. The business provides a strong foundation for an entrepreneur looking to take over an existing retail presence with community recognition, repeat clientele, and the opportunity to bring their own vision and creativity to the brand. A true boutique experience, Twinkle Dolls has been a place where customers come not only to shop, but to enjoy a personalized fashion experience. (id:51989)
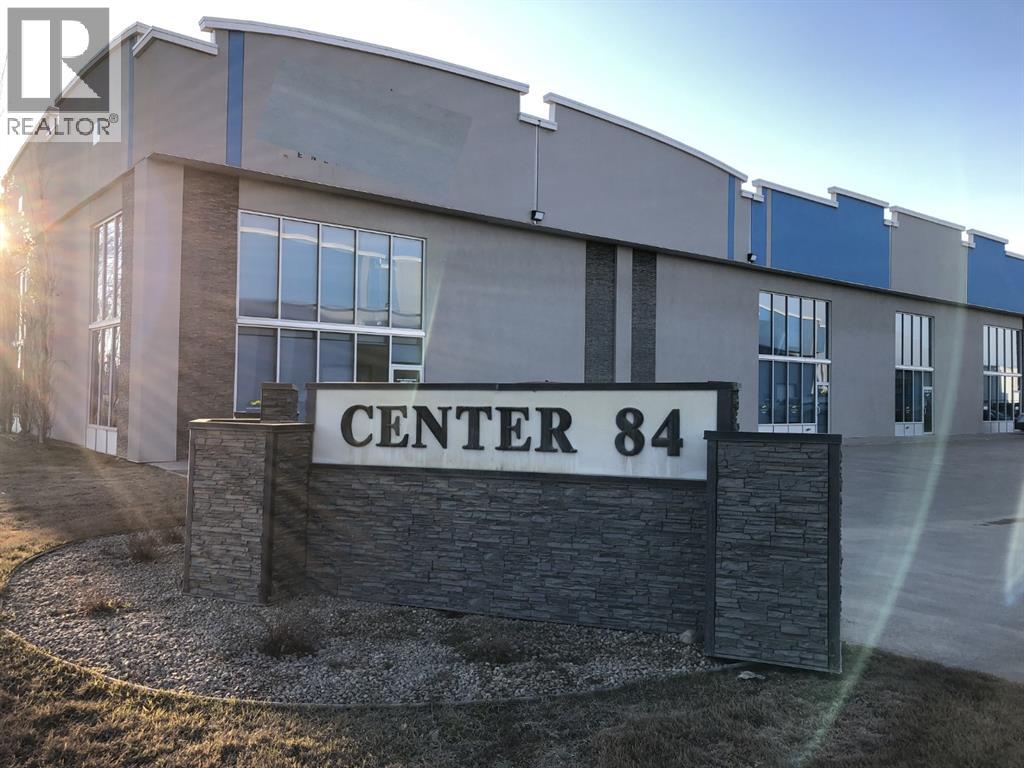
High end office space with HIGH SPEED Fibre internet with great exposure on busy 84th Avenue and near Hwy 40 . Lots of parking available on adjacent site if needed. Setup with 12 offices , board room, kitchen and bathrooms on both levels. This space is 3840 Sq Ft but could be combined with adjacent units if more space is required. Flexible lease terms available. Base Rent - $3840, Additional Rent - $1878.40, Total - $5718.40 plus GST. Owner is a licensed Realtor in Alberta. (id:51989)
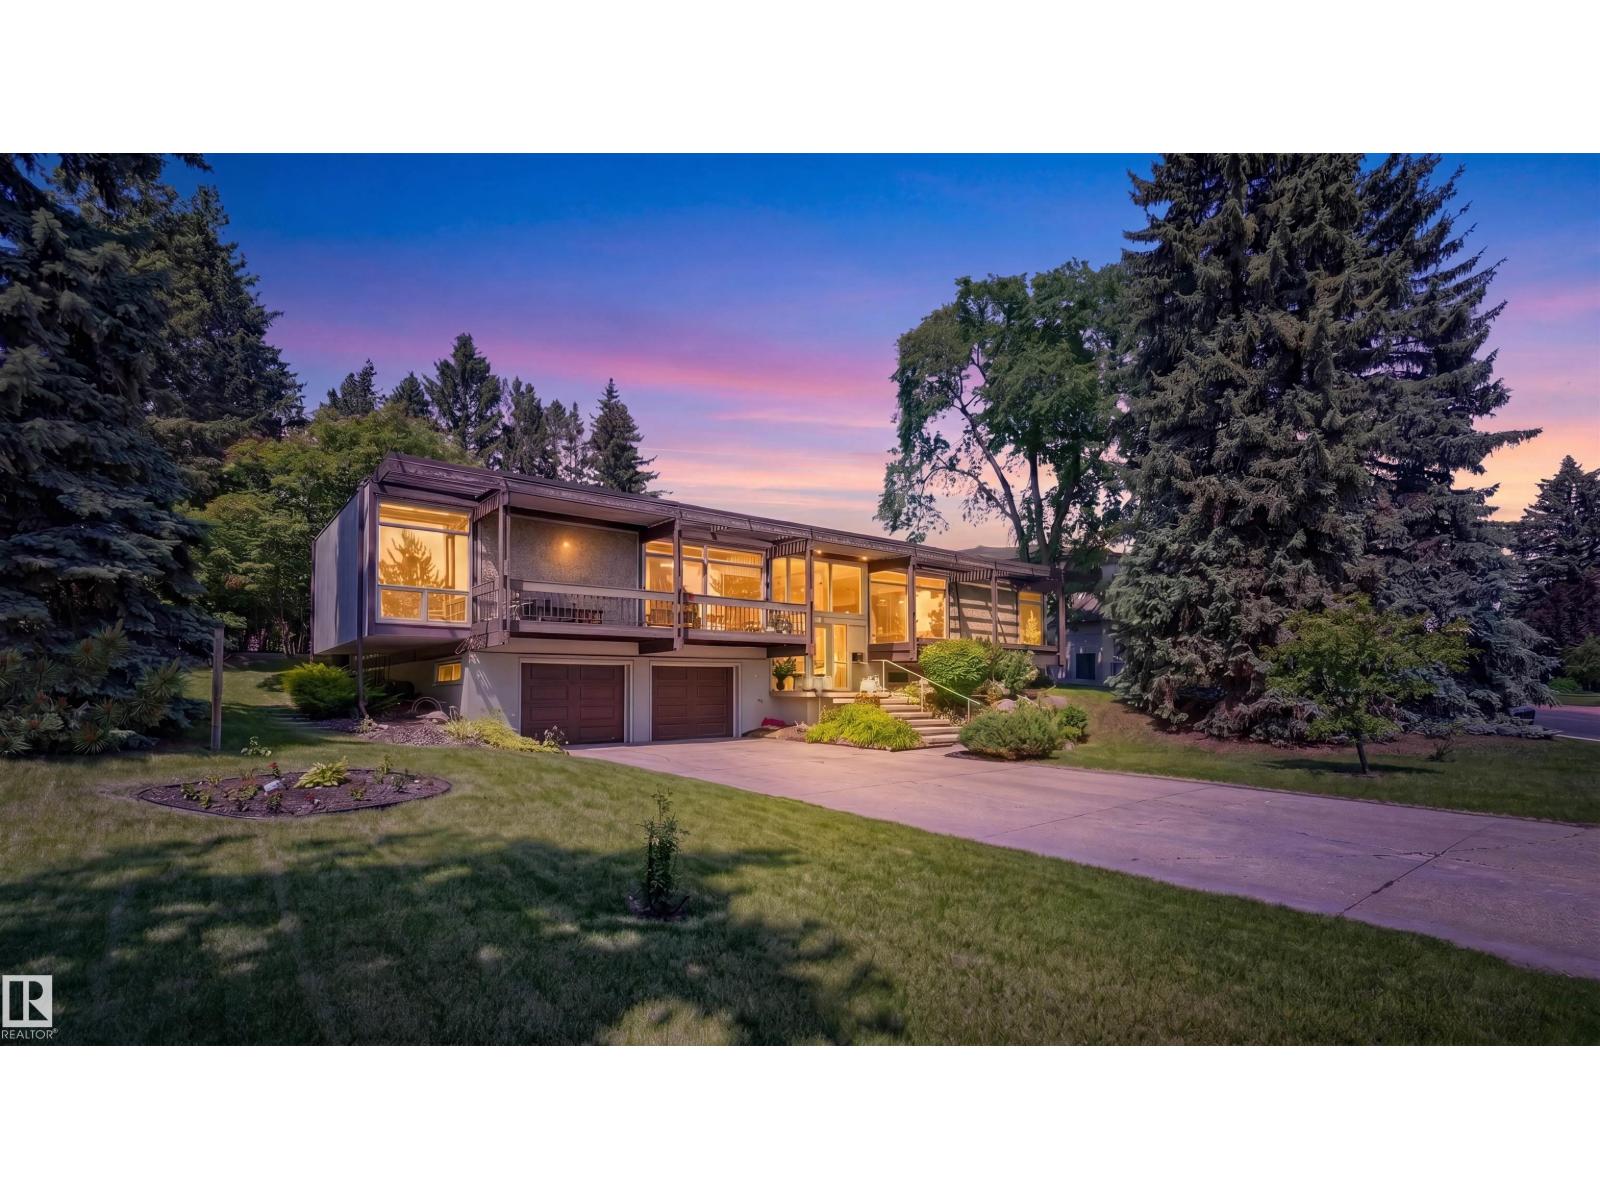
Welcome to 8 Laurier Place, a rare offering in prestigious Laurier Heights. Set on an exceptional 20,611 sq. ft. lot with beautiful views toward the Edmonton River Valley, this property offers space, privacy, character, and future potential in one of Edmonton’s most desirable communities. Built in 1964, this spacious bi-level features 2,431 sq. ft. above grade, a fully finished basement, and an oversized double attached garage. The main floor offers generous living areas, large windows, a formal living room, dining area, kitchen, and a welcoming family room with a wood-burning fireplace. Outside, the expansive yard feels like a private park, surrounded by mature trees in a peaceful natural setting. Close to the river valley, parks, schools, amenities, and the Edmonton Valley Zoo, this location offers convenience and a strong connection to nature. Redevelopment or subdivision potential, This is an exceptional Laurier Heights opportunity. Buyer to verify subdivision potential with the City of Edmonton. (id:51989)
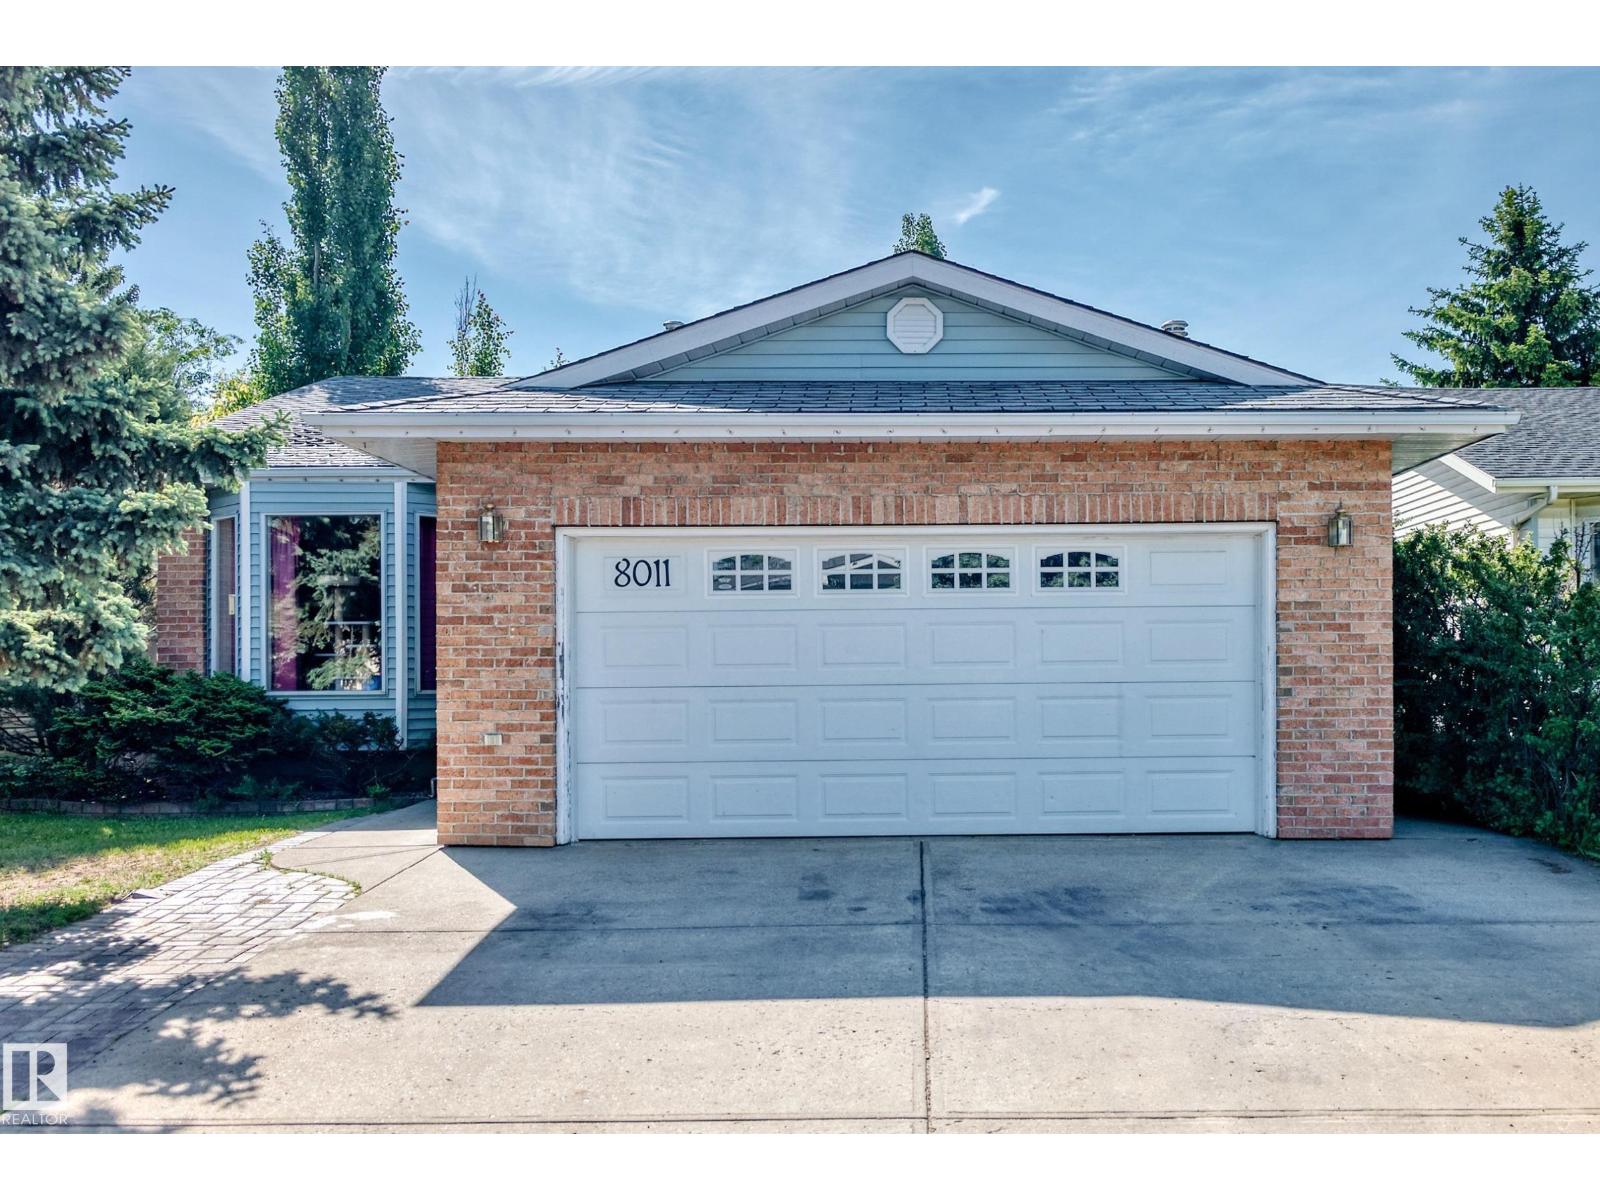
Discover this well-kept home in the welcoming community of Carlisle in NW Edmonton, steps from parks, schools, and major amenities. Adjacent to Griesbach Village, you’ll enjoy quick access to shopping, restaurants, sports facilities, trails, the Anthony Henday, and a convenient 10-minute drive to NAIT. Inside, the home features updated laminate flooring, ceramic tile in the kitchen and baths, upgraded baseboards, modern lighting, and an improved bathroom. The main floor offers a spacious living room and a charming country-style kitchen ideal for family gatherings. A handy half bath and a versatile third bedroom—perfect for an office or den—add flexibility. Upstairs, the extra-large primary bedroom provides generous space, while the second bedroom overlooks the backyard. A comfortable, move-in-ready home in a well-established neighbourhood. Some interior photos may have been virtually staged. The representation of the physical property has not been altered. (id:51989)
This cherished family home, built in 1993, is ready for its next chapter. With 4 bedrooms and 3 bathrooms, there’s plenty of space for comfortable family living. The property features an oversized 36x24 detached garage. 9 Foot walls in the garage. An enclosed back porch, a private side deck, and a greenhouse for gardening enthusiasts.While the home has been well cared for over the years, it’s ready for someone to bring their own vision and updates to make it shine again. Some maintenance items, such as shingles and plumbing, may need attention, but the quality construction and thoughtful layout provide an excellent foundation. Nestled in a sought-after area, this property offers great potential for those looking to personalize a well-loved home and make it their own. (id:51989)
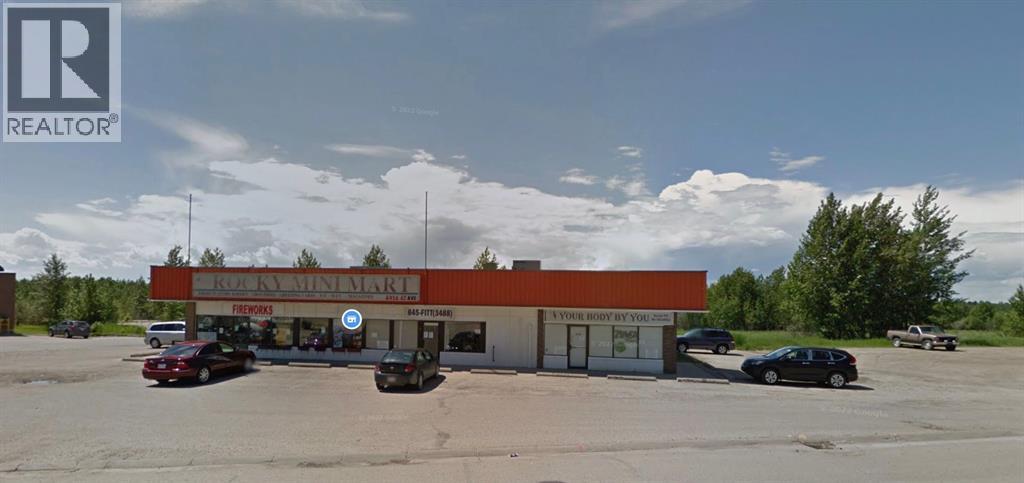
For Lease on 2,100 sq.ft Office/Retail space located in #1, 4924 47 Ave, Rocky Mountain House AB. The basic rent $15.50 per sq.ft ($2,712 per month), the operating cost $7.00 per sq.ft ($1,225 per month) including natural gas, water & sewer, snow removal, property tax, property insurance in it. The tenant pays the electricity based on the separate meter. The convenience store as mini-mart has been operated by the previous tenant, and the new tenant has a right to negotiate with the basic frames of the walking cooler or shelves in it. Be Your Own Boss! (id:51989)