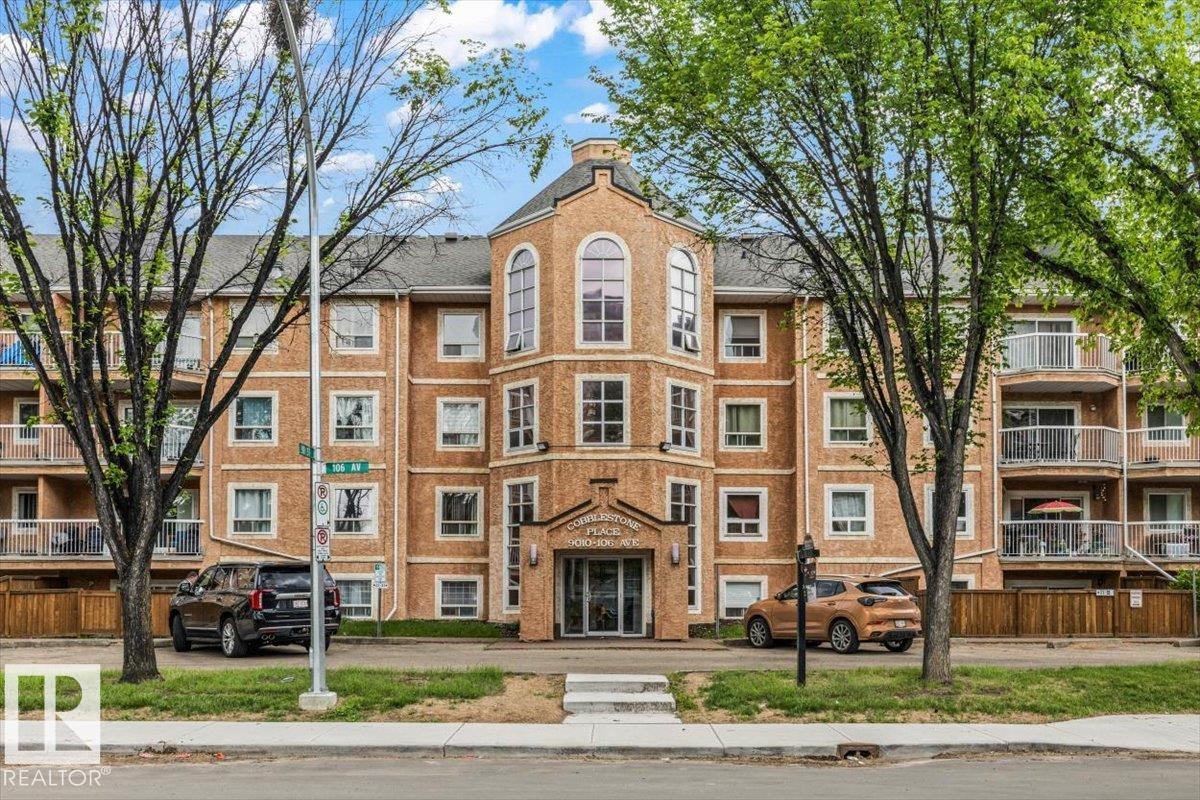
Welcome to this spacious almost 1,000 sq. ft. two-bedroom, two-bathroom condo offering an excellent floorplan designed for comfortable living. Both bedrooms are generously sized, and each full 4-piece bathroom provides added convenience for residents and guests alike. The functional kitchen features appliances, ample workspace, and a peninsula with a two-seat eating bar, perfect for casual dining or entertaining. Relax in the bright living room highlighted by a charming mantle-style wood-burning fireplace and large patio doors leading to a private outdoor patio. The primary bedroom includes a walk-through closet with direct access to its ensuite bathroom. Additional features include secured underground parking, two elevators, and access to a well-equipped fitness room. If you are looking for affordable downtown living, you have found the right place. Private back yard, In suite laundry. (id:51989)
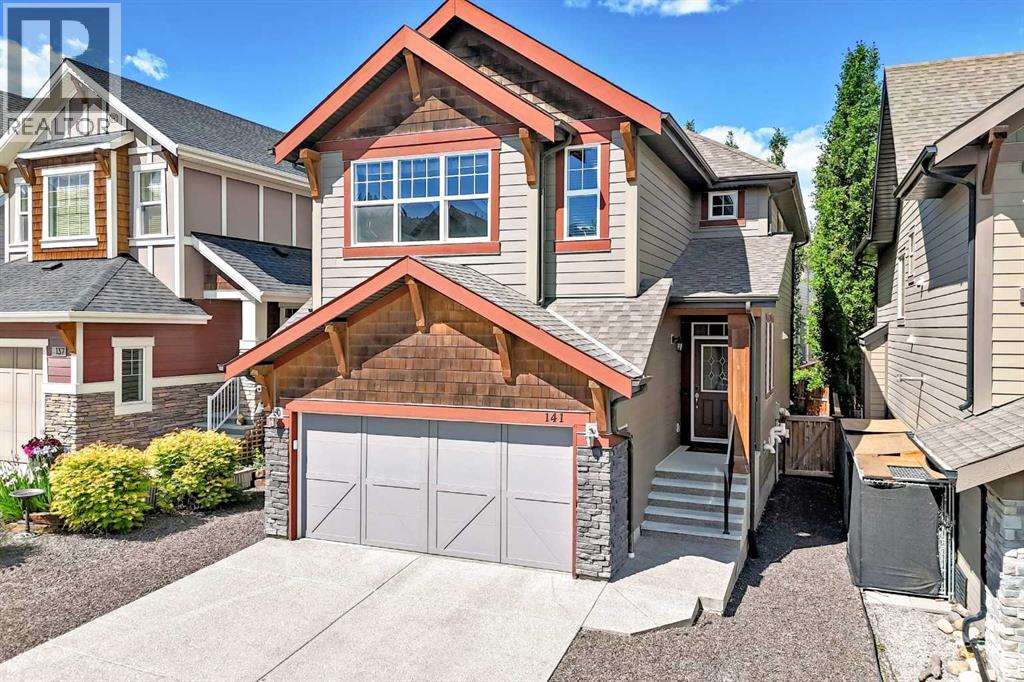
Welcome to the very desirable community of Riviera, with playgrounds, green space and the amazing path system along the Bow River all within a short walking distance. Spray Lakes Rec Centre and shopping is just across the river making this a very convenient location and yet very quiet at the same time. You will appreciate the back yard in this home, with its big trees, very large deck for entertaining guests and the feeling of calmness it provides. Inside the home the kitchen, with a large island, is open to the dining and living area with big windows bringing in lots of nature lighting. An office area and a half bath are also on the main floor. In your 2 car attached garage you also have custom build metal shelving racks for added storage. Upstairs is a beautiful primary bedroom featuring a 5 piece en-suite, with soaker tub, shower and double vanities. There are 2 more bedrooms that share a second full bath that can be separated off by a barn door creating privacy for kids or your guests. The large laundry room is located upstairs as well, convenient to the bedrooms. The biggest bonus on the second floor is the great sized family room for movie nights or quiet space to get away and enjoy. (id:51989)
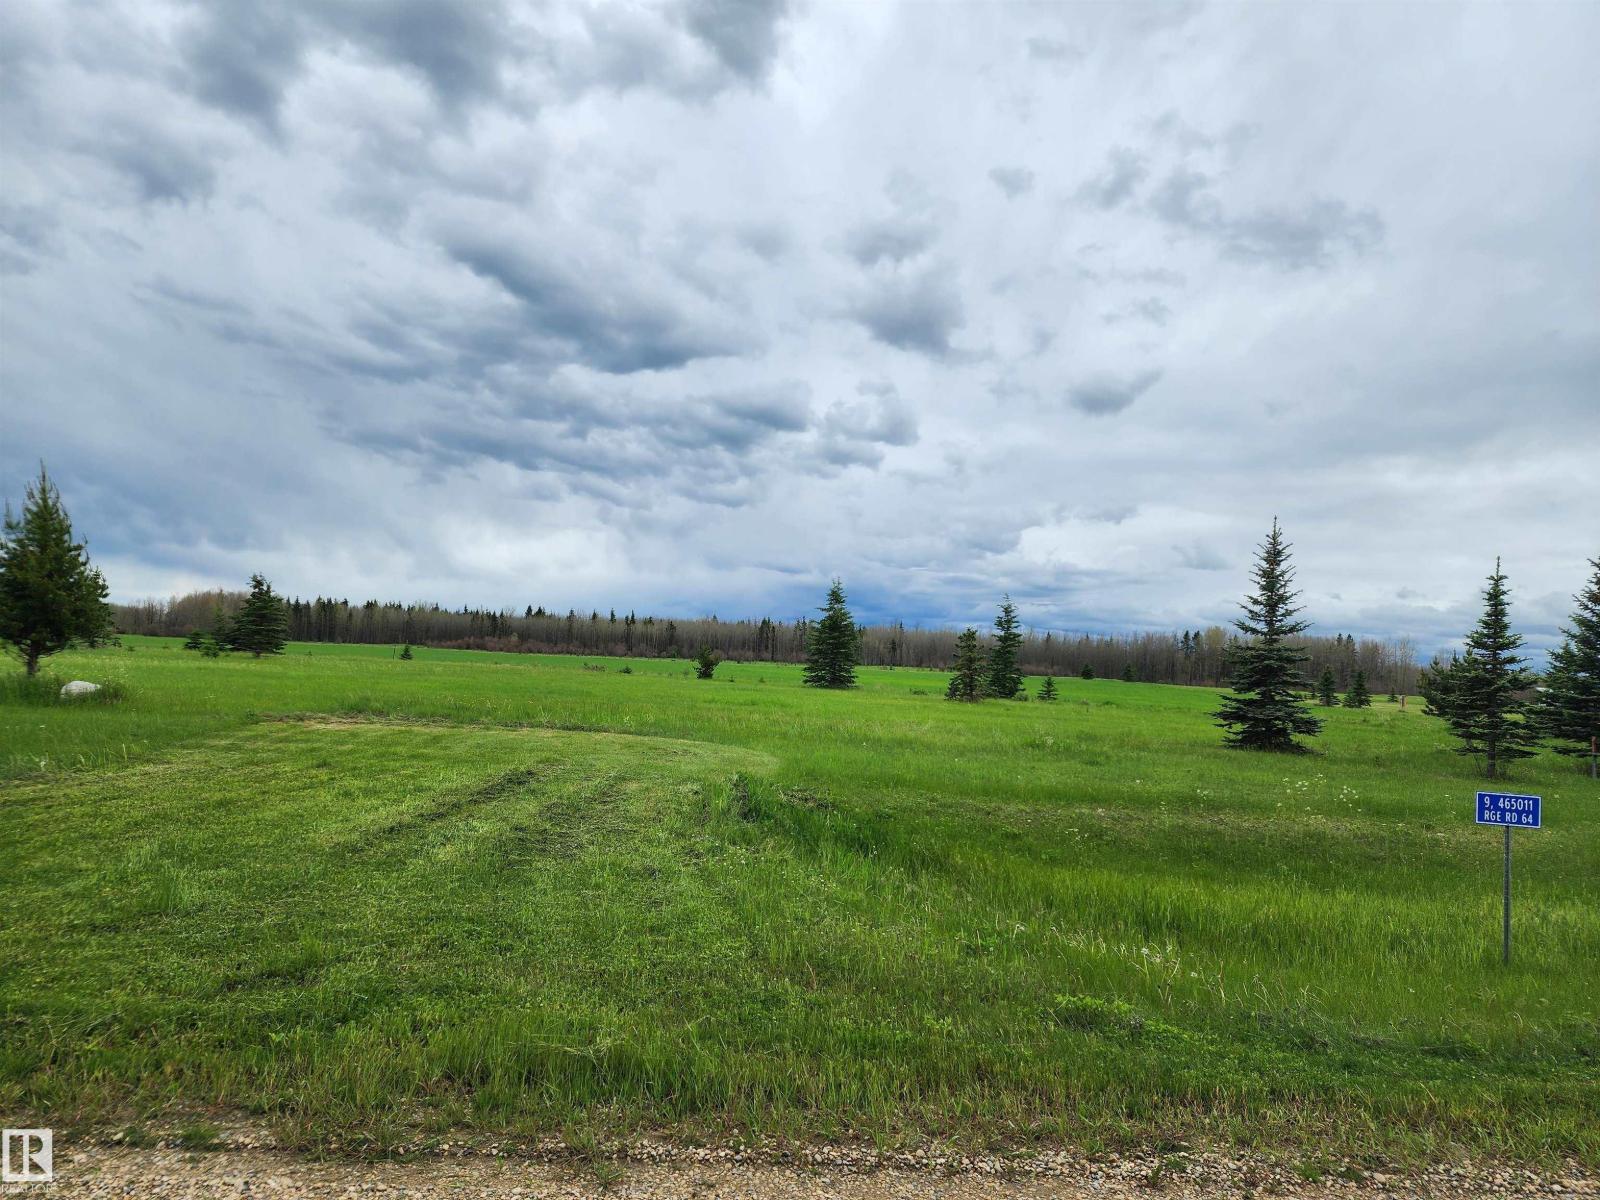
Are you thinking about building your home in the country? We have affordable lots in this lakeview subdivision close to the shores of Buck Lake. This great lot at over an acre is already serviced with gas, power and phone to the lot line. The subdivision offers a walking path winding along the creek at the edge of the community. Launch your boat at the provincial campground just a few km down the road and enjoy a day on the water. The lake offers great fishing, water sports, ice fishing and snowmobiling or just put on your cross country skies and go for a stroll. There are also a few great golf courses within 20 km. Close proximity to the towns of Drayton Valley & Rocky Mountain House so you can easily travel for work. If you would still like to be close to the family but enjoy the quiet country life this may be a great fit for you as it's just 1.5 hrs from Edmonton and Red Deer. Lynncreek Estates has a variety of other lots available as well. GST is included in the listed price. (id:51989)
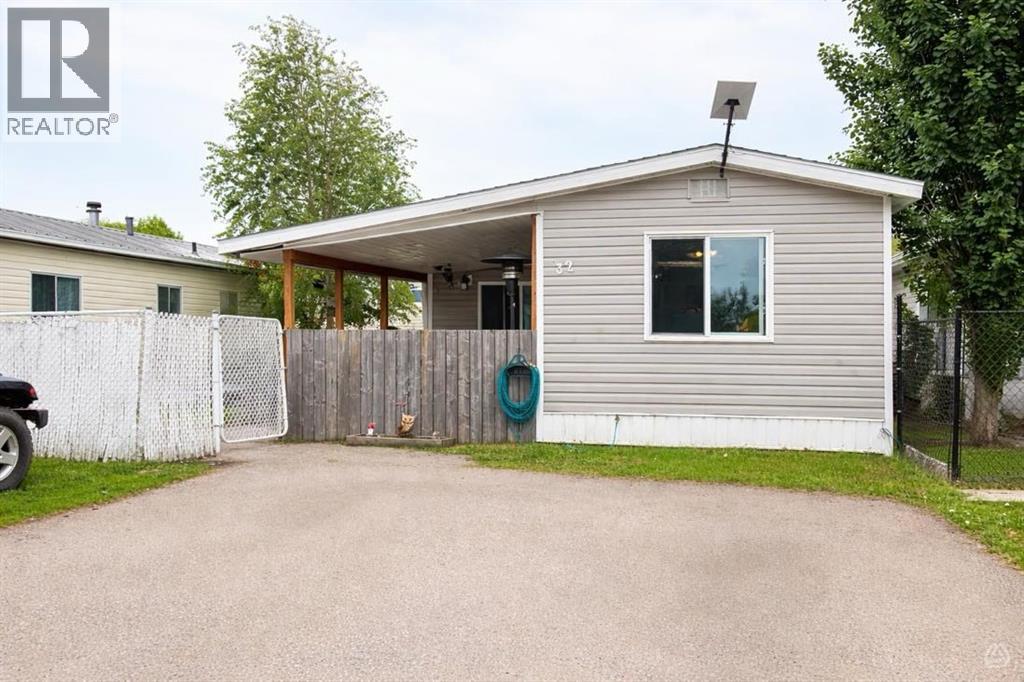
This charming mobile home, built in 1974 and encompassing 1,128 sf offers a delightful blend of comfort and functionality. Situated on a rented lot in Whitecourt's most desirable mobile home park, it features 3 good sized bedrooms, making it an ideal space for families or those seeking extra room for guests or hobbies.The heart of the home is undeniably the kitchen, adorned with white cabinets and equipped with modern appliances. The thoughtful design includes an island that not only enhances the kitchen's usability but also provides ample storage for all your culinary needs. Adjacent to the kitchen, the living room is spacious and inviting, perfect for entertaining or simply relaxing after a long day.One of the standout features of this home is the fully renovated 4 pc bathroom, which combines modern elegance with practical functionality. Additionally, the mobile home has benefited from various updates, including newer windows that enhance energy efficiency and aesthetics, as well as a hot water tank that is just one year old. The newer shingles on the roof provide peace of mind regarding maintenance and durability.Outdoor living is equally appealing, with a covered front deck that invites you to enjoy morning coffee or evening gatherings. At the back, a smaller deck area offers a private retreat, ideal for unwinding in solitude. The property also includes a sizable workshop shed equipped with power, catering to hobbyists or those in need of extra storage space.The mobile home is set on a fenced yard, providing an added layer of privacy and security. With two designated parking stalls, convenience is at your fingertips. The lot is a good sizeThis clean and well-cared-for home strikes a perfect balance between modern updates and classic charm, making it a wonderful place to call home in a vibrant community at this price point ! To complete this already great home you will find 6 newer appliances, window coverings and a 12 X 13 Shed with power: (id:51989)
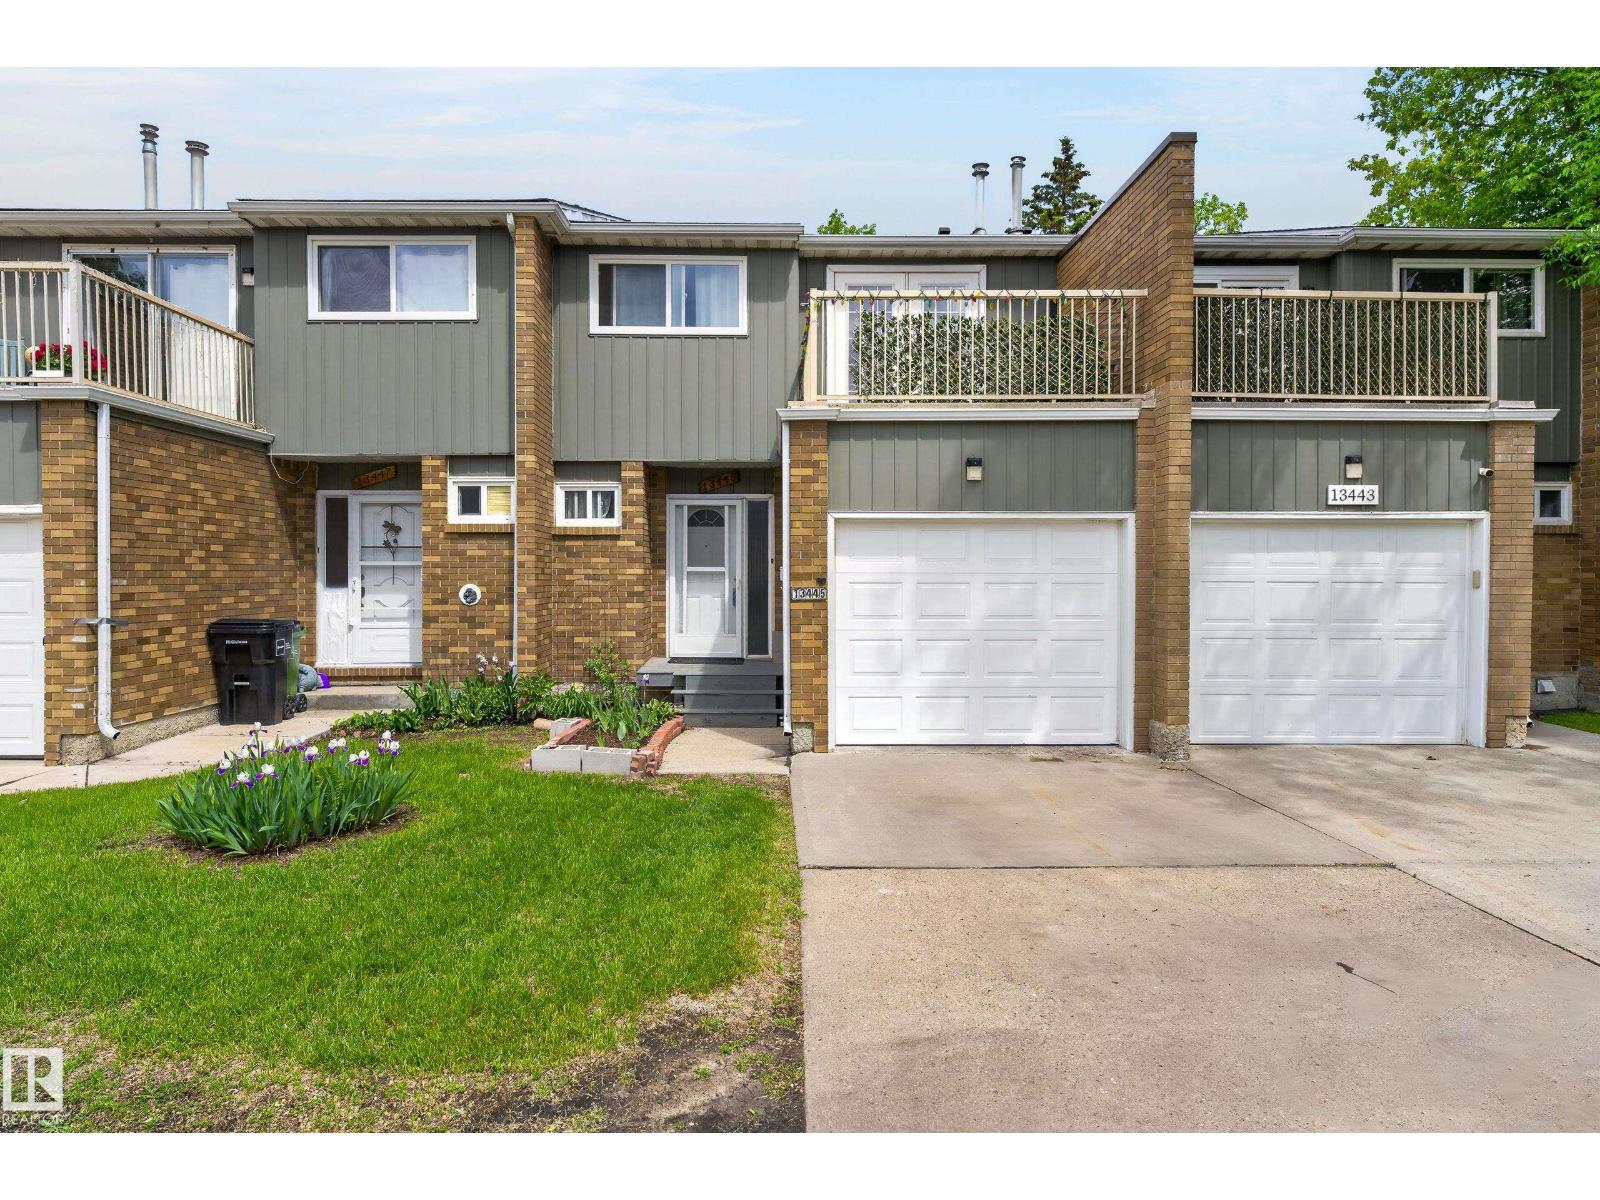
Welcome to your next home or turn-key investment in Belmont! This fully developed, 2-story townhouse in Claregreen Square delivers exceptional value and a lifestyle of absolute convenience. The main floor features an open kitchen, a separate dining room, and a bright, spacious living area. Slide open the patio doors to enjoy your private, mature-tree-lined deck. Upstairs boasts 3 large bedrooms, including a massive primary retreat with a wall-to-wall closet and garden doors leading to a private upper balcony. The fully finished basement adds incredible living space, featuring a cozy family room with a classic brick-facing, wood-burning fireplace. Enjoy absolute peace of mind with an updated furnace, newer hot water tank, vinyl windows, and an attached single garage. Condo fees are $503.16/mo. For full condominium details, refer verbatim to Report (1).pdf. Steps from schools, shopping, and transit, with fast access to the Anthony Henday! Come see it today! (id:51989)
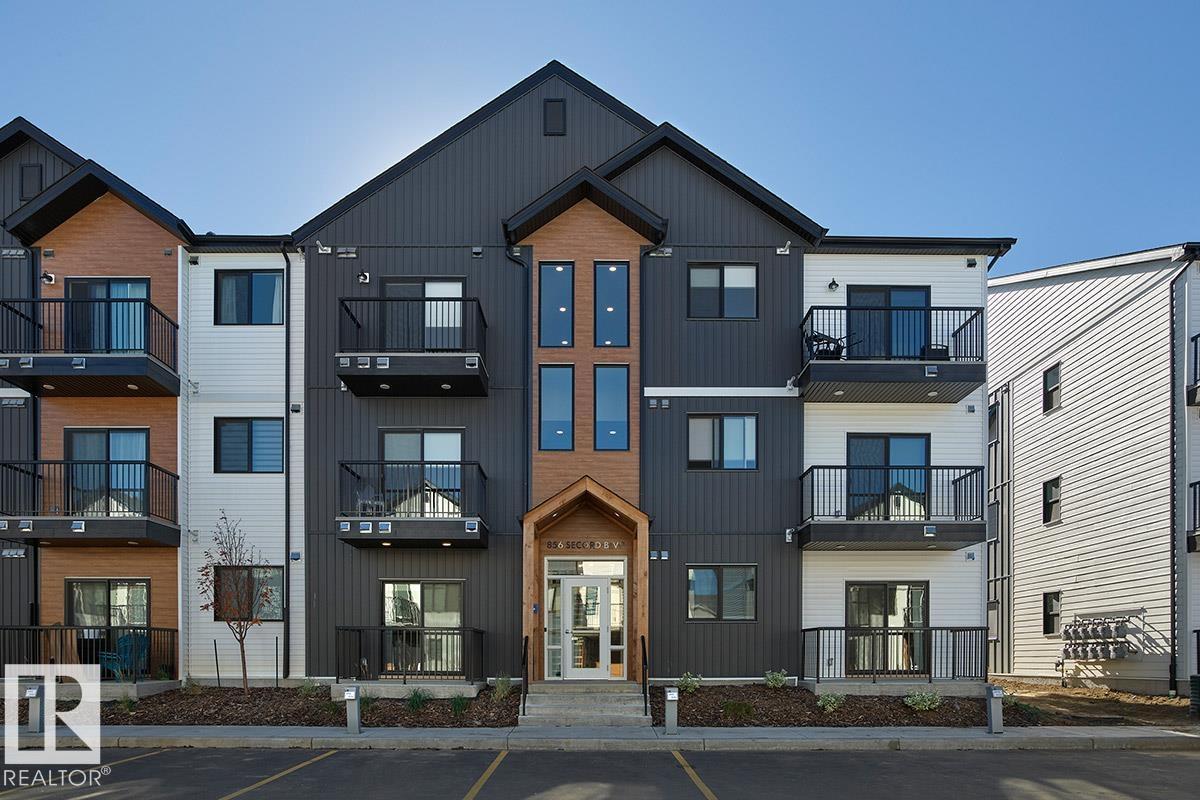
Welcome to this beautifully designed 1-bedroom, 1-bathroom condo featuring the sought-after Lykke floor plan by StreetSide Developments. Offering approximately 565 sq. ft. of thoughtfully designed living space, this modern unit showcases stylish vinyl plank flooring, quartz countertops throughout, stainless steel kitchen appliances, and contemporary two-tone cabinetry. The open-concept layout maximizes space and functionality, creating a bright and inviting atmosphere perfect for first-time buyers, downsizers, or investors. Enjoy low-maintenance living in a vibrant community with convenient access to shopping, dining, parks, walking trails, and major commuter routes. An excellent opportunity to own a modern home with quality finishes and exceptional value. (id:51989)
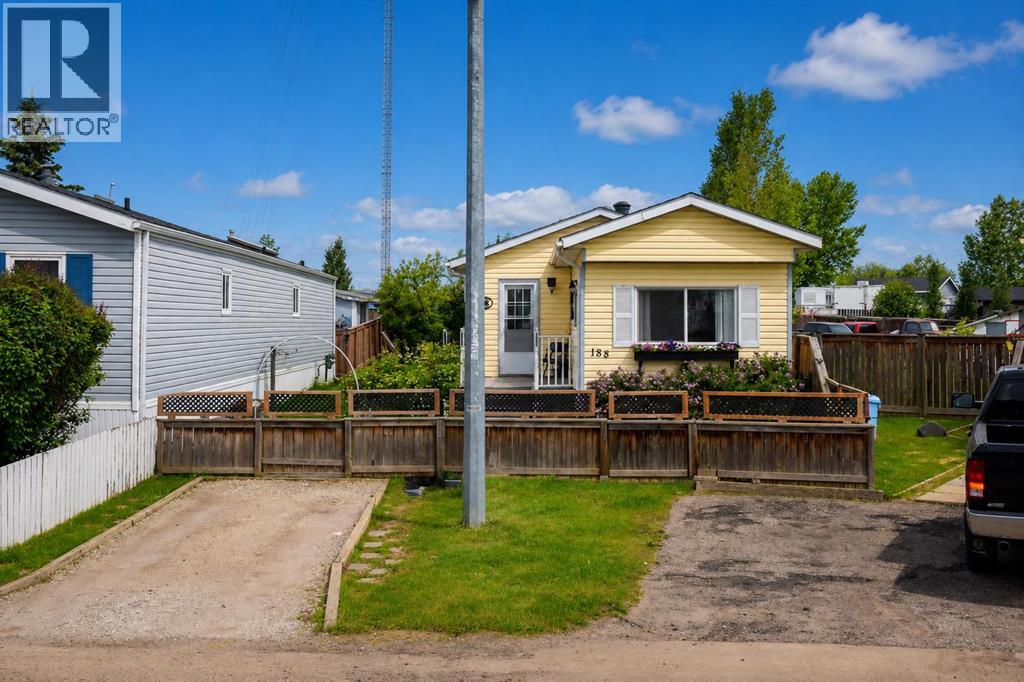
Welcome home! This well-maintained 2-bedroom plus den mobile home offers comfortable living on a beautifully landscaped lot with plenty of outdoor space to enjoy. Inside, you'll find a bright living room filled with natural light, an eat-in kitchen featuring custom wood countertops, and a spacious entryway with a double closet and convenient laundry closet. The updated 3-piece bathroom includes a large double shower with a glass door. Step outside and appreciate everything this oversized, fully fenced lot has to offer. Enjoy two decks, including one with a gazebo, established gardens, beautiful greenery, a workshop, and a garden shed. The double gate at the back provides easy access, and there's parking for up to three vehicles.If you're looking for an affordable home that's been lovingly cared for and offers plenty of outdoor space, this property is definitely worth a look! Title insurance in lieu of a real property report. (id:51989)
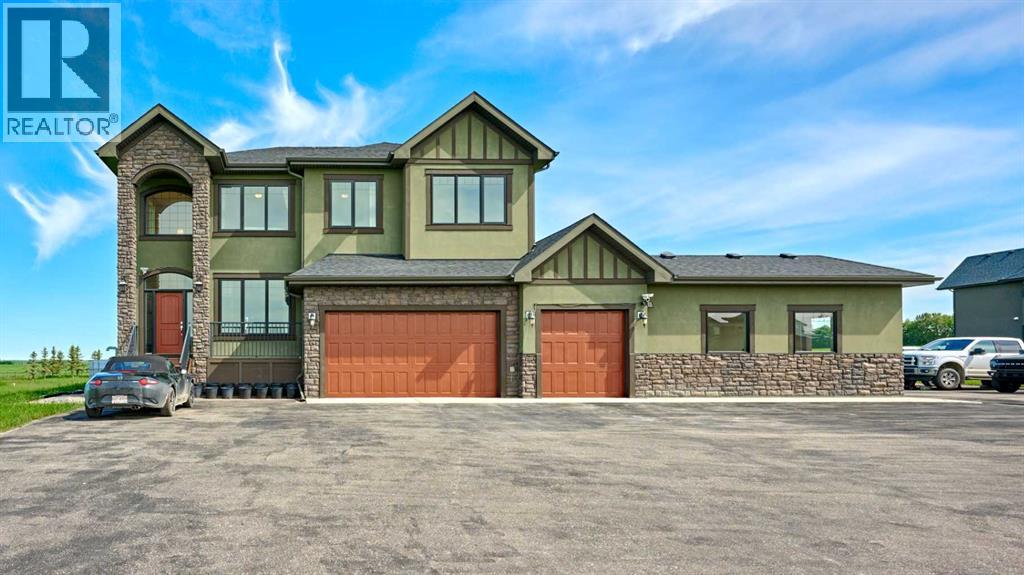
Open house 2-4:30 PM on Sunday, July 26th, Welcome to this beautifully appointed acreage home in the highly sought-after community of Foothills County. Situated on a desirable corner lot with stunning mountain views, this exceptional property offers over 4,000 sq. ft. of developed living space designed for comfortable family living and entertaining.The main floor showcases a bright, open-concept layout highlighted by a spectacular open-to-above living room with soaring ceilings and expansive Low-E windows with durable powder-coated frames, filling the home with natural light while capturing breathtaking views of the surrounding landscape. The spacious kitchen, dining areas, family room, and dedicated home office provide both functionality and elegance. The house is equipped with a built-in stereo system, with speakers installed throughout multiple rooms, providing convenient whole-home audio.Upstairs, the luxurious primary retreat features a spa-inspired ensuite and walk-in closet, complemented by two additional bedrooms and a full bathroom. The fully developed basement offers a large recreation room, family room, two additional bedrooms, and a full bathroom, providing plenty of space for family and guests.This well-appointed home is equipped with dual air-conditioning systems for enhanced year-round comfort, as well as a premium Kinetico water softener and purified water system. The property also features a remote-controlled entrance gate, offering both convenience and security.Step outside to enjoy peaceful country living from the expansive deck and beautifully landscaped grounds. The fully fenced corner lot is enhanced by dozens of mature trees of various species, creating exceptional privacy and a picturesque natural setting. Car enthusiasts, hobbyists, and growing families will appreciate the oversized 4-car attached garage with ample room for vehicles, equipment, and storage.Ideally located with quick access to Highway 22X, this property located jus t 200M away to the 85 ST and is just a 10 km drive to the buffalo run costco , offering the perfect balance of rural tranquility and urban convenience. This is a rare opportunity to experience the very best of Foothills County living. (id:51989)
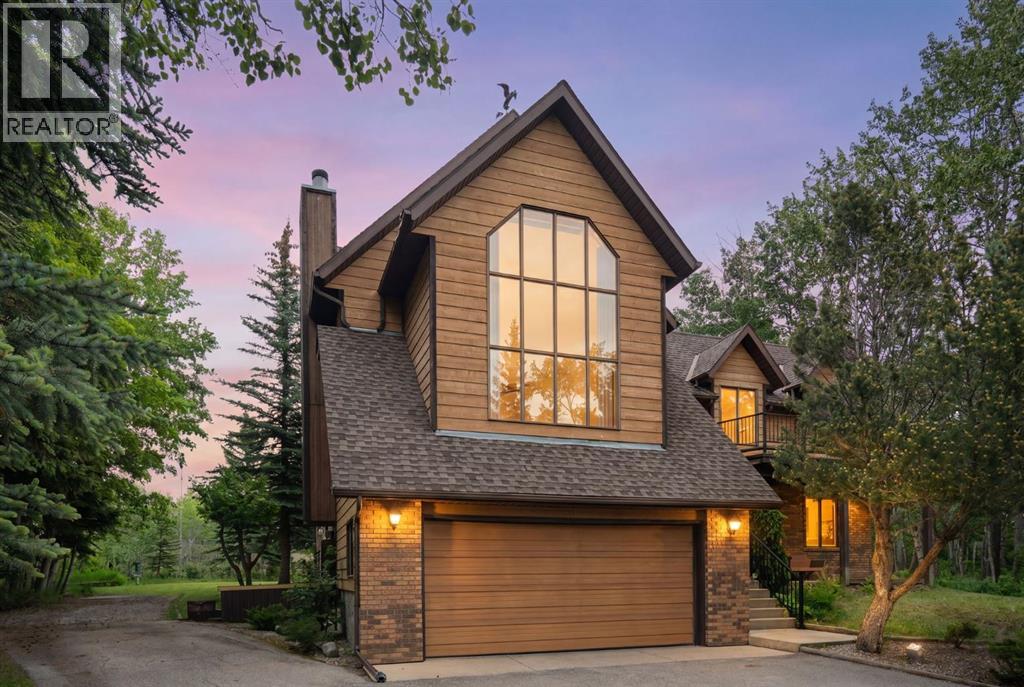
Welcome to 39 Bearspaw Ridge Crescent, one of Bearspaw’s most iconic original-owner estate homes, offered to the market for the very first time. Set on 2 beautifully treed acres directly across from Bearspaw Golf Course, within walking distance to local amenities and just 20 minutes from downtown Calgary, this remarkable property offers over 4300 sq. ft. of developed living space and an extraordinary opportunity to reimagine a true acreage classic. Built in 1987 as the ultimate family gathering place, this distinctive 5-level split was designed for entertaining on a grand scale. The grand foyer creates an unforgettable first impression with rare vein-cut travertine flooring, a soaring two-storey entry, dramatic curved oak staircase, and elegant brass chandelier. At the heart of the home, the impressive great room features vaulted ceilings, expansive windows, custom built-in library shelving, and a striking marble-surround fireplace, all framed by peaceful forest views. The kitchen is complemented by a bright bay-window breakfast nook overlooking the natural landscape and expansive rear deck, while a formal dining room provides the ideal setting for hosting family and friends. The spacious primary retreat offers vaulted ceilings, serene treed views, a walk-in closet, and a 5-piece ensuite with stone countertops. Two additional upper-level bedrooms enjoy beautiful forest outlooks and share a well-appointed bathroom, creating a private retreat-like atmosphere throughout. Designed with entertaining in mind, the home offers an exceptional collection of additional gathering spaces. A warm family room with wood-burning fireplace and wet bar is perfect for movie nights, while the sun-filled solarium showcases a memorable indoor jacuzzi surrounded by lush greenery and a second wet bar leading out to the large rear patio. The dedicated games room features a pool table, shuffleboard, dart area, and access to an upper balcony for seamless indoor-outdoor entertaining. The walkou t lower level expands the lifestyle experience with a second recreation room, full leather-clad bar, laundry facilities, powder room, utility space, cold storage, and direct garage access. Outside, the property has been transformed into a private recreational retreat. Highlights include a custom 18-hole frisbee golf course, firepit gathering area with handcrafted log seating, covered wood storage, charming playhouse, and a large powered outbuilding, 304sqft, ideal for storage or workshop use. An attached double garage provides space for vehicles, tools, and recreational equipment with extra gravel parking for your RV. Situated on one of Bearspaw’s most sought-after and quiet streets, surrounded by mature trees and a strong sense of community, this is a rare opportunity to own a home unlike any other. Whether you choose to restore its architectural character, embrace its nostalgic charm, or transform it into a modern luxury showpiece, this exceptional estate is ready for its next remarkable chapter. (id:51989)
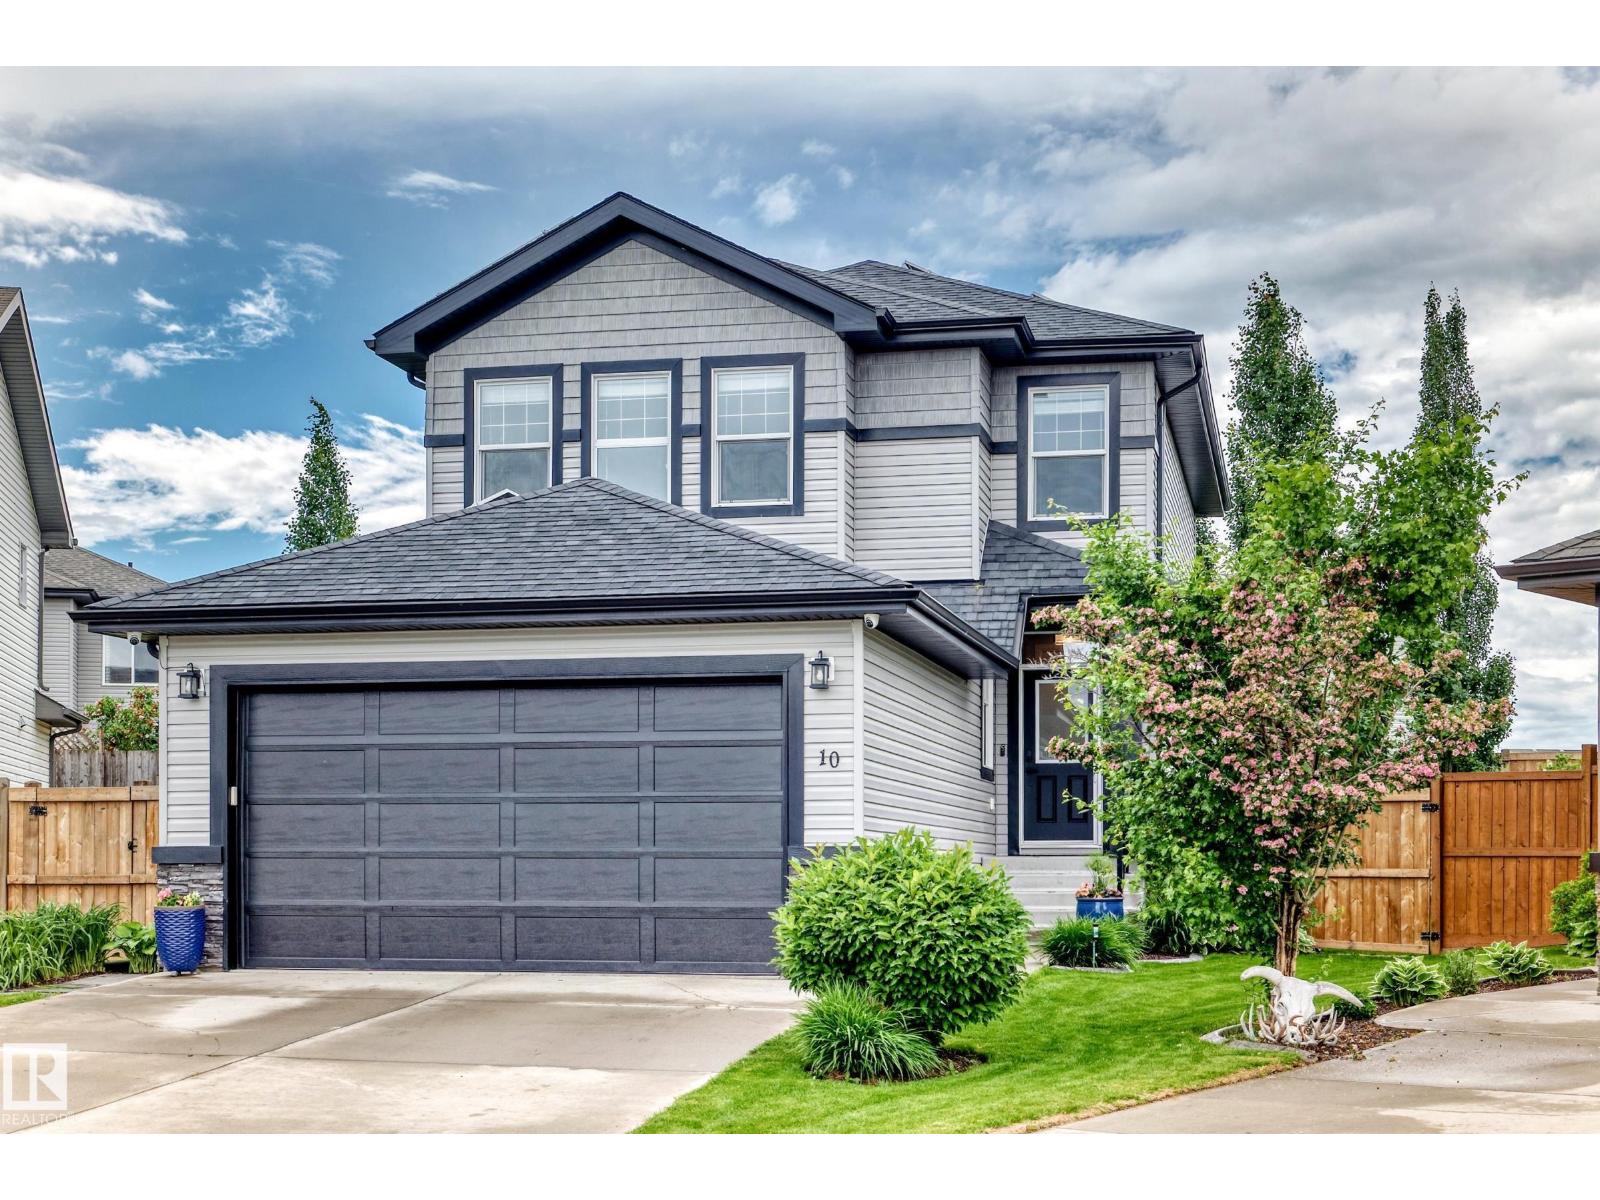
BRILLIANT ALQUINN QUALITY, PIE LOT & LOCATED IN A BEAUTIFUL CUL-DE-SAC. SOME FEATURES INCLUDE, 23 SOLAR PANELS, 12 INVERTERS, 11.5 KW CAPACITY WORTH 30K. THIS SYSTEM ALLOWS EXCESS POWER TO BE SOLD BACK TO THE GRID. RADON MITIGATION SYSTEM, EXTENDED PARKING PAD, UPGRADED & INSULATED 8' GARAGE DOOR. CONCRETE STEPS, FLEX ROOM WITH OPAQUE DOORS, MAIN FLOOR LAUNDRY, WALK THROUGH PANTRY, SPACIOUS KITCHEN WITH QUARTZ COUNTER TOPS, UPGRADED STAINLESS STEEL APPLIANCES, RICH EXPRESSO CABINETRY, POT DRAWERS & WORKING ISLAND. LIVING & DINING ROOM FEATURE HARDWOOD FLOORS, GAS FIREPLACE & FRESH PAINT. UPSTAIRS HAS A GENEROUS BONUS ROOM, 2 SPARE BEDROOMS & BATH. MASTER OFFERS A WALK-IN CLOSET, SOAKER TUB, OVERSIZED SHOWER, WATER CLOSET & CERAMIC TILES. THE GARAGE IS INSULATED, HEATED & CAN ACCOMODATE A TRUCK. THE YARD IS FULLY FENCED WITH MATURE LANDSCAPING, LARGE DECK & TRENDY PERGOLA. THERE IS CENTRAL AIR CONDITIONIG, A SECURITY SYSTEM THAT INCLUDES CAMERAS, WINDOW SENSORS & SUMP PUMP OVERFLOW DETECTION. MUST SEE! (id:51989)
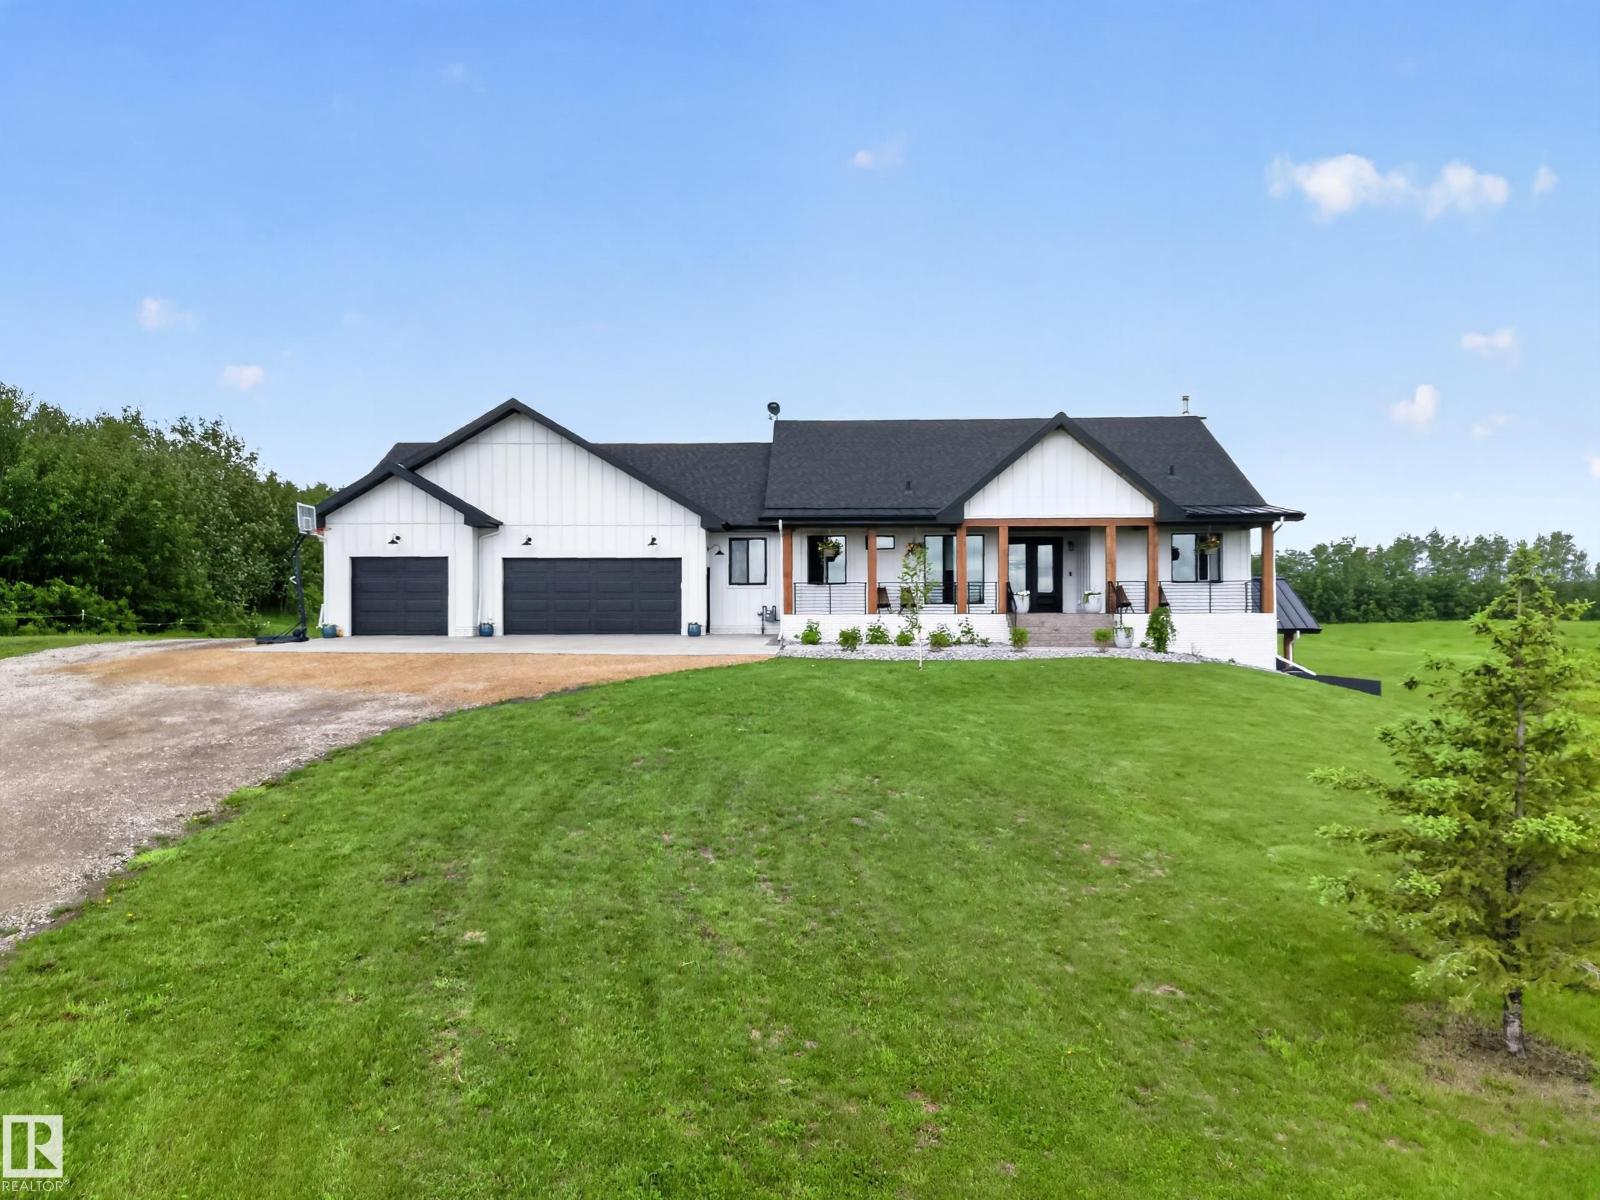
NEWLY BUILT FARMHOUSE WITH AN OUTSTANDING SHOP! Quality built custom home situated on 2.97 acres in Steinke Estates. Only 15 mins from Sherwood Park & Beaumont & just 30 mins to downtown Edmonton! This WALKOUT BUNGALOW offers 3422 square feet of total living space! Featuring an open design with engineered hardwood floors throughout, huge living room & vaulted ceilings. GORGEOUS KITCHEN with high end appliances, Quartz counter tops, pantry with spice kitchen plus a huge dining area! Large Primary Bedroom with 5 piece luxurious ensuite & 2 walk-in closets. Main floor mud room & a powder room. CENTRAL A/C. Fabulous basement with 2 bedrooms & 1 ENSUITE & 4 piece bathroom plus walk-in closets, massive family room & wood-burning fireplace, utility room with boiler system for heated floors in house & in TRIPLE ATTACHED GARAGE! 40x40 SHOP WITH NEW IN-FLOOR HEATING & MEZZANINE! Septic is a treatment plant & well for water. Aggregate front, lovely deck, beautiful land & more! Enjoy the best of country living today! (id:51989)
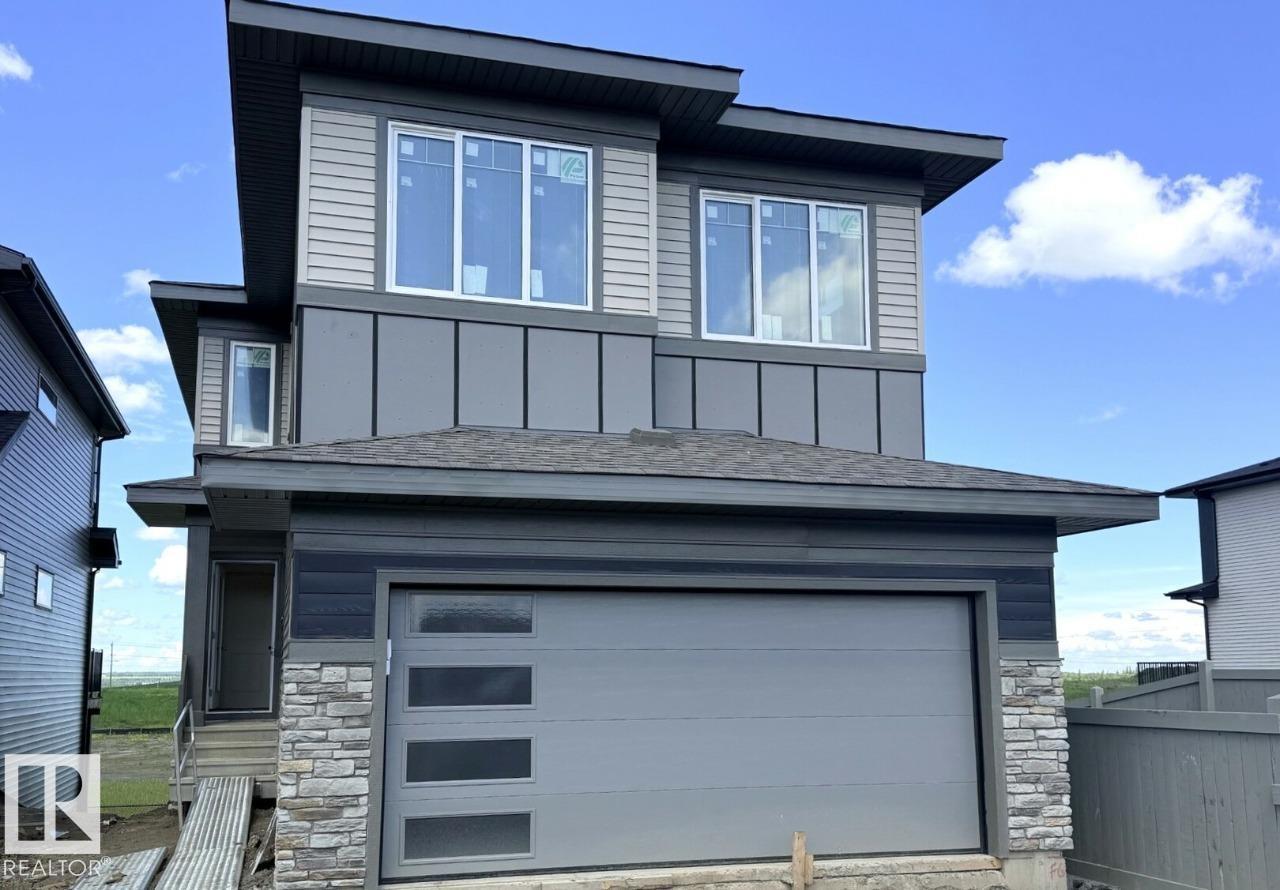
Welcome to 52 Gambel Loop — a stunning brand-new 2026-built detached home offering 2,368 sq ft of beautifully designed living space on a premium corner lot in the sought-after community of Greenbury, Spruce Grove. This walkout home backs directly onto serene green space and a pond, delivering breathtaking views and exceptional privacy right from your backyard. Designed with versatility in mind, the main floor features a bedroom and a full bathroom complete with a stand-up shower — ideal for guests, or a private home office setup. 10x12 deck is the perfect spot to relax and enjoy the natural surroundings. The main bathroom features dual sinks, and window coverings are included throughout. With 4 bedrooms and 3 bathrooms across a spacious layout. Photos are of same model. Virtually staged. (id:51989)