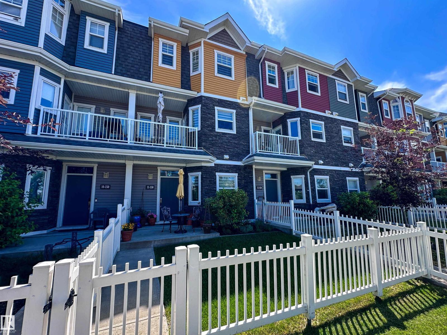
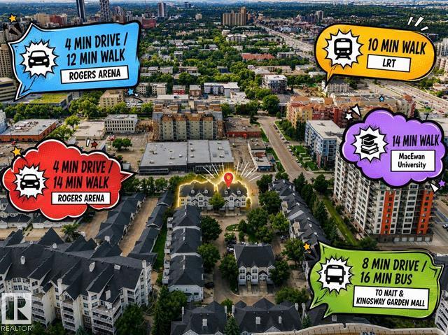
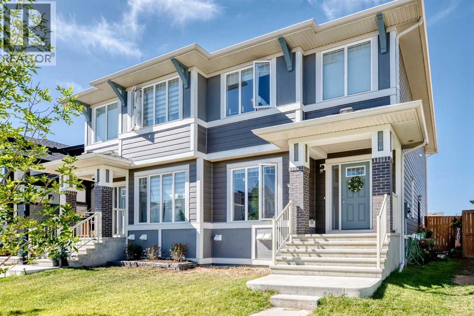
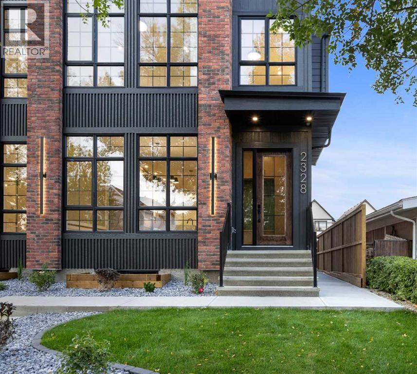
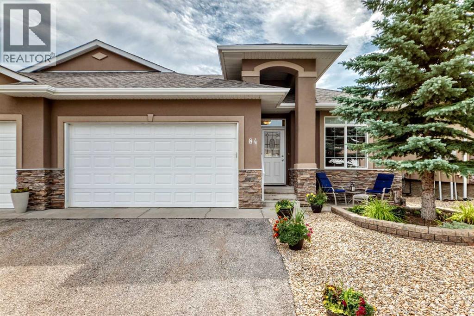
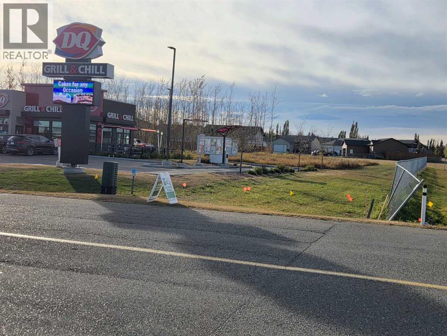
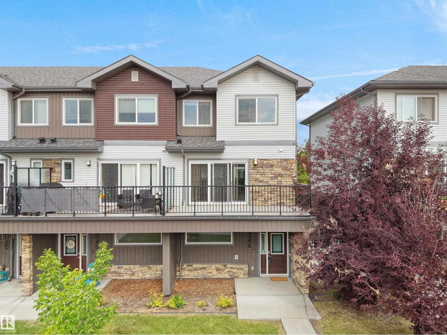
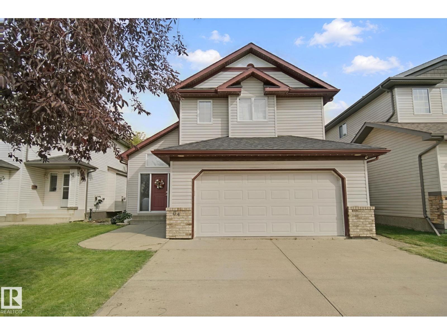
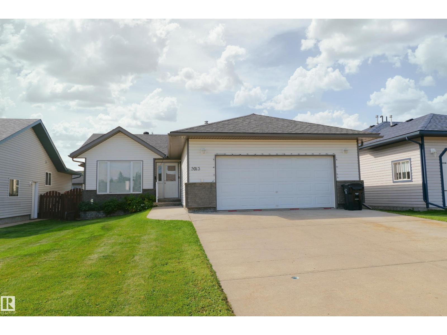
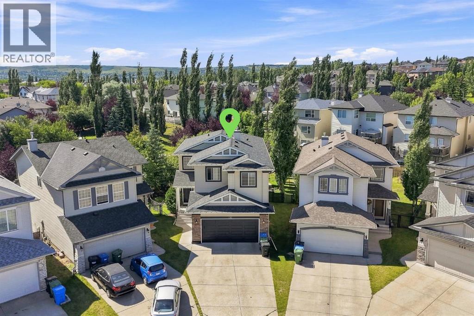
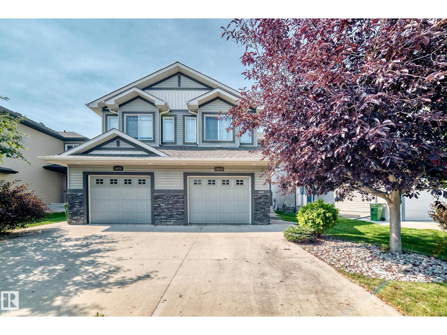
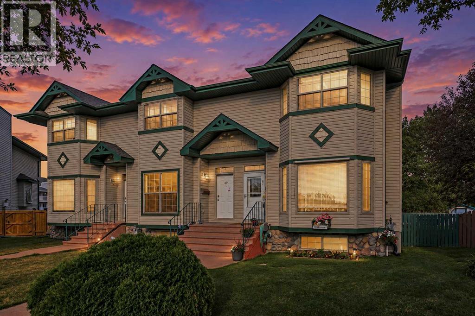
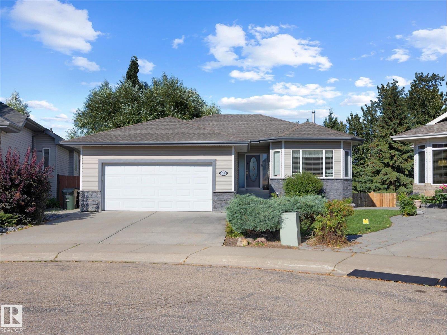
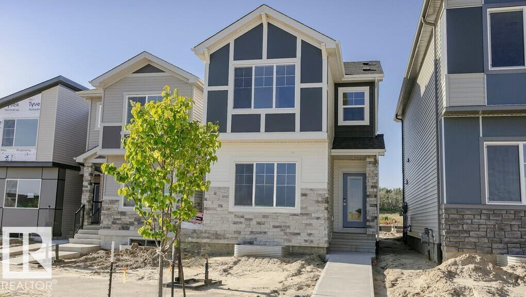
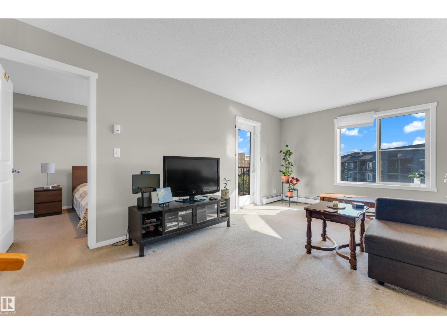
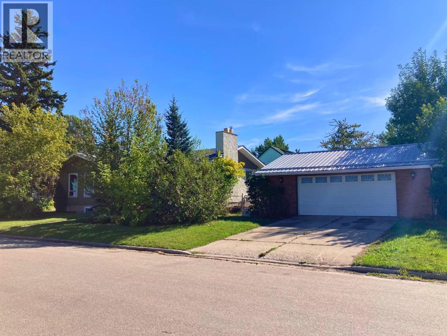
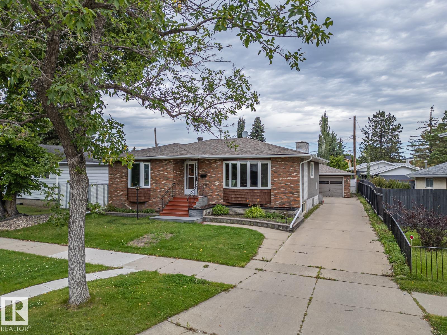
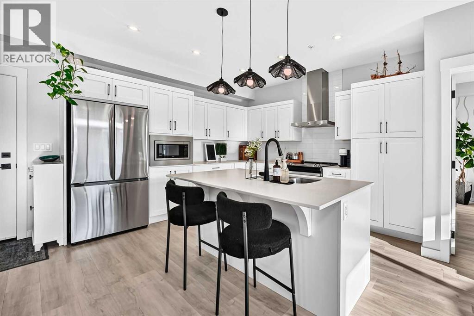
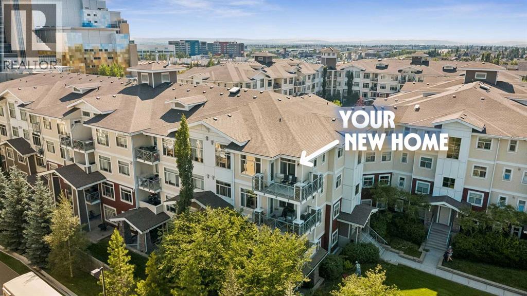
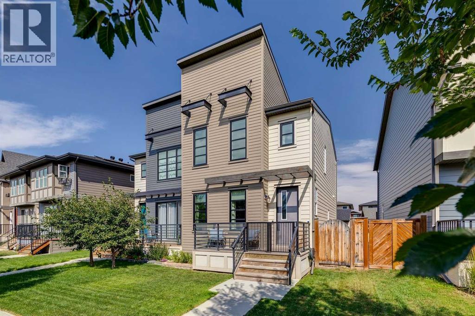
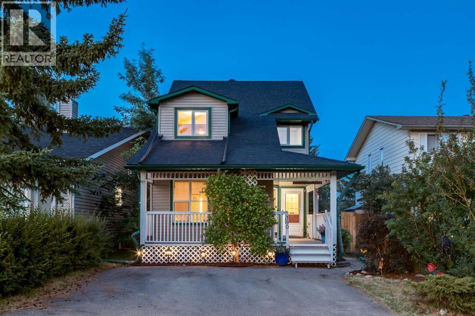
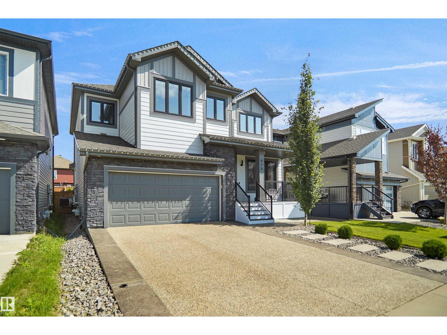
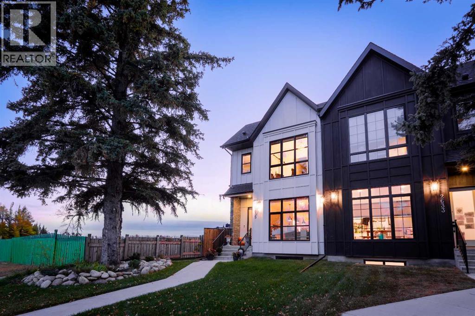
Some homes just make sense the moment you walk through the door—and this is one of them. Thoughtfully designed, this townhouse offers the perfect balance of comfort, function, and style. Upstairs you’ll find 2 generous primary suites, each complete with its own ensuite, while the main floor office easily adapts as a guest room, home office, or flex space. The kitchen is the heart of the home, featuring granite countertops, abundant cabinetry, and an open layout that flows effortlessly into the bright living and dining space. Large windows flood the home with natural light, creating a warm and inviting atmosphere throughout. Step outside to enjoy not one, but two private decks, and a charming, sun-soaked front yard that’s perfect for morning coffee or unwinding at the end of the day. Complete with a double attached garage and ideally located close to schools, parks, shopping, and transit, this is the kind of home that offers easy living without sacrificing space. This home truly checks all the boxes! (id:51989)
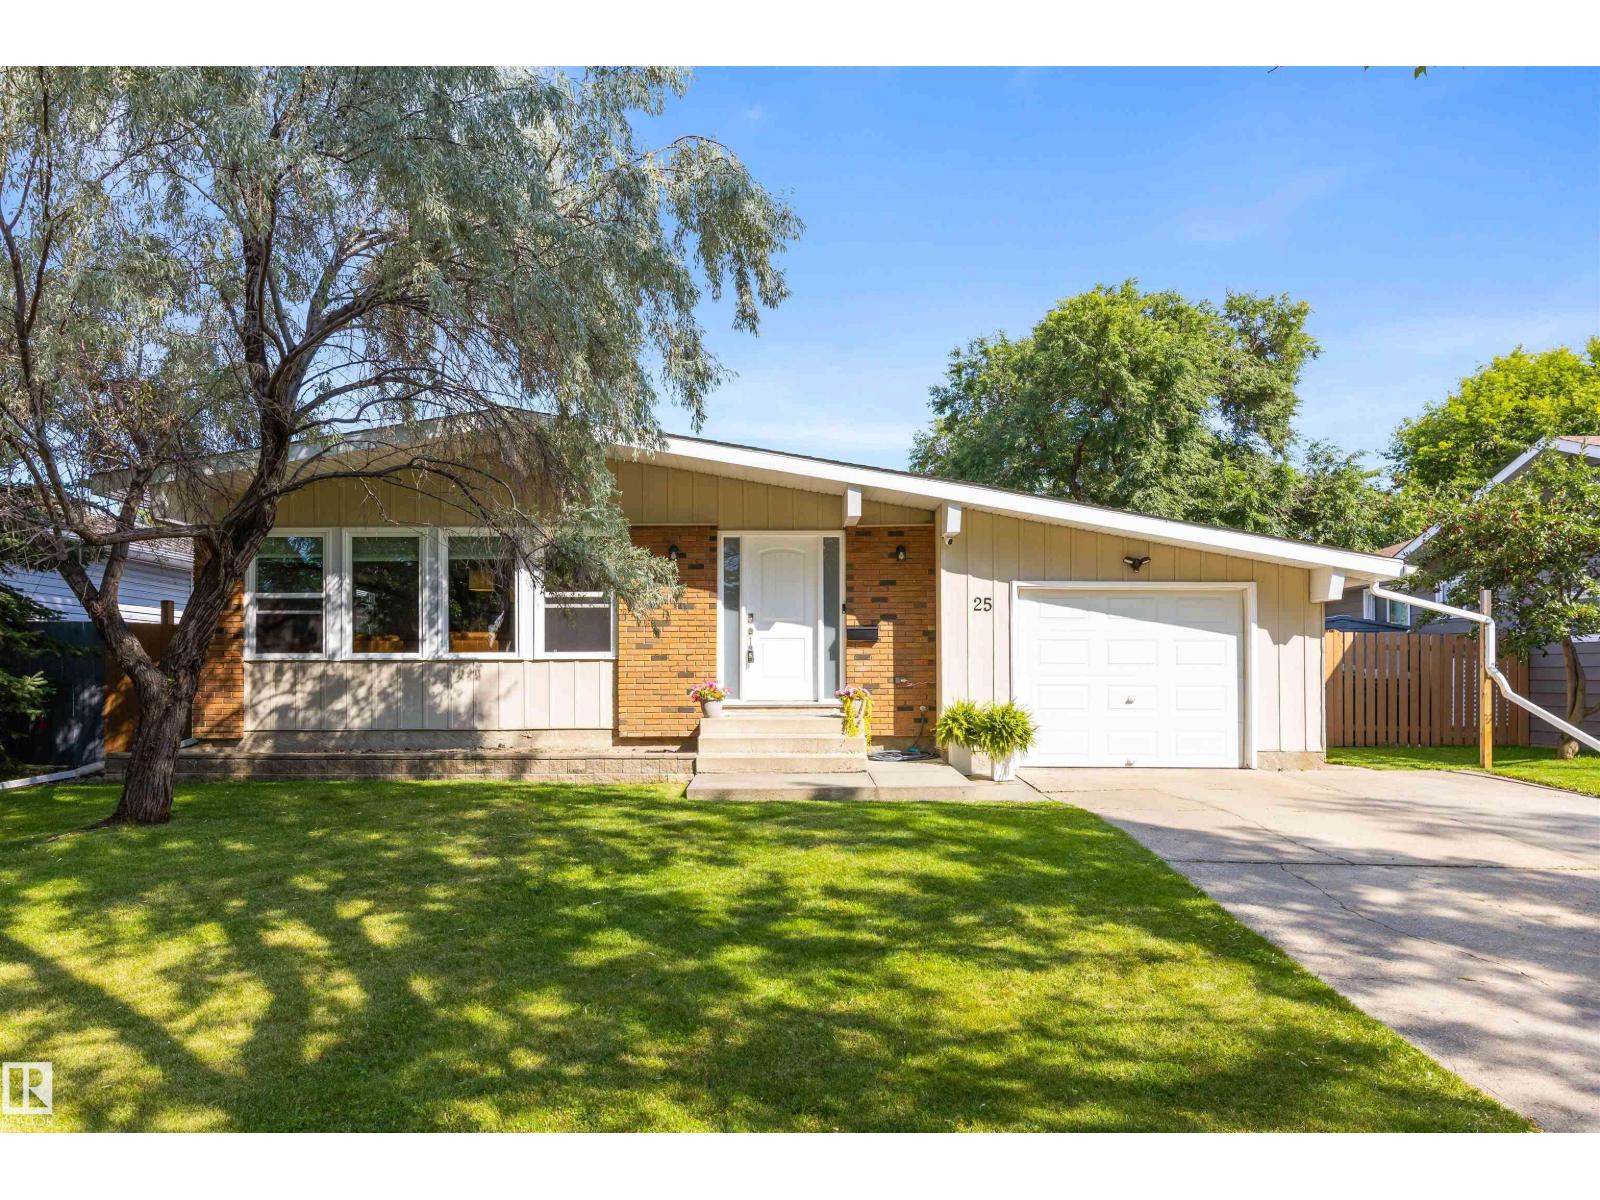
Welcome to 25 Amherst Crescent! This fully finished 5-bedroom, 3-bathroom home is packed with space, function and family-friendly charm. Step inside to vaulted ceilings and a bright, open-concept main floor designed for easy living and entertaining. With 3 bedrooms upstairs plus 2 additional bedrooms in the finished basement, there’s room for everyone to spread out. The oversized single attached garage offers plenty of space for your vehicle, toys and gear. Out back, the large yard is the perfect place to enjoy summer evenings, family BBQs and playtime, with the property backing directly onto a park and conveniently located near a playground. Tucked away on a quiet street in St. Albert, this home delivers the ideal combination of space, privacy and an unbeatable setting. Whether you’re looking for room to grow, entertain or simply enjoy life, this one is ready to welcome you home! (id:51989)
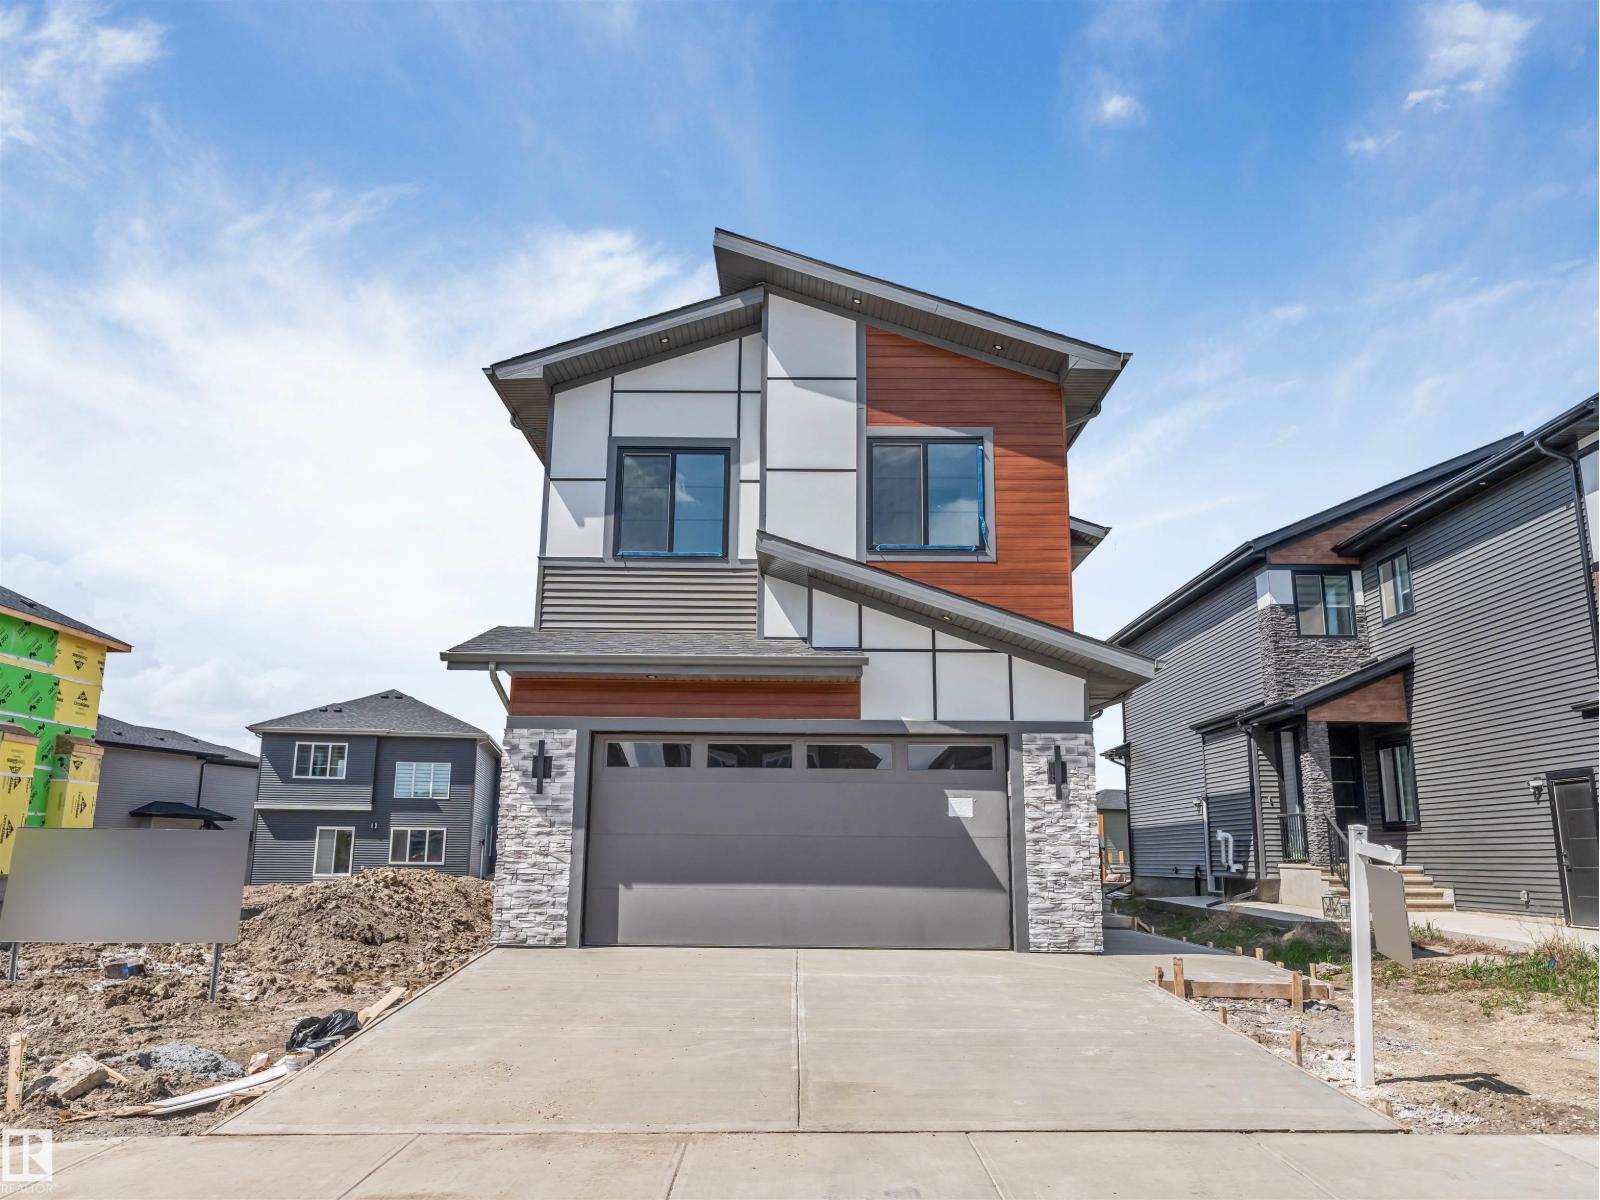
*BRAND NEW HOME*MAIN FLOOR BEDROOM & FULL BATH*SPICE KITCHEN*DOUBLE ATTACHED GARAGE*9 FT CEILINGS*4 BEDROOMS UPSTAIRS* Welcome to this stunning brand-new 2-storey home in the growing community of Irvine Creek, Rural Leduc County! Offering over 2,400+ sq ft of modern living space, this beautifully designed home features 5 bedrooms & 4 full bathrooms, including a convenient main floor bedroom with a full bath—perfect for guests or extended family. The open-concept main floor boasts a bright living area, stylish kitchen with premium finishes, spice kitchen, dining space, and mudroom. Upstairs offers 4 spacious bedrooms, a family room, laundry, and a luxurious primary suite with a spa-inspired 5pc ensuite. Enjoy 9 ft ceilings, vinyl plank flooring, double attached garage and proximity to playgrounds, shopping, and Edmonton amenities. Perfect blend of luxury, comfort, and functionality! (id:51989)
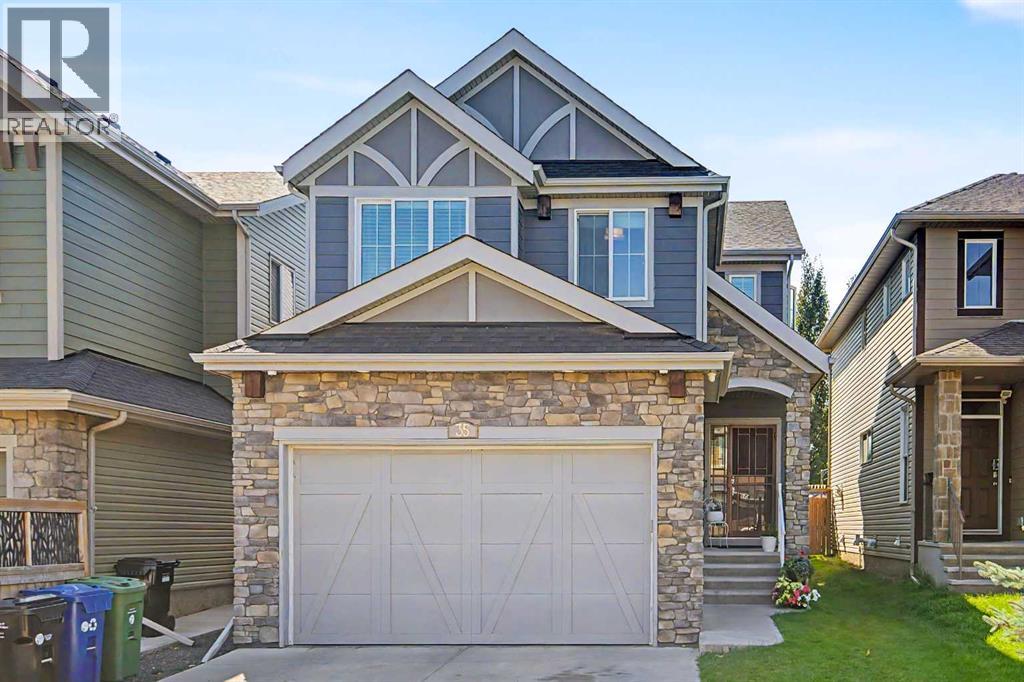
Welcome to 35 Legacy Row SE, an elegant and airy home that feels like the perfect place to settle down. With 2142 square feet above grade, an en suite, bonus room, central AC, unpermitted deck, excellent lighting and more. Located in Legacy, a pleasant, inviting community with playgrounds, parks, architectural accents, a pond with a huge fountain, grocery, restaurant options and more nearby. With a flowing floor plan that widens into open concept rooms on each floor, the home’s planning feels spacious and well thought out. On the main floor the kitchen is ready to impress with sleek countertops, cabinetry and hardwood, stylish hanging light fixtures, and a large island, lit brilliantly by the sunlight pouring in from the backyard. The living room gets the same treatment, with even taller ceilings to boot, and a classy fireplace embedded in the wall. The sunny, west facing backyard has a large unpermitted deck perfect for outdoor gatherings and relaxing, surrounded by lush trees on neighboring properties. Exiting the kitchen, we have a walk-through pantry with generous storage, and through here we have the entrances to the double attached garage, unfinished basement, office and a 2pc bathroom. Above the carpeted stairs, we have another hanging light, gracing our way up to the cozy upper floor, where our 3 bedrooms and laundry room are. Here, you’re greeted by a massive bonus room with tall ceilings that could be used as another living room, a bedroom, you name it! The primary bedroom is oversized with a walk-in closet and a luxurious 5 piece en suite bathroom. Double vanity, separate shower and a soaker tub, like your own personal spa. Appliances, AC, Camera system, water softener etc included! Don’t miss out, come by and take a look before it’s gone! (id:51989)
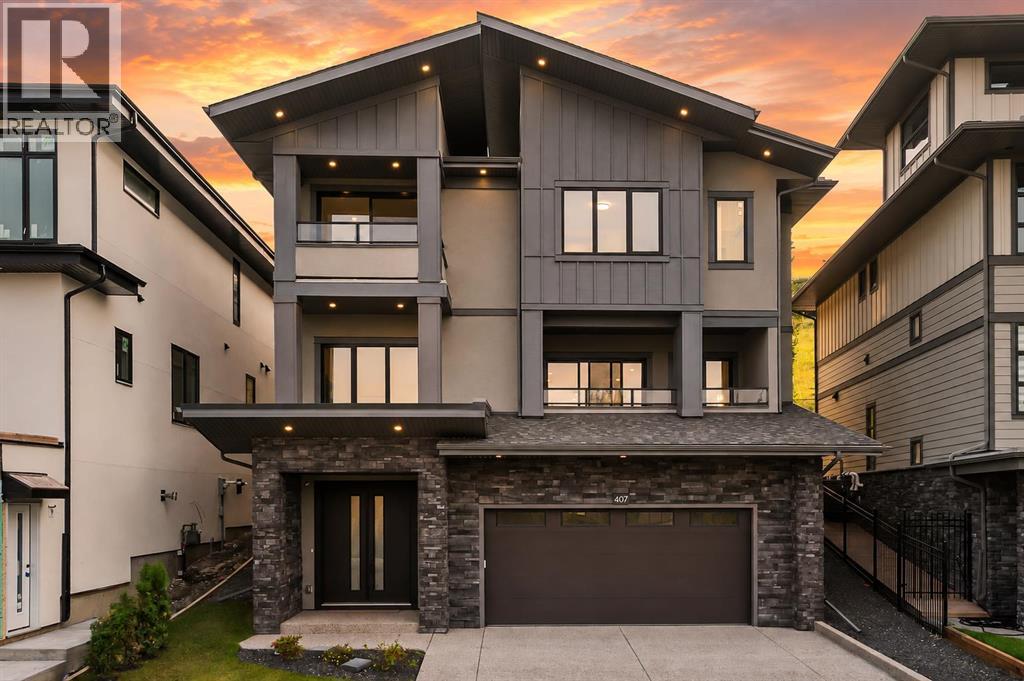
*OPEN HOUSE - Sept 12&13 (2-4pm)* Experience elevated living in this brand new custom luxury home offering over 5,000 sq. ft. of thoughtfully designed living space in prestigious Patterson. Positioned as one of the best priced new luxury homes in the area, this exceptional residence combines timeless design, premium craftsmanship, and outstanding value, all just minutes from downtown Calgary. Designed with both elegance and functionality in mind, this home features a rare reverse walkout design, allowing the lower level to sit above grade with full natural light and direct access to the professionally landscaped backyard backing onto green space. A private elevator provides effortless access to all three levels, complemented by a stunning open riser staircase, engineered hardwood flooring, and soaring 10 foot ceilings throughout. The bright walkout level offers an expansive recreation room with custom built ins, a stylish wet bar, a versatile office or fitness room, an additional bedroom, and a beautifully finished full bathroom with quartz countertops and a floor to ceiling glass shower. The oversized double garage includes EV charging capability and gas heater rough in. The main floor is designed for entertaining and everyday living, showcasing a spectacular coffered ceiling great room with custom fireplace and built in cabinetry, a spacious dining area, and a chef inspired kitchen featuring a quartz waterfall island, premium appliance package, custom cabinetry, and a fully equipped spice kitchen. Expansive sliding doors open to a west facing balcony, while the private backyard patio is complete with a gas line for seamless outdoor entertaining. Upstairs, the luxurious primary retreat features its own private balcony, beverage station, and a spa inspired ensuite with in floor heating, a freestanding soaker tub, and a steam shower with built in seating. Two bedrooms share a Jack and Jill bathroom, while a fourth bedroom features it's own ensuite and walk in closet. A spacious bonus room captures beautiful downtown views, and a full laundry room completes the upper level. Additional features include dual high efficiency furnaces, dual central air conditioning units, a 75 gallon hot water tank, and under slab heating rough in. Patterson is one of Calgary's premier west side communities, offering a peaceful setting surrounded by mature trees, parks, walking paths, and stunning valley views. Enjoy quick access to Edworthy Park, the Bow River pathway system, Winsport, and nearby golf courses, while remaining only minutes from downtown. Excellent public and private schools, shopping, dining, and convenient access to Bow Trail, Sarcee Trail, Stoney Trail, and Highway 1 make commuting across the city or escaping to the mountains effortless. This is a rare opportunity to own a brand new custom luxury home that delivers exceptional craftsmanship, sophisticated design, and one of Calgary's most desirable locations. (id:51989)
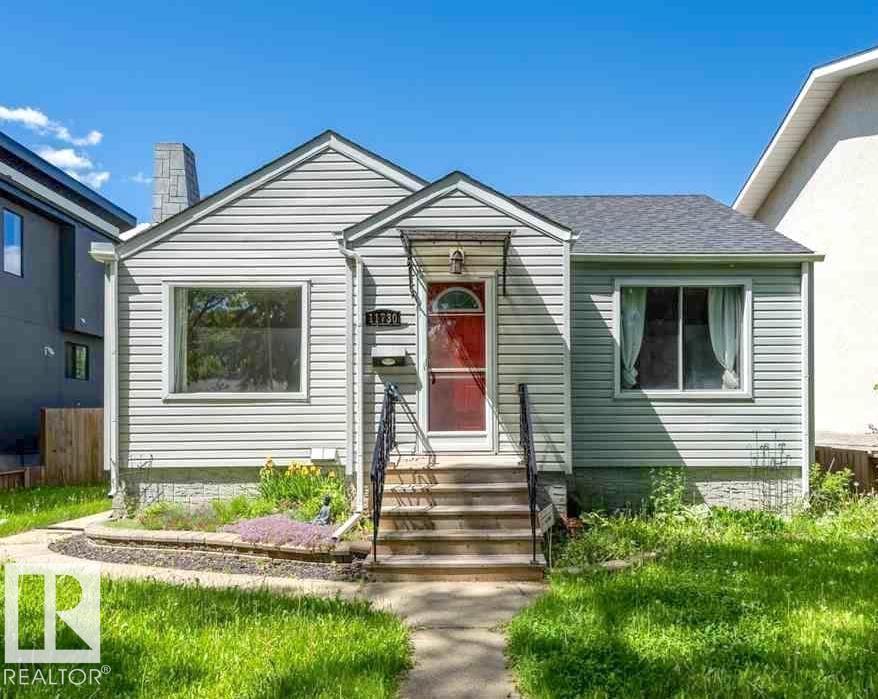
11730 125 St NW, EDMONTON, AB. NICE & CLEAN BUNGALOW IN THE INGLEWOOD AREA. ABOUT 813 FT2 RAISED BUNGALOW SITTING ON A 50' WIDE X 150' FENCED LOT WITH DECK AND SINGLE DETACHED GARAGE. MAIN FLOOR HAS LIVING ROOM, DINING ROOM, KITCHEN, 4 PIECES BATHROOM. SEPARATED ENTRANCE TO THE BASEMENT FROM THE BACK DOOR. BASEMENT HAS FAMILY ROOM/BEDROOM, BEDROOM, FULL BATH, LAUNDRY AREA, FURNACE ROOM. SINGLE DETACHED GARAGE. CLOSE TO WESTMOUNT MALL, CORONATION PARK SPORT & RECREATION CENTRE, COSTCO 125 149 ST, ETC. (id:51989)
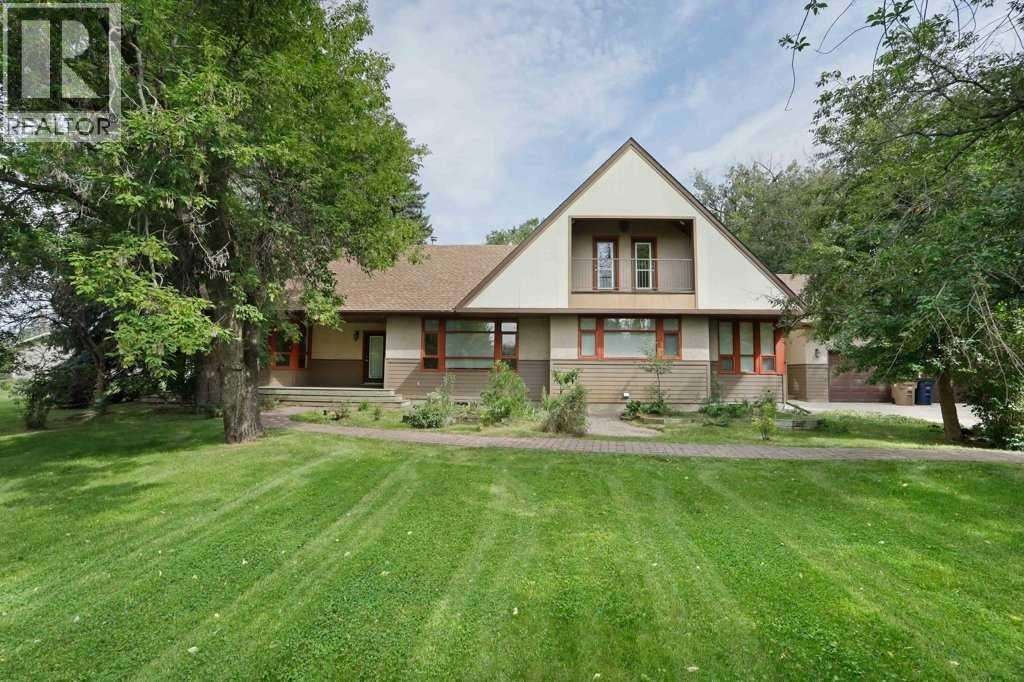
Tranquility at its Finest! A gorgeous 2 storey home, pleasantly located on one acre within City limits. The main level of this home presents a formal dining room, spacious kitchen with an abundance of cupboards, living room with a fireplace and a grand family room with fantistic views of the majestic yard. The primary bedroom, walk -in closet and 5 piece ensuite is very well designed. A large walk-in shower and jet tub make relaxtion time that much more tempting. The laundry and a 2 piece guest bathroom are conveniently located on the main level as well. The second storey offers a large 4 piece bathroom and 2 additional oversized bedroom. The construction of this home is second to none with stucco and composite board siding. The poured concrete foundation has impressive insulation and spacing . The basement has not been developed, however you can see the construction of the home, it will not leave you disappointed. Additional features included, tons of parking, underground sprinklers, covered deck and balcony. If you are looking for privacy, a mature yard, 2500 sq ft of developed living space and a great location, then this is your new home. Please enjoy the virtual tour offered. If you would like to view the property, call your Real Estate professional to make arrangements. (id:51989)
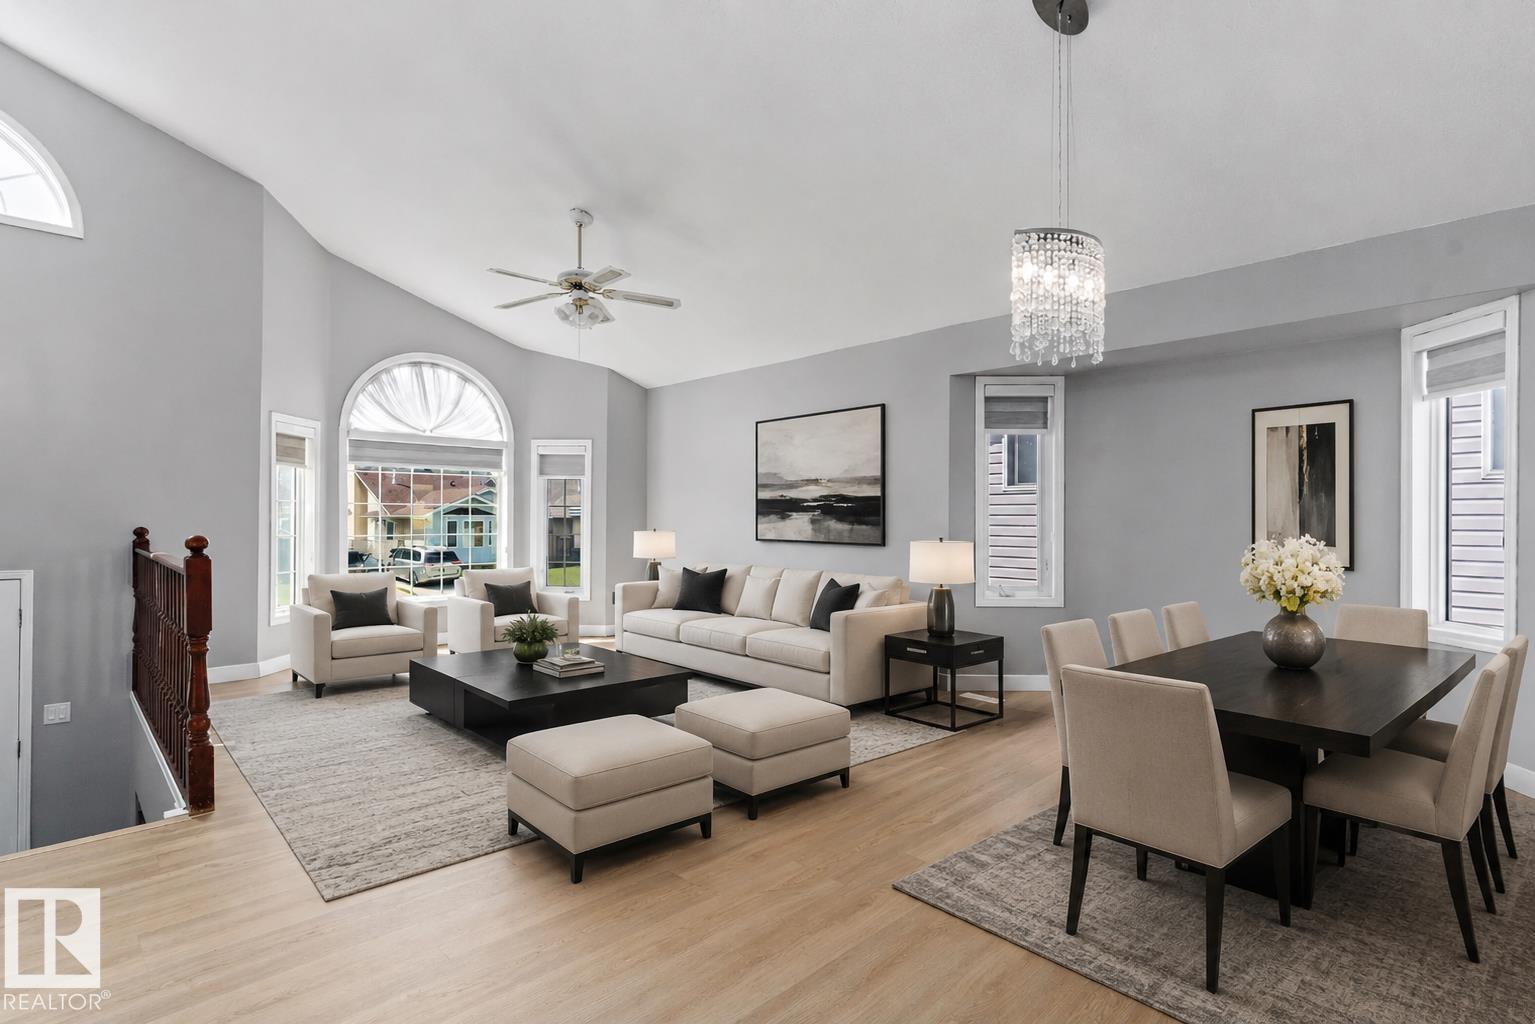
Welcome to this spacious bi-level home in the community of Kirkness. This property offers 5 bedrooms and 4 bathrooms, providing plenty of space for growing families, multi-generational living. The main floor features a bright and inviting living room with brand new vinyl plank on the main floor and basement a generous dining area, and an open concept kitchen designed for both everyday living and entertaining. The primary bedroom includes a walk-in closet and private ensuite, while 2 additional bedrooms and a full bathroom complete the main level. The fully finished basement offers 2 additional bedrooms, 2 bathrooms, a large recreation room, and a secondary kitchen, providing excellent functionality and versatility. A separate entrance adds convenience. The oversized double garage offers ample space for parking, storage, and workspace. Conveniently located close to schools, parks, shopping, public transportation, LRT access, and Anthony Henday, this home combines space, and convenience in a desirable area. (id:51989)
Exclusive One Century Park concrete building with high end finishings! Unique open concept spacious corner end unit neighboring green space. Large windows providing lots of natural light. Features include: 10' ceilings, granite counter tops, chefs island, stainless steel appliances, gas counter top range, bi oven, laminate floors, spacious living room, w/feature wall fireplace, main floor den, in-suite laundry, glass & tiled shower w/separate tub area. Walk out to a huge terrace (4 X's the size of the normal balconies) for those entertaining evenings. Secluded & tucked away from the business of traffic, yet close enough to walk to shops, banks, restaurants and the steps to LRT. Comes complete with heated underground titled parking & separate titled storage stall. Truly for the executive wanting all the comforts of home. Condo fee includes everything (power, gas, & water)! Absolute move-in condition & a must to see! (id:51989)
This beautifully UPGRADED Spectrum built home BACKS GREEN SPACE w/no rear neighbours. Greeted by 9' CEILINGS,8' DOORS, LUXURY VINYL PLANK & plush carpet. The chef-inspired kitchen impresses w/EXTENDED UPGRADED CABINETRY, under-cabinet lighting, BUILT-IN WALL OVEN, GAS COOKTOP & WHIRLPOOL APPLIANCES. The main floor offers a versatile DEN/BEDRM, while the showstopping OPEN-TO-BELOW living rm features a FLOOR-TO-CEILING fireplace feature wall. Upstairs find a BONUS RM w/BUILT-IN DESK & additional FIREPLACE, 3 bedrms ALL WITH WALK-IN CLOSETS & 2 full baths. Retreat to the primary suite & ensuite w/HEATED FLOORS,dual sinks, SOAKER TUB, & walk in closet conveniently connecting to the UPSTAIRS LAUNDRY also w/HEATED FLOORS! A SEPARATE SIDE ENTRANCE provides direct bsmt access & future potential! Enjoy your DECK overlooking green space + an OVERSIZED DOUBLE GARAGE. Complete w/ALL appliances,WINDOW COVERINGS, ECOBEE SMART THERMOSTAT, rough-ins for AC & SOLAR PANELS.Move-in ready w/TONS of upgrades already included! (id:51989)
Turnkey opportunity in The Orchards at Ellerslie. The main floor unit offers 3 bedrooms, 2.5 baths and a bonus room, anchored by a chef’s kitchen with a large island, quartz throughout and a separate dining room. Large windows fill the space with natural light, complemented by upgraded fixtures and stainless steel appliances throughout. Downstairs, a LEGAL basement suite with its own separate entrance delivers immediate rental income, making this an ideal mortgage helper or a ready-made addition to an investor’s portfolio. A double detached garage adds secure parking and storage. The Orchards is one of southeast Edmonton’s most sought-after master-planned communities, built around orchard-inspired landscaping, fruit trees, ponds and an extensive trail network, with residents enjoying The Orchard Club and its skating rink, tennis courts and community gardens. Ellerslie Road, Anthony Henday Drive and Gateway Boulevard are minutes away, with schools, South Edmonton Common and the airport close by. (id:51989)
AIRBNB ALLOWED | CORNER UNIT | Stunning apartment-style condominium located in The Annex by Minto Communities, Alberta's first LEED v4 Gold Multifamily high rise, in Sunnyside. This 2 bed / 2 bath, eighth floor corner unit, offers an unparalleled living experience with a large floor plan and breathtaking views of Calgary's downtown core. Step into the inviting ambiance of this large unit where a spacious kitchen serves as the focal point, boasting an expansive island and top-of-the-line stainless steel appliances, ideal for culinary enthusiasts and entertaining guests. Indulge in relaxation in the spacious primary bedroom or large 4-pc bathroom. Natural light floods the massive living room, which is the perfect space to host friends or relax after a long day. The second bedroom is east facing with stunning views of Downtown Calgary. In addition, this unit also includes the convenience of a heated underground parking stall, providing peace of mind and protection from the elements year-round. This unit is located in the heart of Kensington Village, one of Calgary's most popular retail and entertainment districts boasting a variety of amazing restaurants, cafes and shops. Located along the LRT-Line, it is the perfect opportunity for a young professional looking for a short commute into and out of the Downtown Core. This award winning building also has a large rooftop patio with communal gardens, BBQ's and dog run. (id:51989)
PRIME HEART OF DOWNTOWN RAILTOWN LOCATION! Rare mixed-use opportunity offering a main floor commercial unit with excellent exposure, featuring a welcoming reception area, two private offices, and a convenient 2-piece bath—ideal for business owners, professionals, or investors seeking a strong downtown presence.The upper level features a spacious one-bedroom residential suite complete with a full bathroom, providing comfortable private living and the convenience of a seamless live/work lifestyle. A partially developed basement offers additional flexibility for storage, office expansion, or future development. This well-designed property includes two separate entrances for added functionality, a double attached garage, ample visitor parking, and air conditioning. Located in the true heart of downtown Railtown, just steps to the financial district, restaurants, shopping, and public transit. An exceptional opportunity to own a versatile, high-exposure property in one of the city’s most desirable locations. (id:51989)
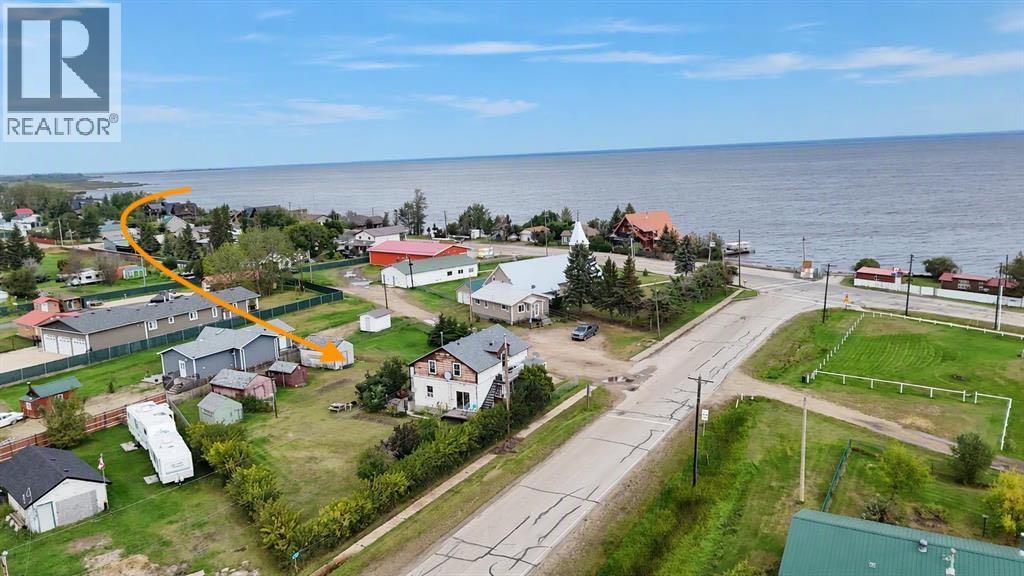
Tucked in behind the historic church in the heart of Joussard, this one-of-a-kind property sits on a half-acre corner lot, fully fenced and loaded with character. From the main floor and the upstairs suite, you get those wide-open lake views that make this area so special—perfect for morning coffees or evening wind-downs while the light dances across the water. The home itself offers incredible flexibility with a separate two-bedroom suite upstairs, ideal for rental income, multi-generational living, or a private guest retreat. Downstairs on the main floor, you'll find two more bedrooms, a full bathroom, and an open-concept living, dining, and kitchen area that keeps things cozy and connected. A wrap-around sunroom faces the lake, giving you front-row seats to the changing seasons.What really sets this place apart is the foundation—hand-pressed rock work you just don't see anymore, braced with a solid concrete footing. It's a true conversation piece and a testament to the craftsmanship of a bygone era. Outside, the property shines just as bright: multiple outbuildings give you all the storage or workshop space you could ask for, and the attached heated garage is a game-changer for cold Alberta winters. Two furnaces keep things comfortable (one for the upstairs suite, one for the main floor and basement), and the unfinished basement offers tons of room for storage.As for the community, Joussard is all about laid-back lakeside living. You are at the beach, boating, fishing, and swimming at Lesser Slave Lake, with local campgrounds, a boat launch, and plenty of trails for hiking or snowmobiling. The village has that small-town Alberta charm where neighbours still wave, and life moves at a slower pace. Whether you're looking for a full-time home, a vacation getaway, or an income-producing property, this one checks all the boxes with a whole lot of personality to boot. Call to book your viewing today! (id:51989)
Beautifully refreshed, this Miller home combines impressive scale, ravine views & flexible living spaces. Offering 3,637 sq ft of total finished living space, the home welcomes you with a dramatic open-to-above living room that immediately sets the tone. Fresh paint, new carpet & select lighting updates add a crisp. The main floor balances formal & casual living with a dining area, spacious family room & modern kitchen with eating area. A main-floor bedroom & full bath provide flexibility for guests or family. Upstairs, the primary suite offers a walk-in closet & private ensuite, joined by 2 additional bedrooms, a full bath & versatile loft/mezzanine that adds valuable bonus space. The fully finished basement is a standout, featuring a large recreation room, second kitchen, bedroom, full bath, separate laundry & side entrance. Outside, enjoy a fenced & landscaped yard, deck & peaceful ravine setting. Close to schools, playgrounds, shopping, golf & everyday amenities. (id:51989)
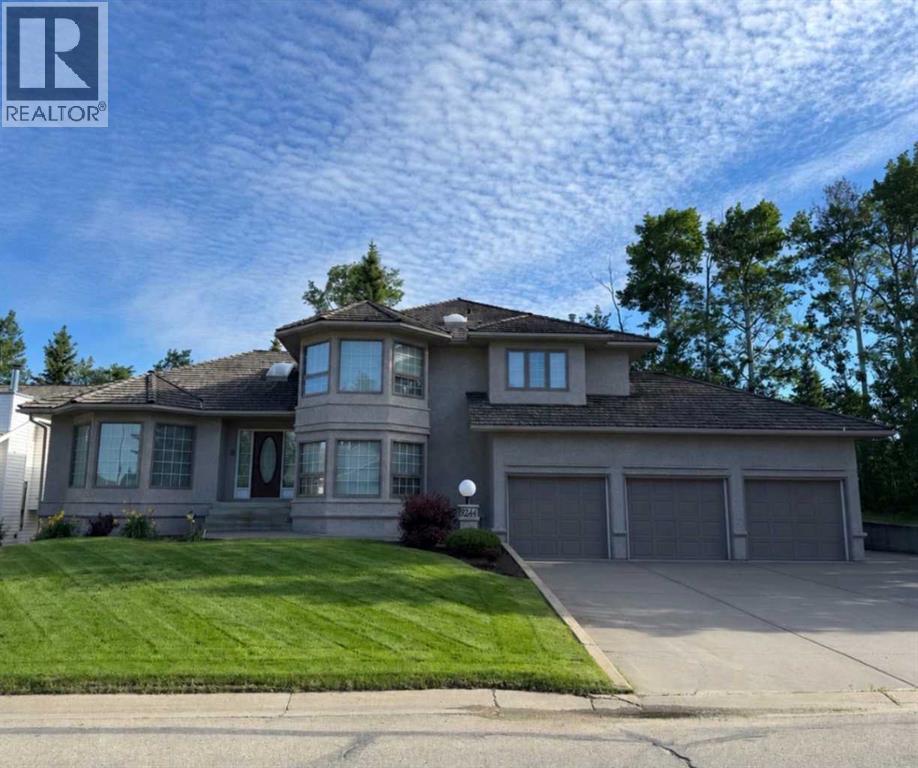
Experience refined living in this stunning one owner home, backing onto the 4th Green of a premier Golf Course! Designed for those who appreciate elegance, privacy and breathtaking view, this home offers a seamless blend of upscale comfort and resort-style living. Properties at this location are highly sought-after due to limited availability and enduring value. This home is comprised of 4544 sq. feet of developed living area with 4 bedrooms upstairs and 1 in basement. Gourmet kitchen, spacious family room with fireplace, dining room, large living room, main floor laundry and 4 piece bath at door off to oversized triple attached garage. Lots of natural light make this a great home for any family. Very private back yard with beautiful trees, views, and newly built large deck for entertaining . (id:51989)
JUMBO LOT! Rarely do you see a laned lot this big in Mahogany! This is a turnkey investment opportunity in with a LEGAL suite and two rental incomes! Offering approximately 1,766 sq. ft. of developed living space, this well-maintained townhome features 5 bedrooms, 3.5 bathrooms and a fully rented configuration, making it an excellent addition to an investment portfolio. The main area offers a bright, open-concept layout with durable luxury vinyl plank flooring, crisp white cabinetry, granite countertops, stainless steel appliances and a large centre island with breakfast bar. The spacious living and dining areas are filled with natural light, creating a comfortable and functional space for everyday living. Upstairs, you'll find 3 bedrooms, including a spacious primary bedroom, along with a full 5 pc. ensuite, convenient laundry and a full bathroom. The legal 2 bedroom basement suite provides an additional income stream and offers its own comfortable living space, kitchen, bathroom and separate living accommodations. A double attached garage adds valuable parking and storage. Located in the highly desirable lake community of Mahogany, where residents enjoy access to the lake and beach club, tons of pathways, parks, schools, shopping, restaurants and countless amenities. Fully rented, legally suited and income-generating this is a fantastic opportunity to own a turnkey investment in one of Calgary’s most sought-after communities. An opportunity worth adding to your portfolio! (id:51989)
Welcome to this exceptional brand-new semi-detached residence, ideally located in the highly desirable community of North Glenmore Park. Thoughtfully designed with a refined contemporary aesthetic, elevated finishes, and quality craftsmanship throughout, this home offers an impressive balance of luxury, comfort, and functionality.The main floor features beautiful hardwood flooring, a bright open-concept layout, and a spacious private office—perfect for working from home or creating a sophisticated study space. At the heart of the home is the stunning designer kitchen, showcasing elegant marble countertops, a large central island, extensive cabinetry, premium finishes, and a dedicated bar fridge. The kitchen is also designed for a 48-inch KitchenAid refrigerator with custom matching cabinet panels, which is included and will be installed once available from the manufacturer. The kitchen flows seamlessly into the dining and living areas, creating an inviting setting for both everyday living and entertaining.Upstairs, the home continues to impress with hardwood flooring throughout and no carpet anywhere on the upper level. The luxurious primary retreat features generous closet space and a spa-inspired ensuite complete with a deep soaker tub and steam shower, creating the perfect space to relax and unwind. Additional bedrooms are thoughtfully designed for comfort, while convenient upper-level laundry enhances everyday functionality.The fully developed lower level features a professionally built 2-bedroom LEGAL SUITE, complete with its own kitchen, living area, bedrooms, and bathroom. This versatile space is ideal for extended family, guests, or potential rental income. The garage has a 200A Electrical Panel along EV Charging Ready.Located just minutes from Marda Loop, Mount Royal University, parks, pathways, schools, shopping, dining, and major roadways, this exceptional property delivers the best of modern inner-city living. With its sophisticated design, marbl e countertops, hardwood flooring, dedicated main-floor office, bar fridge, spa-inspired primary ensuite, custom-panel refrigerator, and 2-bedroom legal suite, this North Glenmore Park residence is a standout opportunity for buyers seeking luxury, versatility, and an outstanding location. (id:51989)
Welcome home to to this Adult Living Community situated in a private setting of Cochrane. Bungalow style villa with double attached garage and FULLY FINISHED is just over 2000 sq ft of living space. Backing onto Greenspace gives it a nice private feel. Inside on main is a Den, Open floor plan Kitchen/Living Room. Kitchen comes with SS appliances, Granite counters, and island with seating for 2 plus an ample dining area. Entrance to the back deck makes it convenient for BBQing or that morning coffee enjoying the sunrise. The Living Room has a gas fireplace and large Bay window letting in plenty of natural light. There is a 1/2 bath on this level for guests which also doubles as the laundry room. Main floor Master Bedroom with 4 pce ensuite and his & hers closets is perfect for one level living. With the Fully Finished Lower level that, extra space is available when family and guests arrive. There is a 2nd bedroom, 4 pce bath and LARGE Family Room for all your entertainment needs. Easy access to Highway 22 and out to Banff or into Calgary. View this property today and live here tomorrow. (id:51989)
Welcome to Didsbury, Alberta!Here’s an incredible revenue property with existing income and even more growth potential. Currently, this property generates strong revenue from the Dairy Queen on site.Lot B: 33,080 sq. ft. directly across from Dairy Queen, ideal for another fast-food franchise or commercial development.Lot C: 56,332 sq. ft. located behind Dairy Queen, offering excellent potential for attainable housing or additional investment opportunities.With three strategically positioned parcels and a proven revenue stream already in place, this is a rare opportunity to expand in a growing community. See attached blueprint for details. The Dairy Queen Franchise is not for sale just the building and the lease that comes with it 10 years left on lease. (id:51989)
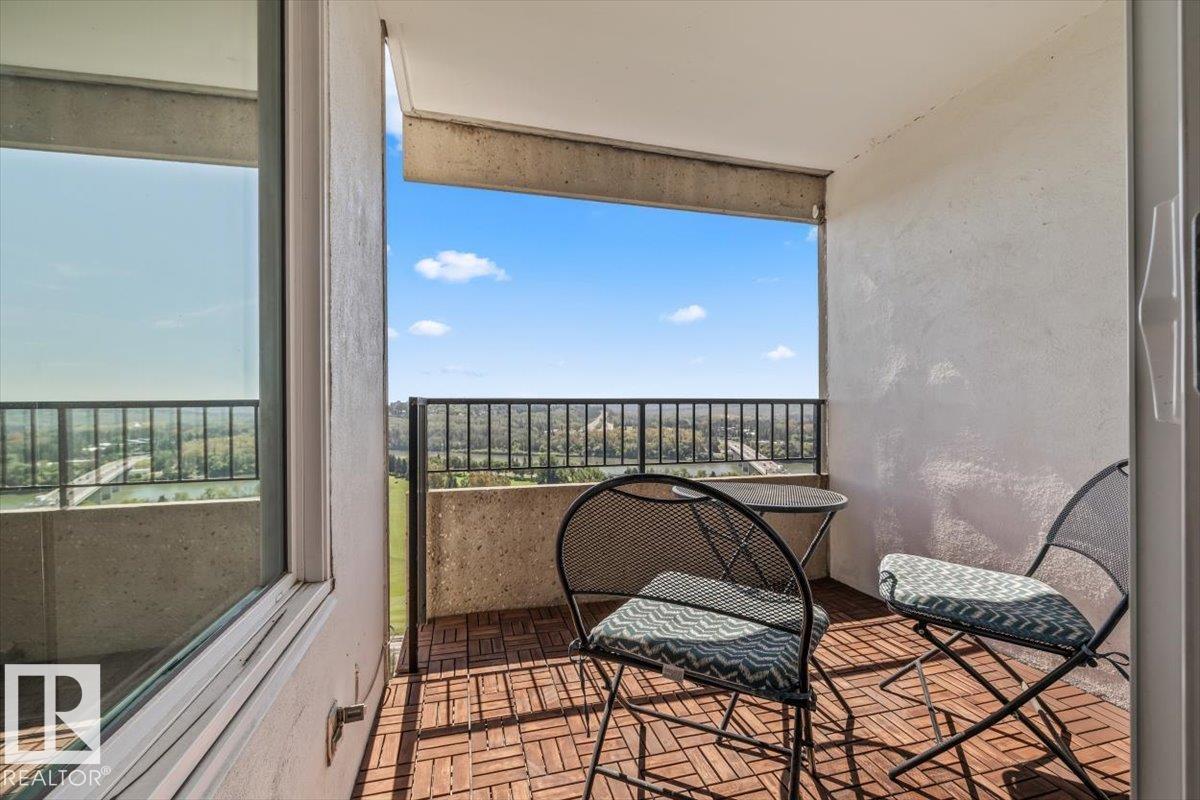
RARE 3 bed 2 bath CORNER UNIT with breathtaking river valley views! This 1200+ sq ft condo offers an oversized galley kitchen, dining room, large living area and 3 spacious bedrooms, with a 3 piece ENSUITE! Filled with improvements, this suite has a newer kitchen, upgraded quartz countertops, stainless steel appliances, newer floors, paint, a recently re-tiled bathroom & new light fixtures. Located in the beautiful Athabascan, a well cared for gem of a building with a strong reserve fund and a pride of ownership you can feel when you first walk into their renovated lobby. Stocked full of amenities including a FREE car wash station, workshop, gym, social room, BBQ area and common patio, and an onsite manager! This one is a must see! (id:51989)
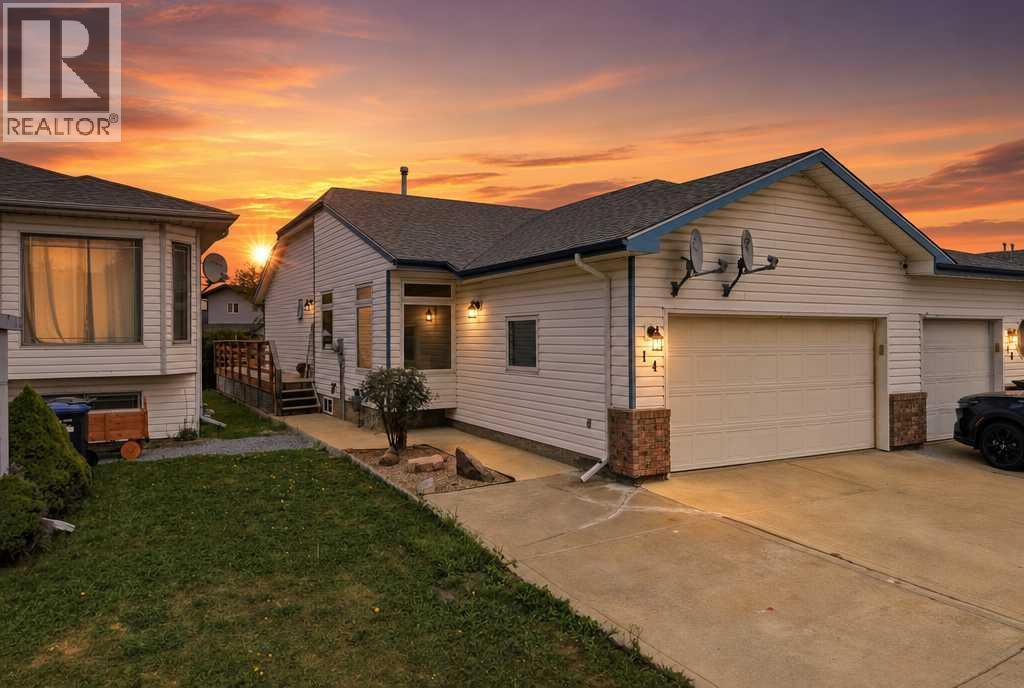
Welcome to 14 Wildrose Drive in Willow Springs, Sylvan Lake! This attached side-by-side bungalow half duplex offers 1,212 sq ft of bright main-floor living with 2 bedrooms up, including a primary suite with a 3-piece ensuite, plus a 4-piece main bath and a spacious living and dining area. Added bonus of main floor laundry. The full basement is partially finished with a third bedroom, a versatile den, a 3-piece bath, and an expansive games room with plenty of space to spread out or make your own. Updates include vinyl windows, custom blinds, ceiling fans, and closet organizers throughout.Outside, enjoy a low-maintenance yard and a deck off the back, with a bike path leading right to the green space and environmental reserve behind — a peaceful, private setting you'll never tire of. The double attached garage plus driveway offer parking for 4.Location is everything, and Willow Springs delivers! Walking distance to the beach, golf course, and downtown Sylvan Lake, with schools, shopping, sidewalks, and walking/bike paths all close by — this home puts you steps from everything Sylvan Lake has to offer. (id:51989)
Welcome to this beautifully maintained CORNER UNIT townhouse in the desirable community of Laurel, featuring 3 bedrooms, 2.5 baths & a double attached garage. Step inside to a welcoming foyer with a versatile den, ideal for a home office or flex space. Upstairs, the bright main level offers a spacious living room with large windows & an attractive feature wall with built-in cabinetry. The centrally located kitchen features SS appliances, centre island, pantry & ample cabinetry. The adjoining dining area offers plenty of space for family meals, with patio doors leading to a large balcony—perfect for relaxing or entertaining. A 2-PC bath completes this level. Upstairs offers a spacious primary bedroom with 4-PC ensuite, 2 additional bedrooms, another 4-PC bath & convenient laundry. Ideally located close to schools, parks, trails, shopping, restaurants, Meadows Rec Centre & Anthony Henday. (id:51989)
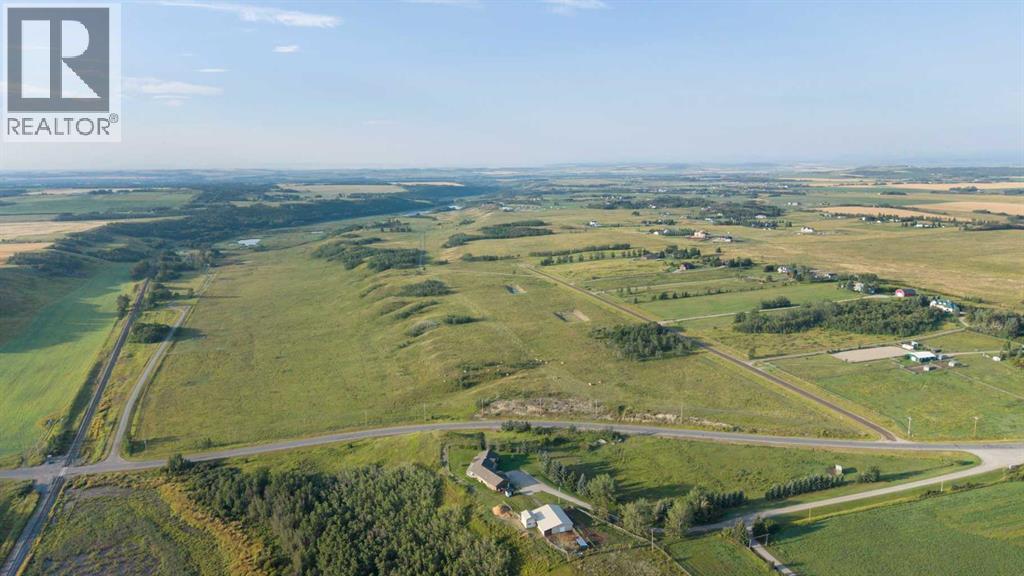
These lands are potentially future development property, a great long-term land hold or to own a gorgeous ranch a few miles south of Calgary. (id:51989)
Welcome to Clarkdale! This fully finished bi-level offers 5 bedrooms, 3 bathrooms, and 2300+ sq. ft. of total living space, The bright and functional main level features vaulted ceilings, a spacious entry, and an open-concept design with a generous kitchen, sizeable dining area, and sun-filled living room. Two well-sized bedrooms and a 4-piece bathroom complete the main floor. Upstairs, the spacious primary bedroom offers a walk-in closet and private 4-piece ensuite with a relaxing soaker tub. The finished basement adds a large recreation room with gas fireplace, two additional bedrooms, and another 4-piece bathroom. Outside, enjoy the private backyard with a two-tier PVC deck, permanent gemstone soffit lighting, and two garden sheds for added storage. Updates include the roof (2022), central A/C, hot water tank, flooring, and kitchen improvements. Ideally located close to schools, parks, shopping, and everyday amenities, with easy access to Highway 21 and Baseline Road. (id:51989)
Proudly owned & lovingly cared for Beaverbrook Bungalow features fantastic space inside & out for retirees or growing families. Bright & airy open concept kitchen, dining & living room combo featuring golden oak cabinetry & mobile tuck away island. 3 main floor & 2 additional bsmnt bedrooms along with 3 full baths which includes an aster ensuite. Convenient main floor laundry. Sprawling basement recreation featuring 9' ceilings, large cold room & excellent storage areas. Double car attached garage features excellent parking, storage & workshop space. High Efficiency furnace. South facing sitting deck overlooks a large fenced & maturely landscaped back yard. Close to park w/ good access to scenic walking trails.A must see, must own property lovingly cared for & ready to move right in for you and yours. (id:51989)
Welcome to a spacious family home on a large pie lot in Panorama Hills, where a flexible layout, impressive indoor living spaces and an expansive backyard come together in a location designed for everyday family life. Offering 4 bedrooms, 3.5 bathrooms, a fully developed walkout basement and double attached garage, this home provides plenty of room to grow without sacrificing the features that make a home feel special. The main floor makes an immediate impression with a dramatic vaulted living room, soaring windows and a fireplace creating a bright, open gathering space filled with natural light. The kitchen offers generous cabinetry, a centre island, pantry and plenty of workspace, flowing naturally into the dining area for easy family meals and entertaining. A dedicated main-floor office provides a quiet place to work or study, while the laundry room, mudroom and powder room add everyday convenience. Upstairs, the open-to-below design keeps the home feeling connected and airy. The large primary bedroom features a walk-in closet and private ensuite, while two additional bedrooms share a full bathroom. A separate family room adds valuable extra living space—ideal as a kids' retreat, TV room, or homework area. The fully developed walkout basement extends the living space even further with a large recreation room, fireplace, bar area, fourth bedroom and full bathroom. With direct access outside, it's a versatile level for teenagers, guests, extended family, a home gym or movie nights. Outside is where this property really separates itself. The large backyard backs directly onto the pathway, offering a sense of openness and easy access for walks, bikes and outdoor recreation. A spacious upper deck overlooks the yard, while the covered patio below creates another comfortable outdoor living area—giving you multiple places to relax, entertain and enjoy the warmer months. With four bedrooms, multiple family spaces, a walkout basement, double attached garage and a beautifu l backyard setting, this Panorama Hills home delivers the space and flexibility families are looking for in one of northwest Calgary's established communities. (id:51989)
Excellent opportunity for Construction company, Trucking company, Rental or Investment. This property has 3 buildings. The main bldg is over 5700 sqft and has a tool crib, storage mezzanine and lunch room, also has 3 phase power. The second bldg is over 3000 sqft and has 5 bays with in-floor heating. Great source for secondary income or storage. The 3rd bldg is a 1292 sqft modular home with 4 rooms, 2 Bthrms, large kitchen and eating area. Great for offices and lunch room. The buildings are located close to the front of the property which provides plenty of room for equipment to turn around at the back of the property. (id:51989)
Welcome home to this beautiful Cameron Homes half-duplex on a quiet street in McConachie! No condo fees. The spacious open-concept main floor features warm flooring, a striking kitchen with espresso cabinetry, granite countertops, a massive island, stainless steel appliances, and seamlessly flows into the dining area and cozy living area. Upstairs boasts a versatile bonus room, upper-floor laundry, and 3 bedrooms—including a private master retreat with a walk-in ensuite and walk-in closet. Enjoy a fully fenced backyard with a great deck and storage shed, plus an oversized single attached garage. The unfinished basement comes ready for your finishing touches and includes rough-ins for an additional bathroom. Conveniently located with easy access to transit, and just a short drive or bus ride to Manning Crossing, the Clareview LRT station, and both Clareview and Londonderry leisure centers. Tons of access to green space in and around Edmonton, including Rundle Park, Brintnell Park, and the River Valley. (id:51989)
Welcome to 47 ABEL CLOSE — offering 1,316 SQ FT of comfortable living space, NO CONDO FEES, and a prime CORNER PIE-SHAPED LOT tucked into a quiet CUL-DE-SAC.The main floor features a bright, open layout with LUXURY LINYL PLANK flooring throughout, creating a modern and low-maintenance feel. The inviting living room is highlighted by a BEAUTIFUL BAY WINDOW that fills the space with natural light. The bay window has a SOLAR SHADE for added cooling in the Summer. The KITCHEN is both functional and stylish, with NEW COUNTER TOPS, NEW BACKSPLASH TILE, NEWLY UPDATED CABINET DOORS, complete with a CENTER ISLAND and PENDANT LIGHTING. The Kitchen flows seamlessly into the dining area overlooking the backyard — perfect for everyday living and entertaining. A conveniently located powder room completes the main floor.Step outside to enjoy the FULLY FENSED, SPACIOUS BACKYARD, featuring a 16FT X 8.5FT deck which as an AWNING for those extra hot days. The LARGE YARD is ideal for relaxing, kids, or pets. The property also offers THREE REAR off street PARKING SPACES and a storage shed, with plenty of room to expand if desired.Upstairs offers TWO LARGE PRIMARY BEDROOMS and a full bathroom. The FULLY DEVELOPED BASEMENT adds valuable extra space with a FAMILY ROOM, an additional bedroom, and another full bathroom — perfect for guests, a home office, or growing families. CENTRAL AIR CONDITIONING for year your comfort.Located in ANDERS — one of Red Deer’s most desirable neighborhoods, where convenience meets community. Steps from top rated schools, parks, shopping, and the COLLICUTT CENTRE, this is your chance to secure a home in a location everyone wants. (id:51989)
COUNTRY-STYLE LIVING IN THE CITY! Nestled on an impressive 9,762 sqm lot, this walkout bungalow offers privacy, space, and a peaceful cul-de-sac setting near walking trails. With 1,410 sqft on the main floor plus a fully developed basement, the bright open layout is designed for comfortable living. The main level features a generous living room, dining area, and eat-in kitchen with quartz counters, island, SS appliances, W/T pantry, and laundry. Two bedrooms include a primary retreat with 4-pce ensuite and W/I closet. The lower level boasts oversized windows, a welcoming family room with fireplace, 2 more bedrooms, 3-pce bath, and abundant storage. Enjoy year-round comfort with A/C (2025), heated garage (2024), new toilets & faucets (2024), two furnaces (2021), shingles (2014), and leaf-filter gutter guards. The spectacular private yard is lushly landscaped and surrounded by mature trees, with an upper deck and lower patio w/gas bbq hookups. Stamped concrete front entry complete this exceptional property. (id:51989)
Welcome to the “Farrah” 1,504 sqft. this beautiful 3 bed 2.5 bath in Kinglet by Big Lake! Featuring a spacious main floor with a built in separate entry and large mudroom. The open concept kitchen includes a pantry and central island that opens up to the dining room and great room with a fireplace. On the second floor you will find three bedrooms with a walk in primary closet and a double vanity in the ensuite! Perfectly located close to parks, trails, and all amenities, including West Edmonton Mall and Big Lake! ***Please note home is still under constructions, interior photos/upgrades might differ*** (id:51989)
A perfect blend of space, sunshine, and convenience in the heart of Allard! This beautifully maintained Fully Furnished 2-bedroom, 1-bathroom condo offers an exceptional layout that’s ideal for first-time home buyers, young professionals, small families, or investors. The bright open-concept floor plan is filled with natural light, with the main living area and bedrooms enjoying beautiful morning sunshine. Step onto your private balcony to relax with warm afternoon sun and breathtaking evening sunsets. Enjoy added privacy with no direct neighbors behind, as the unit overlooks green space and parking. This spotless, move-in-ready home is available offering outstanding value and a truly turnkey opportunity. The unit is conveniently located just steps from the elevator and includes a heated underground parking stall directly beside the elevator for everyday ease. Complete with low condo fees and an unbeatable location just minutes from shopping, schools, public transit, Anthony Henday Drive, and Calgary (id:51989)
A TRUE 10! Very rare opportunity to purchase this immaculate 1.28-acre parklike setting backing directly onto the Trochu Golf Course! This charming property offers privacy, space, character and breathtaking panoramic countryside and golf course views. The home is loaded with character and charm, featuring a spacious living room with a gas fireplace and large picture window that fills the space with natural light. There are two comfortable bedrooms, a 4-piece bathroom, and fresh new paint throughout. Recent upgrades also include new siding and roof on both the house and garage, approximately 70% new windows, a new furnace motor and updated appliances. The paved driveway has also just been resealed and a large upgraded deck adding to the impressive list of improvements. The outbuildings are equally exceptional. The massive 34' x 24' detached garage features an on-demand boiler and in-floor heating, making it an ideal space for vehicles, hobbies, workshop use or storage. An additional single garage provides even more room for yard equipment and tools. With its stunning setting, golf course frontage, mature landscaping, extensive upgrades and undeniable charm, this property is truly somet hing special. Located in the friendly community of Trochu, approximately 1 hour 30 minutes from Calgary, 1 hour from Red Deer, and just 15 minutes from Three Hills, this property offers the perfect blend of peaceful country living and convenient access to major centres. (id:51989)
Welcome to this beautifully maintained and upgraded home in the NW community of Kincora! Located on a quiet, private road with easy access to green space and walking trails, this spacious home offers a great and versatile layout.Featuring 4 upper-level bedrooms, a bonus room, 2 living areas, a main-floor office that could also be used as a 5th bedroom, plus a fully finished 1-bedroom walk-up illegal basement suite, there is plenty of room for the whole family.Upgrades include laminate flooring throughout the main and upper levels, quartz countertops, upgraded lighting and tilework, open railings, chimney-style hood fan, refreshed full-height kitchen cabinetry, a primary ensuite with dual sinks and full tile, and an extended rear deck with iron railing.The bright main floor features an open kitchen, breakfast nook overlooking the backyard, and a cozy gas fireplace. Downstairs, the 818+ sq. ft. finished illegal suite offers a separate walk-up entrance, separate laundry, spacious bedroom, kitchen, and large living area.Enjoy Kincora’s parks, pathways and playgrounds, with convenient access to Sage Hill Plaza, Creekside Shopping Centre, schools and major roadways. (id:51989)
Bungalow with heated double garage (20Wx22L) on a large cul-de-sac corner lot in Baturyn. This charming 947 square foot home features 4 bedrooms + den and a kitchenette in the basement! On the main level: living rom with large west-facing windows, kitchen with island and built-in dishwasher, dining area, 3 bedrooms & 4-piece bathroom. The fully finished basement features a kitchenette with stove & sink, family room, large laundry room, 3-piece bathroom, bedroom and den. Fenced in yard with deck & firepit. Located near schools, parks, shopping and all amenities. Easy access to Castledowns Road and Highway 28 (97 Street). Great opportunity! (id:51989)
OPEN HOUSE SATURDAY SEPTEMBER 12th, 2-4PM! HOME SWEET HOME! Welcome to this stunning and upgraded 2 Storey detached home that was custom-built by Morrison Homes in 2024 in the sought-after community of Livingston! Offering a contemporary stylish design and luxurious upgrades including power blinds throughout with 4 bedrooms, 3 bathrooms and a massive 2,595+ SQFT of above grade living space making it the ideal space for a growing family and multi-generation living. The bright and open concept main floor is highlighted by a spacious living room facing south drenched in natural sunlight and perfectly complimented by a modern glass fireplace and a built-in entertainment centre, large family room, a formal dining room with access to the 14x10 deck, full 3 piece bathroom, foyer and a mud room. The star of the main floor is the chef-inspired luxurious kitchen featuring an oversized granite WATERFALL ISLAND with an eating bar, granite countertops, stunning backsplash, premium stainless steel appliances including a gas range oven, double dishwashers and a separate SPICE KITCHEN/KITCHENETTE with a stove and great additional cooking and pantry space. Water filtration is also included. Upstairs you will find a convenient bonus room with a wet bar that gives you all the space you need for entertaining your family and guests, a wonderful 4 piece bathroom, laundry room with built-in shelving and storage, 4 great-sized bedrooms including the huge primary bedroom with a large walk-in closet perfect for all your needs and the lavish, spa-like 5 piece ensuite bathroom with double vanity sinks, soaker tub and spectacular private shower with a built-in bench. The large unfinished WALKOUT BASEMENT with a separate entrance offers a lot of space for your special touch and great future development and investment potential. Outside, you can find your double attached garage with additional driveway parking and the huge, private backyard with a spacious deck. Located in one of Calgary’s most e xciting master-planned communities, Livingston offers access to parks, pathways, community amenities, and easy access to Stoney Trail, Deerfoot Trail, shopping, schools, Vivo Recreation Centre and the airport. MUST VIEW! Book your private viewing of this GEM today! (id:51989)
Great investor focused, cash-flowing investment opportunity. This bungalow is built for the investor who wants day-one revenue with clear upside: a fully legal basement suite plus a transferable development permit for a third legal suite in the garage (perfect for a room-by-room strategy with consistent rental demand tied to Olds College).Upstairs offers 3 bedrooms and 2 full baths (including ensuite). The legal basement suite includes 3 bedrooms and 1.5 baths. Both units have their own washer and dryer, and utilities plus day-to-day property care are tenant responsibility.Tenants are now in place at increased market rents — [$1900/month upper, $1475/month basement] — giving investors an immediate bump in day-one cash flow over the prior rent roll.Parking is a standout for this property with two off-street driveways. This provides private parking for each unit with 4 stalls dedicated to the basement unit and 4 stalls plus the garage for the upper unit, plus street parking out front.Investors will appreciate the long-term optionality. The site carries higher-density zoning (historically R3, now consolidated into the Town’s Mixed Use framework), supporting future redevelopment or added density where approved. New tenants in place at market rent and the approved garage suite adds a second lever for those looking for a medium-term redevlopment. Note: current tenants do not smoke indoors, however a mild residual smoke odor is present in parts of the home. (id:51989)
This classic bungalow offers the kind of space and practical layout that just works. A large front bay window fills the living room with natural light, while the adjoining dining area and kitchen keep the main floor feeling connected and easy to live in. The kitchen has plenty of counter space, good storage and a stylish tile backsplash. There are 3 comfortable bedrooms on the main floor, along with an updated bathroom featuring a modern vanity. Downstairs adds even more usable space, with a large recreation room that could easily become a movie room, play space, home gym or hobby area. There’s also additional cupboards, laundry and plenty of storage. Outside, you will find a mature yard that gardeners love or it could be the best play area for the kids. It’s comfortable as it is, with plenty of opportunity to make it your own over time. Close to great schools, the City's best shopping and amenities plus the future Valley Line LRT, this homes will suit your needs for years to come. (id:51989)
A GREAT LOCATION and a condo with ACTUAL PERSONALITY? Well, NOW WE’RE TALKING! Built in 2022 and kept in seriously good shape, this 2 BEDROOM, 2 BATHROOM home feels fresh, polished and very intentionally put together. The kitchen brings the good stuff with QUARTZ COUNTERS, a generous breakfast bar island, CHIMNEY HOOD FAN and BUILT-IN MICROWAVE, all opening into a bright living and dining space where accent paint, wall sconces and carefully chosen details add just the right amount of personality. The WALL-MOUNTED A/C UNIT takes care of Calgary’s hotter days, and the WEST-FACING BALCONY gives you a spot for evening sun, a BBQ and whatever version of unwinding the day calls for.The PRIMARY BEDROOM carries that same energy with a wallpaper feature wall, CEILING FAN and WALK-IN CLOSET, but the ENSUITE is where this place starts showing off a little. A LONG DOUBLE-SINK VANITY gives you real counter space, the TILE-AND-GLASS SHOWER brings the finish level up another notch, and the wallpaper detail adds just enough personality to make the whole room feel considered. The SECOND BEDROOM AND FULL BATH give you space for guests, a home office, a roommate or a hobby that has officially outgrown the dining table.Downstairs, you’ve got TITLED HEATED UNDERGROUND PARKING, assigned storage and—arguably one of the most useful building perks—a DOG WASH. Then there’s the location. Directly across the road: GREEN SPACE, WALKING PATHS, a PUMP TRACK, DOG PARK and BASKETBALL COURTS. One block one way gets you a playground, toboggan hill and picnic area; one block the other gets you a pond and more pathways. SOUTH HEALTH CAMPUS and the YMCA are five minutes away, Seton’s shopping, restaurants and movie theatre are roughly three minutes down the road, and access to Highway 2 is just around the corner. IT’S TIME TO PUT THIS ONE ON YOUR SHORTLIST AND SEE IT FOR YOURSELF. (id:51989)
Top Floor | Corner Unit | Quiet, Non-Road-Facing Location | 11-ft Primary Bedroom Ceiling | A/C | Wrap-around Balcony | City & Mountain Views - Welcome to elevated living in Auburn Bay! This meticulously maintained top-floor corner unit offers exceptional comfort, privacy, and breathtaking city and mountain views. Situated away from the main road, this home enjoys a peaceful setting with minimal traffic noise. The bright and spacious open-concept layout features elegant laminate flooring with in-floor heating, fresh paint completed in August 2026, stainless steel appliances, quartz countertops, and a spacious living area filled with natural light. The primary bedroom offers a truly impressive 11-ft raised ceiling, creating an open and airy atmosphere that makes a noticeable difference in everyday living. Step outside onto the large wrap-around balcony and take in the stunning views while relaxing or entertaining. Air conditioning provides added comfort throughout Calgary’s warm summer days and nights. Additional highlights include underground heated parking with a storage locker, newer dishwasher and washer/dryer (2024), and new blinds (2026). Ideally located in the sought-after community of Auburn Bay, this home is just minutes from the hospital, shopping, restaurants, schools, and Auburn Bay’s beautiful lake and beach amenities. Whether you are a first-time homebuyer, a medical professional working nearby, or an investor looking to add a quality property to your portfolio, this home offers an excellent combination of location, comfort, privacy, and value. Meticulously maintained and move-in ready, this exceptional condo is one you won’t want to miss. Call your favorite Realtor today to book your private showing! (id:51989)
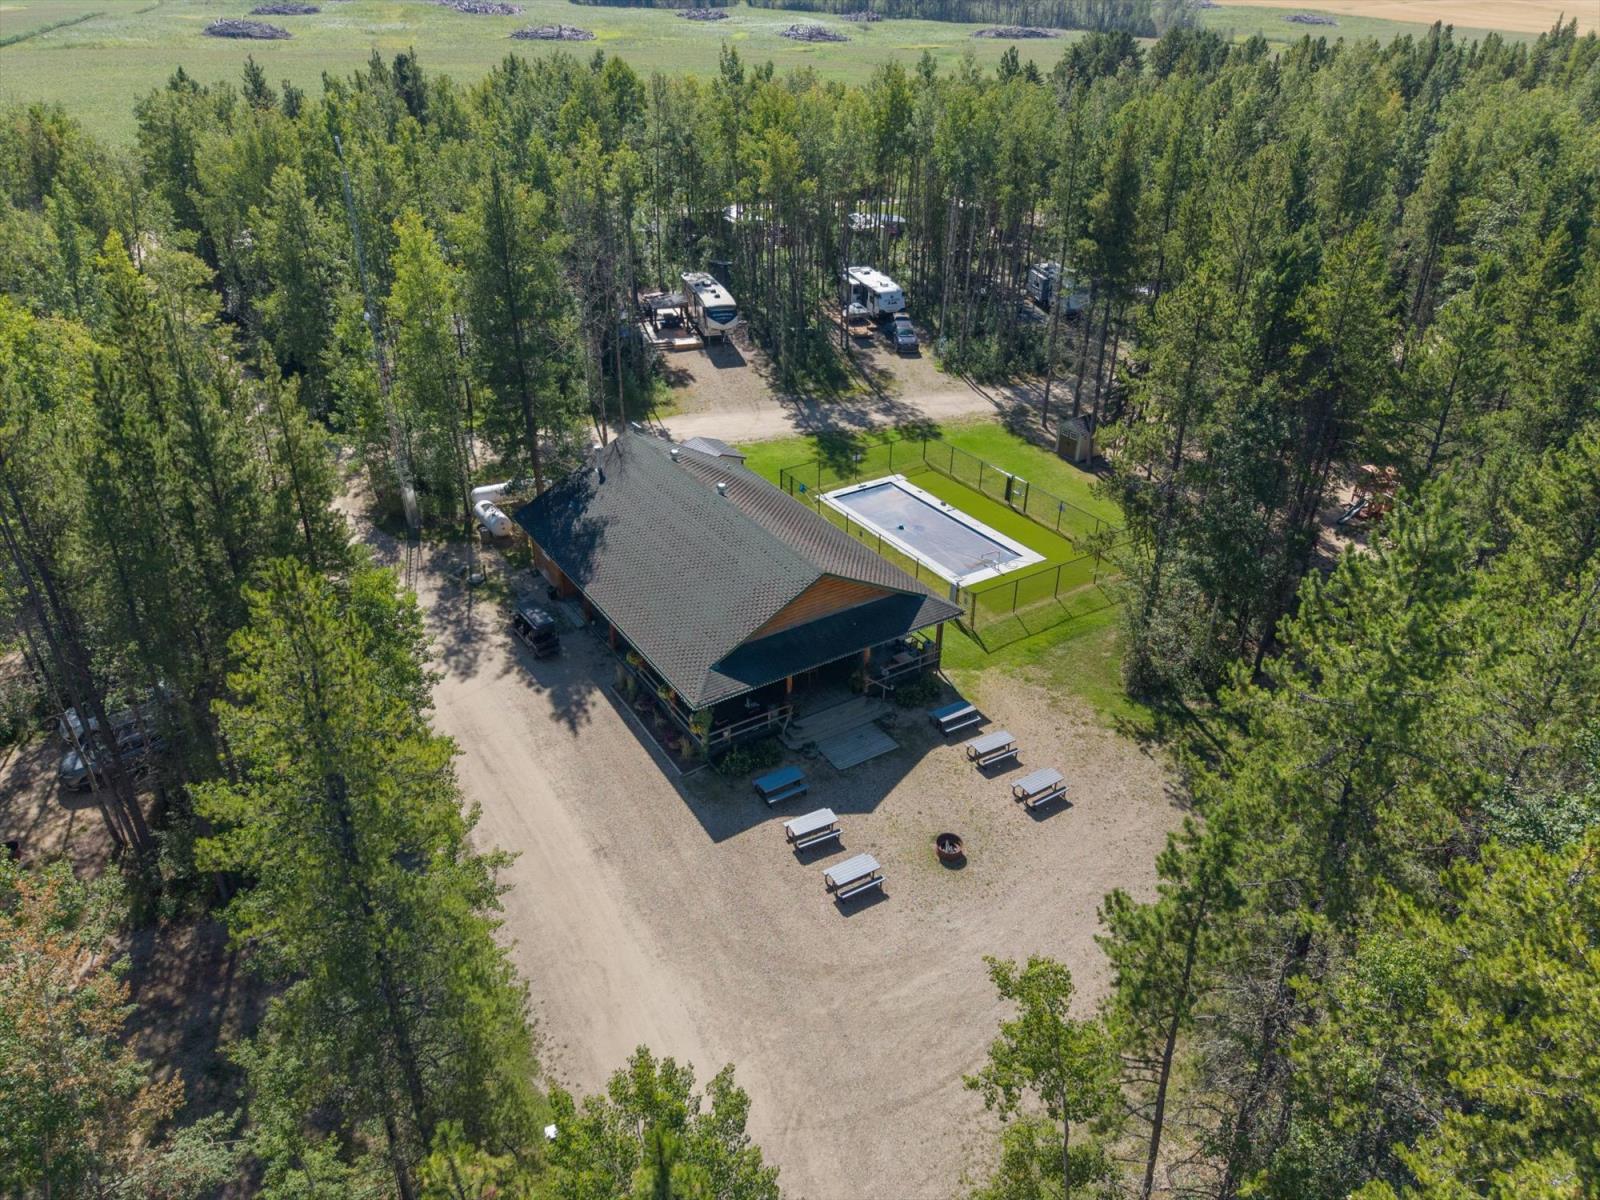
Rare opportunity to acquire a well-established recreational RV resort. situated on 160 treed acres just minutes from Pigeon Lake. Wood Pines RV Resort Positioned within one of Central Alberta’s most sought-after recreational corridors, the resort is located minutes from Pigeon Lake Provincial Park, golf courses, Battle Lake, and The Village at Pigeon Lake, whileremaining accessible to both Edmonton and Calgary. Whether you’re an investor seeking a recreational income property, an experienced operator looking to expand your portfolio, or a buyer pursuing a lifestyle asset, Wood Pines RV Resort presents a unique long-term opportunity. (id:51989)
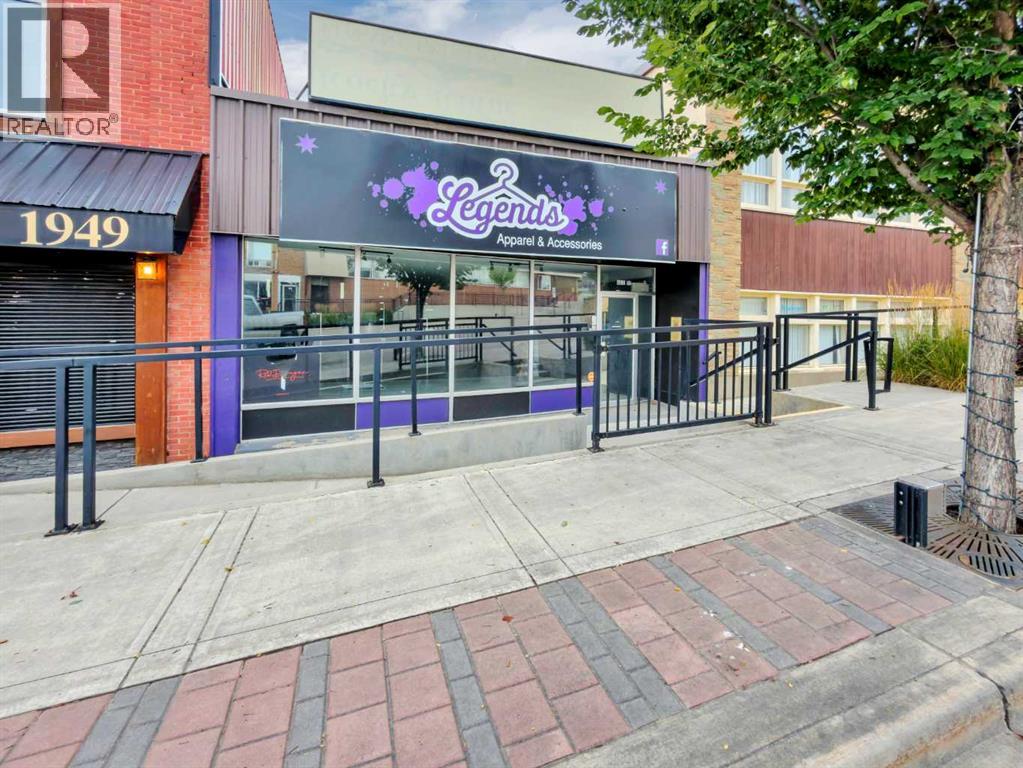
Opportunity to open your own business in high traffic location! Save on lease and invest in your own building. Over 2000 sq.ft. - large open areas, change rooms, office and kitchen area. Basement is undeveloped. Quick possession availble. Back alley access with staff parking. (id:51989)
Open house Sunday September 13 1-3 PM Excellent opportunity to own this 1,432 sq ft two-storey home on a desirable lot in Walden. This well-maintained residence features an inviting front porch, 9-foot ceilings, rich hardwood laminate flooring, a generous island kitchen with high-quality stainless steel appliances, quartz countertops, instant hot water at the taps (no waiting), a tile backsplash, and oversized cabinets with soft-close doors. Upstairs, there are two primary bedrooms, each with a full ensuite bathroom and walk-in closet—ideal for roommates or guests. Stay comfortable year-round with central air conditioning. The detached garage offers partial insulation and drywall. Enjoy outdoor living on the spacious deck with a gas line for your BBQ, complemented by a concrete block patio. Additional highlights include a built-in vacuum, triple-pane windows, Hunter Douglas window coverings with blackout blinds in both bedrooms, and more. This home is in excellent condition, feels spacious, and is perfect for first-time buyers. (id:51989)
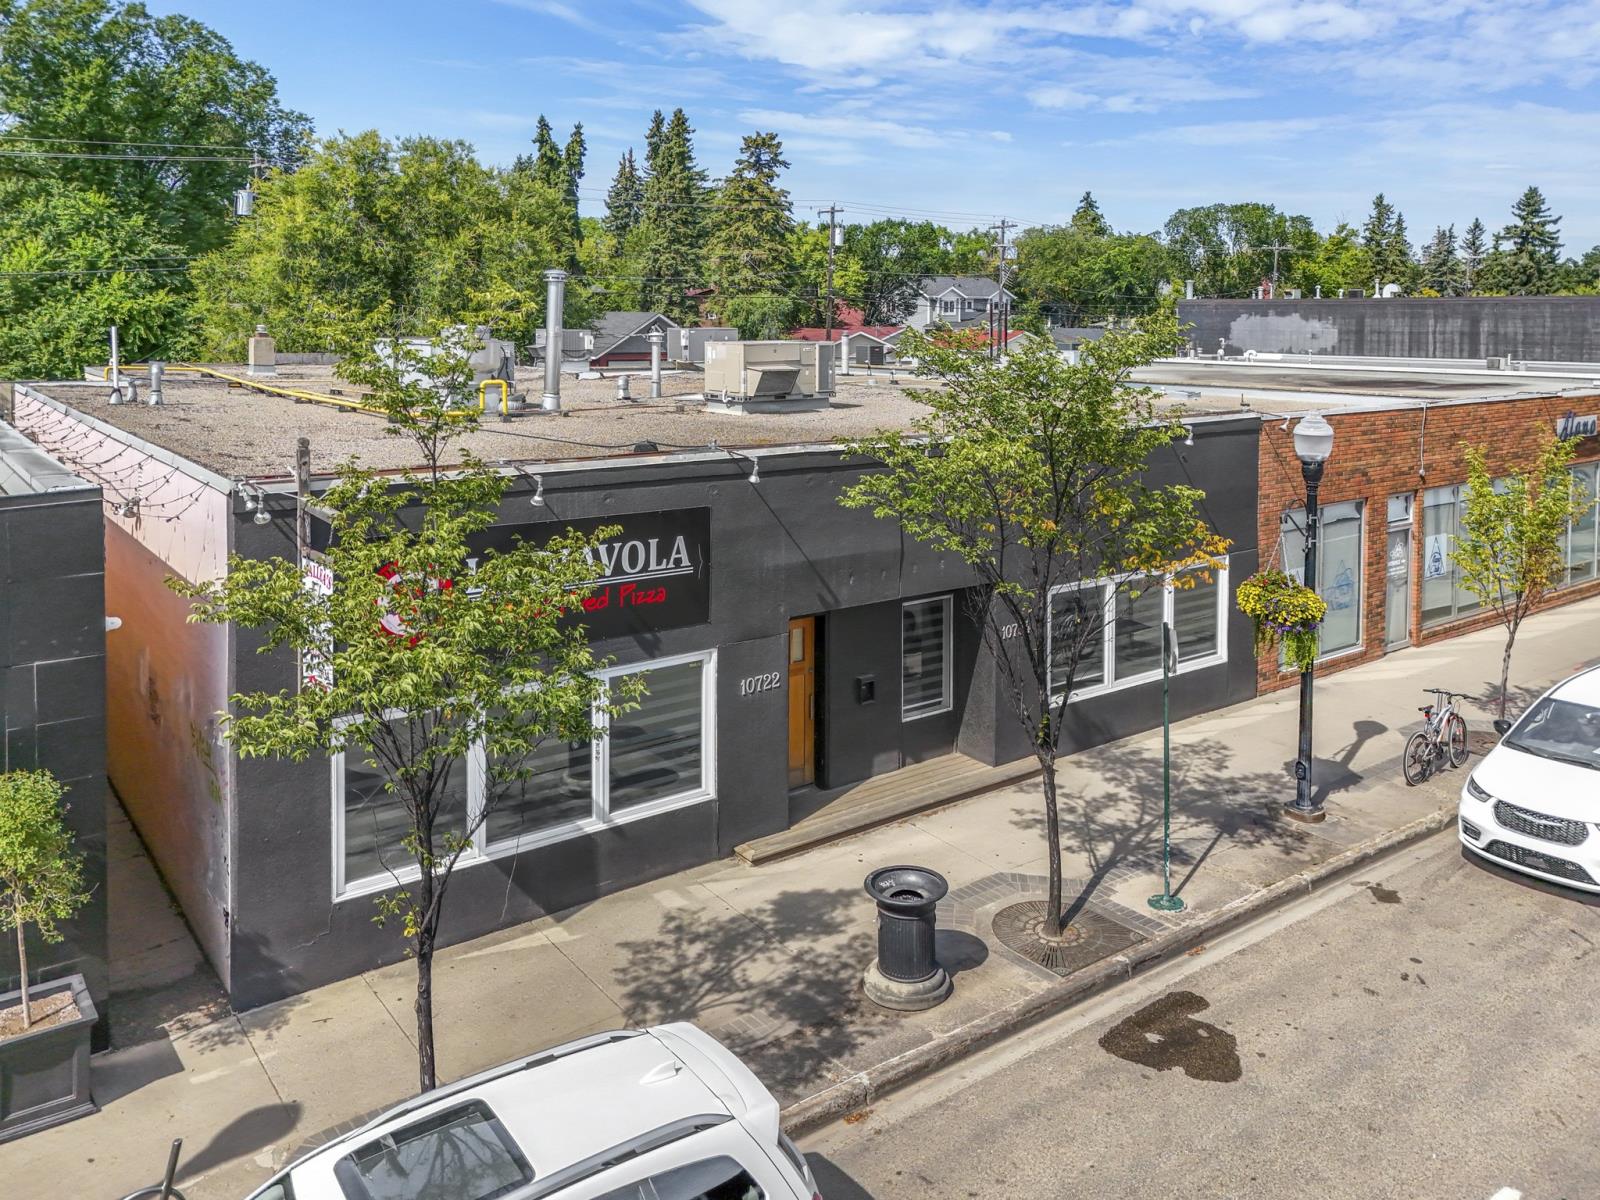
Incredible opportunity to take over a fully fixtured and beautifully renovated restaurant in one of Edmontons most established and vibrant areas. Featuring a WOOD-BURNING PIZZA OVEN! This is an asset sale with lease takeover, offering a turnkey opportunity for an experienced operator or exciting new restaurant concept. (id:51989)
WELCOME to this A/C'D 2-STOREY HOME in SHAWNESSY, offering 1,906 SQ. FT. OF DEVELOPED LIVING SPACE, 3 BEDROOMS, 1.5 BATHROOMS, a FINISHED BASEMENT + a 20'1" X 18'11" DOUBLE DETACHED GARAGE w/a workshop space!!! Set on a PRIVATE, TREED LOT w/a fenced backyard + PARKING FOR 4, this inviting home combines generous space, comfort + a community close to schools, parks, shopping + transit!!!A welcoming FRONT PORCH opens to a practical foyer. To the left is the bright LIVING ROOM, where the layout creates an easy setting for conversation, quiet evenings or time w/family. The spacious KITCHEN makes daily life effortless, feat. GRANITE COUNTERTOPS, ample cabinetry, a dedicated PANTRY, recessed lighting + appliances incl. an ELECTRIC COOKTOP, BUILT-IN OVEN, microwave hood fan, refrigerator + dishwasher. Flowing naturally into the EAT-IN BREAKFAST NOOK, a distinctive arched window creates a bright + inviting setting for morning coffee, casual meals + conversation. Together, these connected spaces provide generous room for meal preparation, dining + relaxed weekend hosting.Just beyond, the FAMILY ROOM centres around a BRICK WOOD-BURNING FIREPLACE w/a gas starter—the perfect place to settle in after dinner, host friends or enjoy a cozy Calgary evening. A functional MUDROOM + convenient 2 PC BATHROOM complete the main floor, adding storage where a busy household needs it most. A side door provides access to the DECK, extending the living space outdoors for summer meals, morning coffee + entertaining. A side Door provides access to the DECK extends living outdoors for summer meals, morning coffee + entertaining.Upstairs, the PRIMARY RETREAT offers privacy, natural light + space to unwind. The 2nd Bedroom is ideal for children, guests or an office, while the long 3rd Bedroom creates flexibility for siblings, studying, hobbies or a combined bedroom + play area. A 4 PC BATHROOM serves the upper level, while closet organizers keep daily routines running smoothly.The FINISHED B ASEMENT adds an entire level of lifestyle value. The expansive GAMES ROOM is ready for movie nights, a play zone, home gym, games table or teenager retreat, giving everyone space to spread out. A SAUNA creates a rare at-home wellness escape, while a large storage room + laundry area w/washer + dryer keep the practical side organized.Outside, the PRIVATE, FULLY FENCED BACKYARD is framed by mature trees + low-maintenance landscaping, creating a peaceful setting for children, pets, summer BBQs + evenings under open sky. Enjoy the DECK, side porch + lawn, plus alley access to the DOUBLE DETACHED GARAGE w/workshop space + a FRONT PARKING PAD—providing versatility for vehicles, projects + recreational gear. SHAWNESSY makes daily life convenient, w/schools, playgrounds, parks, walking + bike paths, shopping, restaurants + transit all close by. Quick access to major roadways keeps Calgary within easy reach, while mature surroundings provide the community families value. (id:51989)
This home truly has it all and is an absolute showstopper! Located in the heart of Windermere, this stunning custom built home offers an impressive open concept floor plan designed for both everyday living and entertaining. The main level features a beautiful chef inspired kitchen, spacious living and dining area, and a private den perfect for a home office. The upper level has a large primary suite complete with a luxurious spa like ensuite. Two additional generously sized bedrooms and a bright, spacious bonus room complete the upper level. The fully finished basement is made for entertaining with a large recreation room, wet bar, full bathroom, additional bedroom, and dedicated home gym. Outside, enjoy beautifully landscaped grounds, while central A/C keeps the home comfortable all summer long it also comes with motorized blinds and a automatic irrigation system. Exceptional space, style, and functionality in one of Windermere’s most desirable locations! SHOWS 10/10 (id:51989)
Built in 2022 and offering OVER 2,800 SQ. FT. OF DEVELOPED LIVING SPACE, this beautifully finished Killarney/Glengarry semi-detached home features 4 bedrooms, 3.5 bathrooms, a fully developed basement, central A/C, triple-pane windows, a double detached garage, and a professionally landscaped west-facing backyard. Set near 26 Avenue SW in a family-friendly inner-city neighbourhood, the home is close to childcare centres, schools, parks, recreation, transit, shopping, and dining, while offering convenient access to downtown. TRIPLE-PANE WINDOWS throughout help reduce exterior noise while improving year-round comfort and energy efficiency. The main floor features 10’ ceilings, engineered hardwood flooring, oversized 8’ front windows, and an open layout connecting the kitchen, dining, and living areas. The kitchen is centred around an impressive 13-FOOT TWO-TONE ISLAND with generous seating and features ceiling-height cabinetry, quartz countertops, a full-slab marble backsplash, a full pantry wall, stainless steel appliances, gas cooktop, and built-in wall oven. The adjoining living room is anchored by a stone-front gas fireplace, while sliding doors connect the main living space to the backyard. A practical mudroom with built-in bench seating and storage adds everyday convenience. Upstairs, 9’ ceilings and a skylight create a bright and functional family layout. The primary retreat features vaulted ceilings, large windows, dual walk-in closets with built-ins, and a private beverage station with sink and wine fridge. The ensuite includes heated floors and a FRAMELESS STEAM SHOWER, along with dual vanities, a freestanding soaker tub, bench seating, rain shower head, body jets, and hand shower. Two additional bedrooms, a 5-piece bathroom with dual vanity, and a laundry room with cabinetry and counter space complete the upper level. The fully developed basement offers 9’ ceilings, a spacious recreation and media area with built-in cabinetry, a wet bar with bar fridge, a G LASS-ENCLOSED GYM with mirrored wall and soft flooring, a fourth bedroom with walk-in closet, a 4-piece bathroom, and dedicated storage. The professionally landscaped west-facing backyard was completed in 2024 and designed for outdoor living, with extensive stone patios and walkways, established shrubs and trees, curved garden beds, privacy screening, lawn area, and a BBQ gas line. Additional features include premium window coverings throughout and thoughtful custom details that distinguish the home from more builder-standard properties. With a newer 2022 build, extensive upgrades, substantial developed space, a finished basement, and a completed outdoor area, this home offers a strong combination of space, finish, and inner-city convenience. VIEW THE 3D TOUR to explore the home in detail. (id:51989)