

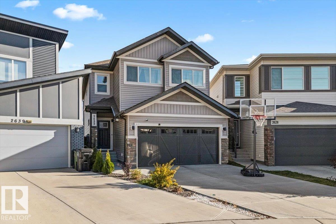
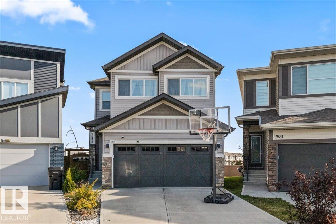
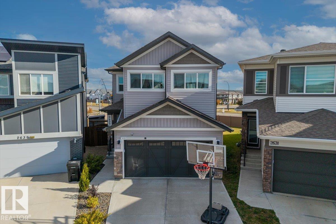
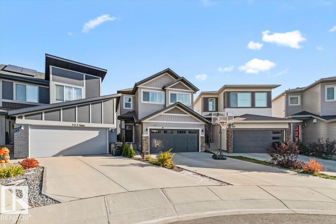
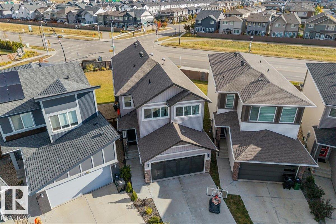
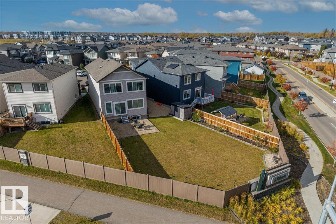
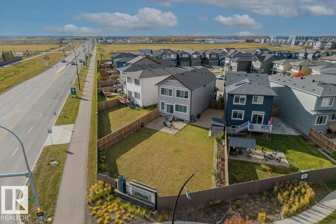
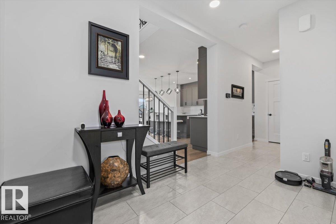
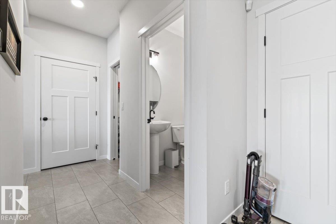
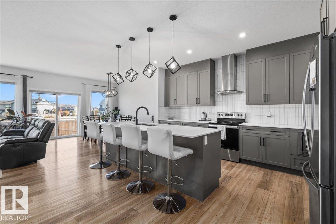
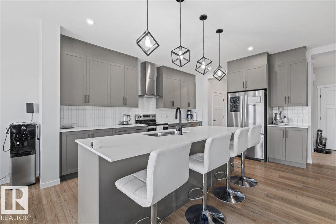
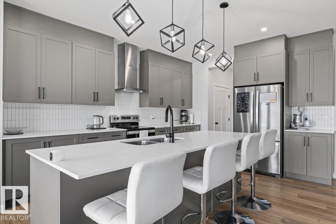
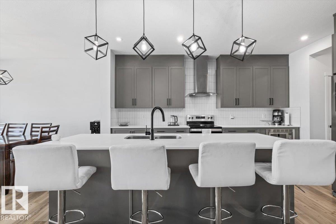
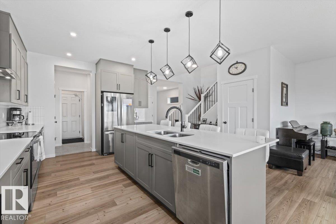
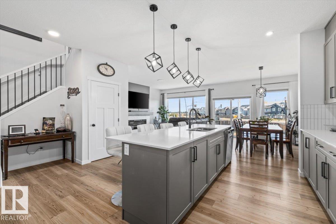
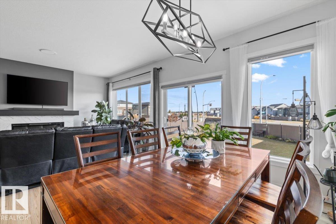
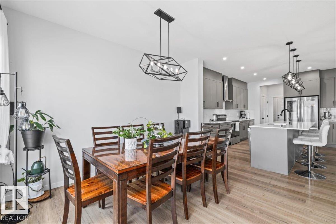
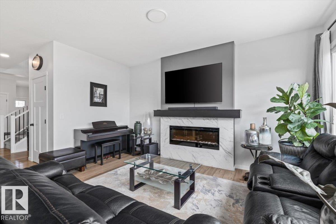
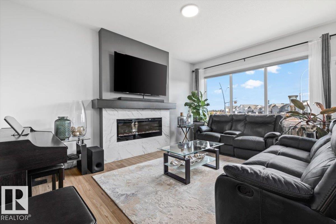
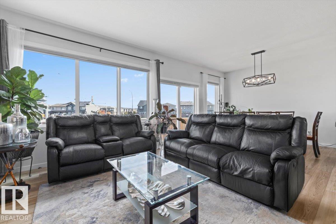
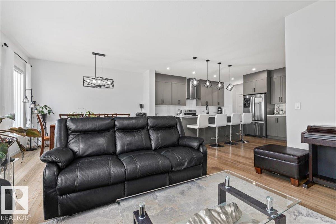
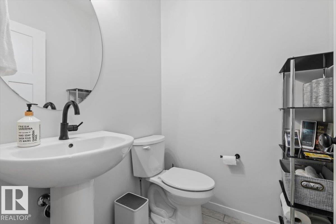
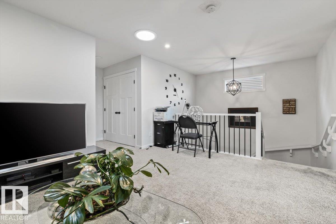
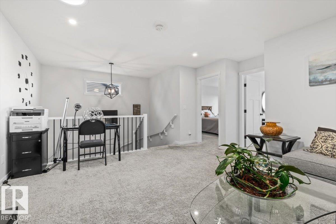
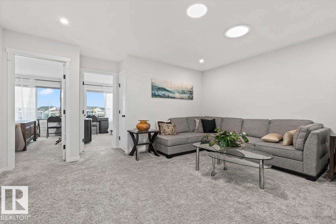
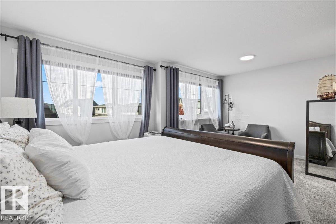
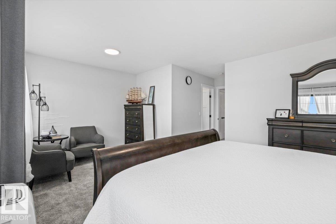
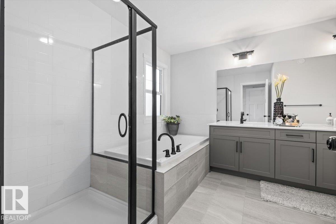
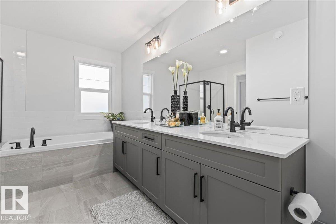
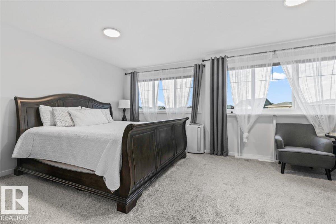
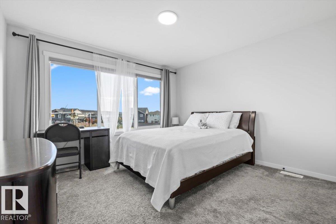
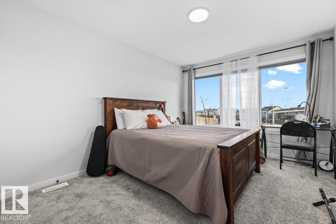
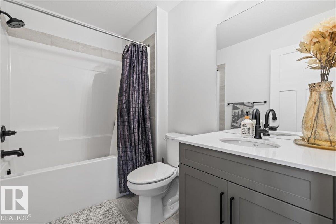
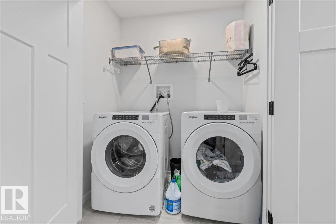
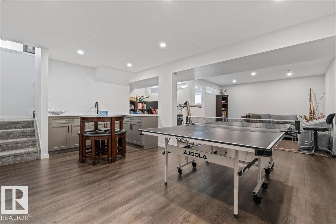
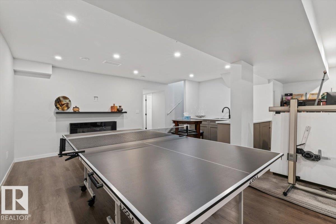
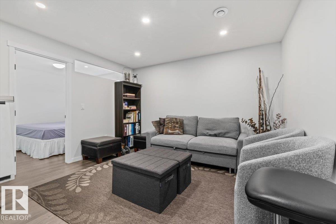
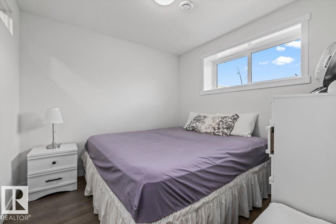
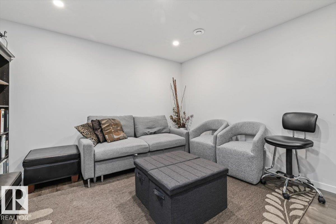
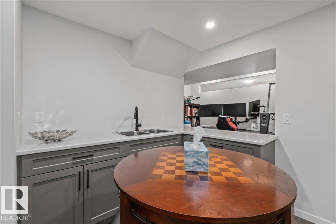
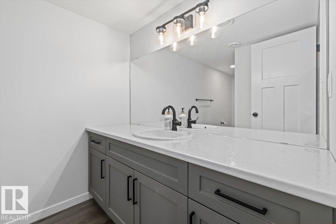
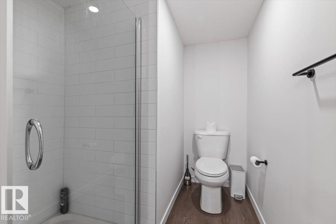
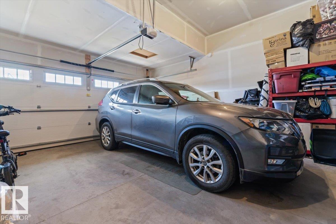
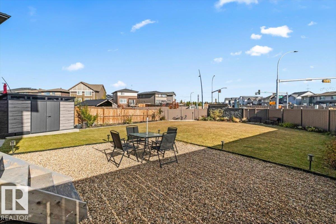
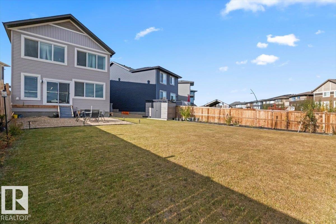
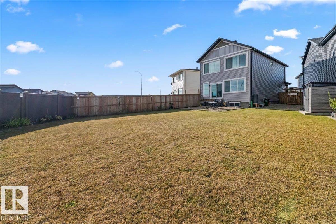
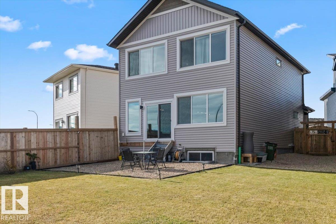
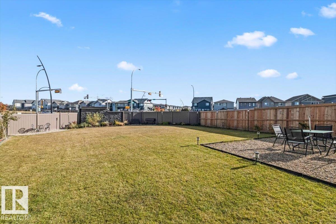
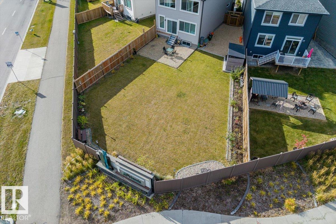
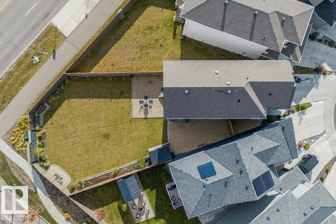
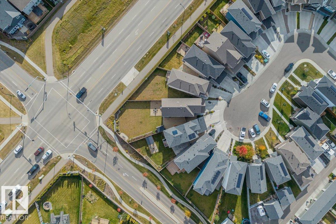
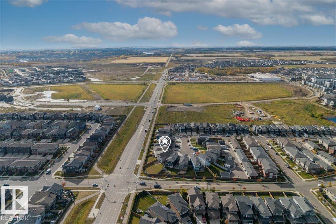
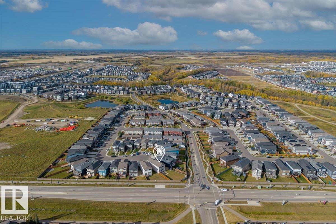
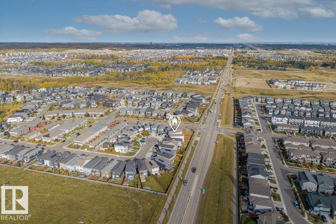
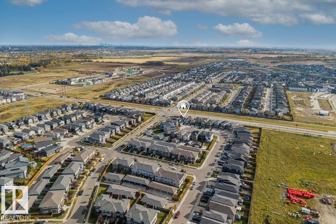
Welcome to this stunning Coventry-built 4 bed/3.5 bath 2-storey in the desirable community of Uplands! Designed for space, style & family living, the bright open-concept main floor is filled with natural light from expansive windows and features an electric fireplace for added warmth & ambiance. Upstairs, the impressive primary retreat offers a large walk-in closet & luxurious 5-piece ensuite, while 2 solariums provide unique additional spaces to relax and enjoy. The fully finished basement adds an incredible 797 sq ft of additional living space, complete with a wet bar, second electric fireplace & plenty of room for entertaining, movie nights or family gatherings. Outside, the massive pie-shaped lot provides an incredible backyard with room to enjoy every season. Complete with a double attached garage, this beautiful Uplands home delivers the space, thoughtful design & finished living areas today’s families are looking for. Move in & make it yours! (id:51989)
Features of 2635 200 St Nw
- MLS® Number E4512019
- Price $724,900
- Bedrooms: 4
- Bathrooms: 4
- Square Footage: 2033 sqft
- Property Type: House
- Neigbourhood: The Uplands
- Amenities Near By Playground, Public Transit, Schools, Shopping
- Features No Back Lane, Wet Bar, No Animal Home, No Smoking Home
Buildings
| Bathroom Total | 4 | Bedrooms Total | 4 |
| Amenities | Ceiling - 9ft, Vinyl Windows | Appliances | Dishwasher, Dryer, Garage Door Opener Remote(s), Garage Door Opener, Refrigerator, Storage Shed, Stove, Washer, Water Softener, Window Coverings |
| Basement Development | Finished | Basement Type | Full (finished) |
| Constructed Date | 2021 | Construction Style Attachment | Detached |
| Fire Protection | Smoke Detectors | Half Bath Total | 1 |
| Heating Type | Forced Air | Stories Total | 2 |
| Size Interior | 2033 Sqft | Type | House |
Parking
| Attached Garage |
Land
| Acreage | No | Fence Type | Fence |
| Land Amenities | Playground, Public Transit, Schools, Shopping | Size Irregular | 635.11 |
| Size Total | 635.11 M2 | Size Total Text | 635.11 M2 |
Rooms
| Level | Type | Length | Width | Dimensions |
|---|---|---|---|---|
| Basement | Bedroom 4 | 2.72 m | 2.79 m | 2.72 m x 2.79 m |
| Basement | Bonus Room | 6.59 m | 8.27 m | 6.59 m x 8.27 m |
| Main Level | Living Room | 3.16 m | 7.4 m | 3.16 m x 7.4 m |
| Main Level | Dining Room | 3.85 m | 3.77 m | 3.85 m x 3.77 m |
| Main Level | Kitchen | 5.7 m | 4.74 m | 5.7 m x 4.74 m |
| Upper Level | Family Room | 4.9 m | 4.89 m | 4.9 m x 4.89 m |
| Upper Level | Primary Bedroom | 5.47 m | 5.63 m | 5.47 m x 5.63 m |
| Upper Level | Bedroom 2 | 3.17 m | 4.09 m | 3.17 m x 4.09 m |
| Upper Level | Bedroom 3 | 3.71 m | 4.09 m | 3.71 m x 4.09 m |
Agents and Offices
- Stephanie Richter
- Office: Exp Realty