

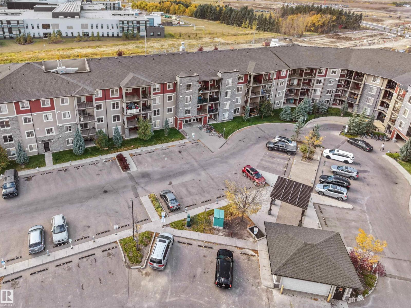
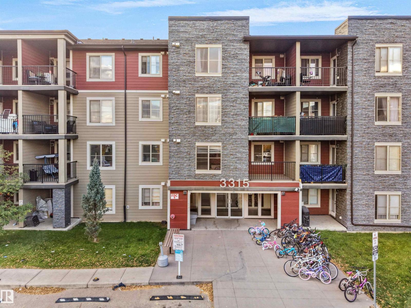
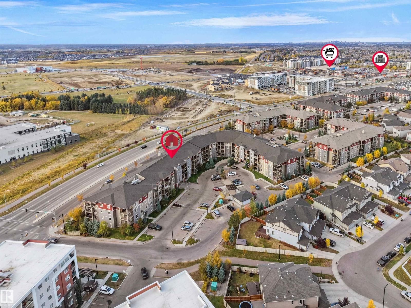
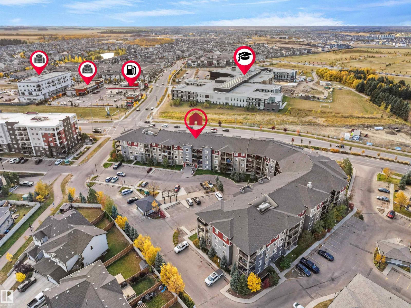
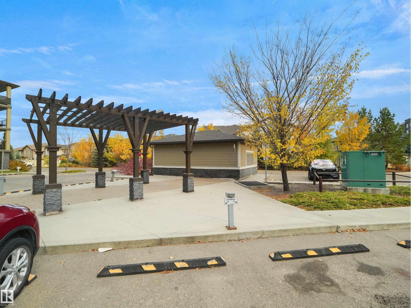
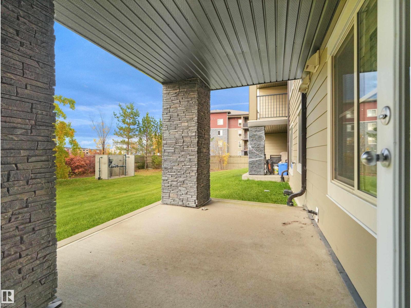
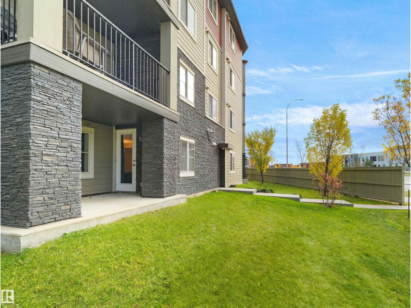
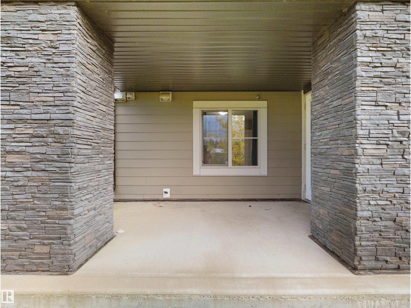
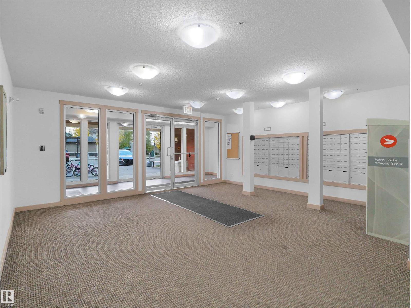
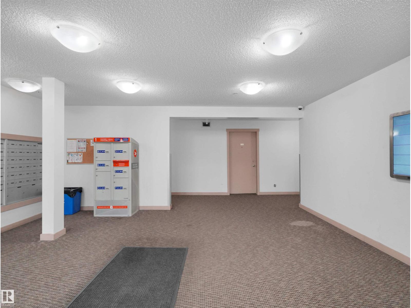
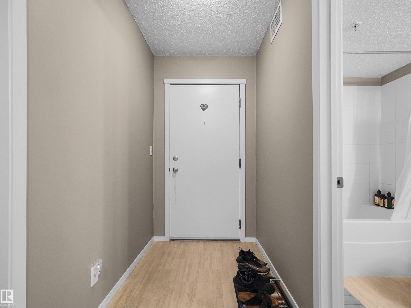
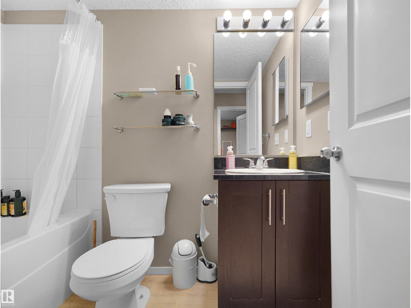
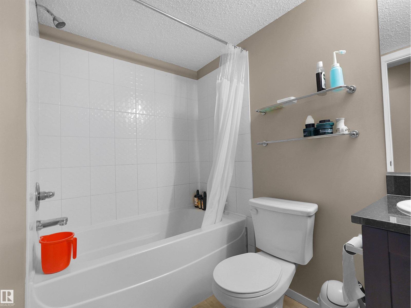
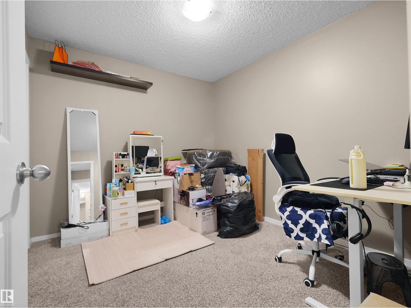
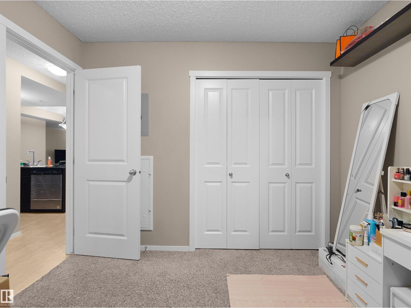
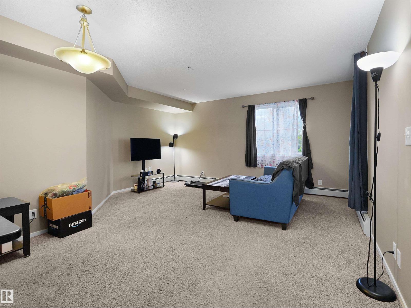
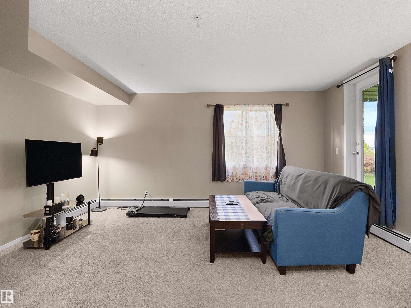
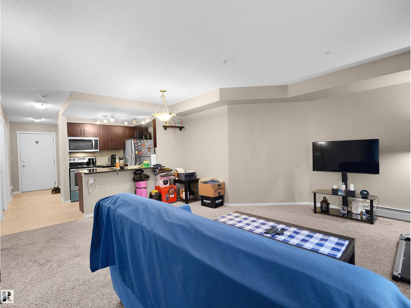
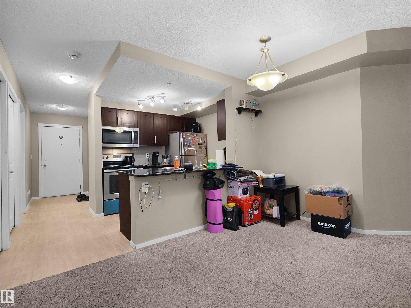
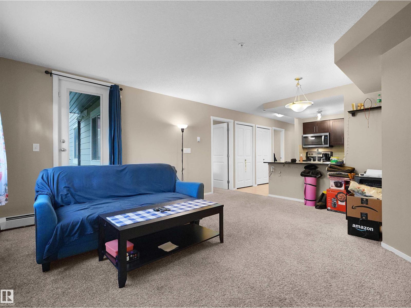
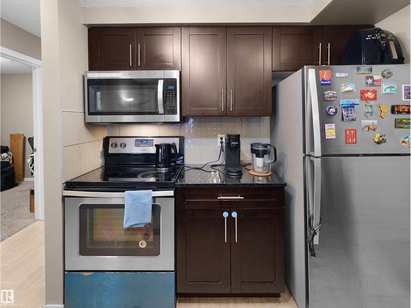
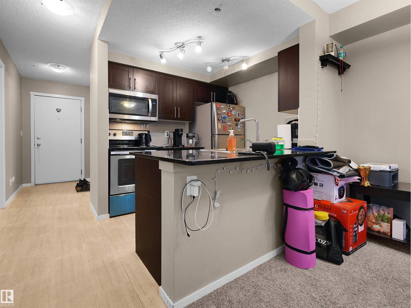
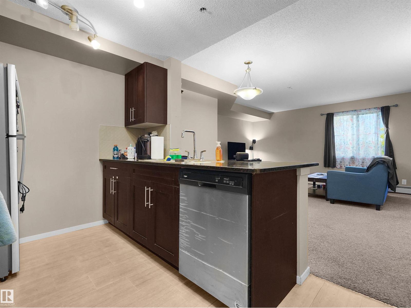
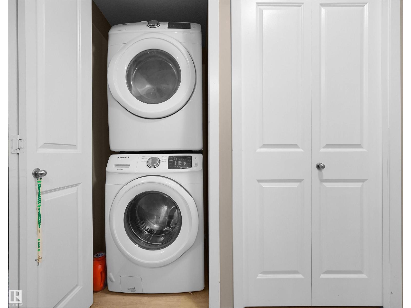
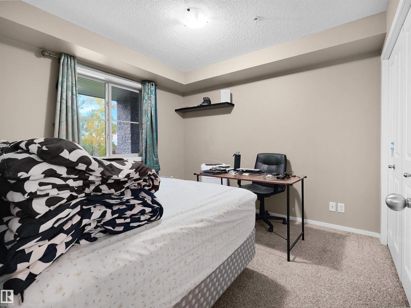
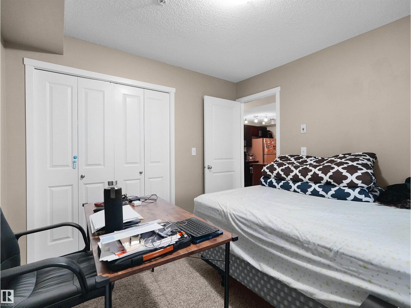
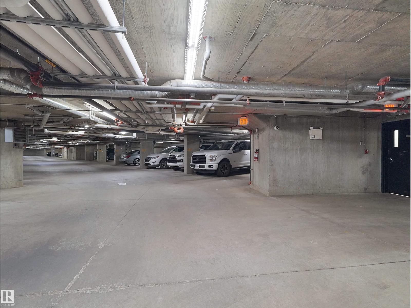
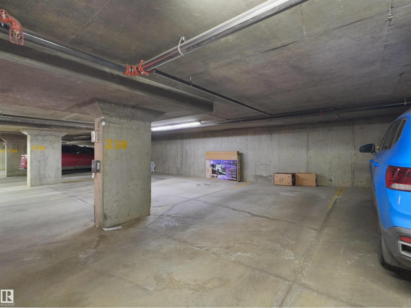
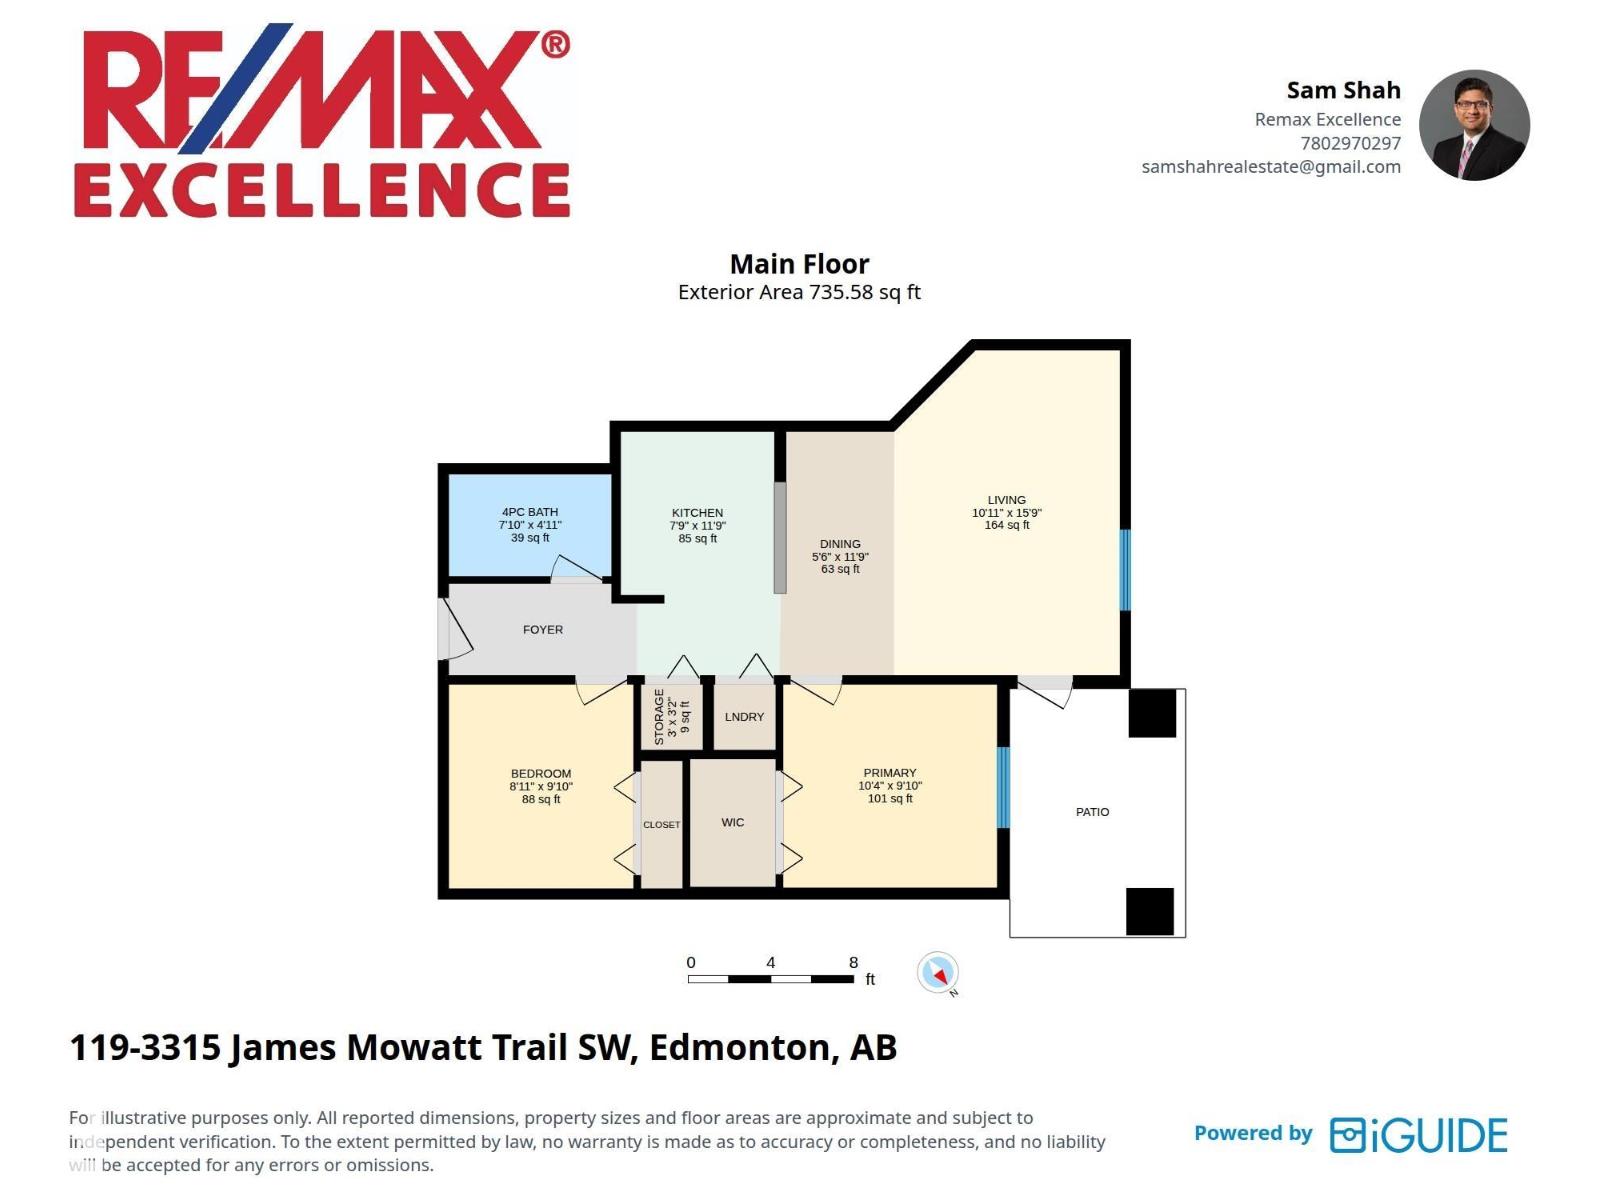
Investor Alert!!! This well-maintained 2-bedroom, 1-bathroom main-floor unit offers convenience, comfort, and excellent value. Features include in-suite laundry and one separately titled underground parking stall. Ideally located close to shopping, schools, public transit, and everyday amenities, with quick access to Anthony Henday Drive and Highway 2 for easy commuting. Lower condo fees include heat, water, sewer, professional management, reserve fund contributions, parking, and more, making ownership both affordable and hassle-free. An excellent opportunity for investors, first-time buyers, or anyone looking for a low-maintenance property in a convenient location. ACT NOW>>> (id:51989)
Features of #119 3315 James Mowatt Tr Sw
- MLS® Number E4512150
-
Price
$169,900
Maintenance, Exterior Maintenance, Heat, Insurance, Common Area Maintenance, Other, See Remarks, Property Management, Water
$383.53 Monthly - Bedrooms: 2
- Bathrooms: 1
- Square Footage: 736 sqft
- Property Type: Apartment
- Neigbourhood: Allard
- Amenities Near By Airport, Golf Course, Playground, Public Transit, Schools, Shopping
- Features See Remarks
- Parking Space Total 1
Buildings
| Bathroom Total | 1 | Bedrooms Total | 2 |
| Appliances | Dishwasher, Dryer, Garage Door Opener, Microwave, Refrigerator, Stove, Washer | Basement Type | None |
| Constructed Date | 2016 | Fire Protection | Smoke Detectors |
| Heating Type | Baseboard Heaters | Size Interior | 736 Sqft |
| Type | Apartment |
Parking
| Underground |
Land
| Acreage | No | Fence Type | Fence |
| Land Amenities | Airport, Golf Course, Playground, Public Transit, Schools, Shopping | Size Irregular | 64.76 |
| Size Total | 64.76 M2 | Size Total Text | 64.76 M2 |
Rooms
| Level | Type | Length | Width | Dimensions |
|---|---|---|---|---|
| Main Level | Living Room | 3.33 m | 4.79 m | 3.33 m x 4.79 m |
| Main Level | Dining Room | 1.68 m | 3.59 m | 1.68 m x 3.59 m |
| Main Level | Kitchen | 2.36 m | 3.59 m | 2.36 m x 3.59 m |
| Main Level | Primary Bedroom | 3.15 m | 2.99 m | 3.15 m x 2.99 m |
| Main Level | Bedroom 2 | 2.72 m | 3 m | 2.72 m x 3 m |
| Main Level | Storage | 0.91 m | 0.96 m | 0.91 m x 0.96 m |
Agents and Offices
- Sam H. Shah
- Rohit Patel
- Office: RE/MAX Excellence