

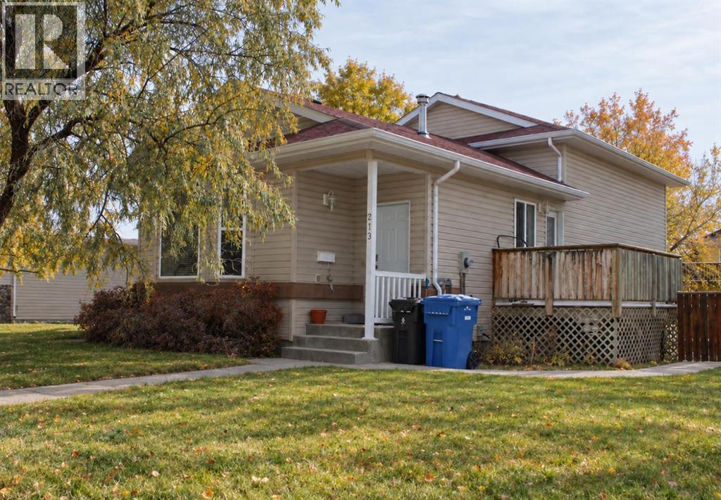
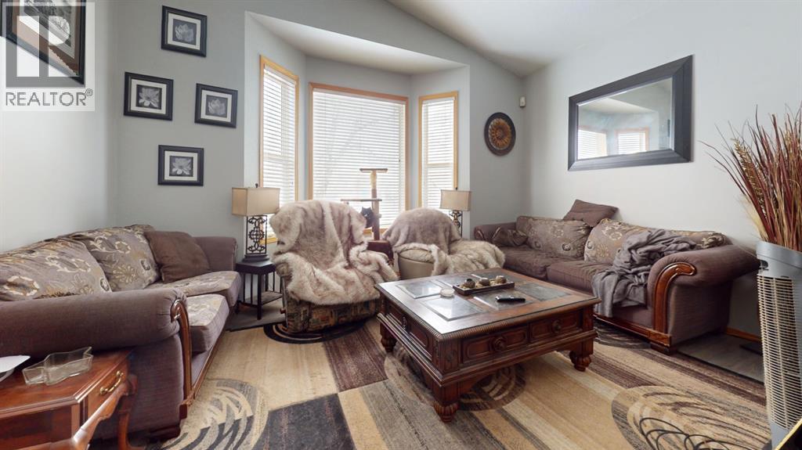
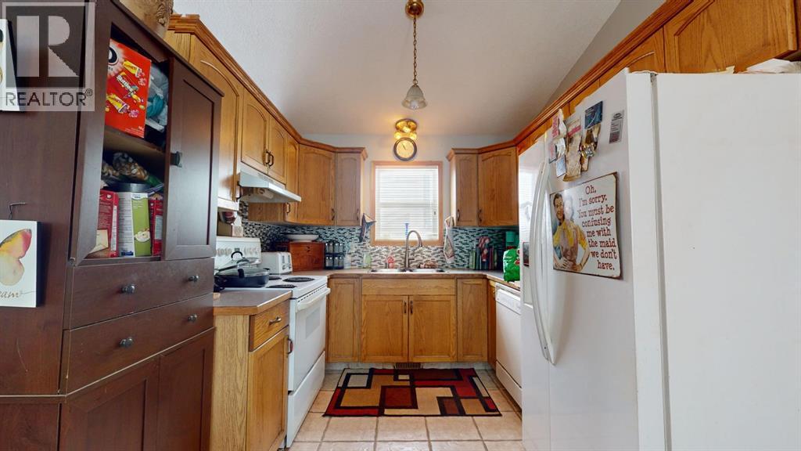
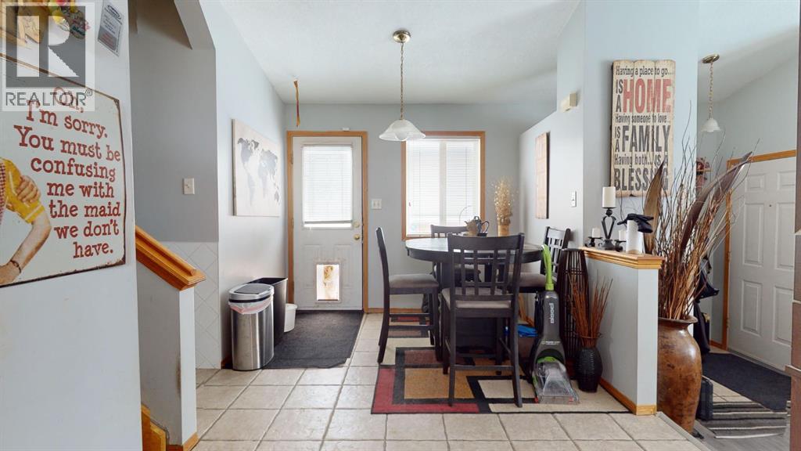
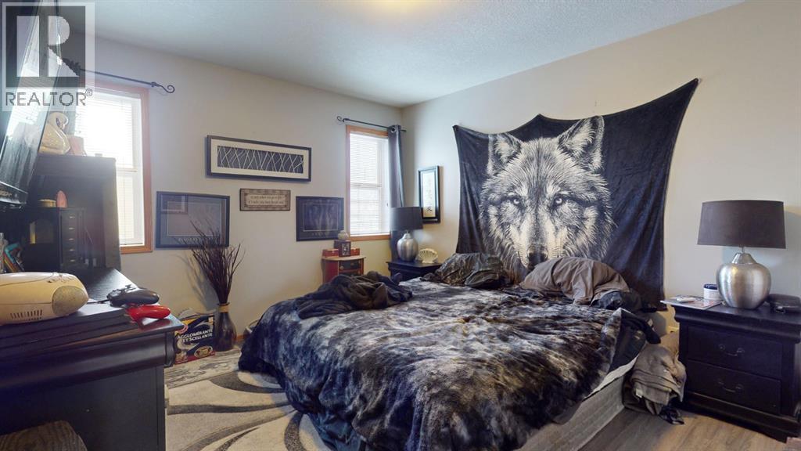
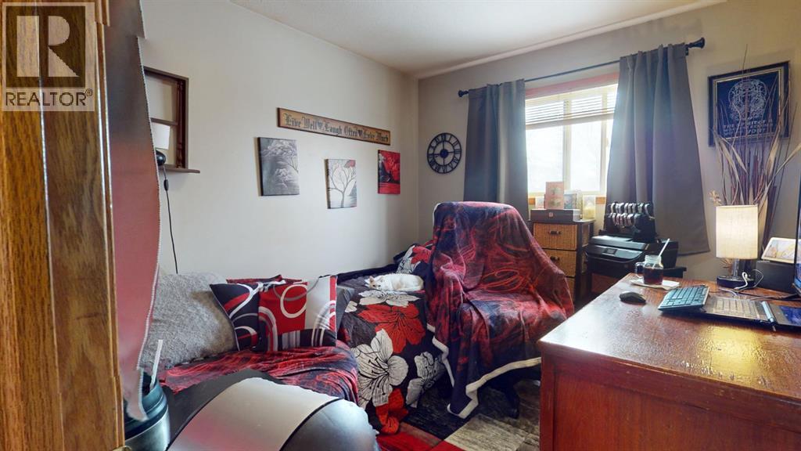
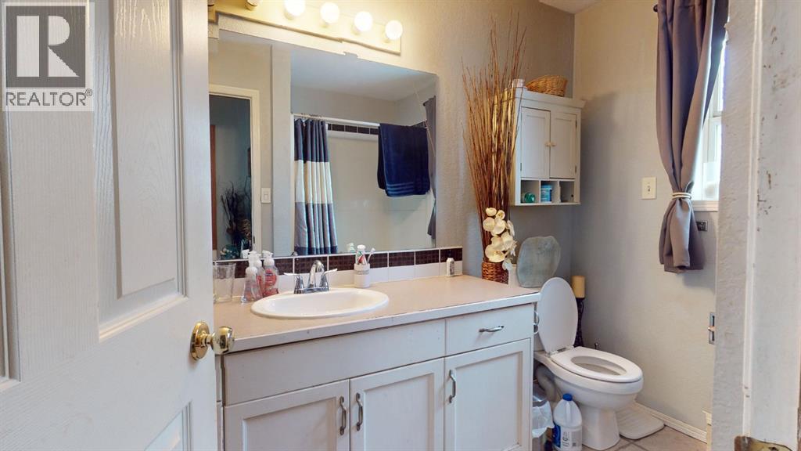
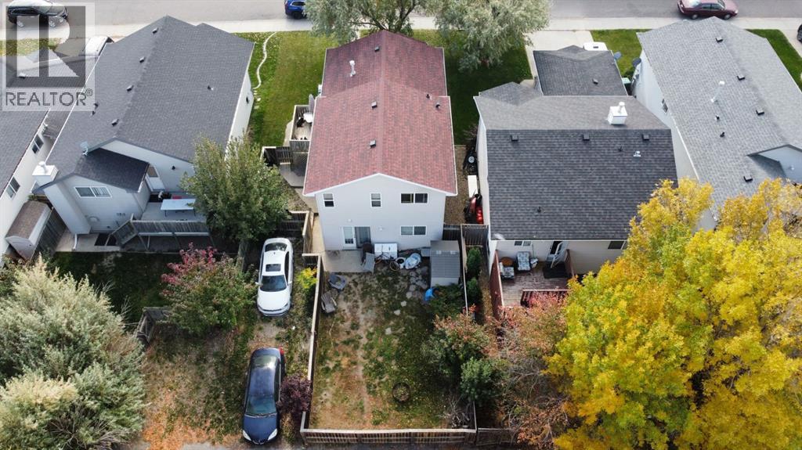
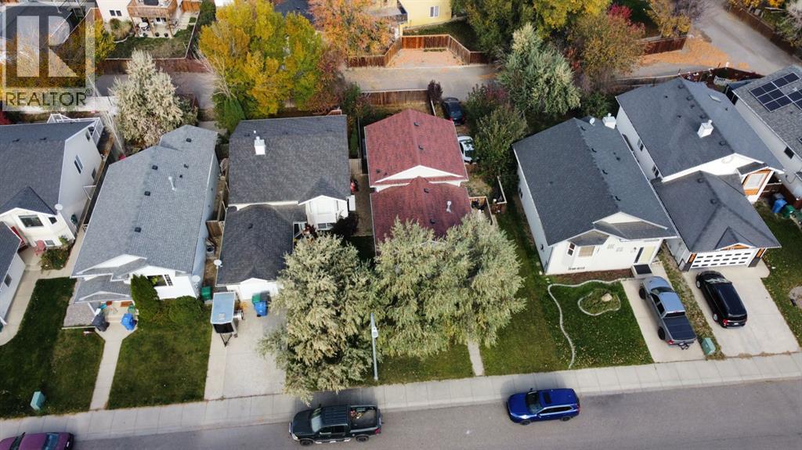
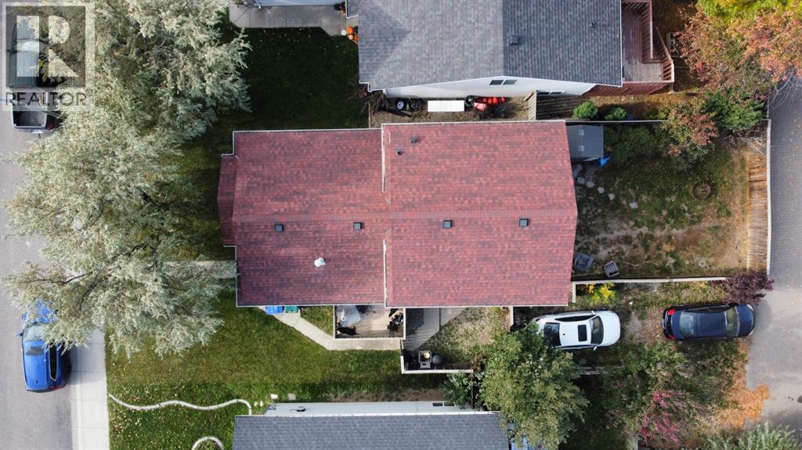
Situated in a fantastic neighbourhood close to parks and schools, this house offers great potential, for the perfect family home. Put your personal touches and finishing details on it and give yourself the home with plenty of space and character. With bright living areas, a cozy fireplace, and a functional kitchen, it's perfect for family living. Whether you're looking to settle down or invest in a great area, this property is worth exploring. Come take a look for yourself today! (id:51989)
Features of 213 Chilcotin Road W
- MLS® Number A2350713
- Price $347,500
- Bedrooms: 3
- Bathrooms: 2
- Square Footage: 901 sqft
- Property Type: House
- Community Name: Indian Battle Heights
- Amenities Near By Schools, Shopping
- Features Closet Organizers
- Parking Space Total 1
- Plan 0013101
- Structure Deck
Buildings
| Bathroom Total | 2 | Bedrooms Above Ground | 2 |
| Bedrooms Below Ground | 1 | Bedrooms Total | 3 |
| Appliances | See Remarks | Architectural Style | 4 Level |
| Basement Development | Finished | Basement Type | Full (finished) |
| Constructed Date | 2001 | Construction Material | Wood Frame |
| Construction Style Attachment | Detached | Cooling Type | Central Air Conditioning |
| Exterior Finish | Shingles, Vinyl Siding | Flooring Type | Carpeted, Tile |
| Foundation Type | Poured Concrete | Heating Fuel | Natural Gas |
| Heating Type | Forced Air | Size Interior | 901 Sqft |
| Total Finished Area | 901 Sqft | Type | House |
Parking
| Other |
Land
| Acreage | No | Fence Type | Fence |
| Land Amenities | Schools, Shopping | Landscape Features | Landscaped |
| Size Depth | 31.39 M | Size Frontage | 12.19 M |
| Size Irregular | 4137.00 | Size Total | 4137 Sqft|4,051 - 7,250 Sqft |
| Size Total Text | 4137 Sqft|4,051 - 7,250 Sqft | Zoning Description | R-sl |
Rooms
| Level | Type | Length | Width | Dimensions |
|---|---|---|---|---|
| Basement | Bedroom | 8.17 Ft x 8.92 Ft | ||
| Basement | Storage | 12.00 Ft x 8.92 Ft | ||
| Basement | Other | 20.67 Ft x 11.67 Ft | ||
| Basement | 4pc Bathroom | Measurements not available | ||
| Lower Level | Family Room | 21.17 Ft x 21.00 Ft | ||
| Main Level | Kitchen | 8.67 Ft x 8.92 Ft | ||
| Main Level | Dining Room | 12.00 Ft x 8.92 Ft | ||
| Main Level | Living Room | 21.17 Ft x 14.67 Ft | ||
| Upper Level | Primary Bedroom | 11.17 Ft x 12.58 Ft | ||
| Upper Level | Bedroom | 9.50 Ft x 10.50 Ft | ||
| Upper Level | 4pc Bathroom | Measurements not available |
Agents and Offices
- Michael Shanks
- Jennifer Brodoway
- Office: Lethbridge Real Estate.com
What's Nearby
Similar Properties

19 Willow Road W, Claresholm, Alberta
- MLS® # A2349178
- CHARLOTTE CHARTRAND
- RE/MAX Real Estate - Lethbridge (Claresholm)
8 Columbia Bay W, Lethbridge, Alberta
- MLS® # A2341590
- Meagan Desiree Turner
- Century 21 Foothills South Real Estate
229 Mt Blakiston Road W, Lethbridge, Alberta
- MLS® # A2344331
- Brooks Maxwell
- JENNIFER SABEY
- Onyx Realty Ltd.
78 Chilcotin Road W, Lethbridge, Alberta
- MLS® # A2338729
- Chandel Caldwell
- Stacey Souter
- Onyx Realty Ltd.