

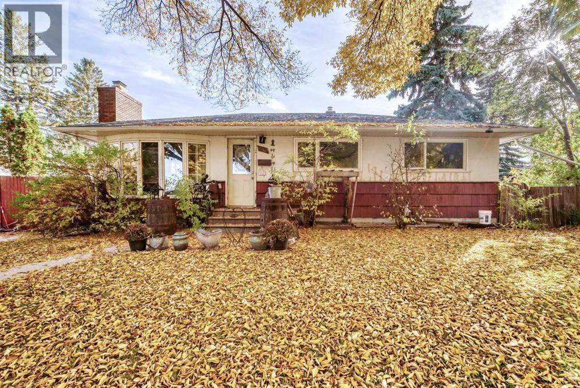
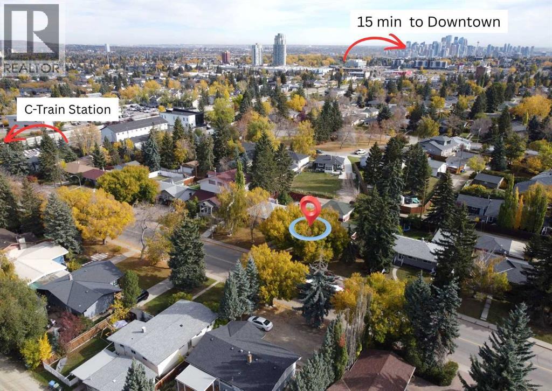
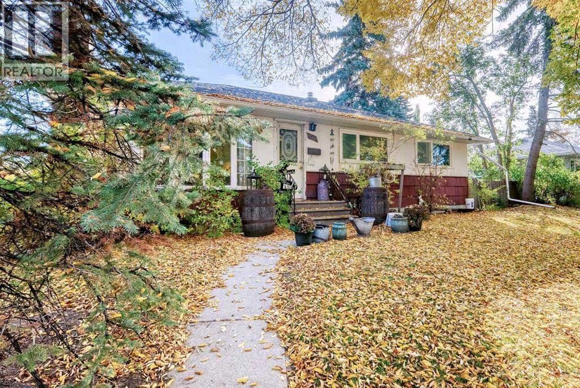
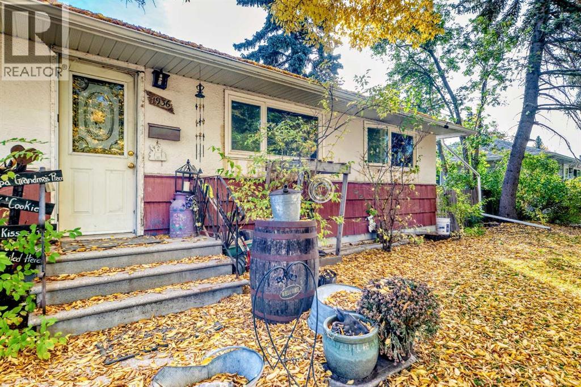
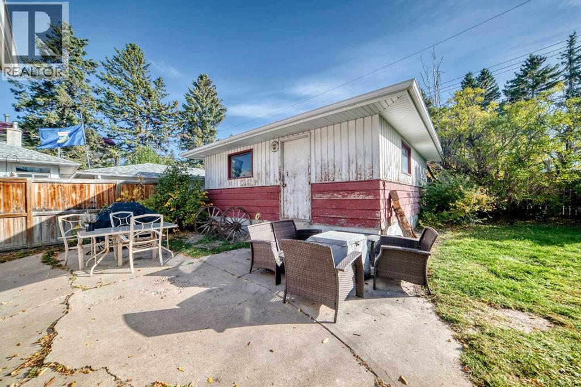
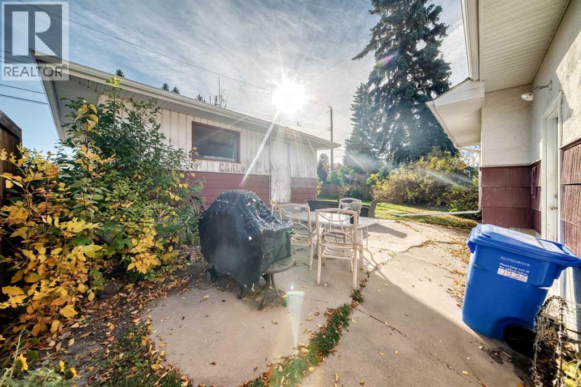
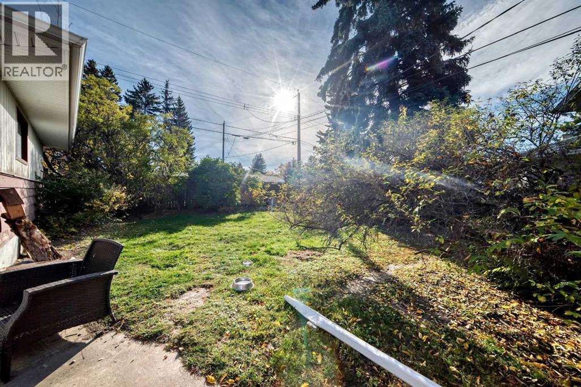
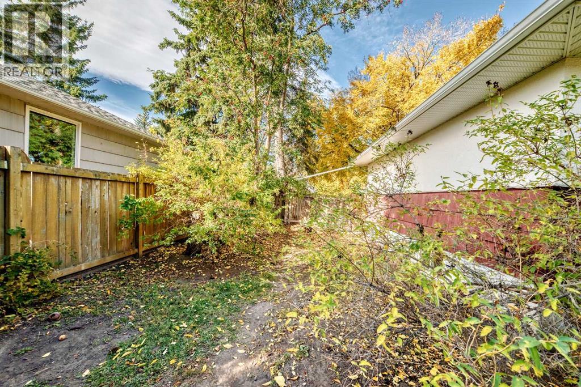
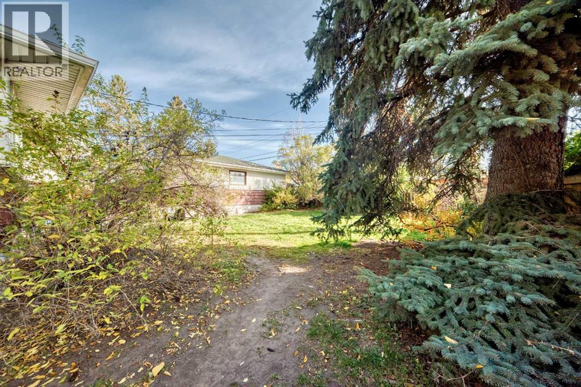
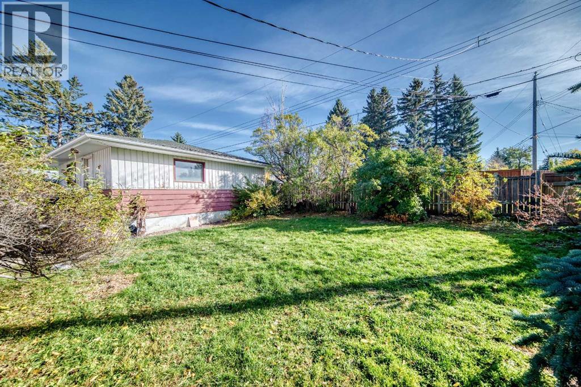
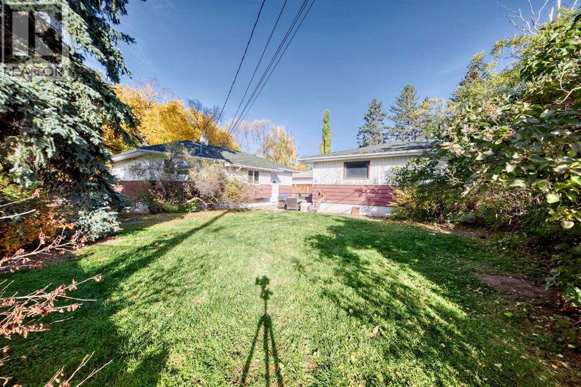
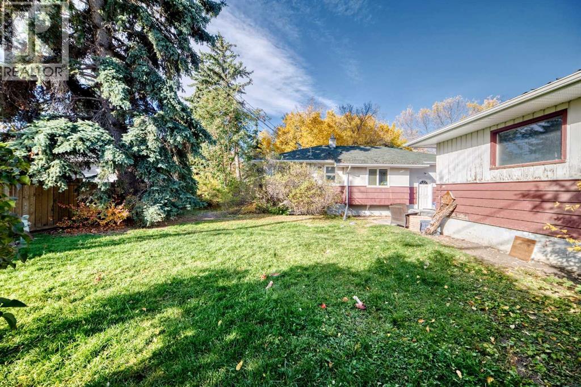
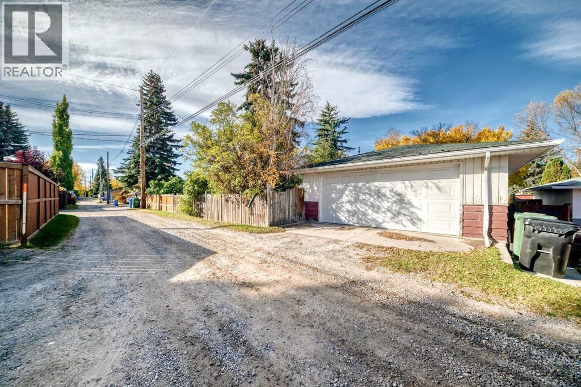
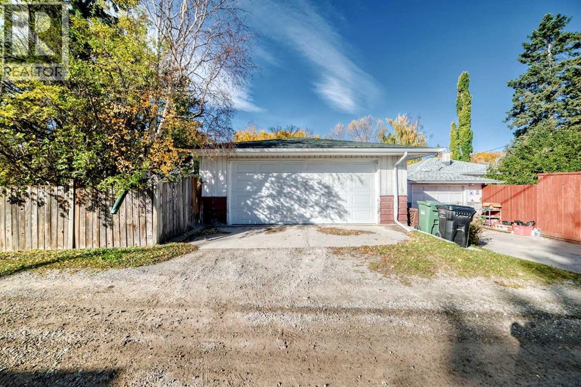
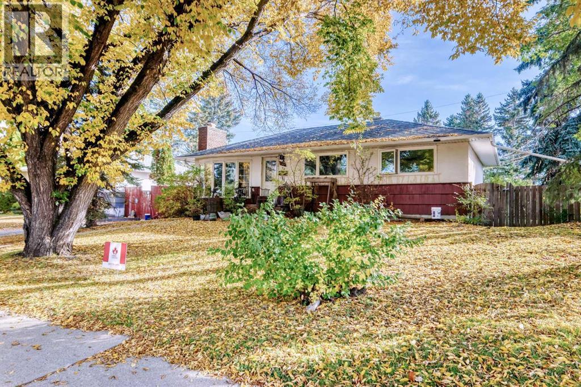
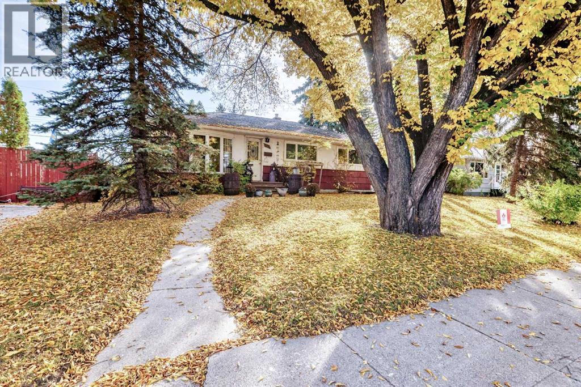
Developer Alert!!** First time to the market, our 65' x 100' lot is now available. This property has been lovingly owned by the same family for over 70 years and presents a unique redevelopment opportunity for the first time. The existing home is in original condition and requires extensive renovation or replacement, buyers are encouraged to conduct their own due diligence regarding redevelopment potential. This is a rare opportunity in Glendale which is just 15 minutes to downtown, 1 block to the Glenbrook C-Train station and easy access to the mountains. (id:51989)
Features of 1936 45 Street Sw
- MLS® Number A2350466
- Price $645,000
- Bedrooms: 4
- Bathrooms: 1
- Square Footage: 989 sqft
- Property Type: House
- Community Name: Glendale
- Amenities Near By Park, Playground, Schools
- Features Treed, Back Lane
- Parking Space Total 2
- Plan 2002gs
Buildings
| Bathroom Total | 1 | Bedrooms Above Ground | 3 |
| Bedrooms Below Ground | 1 | Bedrooms Total | 4 |
| Appliances | Refrigerator, Stove, Window Coverings, Washer & Dryer | Architectural Style | Bungalow |
| Basement Development | Partially Finished | Basement Type | Full (partially Finished) |
| Constructed Date | 1955 | Construction Material | Wood Frame |
| Construction Style Attachment | Detached | Cooling Type | None |
| Exterior Finish | Stucco, Wood Siding | Fireplace Present | Yes |
| Fireplace Total | 1 | Flooring Type | Hardwood |
| Foundation Type | Poured Concrete | Heating Type | Forced Air |
| Stories Total | 1 | Size Interior | 989 Sqft |
| Total Finished Area | 989 Sqft | Type | House |
Parking
| Detached Garage | 2 |
Land
| Acreage | No | Fence Type | Fence |
| Land Amenities | Park, Playground, Schools | Landscape Features | Lawn |
| Size Depth | 30.48 M | Size Frontage | 19.81 M |
| Size Irregular | 6469.11 | Size Total | 6469.11 Sqft|4,051 - 7,250 Sqft |
| Size Total Text | 6469.11 Sqft|4,051 - 7,250 Sqft | Zoning Description | Rc-1 |
Rooms
| Level | Type | Length | Width | Dimensions |
|---|---|---|---|---|
| Basement | Bedroom | 10.17 Ft x 10.50 Ft | ||
| Basement | Furnace | 26.58 Ft x 11.42 Ft | ||
| Basement | Family Room | 24.92 Ft x 10.50 Ft | ||
| Main Level | 4pc Bathroom | 5.00 Ft x 6.92 Ft | ||
| Main Level | Primary Bedroom | 12.25 Ft x 10.17 Ft | ||
| Main Level | Bedroom | 9.58 Ft x 10.25 Ft | ||
| Main Level | Bedroom | 8.08 Ft x 10.17 Ft | ||
| Main Level | Dining Room | 12.08 Ft x 8.00 Ft | ||
| Main Level | Living Room | 12.08 Ft x 11.33 Ft | ||
| Main Level | Kitchen | 11.17 Ft x 11.25 Ft |
Agents and Offices
- Mike Dreger
- Doreen Dreger
- Office: Century 21 Bamber Realty Ltd.
What's Nearby
Similar Properties

944 Canna Crescent Sw, Calgary, Alberta
- MLS® # A2345342
- Kevin Leung
- Robert Martin
- The Real Estate District