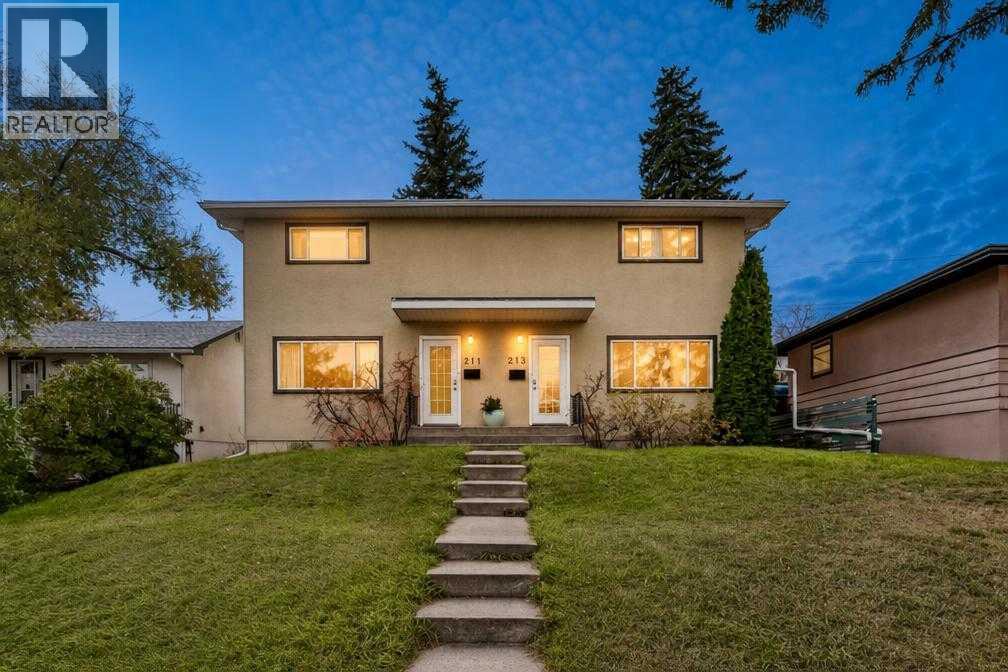
Explore the possibilities of this FULL DUPLEX, sitting on an outstanding 50-foot x 120-foot RC2 lot in the centrally located community of Parkhill. The property is move in ready including a total of 6 bedrooms, 2 bathrooms, beautiful hardwood floors, vinyl windows and New Asphalt shingles (roof) in 2026. Be sure to bring your imagination as you explore the options that this property presents for both short term or long term possibilities. Multi-generational living, immediate rental income or adding to your investment portfolio are all options when you own a property like this. Enjoy an excellent location within walking distance to the Stampede grounds, or to Stanley Park, which includes playgrounds, an outdoor pool and tennis courts. Enjoy convenient access to nearby amenities, public transit, and Chinook Mall, all making living here so much better. A rare opportunity to secure a versatile property in an established inner-city neighbourhood with outstanding potential! (id:51989)
OPEN HOUSE ON SATURDAY 31 OCTOBER BETWEEN 1:00 PM TO 4:00 PM. Welcome to this beautifully upgraded and City-Approved home featuring a legal basement suite and over 2,600 sq. ft. of developed living space in the desirable community of Panorama Hills. Ideally located near parks, schools, shopping, transit, and major roadways, this spacious 2-storey home offers exceptional value for large or multi-generational families, as well as investors. The main floor showcases 9-ft ceilings, hardwood and tile flooring, a bright open concept layout, and a stunning kitchen complete with granite countertops, a large island with a raised breakfast bar, a pantry, and ample cabinetry. The elegant dining area with feature ceiling detail opens to a covered deck, perfect for year-round entertaining and complete with a gas BBQ hookup. The inviting living room features a cozy gas fireplace and built-in shelving. Upstairs, you’ll find 3 generously sized bedrooms, including a spacious primary retreat with a walk-in closet and luxurious 5-piece ensuite. The fully developed walk-out basement features a legal 3-bedroom suite with 2 full bathrooms, a separate kitchen, living area, and private laundry, ideal for rental income or extended family living. Additional highlights include central air conditioning for year-round comfort and an oversized backyard with plenty of space for children, pets, and outdoor gatherings. Two additional storage sheds for your storage. A rare opportunity to own a versatile and income-generating property in a prime NW Calgary location. (id:51989)
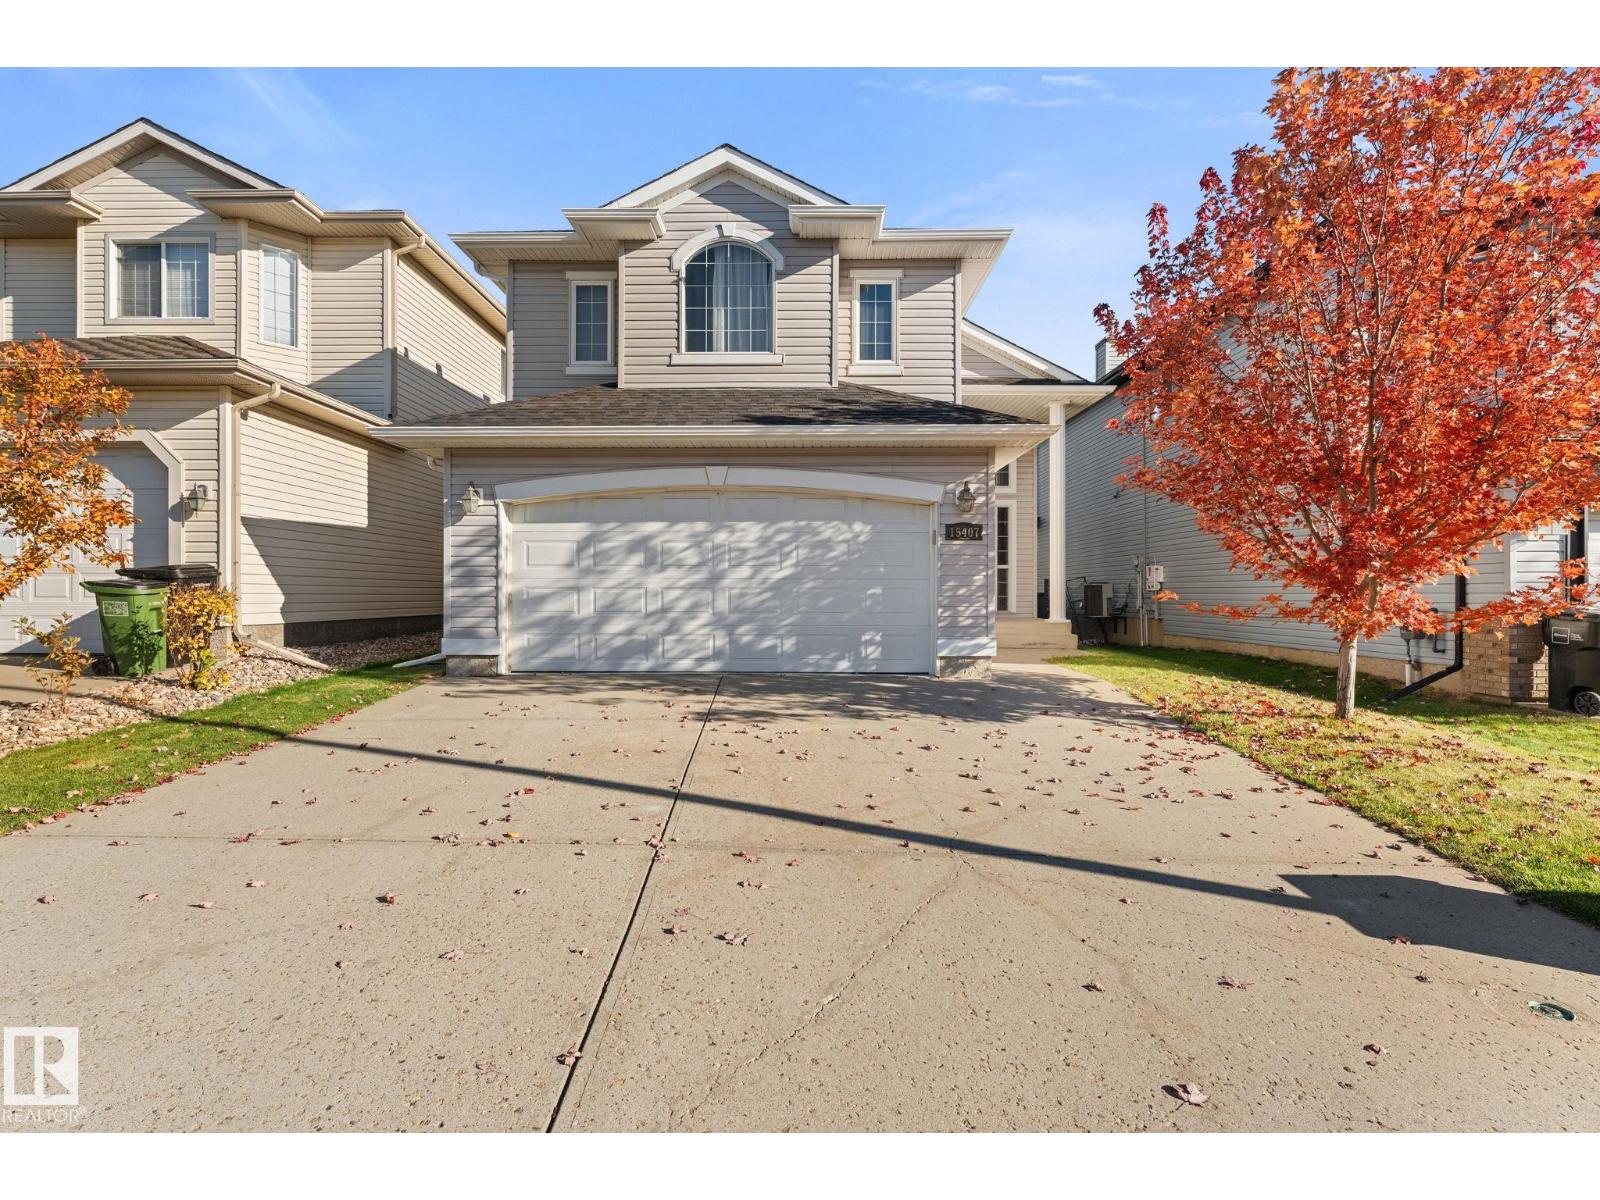
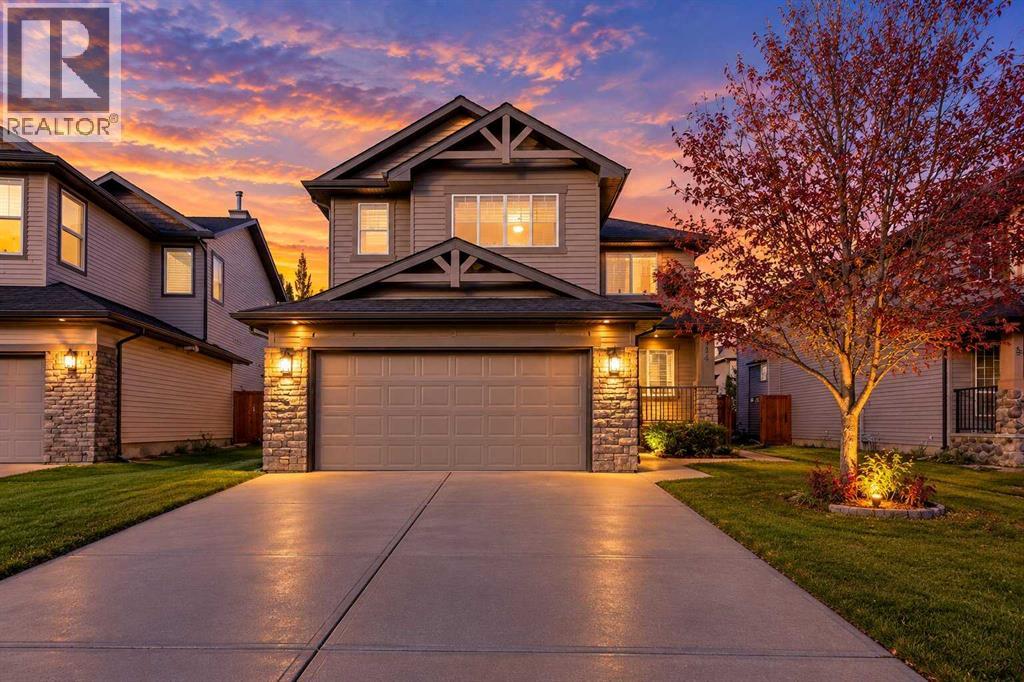
**Beautifully Maintained 2,300 Sq. Ft. Family Home!** This inviting home features 3 spacious bedrooms upstairs, a bonus room, and a main-floor den/bedroom. Enjoy 9’ ceilings, hardwood flooring, a cozy gas fireplace, and a stylish kitchen with granite countertops and a corner pantry. The spacious primary suite offers a luxurious ensuite with a freestanding tub, dual vanities, and a walk-in closet. Additional highlights include a large mudroom, main-floor laundry, and an included water softener system. The unfinished basement offers endless potential. Outside, enjoy a beautifully landscaped backyard with a two-tier privacy deck, garden boxes, mature greenery, and a storage shed. Located in the Donald Getty K–9 school catchment, with a Catholic school coming nearby. **Move-in ready and perfect for your growing family!** (id:51989)
OVER 1,330 SQ FT | 3 BEDROOMS | 2.5 BATHROOMS | CENTRAL A/C | DOUBLE DETACHED GARAGE | BEAUTIFUL REAR DECK | PRIVATE BACKYARD | PARTIALLY DEVELOPED BASEMENT | LOCATED IN THE HEART OF McKENZIE TOWNE! Discover the charm of one of Calgary's most desirable, established communities in this inviting family home! The bright, open-concept main floor features a spacious living room, a functional kitchen with breakfast bar and pantry, and a generous dining area perfect for entertaining. Upstairs, the primary retreat offers a walk-in closet and private 4-piece ensuite, complemented by two additional bedrooms and a full bathroom. The basement provides laundry, storage, and excellent potential to create additional living space. Enjoy year-round comfort with central A/C and summer evenings on your beautiful rear deck overlooking the private backyard. Beyond your doorstep, McKenzie Towne offers an exceptional lifestyle with charming streetscapes, parks, playgrounds, walking pathways, schools, and the vibrant shops, restaurants, and everyday conveniences of High Street. With quick access to Deerfoot Trail and Stoney Trail, commuting is a breeze. Experience the perfect combination of community charm, convenience, and comfortable family living! (id:51989)
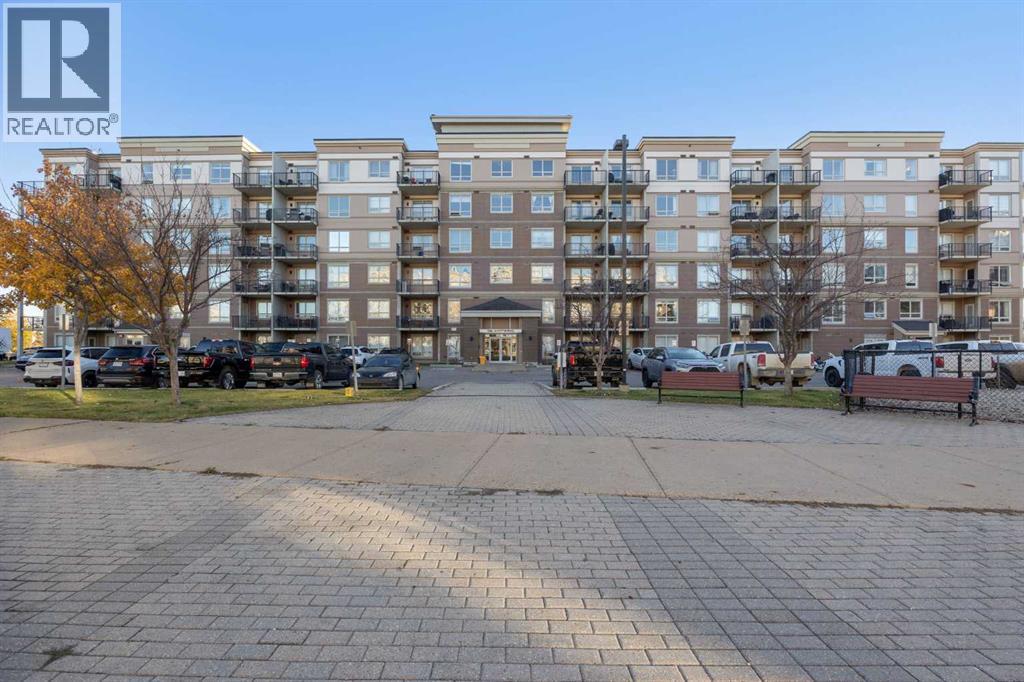
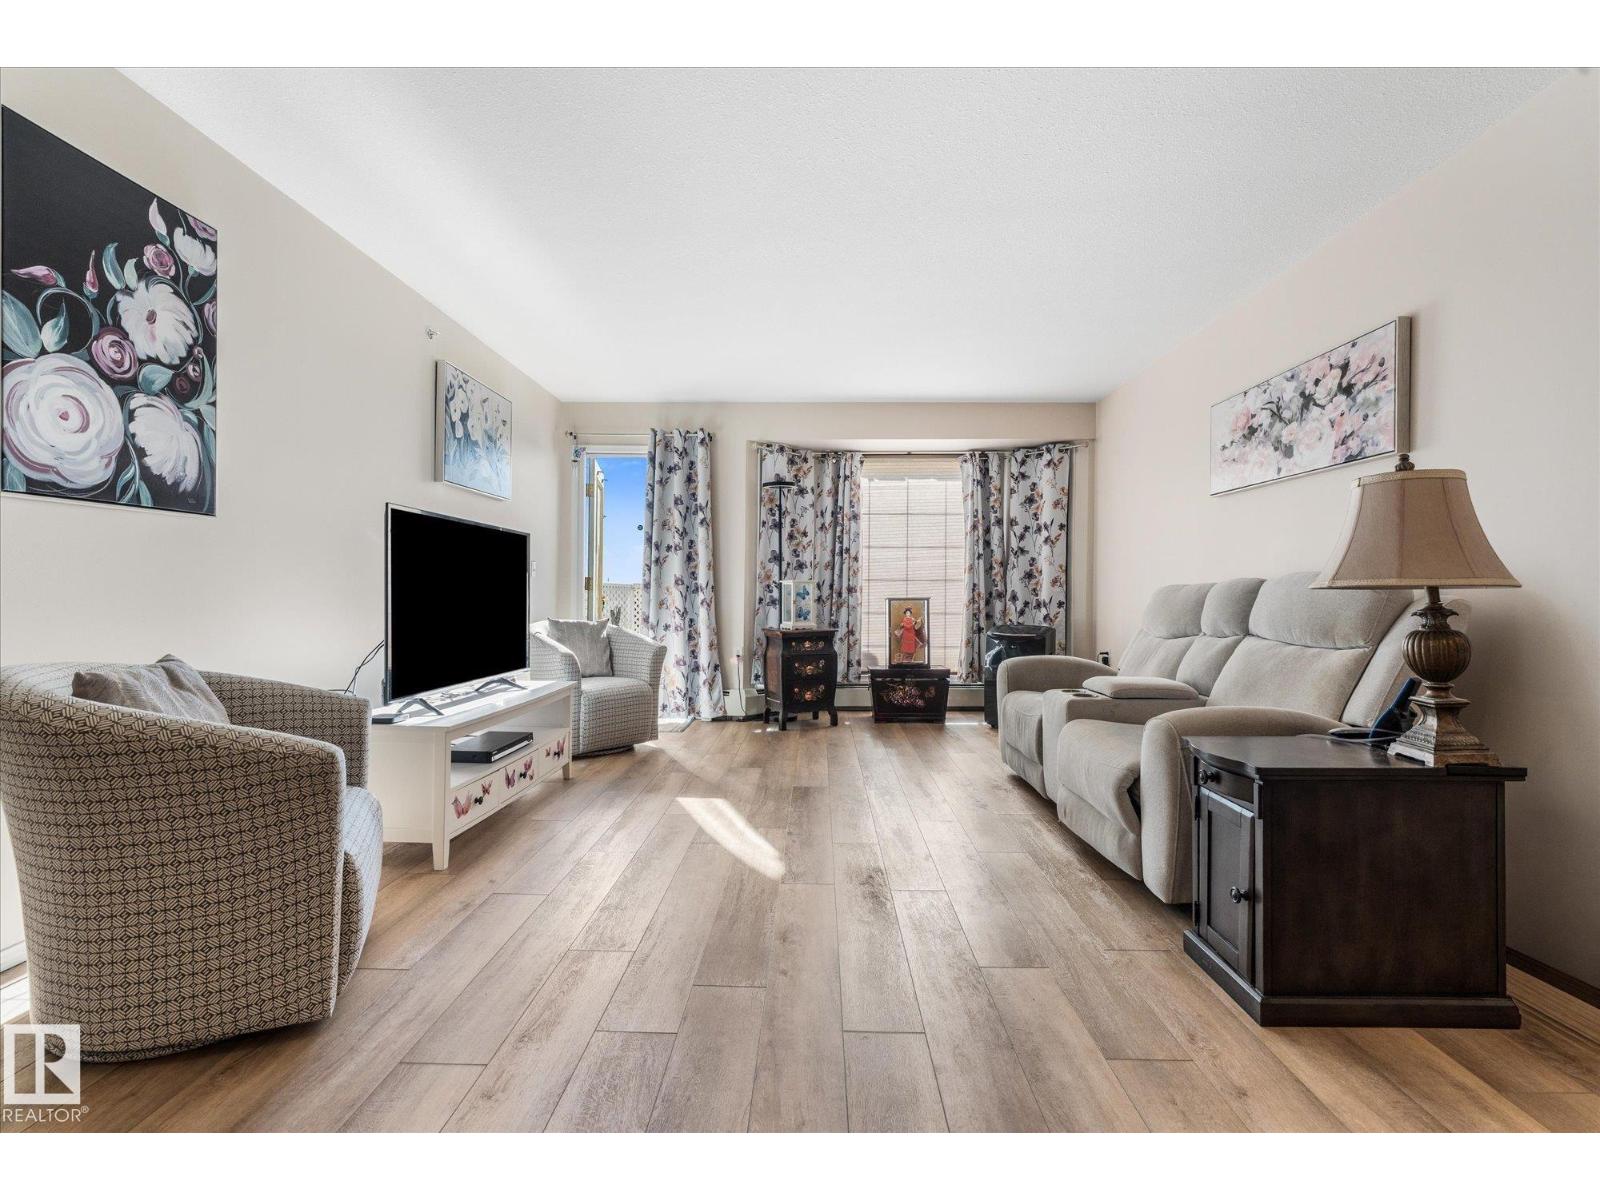
SOUTH EXPOSURE | AIR CONDITIONING | LAMINATE FLOORING | 2 PARKING STALLS | HEATED UNDERGROUND PARKINGWelcome to this beautifully maintained 2-bedroom, 2-bathroom condo in the desirable community of Eagle Ridge! Stylish high-end laminate flooring, give this home a clean, refreshed feel. The south-facing exposure fills the living space with natural light, while air conditioning keeps you comfortable during the warmer months. Enjoy sunny afternoons and evenings on your private balcony.Both bedrooms feature spacious walk-in closets, and the primary bedroom includes its own ensuite bathroom. The unit also comes equipped with a stainless steel front-loading washer and dryer for added convenience.The secure, soundproof concrete building offers controlled access, fitness facilities, and an outdoor children's playground. Parking is a standout feature, with TWO assigned stalls included: one heated underground stall (#187) and one surface stall (#272).Spotless, well cared for, this condo offers comfort, convenience, and excellent value in a sought-after location close to shopping, amenities, walking trails, and transit routes.A fantastic opportunity for homeowners or investors. (id:51989)
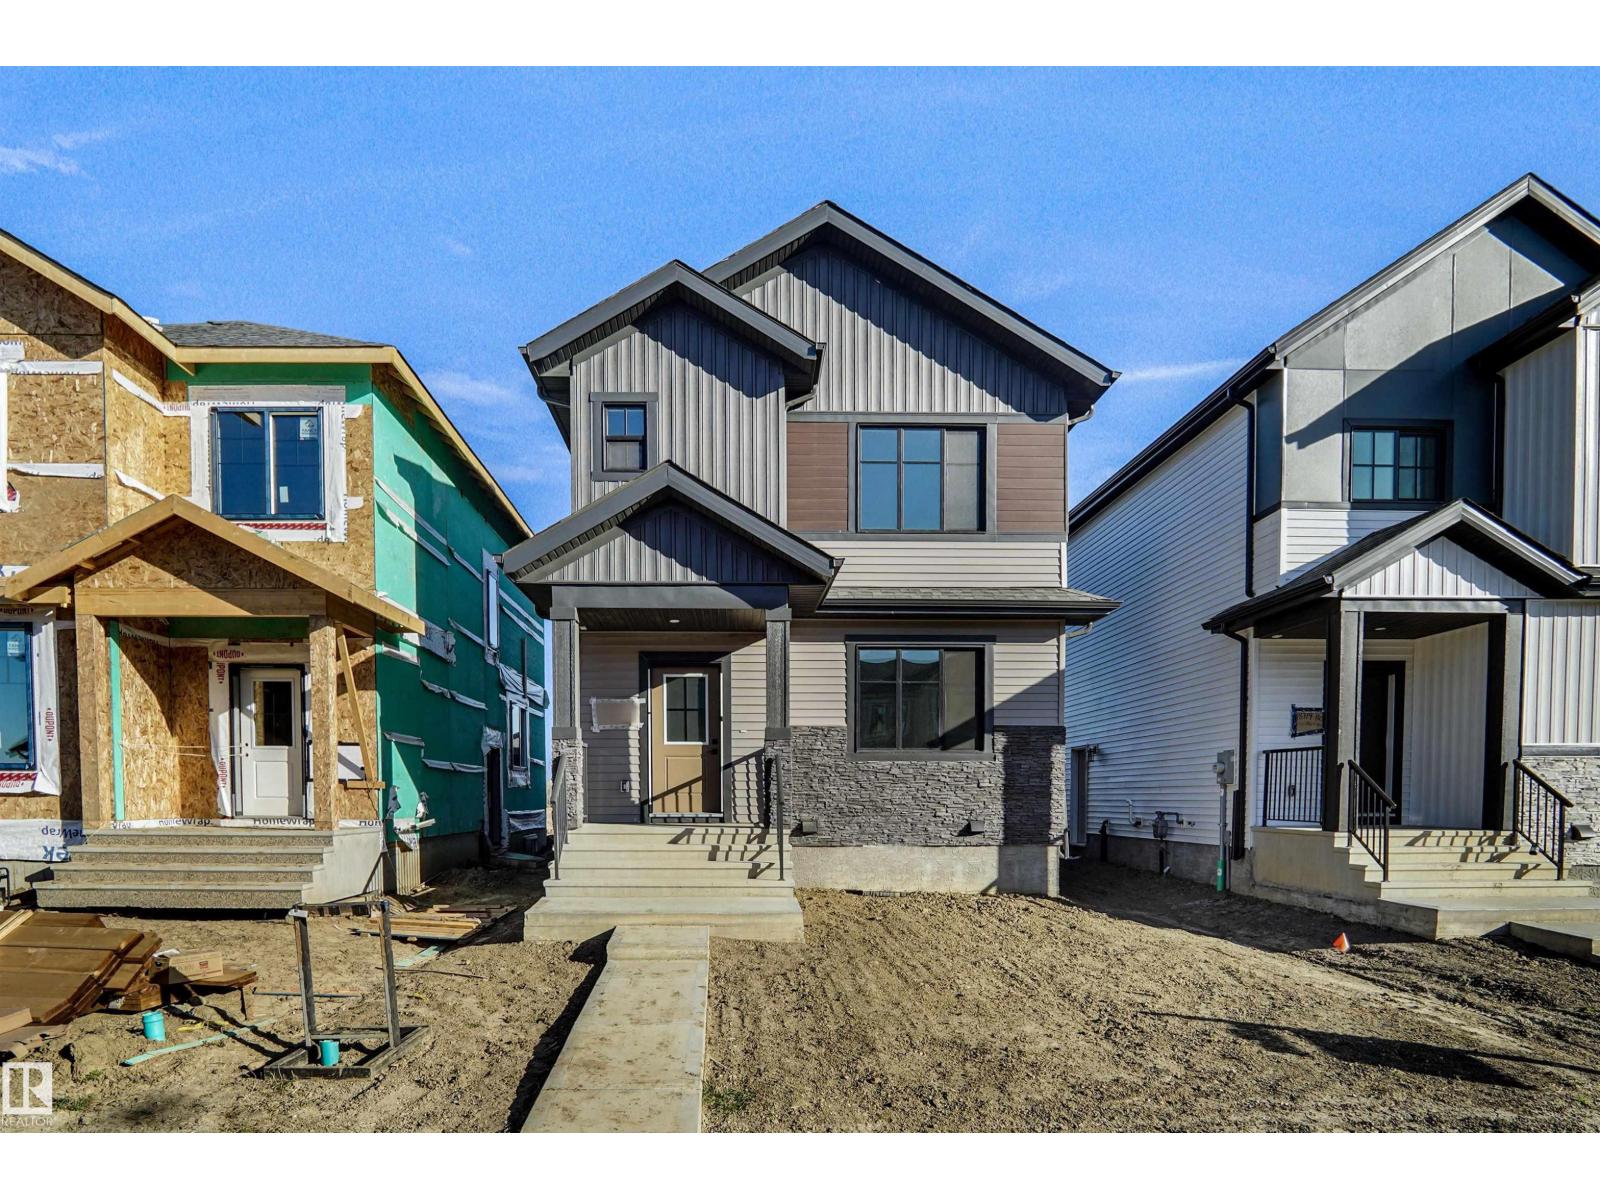
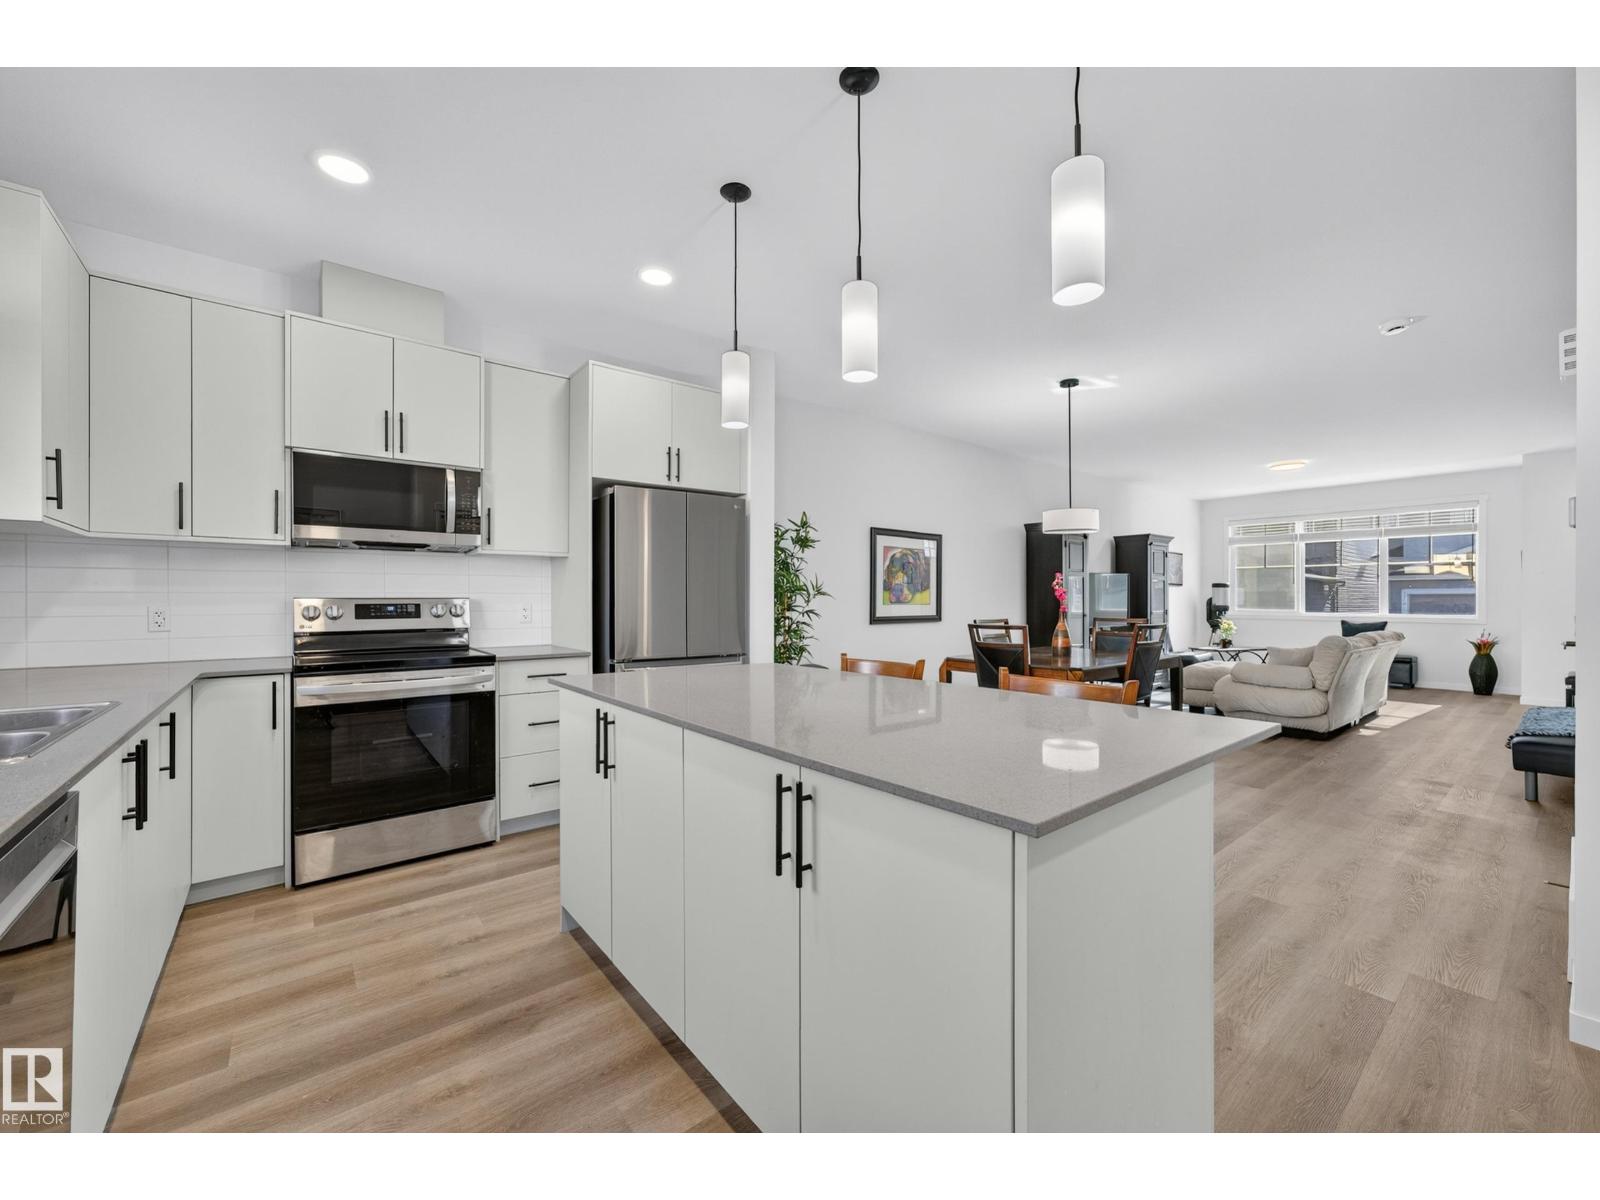
STYLE, SPACE & FUNCTIONALITY IN GOODRIDGE CORNERS! This beautifully designed home offers 4 bedrooms, 3 full bathrooms, and a thoughtfully planned layout perfect for growing families. The main floor features a bedroom and full bathroom, ideal for guests or multigenerational living. The spacious great room flows seamlessly into the dining area and modern kitchen, complete with ample cabinetry and a walk in pantry. Upstairs you'll find 3 generous bedrooms, including a spacious primary suite with walk in closet and 3 Piece ensuite with a centre bonus room, additional full bathroom, and convenient upper-floor laundry complete the second level. Additional highlights include a separate side entrance, rear deck perfect for outdoor entertaining, and double detached garage. Offering the perfect blend of comfort, style, and functionality, this home is a fantastic opportunity in the growing community of Goodridge Corners! (id:51989)
Discover this inviting 3-bedroom, 2.5-bath townhouse in the growing community of Kinglet! The main floor features an open-concept main floor connecting the living, dining, and kitchen areas, with large windows filling the space with natural light. The kitchen opens directly to a fully landscaped backyard with a gazebo and storage shed, ideal for summer barbecues and relaxed evenings outdoors. Upstairs, the family room offers perfect space for an office, playroom, or entertainment area. The primary bedroom features a walk-in closet and private ensuite. Two parking stalls are located just beyond the backyard, with access from a paved driveway. Parks, playgrounds, and walking trails are nearby, while Big Lake, Lois Hole Centennial Provincial Park, and several golf courses are a short drive away. With shopping nearby and quick access to Anthony Henday Drive and Yellowhead Trail, this home delivers comfort and convenience. (id:51989)
Welcome to this beautiful bi-level with a walkout basement, offering 3+2 bedrooms and 3 full baths—perfect for a growing family! The bright, open-concept main floor features vaulted ceilings and a beautifully renovated kitchen that flows seamlessly into the dining and living areas, making it ideal for everyday living and entertaining. Extensive upgrades completed in 2024 include an updated kitchen and bathrooms, new countertops, new vinyl flooring, fresh paint and new shingles. A few steps up, the private primary suite features a walk-in closet and spacious ensuite with a Jacuzzi tub. Two additional bedrooms and a full bath complete the main level. The fully finished basement offers a huge family room, two additional bedrooms and a full bath. The walkout provides direct access to the backyard, extending your living and entertaining space outdoors. Enjoy the main-floor deck, concrete patio below and a good-sized backyard with plenty of room for the kids to play. (id:51989)
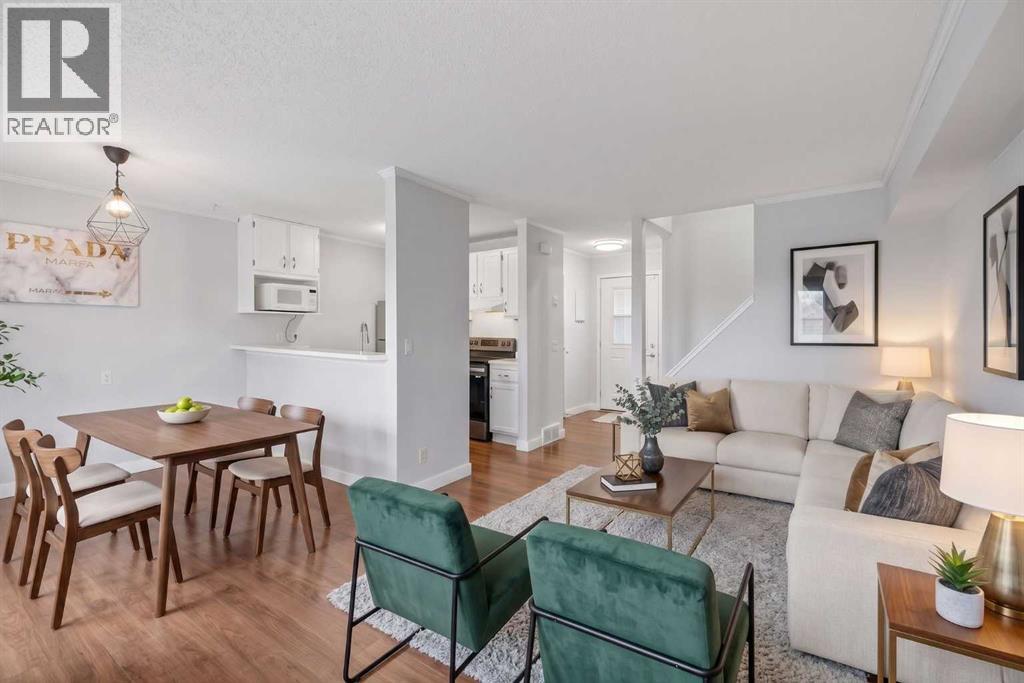
Welcome to comfortable, functional living in the established community of Greenview! This thoughtfully designed two storey townhouse offers nearly 1,000 sq. ft. of finished living space, blending everyday comfort with convenience in a City Centre location with easy access to amenities, major routes, and everything Calgary has to offer.The inviting main floor features an open concept layout that’s perfect for entertaining or relaxing at home, complemented by laminate flooring, fresh paint on walls and kitchen cabinets, and patio doors leading to your own rear deck — a lovely spot to enjoy your morning coffee or unwind at the end of the day. Main-floor laundry adds an extra touch of everyday convenience.Upstairs, you’ll find two comfortable bedrooms and a full four-piece bathroom, offering a practical and welcoming space to call home. An assigned off-street parking stall is included, while nearby walking and biking paths make it easy to enjoy an active lifestyle and explore the surrounding neighbourhood. Hot water tank was replaced in 2025.Whether you’re a first-time buyer, downsizer, or investor, this charming Greenview townhouse offers an affordable opportunity to enjoy comfortable living in a convenient Calgary location! Exterior siding to be redone in 2027 to match the rest of the complex. (id:51989)
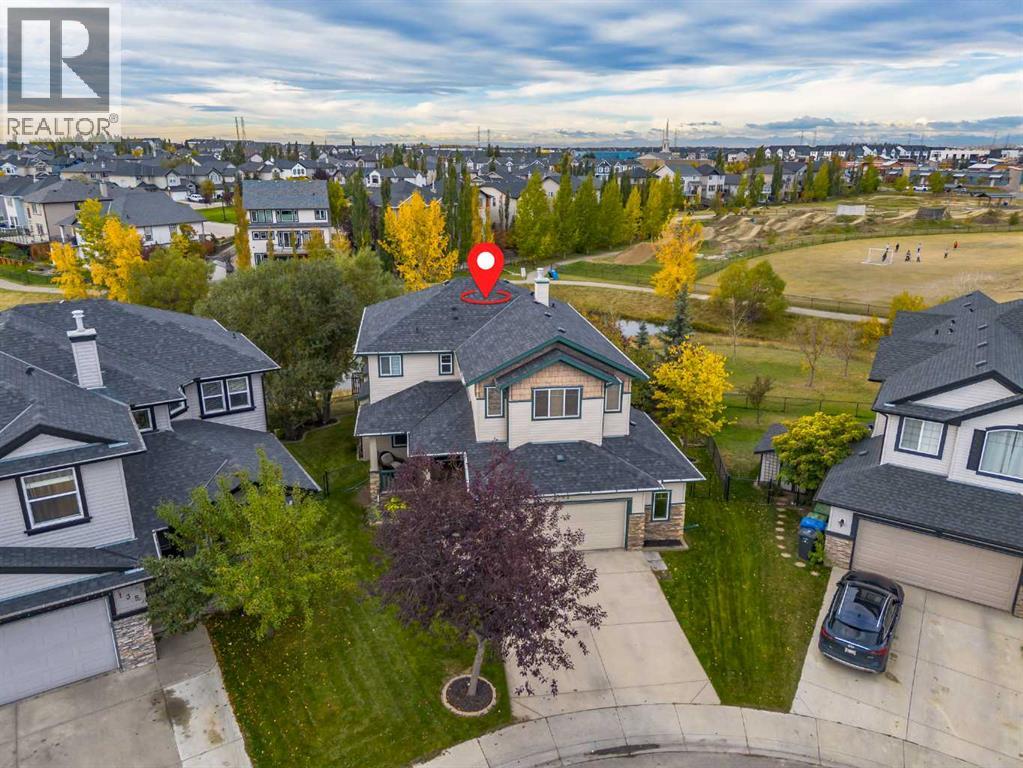
Welcome to this beautiful home, ideally situated on one of Chestermere’s most desirable lots, featuring a sunny southwest-facing backyard that backs onto a peaceful pond and greenspace. Enjoy expansive, unobstructed views and the added convenience of watching your children walk to school right from your own backyard. The main floor features easy-care ceramic tile, a dedicated den, and a welcoming living room with a cozy gas fireplace. The bright, spacious kitchen is designed for both everyday living and entertaining, boasting granite countertops, an oversized granite island, full-height medium-stained maple cabinetry, stainless steel appliances, and a gas range. Convenient main-floor laundry adds to the home’s thoughtful layout. Upstairs, you’ll find a generous bonus room and three spacious bedrooms. The luxurious primary ensuite offers dual sinks, a corner soaker tub, and an oversized shower, creating the perfect retreat at the end of the day. The walkout lower level extends your living space with a fourth bedroom, a full bathroom, and a recreation room, ideal for entertaining family and friends. A large storage area, two furnaces, and a laundry sink provide additional functionality and convenience. With its spectacular pond and greenspace views, sunny southwest-facing backyard, spacious walkout basement, and family-friendly location, this home offers a lifestyle that is hard to find and even harder to replace. Don’t miss your chance to make this exceptional property your next home! Book your private viewing today and experience the setting, space, and lifestyle for yourself. Your dream home in Chestermere could be waiting for you! (id:51989)
Beautifully Updated Two-Storey Home in the Desirable Community of Westmere, Chestermere!Welcome to this beautifully updated two-storey home offering approximately 2,850 sq. ft. of living space, nestled in the highly desirable and peaceful community of Westmere in Chestermere. Combining modern updates, spacious living areas, and exceptional entertainment spaces, this home is perfect for families seeking comfort, style, and convenience.The main floor features 9-foot ceilings, elegant knockdown ceilings, fresh Paint, New LED lighting, New Blinds and Brand-New Luxury Vinyl Plank flooring. The well-appointed kitchen showcases stylish black stainless steel appliances and offers a functional space for everyday cooking and entertaining. Enjoy the flexibility of separate living and family rooms, with a cozy fireplace creating a warm and inviting atmosphere.Upstairs, brand-new carpet complements three generously sized bedrooms and a spacious bonus room featuring vaulted ceilings—an ideal space for family gatherings or relaxation. The primary bedroom offers a luxurious five-piece ensuite, while the two additional bedrooms are served by a full four-piece bathroom.The legally developed basement provides outstanding additional living and entertainment space, featuring a large bedroom with a walk-in closet and built-in dresser, a spacious recreation room wired for a Bose sound system, a wet bar, a full bathroom, and additional storage.Step outside to enjoy the backyard, complete with a durable composite deck, a storage shed for landscaping tools, and a gas line for your BBQ—perfect for summer barbecues and outdoor entertaining. The insulated garage adds year-round convenience and functionality.Major updates include a new Roof Shingles and Hot Water Tank, both replaced in 2022, offering added peace of mind.Enjoy the convenience of nearby schools, shopping, playgrounds, and sidewalks, while appreciating the picturesque lake views and surrounding landscape that make Ches termere such a desirable place to call home.With its stylish upgrades, generous living spaces, and fantastic location in Westmere, this move-in-ready home offers an exceptional opportunity to enjoy comfortable family living in a peaceful community. Don't miss out! (id:51989)
*** YOUR NEXT HOME COMES WITH A WHOLE COMMUNITY BUILT IN! *** Welcome to Shepherd’s Place, where 55+ living means keeping your independence while making room for more of what you enjoy. This comfortable 724 sqft TOP-FLOOR one-bedroom offers an open kitchen, IN-SUITE LAUNDRY +STORAGE, large bedroom space (fits 3 dressers!), and beautiful natural light. Green thumb? The 8' x 14' SOUTH-FACING BALCONY brings the sunshine for your flowers and plants! Beyond your front door, enjoy access to: a theatre, games room, social spaces, cafeteria, chapel, beauty salon, wellness centre, physical therapy clinic, pharmacy and on-site medical services. Add a secure courtyard with gazebo, nearby shopping and public transit, and everyday convenience takes on a whole new meaning! Condo fees are $407.60/month and include heat+water, helping keep monthly expenses predictable. Parking stalls are available to rent separately. Less to maintain, more to enjoy, and a whole community to enjoy it with! Now THAT'S a change of pace. (id:51989)