

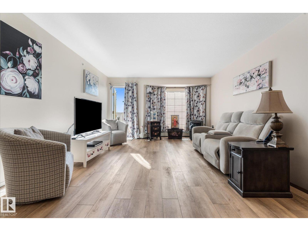
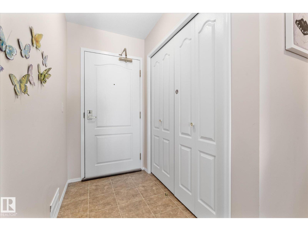
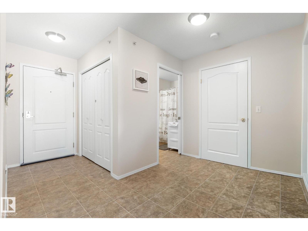
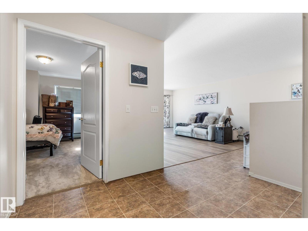
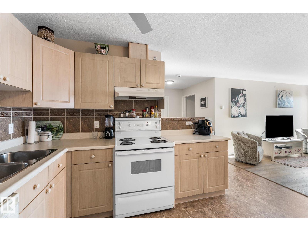
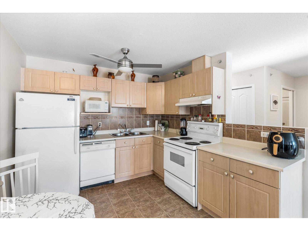
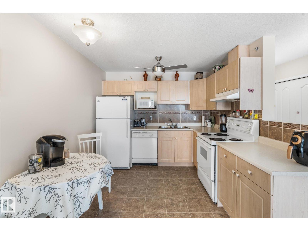
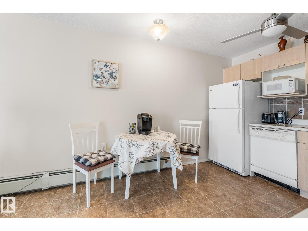
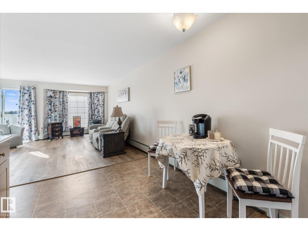
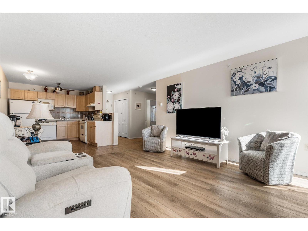
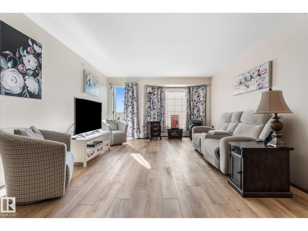
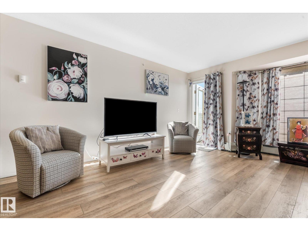
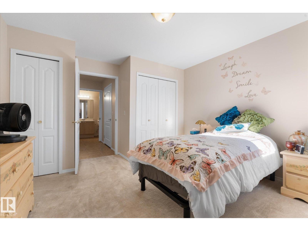
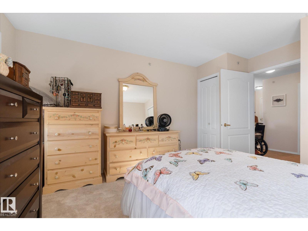
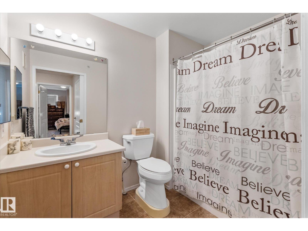
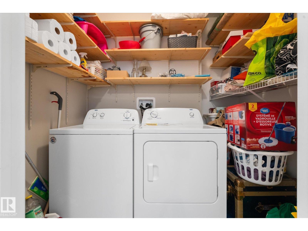
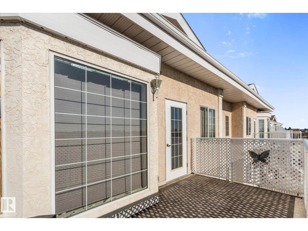
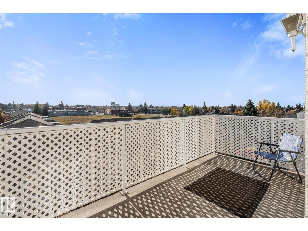
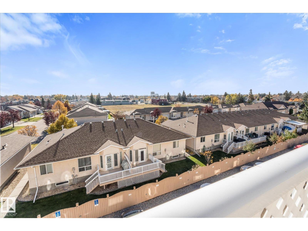
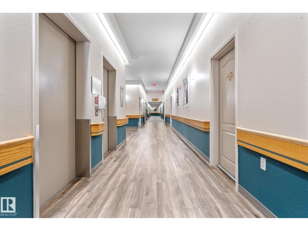
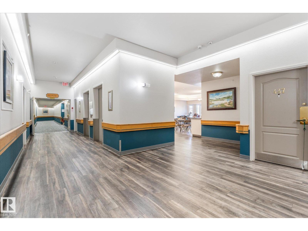
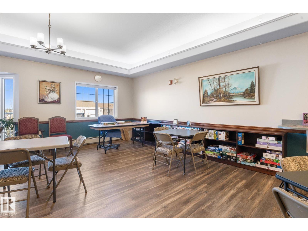
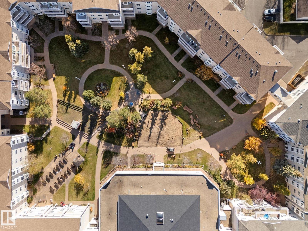
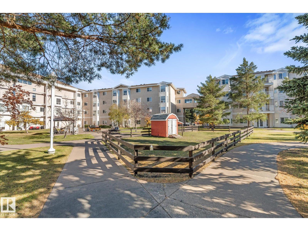
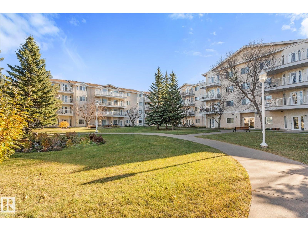
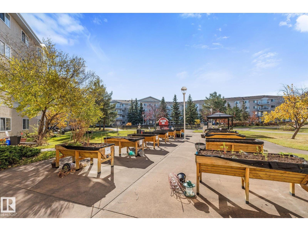
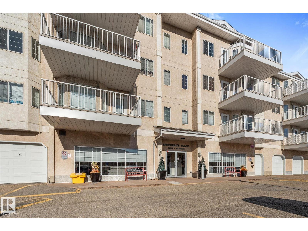
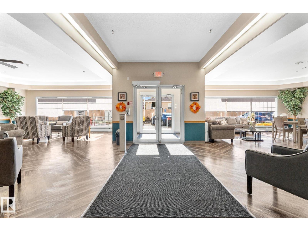
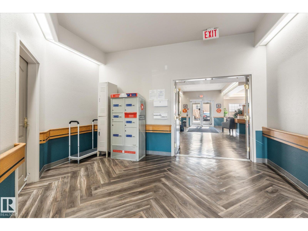
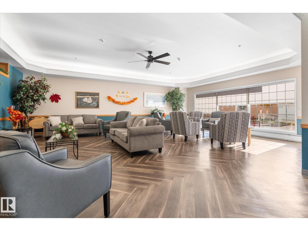
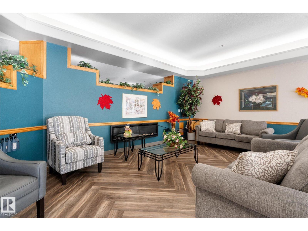
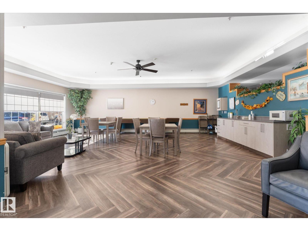
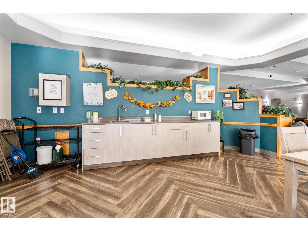
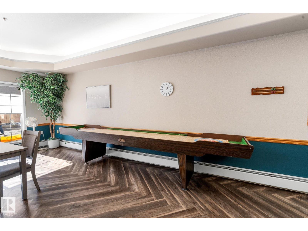
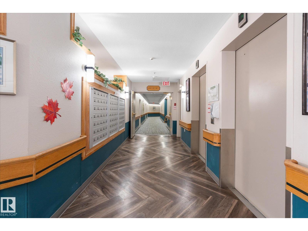
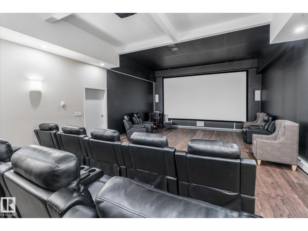
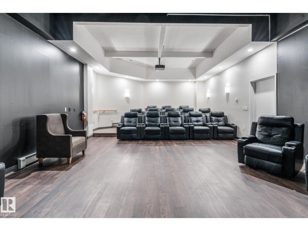
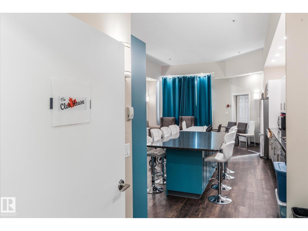
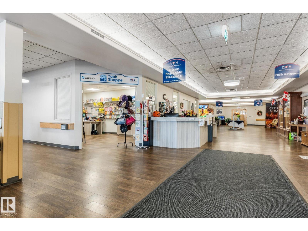
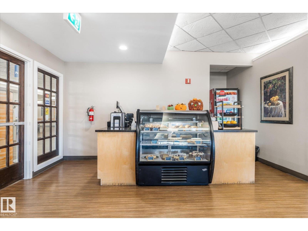
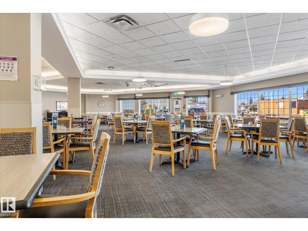
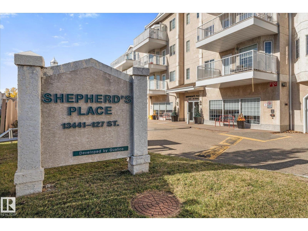
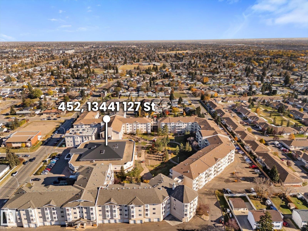
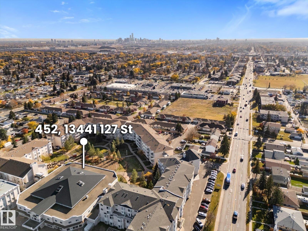
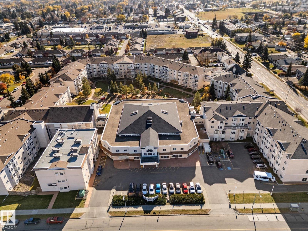
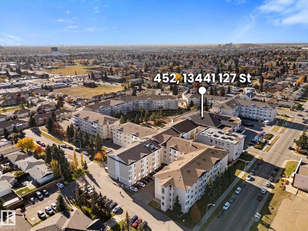
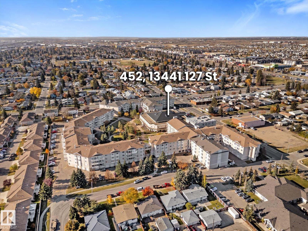
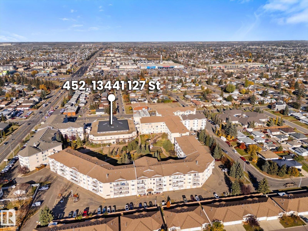
*** YOUR NEXT HOME COMES WITH A WHOLE COMMUNITY BUILT IN! *** Welcome to Shepherd’s Place, where 55+ living means keeping your independence while making room for more of what you enjoy. This comfortable 724 sqft TOP-FLOOR one-bedroom offers an open kitchen, IN-SUITE LAUNDRY +STORAGE, large bedroom space (fits 3 dressers!), and beautiful natural light. Green thumb? The 8' x 14' SOUTH-FACING BALCONY brings the sunshine for your flowers and plants! Beyond your front door, enjoy access to: a theatre, games room, social spaces, cafeteria, chapel, beauty salon, wellness centre, physical therapy clinic, pharmacy and on-site medical services. Add a secure courtyard with gazebo, nearby shopping and public transit, and everyday convenience takes on a whole new meaning! Condo fees are $407.60/month and include heat+water, helping keep monthly expenses predictable. Parking stalls are available to rent separately. Less to maintain, more to enjoy, and a whole community to enjoy it with! Now THAT'S a change of pace. (id:51989)
Features of #452 13441 127 St Nw
- MLS® Number E4513878
-
Price
$180,000
Maintenance, Heat, Insurance, Common Area Maintenance, Property Management, Other, See Remarks, Water
$407.60 Monthly - Bedrooms: 1
- Bathrooms: 1
- Square Footage: 721 sqft
- Property Type: Apartment
- Neigbourhood: Kensington
- Amenities Near By Public Transit, Shopping
- Features Private Setting, See Remarks, Closet Organizers
Buildings
| Bathroom Total | 1 | Bedrooms Total | 1 |
| Appliances | Dishwasher, Dryer, Hood Fan, Refrigerator, Stove, Washer | Basement Type | None |
| Constructed Date | 1997 | Heating Type | Baseboard Heaters, Hot Water Radiator Heat |
| Size Interior | 721 Sqft | Type | Apartment |
Parking
| See Remarks |
Land
| Acreage | No | Land Amenities | Public Transit, Shopping |
| Size Irregular | 82.25 | Size Total | 82.25 M2 |
| Size Total Text | 82.25 M2 |
Rooms
| Level | Type | Length | Width | Dimensions |
|---|---|---|---|---|
| Main Level | Living Room | Measurements not available | ||
| Main Level | Dining Room | Measurements not available | ||
| Main Level | Kitchen | Measurements not available | ||
| Main Level | Primary Bedroom | Measurements not available | ||
| Main Level | Laundry Room | Measurements not available |
Agents and Offices
- Sandra Umrysh
- Office: Maxwell Challenge Realty