The Coimbra Building presents a rare opportunity to acquire a well-cared-for mixed-use asset in one of Ritchie’s most established and walkable communities. Positioned just minutes from Whyte Avenue, the property benefits from strong local demographics, steady foot traffic, and convenient access to transit and central Edmonton.The commercial component offers approximately 11,464 square feet of leasable area across both one- and two-storey sections. Originally constructed in 1967 with an expansion completed in 1990, the building has been consistently maintained and presents well, with no known significant deferred maintenance. The layout supports a variety of commercial uses and provides flexibility for future tenancy or repositioning.Complementing the commercial space is a separate 2.5-storey residential home on the property, configured with two updated suites. Improvements over time include upgraded windows, plumbing, electrical, and HVAC systems, supporting tenant comfort and operational reliability.The property is currently fully leased, providing immediate income stability. For investors or potential owner-users, the site also offers future optionality, with the ability to occupy space as leases transition while maintaining revenue from the existing tenancy mix.A well-located, income-producing asset offering a balance of stability, flexibility, and long-term potential in one of Edmonton’s most desirable urban communities. (id:51989)
Plan:2520972, Blk:22, Lot:2. Fully serviced industrial land• 1.00 ± acre lot• IM Zoning• Ready for immediate development• Build to suit options available• Lots are stripped and graded• Excellent geotechnical qualities• Leduc Business Park has high development standardsensuring long term integrity• Access to the High Load Corridor• Easy access to the Edmonton International Airport (id:51989)
The Property consists of a 2,900 square foot convenience store with an additional 1,893 square foot fuel canopy, situated on a 0.34-acre site. Zoned C3 “Commercial Corridor”, the Property benefits from strong visibility from Highway 60 and accessibility within Devon’s primary commercial node. Tenanted by DP Oil OP Ltd. o/a Petro-Canada, the fuel banner provides national brand recognition and consistent customer traffic. Strategically positioned along Highway 60, within Devon’s established retail corridor, the Property is surrounded by complementary commercial uses and benefits from steady local traffic and residential density in the immediate trade area. The site configuration supports efficient vehicular circulation and strong street presence, making it a key service-oriented destination within the community. (id:51989)
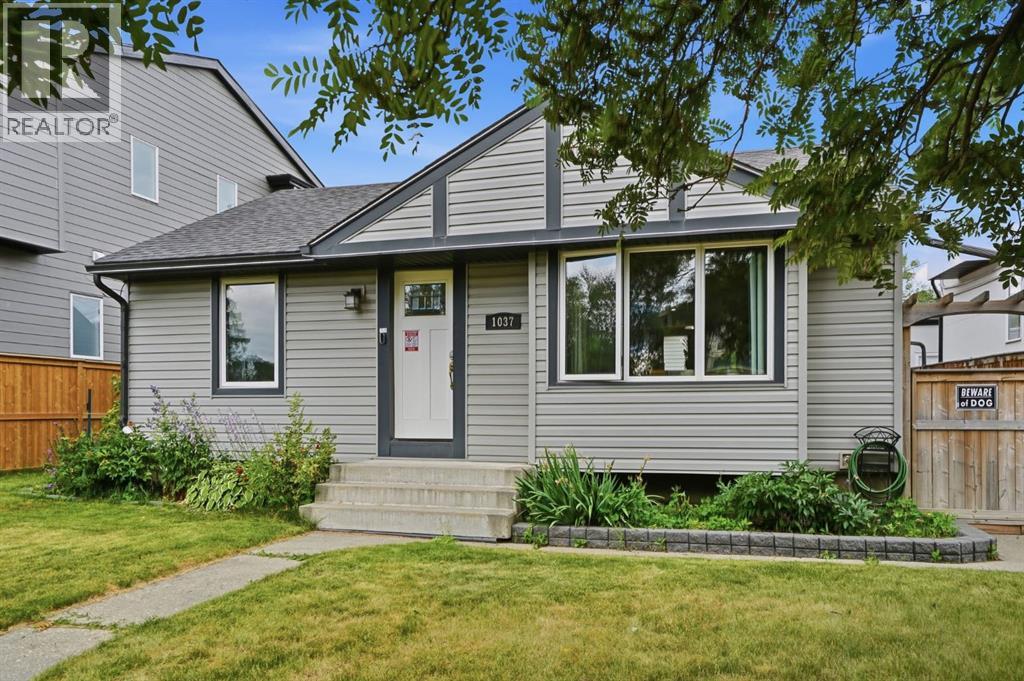
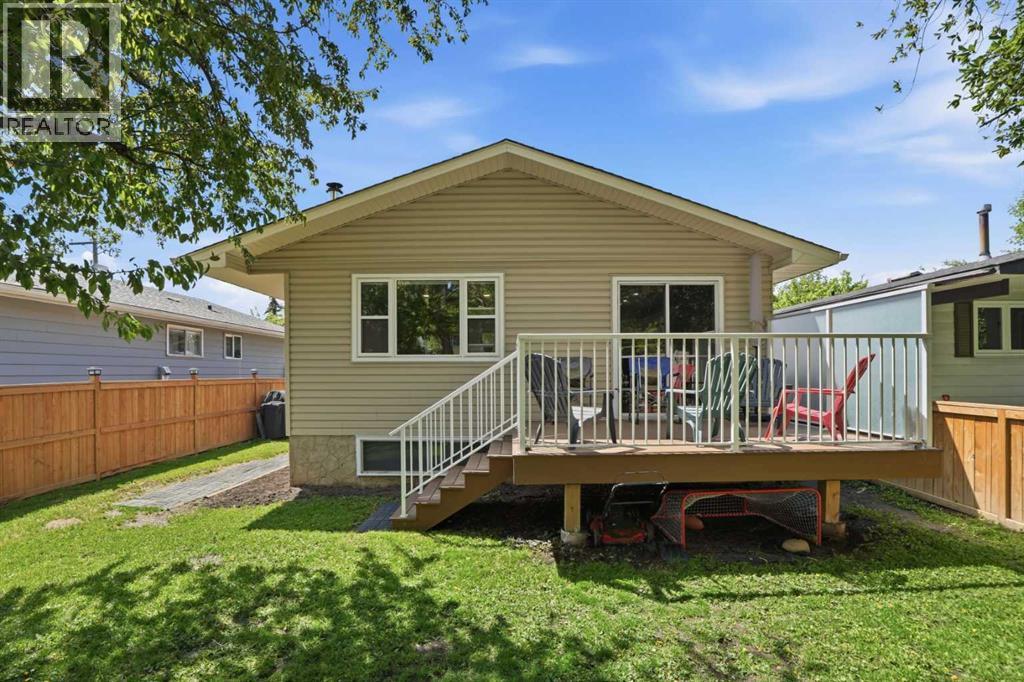
*** Open House - Sunday, August 9 - Noon to 3pm*** Located in the trendy community of Renfrew, this versatile property offers outstanding value for families, investors, or those seeking a home with income potential. Featuring two bedrooms on the main level, this home boasts an updated kitchen, a comfortable living room, vinyl plank flooring, ceramic tile, and carpeting throughout. The upstairs windows have been upgraded to energy-efficient triple-pane vinyl, adding year-round comfort and efficiency.The fully developed basement is currently being used as a business space but offers excellent potential to convert an additional bedroom, expanded living area, or a potential separate suite (subject to approval and permitting by the city), making this an exceptional revenue opportunity.Outside, you'll find a large, private, fenced yard designed for low-maintenance living, complete with artificial turf and a huge deck that's perfect for entertaining. The oversized double detached garage, generous RV parking pad, and ample outdoor space provide plenty of room for vehicles, hobbies, and storage.Ideally situated with easy access to major thoroughfares, this fantastic Renfrew property combines lifestyle, convenience, and exceptional investment potential in one desirable package. (id:51989)
Welcome to 3056 32A Street SE, a well-maintained bi-level offering 4 bedrooms, 2 full bathrooms. The main floor features a spacious living room with a NEW FRONT WINDOWS AND NEW BLINDS. The refreshed kitchen includes a new backsplash, BRAND NEW REFRIGERATOR and an adjoining dining area ideal for everyday meals and entertaining. Two comfortable bedrooms and a full four-piece bathroom complete the main level. The fully finished basement adds valuable living space with two additional bedrooms, a three-piece bathroom and a large recreation room featuring a cozy WOOD fireplace. Additional improvements include a BRAND NEW 50-gallon hot water tank, recently cleaned furnace and ductwork, and a ROOF REPLACED in 2019. Outside, the property offers a NEW COMPOSITE DECK, NEW FENCE AND RV PARKING. PRIVATE GREENSPACE IN THE FRONT. The BRAND NEW 23' x 23"' insulated detached garage includes alley access and 220-volt wiring, making it ideal for vehicles, storage or workshop use. Several schools are nearby, including West Dover School, Valley View School, Ian Bazalgette School, Forest Lawn High School, Holy Cross School, St. Damien School and Father Lacombe High School. (id:51989)
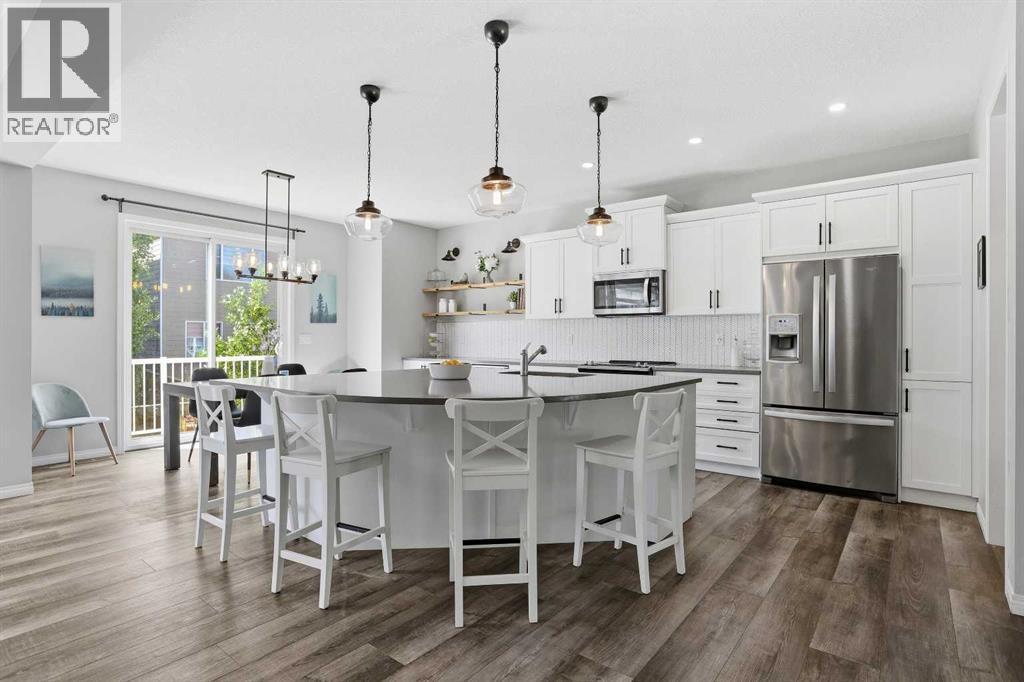
Now offered at an exceptional value, this beautifully upgraded Yorkville home delivers over 3,000 sq. ft. of living space, offering up to 5 bedrooms, and all the benefits of a move-in ready home; without the added cost, time, or uncertainty of building new. From the fully landscaped backyard to the thoughtful interior upgrades already completed, this home offers the perfect combination of comfort, functionality, and future potential.The bright, open-concept main floor is designed for everyday living and effortless entertaining. At the heart of the home is a stunning kitchen featuring timeless white cabinetry, quartz countertops, an oversized island, an expansive walk-in pantry with custom storage, a built-in beverage fridge, and a gas line already in place for a future gas range. Large windows fill the home with natural light, creating a warm and welcoming atmosphere throughout.Upstairs, the impressive vaulted bonus room with a cozy gas fireplace provides the perfect place to gather, while two spacious secondary bedrooms, an upgraded laundry room, and a generous primary retreat offer comfort and functionality for the whole family. The primary suite features a luxurious 5-piece ensuite with dual vanities, a soaker tub, separate shower, and a walk-in closet.The lower level expands your living space with two additional finished rooms that offer incredible flexibility as bedrooms, a home office, gym, playroom, or media room. One room features a custom-built loft bed with an integrated desk, making it an ideal kids' retreat or creative workspace. The basement also includes a cold storage room with excellent wine cellar potential. The bathroom has already been professionally framed, and wired, providing an excellent head start for the next owner to complete the finishing touches and personalize the space to their own style.Outside, enjoy a fully landscaped backyard designed for relaxing and entertaining, complete with a gas BBQ hookup, lower patio dining area, per gola-covered seating space, and a fully fenced dog run. Unlike many new construction homes, the outdoor living space is already complete and ready to enjoy this summer.The double attached garage has been professionally finished with a durable epoxy floor, providing a clean, polished space for parking, storage, or hobbies.Located in one of Calgary's growing southwest communities, this home offers exceptional value for buyers seeking space, thoughtful upgrades, and the opportunity to add their own finishing touches where it counts. Quick possession is available. Book your private showing today and discover everything 25 Yorkville Green SW has to offer.*Photo of the bathroom in basement is a conceptual rendering showing potential renovations or finishes. Property is being sold in its current "as-is" condition.* (id:51989)
Breathtaking! This executive family home is set apart from the rest, in style, design & sophistication. Luxuries include maintenance-free flooring, central A/C, private deck, patio furniture, storage shed, 2nd fridge and stand up freezer included, upgraded appliances, & fully finished basement. From the bonus flex room, to the quartz-laden designer kitchen & counters throughout, open rung staircase with aluminum railings, triple-pane windows, central A/C, this home has it all! Upstairs features a separate laundry room with ample storage and folding space. The primary bedroom features a luxurious bath & a walk-in closet. The 2nd and 3rd good-sized bedrooms share the main four pc bath. Perfectly positioned on an exquisitely landscaped & fenced, south-facing lot. Experience Edmonton to its fullest...city outskirts for ease of the Henday, bringing an urban quiet to your lifestyle. Extremely Energy Efficient, fantastic location, & turnkey move in ready. Sit back relax & enjoy, this place feels like home! (id:51989)
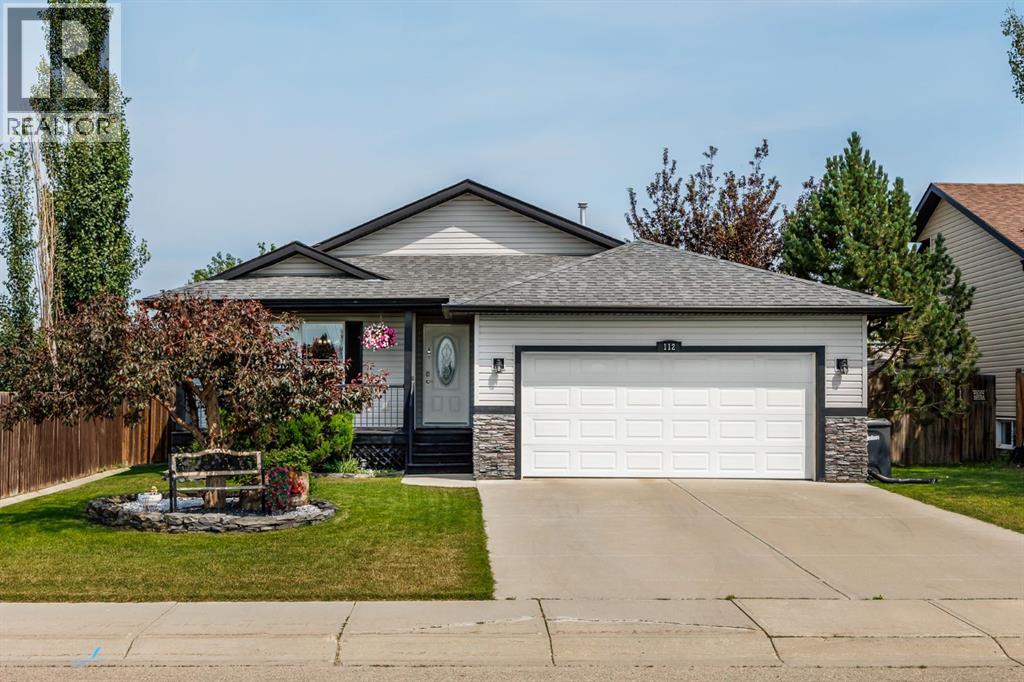
Some homes sell you on the location. Others sell you on the home. At 112 Hillview Drive, you don't have to choose. Perfectly positioned across from parks, ball diamonds, playgrounds, and expansive green space in one of Strathmore's most desirable neighbourhoods, this beautifully maintained four-bedroom bungalow with a fully developed basement offers the ideal balance of comfort, functionality, and lifestyle.From the moment you arrive, pride of ownership is evident. Mature landscaping, exceptional curb appeal, and a welcoming front porch create an inviting first impression.Step inside to discover a bright, open-concept floor plan where the spacious living room centres around a cozy gas fireplace and flows seamlessly into the kitchen and dining area. Large windows fill the home with natural light, while updated flooring and modern lighting create a warm, contemporary feel throughout. The well-appointed kitchen offers abundant oak cabinetry, generous counter space, stainless steel appliances, a pantry, and excellent sightlines, making it equally suited for everyday family living and entertaining.The main floor features a spacious primary retreat complete with a walk-in closet and private ensuite, along with two additional bedrooms and a full bathroom, offering the convenience of single-level living for families or those looking to downsize without sacrificing space.The fully developed basement dramatically expands the home's versatility with a massive recreation room that easily accommodates multiple living areas, from a family room and games area to a home gym or office. A fourth bedroom and additional full bathroom create an ideal space for teenagers, overnight guests, or multi-generational living while still leaving plenty of room for storage.Step outside to your beautifully landscaped backyard, where mature trees create exceptional privacy around the large deck—an ideal setting for morning coffee, summer barbecues, or simply unwinding at the end of the day whi le children and pets enjoy the yard.Completing the home is a heated double attached garage, providing year-round comfort and additional storage.Located directly across from parks, ball diamonds, playgrounds, and walking paths, with schools, shopping, recreation, and all of Strathmore's amenities just minutes away, 112 Hillview Drive offers a rare opportunity to enjoy one of the community's most sought-after locations without compromising on the home itself.This is more than a house—it's the lifestyle every family hopes to find. (id:51989)
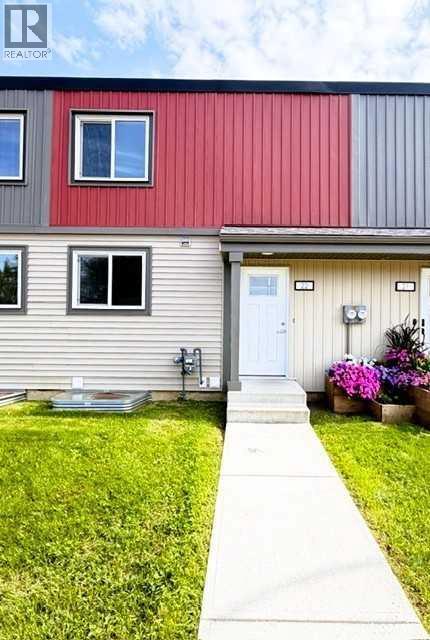
Welcome to this 3-bedroom, 1.5-bathroom condo located in Woodland Place. The main floor features the kitchen, dining area, large living room, and a convenient 2-piece bathroom. Step outside from the living area to enjoy the private, fenced backyard—perfect for relaxing or letting children play. . The second level offers a spacious primary bedroom, two additional bedrooms, and a 4-piece bathroom, providing plenty of room for a growing family or guests. The unfinished basement offers endless possibilities for future development or can be used as additional storage. You'll also find the laundry area conveniently located downstairs. This complex has had numerous recent exterior improvements, including new windows, roof, siding, and parking lots, adding to both its appeal and value. Ideally situated close to the hospital, schools, daycare, banks, shopping, parks, and the beautiful shores of Lesser Slave Lake, this home offers both convenience and an excellent lifestyle. Whether you're a first-time home buyer looking to enter the market or an investor seeking a great opportunity, this property is one you won't want to miss. (id:51989)
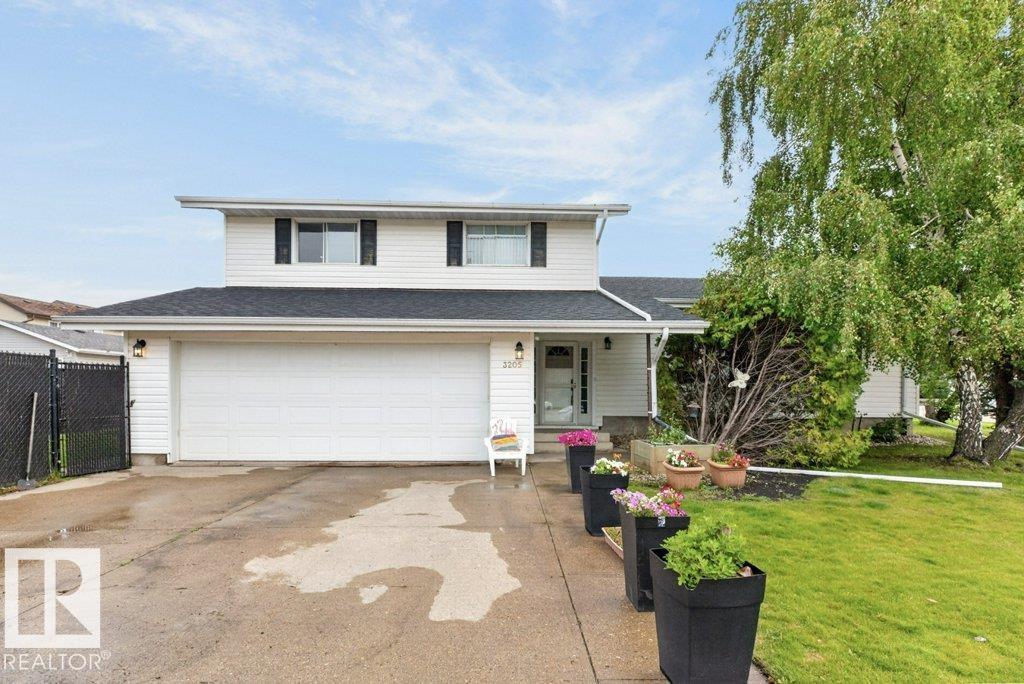
Welcome to sought-after Steinhauer, where mature trees, quiet streets, excellent schools, parks, shopping & quick access to Calgary Trail, the LRT & Anthony Henday create the perfect setting for family living. This spacious 2-storey split offers an exceptional layout designed for both everyday life & entertaining. A generous foyer welcomes you into the bright living room featuring a large picture window & cozy wood-burning fireplace, while the formal dining room is ideal for hosting family gatherings. The kitchen offers an inviting breakfast nook & plenty of cupboard space. Just steps away is a spacious family room with patio doors leading outside, a convenient 2-pce bath & direct access to the double attached garage. Upstairs you'll find 3 generously sized bedrooms, including a primary retreat with walk-in closet & 3-pce ensuite. The unspoiled basement is ready for your vision. Extras include A/C, updated plumbing & electrical, a fully fenced yard & an unbeatable family-friendly location. (id:51989)
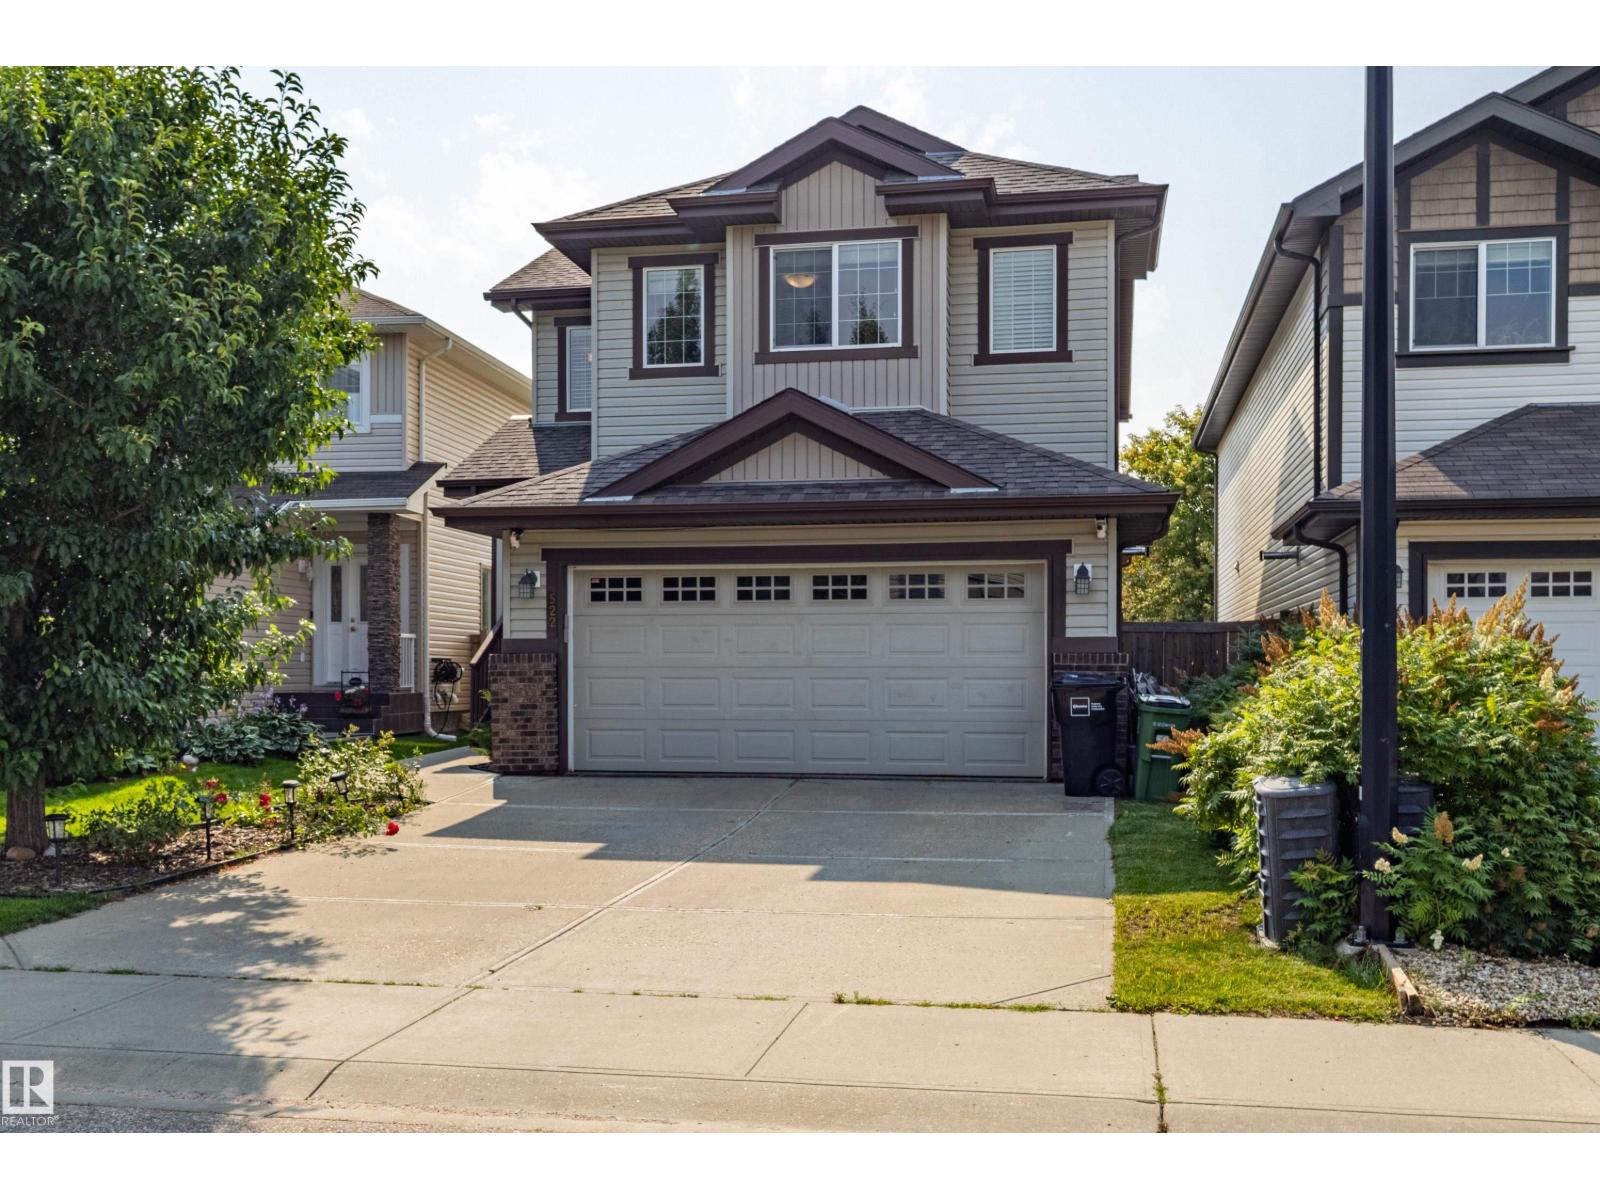
Beautifully maintained 2-storey home offering the perfect blend of style, comfort & functionality! The bright open-concept main floor features a stunning kitchen w/ quartz countertops, abundant cabinetry, S/S appliances, large island & walkthrough pantry. The dining area overlooks the backyard & flows seamlessly into the living space, making it ideal for everyday living & entertaining. Main floor also offers laundry/mudroom & a 2-pc bath. Upstairs you'll find a spacious bonus room, generous bedrooms & a beautiful primary retreat complete w/ a W/I closet & spa-inspired ensuite featuring a soaker tub, separate glass shower & oversized vanity. Professionally finished basement feat. a spacious rec room, games area, stylish 3-pc bath, modern barn doors, pot lights & durable flooring throughout. Neutral colours, quality finishes & abundant natural light throughout make this home truly move-in ready. Located in a sought-after family-friendly community close to schools, parks, shopping, trails & all amenities. (id:51989)
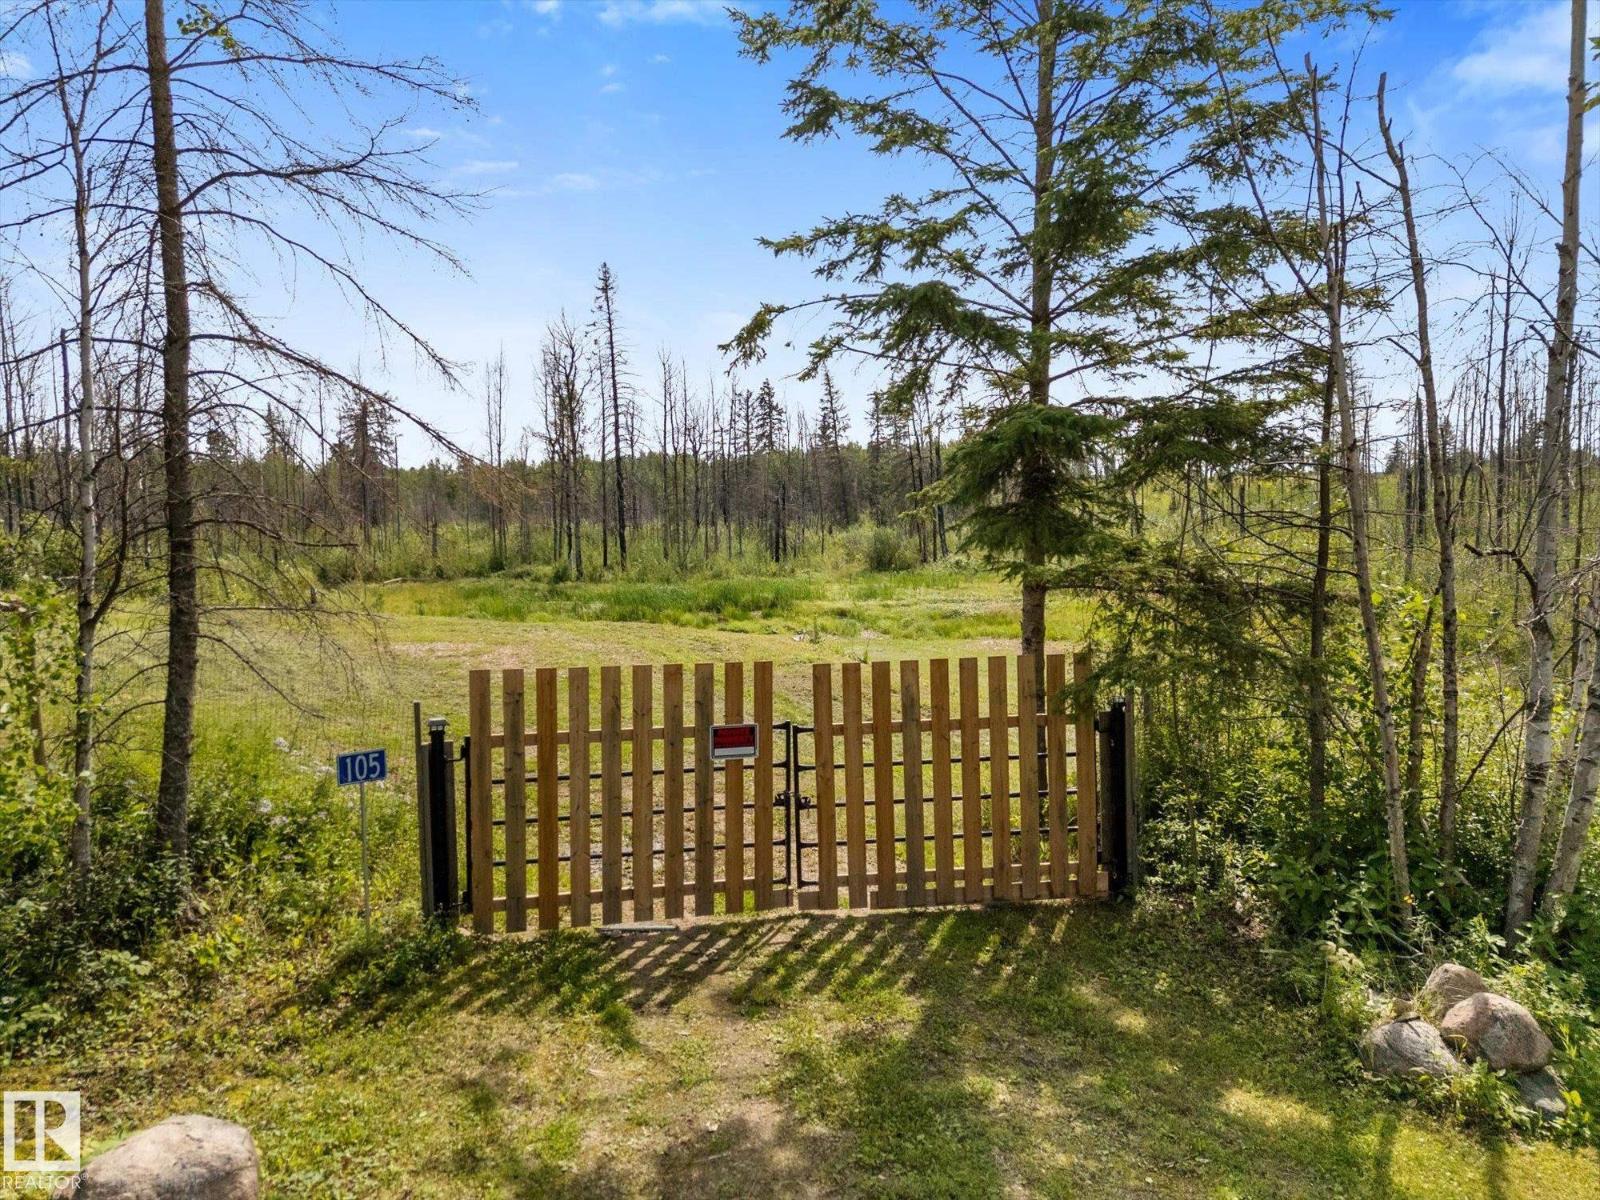
Escape the city and discover your own slice of lake country! Tucked away in the peaceful community of Lessard Lake Estates, this private 1.0-acre property is the perfect place to build your dream home, weekend cabin, or year-round RV retreat. Surrounded by nature and backing onto Crown land to the south and east, you'll enjoy incredible privacy with endless opportunities to explore right from your backyard. Just a short 5-minute walk brings you to the shores of beautiful Lessard Lake, where boating, fishing, and relaxing days on the water await. Even better, the groundwork has already been started. The property features a drilled well, existing septic holding tank (requires a new riser), power at the property line, underground natural gas service ready for future reconnection, and is fully fenced with a secure steel gate. Cleared and recently mulched, it's ready for your vision. Located only 5 minutes from Highway 43, this is the perfect blend of peaceful country living and convenient access. (id:51989)