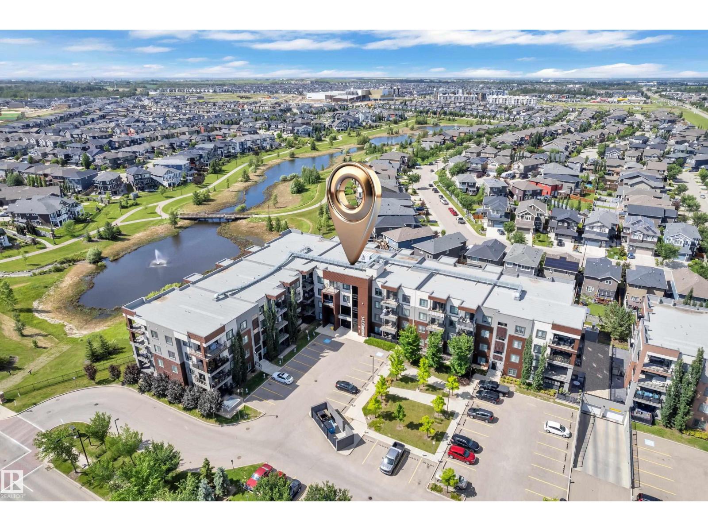
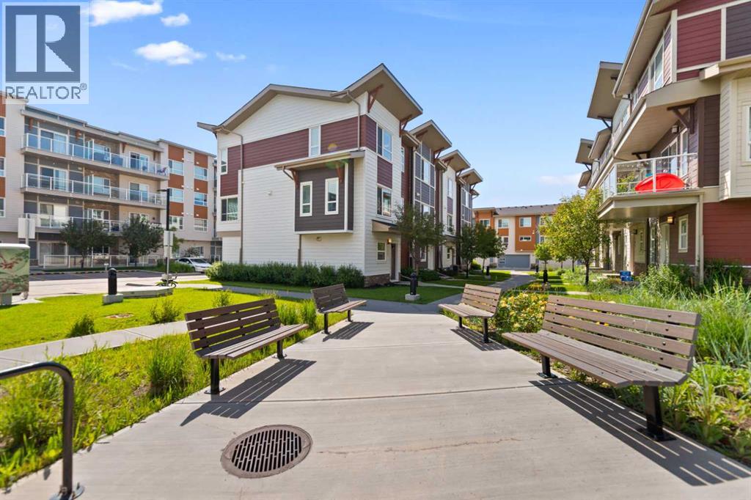
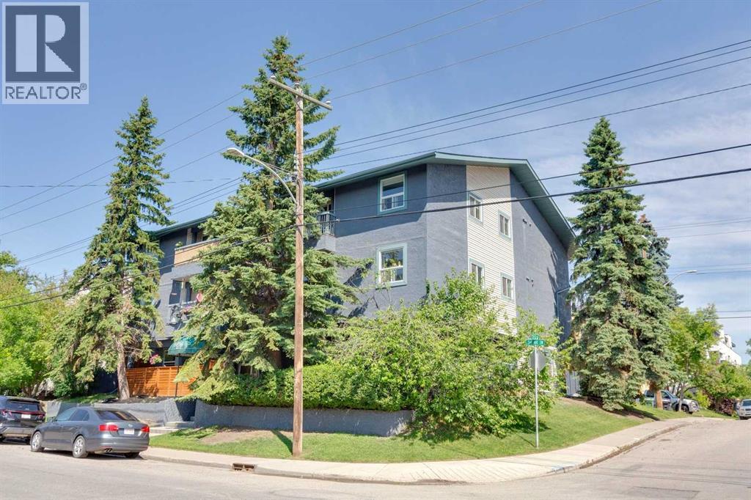
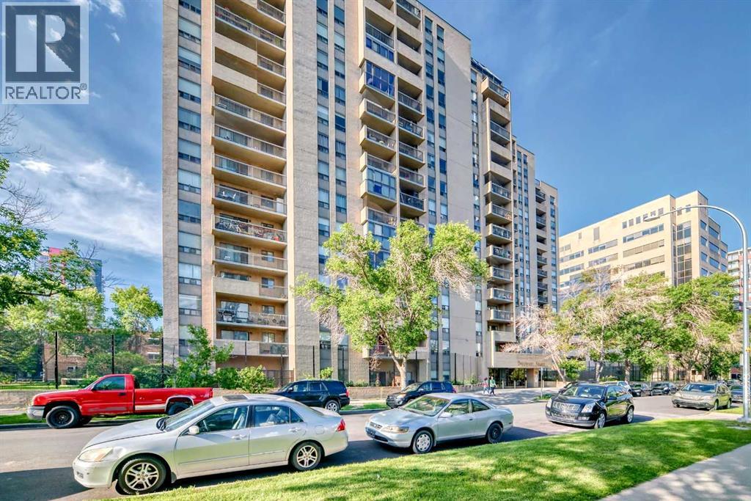
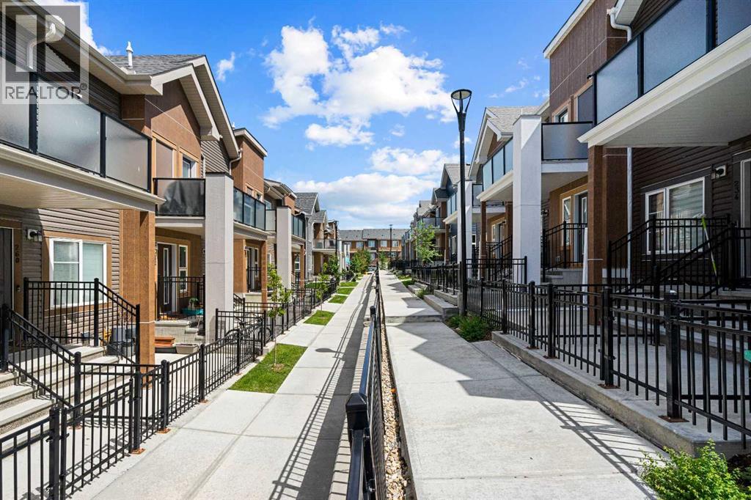
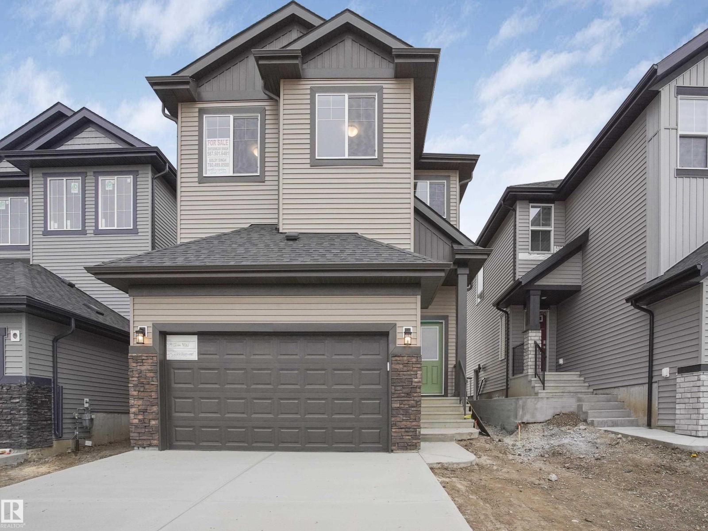
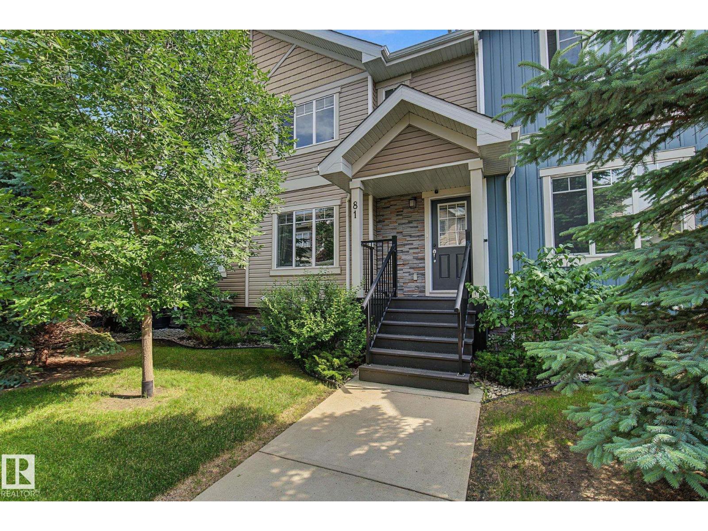
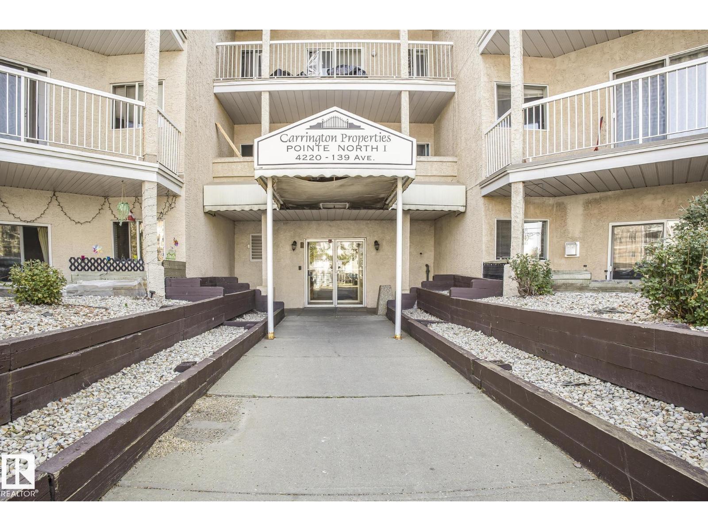
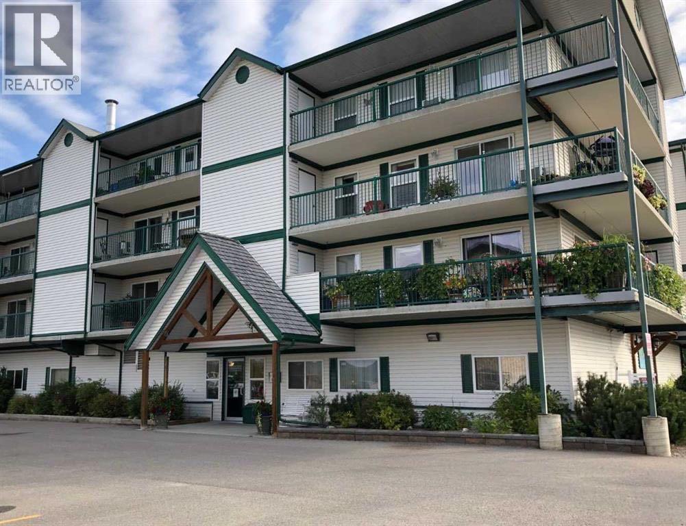
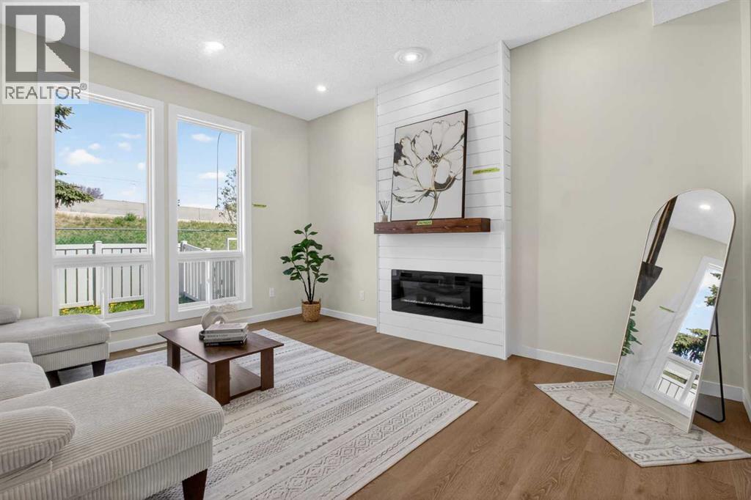
**Welcome to this stunning 2-bedroom, 2-bathroom corner unit in Jade Two, where modern style meets exceptional convenience!** Offering the rare advantage of **no neighbouring suites on either side**, this bright and private home is filled with natural light and thoughtfully designed for comfortable living. The open-concept floor plan showcases a contemporary kitchen featuring stainless steel appliances and a spacious pantry. ** Exclusive oversized extended balcony**, available only on this level, where you can relax, entertain, and enjoy being just steps from the beautiful community lake and walking trails. Residents of Jade Two enjoy outstanding amenities, including a fitness centre, social room, and a guest suite for hosting family and friends. This **pet-friendly** building also offers the convenience of **heated underground parking** You'll be just minutes from Anthony Henday Drive, Whitemud Drive, Costco, River Cree Resort & Casino, shopping, restaurants, schools, and parks. (id:51989)
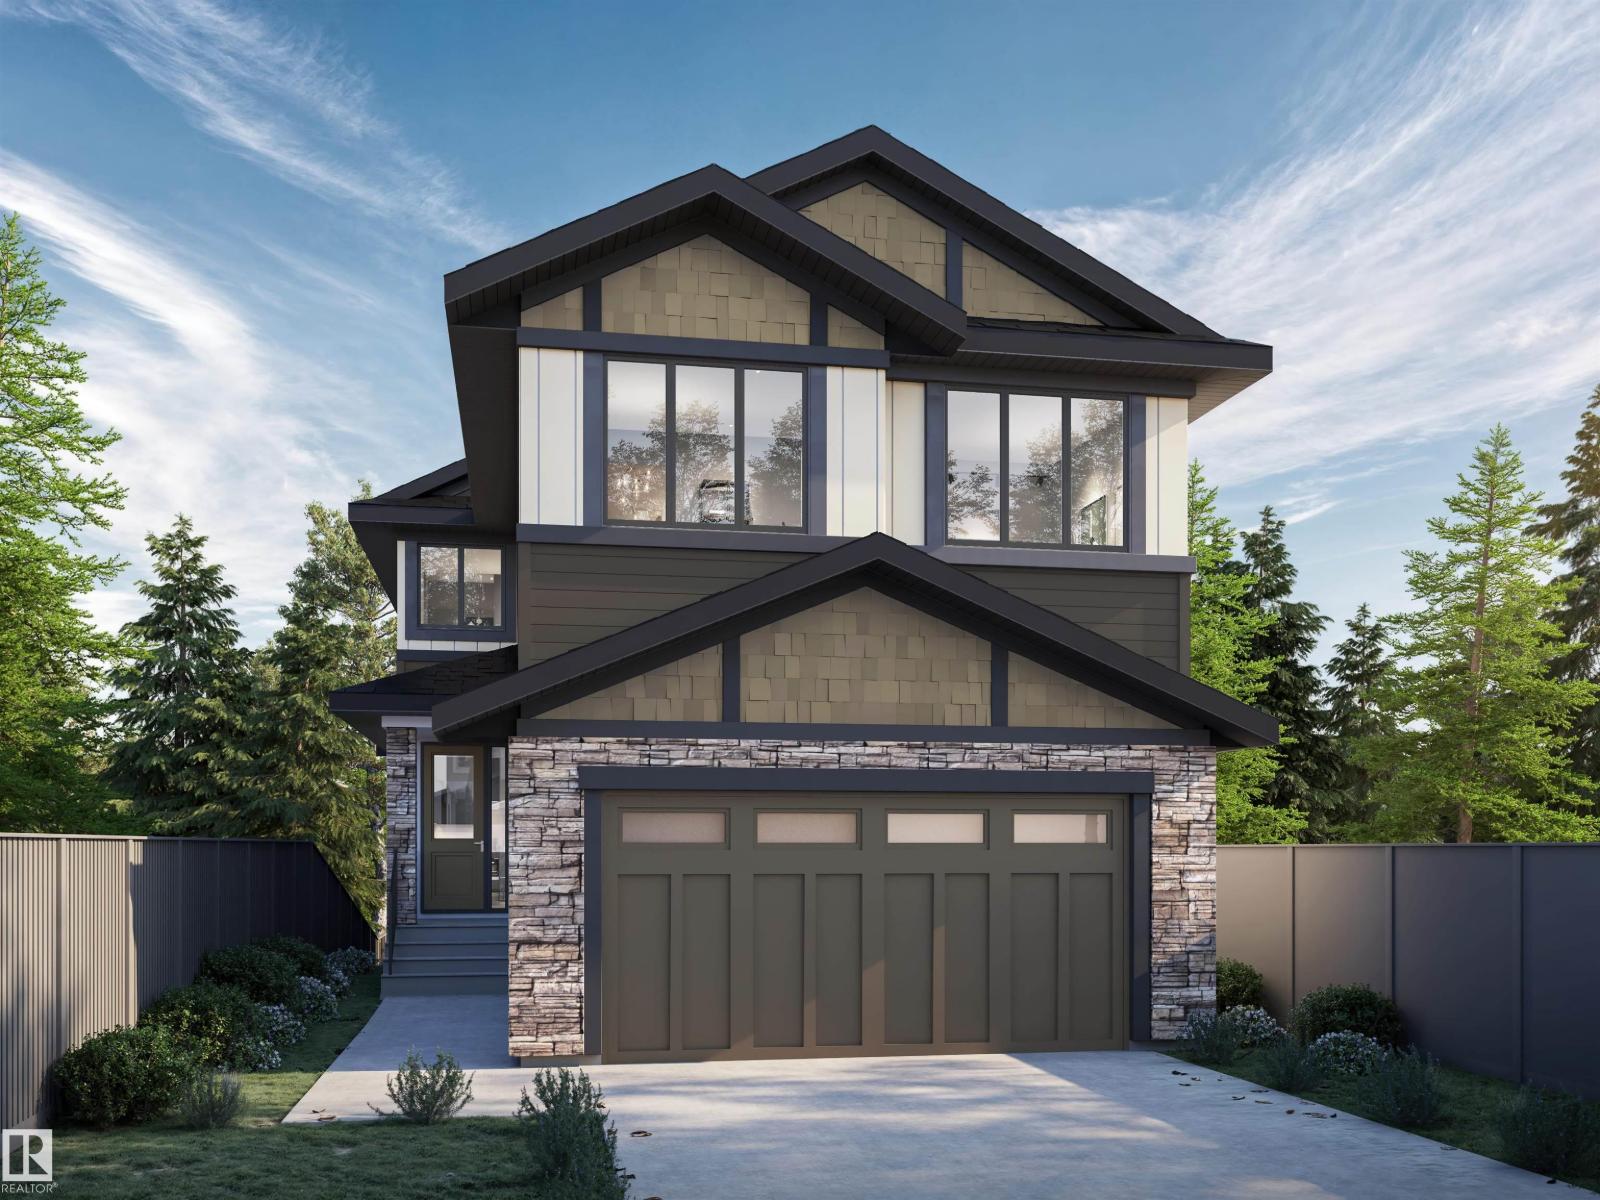
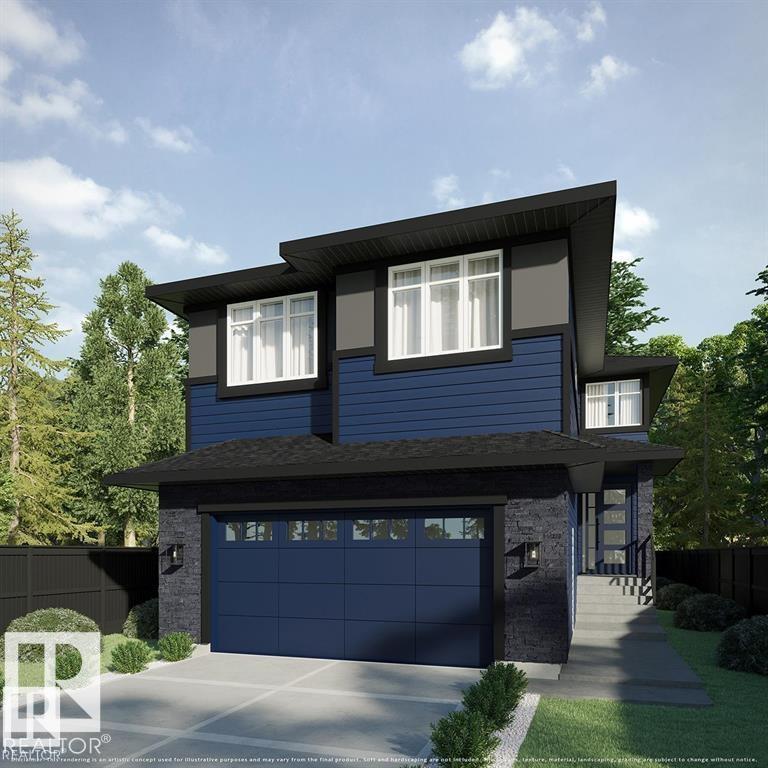
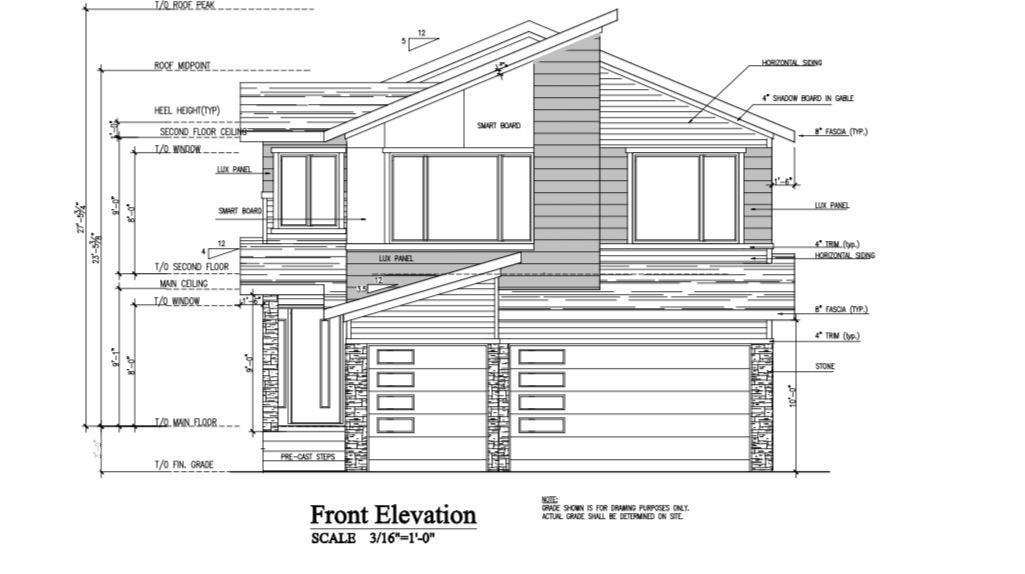
BRAND NEW IVY II LUXURY HOME built by custom builders Happy Planet Homes sitting on 26 pocket wide REGULAR LOT BACKING ONTO GREEN SPACE offers 2 MASTER BEDROOMS, 2 SECONDARY BEDROOMS UPSTAIRS AND MAIN FLOOR BEDROOM & FULL BATH is now available in the beautiful community of STARLING SOUTH with PLATINUM LUXURIOUS FINISHINGS. Upon entrance you will find a BEDROOM WITH A HUGE WINDOW enclosed by a Barn Door, FULL BATH ON THE MAIN FLOOR. Spacious Mud Room leads to wide garage. SPICE KITCHEN with SIDE WINDOW. TIMELESS CONTEMPORARY CUSTOM KITCHEN designed with two tone cabinets are soul of the house with huge centre island BOASTING LUXURY. Huge OPEN TO BELOW living room, A CUSTOM FIREPLACE FEATURE WALL and a DINING NOOK finished main floor. Upstairs you'll find a HUGE BONUS ROOM opening the entire living area along 2 MASTER BEDROOMS AND 2 SECONDARY BEDROOMS TOTALLING 5 BEDROOMS AND 4 FULL BATH IN THIS AMAZING HOME. Under construction. Photos from similar spec, finishes mar vary. (id:51989)
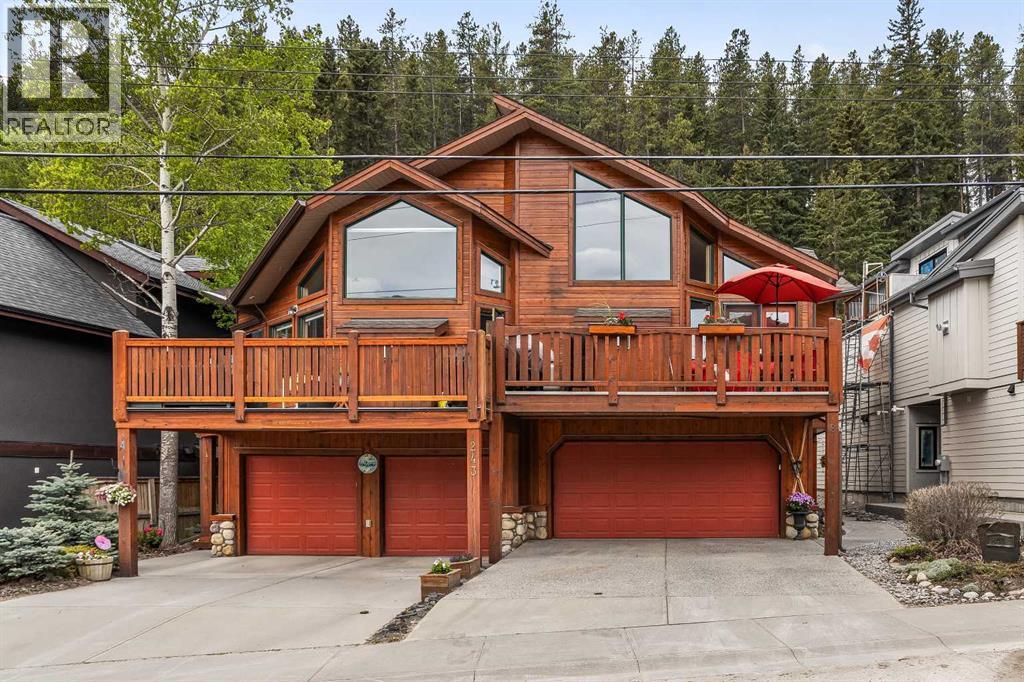
This 3 bed, 3-bath mountain retreat offers over 2,400 sq ft of beautifully designed living space, ideal for full-time living or as a luxurious getaway. Step into the main floor where soaring vaulted ceilings and expansive windows flood the open-concept living area with natural light. The gourmet kitchen is a chef’s dream, featuring stainless steel appliances, leathered granite countertops, abundant cabinetry, and a seamless flow into the dining and living spaces. A striking stone fireplace anchors the living room, creating a warm and inviting atmosphere, while the spacious deck invites you to soak in unobstructed mountain views. The private primary suite occupies its own floor—a true sanctuary complete with a walk-in closet, private deck, and a spa-inspired 4-piece ensuite. Enjoy quartz countertops, double vanities, and a large walk-in shower in this peaceful retreat. The second level includes two generous bedrooms, a full 4-piece bath, and a convenient laundry area. The lower level can be used as an illegal suite or additional living space for guests or multi-generational living, with its separate entrance, cozy living area, Murphy bed, bathroom, storage, and a handy countertop range. Step outside to a private backyard oasis with a hot tub, fire pit, and plenty of seating for entertaining under the stars. Whether you're enjoying a quiet evening by the fire or hosting friends on the deck with panoramic views, this home offers the perfect blend of comfort, luxury, and mountain lifestyle. (id:51989)
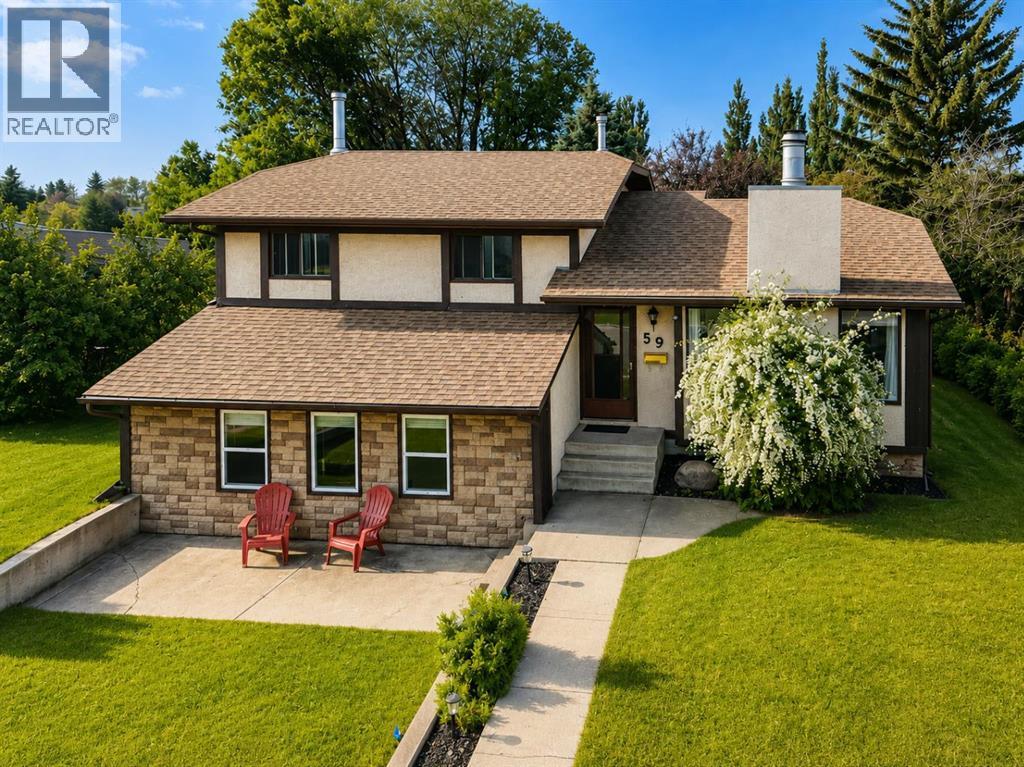
Beautifully Updated 5-Bedroom Family Home in LacombeWelcome to this spacious and well-maintained 5-bedroom, 2-bathroom home in the heart of Lacombe, offering room for the whole family along with numerous thoughtful updates that provide comfort, efficiency, and peace of mind. The bright and functional layout features generous living spaces, an inviting kitchen, and a cozy pellet stove that creates the perfect atmosphere on cooler evenings. Recent luxury vinyl plank flooring, fresh paint throughout most of the home, updated lighting, and modern electronic door locks give the home a fresh, move-in-ready feel.Downstairs offers additional living space with updated drywall, new flooring, and plenty of room for family, guests, or a home office.Outside, you'll find a beautifully maintained yard with an improved garden area, a rock feature, and a large sandbox, creating an ideal space for children to play and families to gather. The garage has also been upgraded with a new opener and reinforced door supports for dependable operation.This home has been meticulously maintained with many important improvements completed since 2022, including:Added blown-in insulation in both attic spaces.Pellet stove installed (2022) and professionally serviced in 2025.New washer and dryer (2022).New dishwasher (2023).Furnace motherboard replaced (2023).Most rooms professionally repainted.Updated bathroom ventilation.Luxury vinyl plank flooring throughout the lower level.Basement drywall improvements.Electronic door locks installed.Electrical and plumbing maintenance performed by licensed professionals.Chimney flashing inspected and sealed.Garage door opener replaced (2024) with reinforcement struts added (2025).Interior fence replaced (2024).Landscaped backyard with garden improvements, rock feature, and children's play area.Professional exterior excavation and basement waterproofing (2026) completed to proactively address minor seasonal water seepage, offering added confid ence for future homeowners.If you're looking for a spacious family home where the major updates have already been completed, this property is one you won't want to miss. Move in and enjoy all the work that's already been done!Don't miss your opportunity to make this wonderful Lacombe property your next home. (id:51989)
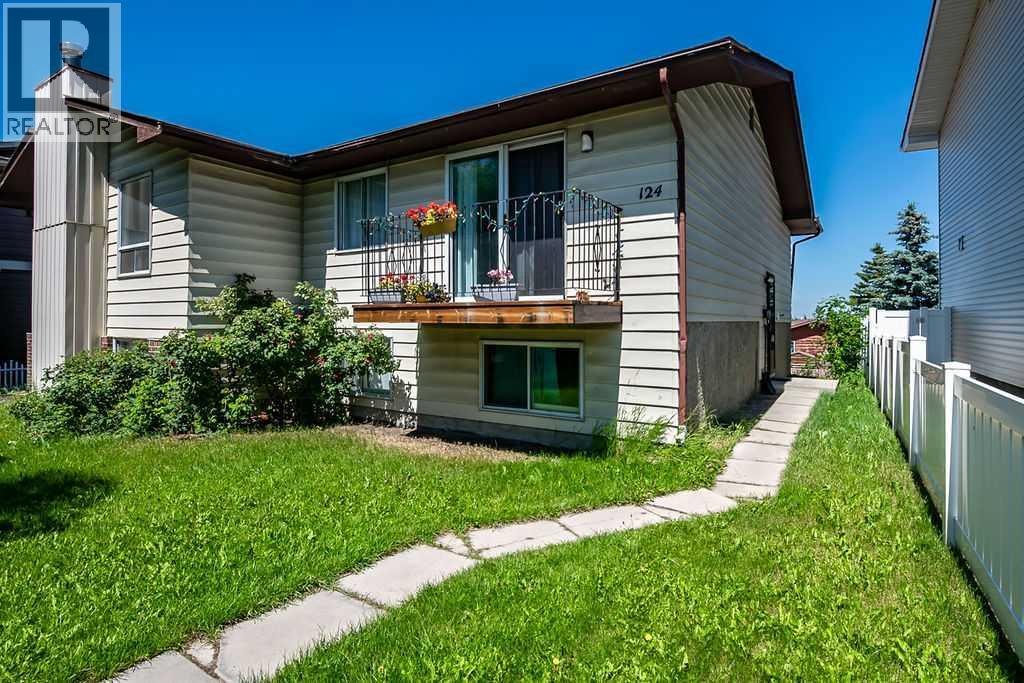
RARE CHANCE TO PURCHASE TWO SIDE BY SIDE PROPERTIES (SEPARATE TITLES) with excellent long term income potential in a sought after northwest location. This 3 bedroom bi-level is being offered for sale together with the attached neighbouring property at 122 Bergen Rd NW, presenting an exceptional opportunity for investors and those looking to expand their real estate portfolio. This home has been a successful rental property for many years and is located in the popular community of Beddington Heights, just steps from schools, parks, public transit and shopping - making it highly attractive to tenants and CONSISTENTLY EASY TO RENT. The current tenants will be vacating by the end of July, providing flexibility for new owners to secure new tenants or complete any desired updates. (id:51989)
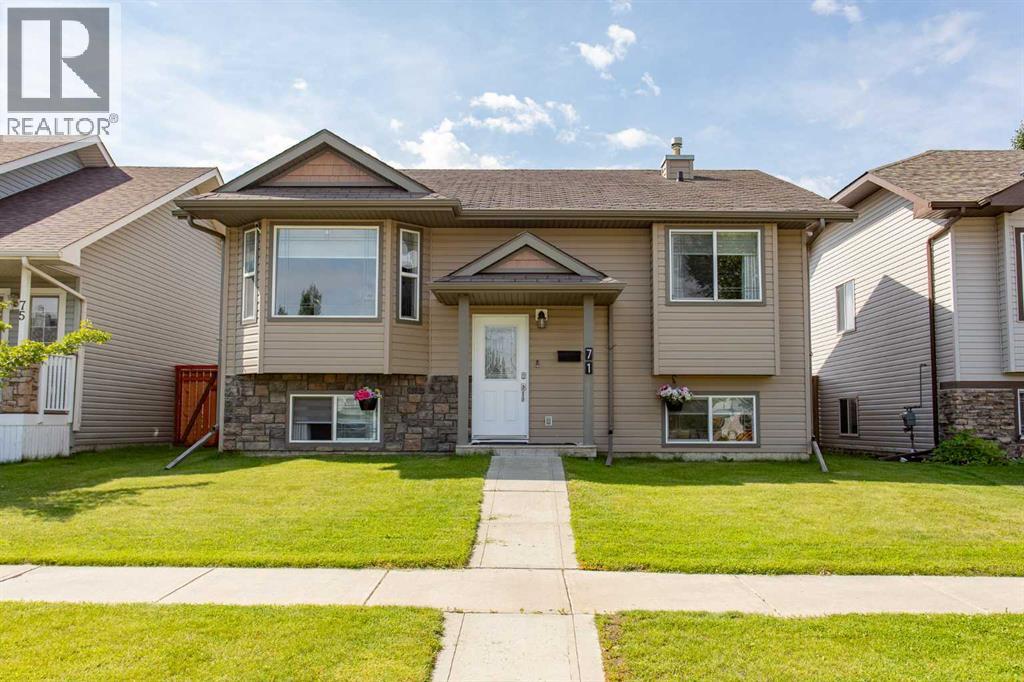
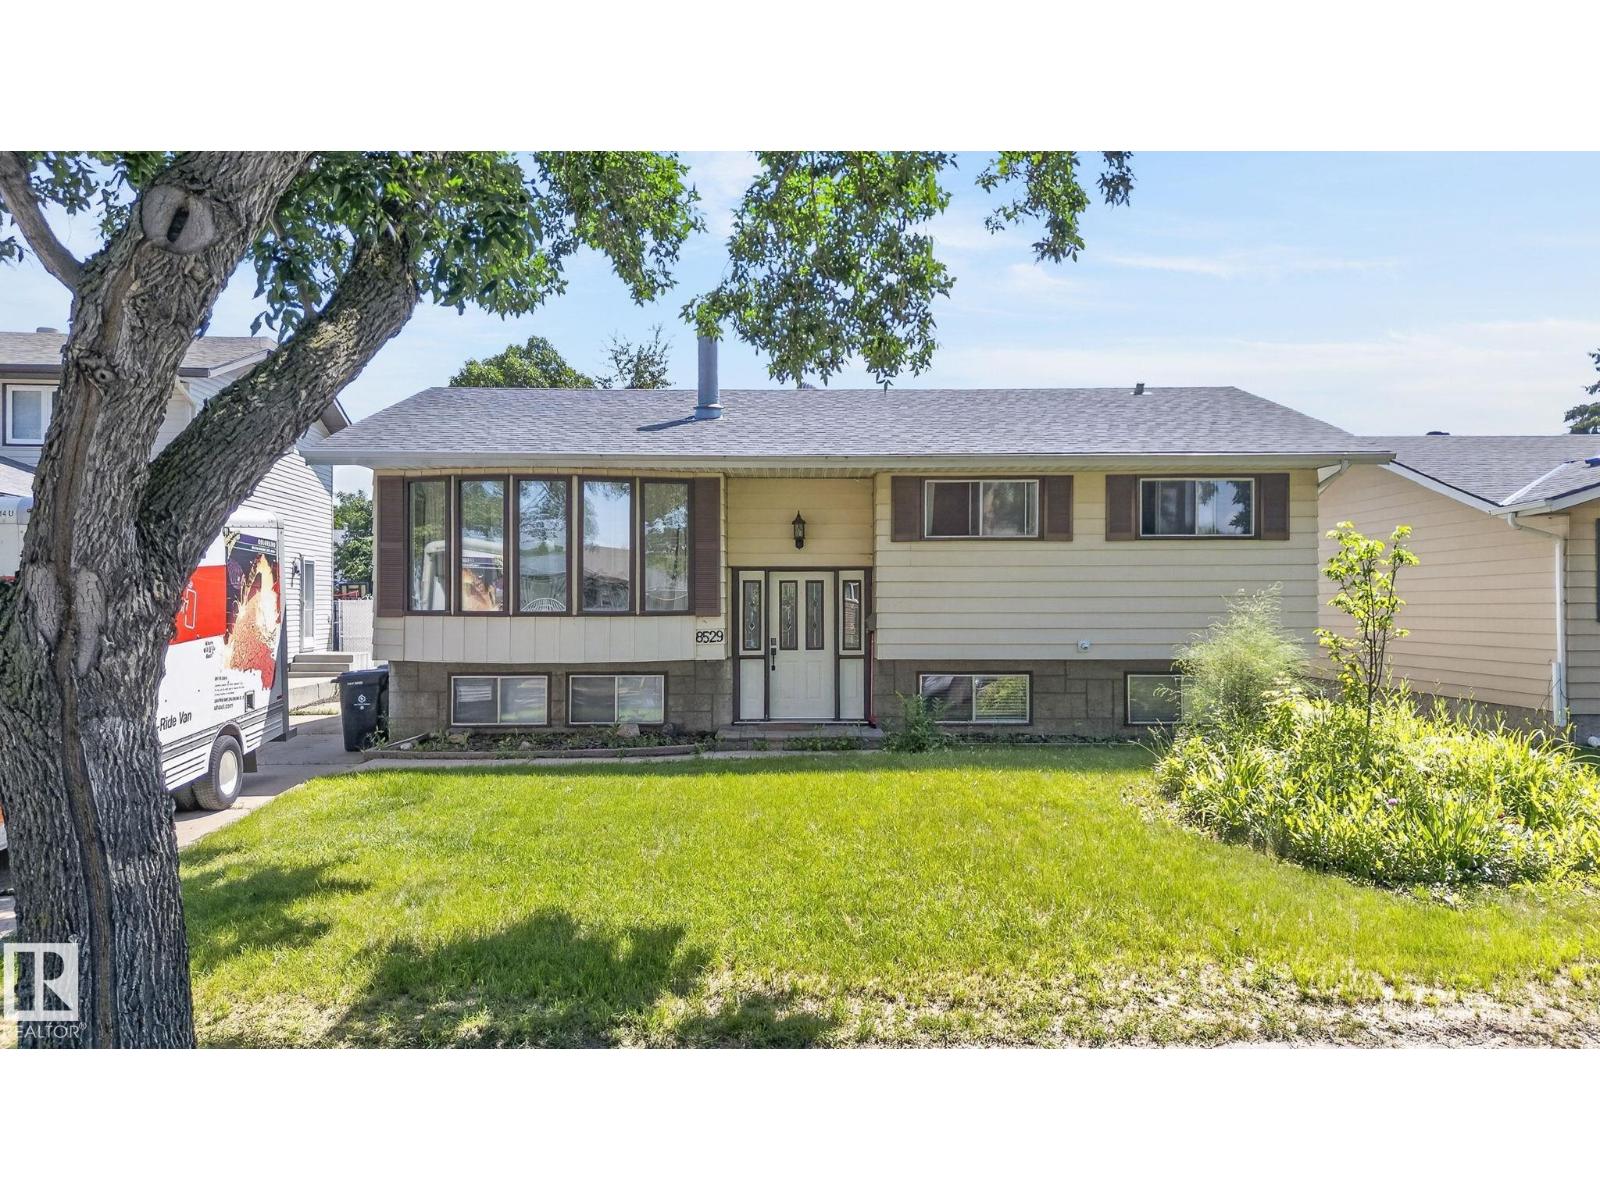
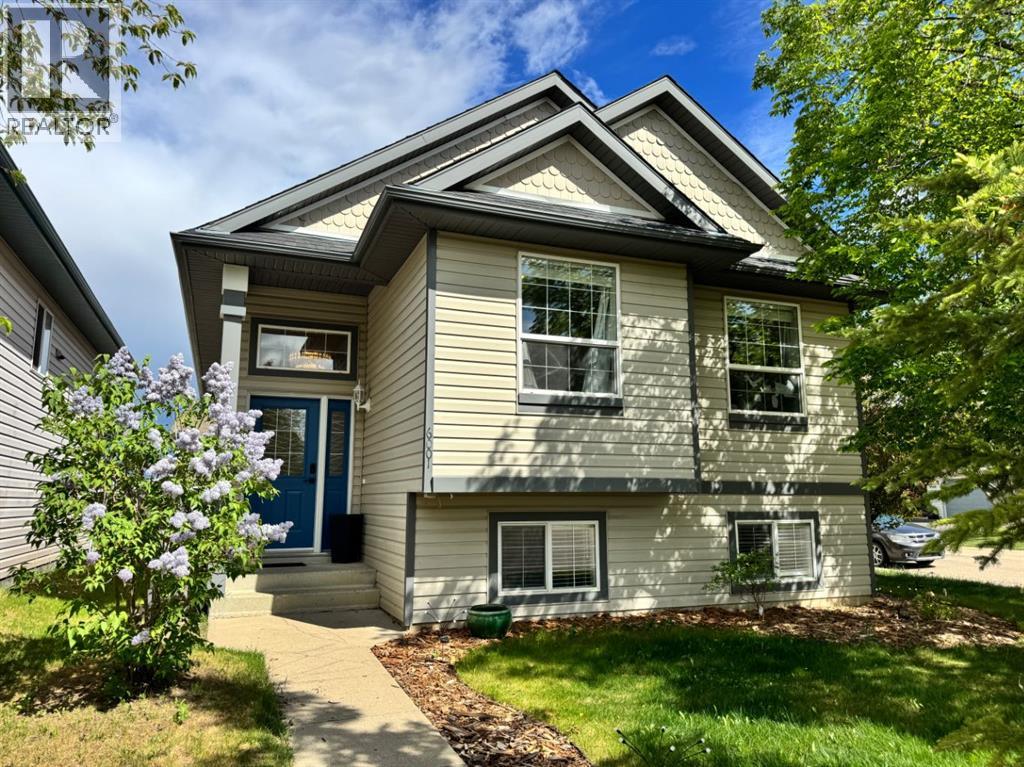
Some homes have a great floor plan. Others have a great location. This one gives your family both. Imagine stepping out your front door and watching the kids race across to the park, spending sunny afternoons in your south-facing backyard, and knowing shopping, schools, and multiple playgrounds are all just minutes away. Located in the sought-after Vanier Woods neighbourhood, this fully developed 1,151 Sq.Ft. bi-level is designed for the way busy families actually live. The heart of the home is a bright, connected living space where vaulted ceilings and a large picture window create an airy feel from the moment you walk in. Durable vinyl plank flooring flows throughout, while the U-shaped Kitchen offers stainless steel appliances, a wall pantry, tile backsplash, and easy access to the covered back deck for effortless indoor-outdoor living. The spacious Primary Bedroom is a true retreat with double closets and a private 3 Piece Ensuite with a walk-in shower, while a second Bedroom and 4 Piece Bathroom complete the main level. Downstairs, everyone gets room to spread out. The finished lower level features two generous Bedrooms, a large Rec Room for movie nights or play space, another 4 Piece Bathroom, Laundry, storage, vinyl plank flooring, and roughed-in in-floor heat for future comfort. Outside, the fully fenced backyard is ready for kids, pets, and weekend gatherings, with a large covered deck that lets you enjoy the outdoors rain or shine. it also has under the deck storage for all your toys and yard equipment. Off-street parking, and a new Hot Water Tank (2023) add even more value to this move-in ready home. Whether you're looking for more space, a family-friendly neighbourhood, or a backyard everyone can enjoy, 71 Vanier Drive is ready to welcome you home. (id:51989)
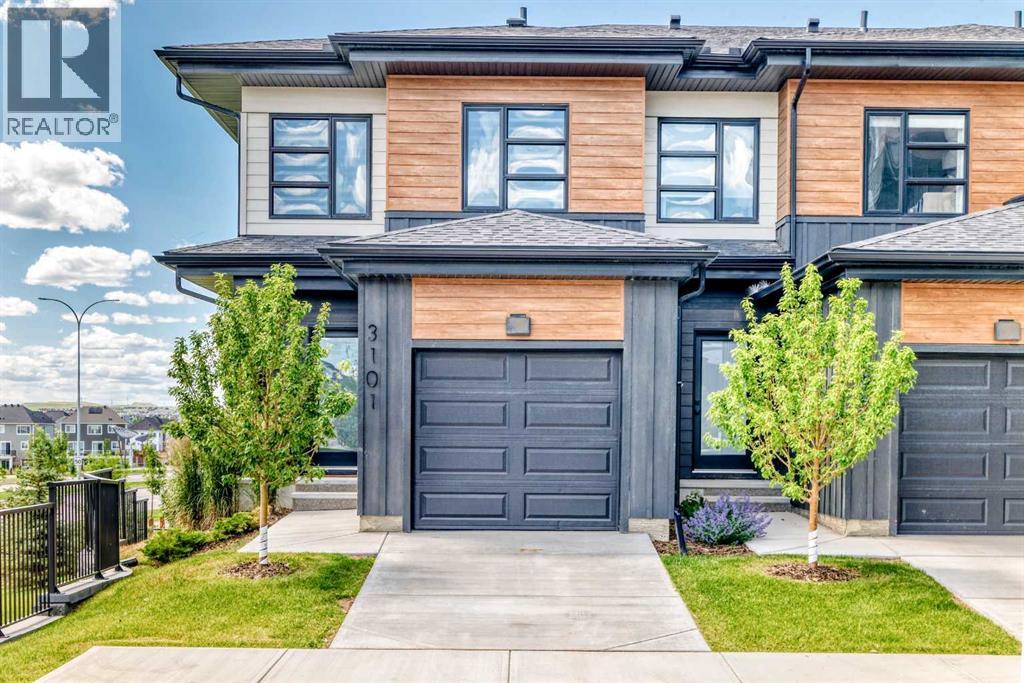
Positioned as a desirable end unit, this townhouse in Livingston NW offers added privacy, extra natural light, and uninterrupted views of the surrounding pond and green space, features that are rarely is available in this style of home.Designed with both comfort and function in mind, the home presents in near new condition, with a clean, modern aesthetic throughout complete with air conditioning to ensure year-round comfort. The main level opens into a bright, airy layout with 9 foot ceilings and large windows that take full advantage of the end unit exposure. The kitchen is both stylish and practical, finished with quartz countertops, stainless steel appliances, and ample cabinetry, flowing naturally into the dining and living areas. From here, step out onto a private deck overlooking the water, an easy extension of your living space.Upstairs, three well sized bedrooms provide flexibility for family living, guests, or a home office. The primary bedroom includes a walk in closet and a well appointed four piece ensuite, while a second full bathroom serves the remaining rooms.The walk out basement adds another layer of living potential, opening directly onto a concrete patio and the landscaped pathway beyond. Backing onto a peaceful pond with a fountain feature, the setting offers a sense of openness and calm that elevates everyday living.Combining the advantages of an end unit, modern air conditioned comfort, a premium location, and a move in ready condition, this home stands out as a refined and practical choice in one of Calgary’s growing northwest communities. (id:51989)
Welcome to this very nice duplex featuring a fully finished legal basement suite with a separate entrance and two furnaces, offering an excellent opportunity for rental income or multigenerational living. Nestled on a quiet street just steps from the green space and Nose Hill Park, this home combines comfort, convenience, and exceptional value.You'll immediately appreciate the abundance of natural light throughout, thanks to the large south-facing windows. The main floor showcases brand-new luxury vinyl plank flooring, a bright and spacious living room, a generous dining area, and a functional kitchen. Two generously sized bedrooms and a full bathroom complete this thoughtfully designed level.The fully finished legal basement suite features its own private entrance, oversized windows that fill the space with natural light, and matching brand-new luxury vinyl plank flooring throughout. It includes a full kitchen, a spacious living room that could also be used as a large bedroom, an additional bedroom, a den that's ideal for a home office or flex space, and a full bathroom. Separate furnaces for the upper and lower levels provide added comfort and convenience.Enjoy an outstanding location within walking distance to Nose Hill Park, playgrounds, schools, Beddington Towne Centre, and a wide variety of amenities. With quick access to Beddington Boulevard, Deerfoot Trail, Stoney Trail, and downtown Calgary, commuting is simple and convenient.Whether you're a first-time buyer looking for a mortgage helper, an investor seeking a turnkey income property, or a family looking for flexible living space, this home offers incredible versatility in a highly desirable location. Don't miss this exceptional opportunity—book your private showing today! (id:51989)
$$$ BASEMENT LEGAL SUITE WITH SIDE SEPERATE ENTRANCE$$$ Excellent opportunity to own this exceptional family home offering over 3,430 sq. ft. of total developed living space, including a fully legal secondary suite, in the award-winning lake community of Mahogany—just steps from the lake, schools, and a convenient school bus stop. Freshly painted throughout, professionally cleaned, and with carpets freshly shampooed, this move-in-ready home combines luxury, comfort, and outstanding investment potential.The welcoming main floor showcases a spacious great room centered around a stunning stone-faced gas fireplace with a mantel, creating the perfect gathering space for family and friends. The bright dining area opens onto a large rear deck, ideal for summer BBQs and outdoor entertaining. The chef-inspired kitchen is beautifully appointed with a walk-thru pantry, a large central island with a flush eating bar, premium stainless steel appliances including a gas stove, abundant cabinetry, and elegant finishes. Rich hardwood flooring and 9-foot ceilings enhance the open-concept layout, while a convenient mudroom and 2-piece powder room complete the main level.Upstairs, the luxurious primary retreat features an impressive 10-foot ceiling, a spacious walk-in closet, and a spa-inspired 5-piece ensuite with dual granite vanities, a deep soaker tub, and a separate glass shower. The upper level also offers a generous bonus room, two additional spacious bedrooms, a full 4-piece bathroom, and a conveniently located laundry room.Adding tremendous value is the fully legal secondary suite with its own private entrance, making it ideal for extended family or generating rental income. The suite (legal) includes a spacious family/recreation room, kitchenette, one bedroom, a 4-piece bathroom, and additional storage space.Located in one of Calgary's most desirable lake communities, this outstanding home offers year-round access to Mahogany's private lake, sandy beaches, parks, pla ygrounds, walking pathways, and water park. You'll also appreciate the close proximity to schools, shopping, restaurants, South Health Campus, and major roadways for easy commuting. This exceptional property perfectly combines luxury living with income potential and is truly a must-see! (id:51989)
Welcome to this bright and inviting 1-bedroom condo in the heart of Mission, one of Calgary's most walkable and sought-after inner-city communities. Offering 546 sq. ft. of thoughtfully designed living space, this home features beautiful hardwood flooring in the living room, tile flooring in the kitchen and bathroom, and cozy carpet in the bedroom. The functional kitchen flows seamlessly into the living area, while the spacious bedroom provides a comfortable retreat. Enjoy your morning coffee or unwind after work on the private north-facing balcony.Complete with the convenience of in-suite laundry, this condo is ideally located just steps from the vibrant shops, restaurants, cafés, and nightlife of 17th Avenue SW, while also being right next to the trendy boutiques and acclaimed dining along 4th Street SW. Whether you're a first-time buyer, investor, or looking for the perfect inner-city lifestyle, this home offers unbeatable value in an exceptional location. (id:51989)
***LEGAL 2 BEDROOM SUITE.*** STICKER# 5250. Excellent opportunity to own this property in a very nice neighborhood of SOUTHWOOD. With total developed living space of over 2000, total of 5 bedrooms, double detached garage + carport, the other side of the garage can accommodate an RV or can be a nice garden and a nice gazebo. Basement has a Legal 2 bedrooms suite with big pantry, 1 bedroom is massive, the other is huge as well with built in shelf for organizing stuff. Great for 2 families who wants each other privacy or Live up rent down. Also great for investor. Close to Church, Schools Public and Separate (Elem., Junior High, High School)all within 5 minute drive or less, Shopping, walking distance to C-TRAIN. DO NOT MISS THIS OPPORTUNITY. (id:51989)
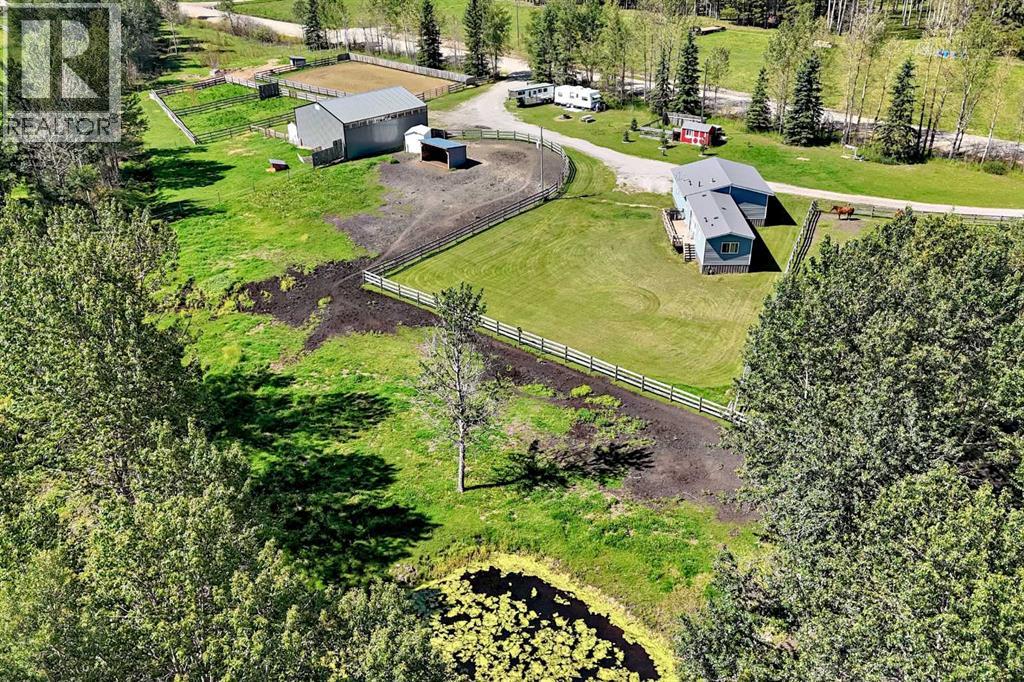
Escape to the peace and privacy of country living on this beautiful almost 10-acre acreage, perfectly set up for horse enthusiasts and anyone looking for extra space to enjoy the outdoors. Approximately 4 acres are fully fenced for horses, offering plenty of room for grazing, riding, or expanding your hobby farm dreams.The custom manufactured home features 3 spacious bedrooms and 2 full bathrooms, designed with comfort and functionality in mind. The inviting primary suite is a true retreat, complete with a generous walk-in closet and a luxurious 5-piece ensuite featuring dual sinks, a soaker tub, and a separate shower.The open-concept living spaces provide a warm and welcoming atmosphere, with plenty of natural light and room for family gatherings or entertaining guests. Kitchen has quartz counter tops and upgraded appliances. Whether you're enjoying your morning coffee while taking in the peaceful views or spending your evenings watching the sunset over your property, this acreage offers the perfect blend of rural tranquility and modern convenience.If you've been searching for a move-in-ready country property with room for horses, recreation, and endless possibilities, this exceptional acreage is one you won't want to miss. (id:51989)
THIS IS WHERE YOU WANT TO CALL HOME! In the desired and centrally located community of Queen Alexandra, you will have easy access to the U of A, Downtown, plus...the ammenities on Whyte Avenue are within walking distance. This OUTSTANDING raised bungalow has been upgraded over the years and features NEWER WINDOWS AND DOORS, upgraded electrical/plumbing, weeping tile and a sump pump were added, and both the kitchen and main floor bathroom have been renovated! The user friendly main floor provides a GENEROUS Living Room, a functional kitchen and 2 good sized bedrooms! The home getts better with a fully developed basement that provides 2 additional bedrooms, a 2nd bathroom, a Recreation Room and a great opportunity for future redevelopement. OUTSIDE...the South facing yard captures sunlight for most of the day in summer and in winter. In a GREAT CENTRAL location, you are within close proximity to GREAT Schools, transit, shopping, and all the action on Whyte Ave. PERFECT FOR ALL BUYERS AND INVESTORS! (id:51989)
STUNNING PARK-FACING END UNIT TOWNHOUSE IN HARVEST HILLS! Enjoy low-maintenance living in this rare 3-bedroom, 2.5-bathroom gem boasting 1,648 sq. ft. of immaculate above-grade space and premium energy-efficient upgrades. HIGHLIGHTS OF YOUR NEW HOME: 1. Energy & Comfort: Upgraded with high-efficiency triple-pane windows throughout for ultimate quiet and climate control. 2. The Main Floor: Soaring 9ft ceilings and seamless vinyl plank flooring anchor a bright, open living and dining room. 3. Gourmet Kitchen: Equipped with premium quartz countertops, stainless steel appliances, and a large central island. 4. Outdoor Living: An east-facing balcony, featuring a built-in BBQ gas line. 5. The Primary Retreat: Features a massive walk-in closet and a 4-piece luxury ensuite with a double vanity. 6. Two additional well-sized bedrooms and another full bath upstairs, all finished with quartz counters. 7. Entry & Parking: Entry level provides a massive walk-in storage closet, laundry area, and a double attached insulated garage spacious enough for a truck or workshop. 8. THE LOCATION: close to schools, parks, Vivo, T&T Supermarket, and Country Hills Towne Centre. Commuting is a breeze via Deerfoot and Stoney Trail to downtown or the airport. This move-in-ready property is the lifestyle upgrade you've been waiting for. Explore the 3D virtual tour and book your showing today! (id:51989)
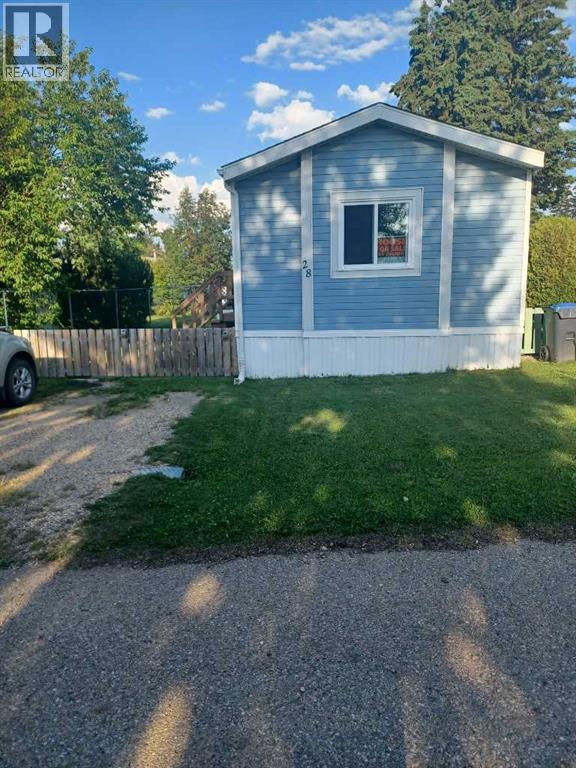
Very clean modular home easy walking distance from public beach,downtown stores cafes playgrounds,walking trails and several schools.3 bedroom 2 bathroom mature park next to medical center this home is convenient and affordable. (id:51989)
Welcome to the vibrant new family oriented community of Elan in Beaumont. This gorgeous, corner lot 5 bedroom family home is located on the west side of Beaumont, walking distance to Beaumont recreational centre, Eaglemont church, walking trails and an off-leash dog park, less than 5 minutes to schools, shopping, parks and less than 15 minutes drive to Edmonton International airport, Airport mall, Costco, South Edmonton Common and Mill woods town centre LRT station. You cannot ask for a better location ! This home is less than 2 years old, 8 plus years of home warranty is still there to make it a stress free living. With a south facing backyard you are guaranteed sunshine all day long. This fully fenced home is loaded with upgrades including a gourmet kitchen with black stainless steel appliances, built in microwave, extra large energy efficient windows, full bath and bedroom on the main floor, electric wall mount fireplace, spindle iron railings, superior lighting fixtures and a 9 ft. basement ceiling. (id:51989)
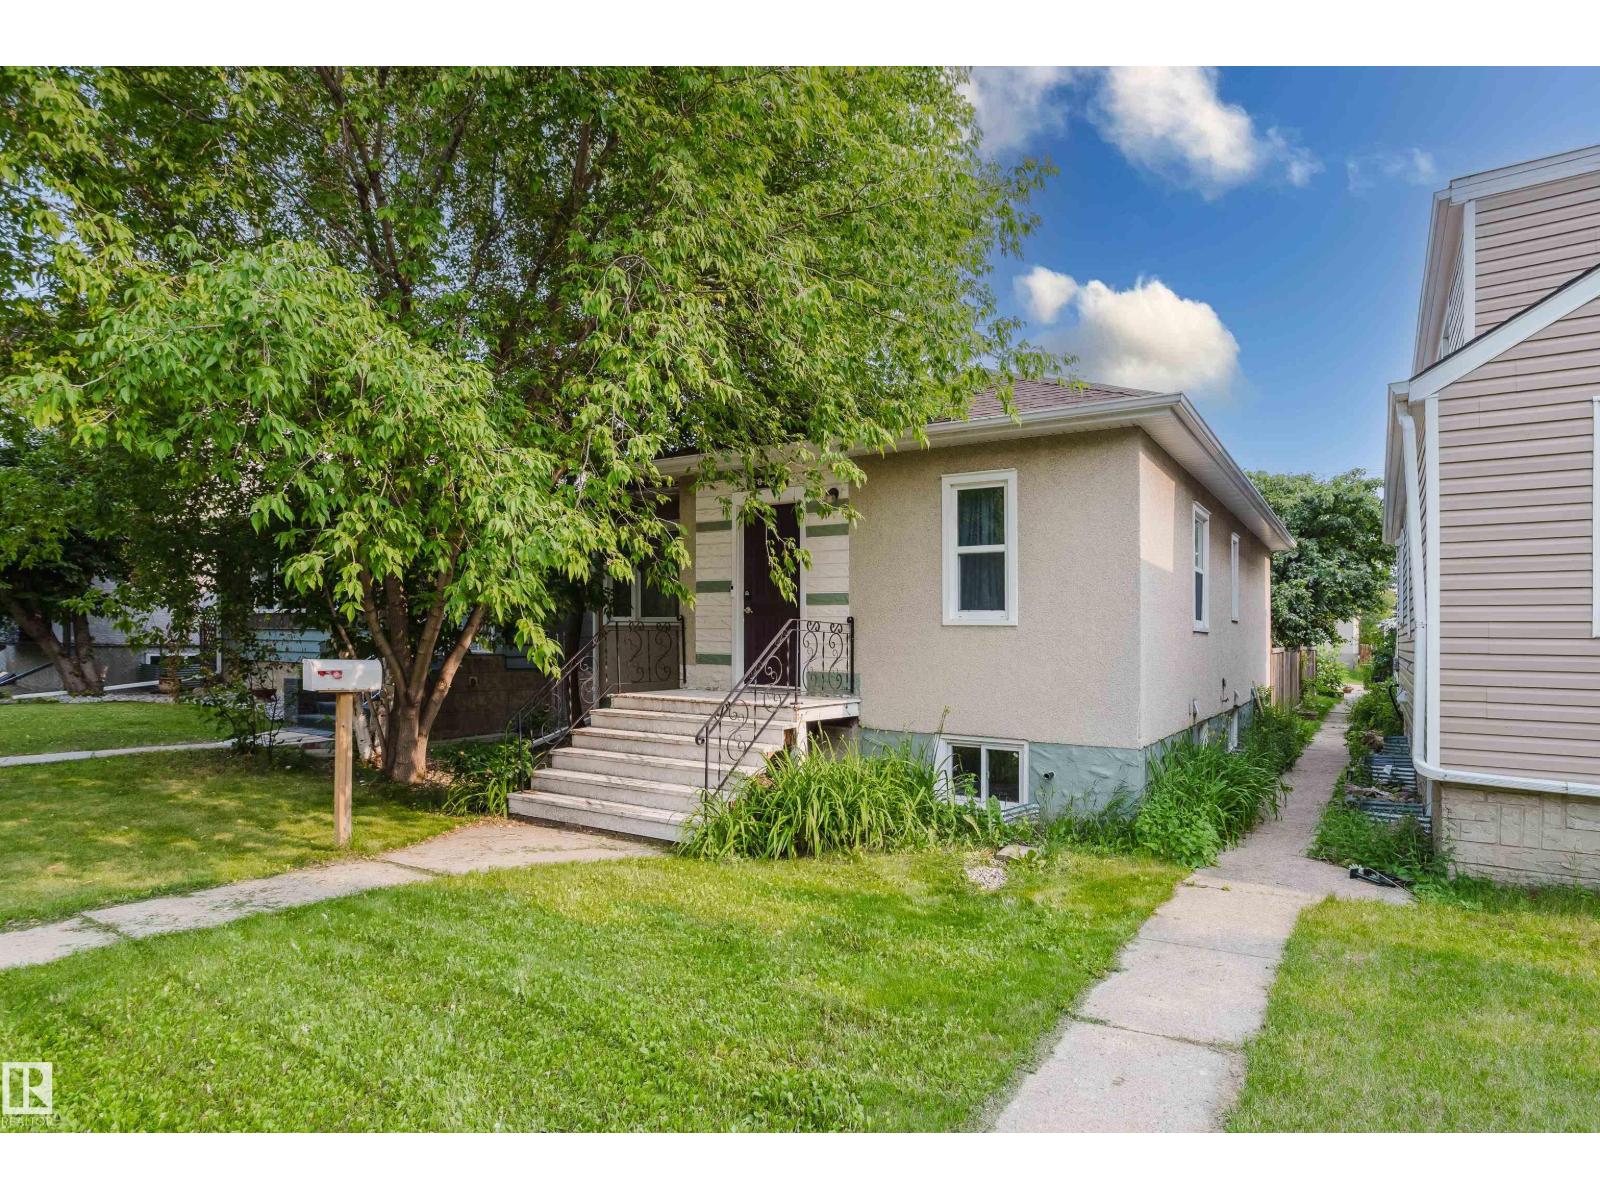
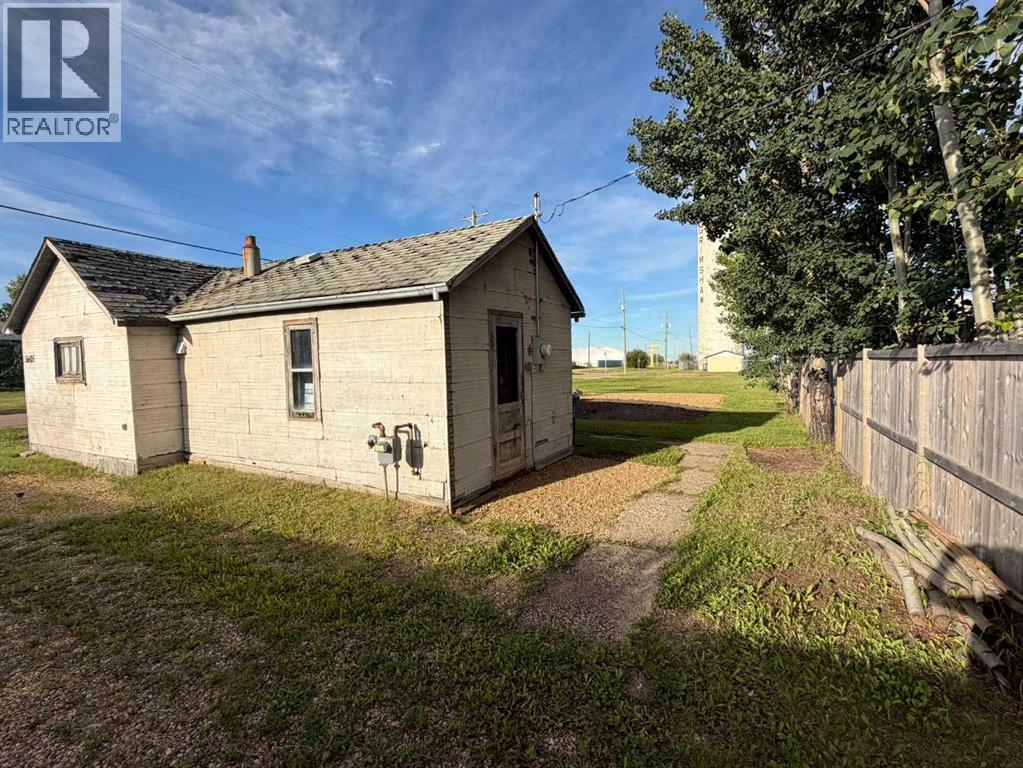
The owner's plans have changed, creating an excellent opportunity for someone ready to take on their next project.This 50' x 140' lot features a newer gravel driveway and is zoned Direct Control, offering potential for future development (subject to municipal approval). The existing older home on the property is not currently habitable and would require extensive renovations to make it livable again. Buyers should consider the value to be primarily in the land and its development potential.Whether you're looking for a place to build, invest, or redevelop, this property is worth a closer look. Text or call to arrange a viewing if you'd like to see inside the home or drive by to see the property. (id:51989)
Welcome to this beautifully updated 2-bedroom, 1.5-bath urban gem in the sought-after community of Marda Loop! Offering a functional multi-level layout, this bright and inviting home features a spacious open-concept kitchen and living area, perfect for both everyday living and entertaining. Enjoy the privacy of having no neighbours above or below, with only one shared wall; providing a quiet, townhouse-like living experience.Enjoy the convenience of being just steps from all that Marda Loop has to offer, including restaurants, cafés, grocery stores, banks, boutique shopping, and everyday amenities. Nature enthusiasts will love the close proximity to River Park, one of Calgary’s premier inner-city green spaces featuring scenic pathways, the Elbow River, and popular off-leash areas.Recent updates provide a fresh, modern feel throughout, with an abundance of natural light. Step outside to your private balcony, the perfect place to enjoy your morning coffee or unwind at the end of the day. Additional features include in-suite laundry, a designated storage locker, and an assigned parking stall.Combining modern updates, a fantastic location, and an unbeatable inner-city lifestyle, this home is an excellent opportunity for first-time buyers, professionals, or investors looking to own in one of Calgary’s most sought-after communities. (id:51989)
Space, comfort, and endless potential come together in this welcoming bi-level nestled on a quiet street in Pineview. With 3 bedrooms on the main floor, a 4th bedroom downstairs, and 3 full bathrooms, there's room for the whole family to grow. The open main living area is centered around a spacious kitchen featuring an abundance of cabinetry and counter space, stainless steel appliances, and a large island that's perfect for gathering with family and friends. The fully finished basement offers even more space to enjoy with a cozy stone fireplace, wet bar, a generous fourth bedroom, and a 3-piece bathroom. Step outside to a mature backyard with plenty of room for kids to play, a stone patio ideal for summer evenings around the fire, space for a hot tub, and an impressive 27' x 23' garage. Located close to schools, parks, and everyday amenities. Professional photos coming soon. (id:51989)
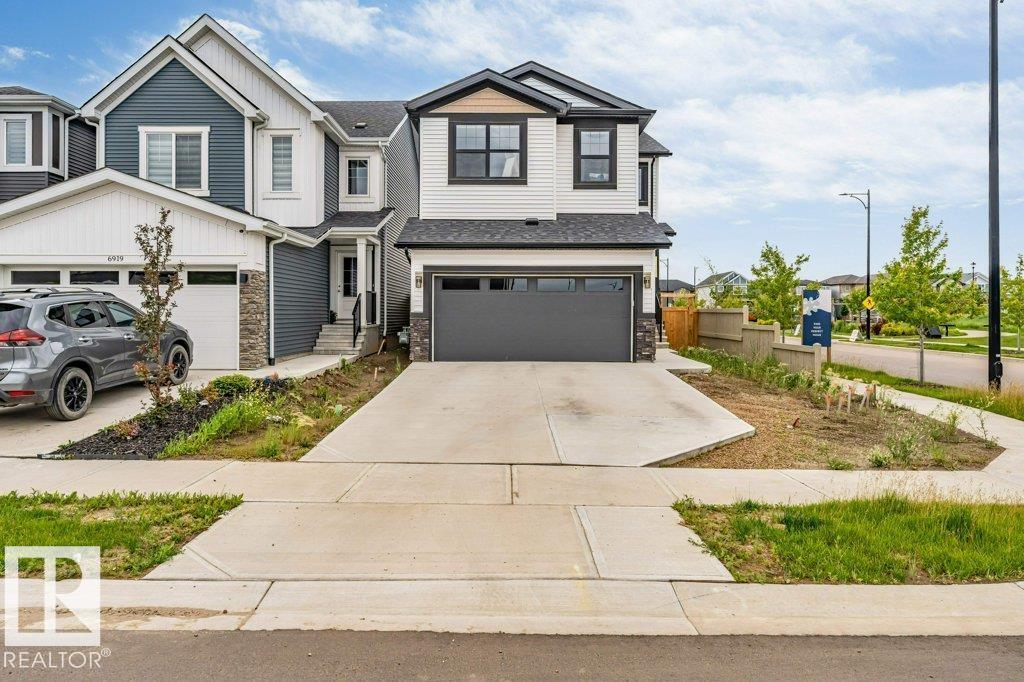
BRAND NEW AUGUSTA LUXURY HOME built by custom builders Happy Planet Homes sitting on a 28 pocket wide REGULAR LOT offers 5 BEDROOMS & 3 FULL WASHROOMS is now available in the beautiful community of STARLING SOUTH. Upon entrance you will find a BEDROOM WITH A HUGE WINDOW enclosed by a sliding Barn Door, FULL BATH ON THE MAIN FLOOR. SPICE KITCHEN with SIDE WINDOW. TIMELESS CONTEMPORARY CUSTOM KITCHEN designed with two tone cabinets are soul of the house with huge centre island BOASTING LUXURY. Huge OPEN TO BELOW living room, A CUSTOM FIREPLACE FEATURE WALL and a DINING NOOK finished main floor. Upstairs you'll find a HUGE BONUS ROOM opening the entire living area. The MASTER BEDROOM showcases a lavish ensuite with CLASSIC ARCH ENTRANCE'S comprising a stand-up shower with niche, soaker tub and a huge walk-in closet. Other 3 secondary bedrooms with a common bath and laundry room finishes the Upper Floor. House is at framing stage, est possession 4-5 months. Photos from similar spec, finishes may vary! (id:51989)
**Discover Your Perfect Retreat!**Welcome to this stunning 4.53-acre property, ideally located just minutes from the James River Store, less than 15 minutes from Sundre, and a short drive to Bowden. Tucked away along a peaceful no-exit road, this charming home offers the tranquility and privacy you've been seeking!!Featuring three spacious bedrooms and one and a half bathrooms, this residence boasts a large entryway and recent renovations, including modern flooring and fresh paint.Step outside to a large south-facing deck, perfect for enjoying breathtaking sunrises and sunsets while sipping your morning coffee or watching the kids and pets play.The beautifully landscaped lawn provides ample space for outdoor activities, making it an ideal setting for family gatherings or leisurely afternoons. The property is fully fenced and cross-fenced, equipped with a riding arena, multiple outbuildings, and animal shelters—perfect for your dream hobby farm.Additionally, a large shop on the property awaits your finishing touches, allowing you to create the space you've always envisioned. This property combines comfort, functionality, and a touch of nature, making it a truly unique find.Here is your chance to call this peaceful haven home! (id:51989)
VACANT- RENOVATED, EXCELENT 2 BED ROOM CONDO NEAR DOWN TOWN & 17TH AVE WITH SOUTH BALCONY. DOUBLE FRENCH DOORS TO 2ND BED SHOWS EXTREMELY WELL. NEW PAINT, NEW FLOORING, NEW LIGHTS AND ALL NEW APPLIANCES. CLOSEBY SCHOOLS, SHOPING, 17TH AVE RESTAURANTS, DOWNTOWN. UNIT HAVE 1 UNDERGROUND TITLED PARKING.Directions: (id:51989)
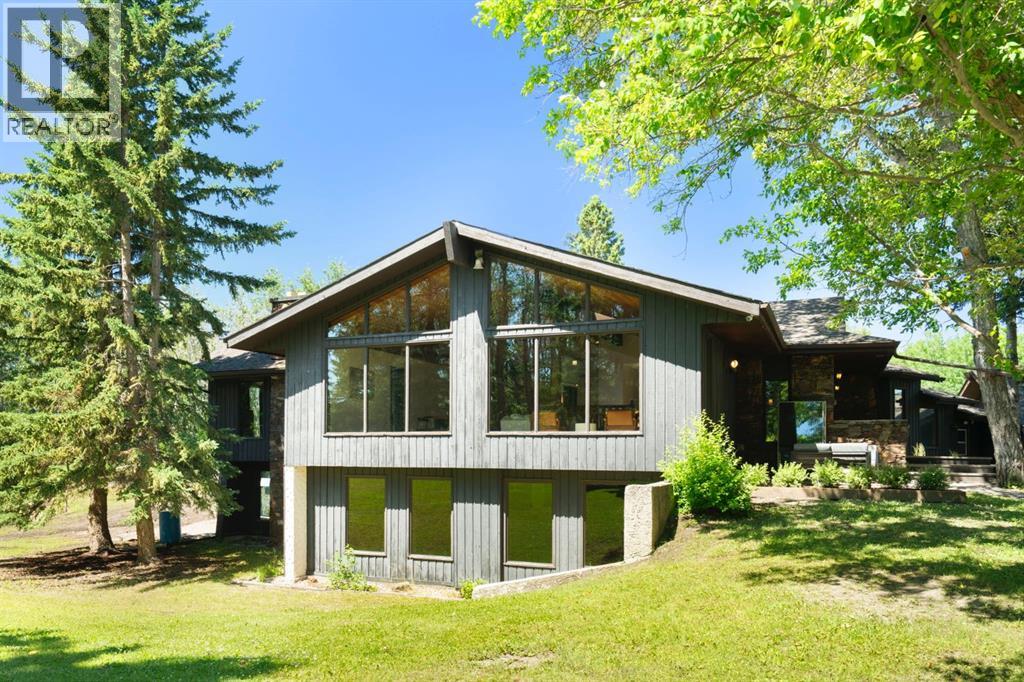
Tucked discreetly among mature trees on 4.55 beautifully private acres, this exceptional just over 6,700 sqft walkout bungalow is a rare opportunity to own a true Bearspaw estate property 1 minute outside city limits. Set well back from the road and surrounded by a peaceful forest canopy, this custom-built residence reflects an era when homes were designed and crafted without compromise, offering exceptional privacy, timeless architecture, and remarkable potential. Built as a luxury home, its enduring craftsmanship is showcased through rich oak millwork, raised-panel doors, custom wall panelling, intricate ceiling details, soaring cedar-clad vaulted ceilings with exposed beams, skylights, and a dramatic circular staircase that anchors the heart of the home. Inspired by the clean lines and natural materials of West Coast Modern design, the home celebrates light, warmth, and a seamless connection to its surroundings. Expansive south-facing windows flood the principal living spaces with natural light while framing picturesque views of the trees and surrounding landscape. Designed for both family living and entertaining, the spacious main level offers generous living and dining areas, a welcoming family room with wood-burning fireplace, oak built-ins, and direct access to the impressive 750 sq.ft. west-facing deck. The kitchen features two built-in ovens, a gas-fired indoor grill, new electric cooktop, and a bright breakfast nook overlooking the backyard. The private bedroom wing includes 3 spacious bedrooms, highlighted by the primary retreat with deck access, walk-in closet, and 5-piece ensuite. A full bath, powder room, laundry, and mudroom complete the main level. The fully developed walkout level offers exceptional flexibility with a large recreation room with pool table, spacious wet bar and stone fireplace, a large wine room with storage, sauna, full bath, office space, media room with play area, plus multiple rooms ideal for hobby space or additional storage. Th e updated gym is a family's dream. The home has benefited from numerous recent other improvements, including nearly all new windows, 2 new boilers, new hot water tank, water softener and reverse osmosis system, new dishwasher and electric cooktop, upgraded security system with 4 cameras and doorbell camera, rough-in for a generator, repaved sport court (2022), and a new sports storage shed. The quad garage, workshop, and abundant storage easily accommodate vehicles, equipment, and hobbies. The former tennis court offers exciting potential as a tennis, pickleball, or multi-sport court, while the expansive grounds provide endless room for children, pets, and outdoor recreation. Perfectly positioned just minutes from northwest Calgary amenities, Rocky Ridge YMCA, with the mountains just over an hour away, this is a rare opportunity to own an architecturally distinctive Bearspaw estate where exceptional craftsmanship, natural beauty, and endless possibilities come together. (id:51989)
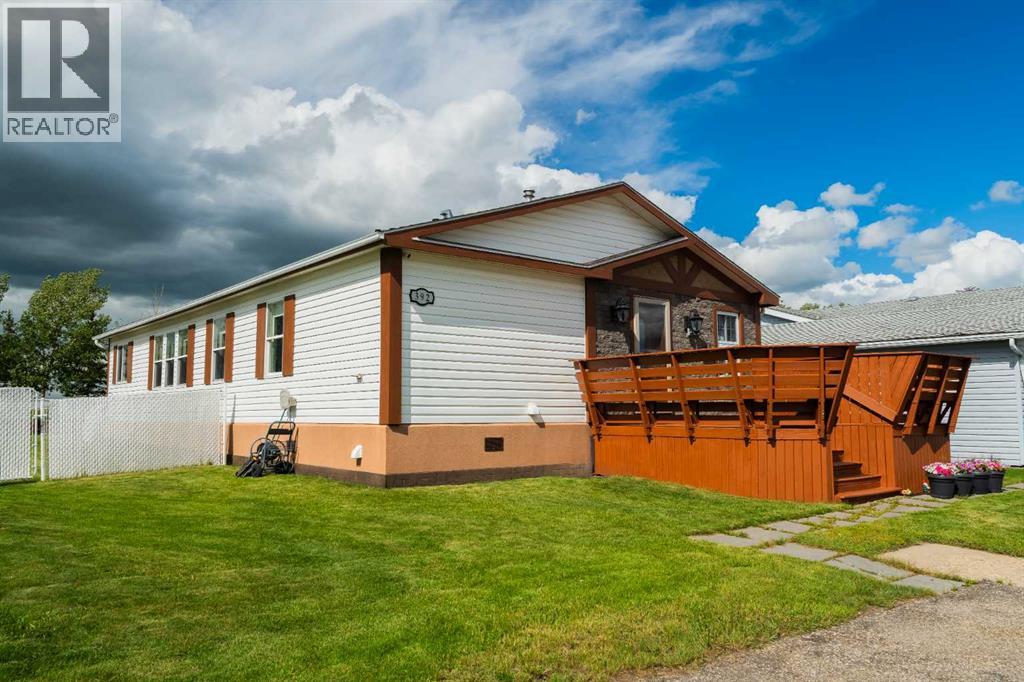
Welcome to this beautifully updated double wide (28 x 51 foot) mobile home, ideally located in a sought-after, family-friendly community surrounded by parks, walking trails, playgrounds, skating rink, stocked fishing pond and a convenient RV storage.Offering nearly 1,500 sq. ft. of thoughtfully designed living space, this home combines comfort, style, and functionality. Outside, you’ll find an elegant stone façade, a freshly painted front deck that’s perfect for your morning coffee, a beautifully maintained backyard with raised garden beds, a large storage shed complete with a workbench and plenty of room to build a future double garage.Step inside to a spacious entryway featuring a convenient laundry room and ample storage. Just beyond is a bright, versatile space that can easily serve as a formal dining room, home office, sitting area, or children’s playroom.The updated kitchen is both stylish and practical, offering abundant cabinetry, functional layout, newer flooring, updated countertops, modern backsplash and a contemporary lighting throughout. Adjacent to the kitchen is another flexible dining or family space that opens into the bright, inviting living room with hardwood floors and fresh paint—creating the perfect setting for everyday living and entertaining.The spacious primary suite has been completely refreshed with new flooring, fresh paint, and an oversized walk-in closet with apace for every season’s wardrobe. The beautifully renovated ensuite features elegant tile, sleek modern vanity and a large custom walk-in shower.Two additional generously sized bedrooms and a full bathroom provide comfortable accommodations for family members or guests.Step outside to enjoy your private, fully fenced backyard with no rear neighbours. The landscaped yard features a custom-built deck, an attractive gazebo and plenty of space for outdoor dining, barbecues and relaxing summer evenings.Major recent upgrades provide added peace of mind, including newer shingles, high-efficiency furnace prepped for future air conditioning (2YO), hot water tank (2YO), 6.1 cu ft washer (2YO), 6.5 cu ft dryer (2YO), drywall throughout the home and a large workshop/storage shed.Monthly Homeowners Association (HOA) fee of $211.36 includes water, sewer, garbage collection, snow removal and professional common-area grounds maintenance, making for easy, low-maintenance living.This move-in-ready home offers exceptional value, modern updates and an unbeatable lifestyle in one of the area’s most desirable family communities. (id:51989)
Welcome to this freshly painted, well-maintained 2-storey home in desirable Silver Berry! Offering 4 bedrooms, 3.5 bathrooms, a spacious bonus room, and a fully finished basement with a second kitchen, this home is perfect for growing or multi-generational families. The bright open-concept main floor features a functional kitchen with ample cabinetry, a cozy living room, dining area, main-floor laundry, and access to the fully fenced backyard with a large deck. Upstairs offers a south-facing bonus room with a gas fireplace, a spacious primary bedroom with a walk-in closet and 4-piece ensuite, plus two additional bedrooms and a full bath. The finished basement includes a rec room, second kitchen, bedroom, and full bath. Recent upgrades include a furnace (2024), shingles and roof gutters (2025), dishwasher, dryer (2025), and fresh interior paint. Close to schools, parks, shopping, transit, Meadows Rec Centre, Anthony Henday, and Whitemud. Move-in ready! (id:51989)
Welcome to this beautifully updated family home, ideally situated on a corner lot in a quiet cul-de-sac directly across from a park. Offering 4 bedrooms, 3 full bathrooms, central air conditioning, and a fully developed basement, this home provides the perfect combination of space, comfort, and functionality for growing families.The bright and inviting main floor features brand new flooring throughout, fresh paint, and a spacious living room centered around a cozy gas fireplace. The kitchen is well-equipped with a large island, pantry, brand new appliances, and a dining area with direct access to the backyard—making it ideal for both everyday living and entertaining.The main level includes 3 bedrooms, including the primary suite, while the fully finished basement offers 2 additional bedrooms, a large family room, a full bathroom, and a laundry room with plenty of storage space.Outside, you’ll appreciate the fully landscaped and fenced yard complete with a storage shed, as well as a huge rear parking pad with ample space for multiple vehicles, RV parking, or future garage development. Enjoy cool, comfortable summers with the added benefit of central air conditioning, while the solar panels installed on the roof help improve energy efficiency and reduce utility costs.Located in a highly desirable neighbourhood close to parks, schools, and amenities, this move-in-ready home is one you won’t want to miss. Call today to schedule your private viewing!Welcome to this beautifully updated family home, ideally situated on a corner lot in a quiet cul-de-sac directly across from a park. Offering 5 bedrooms, 3 full bathrooms, central air conditioning, and a fully developed basement, this home provides the perfect combination of space, comfort, and functionality for growing families.The bright and inviting main floor features brand new flooring throughout, fresh paint, and a spacious living room centered around a cozy gas fireplace. The kitchen is well-equipped with a large island, pantry, brand new appliances, and a dining area with direct access to the backyard—making it ideal for both everyday living and entertaining.The main level includes 3 bedrooms, including the primary suite, while the fully finished basement offers 1 huge additional bedroom with 4 piece ensuite bathroom, a large family room, and a laundry room with plenty of storage space.Outside, you’ll appreciate the fully landscaped and fenced yard complete with a storage shed, as well as a huge rear parking pad with ample space for multiple vehicles, RV parking, or future garage development. Stay comfortable all summer long with the added benefit of central air conditioning, while the solar panels installed on the roof help improve energy efficiency and reduce utility costs.Located in a highly desirable neighbourhood close to parks, schools, and amenities, this move-in-ready home is one you won’t want to miss. Call today to schedule your private viewing! (id:51989)
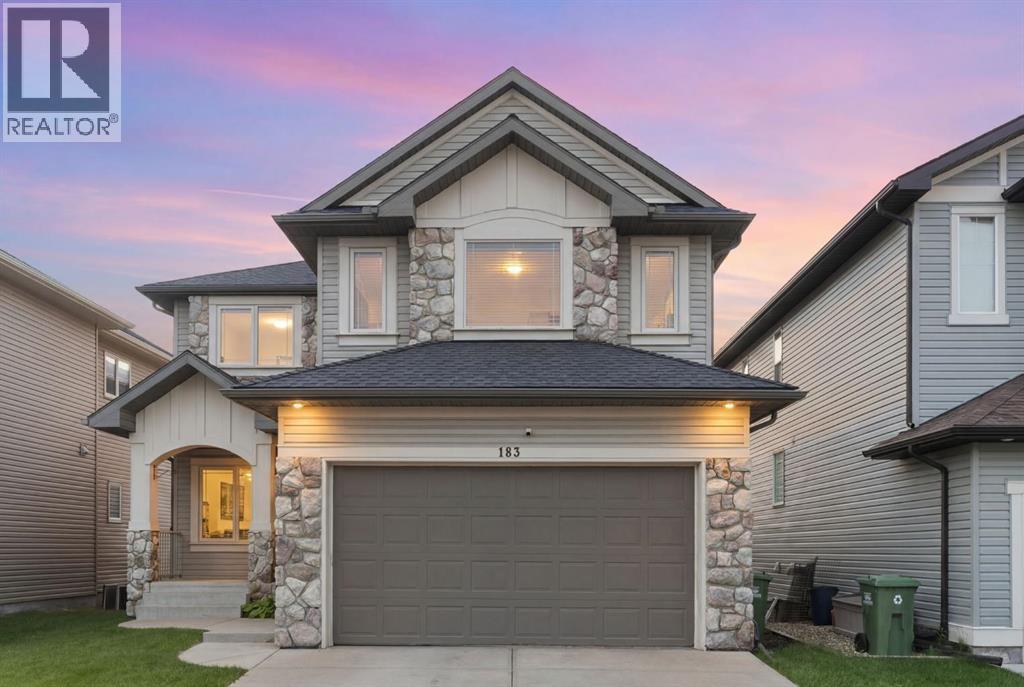
WALK-OUT | 3 BEDROOMS | MAIN FLOOR OFFICE Welcome to 183 Sunset Close, a beautifully maintained walkout home in the family-friendly community of Sunset Ridge. Step into the foyer that leads into a private office, ideal for working from home. The bright living room is anchored by a cozy gas fireplace for those chilly days. It offers views of the chef-inspired kitchen, featuring rich dark wood cabinetry, a large central island, and a convenient walk-through pantry connecting to the laundry/mudroom and garage entrance. The adjoining dining area opens onto the upper deck, creating the perfect space for summer barbecues. A 2-piece powder room completes the main level. Upstairs, the impressive bonus room features vaulted ceilings and an abundance of natural light, offering a versatile space for family movie nights, a playroom, or a second living area. Two spacious bedrooms share a 4-piece bathroom, while the generous primary retreat includes a walk-in closet and a private ensuite with a soaker tub and separate shower. The unfinished walkout basement is full of potential, with large windows that flood the space with natural light. Currently used as a home gym, it's ready to be customized to suit your family's needs. Step outside to the covered concrete patio and enjoy the fully landscaped backyard with mature trees, offering both beauty and privacy. Located in Sunset Ridge, this home is within walking distance of St. Timothy High School and close to parks, pathways, restaurants, shopping, a gas station, convenience store, medical services, a veterinary clinic, and daycare. Book your showing today to find out why Living in Cochrane is Loving where you Live! (id:51989)
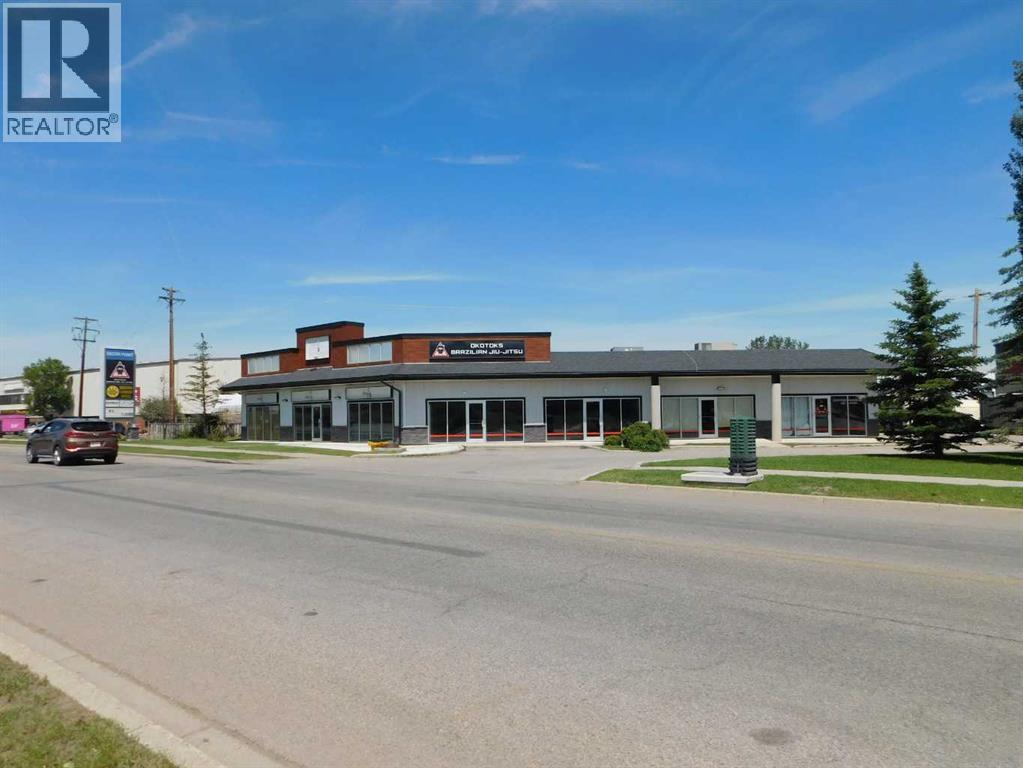
Excellent investment opportunity: a freestanding retail building with direct exposure on high-traffic North Street in Okotoks. The property offers more than 5,148 sq. ft., including a 1,170 sq. ft. tenant-occupied space with a lease term to 2028, plus a second 3,978 sq. ft. tenant space leased to 2027 with bay-door access. Located between the Okotoks Cinema and a car wash, the building also features a large pylon sign. A strong opportunity to own a well-positioned property and help secure your financial future. (id:51989)
Exceptional value in Livingston! This is currently the lowest-priced townhouse in North and Northwest Calgary featuring a ATTACHED DOUBLE GARAGE, making it an excellent opportunity for first-time buyers, downsizers, or investors. The thoughtfully designed open-concept main floor offers a bright and comfortable living space that's perfect for everyday living and entertaining. The modern kitchen is equipped with soft-close cabinetry, quartz countertops, stainless steel appliances, a pantry, and a central island with a breakfast bar, seamlessly connecting to the living area. Two spacious bedrooms and a full bathroom, while the primary bedroom includes a convenient walk-in closet. The lower level provides extra storage beneath the stairs and direct access to the ATTACHED DOUBLE GARAGE, which is conveniently accessed from the paved rear lane. Ample visitor parking and additional street parking are available nearby.Outdoor living is just as impressive, with a private gated front patio complete with a natural gas BBQ hookup and exterior hose bib, great for additional outdoor enjoyment.Location is another standout feature. Within a five-minute walk, you'll find parks, pathways, green space, and the Livingston Hub, a year-round residents' association facility offering outstanding recreational amenities including splash water park, tennis / pickle ball court, huge indoor gym for varieties of sports and programs. The upcoming Livingston Centre, a retail development exceeding 100,000 square feet and anticipated to be completed in 2027, will bring even more shopping and dining options to the neighbourhood.Livingston is a rapidly growing community with exciting future plans, including Green Line LRT access, four planned schools, and more than 250 acres of parks and open space. Commuting is easy with quick access to Stoney Trail, Deerfoot Trail, and Calgary International Airport.This is an outstanding opportunity to own a stylish, well-appointed townhouse in one of Calgary's f astest-growing communities. Contact your REALTOR® today to arrange your private showing! (id:51989)
Built by Parkwood on a regular lot in the beautiful new community of Aster, this BRAND NEW single-family home's amenities will not disappoint! The home features a front DOUBLE-ATTACHED garage, SPICE KITCHEN, high-end APPLIANCES, MAIN FLOOR bed & FULL bath, total 5 BEDS and 4 BATHS, of which 2 baths are ENSUITES, BONUS ROOM, and laundry with sink on the 2nd floor. A side-entrance to the basement can easily be cut out for a future 2-BED basement SUITE. This build's quality and HIGH-END specs make it even more desirable, with 9' CEILINGS in the basement and main floor, electric FIREPLACE, MDF shelving in closets, SOFT-CLOSE drawers and cabinets, and QUARTZ countertops all throughout the home. LANDSCAPING is completed and backyard is fully-FENCED The GARAGE is insulated and drywalled with single coat taping. Aster is a family-friendly community with super easy access to the ANTHONY HENDAY via 17 St, a new school under construction, the Meadows Rec Centre, and a new shopping plaza. (id:51989)
Luxury 3 Bedroom 2-Storey Townhome in SECORD is available for quick possession!! Close to schools, shopping and beautiful parks! This home boasts an incredible open concept main floor with large living and dining area! The kitchen is chef's kiss with granite counter tops, beautiful cabinetry, stainless steel appliances, garburator and sit up bar and large patio doors leading to an expansive south deck area! Gorgeous Glass Feature Wall in living area frames the stairs to the second floor where you will find a large primary bedroom with granite countertops, large shower and walk-in closet, two more large bedrooms and a 4-piece bath with granite counters! Say goodbye to shovelling snow and exterior maintenance as this is included in your condo fees! Central Air-Conditioning and double attached heated garage are perfect! Mudroom off the lower garage has loads of storage and your laundry area! A must see!!!~ (id:51989)
A Steel of a Deal!Absolutly stunning condo in this price range. Bigger then majority 2-bedrom units is fantastic opportunity to live close to all amenities such as shopping centre, Clareview sport center, Clareview transit center ( LRT and Buss station) and much more. Located on the 4-level it gives you lots of enjoyment while relaxing on your spacious balcony during hot summer days and beautuful nights. Conviniant in-suite laundry has a new washer and dryer, while your in-unit storage has enough space to park your bike. Kitchen has plenty of kitchen cabinets and working space as well as a new stove , newer dishwasher and a new hood fan. Bright Living room with big windows lets in a plenty of natural light. Master bedroom is big enough fot your King-size bed. Perfect for empty nesteres, university student, young couple or an investor. Low condo fee ($378/MO). (id:51989)
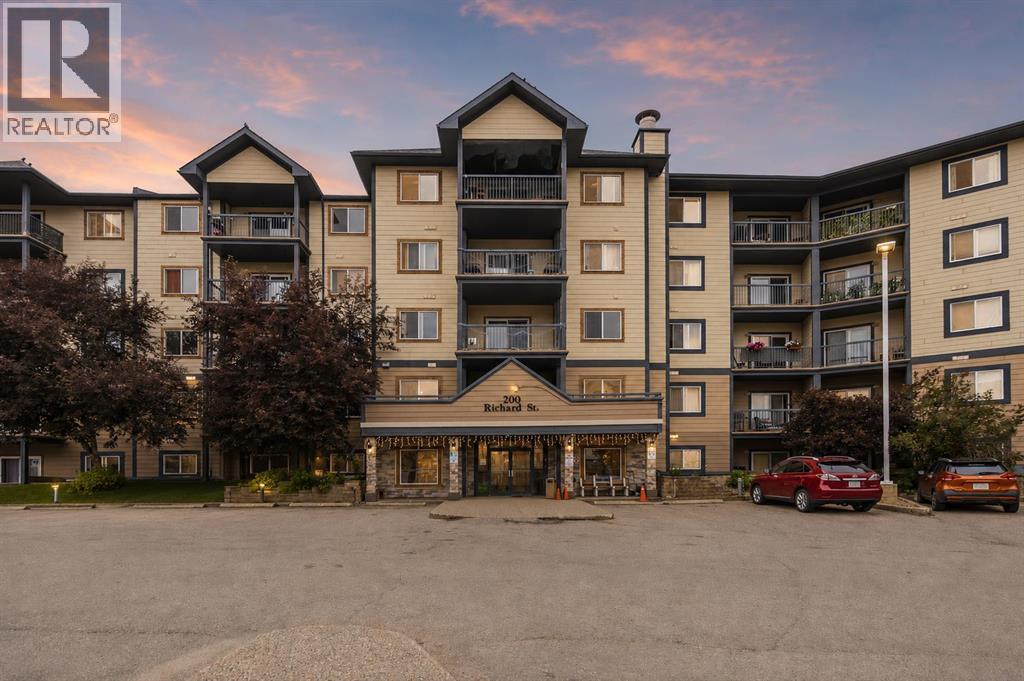
CORNER UNIT | 3 BEDROOMS | 2 FULL BATHROOMS | 2 TITLED PARKING STALLS | FRESHLY PAINTED | 1,184 SQ. FT. | Welcome to Unit 225 at 200 Richard Street, a beautifully maintained and freshly painted corner unit offering over 1,184 sq. ft. of bright, functional living space. With 3 bedrooms, 2 full bathrooms, and two titled parking stalls (one heated underground # 164 and one surface # 22), this is one of the most desirable floor plans in the building.Step inside to an inviting open-concept layout featuring a spacious living room complete with a cozy corner gas fireplace and large windows that fill the home with natural light. The adjoining dining area offers plenty of room for entertaining, while the kitchen provides ample cabinetry and countertop space for everyday cooking.The primary bedroom is thoughtfully separated from the other bedrooms for added privacy and features a walk-in closet along with its own 4-piece ensuite. Two additional generously sized bedrooms and another full bathroom make this home ideal for families, roommates, or anyone looking for extra space. You'll also appreciate the oversized in-suite laundry room that offers excellent storage and convenience.Enjoy your private covered balcony, perfect for relaxing with your morning coffee or unwinding after a long day.This secure and professionally managed building offers a fitness centre and is located in one of downtown Fort McMurray's most convenient locations. You're just steps from MacDonald Island Park, scenic walking trails along The Snye, public transit, restaurants, shopping, and all the amenities of the downtown core.The property includes two titled parking stalls—one heated underground and one surface stall. Condo fees include water, sewage, common area maintenance, building insurance, and heat. Don't miss your opportunity to own this spacious move-in-ready condo in one of Fort McMurray's most walkable locations. Schedule your private showing today! (id:51989)
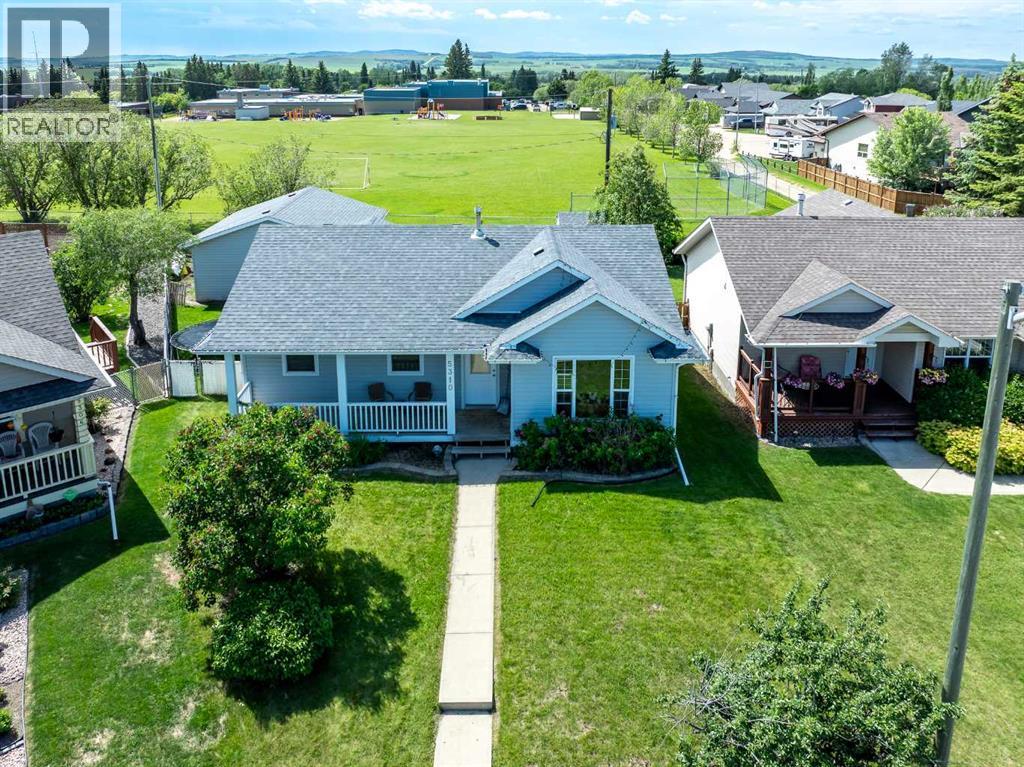
Family-friendly living at its best! Located in a quiet cul-de-sac, this fully finished 4-Bedroom, 3-Bath bungalow offers the perfect setting for your family. The open-concept kitchen and living area flow to a charming covered front verandah, to relax and peacefully enjoy the beautiful landscaping. A rare find now, is having 3 Bedrooms on the main floor! The primary Bedroom brags a 3-piece Ensuite and Walk-in Closet. The bright basement has the 4th Bedroom, a Playroom/Office, spacious Family room, a Flex space and an additional 3-piece bathrm and year-round comfort with in-floor heat. The fully fenced backyard provides plenty of room to play. Backing onto the rear of the Bentley School playground, you will also enjoy alley access in between, to get into your insulated, drywalled &heated 24x24ft DB detached garage. Add your own personal touches and make this a wonderful family home and a smart long-term investment. (id:51989)
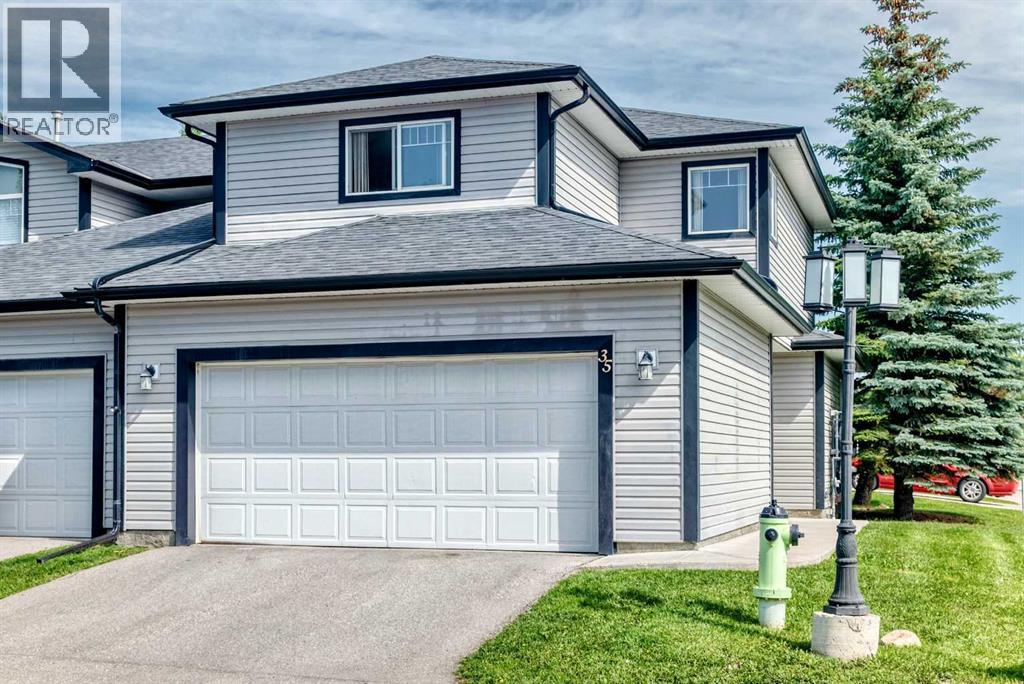
The main floor is filled with natural light and features a contemporary kitchen with white cabinetry, updated stainless steel appliances, a herringbone tile backsplash, and a generous dining area. A gas fireplace framed by large windows creates a warm and inviting focal point in the spacious living room and the main floor half bathroom is tucked away by the entrance to the big double attached garage. Upstairs, the bonus room is a versatile space perfect for a home office, play area, or home media space. The spacious master bedroom has two closets and private access to the main bathroom. Two more comfortably sized bedrooms complete the top level. The fully finished basement adds a large recreation room, full bathroom, and a large storage space. As one of the best-located units in the complex, you'll enjoy front, side, and backyard space, along with easy access to parks, schools, shopping, restaurants, and other great Airdrie amenities. Move-in ready and exceptionally well cared for, this is one you won't want to miss. Book your private showing today! (id:51989)
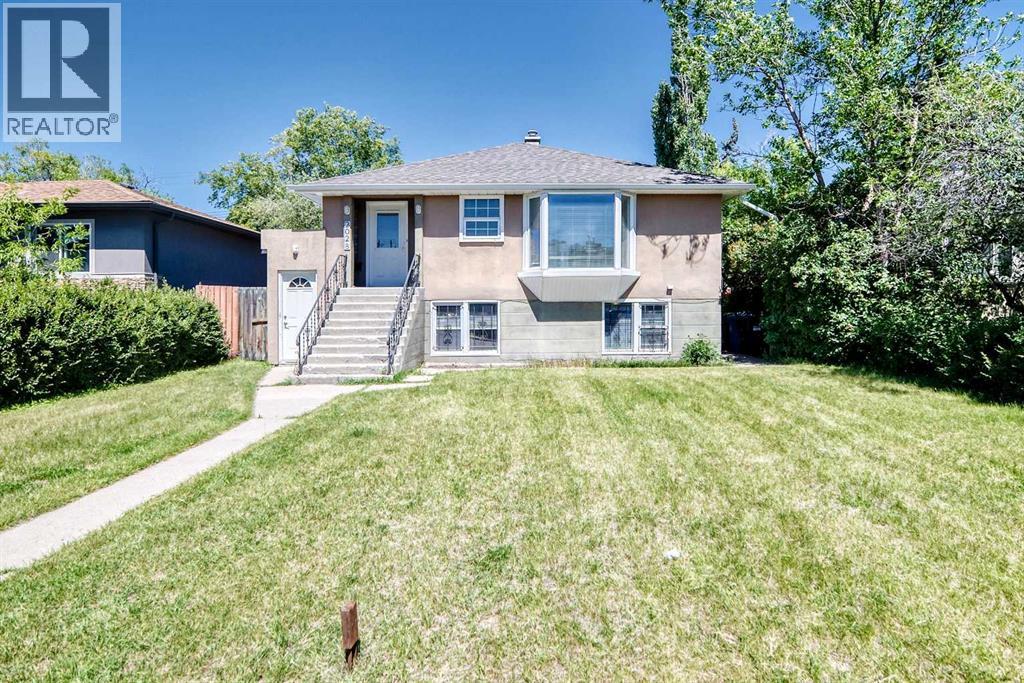
Incredible Revenue Potential in Desirable West Hillhurst! Whether you are a savvy investor, a first-time buyer, or a builder seeking a prime development site, this solid 1952 raised bungalow is a rare find. Situated on a 50x107-foot treed lot in one of Calgary’s premier inner-city communities, you are just steps away from trendy cafés, restaurants, and shopping, with direct access out to Kensington Road.Lovingly maintained by the same owner for over 20 years, this property offers a fantastic main floor layout and and an illegal 1 bedroom basement suite. The sunlit main floor features hardwood and laminate flooring, a separate front foyer, a spacious living room with a bay window, an eat-in kitchen, two bedrooms, and a 4-piece bath.Thanks to the raised bungalow design, the lower-level illegal suite features large windows that eliminate any "basement" feel. This bright space includes a kitchen, dedicated dining area, large living room, a bedroom with hardwood floors, and a 4-piece bath.The Ultimate Landlord Setup: Unlike most homes of this era, this property is structurally and mechanically set up for effortless renting. It boasts separate furnaces, separate water heaters, and separate electrical panels for each level, alongside a shared laundry area in the lower level.Outside, the private, fully fenced backyard is an inner-city oasis complete with mature trees, an upper deck, a carport, and raised garden beds. Don’t miss this rare opportunity to own a turnkey revenue generator or spectacular future build site in West Hillhurst! (id:51989)
This is where lifestyle meets location. This beautifully maintained and freshly painted custom home is located in the heart of Westmere, one of Chestermere’s most popular communities. At over 2,300 sq ft this well laid out home offers plenty of room for the whole family. Terrific curb appeal with a welcoming covered front porch plus towering trees and lush landscaping that you only get in an established neighbourhood like this. The extremely spacious and sunny front entrance is complete with a closet with double doors and room for a shoe bench helps to tame the chaos of family life. An office just inside the entrance has French doors for privacy and a built-in desk and storage making it the perfect place to work or study from home. The open floor plan of the kitchen, living and dining room offers seamless flow for everyday living or entertaining. A gas fireplace with stone surround and wooden mantle in the living room and central air conditioning will keep you comfortable year round. A pleasing neutral palette throughout allows you to easily make the space your own. Upstairs you’ll find a rare 4 bedroom layout - perfect for a big family or to allow room for guests. The generous primary includes a 5 pc ensuite, walk in closet and multiple windows providing tons of natural light. The other 3 bedrooms are all a good size and one has a generous walk in closet. The West facing backyard is your own little outdoor oasis to relax in and enjoy. Mature landscaping, a nice deck with natural gas line for your bbq, storage shed and a ground level flagstone patio create a peaceful and serene space. You’ll also enjoy the added convenience of back alley access which is a rare find in Chestermere. Many noteworthy upgrades are items that aren’t immediately obvious including solar panels, 2 AC units, dual furnace, air purification system, newer doors & triple pane windows, radon mitigation, upgraded insulation and newer shingles & hot water tank. This wonderful family home is ideally located close to schools, shopping, restaurants and parks including a playground just down the street. You’re going to love living here. (id:51989)
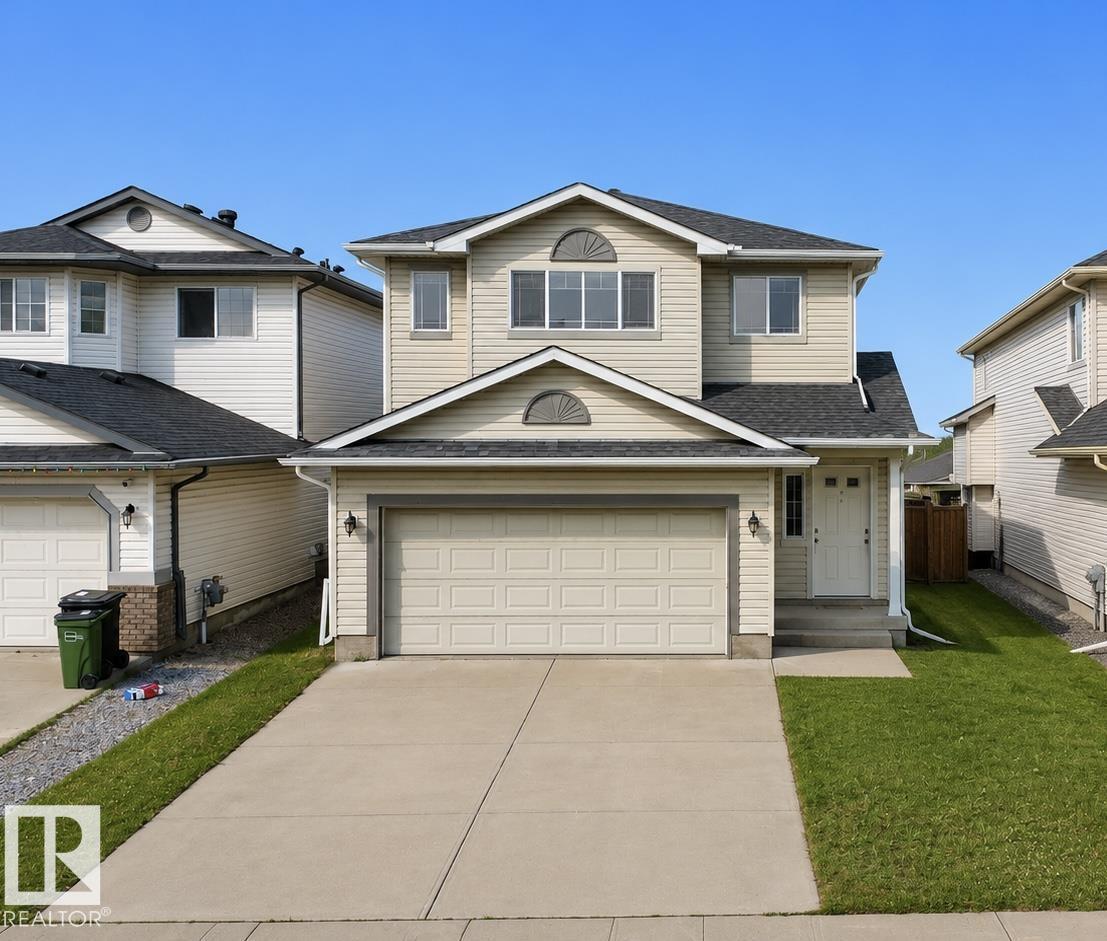
Presenting an exceptional 2-storey home offering 2,770 sq. ft. of refined living in the desirable Churchill Meadows community. Designed with an impressive open-to-below living room, quality finishs , and an elegant electric fireplace, this residence combines style and function. The layout features TWO open-to-below living areas — a formal living room for guests and a separate private family space. The chef-inspired kitchen includes ceiling-height cabinetry, an island, and a dedicated SPICE KITCHEN. This home offers 5 bedrooms and 4 full bathrooms, including a MAIN FLOOR BEDROOM and FULL BATHROOM. Upstairs, the spacious primary suite features a 5-pc ensuite and walk-in closet. Another bedroom includes its own 3-pc ensuite and walk-in closet, while two additional bedrooms share a full bathroom. A generous bonus room completes the upper level. The bright basement with separate entrance offers strong future development potential. ALL APPLIANCES INCLUDED (id:51989)
This nicely renovated gem in Newton checks all the boxes and is the perfect family home! The upper level features 3 nice sized bedrooms, offering ample space for a large family. The bright and functional living area flows into a spacious dining area and a modernized kitchen updated with quality finishes, new appliances and gorgeous counter tops. The 4 piece bath finishes off the top level nicely. The fully finished basement offers its own private entrance and has been renovated, making it move-in ready from day one. The basement offers 1 massive bedroom, a large living room with a custom brick facing fireplace, a 2ND KITCHEN, 3 pc bath and a spacious storage room. Outside, enjoy a large fully fenced backyard with plenty of room to relax or entertain, plus a double detached garage (a must have in Edmonton!) and RV PAD. Quick access to Anthony Henday Drive and Yellowhead Trail, plus top-rated schools, shopping, and everyday amenities just minutes away. This turn key home is a must see. (id:51989)
Welcome to this executive-built bungalow in the prestigious community of Fieldstone Landing, where timeless design meets exceptional quality. This immaculate fully developed home offers 3 bedrooms plus a den, 3 bathrooms, and a truly one-of-a-kind floor plan designed for both everyday living and entertaining.The bright, open-concept main floor is enhanced by beautiful hardwood flooring and an abundance of west-facing windows that flood the home with natural light. The stunning chef’s kitchen features granite countertops, a large island, custom wine rack, and ample cabinetry—perfect for preparing meals and hosting family and friends. A formal dining room offers flexibility and has previously been used as a second main-floor living space.Recent upgrades provide peace of mind and include a new furnace (2026), hot water on demand(2026), the majority of the home’s windows(2023-2024) Backed by transferable warranty, Rubber Drive way (2023) Central Air (2025) , water softener, in-ground Irrigation system, all new appliances (kitchen aid)All the BIG ticket items are replaced!The spacious primary retreat easily accommodates a king-sized bedroom suite and features a spa-inspired ensuite with a jetted tub, separate shower, and an impressive walk-in closet.The fully finished lower level has been thoughtfully designed to maximize every square foot, offering a massive family room with bar area, two oversized bedrooms, a four-piece bathroom, and a generous storage room.Step outside through the walkout basement to your beautifully landscaped west-facing backyard, complete with a covered patio, stucco storage shed, new fencing, and the perfect setting to unwind while taking in spectacular sunset views. (id:51989)
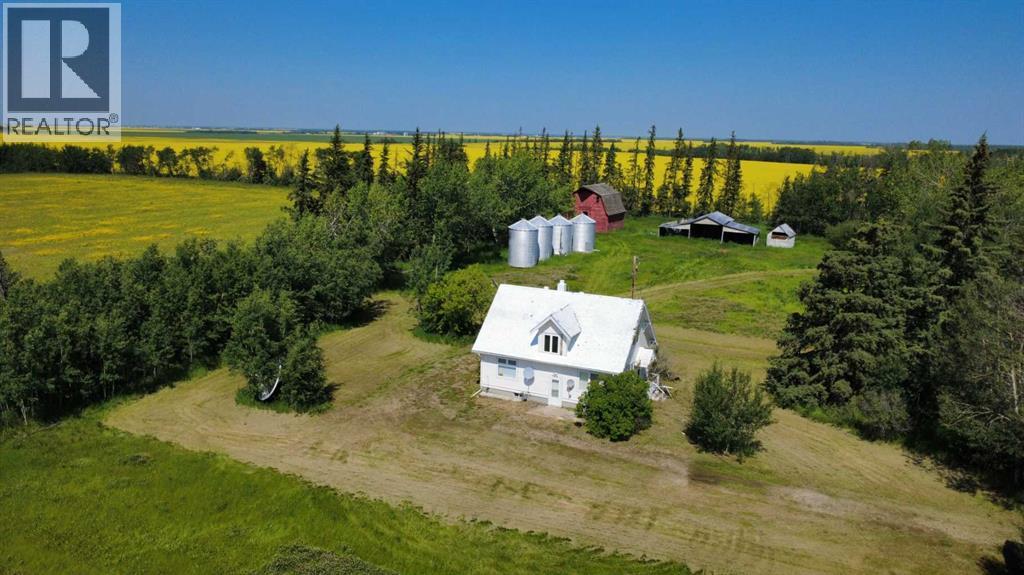
Tucked away on 16 sprawling acres, this rare offering delivers the seclusion you've been searching for—with no close neighbors and a peaceful atmosphere that feels a world away from the everyday. The older home is filled with character and features newer windows, blending timeless charm with practical comfort. Outdoors, the possibilities are endless: there's ample space to raise your own animals, and the property is surrounded by diverse wildlife, making it a haven for nature lovers. Anchoring the landscape is a historic barn, rich with character and potential. Whether you dream of a homestead, a hobby farm, or simply a quiet sanctuary to call your own, this private parcel is ready for your vision. Hesitate and miss the opportunity! Call your Realtor for a private tour. (id:51989)
What a great find! This great little starter home on a corner lot, in Cold Lake North will not disappoint. 3 bedrooms, 2 bathrooms (lower bathroom recently renovated with Bordeleau custom cabinets) and an attached heated double garage with direct access to the home. The main living space with crown molding has been opened up with faux beams to create an open concept layout. Middle eat up island with butcher block, dark cabinetry, Builtin dishwasher, (2024)Refrigerator, (2024) loads of cabinets and adjacent dining and living room space. Direct access to the beautiful back deck with duradek (2024) flooring,extended stairs & under deck storage .The yard has fence (2024) and a fire pit for summer gatherings. The primary and second bedrooms sit on the lower level for cool evenings - great use of space. Singles 2024, W/D 2024,Furance 2021, HWT 2021, Vinyl Windows (id:51989)
UNDER CONSTRUCTION: This Fully upgraded WALK-OUT PROPERTY is located in desirable community of CRYSTAL CREEK IN LEDUC..This property offers 2916SQFT (BUILDER'S PLAN) AND TOTAL OF 5 BEDROOMS AND 4 FULL BATHROOMS The property offers TRIPLE CAR GARAGE and BACKING ONTO THE POND. This fully upgraded house offers TWO Open To Below on the main floor along with MAIN FLOOR BEDROOM WITH 3PC ENSUITE AND HALF BATHROOM. Main floor Offers spacious TWO LIVING AREAS,EXTENDED KITCHEN WITH SPICE KITCHEN AND FORMAL LIVING AREA.DECK on the MAIN FLOOR gives a beautiful view of the POND.STAIRCASE COMES WITH THE GLASS RAILING AND STEP LIGHTS. UPPER FLOOR COMES WITH 2 MASTER BEDROOMS WITH ENSUITES AND A BALCONY WITH REAR MASTER BEDROOM gives beautiful view of the POND. TWO BEDROOMS COMES WITH JACK AND JILL BATH. This fully upgraded house offers 8FT DOORS. Aplliances are negotiable. (id:51989)
***Attention to all Investors,Builders, interior fully renovated detached bungalow with LEGAL suite. Totally 6 bedrooms,4full bathrooms and 2 kitchen.This 963sft bungalow is located on a large 50ft*120ft RCG lot in the heart of the great inner-city community of BANFF TRAIL. The land value is increditable, the amazing location is close to all life needs, 2 elementery schools, high school and easy access to LRT, UofC, hospital and walking distance to Confideration Park, easy transit to SAIT and downtown calgary. ///////New furnace/water tank in 2023, new windows in 2023, kitchen appliances in 2023and whole house new floor from 2023. This is the property you don't want to miss, call your favorite realtor for a private showing!!!!!!! (id:51989)
Welcome to luxury, comfort, and convenience in this beautifully maintained adult-only condominium. This bright corner unit offers over 1,000 square feet of thoughtfully designed living space with desirable south and east exposure, filling the home with warm morning sunshine and showcasing stunning mountain and foothill views.Step outside onto the spacious wraparound balcony, the perfect place to enjoy your morning coffee or relax while taking in the scenery. Storage units at both ends of the deck provide plenty of room for seasonal items and outdoor essentials.Inside, beautiful hardwood flooring flows throughout the open-concept living, dining, and kitchen areas, creating an inviting space for everyday living and entertaining. The cozy corner fireplace adds warmth and ambiance, making winter evenings especially enjoyable.The spacious primary bedroom features a private 3-piece ensuite, while a generous second bedroom and full bathroom provide comfortable accommodations for guests or a home office. Convenient in-suite laundry adds to the home's practicality.This well-maintained adult-only building offers the added benefits of heated parkade parking and welcoming community rooms for residents to gather and socialize.If you're looking for a bright, spacious home with exceptional views, quality finishes, and a carefree lifestyle, this beautiful condo is ready to welcome you home. (id:51989)
FULLY RENOVATED! Over 1,500 living sqft townhome in Westgate. Fully and beautifully renovated with 3 bedroom, 1.5 bathroom. Brand new vinyl plank flooring main floor and upper floor, brand new carpet for basement. Kitchen is well equipped with all brand-new appliances: electric stove, microwave hoodfan, refrigerator. The dining room has a feature wall with a designer color, wine rack and floating light, ideal for family and guest gatherings. The living room features a large window overlooking the backyard, a custom built-in electric fireplace, and ample space for a sofa and decorative accents. Upper floor offers 3 good-sized bedroom and a full bathroom with all brand new modern walk-in shower, wall tile and vanity. The basement is fully developed and offers a spacious recreation room, perfect for family gatherings, entertainment, or relaxing. Two parking stalls right in front of the unit. Westgate is a welcoming and family-friendly community known for its convenient location, mature trees, and easy access to schools, parks, shopping, and public transit. Residents enjoy nearby amenities, recreational spaces, and quick access to major roadways, making daily commuting and errands simple and convenient. Your next chapter starts here. Come experience it in person. (id:51989)
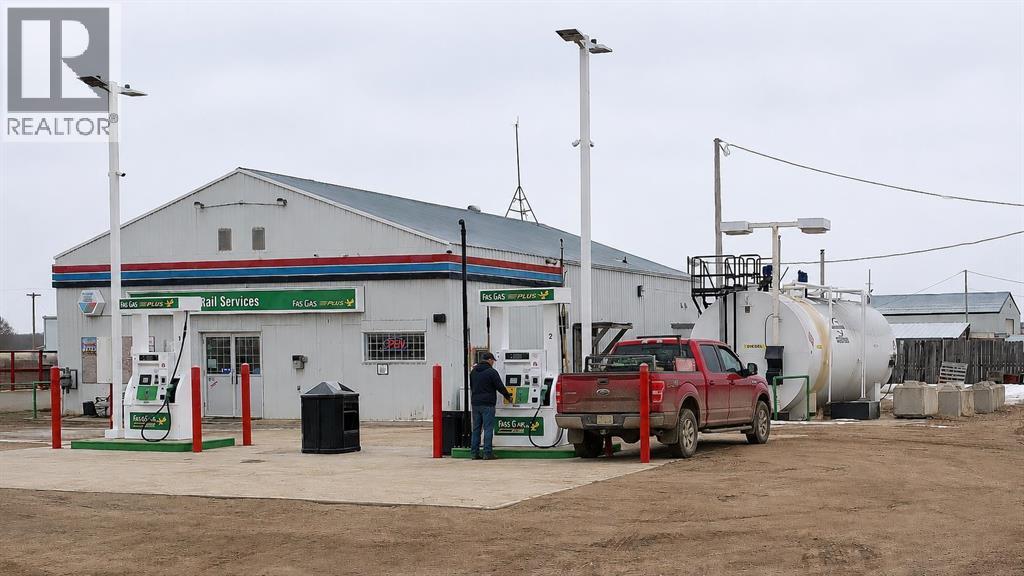
Excellent opportunity to own an established Fas Gas Plus gas station and convenience store in the Village of Czar, Alberta. This well-maintained business features multiple revenue streams including fuel, convenience store, cigarettes, and lottery sales, providing a diversified income base. Strategically located on Highway 41 near Highway 13, the property serves local residents, agricultural operations, oilfield activity, commercial traffic, and highway travelers. The property includes a 2,200 SF commercial building situated on a 0.68-acre site with above-ground fuel tanks (40,000L Regular & 10,000L Diesel) and approximately 560,000 litres of annual fuel volume. The Fas Gas franchise agreement is in place through May 2029. Conveniently located approximately 2.5 hours from Edmonton and 4 hours from Calgary. An affordable owner-operator opportunity with excellent potential to enhance profitability through hands-on management. Land, building, business, equipment, and goodwill are included. Inventory is extra at cost. (id:51989)
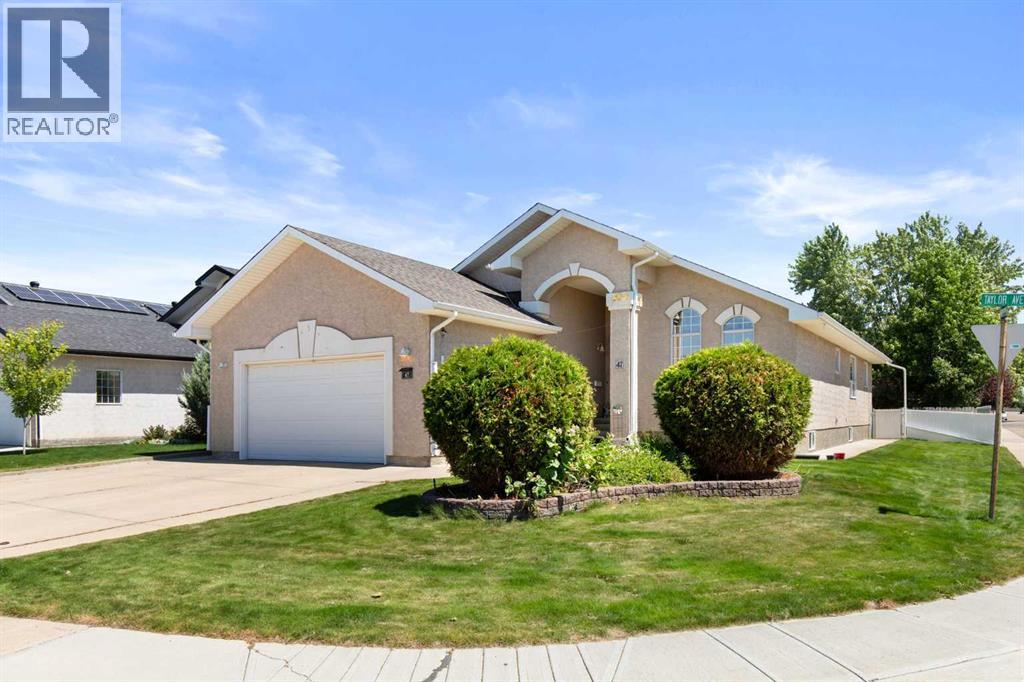
Welcome to this spacious 5 bedrooms plus office bungalow, perfectly situated in a desirable Taylor neighbourhood. Designed with both everyday living and entertaining in mind, this impressive home is filled with natural light thanks to soaring vaulted ceilings and large windows that brighten the main floor from every direction. A generous front entry welcomes you into the inviting living room, where a gas fireplace framed by large windows creates a warm and elegant focal point. The open concept layout flows into the dining area and spacious kitchen, offering ample cabinetry, a convenient built-in desk nook, a full appliance package with newer fridge and stove, and plenty of room to gather with family and friends. Step directly onto the exceptional deck, sheltered on three sides to create a private outdoor retreat. The main floor also features a spacious primary suite complete with a walk-in closet and 5 piece ensuite, along with a second bedroom, and additional four piece bathroom, and the convenience of main floor laundry with a sink and abundant storage. The fully finished basement offers exceptional space for growing families or those who love to entertain, featuring a large family and games room with wet bar, three additional bedrooms, a dedicated office, a three piece bathroom, and plenty of storage. Outside the fully fenced and landscaped backyard provides room to relax, play or garden, with a storage shed, concrete patio off the deck, and ample space for future garden beds. Two furnaces provide efficient zoned heating. The oversized attached double garage is fully finished and heated, offering plenty of room for vehicles, storage, hobbies and projects. Ideally located close to major shopping, restaurants, and with easy access to the expansive Ross Glen trail system, this exceptional home combines generous living space with an unbeatable location. Don't miss your opportunity to make it yours! (id:51989)