

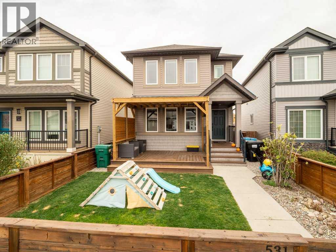
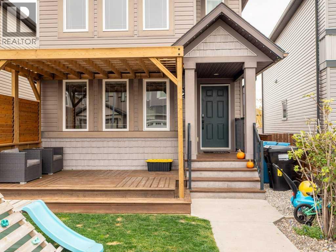
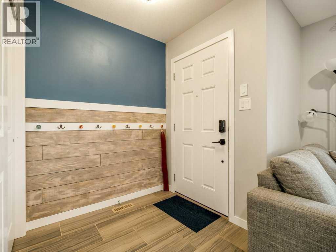
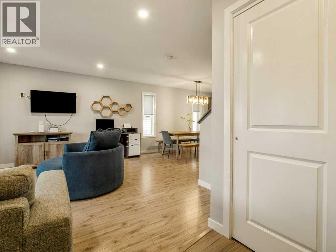
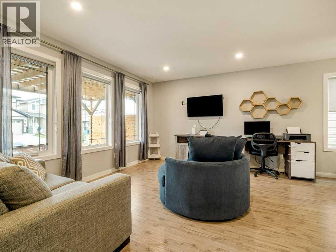
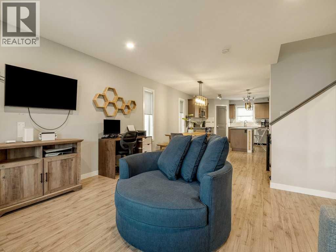
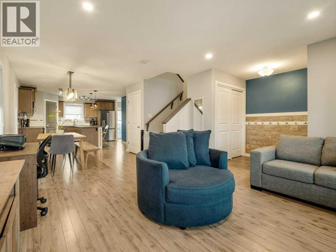
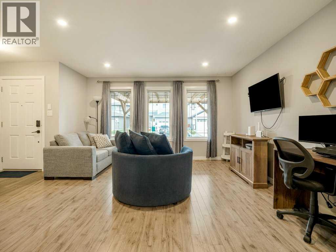
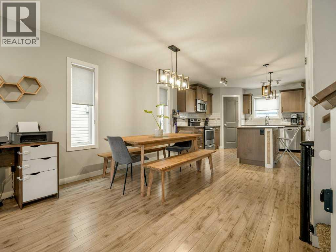
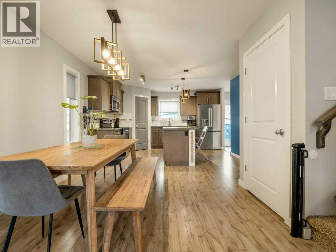
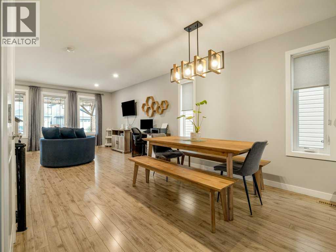
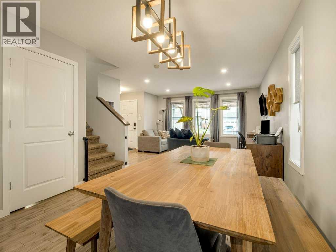
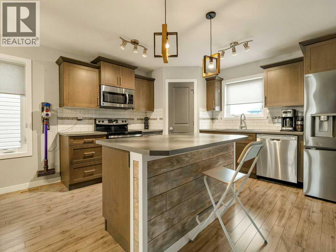
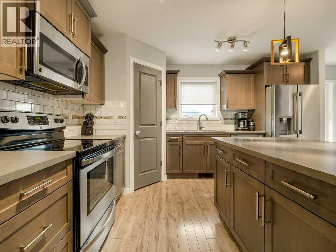
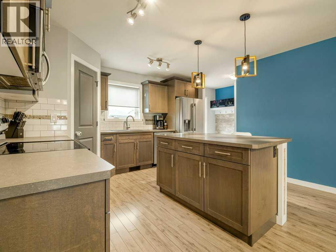
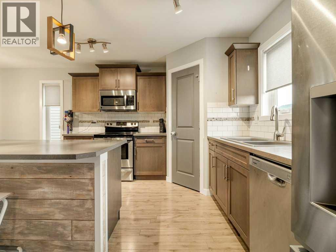
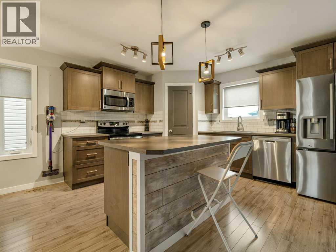
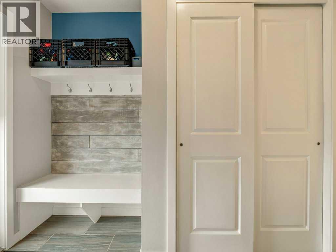
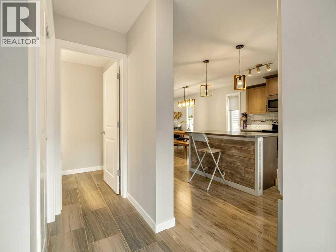
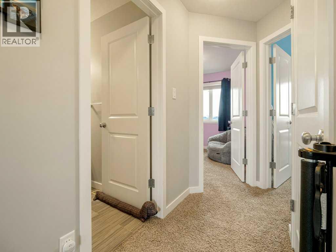
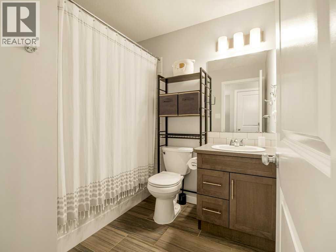
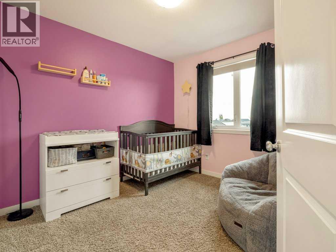
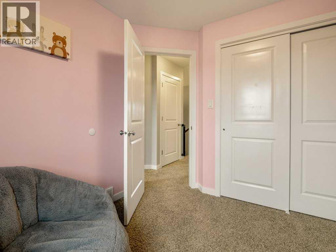
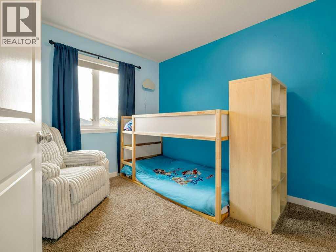
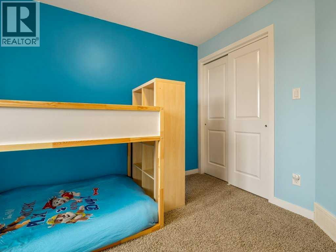
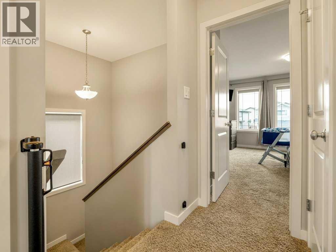
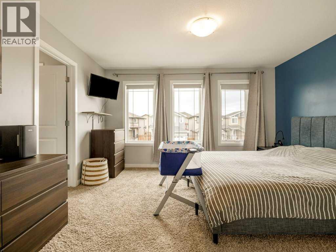
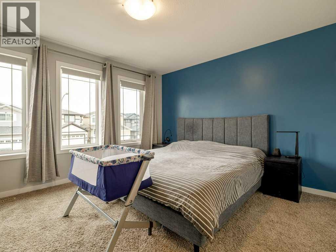
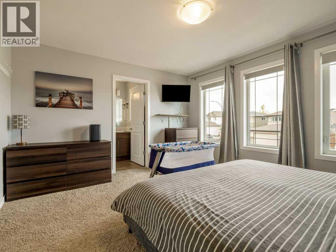
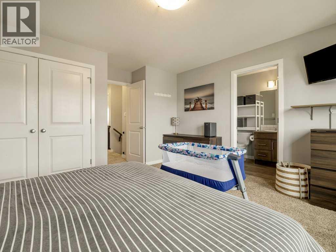
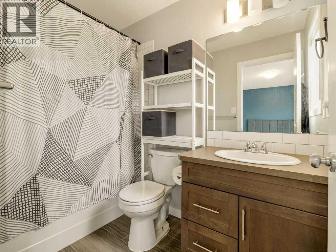
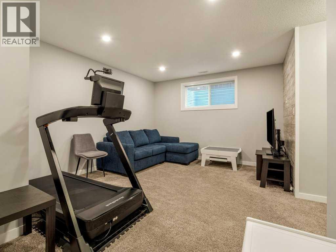
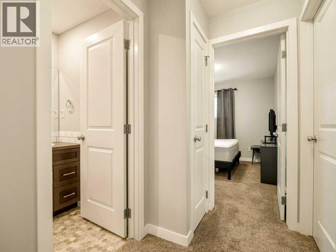
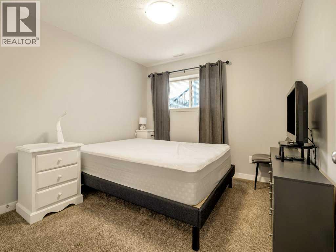
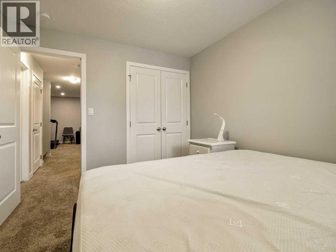
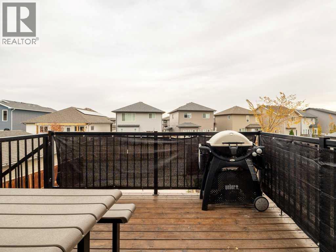
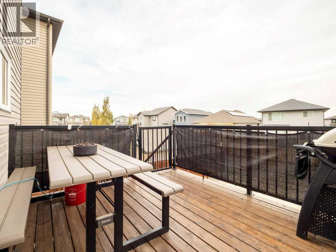
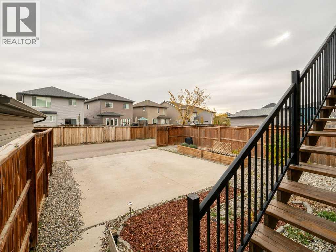
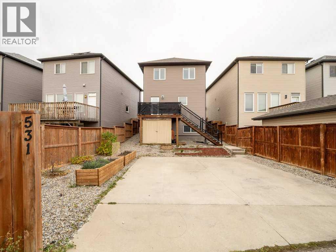
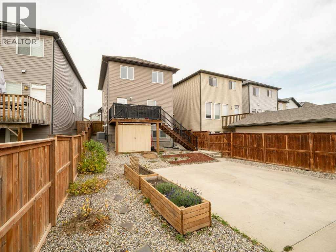
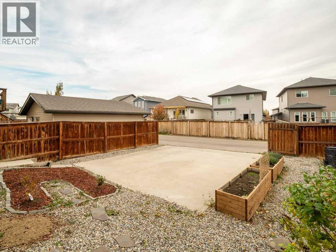
Welcome to this beautifully maintained two-storey home in Copperwood, featuring four bedrooms, four bathrooms and bright, inviting living spaces. Move-in ready, this home offers an open-concept main floor with large windows that fill the space with natural light. The thoughtfully designed layout is ideal for comfortable everyday living and entertaining family and friends. Front and rear decks extend your living space outdoors, while the beautifully landscaped backyard and pergola provide a welcoming setting for barbecues, gatherings or a quiet evening at home. A rear parking pad provides convenient off-street parking and space for a future garage, subject to approval. Located just minutes from schools, shopping and the YMCA, with walking and biking trails nearby, this home brings together comfort, outdoor enjoyment and everyday convenience in a desirable west Lethbridge neighbourhood. (id:51989)
Features of 531 Moonlight Lane W
- MLS® Number A2353808
- Price $499,900
- Bedrooms: 4
- Bathrooms: 4
- Square Footage: 1412 sqft
- Property Type: House
- Community Name: Copperwood
- Amenities Near By Playground, Recreation Nearby, Schools, Shopping
- Features Back Lane
- Parking Space Total 2
- Plan 1312216
- Structure Deck
Buildings
| Bathroom Total | 4 | Bedrooms Above Ground | 3 |
| Bedrooms Below Ground | 1 | Bedrooms Total | 4 |
| Appliances | Washer, Refrigerator, Dishwasher, Stove, Dryer, Microwave Range Hood Combo | Basement Development | Finished |
| Basement Type | Full (finished) | Constructed Date | 2014 |
| Construction Material | Wood Frame | Construction Style Attachment | Detached |
| Cooling Type | Central Air Conditioning | Exterior Finish | Vinyl Siding, Wood Siding |
| Flooring Type | Carpeted, Ceramic Tile, Laminate | Foundation Type | Poured Concrete |
| Half Bath Total | 1 | Heating Fuel | Natural Gas |
| Heating Type | Forced Air | Stories Total | 2 |
| Size Interior | 1412 Sqft | Total Finished Area | 1412.22 Sqft |
| Type | House |
Parking
| Other | |
| Parking Pad |
Land
| Acreage | No | Fence Type | Fence |
| Land Amenities | Playground, Recreation Nearby, Schools, Shopping | Landscape Features | Landscaped, Underground Sprinkler |
| Size Frontage | 7.73 M | Size Irregular | 3353.00 |
| Size Total | 3353 Sqft|0-4,050 Sqft | Size Total Text | 3353 Sqft|0-4,050 Sqft |
| Zoning Description | R-cl |
Rooms
| Level | Type | Length | Width | Dimensions |
|---|---|---|---|---|
| Basement | Bedroom | 9.58 Ft x 10.67 Ft | ||
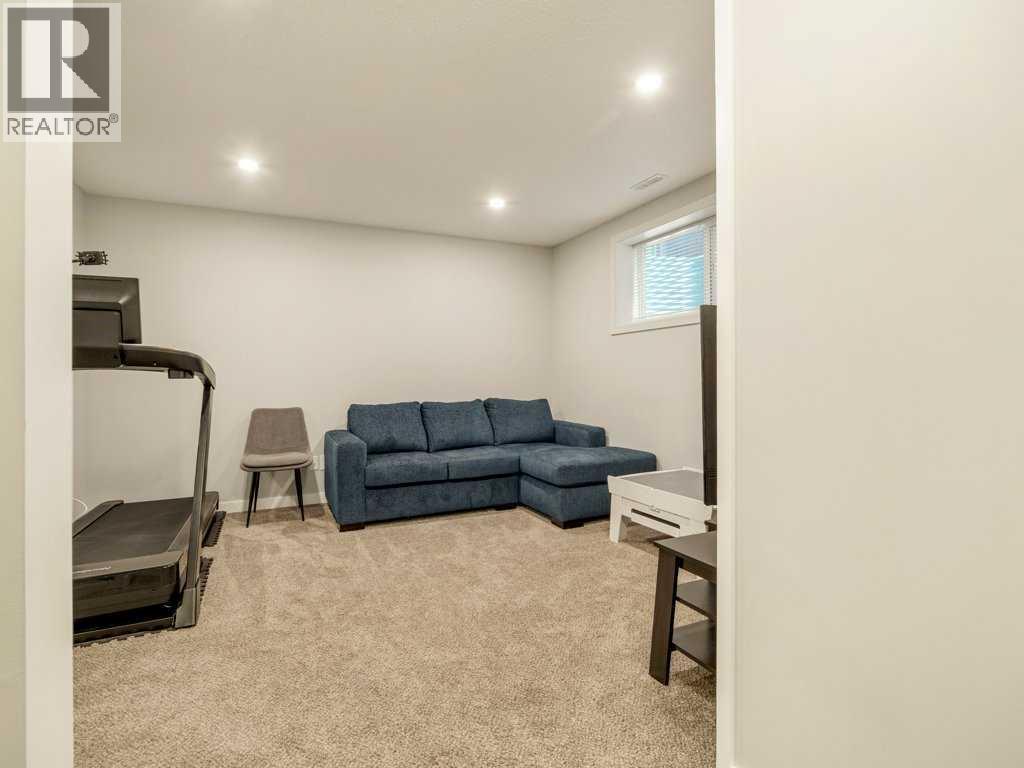
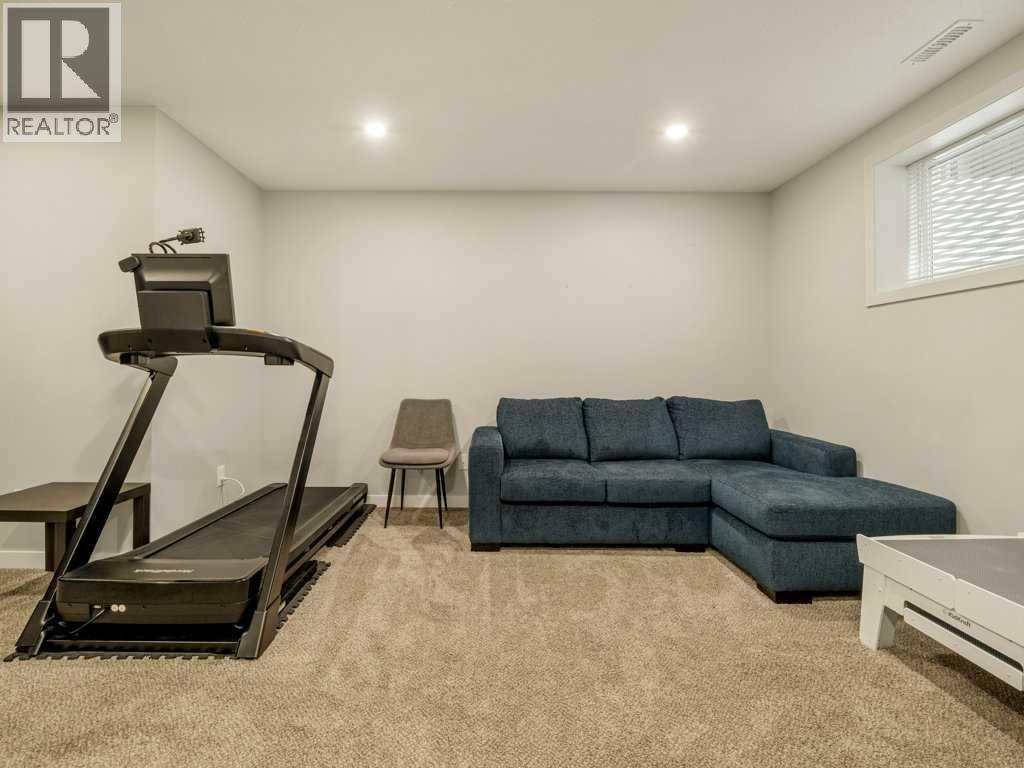
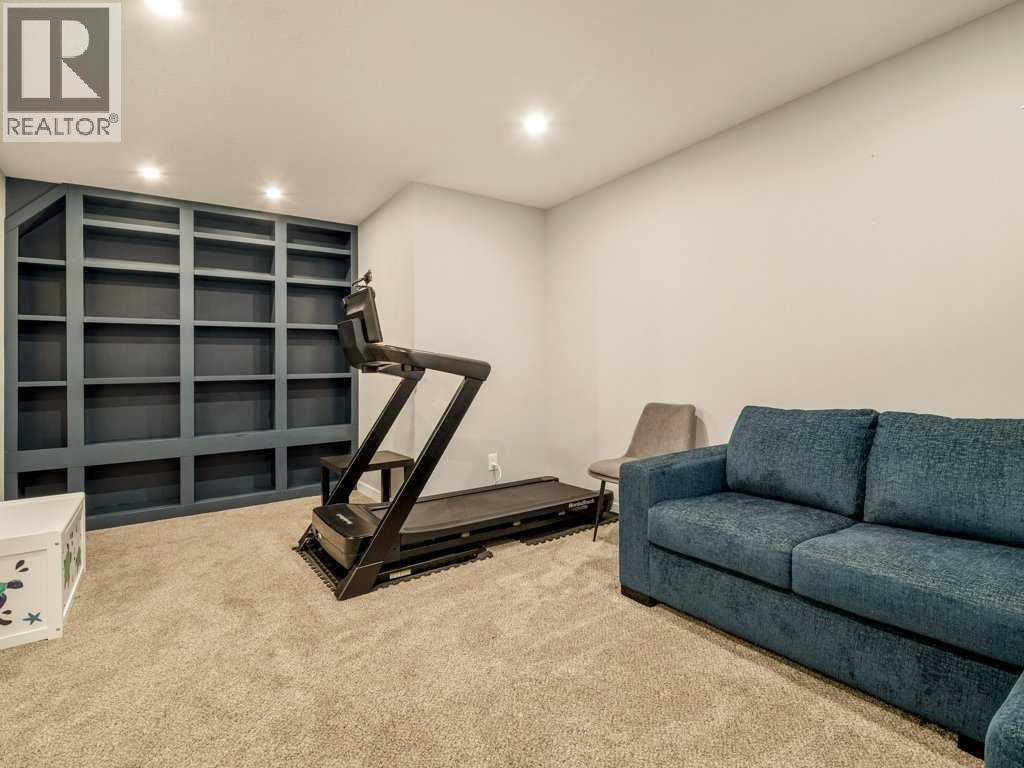
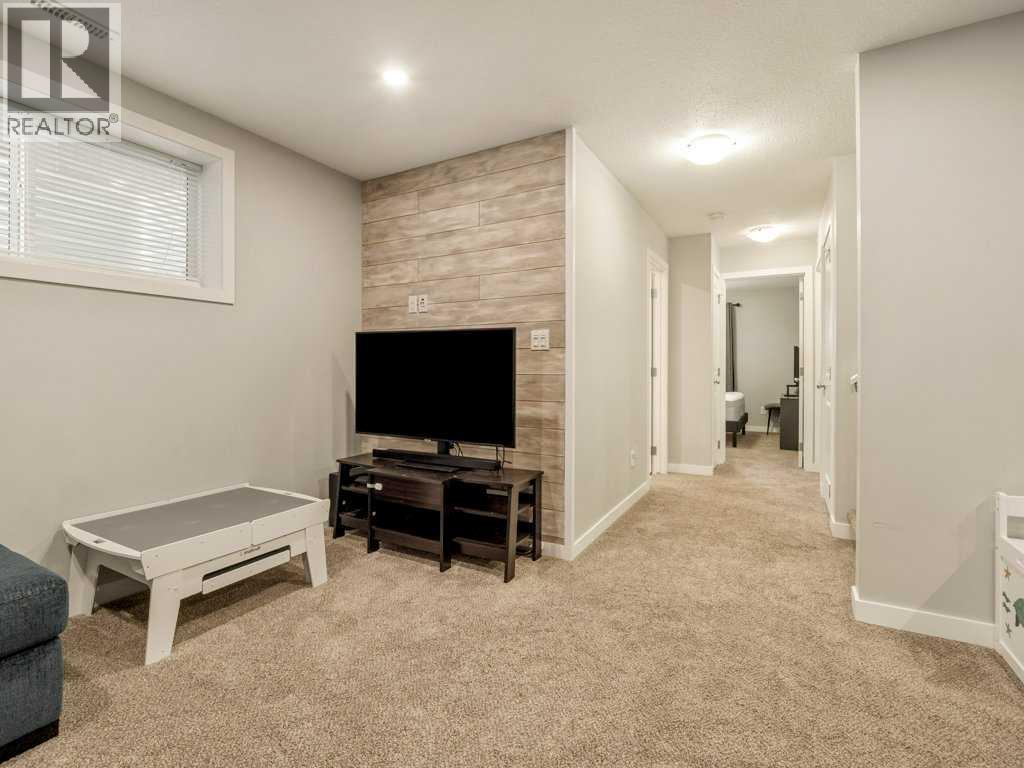
| Basement | Recreational, Games Room | 17.83 Ft x 12.00 Ft | ||
| Basement | Storage | 8.00 Ft x 4.50 Ft | ||
| Basement | Furnace | 8.00 Ft x 9.33 Ft | ||
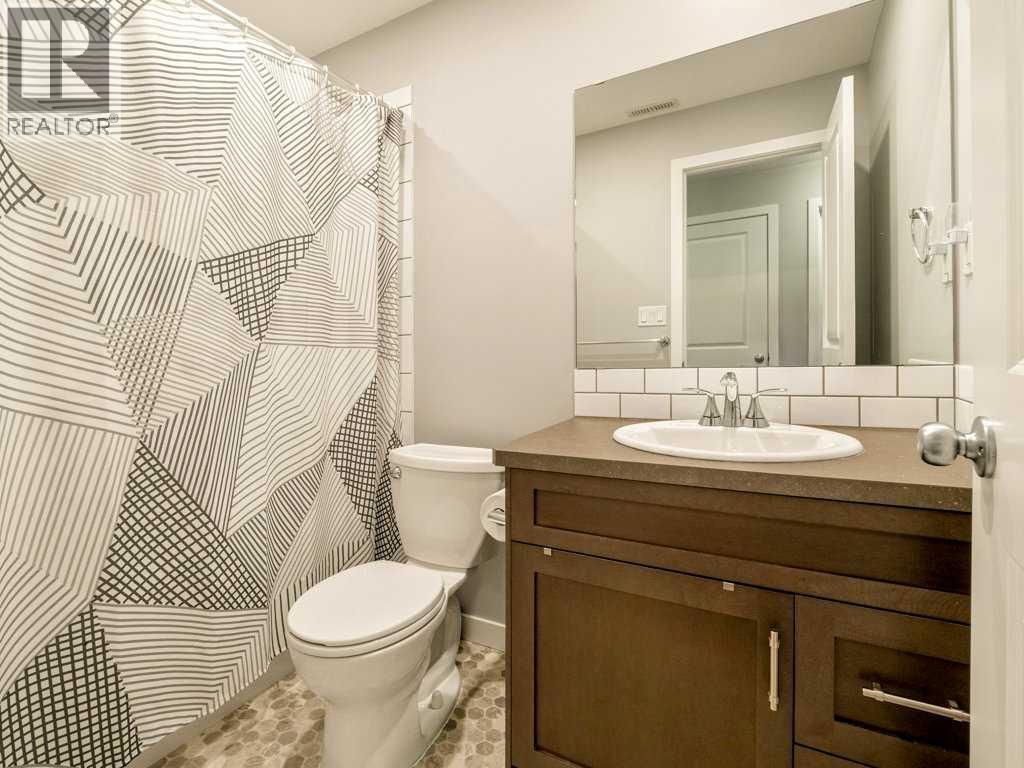
| Basement | 4pc Bathroom | 4.92 Ft x 8.33 Ft | ||
| Main Level | Dining Room | 13.25 Ft x 8.00 Ft | ||
| Main Level | Kitchen | 13.83 Ft x 10.92 Ft | ||
| Main Level | Living Room | 14.08 Ft x 16.17 Ft | ||
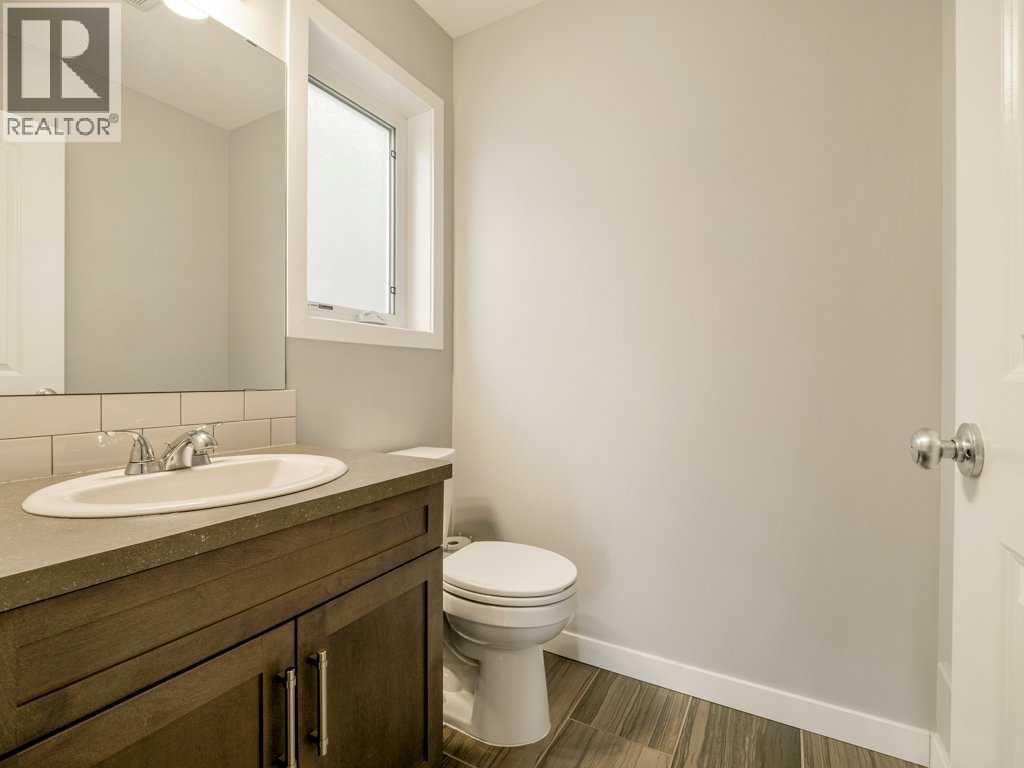
| Main Level | 2pc Bathroom | 5.17 Ft x 5.17 Ft | ||
| Upper Level | Primary Bedroom | 13.67 Ft x 14.58 Ft | ||
| Upper Level | Bedroom | 9.25 Ft x 11.25 Ft | ||
| Upper Level | Bedroom | 9.33 Ft x 9.92 Ft | ||
| Upper Level | 4pc Bathroom | 6.58 Ft x 7.75 Ft | ||
| Upper Level | 4pc Bathroom | 4.92 Ft x 8.25 Ft |
Agents and Offices
- Kevin Corbett
- Office: Real Broker
What's Nearby
Similar Properties

47 Riverbrook Close W, Lethbridge, Alberta
- MLS® # A2354139
- URSULA BOSCHMAN
- Sutton Group - Lethbridge
17 Coalbanks Link W, Lethbridge, Alberta
- MLS® # A2326571
- Kristen Brown
- WAEL DLEIKAN
-
Lethbridge Real Estate.com
Real Broker
42 Ridgewood Boulevard W, Lethbridge, Alberta
- MLS® # A2337724
- GEOFF SOMMERFELDT
- Maxwell Capital Realty - Lethbridge
126 Miners Road W, Lethbridge, Alberta
- MLS® # A2329676
- BRAD TRADEWELL
- CHUCK GULYAS
- RE/MAX Real Estate - Lethbridge