

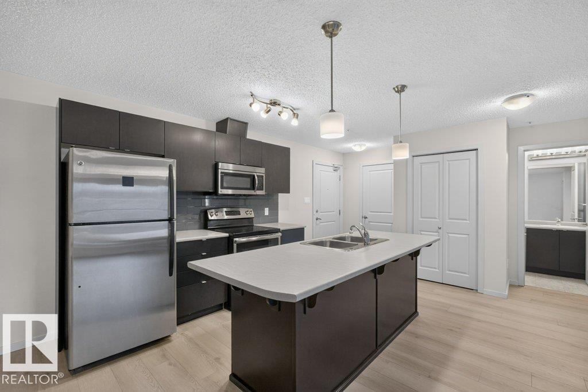
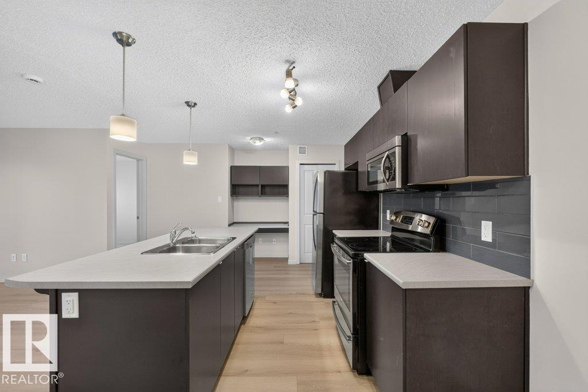
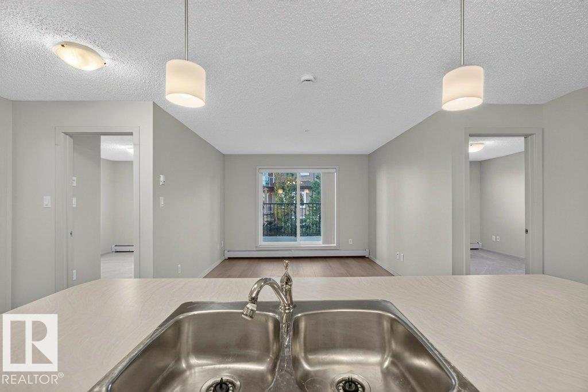
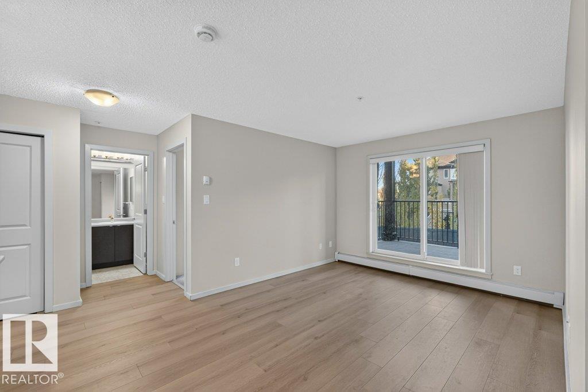
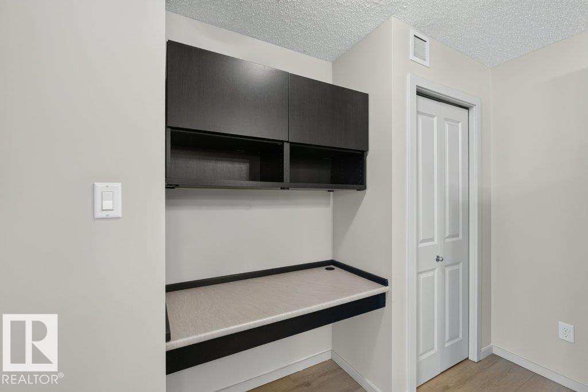
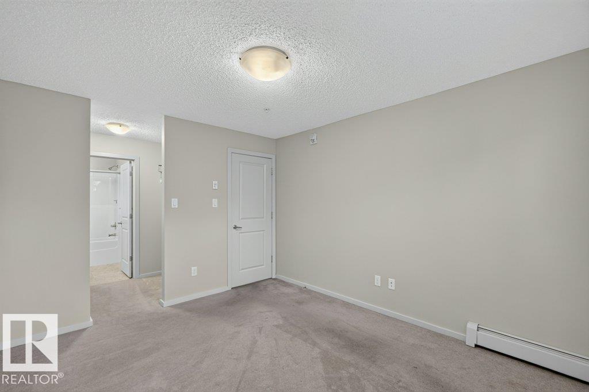
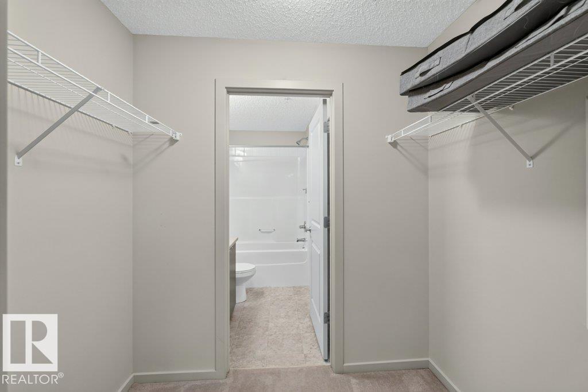
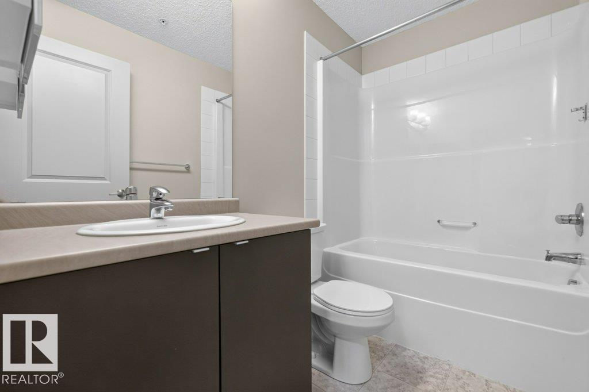
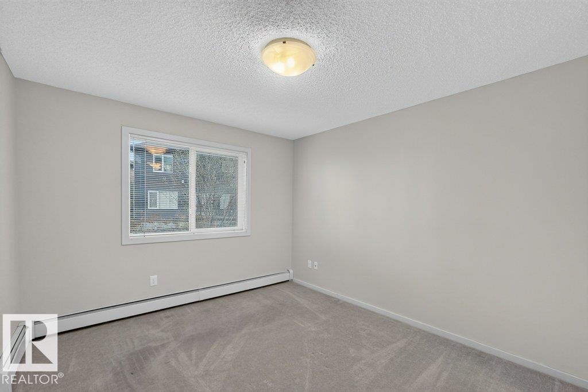
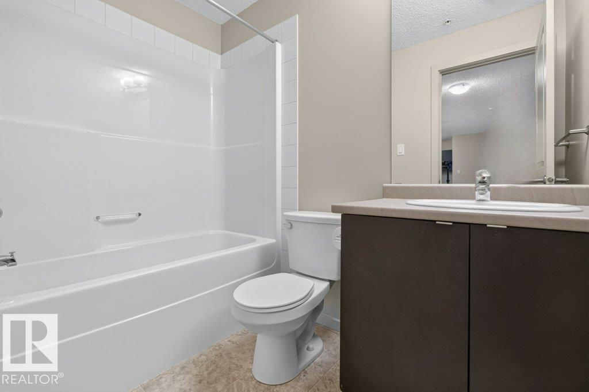
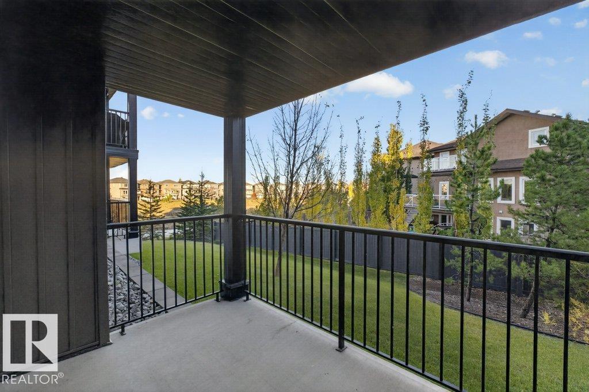
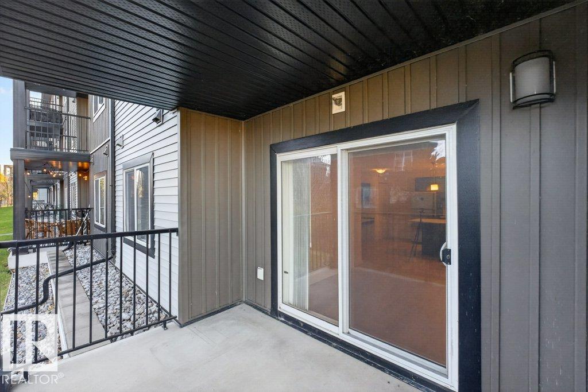
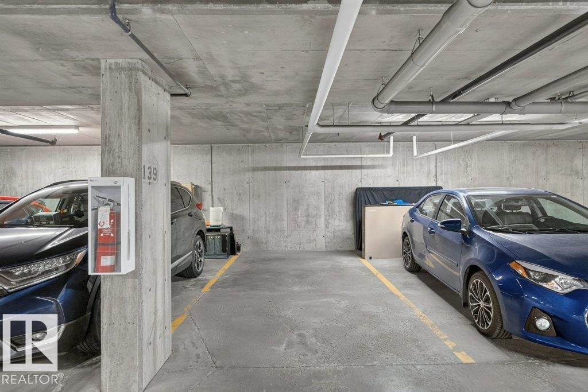
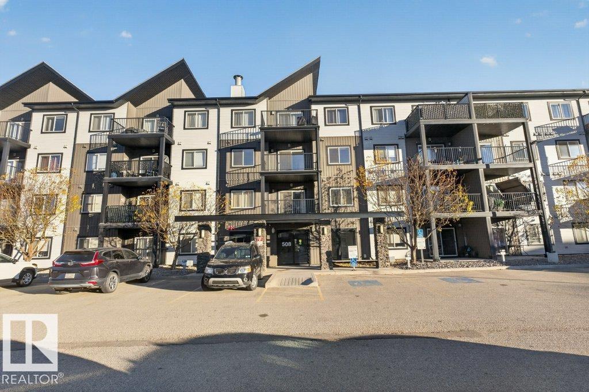
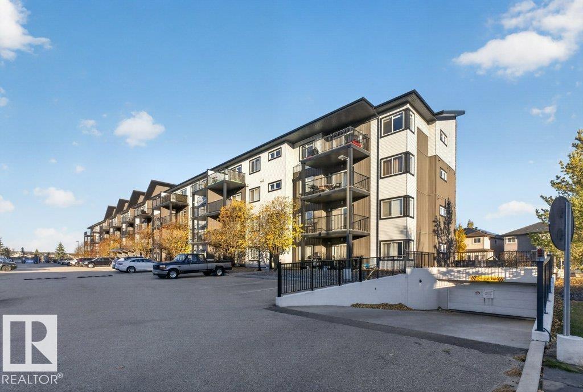
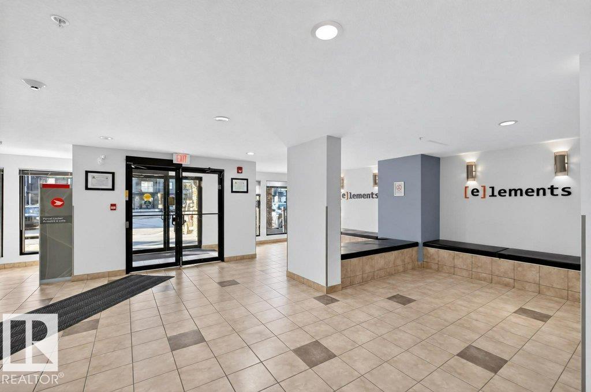
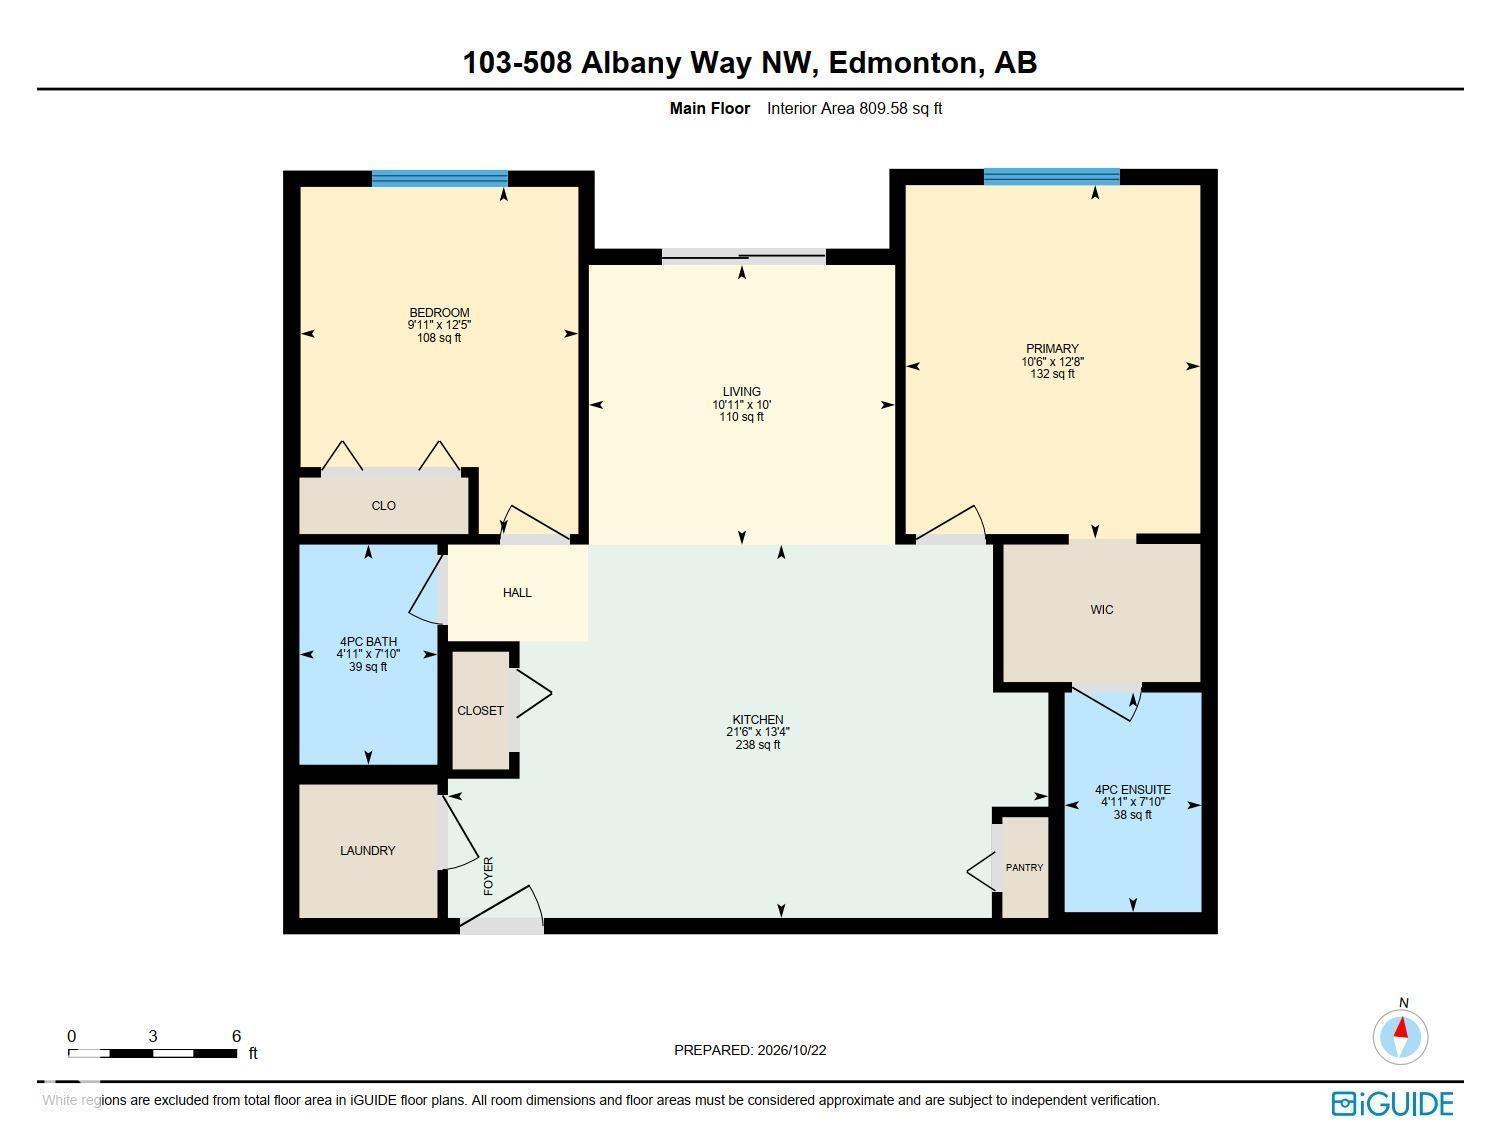
Welcome to this bright and inviting 2 bedroom, 2 bathroom GROUND FLOOR condo in the Elements of Albany. With NO STAIRS or elevators to deal with, coming and going is easy, whether you’re carrying groceries, bringing home a pet, or simply enjoying quick access to the outdoors. The kitchen features STAINLESS STEEL APPLIANCES, and a BUILT-IN DESK which provides a convenient spot for working from home or staying organized. The two bedrooms and two full bathrooms offer a comfortable layout that works well for professionals, small families, roommates, or anyone looking to downsize without compromising on space. A TITLED UNDERGROUND PARKING stall adds year-round convenience and peace of mind, while Albany Market Square and Newcastle Shopping Centre are just a short walk away for shopping, dining, amenities and errands. Whether you’re a first-time buyer, an investor, or looking for a low-maintenance place to call home, this condo offers a great location and a lifestyle that’s easy to love. (id:51989)
Features of #103 508 Albany Wy Nw
- MLS® Number E4513910
-
Price
$180,000
Maintenance, Heat, Insurance, Common Area Maintenance, Other, See Remarks, Property Management, Water
$425.31 Monthly - Bedrooms: 2
- Bathrooms: 2
- Square Footage: 810 sqft
- Property Type: Apartment
- Neigbourhood: Albany
- Amenities Near By Playground, Public Transit, Schools, Shopping
- Community Features Public Swimming Pool
- Features No Animal Home, No Smoking Home
Buildings
| Bathroom Total | 2 | Bedrooms Total | 2 |
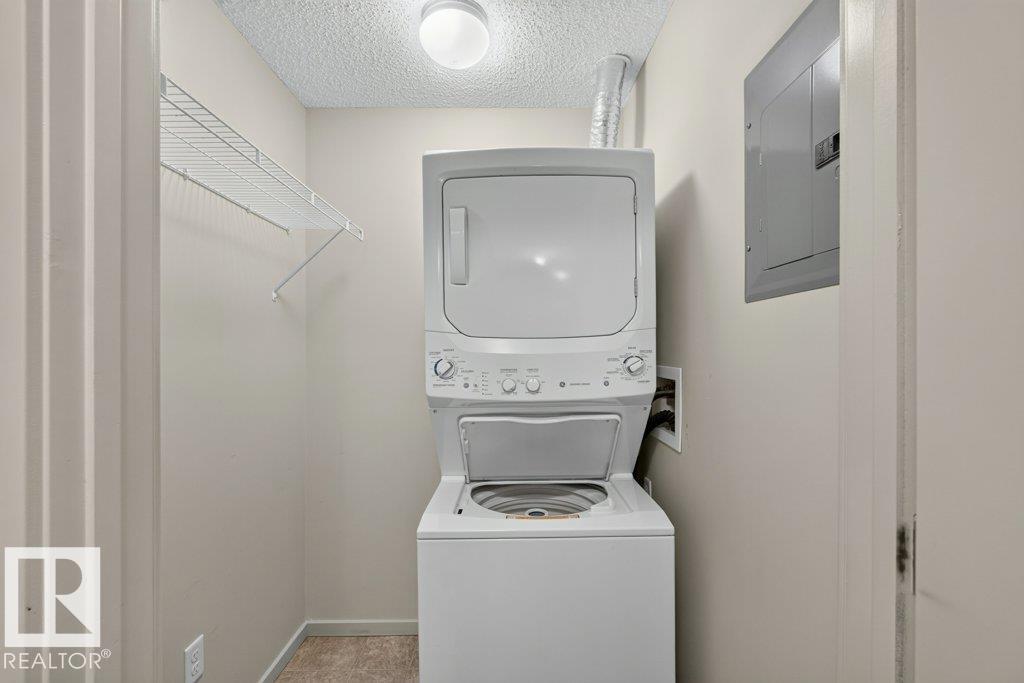
| Appliances | Dishwasher, Garage Door Opener, Microwave Range Hood Combo, Refrigerator, Washer/dryer Stack-up, Stove | Basement Type | None |
| Constructed Date | 2013 | Heating Type | Baseboard Heaters |
| Size Interior | 810 Sqft | Type | Apartment |
Parking
| Heated Garage | |
| Underground |
Land
| Acreage | No | Land Amenities | Playground, Public Transit, Schools, Shopping |
| Size Irregular | 72.93 | Size Total | 72.93 M2 |
| Size Total Text | 72.93 M2 |
Rooms
| Level | Type | Length | Width | Dimensions |
|---|---|---|---|---|
| Main Level | Living Room | 3.34 m | 3.05 m | 3.34 m x 3.05 m |
| Main Level | Kitchen | 6.55 m | 4.07 m | 6.55 m x 4.07 m |
| Main Level | Primary Bedroom | 3.21 m | 3.85 m | 3.21 m x 3.85 m |
| Main Level | Bedroom 2 | 3.03 m | 3.79 m | 3.03 m x 3.79 m |
| Main Level | Laundry Room | Measurements not available |
Agents and Offices
- Jenny Y. Chi
- Office: Maxwell Polaris