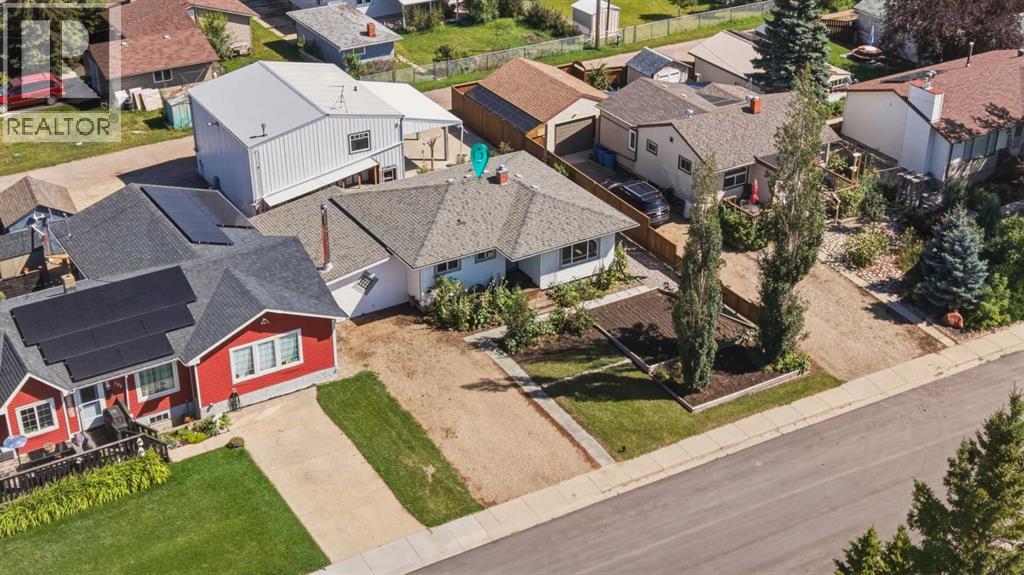
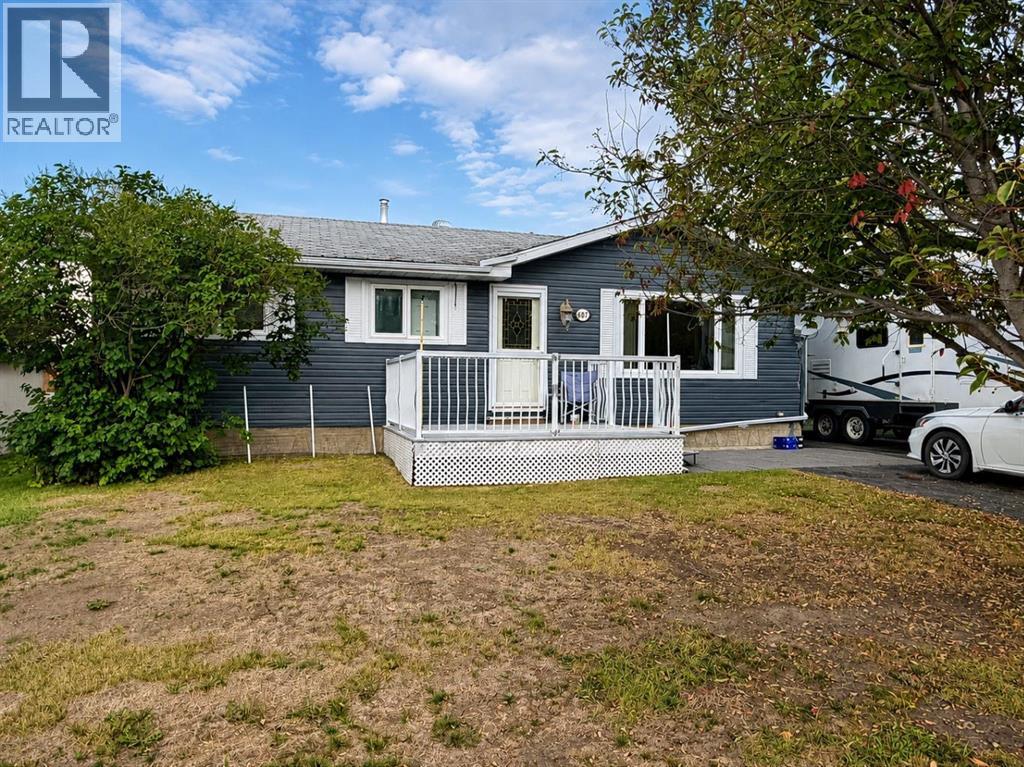
Ever dream of leaving the big city and starting a small biz out of a massive shop? Welcome to this spacious and thoughtfully updated 4-bedroom home in the welcoming community of Linden, offering a versatile multi-level layout, plenty of room to spread out and an impressive oversized detached garage/shop that truly sets this property apart.Step inside to a bright and comfortable main level where the living room offers an inviting place to gather. The kitchen has seen a number of improvements over the years, including updated cabinetry and countertops, and flows nicely into the dining area for everyday meals and entertaining. Two bedrooms, including the primary, are located on this level along with a beautifully refreshed 3-piece bathroom.A few steps down, the family room creates an entirely separate living space with a cozy fireplace as its focal point. Whether used for movie nights, entertaining or simply relaxing at the end of the day, the additional living area gives this home a flexibility that families will appreciate.The partially developed lower level continues to add valuable living space with a generous recreation room, two additional bedrooms, another renovated 3-piece bathroom and a dedicated laundry area. The combination of multiple living spaces and four bedrooms provides plenty of options for a growing family, overnight guests, teenagers, hobbies or a home office.The home has benefited from numerous improvements over the years, including updated windows, exterior insulation and siding, newer shingles, bathroom renovations, kitchen updates and improvements to major mechanical components. These updates complement the home's comfortable layout while maintaining the character and practicality of an established property.Outside, the oversized detached garage/shop is an exceptional feature for anyone looking for more than a typical garage. Measuring approximately 27' x 29' with impressive 16-foot walls, it provides an abundance of room for vehicles , tools, recreational equipment and workshop space. An expansive upper storage level adds even more versatility, while insulation, interior finishing and 220V power make this a highly functional space for projects, hobbies or additional storage.The spacious yard offers plenty of room to enjoy the outdoors, garden, entertain or create a space that suits your lifestyle. With rear lane access and the substantial detached garage, the property offers a combination of indoor and outdoor functionality that can be difficult to find.Located in the friendly Village of Linden, this home offers the appeal of small-town living with a floor plan designed to provide space where it matters most. With four bedrooms, two bathrooms, multiple living areas, extensive updates, a generous yard and an outstanding garage/shop, this is a property with the versatility to accommodate everyday family life, hobbies and everything in between. (id:51989)
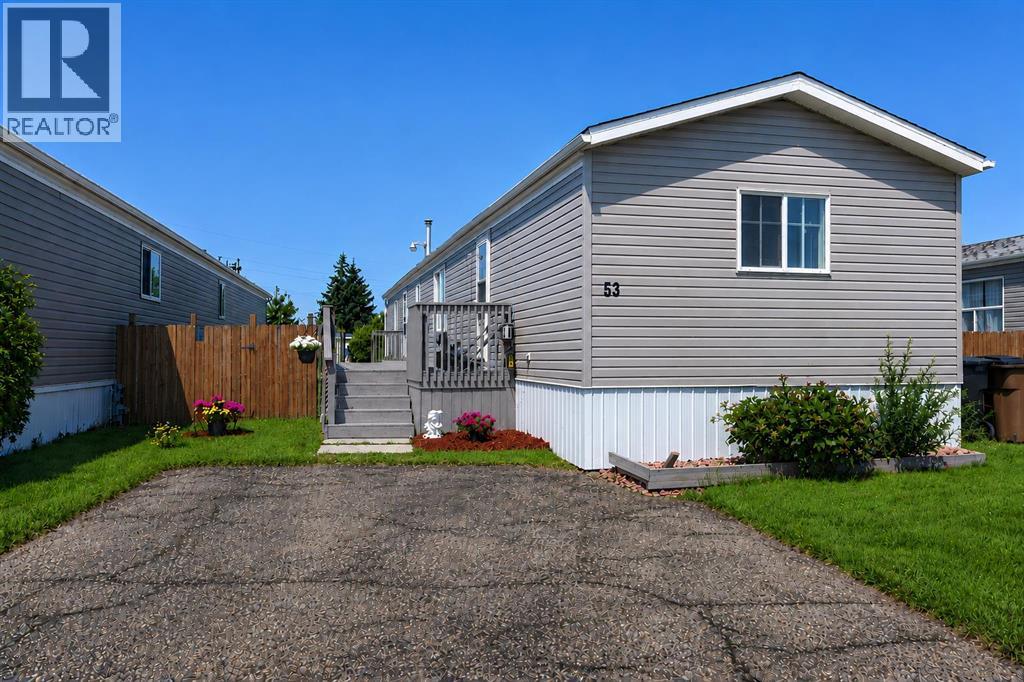
Welcome to this wonderfully updated 1998 modular home, where modern charm and cozy comfort meet! Offering 1,216 square feet of bright, airy living space, this move-in-ready property features vaulted ceilings and fresh, modern flooring throughout. The open-concept living room provides an inviting space to entertain or unwind, anchored by a charming electric fireplace that fills the room with warmth. Freshly installed interior doors, stylish new mouldings, and updated ceiling light fixtures brighten every corner, giving the entire home a crisp, contemporary feel, beautifully complemented by dark wood-grain plank flooring. Designed with practical everyday living in mind, this home boasts three comfortable bedrooms and two full four-piece bathrooms, ensuring plenty of space and privacy for everyone. The spacious primary bedroom serves as a true retreat, with its very own 4-piece bathroom, walk-in closet and private electric fireplace for ultimate relaxation. The heart of the home features a stylish and bright kitchen designed for both functionality and effortless entertaining. Crisp white cabinetry is beautifully accented by modern dark hardware with a full-height mosaic tile backsplash. Equipped with a sleek stainless steel appliance package—including a smooth-top electric range. A double-basin sink sits right under a bright window that lets in plenty of natural light, and the open layout flows seamlessly into the dining area. For added convenience, a full washer and dryer set is already in place and ready for your day-to-day needs. Step outside to enjoy a spacious outdoor living setup! The impressive two-tier deck features a vast 9'x45' main level leading down to an expansive 17'x16' lower deck, perfect for summer BBQs, outdoor dining, or simply soaking up the sunshine. The property also offers off-street parking, a handy 8'x8' storage shed for your gear, and durable, low-maintenance metal skirting. Best of all, with the roof replaced this spring 2026 and all the siding was replaced in the fall of 2025, you can move in with complete peace of mind and start enjoying your new home right away! (id:51989)
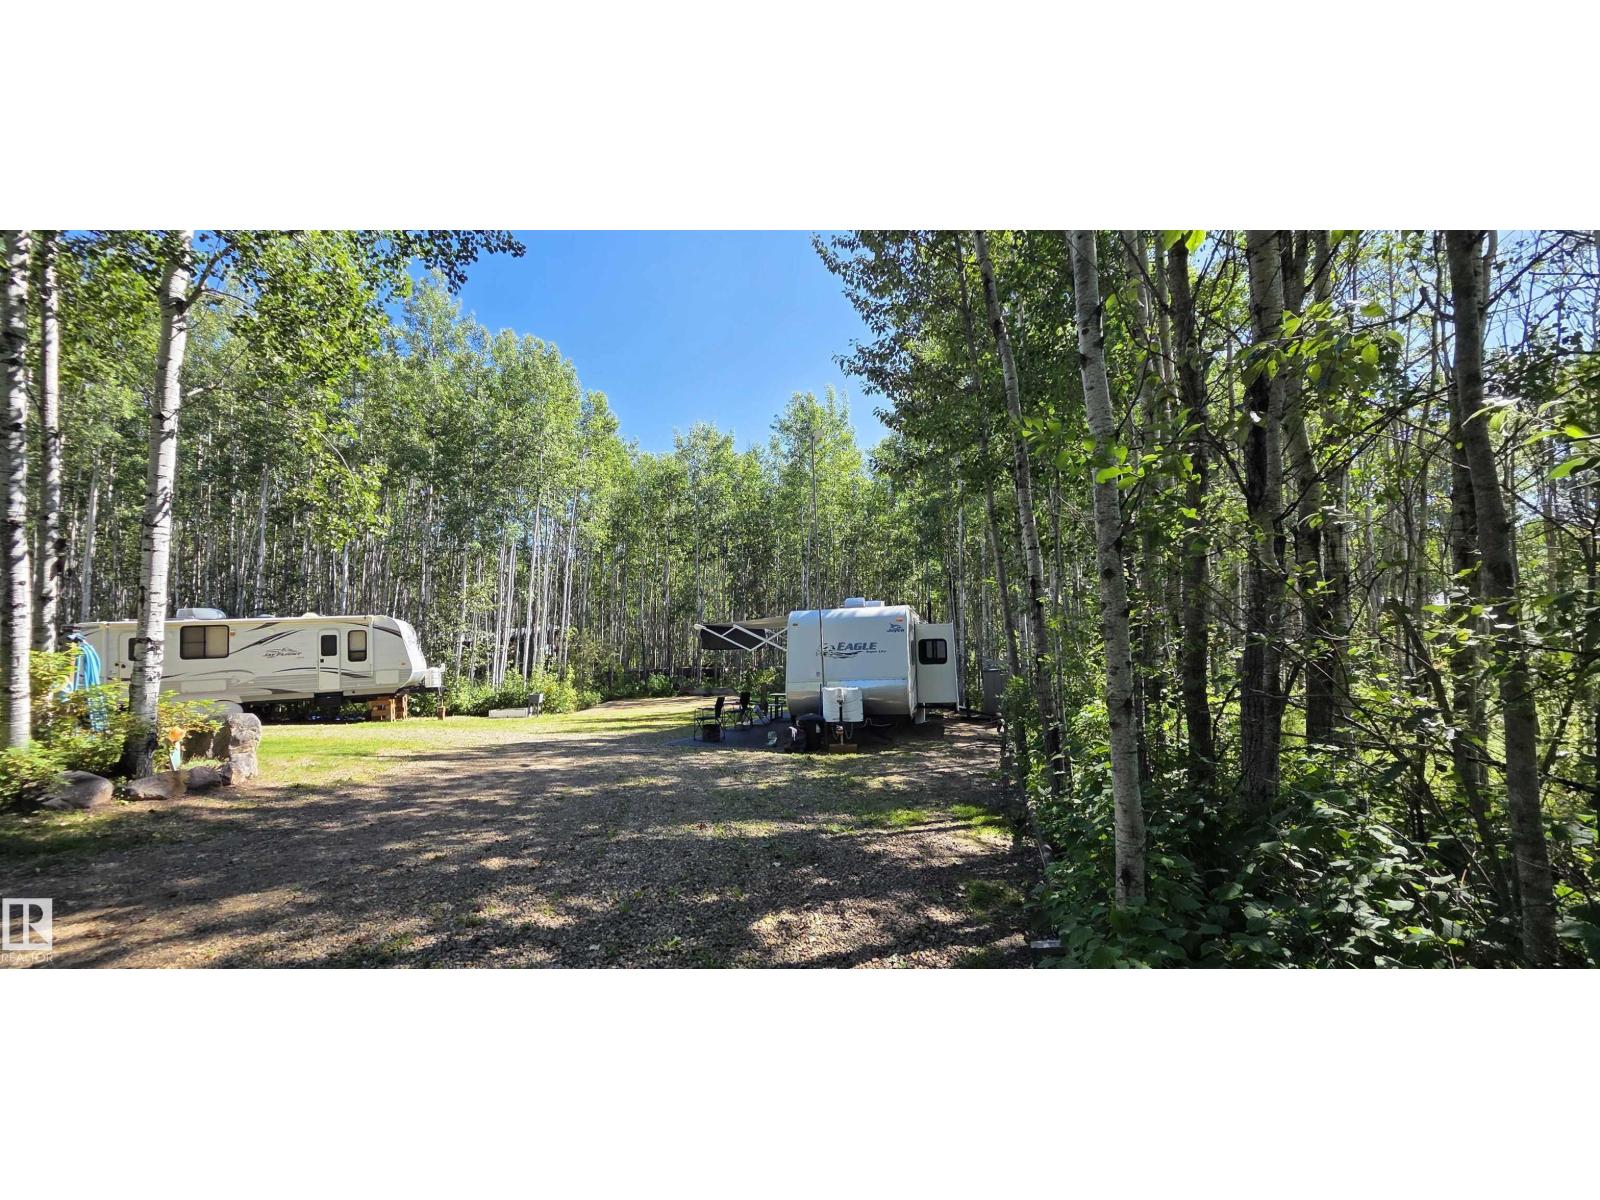
AMISK LAKE – 1.19 ACRES IN BAYWIN ESTATES! *TURN-KEY* Private, beautifully groomed recreational property, fully set up for 2+ RVs, or a future home! Features underground power throughout, 2,000-gallon water cistern(s), septic tank, private driveway and RV sites with hookups. A large grassy space with firepit and powered gazebo with plugins is perfect for gatherings and games. Mature trees provide privacy and windbreak. Beautifully groomed land, raised garden beds, gravel access, metal Seacan, multiple sheds and firewood storage & more. Gated entrance with additional space to park a trailer, RV or large recreational toys. Build your dream getaway here or enjoy it as-is! Just west of pristine Amisk Lake and east of Boyle on Hwy 663, surrounded by popular lakes and endless recreation. Approx. 2 hours NE of Edmonton. Boyle offers K-12 school with bus route for kids, and full amenities in town. A turn-key recreational property ready to enjoy! **RV, golf cart & mower are negotiable** (id:51989)
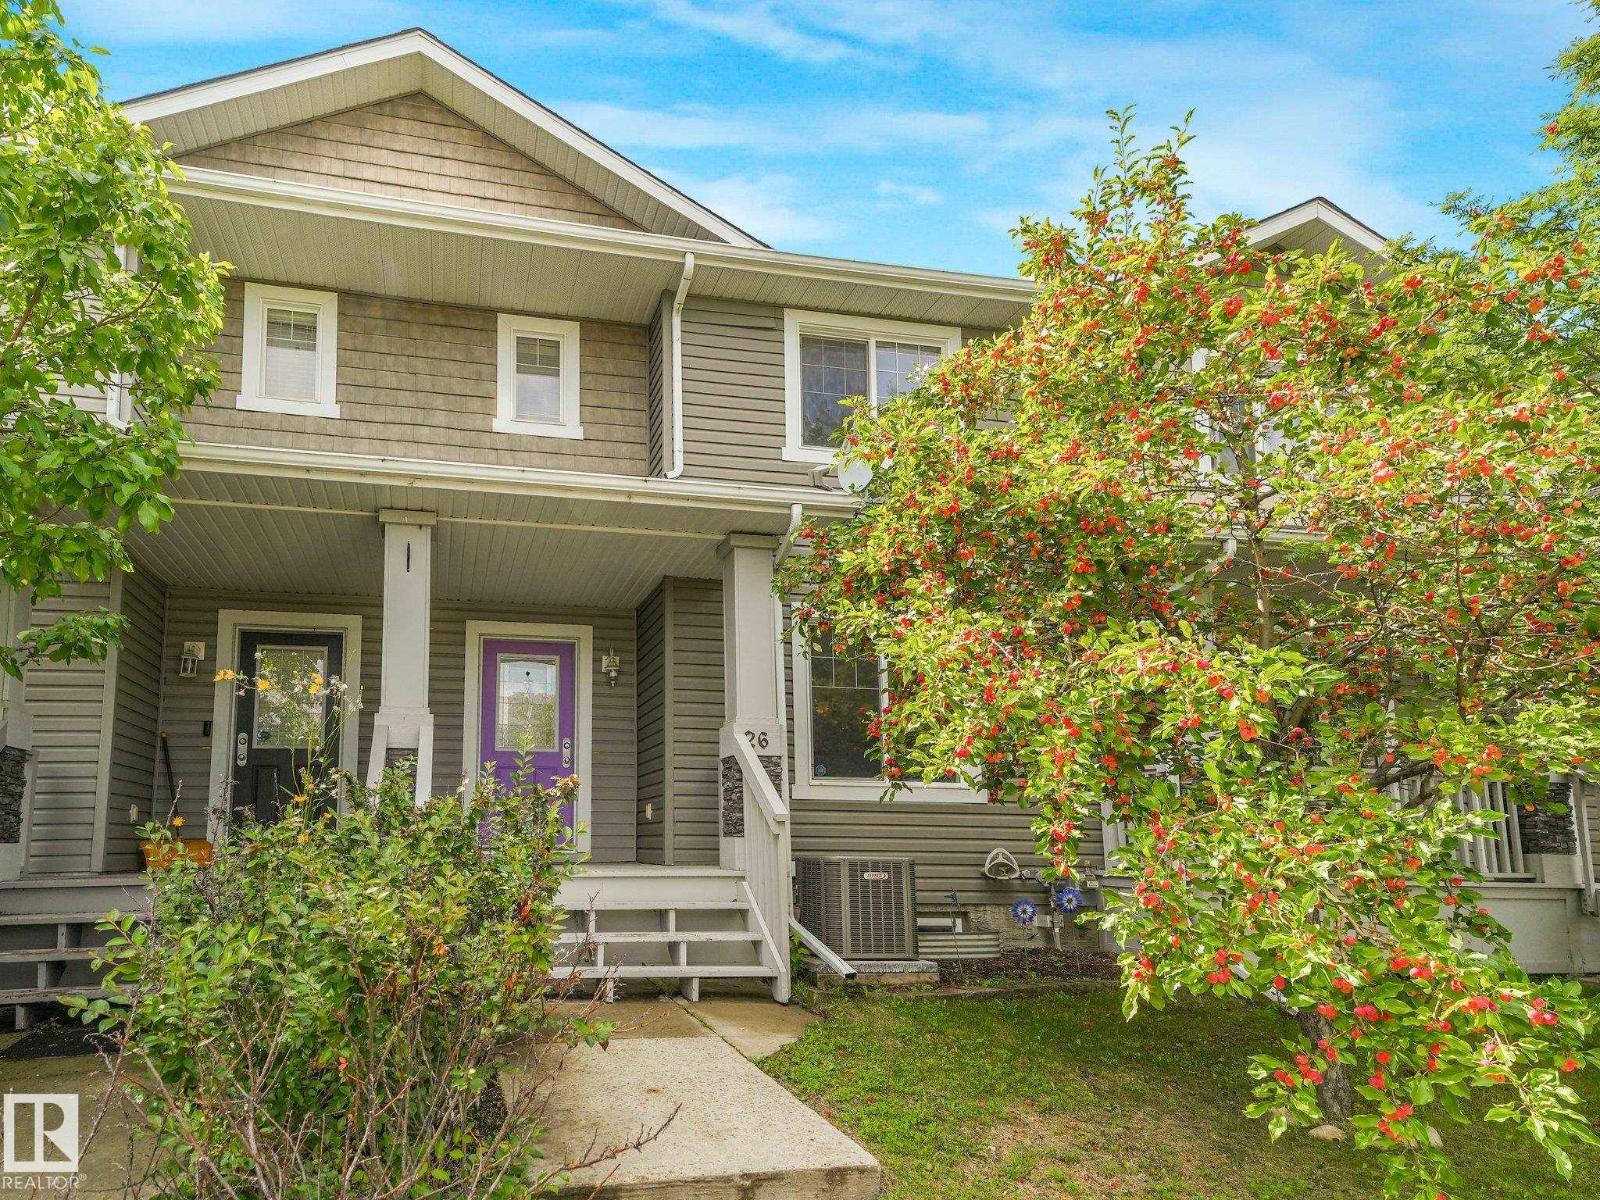
Welcome to this turn-key, NO-CONDO-FEE residential attached home! Offering just over 1,800 sq ft of finished living space, the main floor welcomes you with a bright, inviting living room and an open-concept kitchen and dining area featuring generous cabinetry and excellent prep space—ideal for both everyday living and entertaining. Upstairs features 3 bedrooms, including a spacious primary retreat with a 4-piece ensuite and ample closet storage. The fully finished lower level adds even more versatility with a den/flex room—perfect for a home office or media space—alongside an additional living area. Outside, you’ll appreciate the fenced backyard, providing a private outdoor space for relaxing or hosting. Complete with CENTRAL AIR CONDITIONING, a dedicated parking pad, and a prime location close to shopping and major commuter routes. (id:51989)
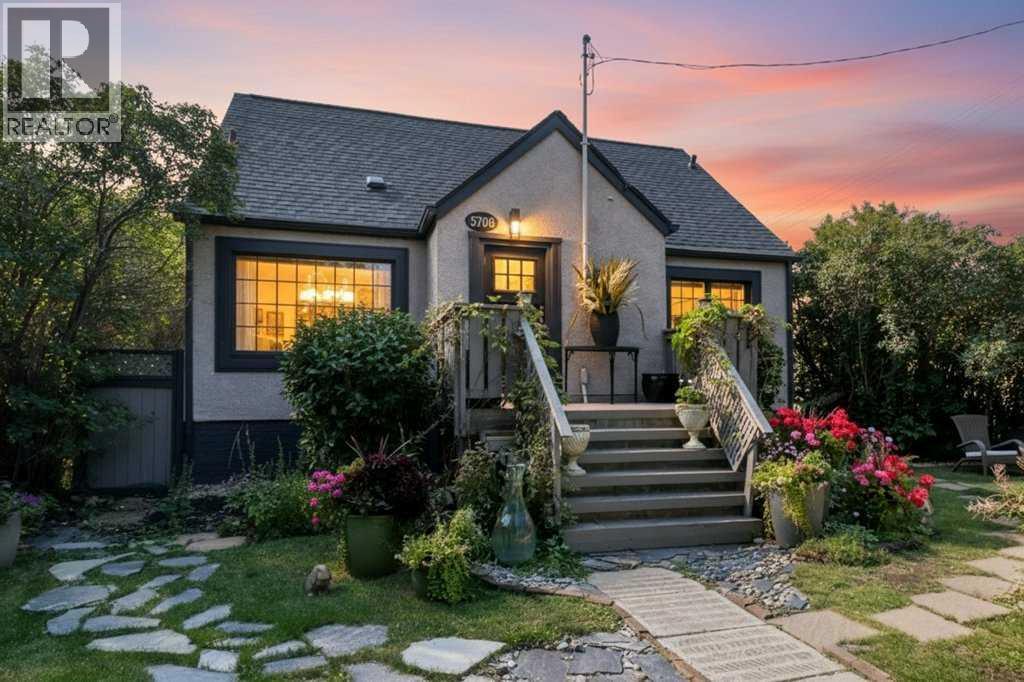
Welcome to one of Red Deer’s most charming and sought after neighborhoods, where you’re just moments from the river, walking trails, schools, shopping, and everyday amenities. From the moment you enter through the front gate, this home welcomes you with undeniable charm, lush greenery, and a beautiful fountain. The darling front porch and excellent curb appeal set the tone for what awaits inside. Step through the organized entryway and into the heart of the home. The inviting living room features beautiful hardwood floors, large windows that fill the space with natural light, and a warm, cozy atmosphere. Down the hall, gorgeous tile flooring leads to an updated bathroom with stunning finishes. The oversized primary bedroom offers plenty of space and storage, with the added convenience of its own washer and dryer, along with built in cabinetry. The updated and well maintained kitchen ties the main floor together with bright cabinetry and a practical layout, while providing a seamless connection to the incredible backyard. Upstairs, you’ll find two well appointed bedrooms, each featuring charming shiplap ceilings, along with an updated bathroom. The lower level offers a legal suite, providing excellent versatility with its own convenient kitchen, spacious living area, newer flooring, built in storage, and laundry. The true showstopper of this property is the beautifully landscaped yard. With both back and side alley access, mature trees, and an abundance of greenery, the outdoor space feels like your own private sanctuary. A recirculating waterfall and pond, concrete stepping stones, and thoughtfully landscaped surroundings create a peaceful and inviting retreat to enjoy throughout the seasons. Pride of ownership is evident throughout this special property. Completing the package is a double detached garage, offering excellent parking. A truly charming home in an exceptional location, offering character, thoughtful updates, and a backyard you’ll fall in love with. (id:51989)
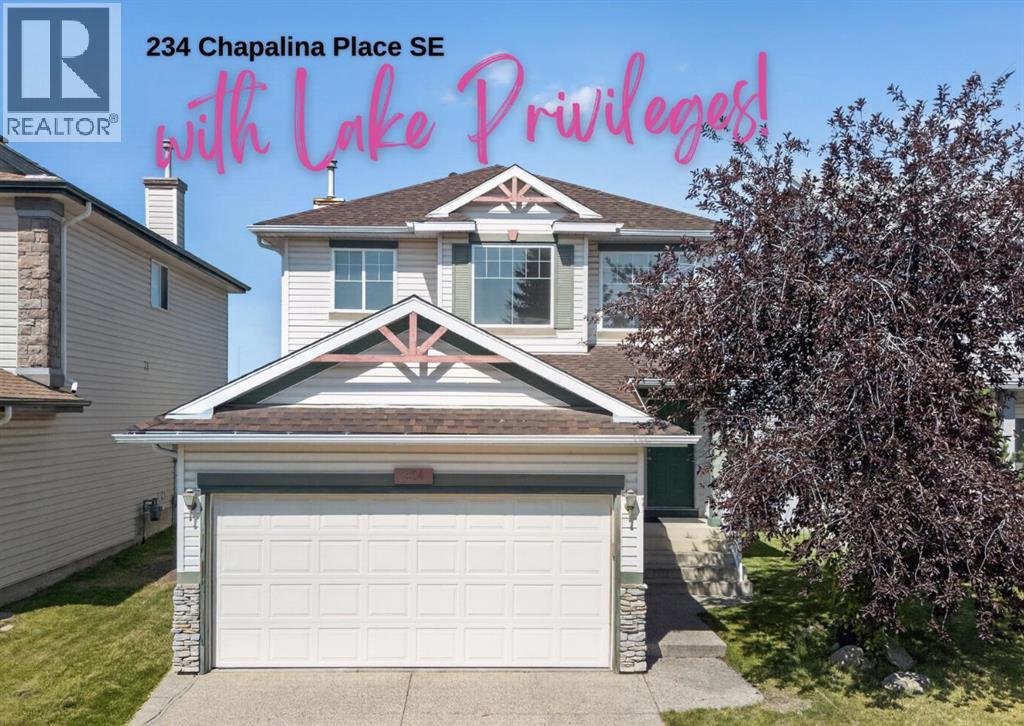
DETACHED HOME + DOUBLE ATTACHED GARAGE + LAKE ACCESS UNDER $560,000! If you’ve been waiting for an affordable opportunity to get into Lake Chaparral, this is it. Tucked away on a quiet cul-de-sac, this 3-bedroom home offers over 1,460 sq. ft. above grade, year-round lake privileges and plenty of opportunity to update and make it your own.The main floor features an open-concept layout with a spacious living room and cozy fireplace, plus a functional kitchen with a centre island and corner pantry. Upstairs you’ll find three bedrooms, including a primary bedroom with a walk-in closet and full 4-piece ensuite bathroom. the basement is unfinished, giving you plenty of opportunity to add future living space to suit your needs.Outside, enjoy a spacious fully fenced SOUTH yard with a deck, lots of grassy and garden area. The roof and siding are newer and this home has NO poly-b plumbing.The LOCATION is stellar! Enjoy all the benefits of CHAPARRAL LAKE PRIVILEGES, including swimming, boating, fishing and tennis in the summer, plus skating, hockey, ice fishing and tobogganing in the winter. You’re close enough to WALK TO THE LAKE as well as walk to Chaparral School and St. Sebastian School plus bus stops just steps away. You’re also close to parks, shopping, Blue Devil Golf Club, Fish Creek Park and Sikome Lake, with quick access to stoney trail for an easy commute around the city. This is a fantastic opportunity for first-time buyers, young families or anyone looking for an affordable way into an ESTABLISHED CALGARY LAKE COMMUNITY, while still having the opportunity to update and add value over time. With year-round lake privileges, schools, parks and recreation all nearby, Lake Chaparral offers a lifestyle that’s hard to match at this price point. (id:51989)
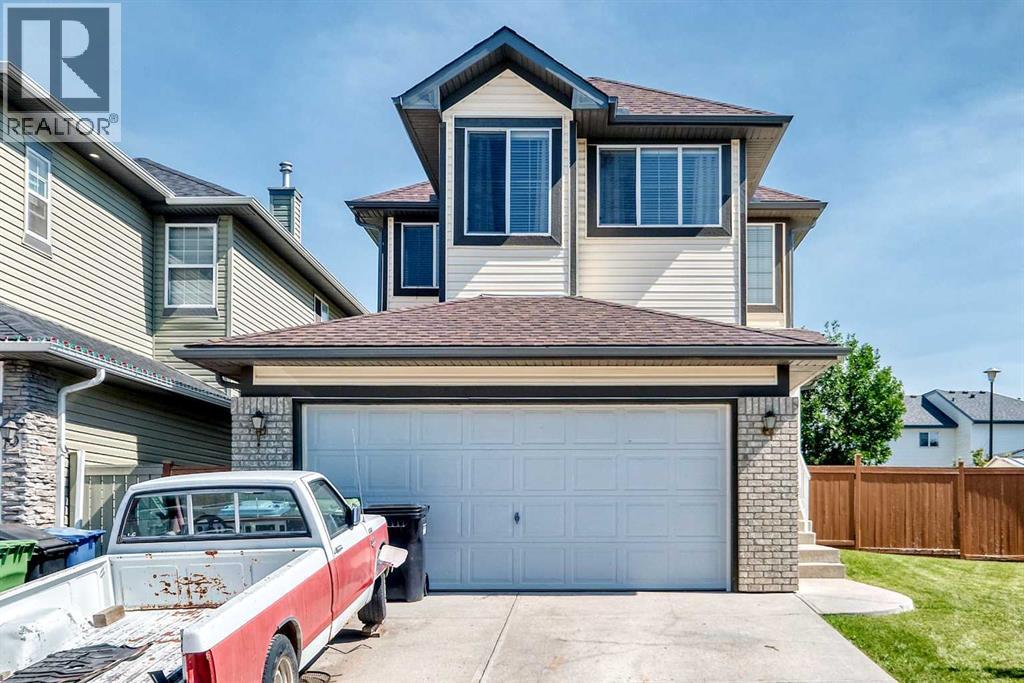
Welcome to this well-maintained detached home in the desirable community of Taradale, offering over 2,000 sq. ft. of above-grade living space, with 6 bedrooms, 3 full bathrooms, and a convenient half bath. The home offers a comfortable and functional layout with plenty of space for everyday living and entertaining. The basement also features an additional office with built-in shelving, providing an ideal space for working from home, studying, or managing a busy household.Outside, enjoy a large, fully fenced backyard featuring established trees, mature raspberry bushes, garden space, and ample room for children and pets. The massive deck is perfect for summer entertaining, while the outdoor fireplace provides a cozy space to enjoy the yard with family and friends. The property backs directly onto a middle school, offering exceptional convenience for families. Located close to schools, shopping, restaurants, parks, transit, and major roadways, this home provides easy access to all the amenities Taradale and northeast Calgary have to offer.Recent updates include new shingles, adding to the home's peace of mind and long-term appeal. With generous living space, a functional layout, an impressive backyard, and an excellent location, this is a wonderful opportunity to make Taradale home. (id:51989)
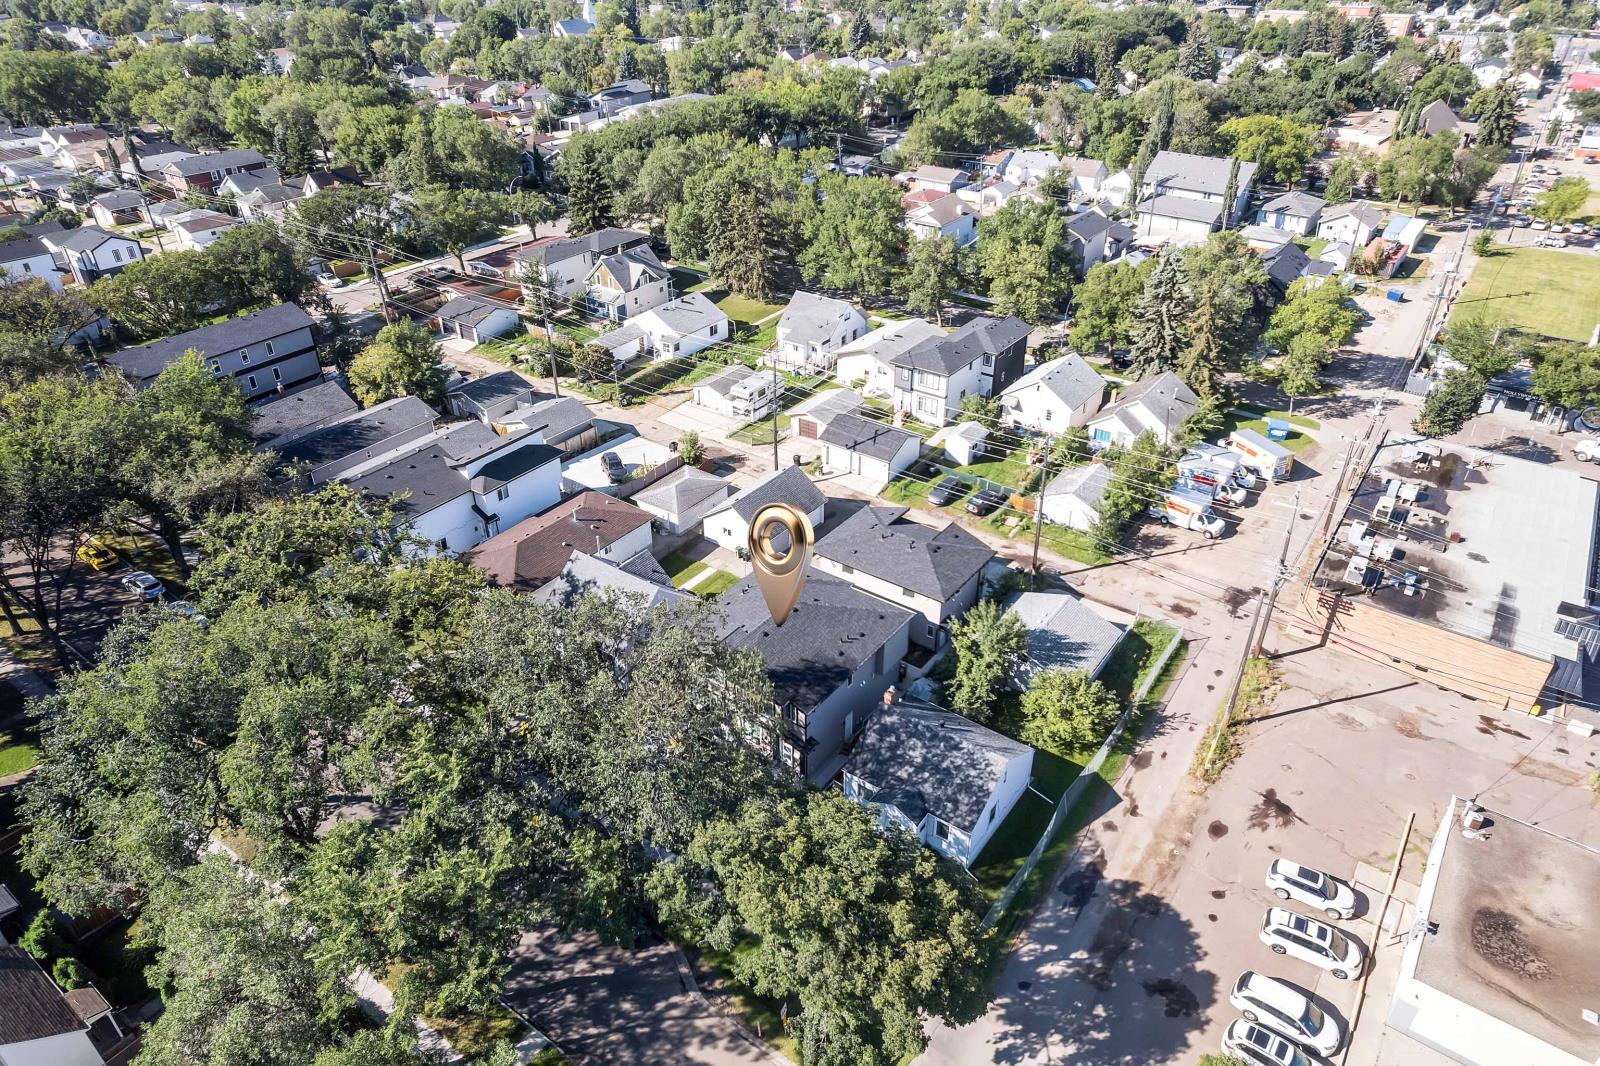
Excellent investment opportunity in the established Alberta Avenue community! This well-designed 6-unit residential property offers a strong addition to any real estate portfolio and is fully leased, providing immediate rental income from day one. Featuring a total of 12 bedrooms, 8 full bathrooms and 2 half bathrooms, the property offers functional layouts designed with today’s rental market in mind. Parking is another major advantage, with 4 garage parking spaces plus 4 additional parking pad spaces. Conveniently located with easy access to Downtown Edmonton, NAIT, Kingsway Mall, Royal Alexandra Hospital, public transit and major commuter routes. A turnkey multi-family opportunity in a central Edmonton location with established rental demand. (id:51989)
Nicely updated 3-bedroom, 2-bathroom bungalow situated on a huge 60' x 204' lot, totaling approximately 0.28 acres. The main floor features a spacious living room with a large picture window, three bedrooms, a full bathroom and a beautifully updated kitchen with antiqued white cabinetry, interior wood pullouts, updated countertops and tile. Additional upgrades include flooring, windows, siding, air conditioning, a new furnace and hot water tank.Downstairs, you’ll find a huge family room perfect for entertaining, a unique bar and sitting area, a full bathroom, laundry room and plenty of storage throughout. Enjoy the 12' x 10' east-facing front deck or the impressive 24' x 16' back deck overlooking the beautiful garden, greenhouse, raspberry patch, mature spruce trees and other established landscaping. The asphalt driveway provides plenty of parking, including space for an RV. A 10' x 20' shed with a metal roof and power offers excellent additional storage. (id:51989)
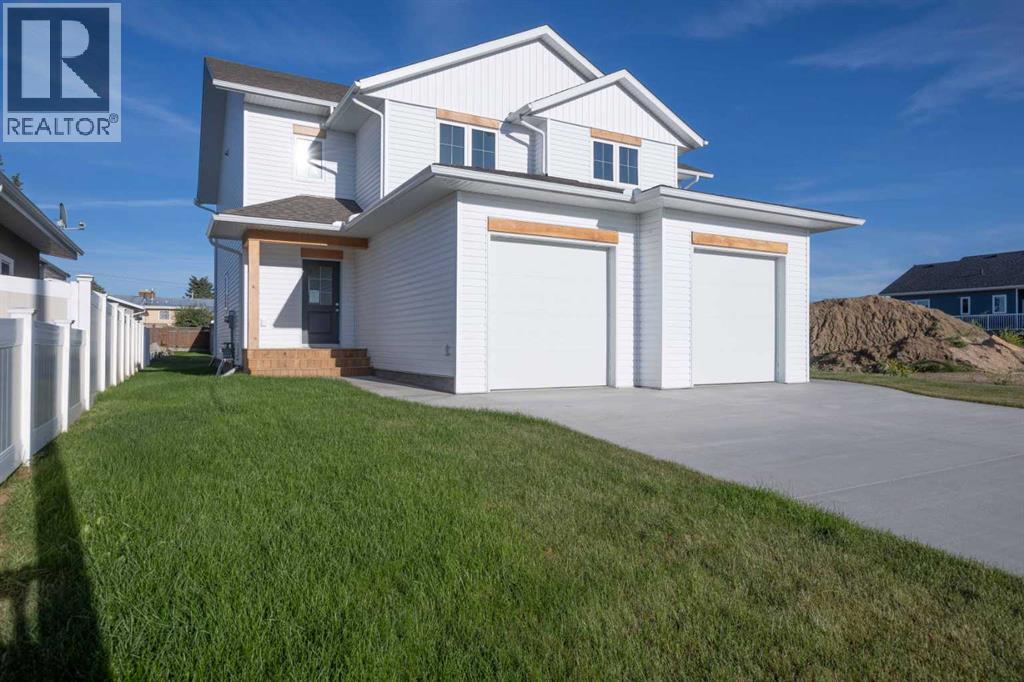
Brand new 2-storey semi-detached home, located in Westlock's new Southview Subdivision near the Hospital. Offering 1,342 sq. ft. of modern living space, this thoughtfully designed home features an open-concept main floor connecting the kitchen, dining, and living areas. The kitchen boasts custom cabinetry and quartz countertops, complemented by durable vinyl plank flooring and high-efficiency Lux triple-pane windows throughout. Upstairs offers 3 spacious bedrooms, including a primary suite with a 4-piece ensuite, plus an additional full bath. Complete with a front-attached single garage and a full unfinished basement ready for your personal design ideas. Excellent location in Westlock's newest subdivision. (id:51989)
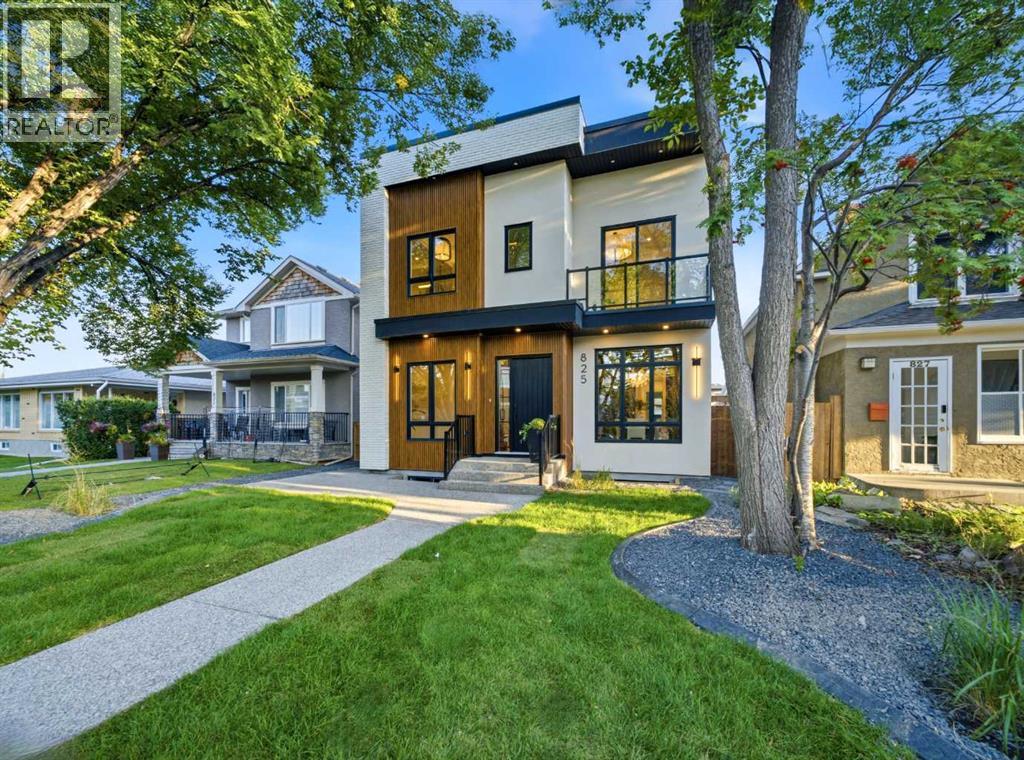
** OPEN HOUSE | OCT. 10, 3-5 ** Architecturally striking and impeccably designed, this modern detached residence sits on a rare 37.5’ x 120’ SOUTH-backing lot in the sought-after inner-city community of Mount Pleasant. Defined by clean lines, expansive glazing, & a refined material palette, the home seamlessly blends contemporary sophistication with everyday functionality. Offering five bedrooms + 4.5 bathrooms, it is designed to elevate both daily living & entertaining.From the moment you enter, the home makes a bold impression. A stunning glass-walled office anchors the foyer, while a formal dining room across the hall connects effortlessly to a fully equipped butler’s pantry. This arrangement creates a seamless experience for hosting, while a discreetly positioned powder room provides privacy for guests without interrupting the home’s natural flow.At the heart of the home, the kitchen is both a showpiece & a highly functional workspace. An oversized island commands attention, complemented by a professional-style gas range, statement hood, pot filler, and integrated full-height refrigeration. A dedicated coffee station adds everyday luxury, while quartz countertops and sleek cabinetry maintain the home’s timeless, minimalist aesthetic. The adjoining servery enhances functionality with a prep sink & additional storage, making it easy to entertain while keeping the main kitchen pristine. A bright & inviting breakfast nook overlooks the SOUTH backyard and offers a relaxed setting for daily dining.The living room is warm yet refined, centred around custom millwork, full height glass wall, and a striking gas fireplace that serves as an architectural focal point. A mudroom with extensive built-ins provides practical organization without compromising the home’s polished design.Upstairs, a generous family room creates a secondary living space. The primary suite is a true private retreat, featuring a substantial walk-in closet and a spa-inspired five-piece ensuit e with quartz surfaces, a freestanding soaker tub, and an oversized tiled shower. Two additional bedrooms each offer walk-in closets, including one with a private 4-piece ensuite. The other is conveniently located near a stylish three-piece bathroom. A well-appointed laundry room with a sink, cabinetry, and folding space completes the upper level.The fully developed lower level is designed for relaxation and recreation. A spacious rec room with a wet bar is complemented by a glass-front wine cellar and a glass-enclosed flex room ideally suited to a home gym, creative studio, or private office. Two additional bedrooms and a 3-piece bathroom provide comfortable accommodations for guests, teenagers, or extended family.Located in the heart of Mount Pleasant, the home is close to Confederation Park, local cafés, shops, and major institutions including SAIT, the University of Calgary, and Foothills Medical Centre. Convenient downtown access and nearby transit complete the ideal blend of inner-city living. (id:51989)
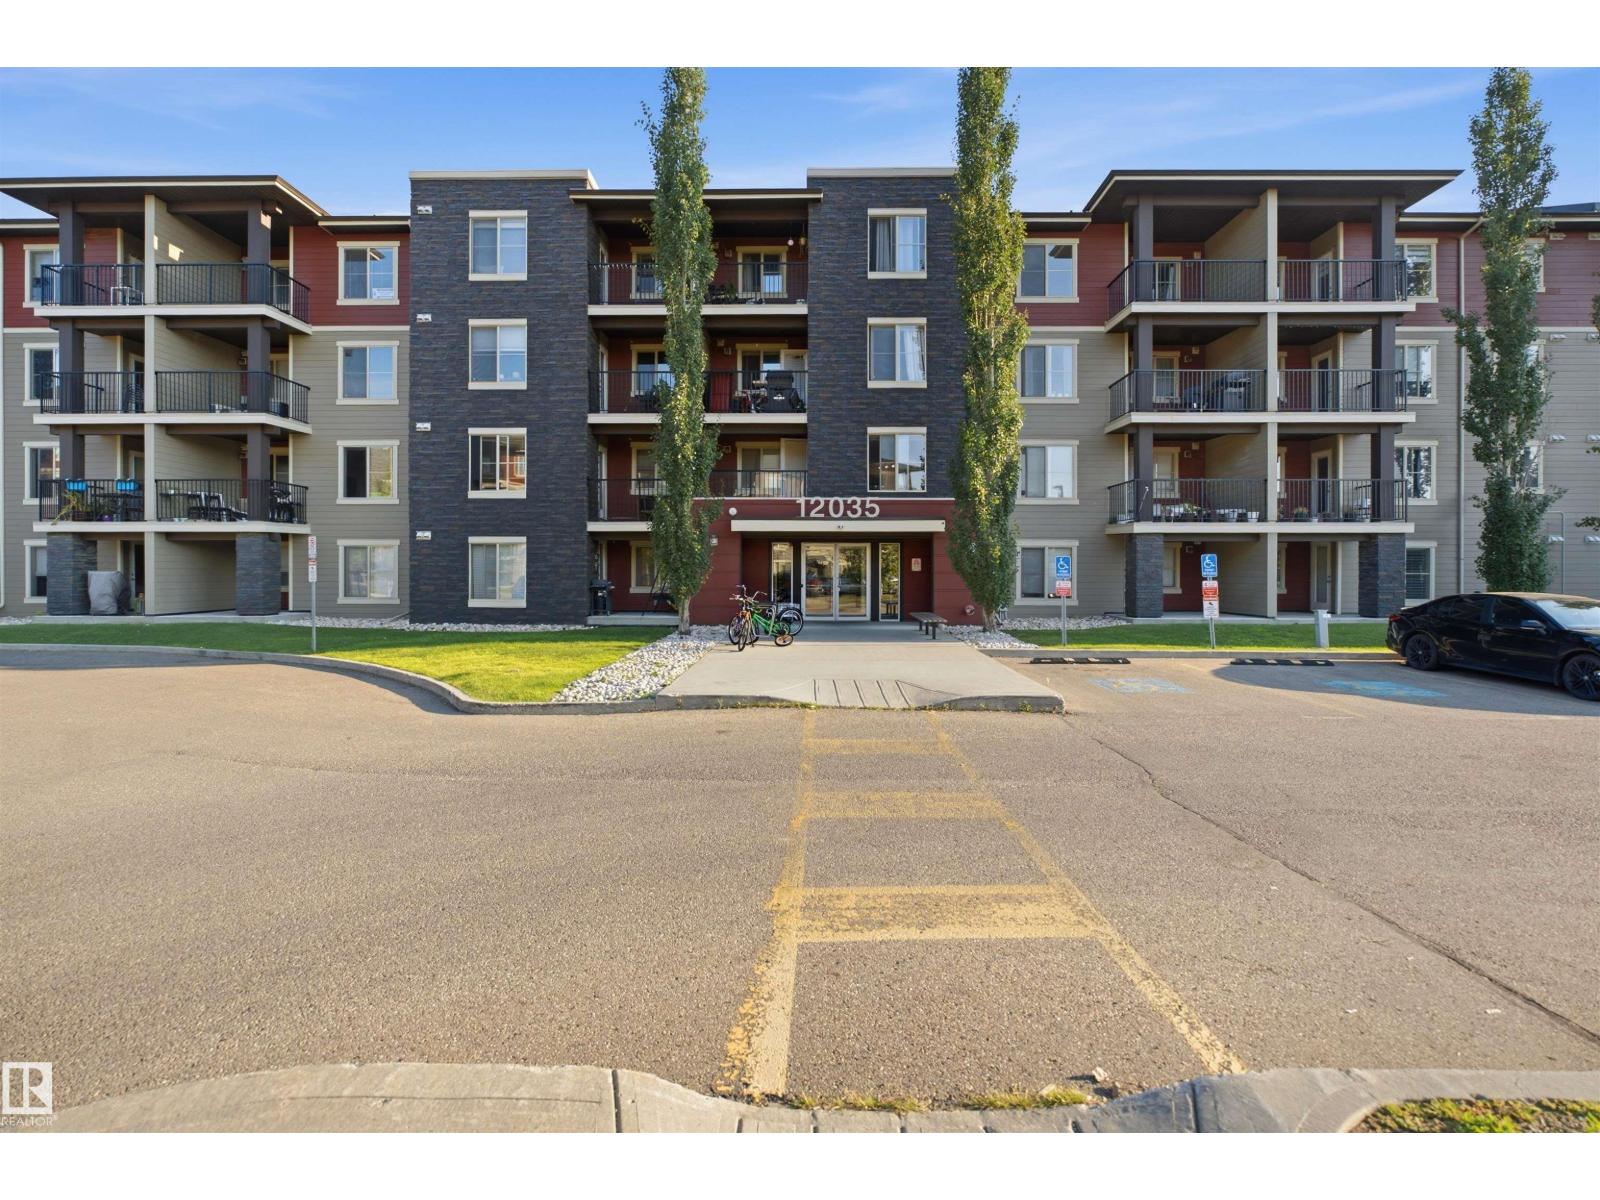
Bright 3 bedroom Condo in Rutherford landing, a well kept building and grounds. Open spacious floor plan with laminate flooring throughout The modern kitchen comes complete with quartz counter tops and a breakfast bar. The bedrooms are separated by the living room and dining room, which makes for a private primary suite with walk through closet and 4 piece ensuite. This unit was upgraded a few years ago and shows like new, Main 4 piece bath, laundry room with stacked washer/dryer, The living room opens up to the private balcony, great for morning coffee. This complex is located in south Edmonton, which is close to all levels of shopping, schools and public transit. (id:51989)