

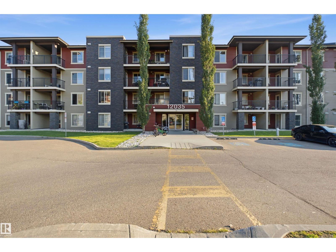
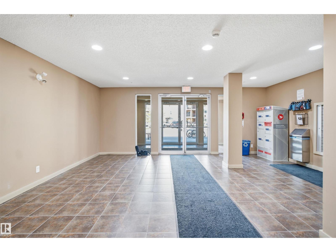
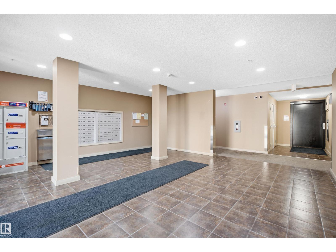
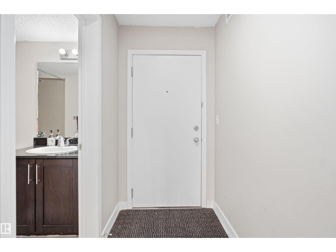
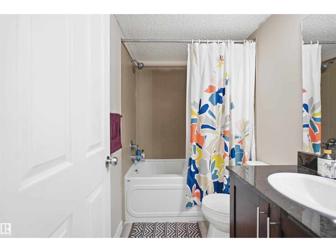
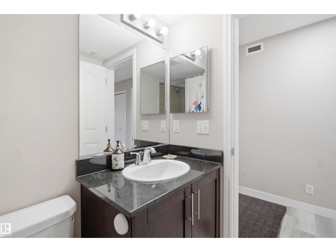
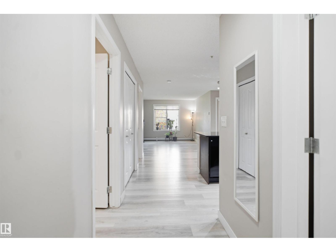
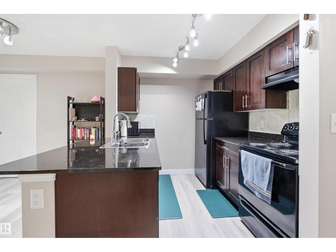
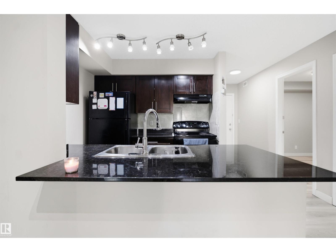
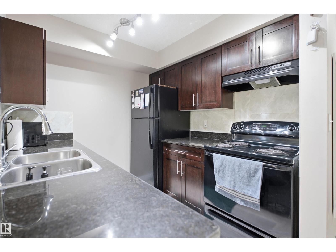
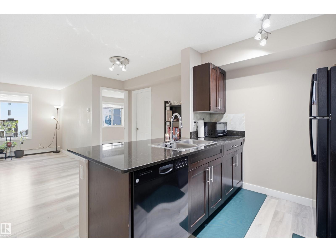
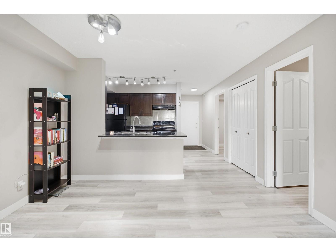
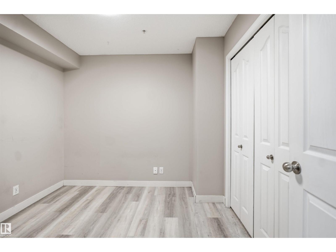
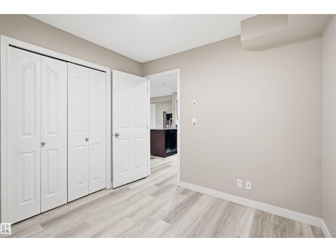
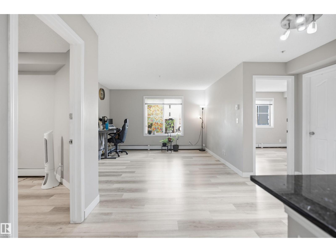
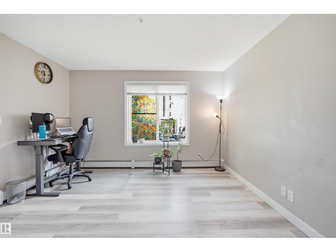
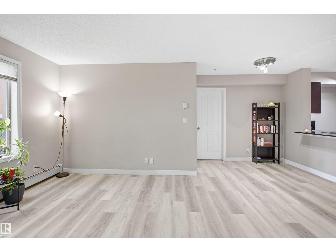
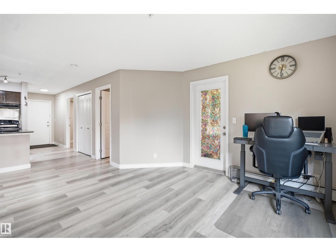
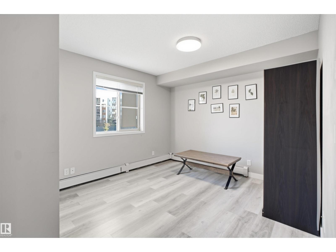
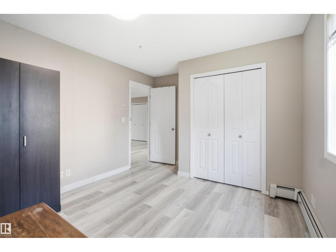
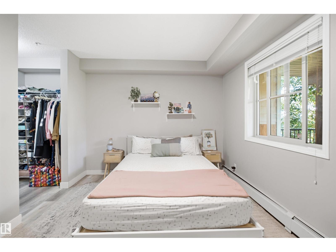
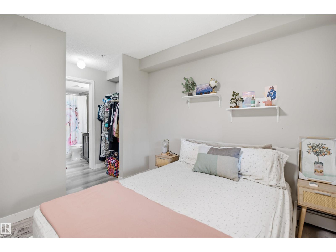
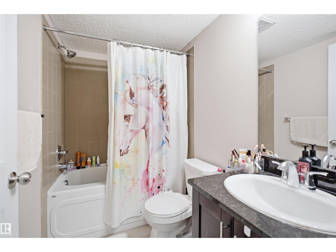
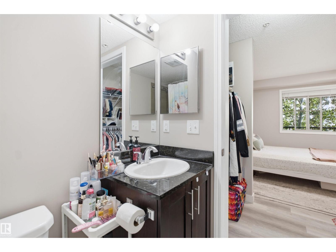
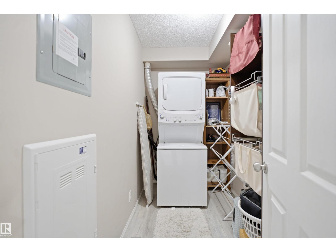
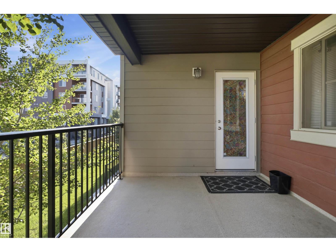
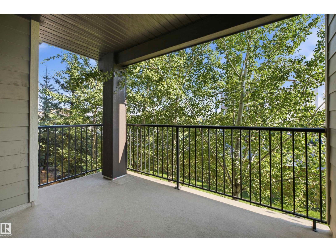
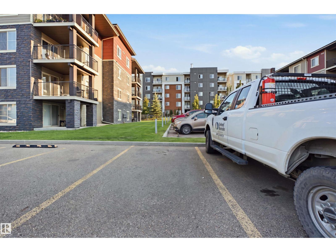
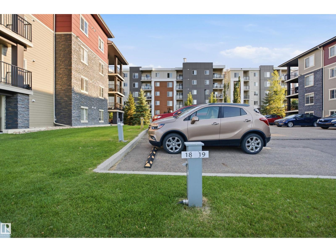
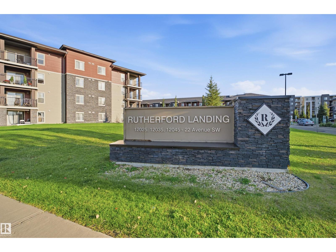
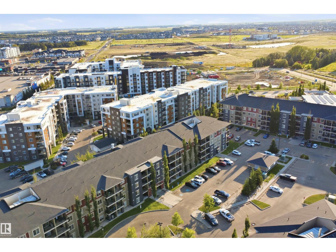
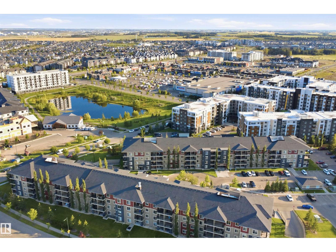
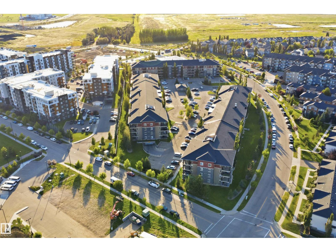
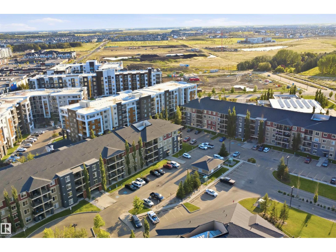
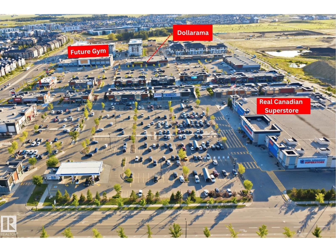
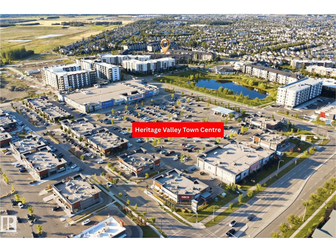
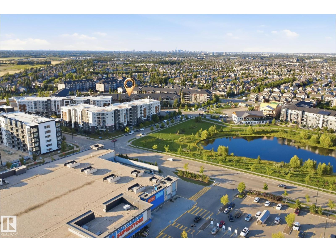
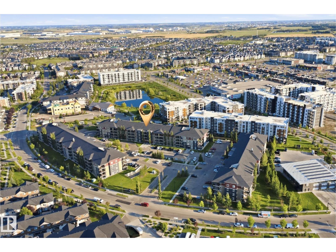
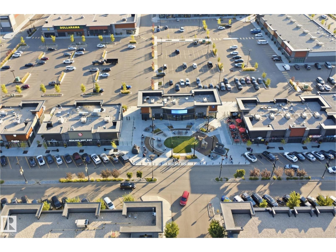
Bright 3 bedroom Condo in Rutherford landing, a well kept building and grounds. Open spacious floor plan with laminate flooring throughout The modern kitchen comes complete with quartz counter tops and a breakfast bar. The bedrooms are separated by the living room and dining room, which makes for a private primary suite with walk through closet and 4 piece ensuite. This unit was upgraded a few years ago and shows like new, Main 4 piece bath, laundry room with stacked washer/dryer, The living room opens up to the private balcony, great for morning coffee. This complex is located in south Edmonton, which is close to all levels of shopping, schools and public transit. (id:51989)
Features of #212 12035 22 Av Sw
- MLS® Number E4505707
-
Price
$220,000
Maintenance, Exterior Maintenance, Heat, Insurance, Landscaping, Property Management, Water
$523 Monthly - Bedrooms: 3
- Bathrooms: 2
- Square Footage: 923 sqft
- Property Type: Apartment
- Neigbourhood: Heritage Valley Town Centre Area
- Amenities Near By Airport, Golf Course, Playground, Public Transit, Schools, Shopping, Ski Hill
- Features Flat Site, Closet Organizers
- Structure Deck
Buildings
| Bathroom Total | 2 | Bedrooms Total | 3 |
| Appliances | Dishwasher, Hood Fan, Refrigerator, Washer/dryer Stack-up, Stove, Window Coverings | Basement Type | None |
| Constructed Date | 2014 | Fire Protection | Smoke Detectors |
| Heating Type | Baseboard Heaters, Hot Water Radiator Heat | Size Interior | 923 Sqft |
| Type | Apartment |
Parking
| Stall |
Land
| Acreage | No | Land Amenities | Airport, Golf Course, Playground, Public Transit, Schools, Shopping, Ski Hill |
| Size Irregular | 88.97 | Size Total | 88.97 M2 |
| Size Total Text | 88.97 M2 |
Rooms
| Level | Type | Length | Width | Dimensions |
|---|---|---|---|---|
| Main Level | Living Room | 3.92 m | 3.79 m | 3.92 m x 3.79 m |
| Main Level | Dining Room | 2.74 m | 3.79 m | 2.74 m x 3.79 m |
| Main Level | Kitchen | 2.29 m | 2.52 m | 2.29 m x 2.52 m |
| Main Level | Primary Bedroom | 3.09 m | 4.38 m | 3.09 m x 4.38 m |
| Main Level | Bedroom 2 | 3.22 m | 3.98 m | 3.22 m x 3.98 m |
| Main Level | Bedroom 3 | 2.79 m | 2.7 m | 2.79 m x 2.7 m |
| Main Level | Laundry Room | 1.51 m | 2.79 m | 1.51 m x 2.79 m |
Agents and Offices
- Tim Taneja
- Rajesh Babunaidu
-
Office: Century 21 Smart Realty
Smartpro Realty