

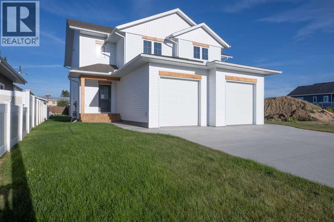
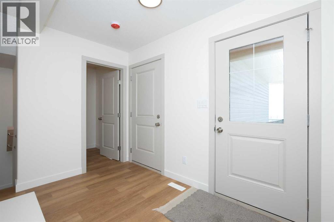
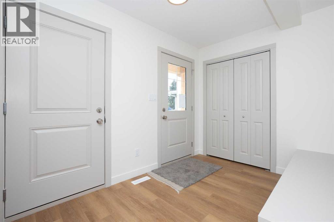
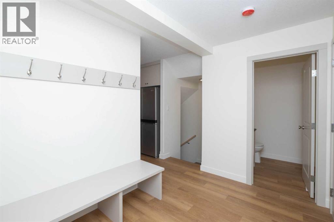
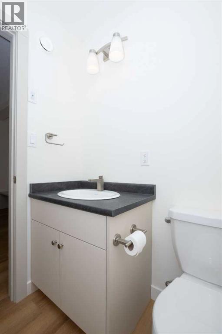
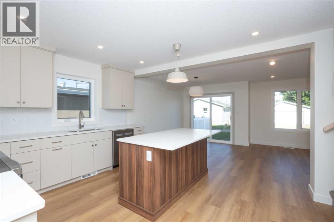
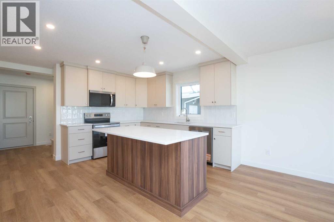
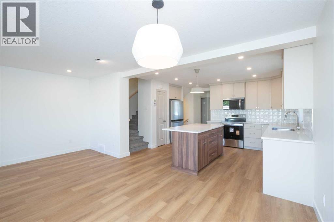
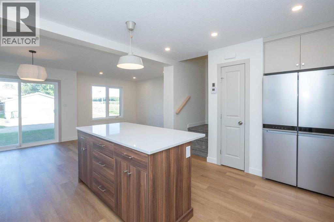
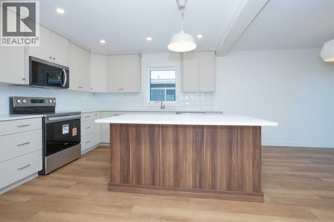
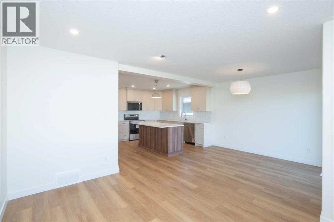
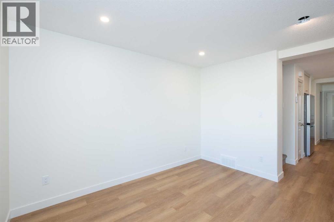
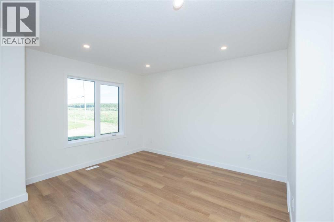
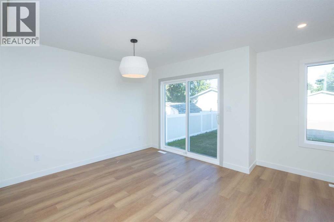
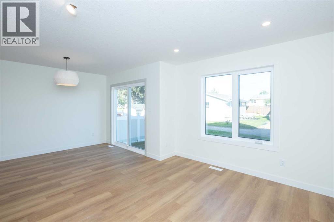
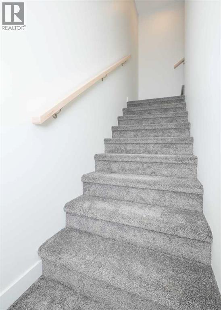
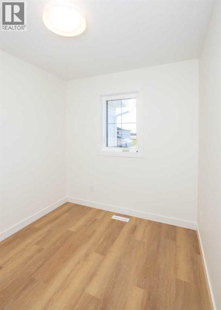
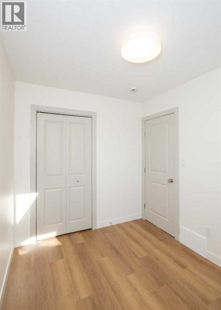
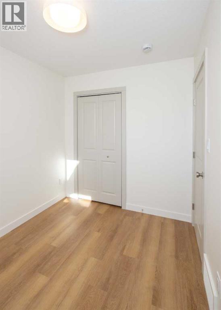
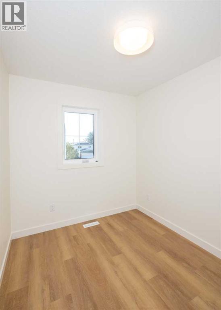
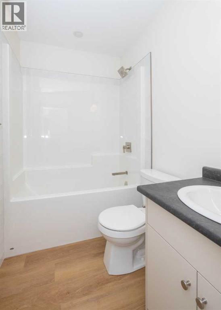
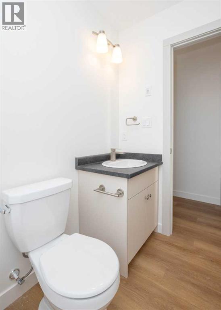
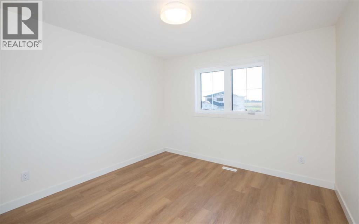
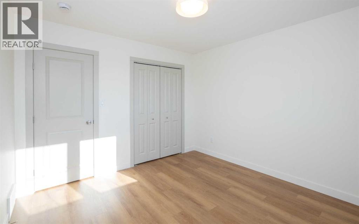
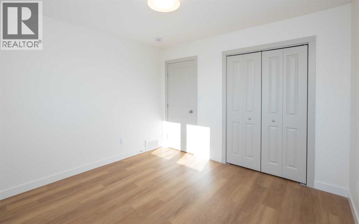
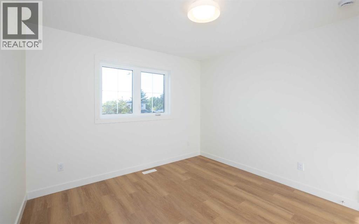
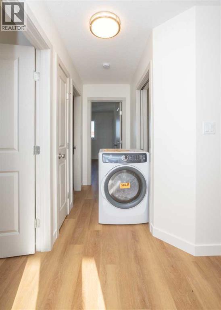
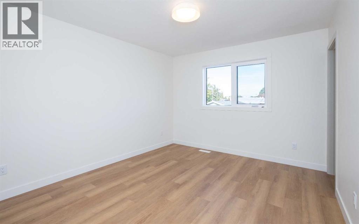
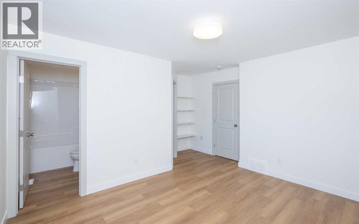
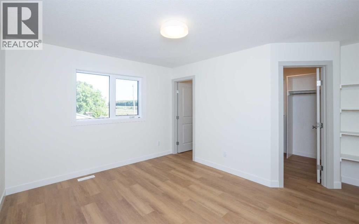
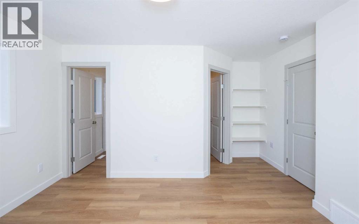
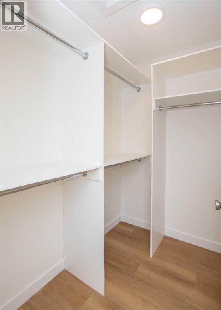
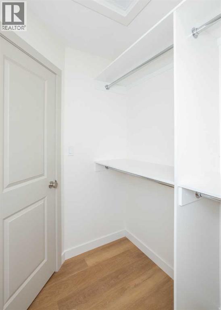
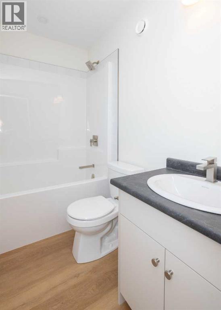
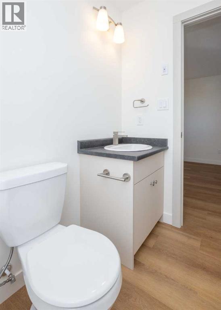
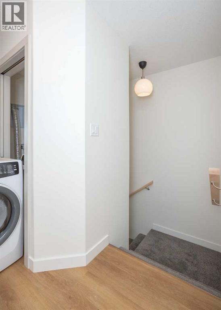
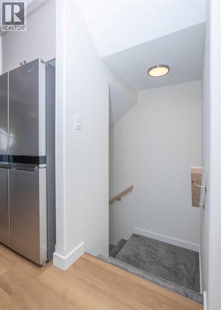
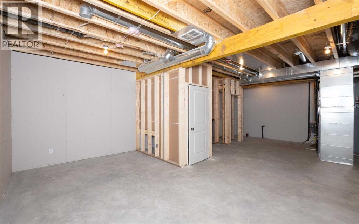
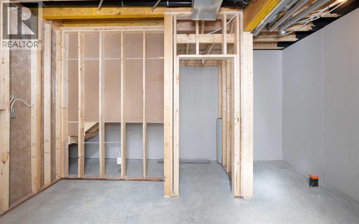
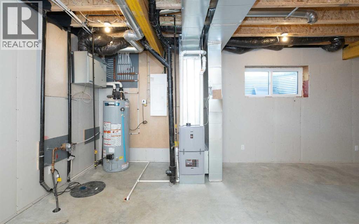
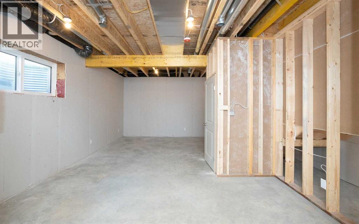
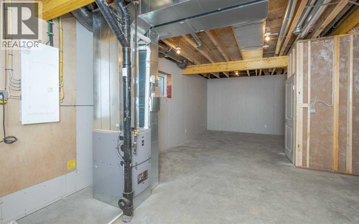
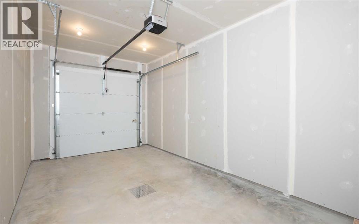
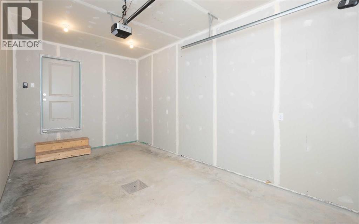
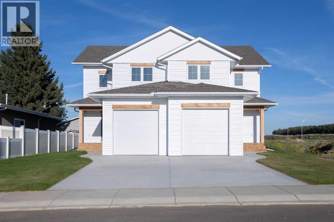
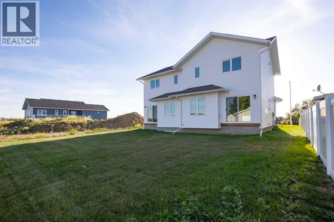
Brand new 2-storey semi-detached home, located in Westlock's new Southview Subdivision near the Hospital. Offering 1,342 sq. ft. of modern living space, this thoughtfully designed home features an open-concept main floor connecting the kitchen, dining, and living areas. The kitchen boasts custom cabinetry and quartz countertops, complemented by durable vinyl plank flooring and high-efficiency Lux triple-pane windows throughout. Upstairs offers 3 spacious bedrooms, including a primary suite with a 4-piece ensuite, plus an additional full bath. Complete with a front-attached single garage and a full unfinished basement ready for your personal design ideas. Excellent location in Westlock's newest subdivision. (id:51989)
Features of A, 9315 99 Avenue
- MLS® Number A2340758
- Price $417,000
- Bedrooms: 3
- Bathrooms: 2
- Square Footage: 1343 sqft
- Property Type: Duplex
- Features Other, Back Lane
- Parking Space Total 3
- Plan 0622293
Buildings
| Bathroom Total | 2 | Bedrooms Above Ground | 3 |
| Bedrooms Total | 3 | Appliances | Refrigerator, Oven - Electric, Range - Electric, Dishwasher, Stove, Dryer, Microwave Range Hood Combo, See Remarks, Washer/dryer Stack-up |
| Basement Development | Unfinished | Basement Type | Full (unfinished) |
| Constructed Date | 2026 | Construction Material | Wood Frame |
| Construction Style Attachment | Semi-detached | Cooling Type | None |
| Exterior Finish | Vinyl Siding | Flooring Type | Vinyl Plank |
| Foundation Type | See Remarks | Half Bath Total | 1 |
| Heating Fuel | Natural Gas | Heating Type | Forced Air |
| Stories Total | 2 | Size Interior | 1343 Sqft |
| Total Finished Area | 1343 Sqft | Type | Duplex |
Parking
| Other | |
| Attached Garage | 1 |
Land
| Acreage | No | Fence Type | Not Fenced |
| Landscape Features | Landscaped | Size Depth | 33.57 M |
| Size Frontage | 7.32 M | Size Irregular | 0.06 |
| Size Total | 0.06 Ac|0-4,050 Sqft | Size Total Text | 0.06 Ac|0-4,050 Sqft |
| Zoning Description | R1 |
Rooms
| Level | Type | Length | Width | Dimensions |
|---|---|---|---|---|
| Main Level | Living Room | 13.67 Ft x 20.00 Ft | ||
| Main Level | Dining Room | 11.67 Ft x 9.00 Ft | ||
| Main Level | Kitchen | 14.00 Ft x 13.75 Ft | ||
| Main Level | Foyer | 3.33 Ft x 6.67 Ft | ||
| Main Level | 2pc Bathroom | 6.25 Ft x 6.33 Ft | ||
| Upper Level | Primary Bedroom | 12.00 Ft x 13.67 Ft | ||
| Upper Level | Bedroom | 10.00 Ft x 10.50 Ft | ||
| Upper Level | Bedroom | 10.00 Ft x 10.50 Ft | ||
| Upper Level | 3pc Bathroom | 8.50 Ft x 5.42 Ft |
Agents and Offices
- Gresham Veldhuisen
- Office: RE/MAX Real Estate Central Alberta