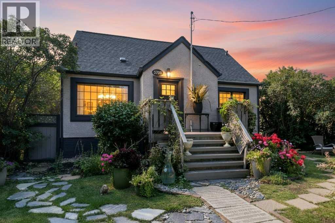
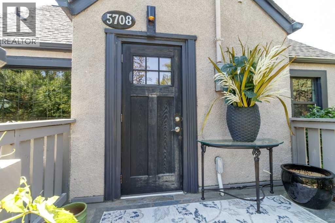
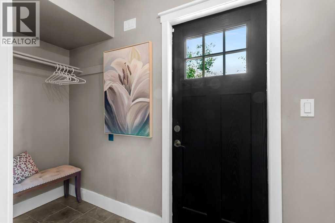
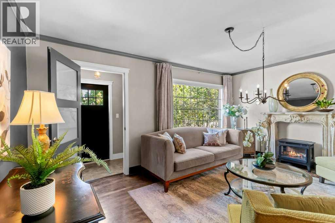
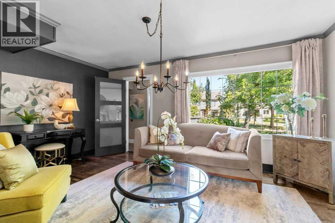
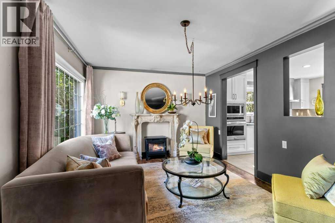
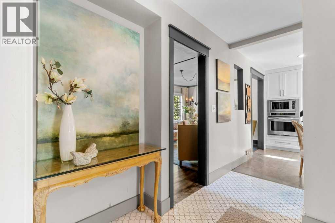
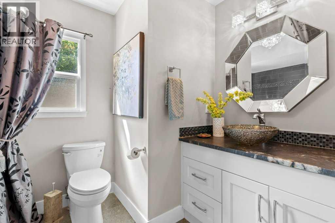
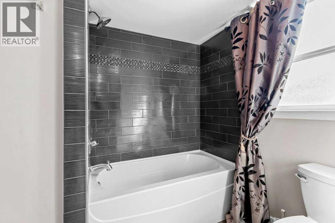
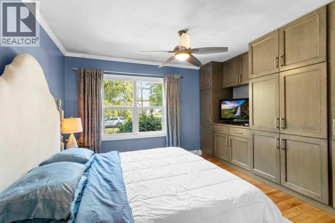
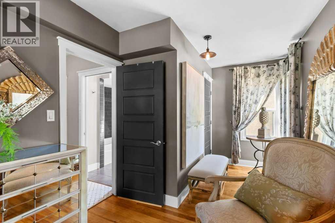
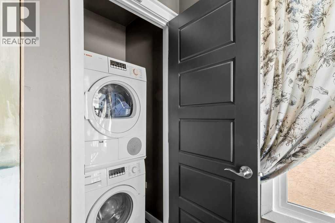
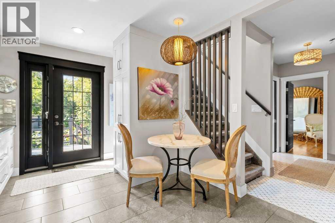
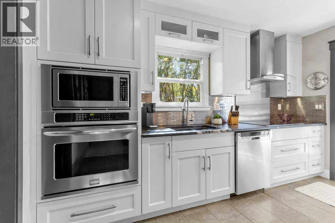
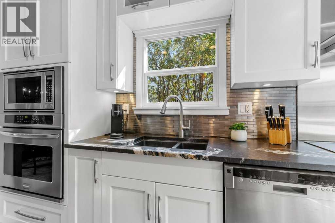
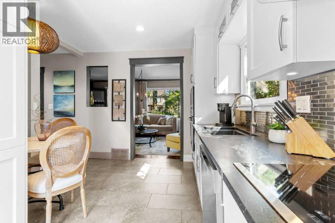
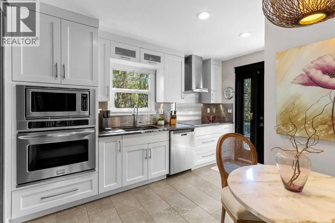
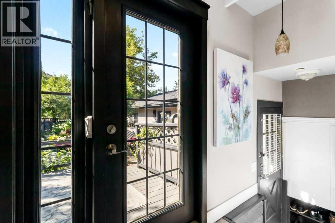
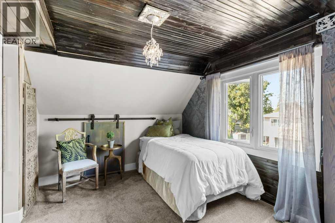
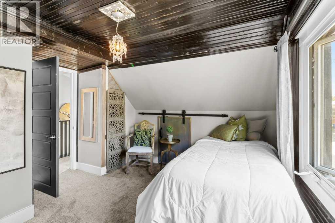
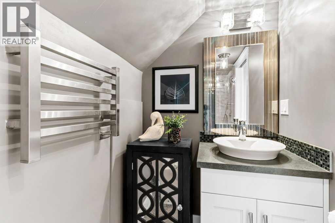
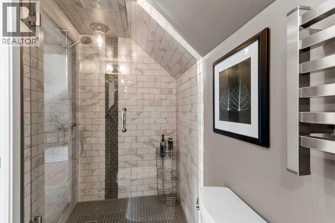
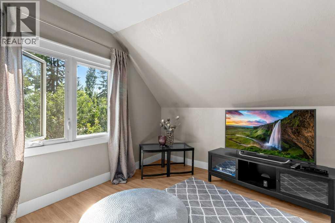
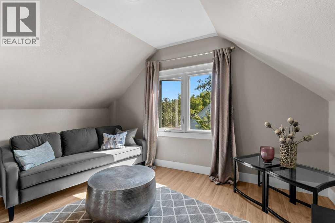
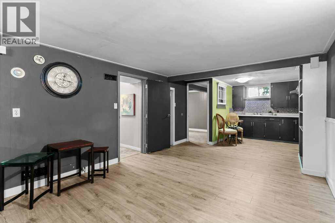
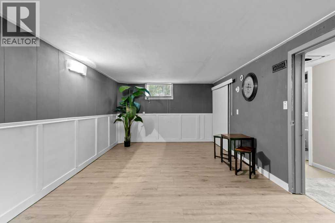
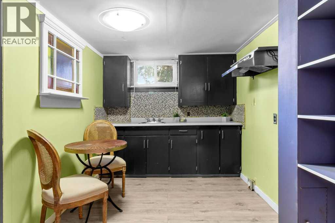
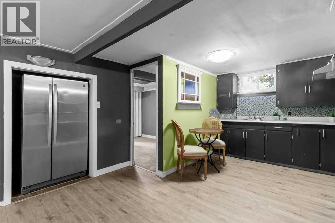
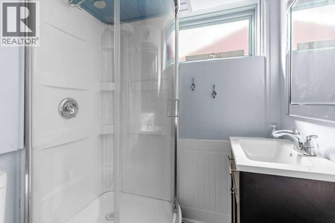
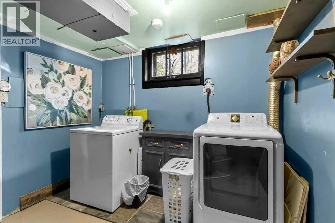
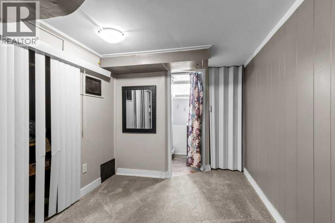
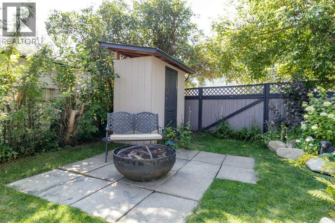
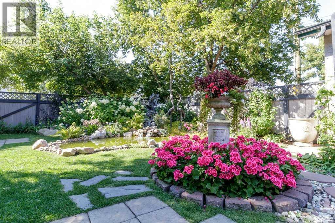
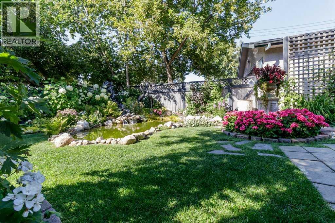
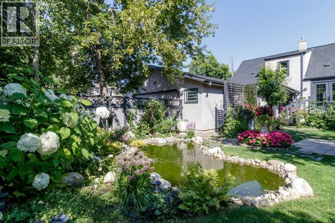
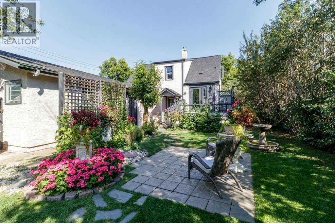
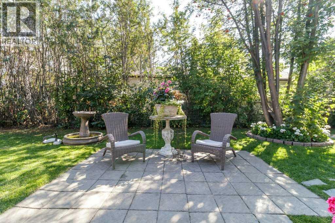
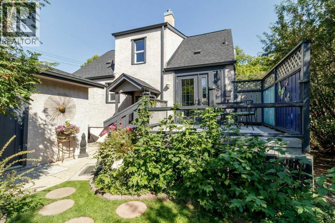
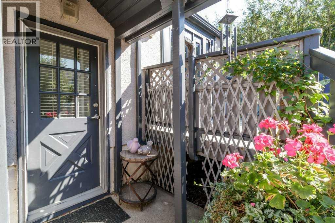
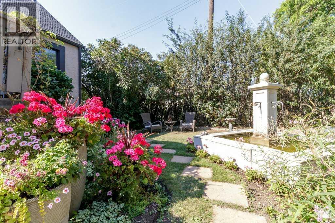
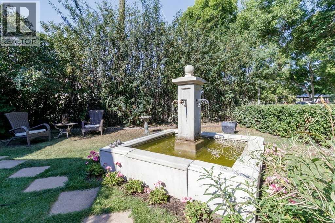
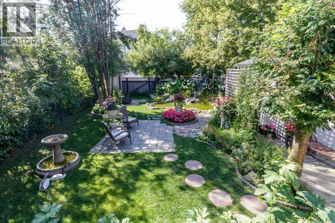
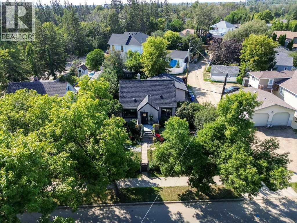
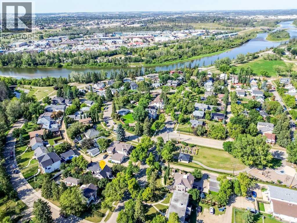
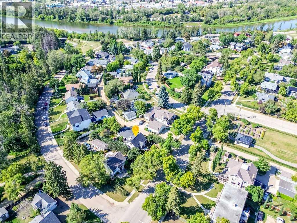
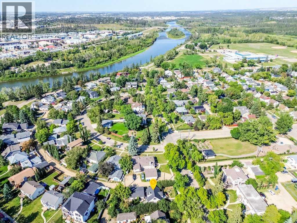
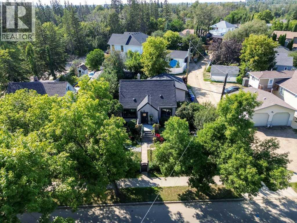
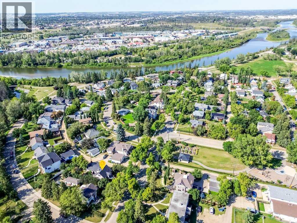
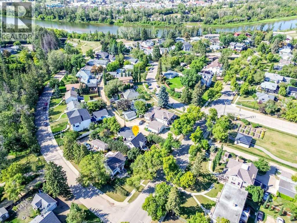
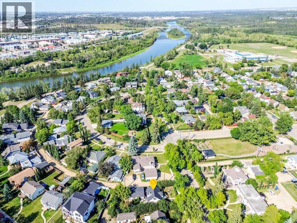
Open House September 6, 2026 (Sunday) from 2 to 4 pm. Welcome to one of Red Deer’s most charming and sought after neighborhoods, where you’re just moments from the river, walking trails, schools, shopping, and everyday amenities. From the moment you enter through the front gate, this home welcomes you with undeniable charm, lush greenery, and a beautiful fountain. The darling front porch and excellent curb appeal set the tone for what awaits inside. Step through the organized entryway and into the heart of the home. The inviting living room features beautiful hardwood floors, large windows that fill the space with natural light, and a warm, cozy atmosphere. Down the hall, gorgeous tile flooring leads to an updated bathroom with stunning finishes. The oversized primary bedroom offers plenty of space and storage, with the added convenience of its own washer and dryer, along with built in cabinetry. The updated and well maintained kitchen ties the main floor together with bright cabinetry and a practical layout, while providing a seamless connection to the incredible backyard. Upstairs, you’ll find two well appointed bedrooms, each featuring charming shiplap ceilings, along with an updated bathroom. The lower level offers a legal suite, providing excellent versatility with its own convenient kitchen, spacious living area, newer flooring, built in storage, and laundry. The true showstopper of this property is the beautifully landscaped yard. With both back and side alley access, mature trees, and an abundance of greenery, the outdoor space feels like your own private sanctuary. A recirculating waterfall and pond, concrete stepping stones, and thoughtfully landscaped surroundings create a peaceful and inviting retreat to enjoy throughout the seasons. Pride of ownership is evident throughout this special property. Completing the package is a double detached garage, offering excellent parking. A truly charming home in an exceptional location, offering character, thoughtful updates, and a backyard you’ll fall in love with. (id:51989)