

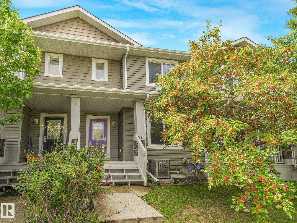
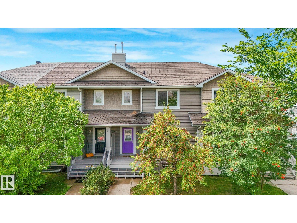
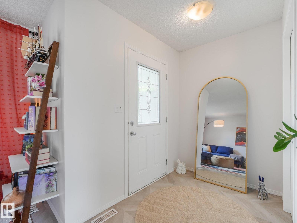
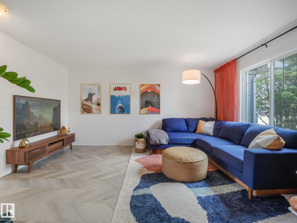
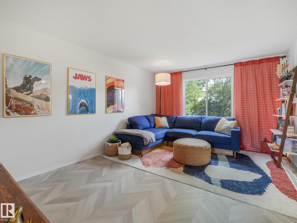
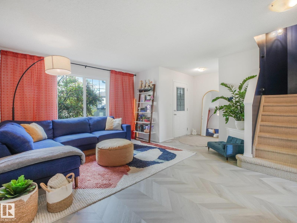
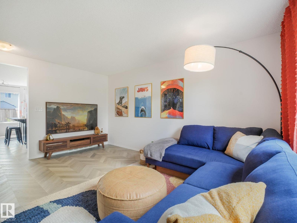
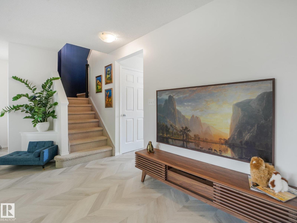
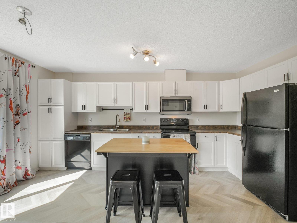
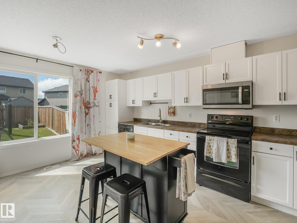
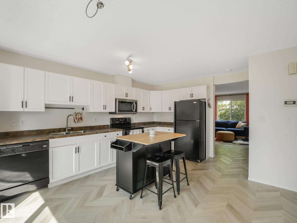
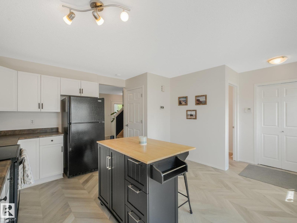
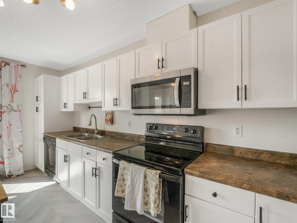
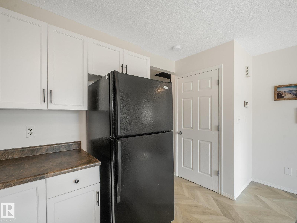
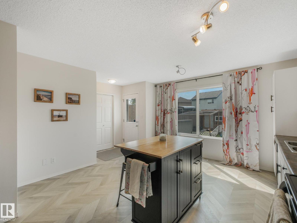
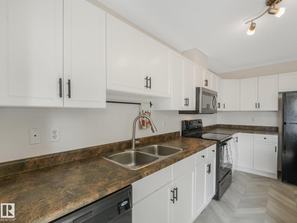
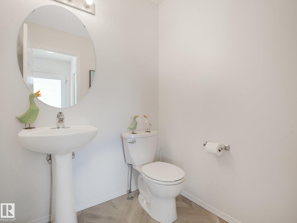
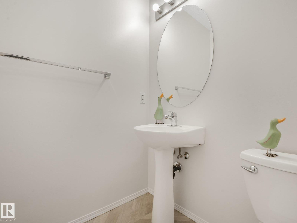
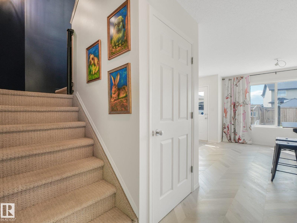
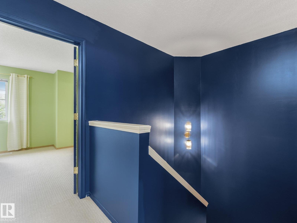
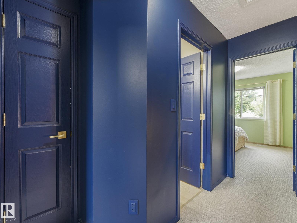
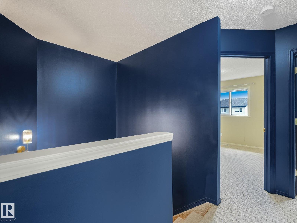
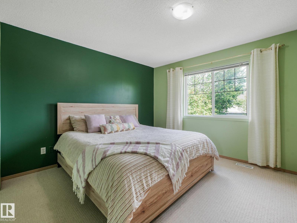
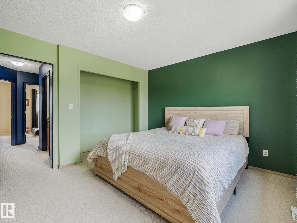
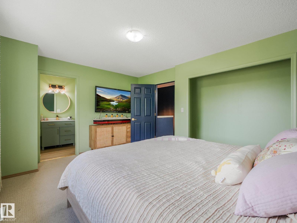
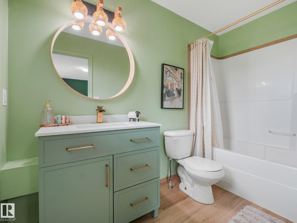
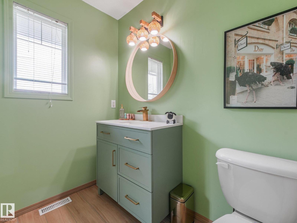
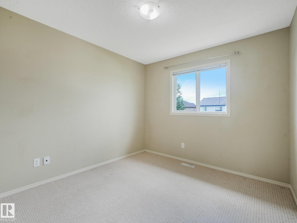
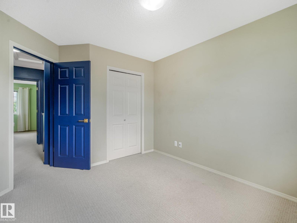
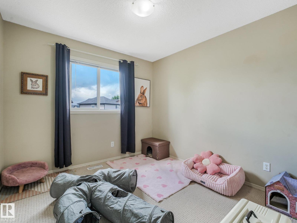
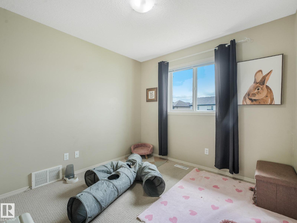
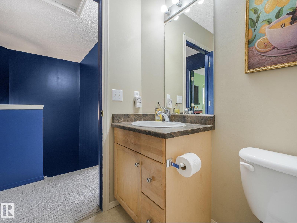
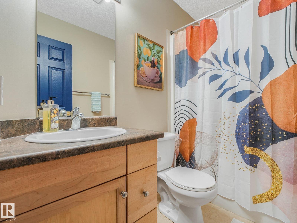
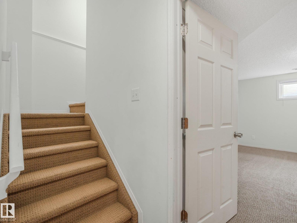
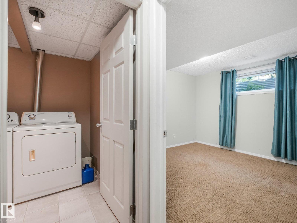
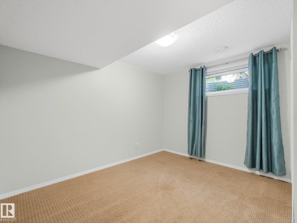
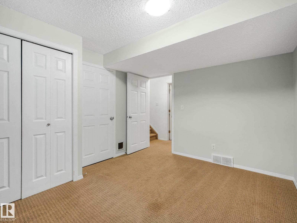
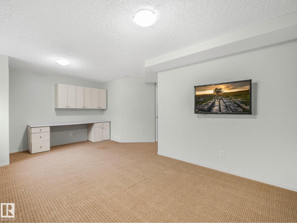
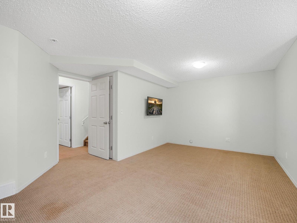
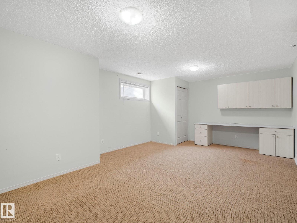
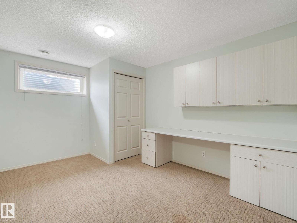
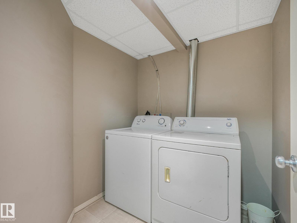
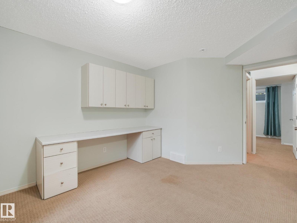
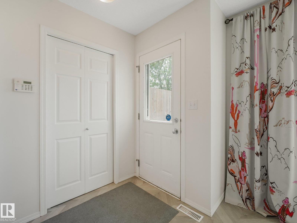
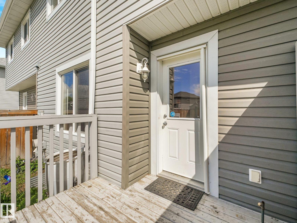
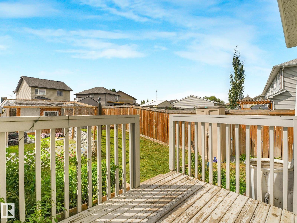
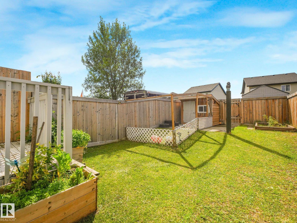
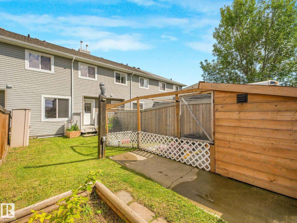
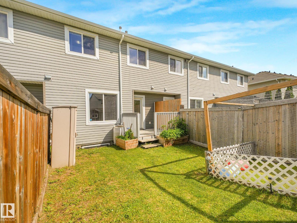
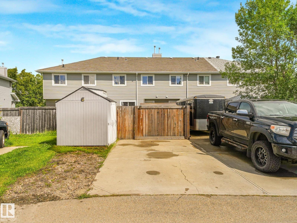
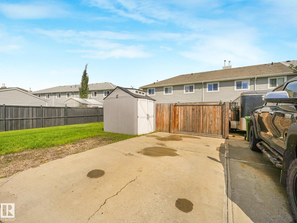
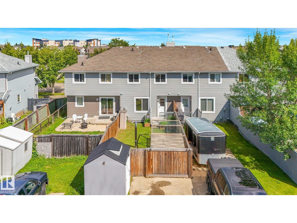
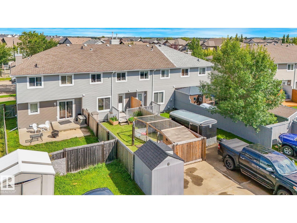
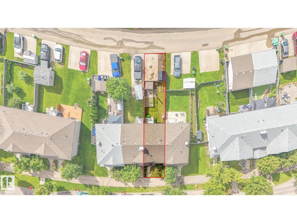
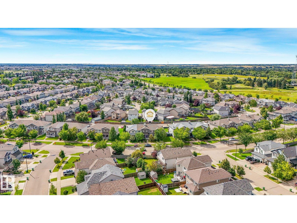
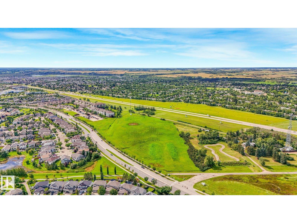
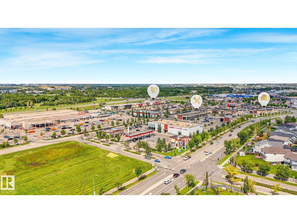
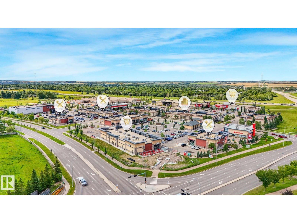
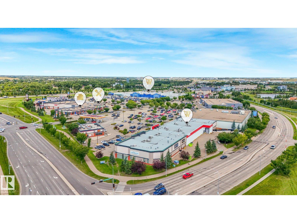
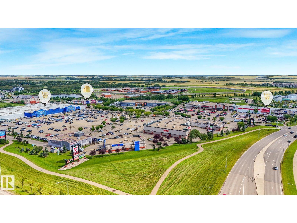
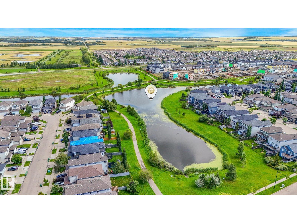
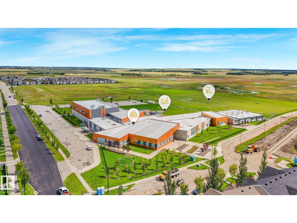
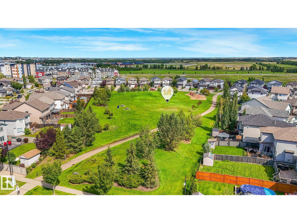
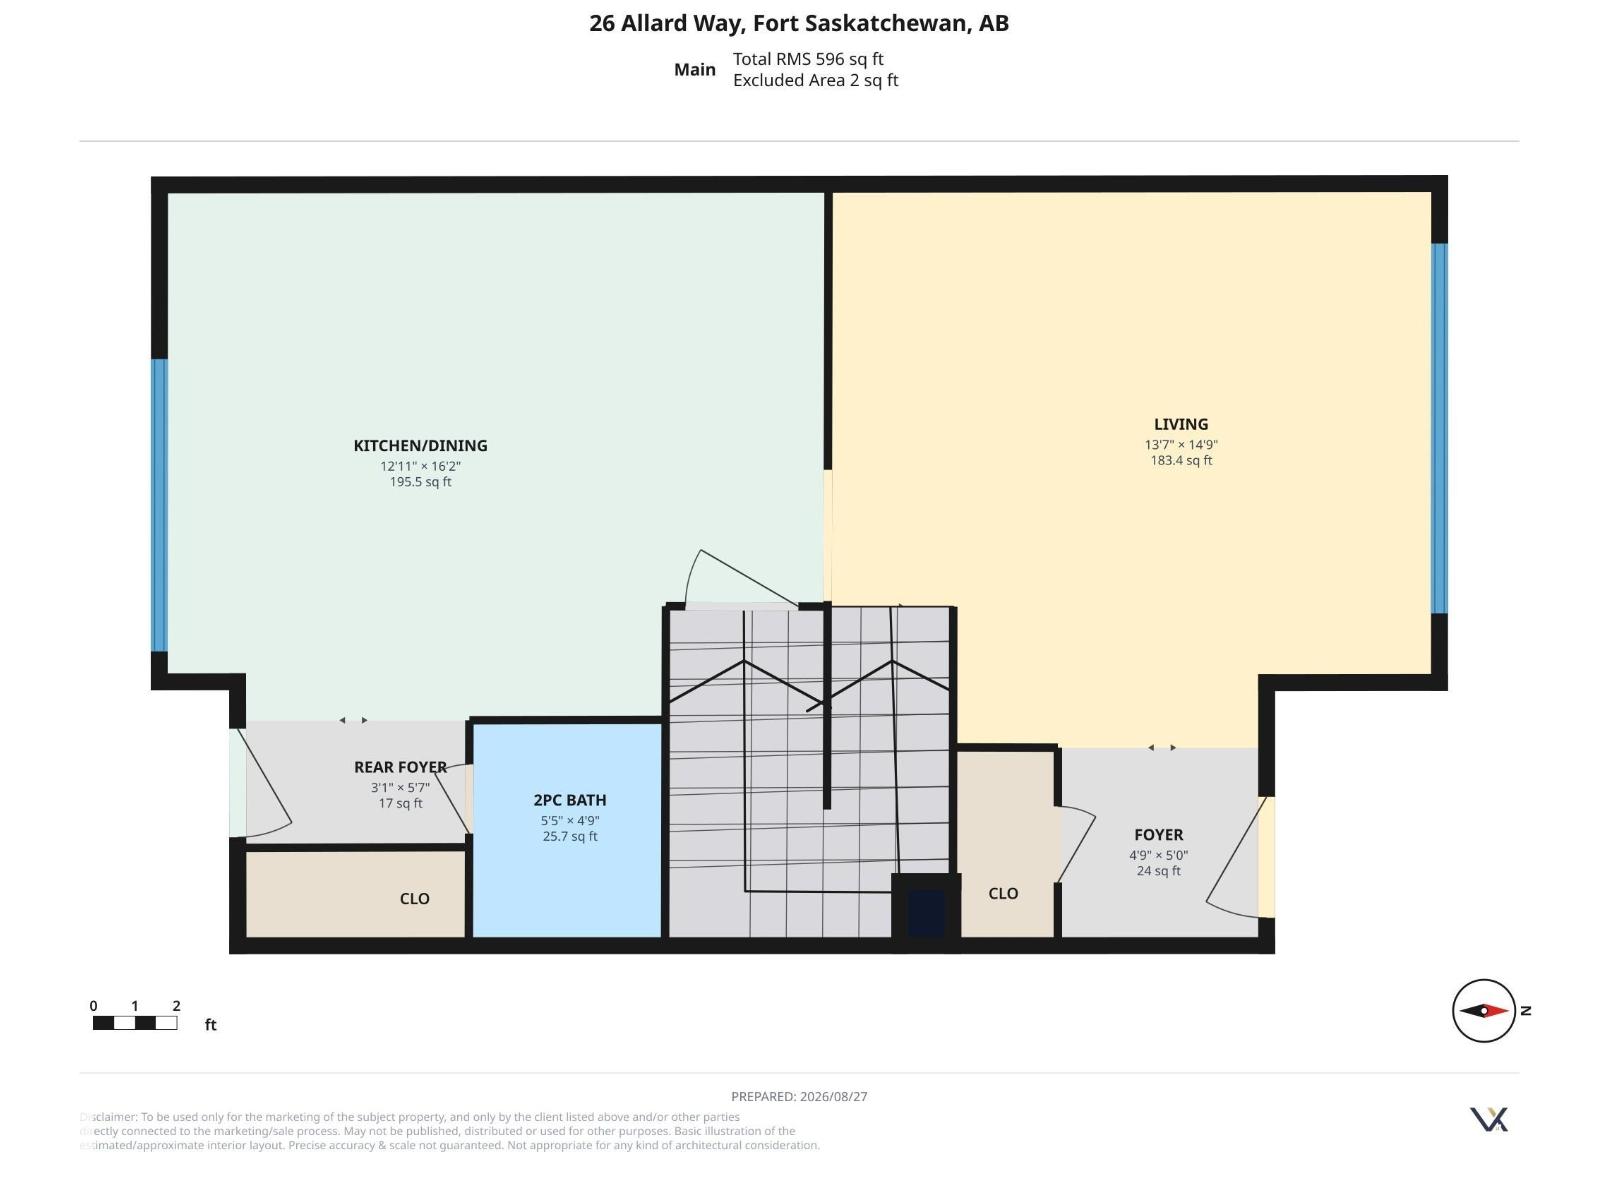
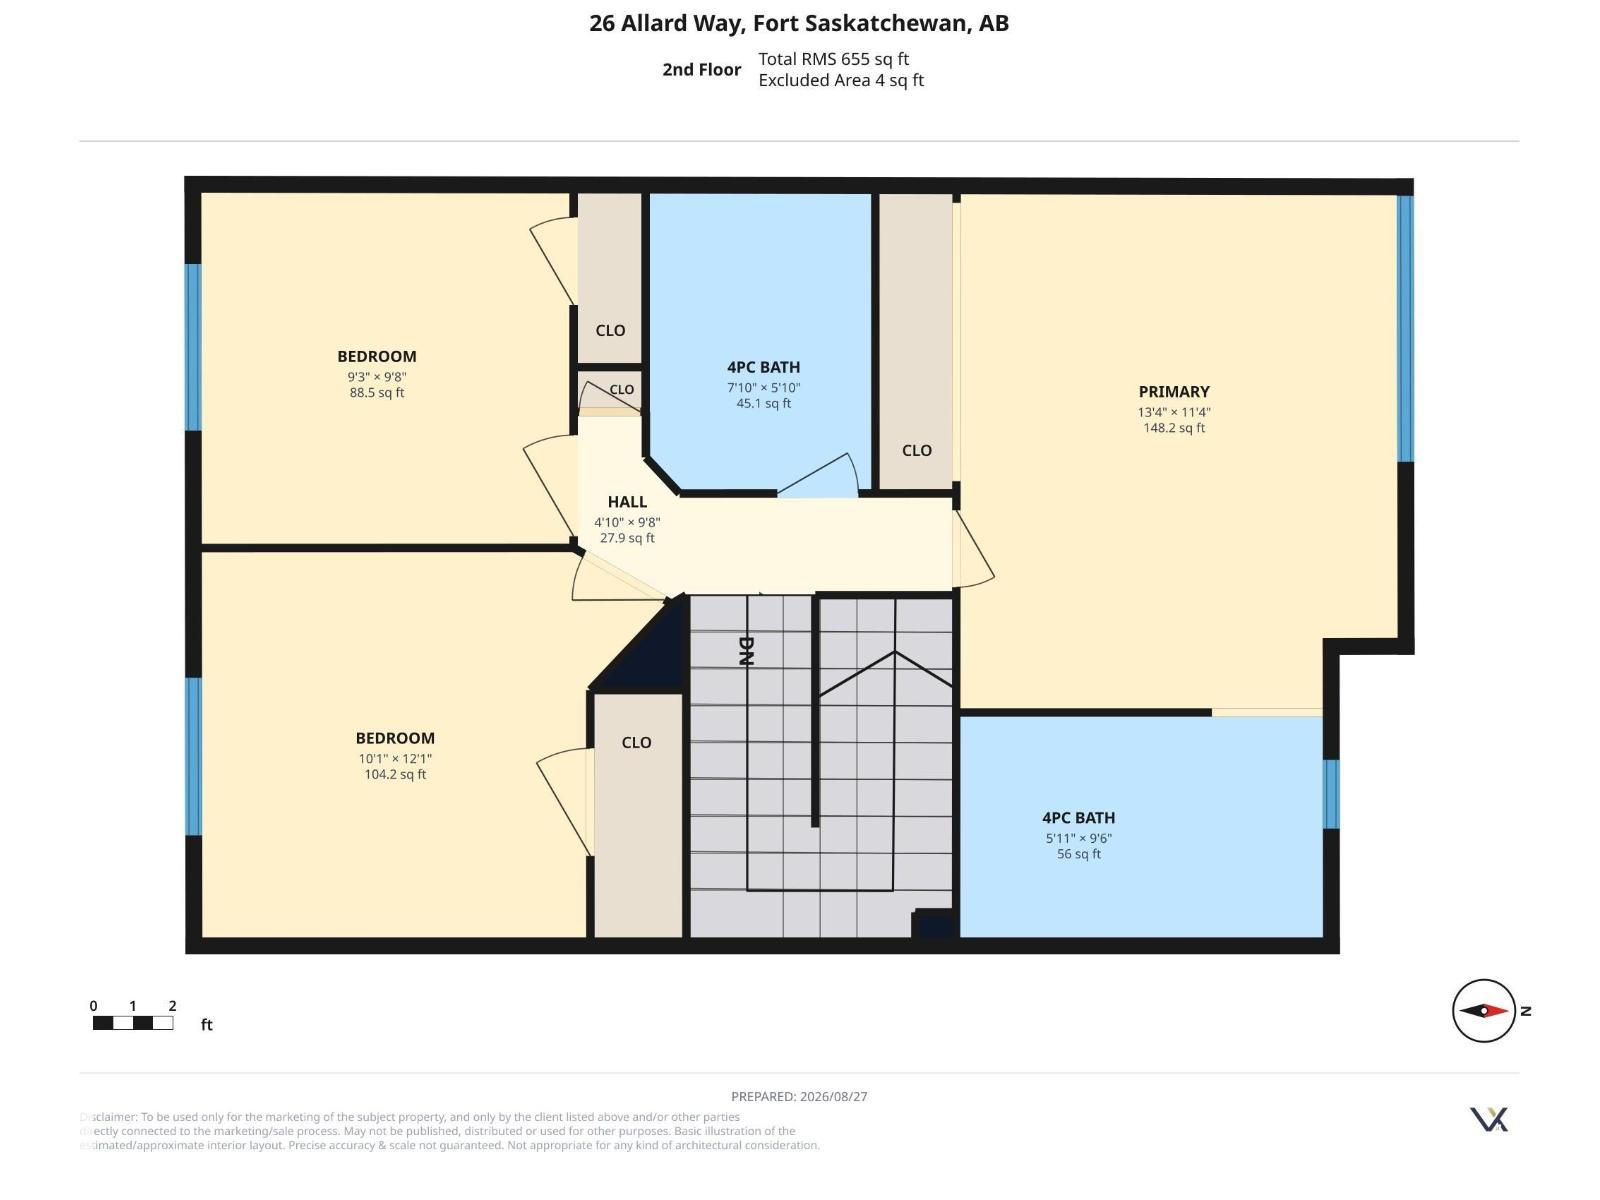
Welcome to this turn-key, NO-CONDO-FEE residential attached home! Offering just over 1,800 sq ft of finished living space, the main floor welcomes you with a bright, inviting living room and an open-concept kitchen and dining area featuring generous cabinetry and excellent prep space—ideal for both everyday living and entertaining. Upstairs features 3 bedrooms, including a spacious primary retreat with a 4-piece ensuite and ample closet storage. The fully finished lower level adds even more versatility with a den/flex room—perfect for a home office or media space—alongside an additional living area. Outside, you’ll appreciate the fenced backyard, providing a private outdoor space for relaxing or hosting. Complete with CENTRAL AIR CONDITIONING, a dedicated parking pad, and a prime location close to shopping and major commuter routes. (id:51989)
Features of 26 Allard Wy
- MLS® Number E4505774
- Price $349,900
- Bedrooms: 3
- Bathrooms: 3
- Square Footage: 1251 sqft
- Property Type: Row / Townhouse
- Neigbourhood: South Pointe
- Features See Remarks, Lane
Buildings
| Bathroom Total | 3 | Bedrooms Total | 3 |
| Appliances | Dishwasher, Dryer, Microwave Range Hood Combo, Refrigerator, Stove, Washer | Basement Development | Finished |
| Basement Type | Full (finished) | Constructed Date | 2007 |
| Construction Style Attachment | Attached | Cooling Type | Central Air Conditioning |
| Half Bath Total | 1 | Heating Type | Forced Air |
| Stories Total | 2 | Size Interior | 1251 Sqft |
| Type | Row / Townhouse |
Parking
| Parking Pad |
Land
| Acreage | No | Fence Type | Fence |
| Size Irregular | 212.28 | Size Total | 212.28 M2 |
| Size Total Text | 212.28 M2 |
Rooms
| Level | Type | Length | Width | Dimensions |
|---|---|---|---|---|
| Basement | Family Room | 18 m | Measurements not available x 18 m | |
| Basement | Den | 10'11 x 9'11 | ||
| Main Level | Living Room | 13'7 x 14'9 | ||
| Main Level | Kitchen | 12'11 x 16'2 | ||
| Upper Level | Primary Bedroom | 13'4 x 11'4 | ||
| Upper Level | Bedroom 2 | 9'3 x 9'4 | ||
| Upper Level | Bedroom 3 | 10'1 x 12'2 |
Agents and Offices
- Domenico Russomanno
- Office: Lux Real Estate Inc