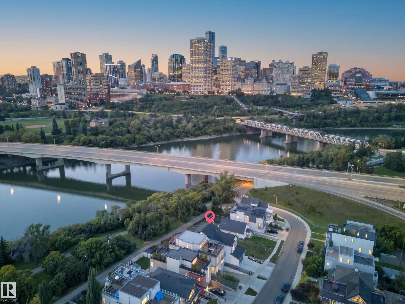
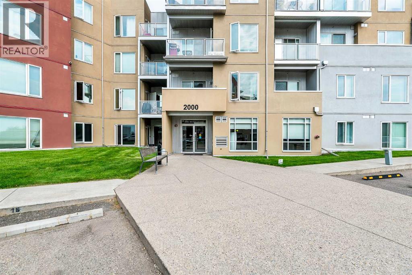
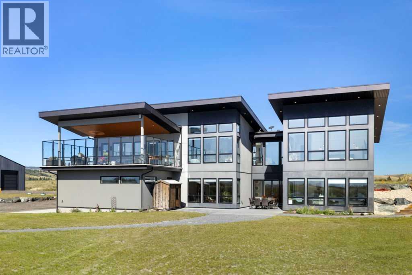
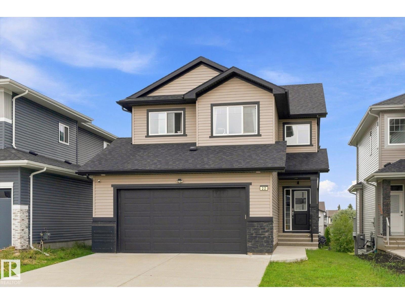
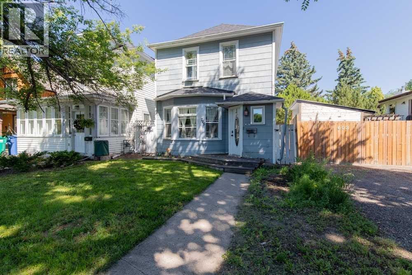
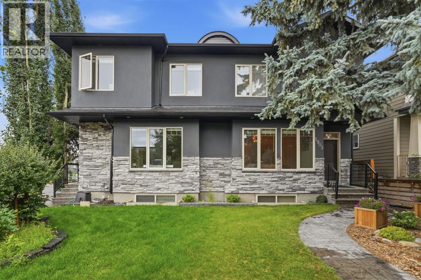
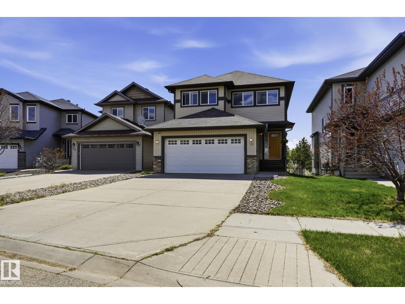
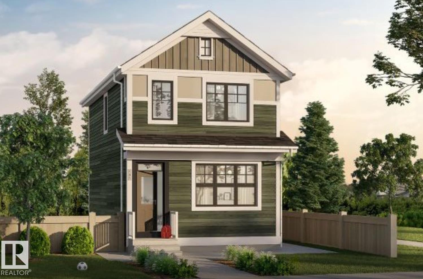
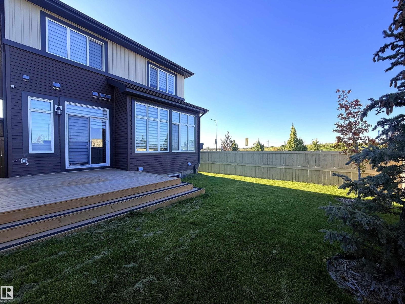
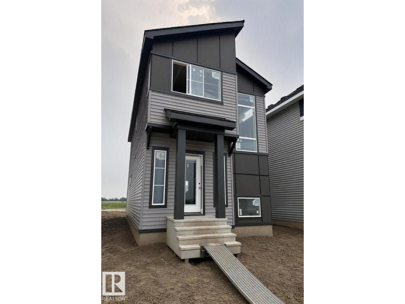
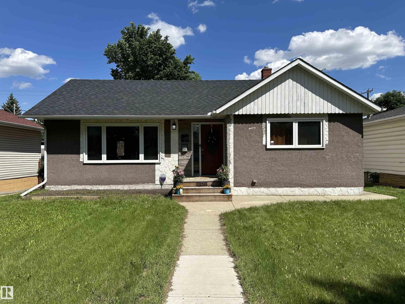
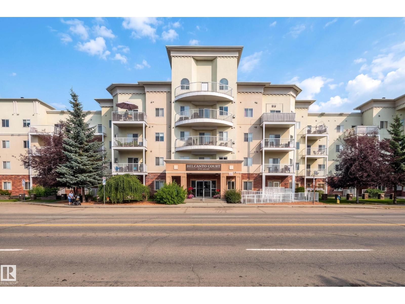
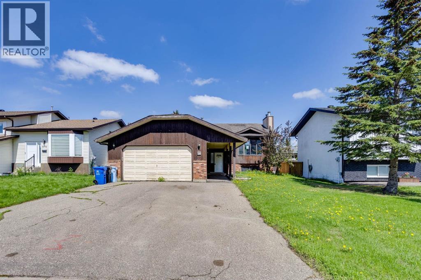
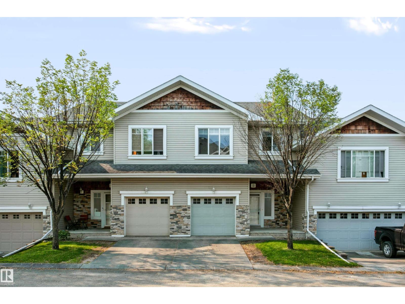
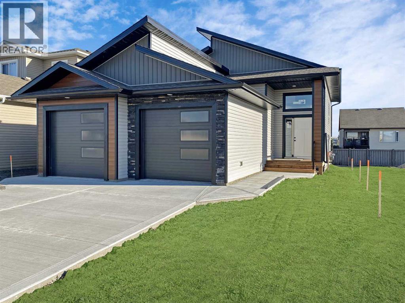
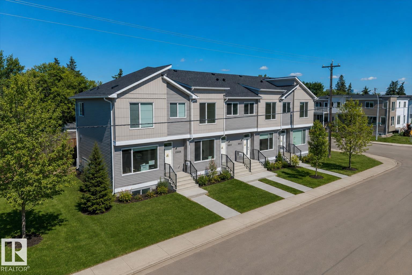
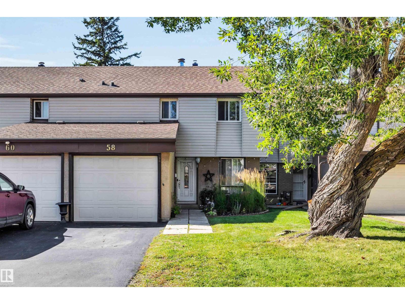
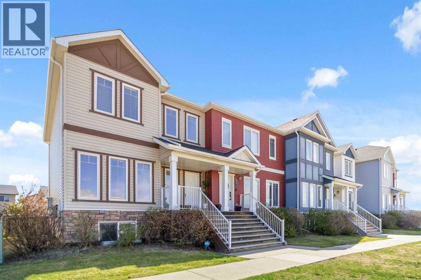
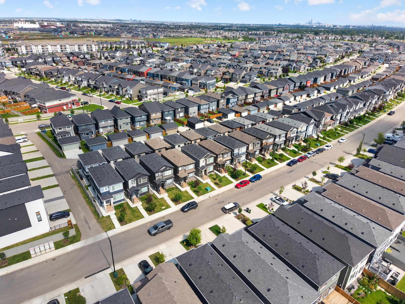
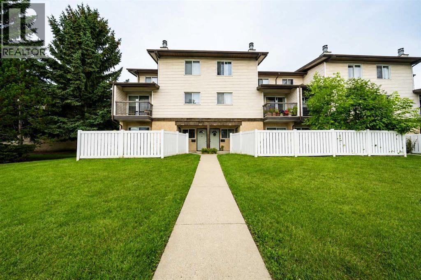
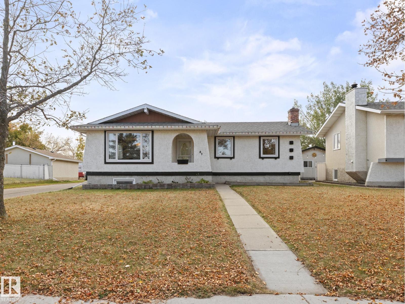
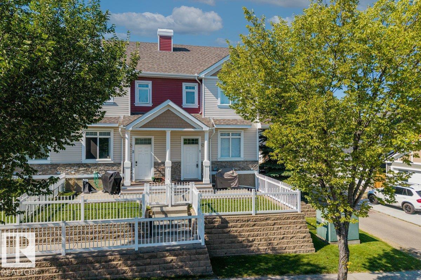
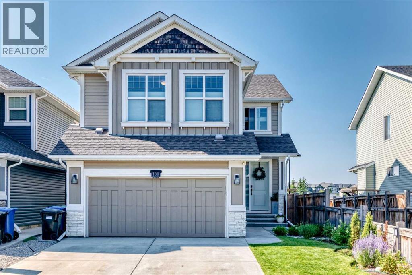
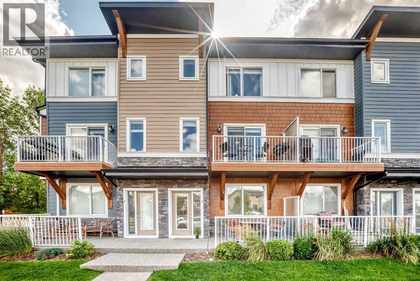
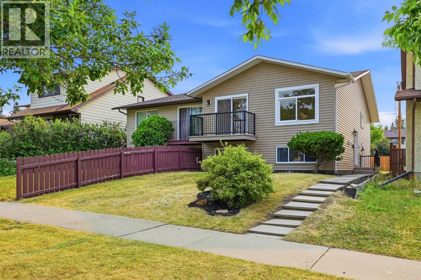
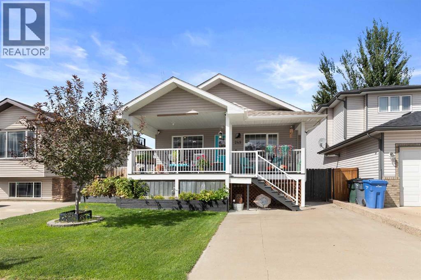
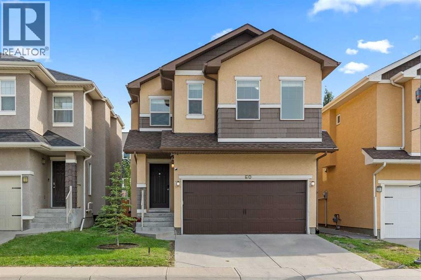
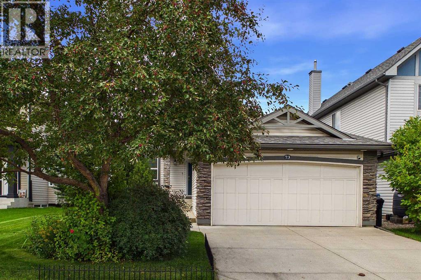
RARE INFILL IN STRATHCONA - BACKING THE RIVER VALLEY - GORGEOUS DOWNTOWN VIEWS!...MODERN FARMHOUSE DESIGN...10' MAIN FLOOR CEILINGS/8' DOORS...OVERSIZED DOUBLE ATTACHED GARAGE..UPGRADES, UPGRADES!!...~!WELCOME HOME!~You'll never get tired of looking out your windows at this view! Tons of upgrades! Engineered hardwood. Gorgeous glass walled den on main floor. The CHEFS DREAM KITCHEN has upgraded dove tail drawers, huge island, custom hood fan and upgraded appliances throughout. Custom, modern metal railings. Upstairs features 3 LARGE bedrooms - ALL with walk-in-closets, a laundry room, 4 pce bath, and bonus room overlooking the river valley & city skyline! HUGE primary suite has vaulted ceiling & wood beam, TRUE SPA ensuite bath, custom STEAM SHOWER & freestanding soaker tub AND an entrance to the massive 2nd floor deck running full width of the home! FULLY FINISHED BASEMENT, with two more bedrooms, 4 pce bath, recreation/family room/wet bar! You can't beat this one! (id:51989)
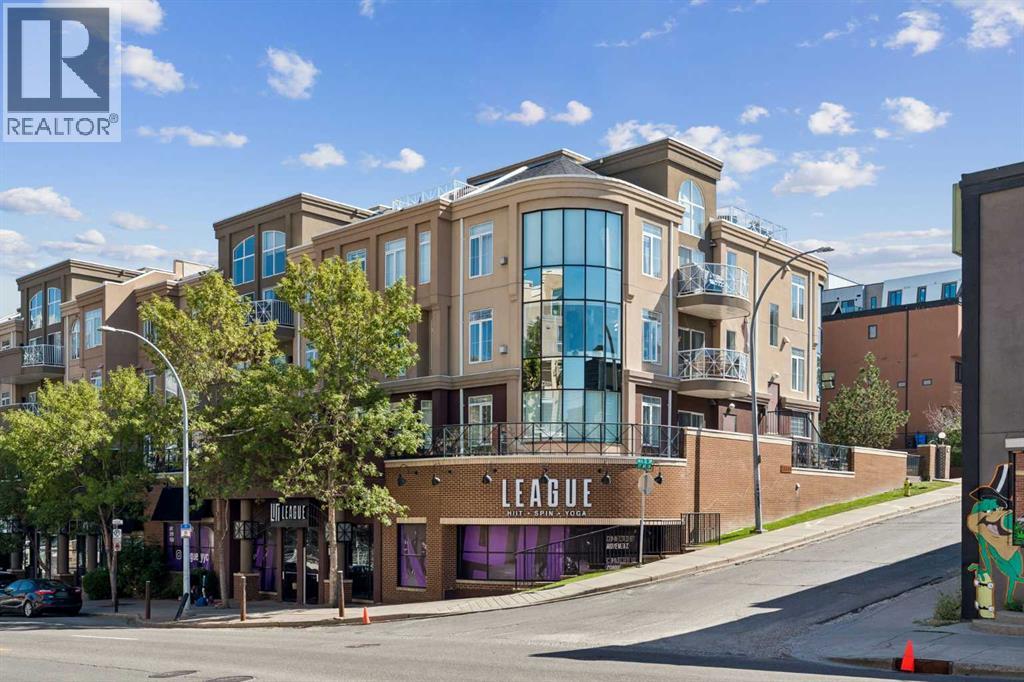
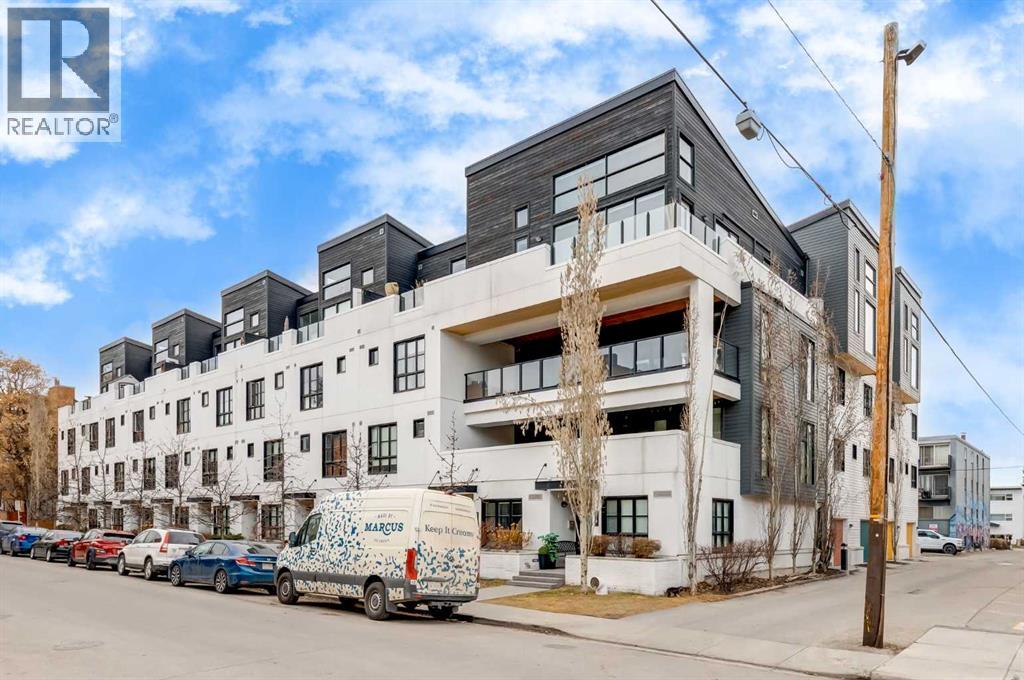
Live in the heart of the city! Right along 17th Ave, this prime location is close to everything you need. This corner unit is one of the nicest in the building- not many feature this incredible curved bank of windows overlooking the city. This two bedroom, two bathroom unit has been fully updated. The kitchen was fully renovated and features beautiful quartz countertops and brand new fridge as well as other updated stainless steel appliances. The unit features in-floor heating, and the flooring was all updated in luxury vinyl plank. The primary bedroom features two closets, and a renovated en-suite with steam shower. Other features include a cosy gas fireplace, in-suite laundry, custom window coverings, and a gas bbq line on the balcony. The unit has an underground, heated parking stall. The building is pet-friendly, residents of this building have access to a party room for gatherings, and there's plenty of guest parking available both outside and underground. Located within walking distance to transit, shopping, cafés, restaurants, and all the energy of 17th Avenue, this condo delivers the perfect balance of lifestyle, convenience, and value. Check out the 3-D tour and book your showing today! (id:51989)
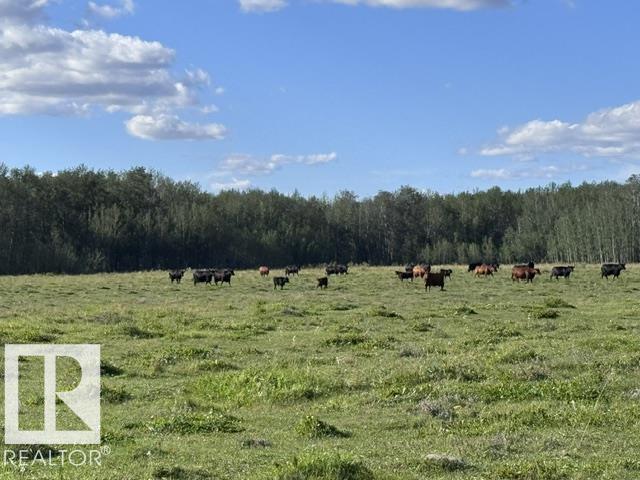
Rare opportunity to purchase a half section on the Westlock/Thorhild County border! With paved access from Highway 18, this 319.45-acre property offers approximately 68 open acres, with the balance treed. Currently used as cattle pasture, the NE quarter features a small water hole that is plentiful in wet years, while the SE quarter has a consistent dugout that serves as the animals' main water source. The perimeter is fenced with a mix of 3- and 4-wire barbed wire. Annual revenue includes $3,900 from a right-of-way and $3,000 from a pasture lease expiring in 2026. Utilities are nearby, with power along the south side by the highway and natural gas along the east side of both quarters. Centrally located with excellent access, this versatile parcel is ideal for recreation, additional pasture, or a long-term land investment. (id:51989)
Welcome to this well-located 960 sq. ft. half duplex with comfortable main-floor living: 3 bedrooms and 1 bathroom. Basement Features a fully functioning kitchen, one bedroom and one bathroom plus newer windows (installed within the past 5 years).The home sits on a great lot with a spacious backyard—ideal for kids, BBQs, games, gardening, and more. Enjoy ample rear parking for multiple vehicles or an RV, plus on and off-street parking out front.The location is hard to beat: close to bus routes, main roads, parks, playgrounds, schools, and shopping, so everyday needs are nearby.This property is a strong fit for first-time buyers looking for their own space, or investors seeking a versatile, well-placed home (id:51989)
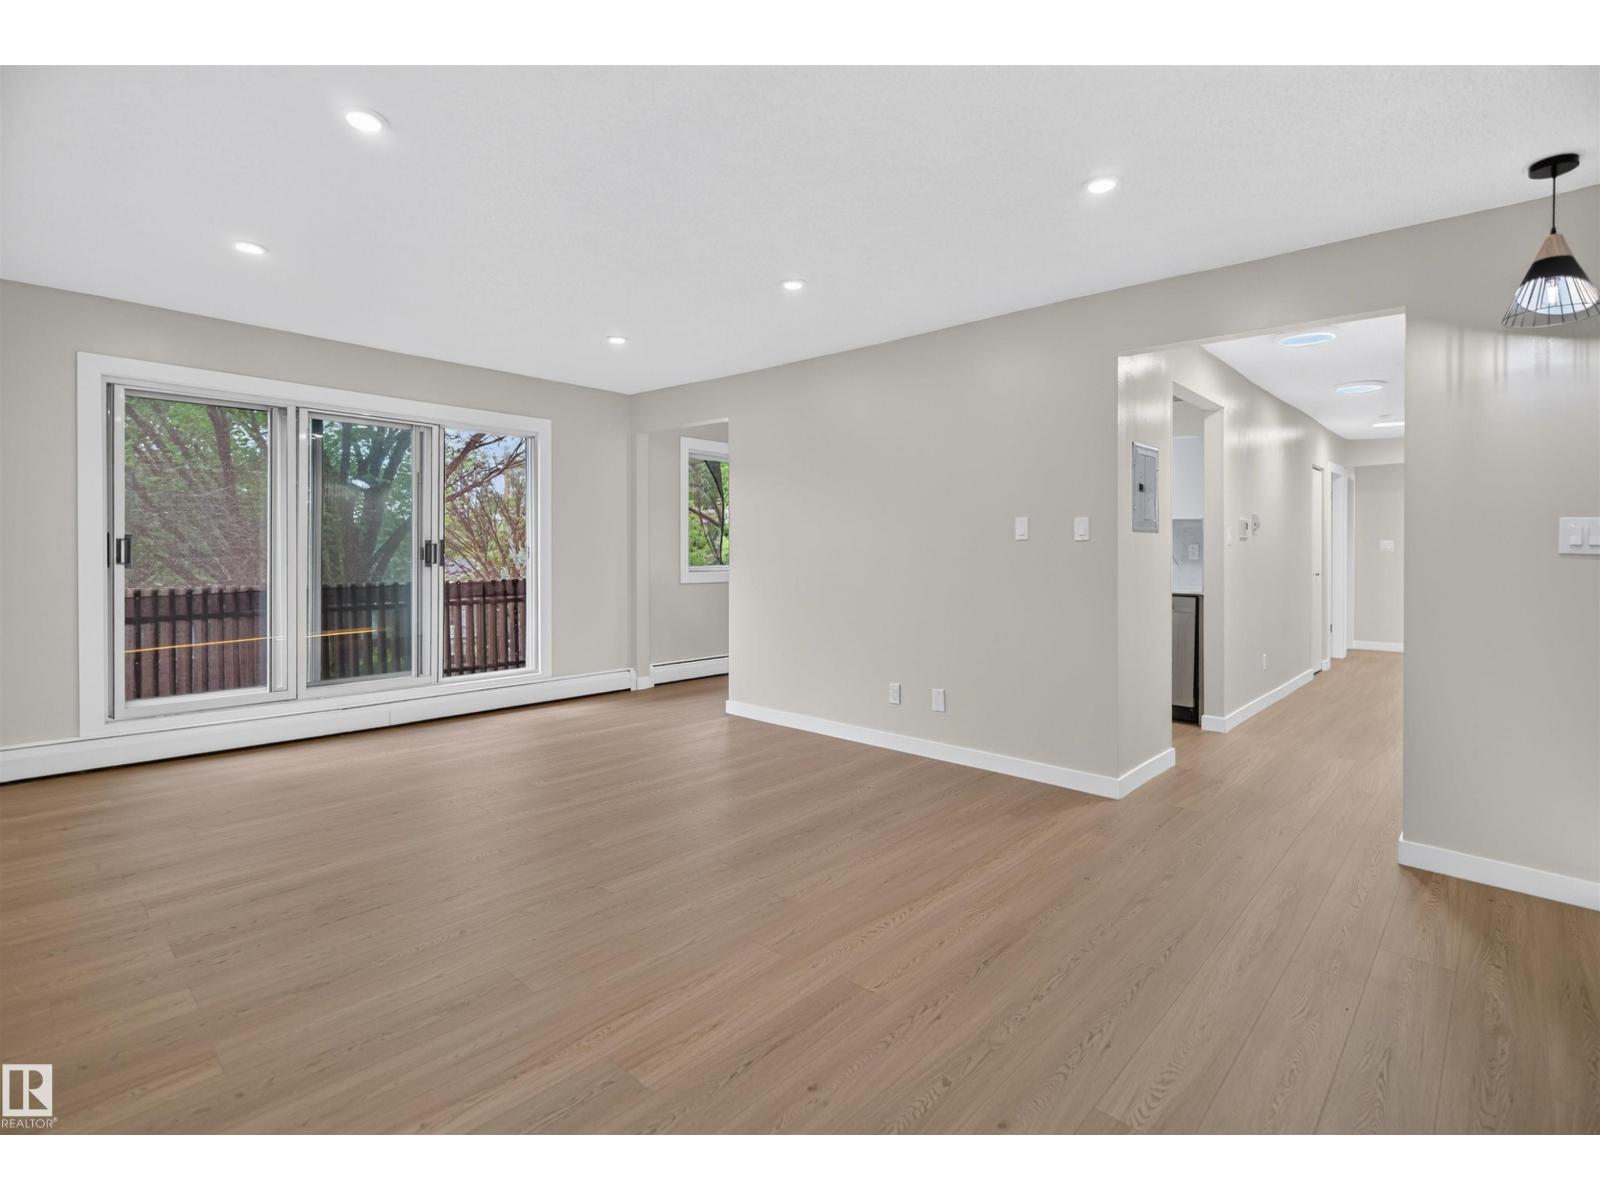
Fully renovated suite with IN-SUITE LAUNDRY offering nearly 1,000 sq. ft. of bright, modern living space! This move-in ready home features a brand-new kitchen with new appliances, new flooring, fresh paint, new baseboards, updated electrical, and a beautifully renovated bathroom. The spacious living room is filled with natural light, while both bedrooms are exceptionally large—almost primary bedroom sized. Enjoy the oversized private balcony and the convenience of a large storage unit. Ideally located just minutes from Downtown Edmonton, NAIT, and Concordia University, a fantastic opportunity. (id:51989)
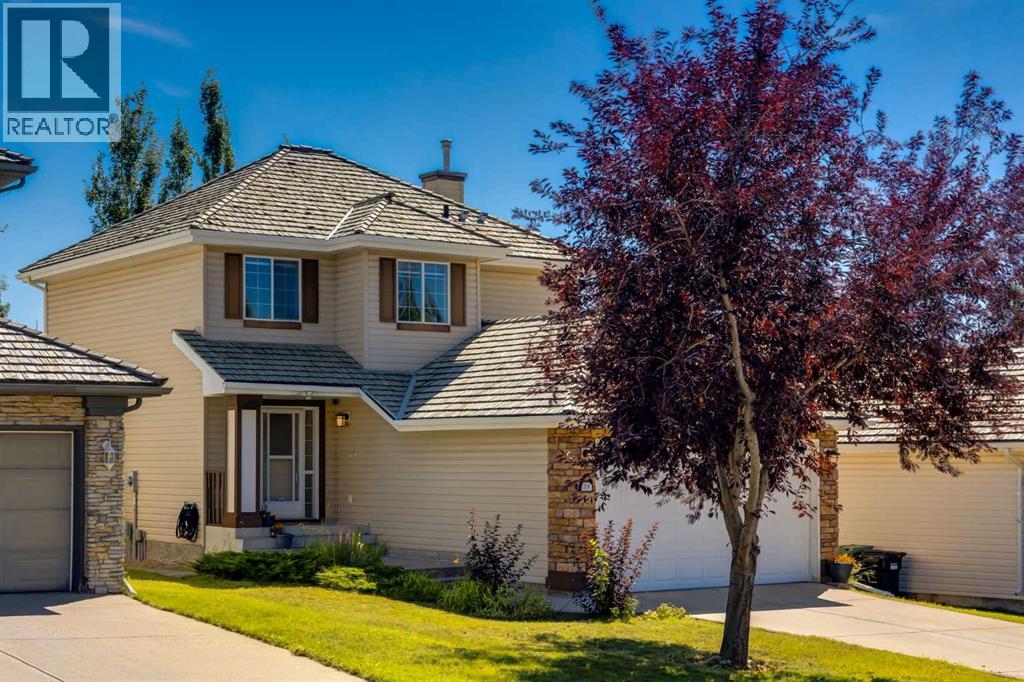
Positioned in one of Calgary's most elevated neighborhoods, this FULLY FINISHED 2-storey offers nearly 2100 sq. ft. of thoughtfully curated living space. Nestled in the West quadrant, Springbank Hill provides a vibrant lifestyle with access to recreation, shopping, schools, parks, and much more. 38 Spring Crescent sits on a sunny street, this well-kept home is developed with 4 total bedrooms and 2.5 bathrooms. The main floor is bright and open - Hardwood floors flow throughout, a gas fireplace warms the living room, zebra blinds allow you to control the light, and main floor laundry adds convenience. The kitchen creates harmony and provides ample prep space for the head chef in your home - It’s complete with: Bright granite countertops, rich espresso cabinets, a corner pantry, stainless steel appliances, and a sink facing the beautiful yard. Utilize the space for a dining table next to the sliding doors that take you out to the deck, or pull out counter stools around the island. Upstairs you’ll find 3 bedrooms, with the primary bedroom expanding wide. It’s complete with a walk-in closet and added shelving, but it’s the glass shower in the en-suite that really makes this room feel special. Downstairs you have an extra large rec room with a built-in projector and screen, the 4th bedroom is around the back, and there’s an enclosed storage space which you can easily convert into a bathroom with rough-ins intact and easily accessible. Outside the yard is fully fenced and there’s plenty of space to curate an oasis for your needs. The semi-private deck measures at 15’ x 10’ and allows you to soak up the sun, the added panels bring solitude to your outdoor space. Recent upgrades completed earlier this year include: 3 new clear glass windows added upstairs, a new main garage door system, and a humidifier. A particularly strong selling point is the work life balance you can achieve in a community like this. You're by some of the top rated schools in the city. Upscale shopping is all around with Aspen Landing Shopping Centre, Signal Hill Centre, and more just moments away. Plus you’ve got easy access to the LRT with 69 Street Station as your closest access point. Lastly, let’s not forget about the beautiful mountains only a few exits away. These details are a key component in what makes this side of Calgary so attractive - Tour the iGuide and book your showing today! (id:51989)
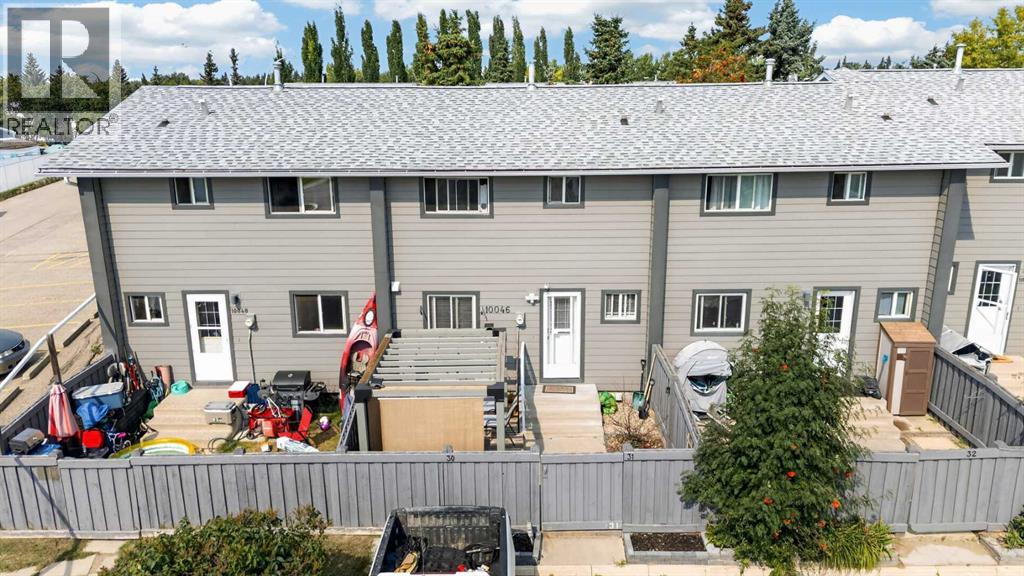
Welcome to Southwood Place! This beautifully updated 3-bedroom, 1.5-bath townhome has undergone extensive improvements and is truly move-in ready. The main floor offers a bright and spacious living area along with a refreshed kitchen featuring white cabinetry, butcher-block style countertops, modern hardware, stainless steel appliances and a striking tile backsplash. Just off the kitchen, the custom-built bar and entertaining area adds character and provides the perfect spot for hosting family and friends.Both bathrooms have been beautifully updated, including a stylish main-floor half bath and an impressive upper-level full bathroom featuring a modern vanity, large-format tile, glass shower enclosure and upgraded fixtures. Upstairs you'll find three bedrooms along with the renovated bathroom, making this a functional layout for families, first-time buyers or investors.The developed basement provides even more usable living space and is currently set up with a large recreation and home gym area, along with laundry and additional storage. Outside, enjoy your own fenced rear yard with a ground-level deck and pergola-style entertaining space — a great place to BBQ, relax and enjoy the warmer months.Previous exterior improvements include upgraded windows, shingles and exterior components. Conveniently located on the south side of Grande Prairie near shopping, schools, transit and everyday amenities.With extensive interior updates, great use of space and an affordable entry point into homeownership, this is one you’ll want to see in person. Book your showing today! (id:51989)
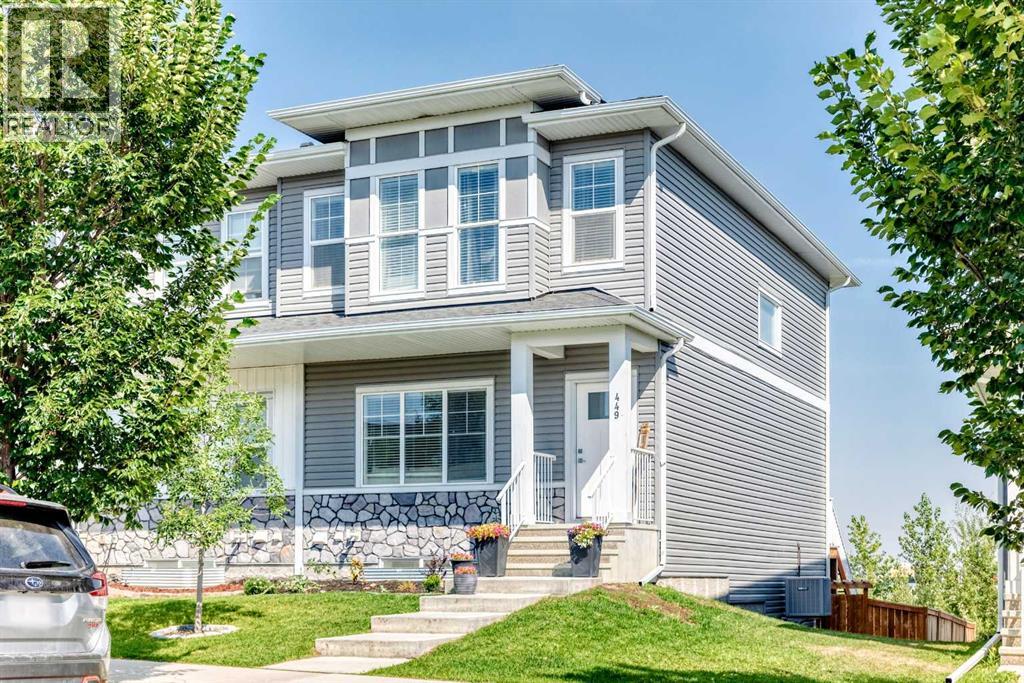
With the community pond and pathways just steps away, this 2021-built end-unit home in Dawson’s Landing offers over 2,100 sq. ft. of finished living space, including four bedrooms, 3.5 bathrooms and a fully developed walkout basement. The open main floor moves naturally from a comfortable front living room into a central kitchen designed for gathering, with white cabinetry, a full-height tile backsplash, gas range and an expansive island with seating. The dining area sits at the back of the home, with a rear mudroom, powder room and access to a generous elevated deck with a gas hookup. Upstairs, the primary bedroom features a tray ceiling, walk-in closet and 4-piece ensuite with dual sinks and a glass-enclosed shower. Two additional bedrooms share another 4-piece bathroom, while upper-floor laundry keeps everyday routines convenient. The walkout level adds space that feels every bit as finished as the rest of the home, with a large rec room, wet bar/kitchenette, fourth bedroom and full bathroom. Sliding doors extend the living area onto a covered patio and into the fenced backyard, with a double parking pad beyond. Central air conditioning adds summer comfort, while the nearby pond, pathways, school and shopping place everyday amenities within easy walking distance. Just south of 17th Avenue, the location also provides convenient access to East Hills, Stoney Trail and Glenmore Trail by way of Rainbow Road. (id:51989)
Beautifully upgraded Jayman-built 2-storey with 4 bedrooms, 3.5 baths, bonus room and developed basement. Main floor features hardwood, spacious island kitchen with breakfast bar, walk-in pantry, pots and pans drawers, LED dimmer/nightlight pot lights, gas fireplace, art niche, 2-pc bath and laundry. Bright bonus room has front and side windows and surround-sound wiring. The upper level includes the primary bedroom and 2 additional bedrooms. Primary ensuite features an oversized oval soaker tub and walk-in closet. Bedrooms 2 and 3 have front/side windows, double closets and organizers. Basement includes a large family room, 4th bedroom, bath, storage, surround-sound wiring and steel roller window shutters for added darkness. Central A/C, alarm system with security cameras, ceiling speakers, fresh neutral paint and new steel front door. Garage has central vacuum, overhead storage, LED lighting and heating rough-in. 12' x 16' deck replaced in 2025; shingles were replaced in 2024. (id:51989)
This immaculate and meticulously maintained condo is the one you have been looking for. With no neighbors below and only one next door, this unit offers a little extra peace and quiet. The open-concept home is built for entertaining and includes fresh laminate flooring, stainless steel appliances, granite countertops, spacious dining area, and TWO balconies! There are two generous bedrooms, including a primary retreat with a walkthrough closet and a 3-piece ensuite. To top things off there is in suite laundry along with heated underground parking which includes a caged storage unit. The location is tough to beat, just steps from East Lake Park, the rec centre (pool, gym, courts), outdoor track, and tennis/pickleball courts, with easy highway access to Calgary. Call today for your private viewing! (id:51989)
Backing onto the spring-fed Beaupre Lake with a 180-degree, unobstructed view of the Rocky Mountains, this walkout bungalow with 3,800+ sq ft of living was architect-designed by Design 2 Group (as featured in Architectural Digest) and built by Kingsmith Builders on 4.5 acres. The H-frame entry and floor-to-ceiling windows were purpose-built around the view — it's the first thing you notice, and it doesn't let up.The kitchen is finished for the chef at home: upgraded Fisher & Paykel appliances, a double wall oven, 5-burner gas cooktop with pot filler, dishwasher & beverage cooler plus a 4'x10' quartz waterfall island beneath a walnut-slatted ceiling. A butler's pantry behind the kitchen adds a second dishwasher, built-in microwave, and Corian counters — kitchen prep and cleanup, tucked out of sight. A custom 3-way fireplace by Alberta Metal Works separates the dining room from the main living room, tying the two spaces together while each keeps its own character — the dining room opens directly onto a 900 sq ft covered deck with glass partitions and gas outlets, while the living room's massive windows pull the mountain and lake view straight through the wall of glass. Lutron lighting, Somfy power blinds, and central air conditioning are a bonus. A convenient main-floor office with his/her built-in desks & hard-wired internet adds versatility for those who work remotely, anchored by a main-floor 2-piece bathroom.The main-floor primary suite includes a freestanding soaker tub, double rain showers, in-floor heat, and a large walk-in closet with built-ins and a vanity/make-up area — all beneath the same floor-to-ceiling glass that frames lake, mountains, and, at night, stars.A custom-built wood staircase, finished with its own display feature, leads down to the walkout lower level — two bedrooms, a flex room/den, a roughed-in wet bar, and a 3-piece bathroom with steam shower, opening to a coloured concrete patio with in-floor heat continuing through the level. Outsid e, a cedar firepit pergola, private outdoor sauna, and Gemstone-lit deck round out an outdoor living space built for every season.Practical infrastructure matches the finishes: attached heated 3½ car garage with 2 EV chargers and in-floor heat, a detached 1440 sq ft insulated/heated shop w/storage room, a separate RV area for visitors, with septic and 220-amp service, a razphalt driveway, well and septic systems.Set among native wildflower meadows with resident deer, eagles, and migrating Trumpeter Swans passing the lake each spring and fall — ten minutes to Cochrane, 45 to Canmore, minutes from Ghost Lake. A setting that's genuinely hard to find twice. Make your private appointment to view this special property. (id:51989)
Backing directly onto GREENSPACE, this impressive Sun Rufo-built home in Hilldowns offers nearly 3,000 sq ft of finished living space, WALKOUT basement & location made for busy family life! Walk to several schools, enjoy quick access to major commuter routes & take advantage of nearby amenities, including Heavy Metal Place. Inside, oversized windows, 9’ ceilings & open design create a bright, spacious feel. Kitchen is built for gathering with massive island, quartz countertops & plenty of workspace, flowing into the dining & living areas with patio doors to maintenance-free deck overlooking greenspace to watch the sunsets. Upstairs keeps the whole family together with 4 generous bedrooms, convenient laundry & spacious primary retreat featuring a 5-pc ensuite with separate shower & Jacuzzi tub. Fully finished WALKOUT basement takes entertaining to another level with huge rec room, wet bar, 3-pc bath, storage & large patio doors opening to concrete patio & backyard. Oversized heated 26x22 garage, AC & more (id:51989)
A renovated 2 storey in the heart of London Road! This home offers the character and charm this neighbourhood is known for, while also enjoying recent upgrades such as windows, paint, R45 insulation in attic and walls and more. With tall ceilings, skylights in the kitchen, a covered deck and off-street parking, this home is a cozy, family-friendly option. The main floor has a cozy living room, complete with bench seating overlooking the bay window, designated dining area and eat-in kitchen. There's a half bathroom that rounds out the main floor and leads the flight of stairs up to the second floor. Three bedrooms up, along with a 4 piece bathroom. The primary bedroom enjoys a well-sized closet as well! The basement offers plentiful storage space. The backyard is landscaped and fenced with powered off-street parking. Amenities, parks and coulees nearby, this home is a lovely southside option! (id:51989)
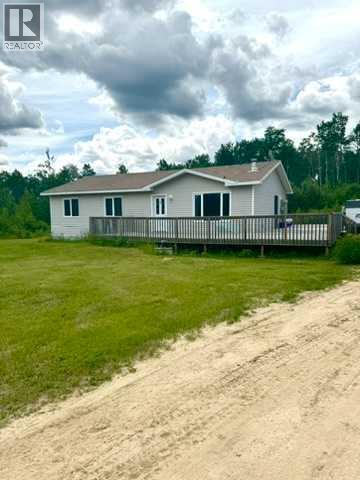
Welcome to peaceful country living in Conklin. Situated on a cleared and level 1.94-acre lot, this well-maintained 3-bedroom, 2-bathroom home offers space, privacy, and endless possibilities. Whether you’re looking for a comfortable family home, recreational retreat, workforce housing, or an investment property, this home offers exceptional flexibility.Inside, the bright open-concept layout seamlessly connects the living room, kitchen, and dining area, creating an inviting space for everyday living and entertaining. Large windows fill the home with natural light, while the spacious primary bedroom features a private ensuite. Two additional bedrooms provide plenty of room for family, guests, or staff accommodations.The home comes FULLY FURNISHED, making this a truly turnkey opportunity and an excellent option for a long-term rental, short-term rental, or Airbnb.Outside, enjoy the expansive wrap-around deck, sunken hot tub, screened gazebos, backyard fire pit, and nearly two acres of usable land with plenty of space for RV parking, recreation, or future development. Municipal water and sewer tie-ins have already been completed for added convenience and value.Located just minutes from Christina Lake, you’ll enjoy easy access to fishing, boating, trails, and camping, while still benefiting from Conklin’s welcoming small-town atmosphere.If you’re looking for space, privacy, outdoor living, and investment potential, this fully furnished Conklin property is one you won’t want to miss. (id:51989)
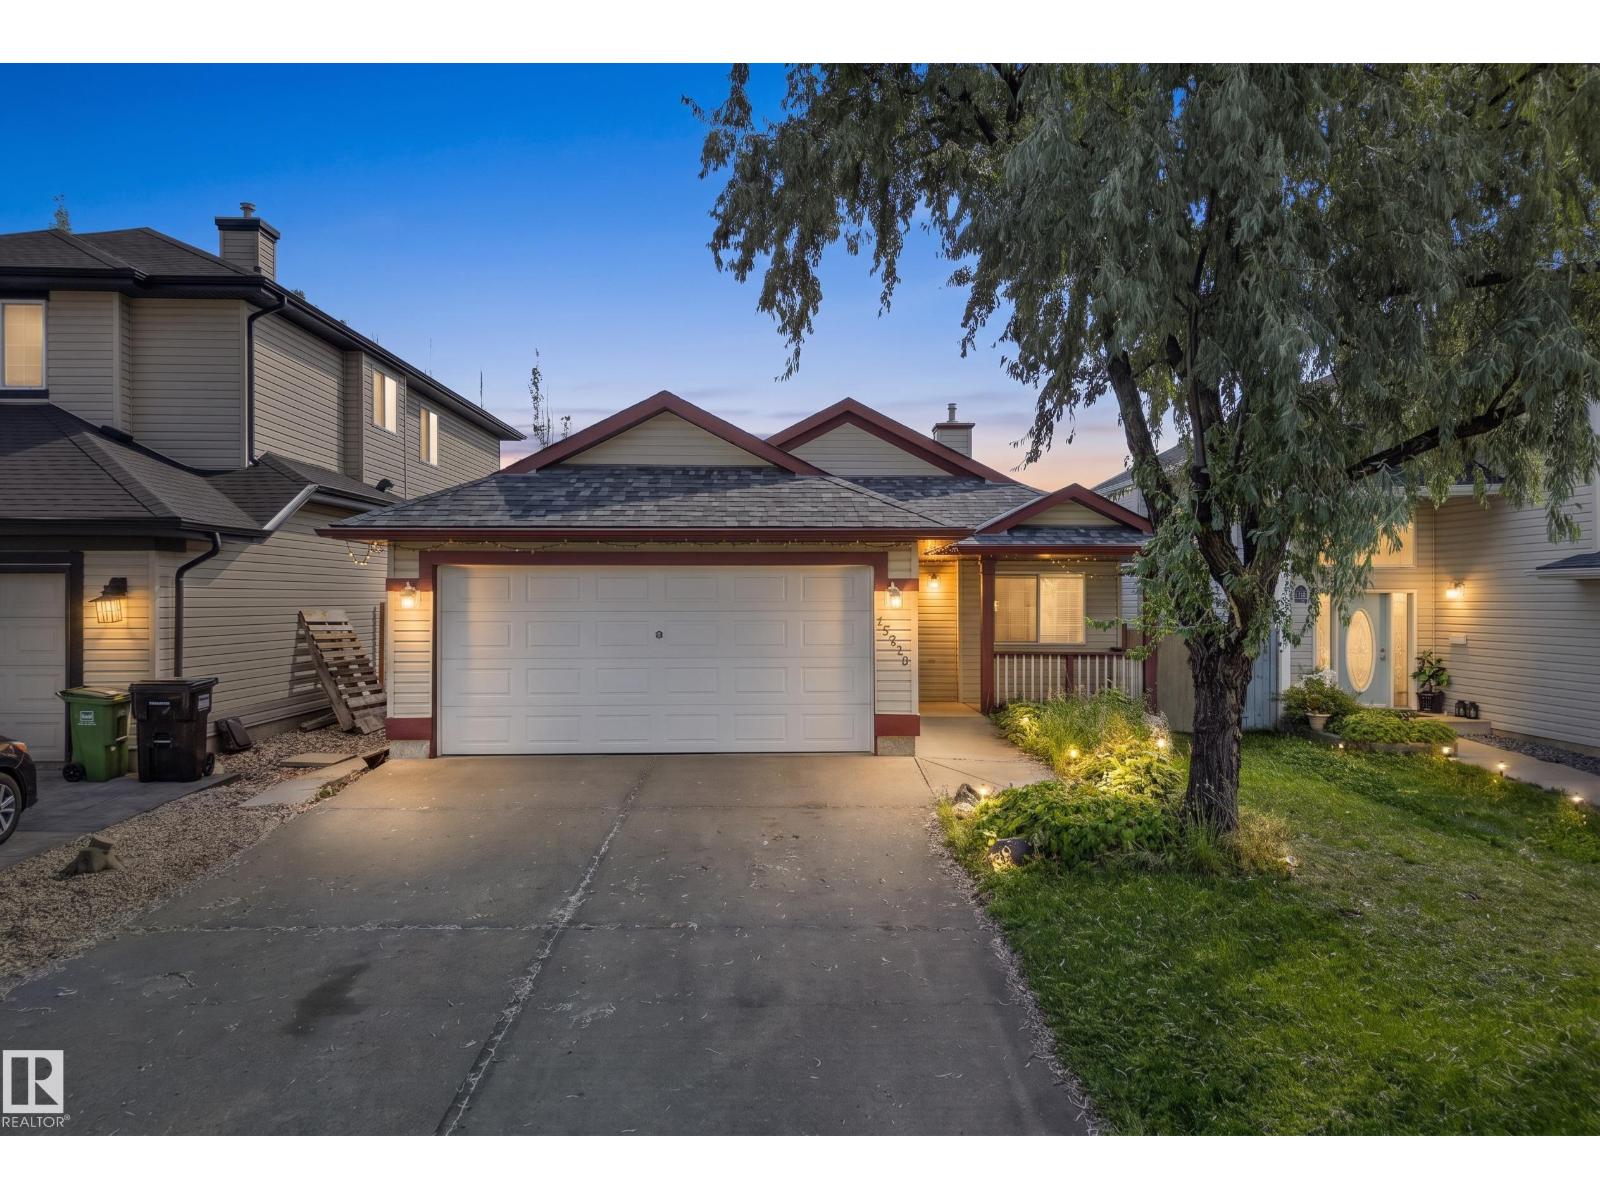
Welcome to this well designed bungalow offering a functional layout, plenty of natural light & excellent potential to make it your own. Step inside to a welcoming foyer with convenient access to the double attached garage before continuing into the heart of the home. The kitchen offers a pantry & opens nicely to the dining area, while the spacious living room features a cozy fireplace & access to the rear deck, creating a great space for everyday living or entertaining. The main floor includes two bedrooms, highlighted by a generous primary suite with ample closet space & its own 3pc ensuite. A second bedroom & full 4pc bathroom complete the main level. Downstairs, the expansive unfinished basement provides an incredible opportunity to add additional bedrooms, a recreation room, home gym or whatever best suits your needs. A full 4pc bathroom is already in place, along with laundry, utility & storage areas, giving you a great head start on future development. (id:51989)
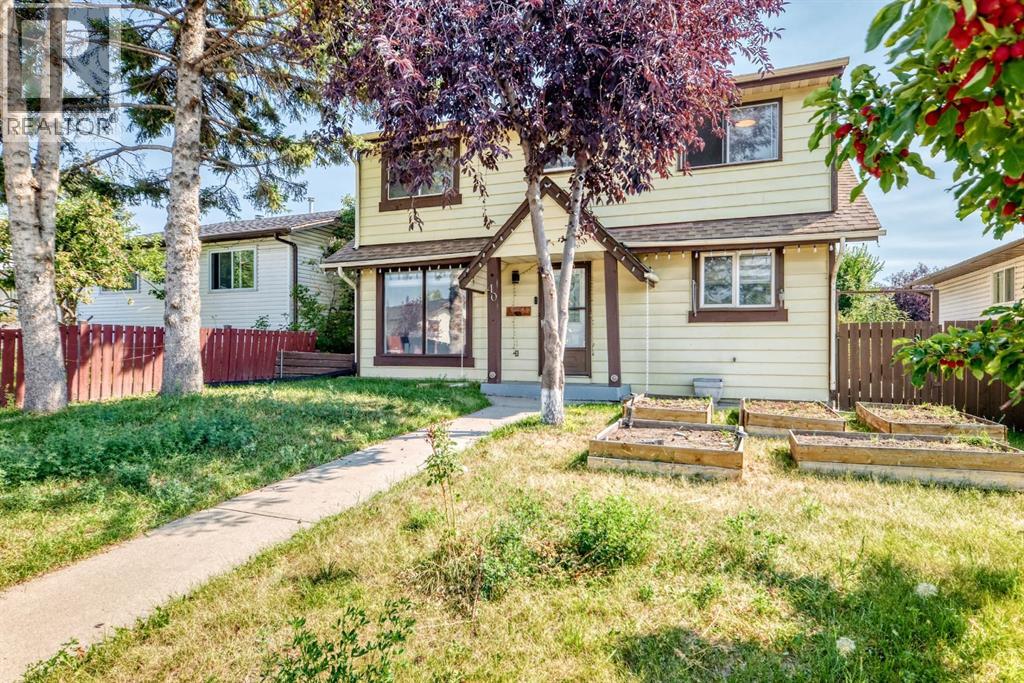
Welcome to this charming 3-bedroom, 1.5-bathroom home located in the established community of Falconridge. Ideally situated close to schools, restaurants, shopping and everyday amenities, the property also offers convenient access to Stoney Trail, Métis Trail and Calgary International Airport. Situated on an R-C2 lot, the home features a spacious deck, double detached garage and RV parking pad. The main floor offers a bright living room, along with a functional kitchen and dining area. The living room provides access to an enclosed space featuring a hot tub and ample lighting. Upstairs, you will find three well-sized bedrooms and a full bathroom. Offering comfortable living in a convenient location, this property is an excellent opportunity for first-time buyers, families or investors. Book your private showing today! (id:51989)
Sun-drenched south-facing backyard and thoughtful upgrades define this 3+1 bedroom home in sought-after South Calgary, with over 2,900 sq ft of developed living space. The open-concept main floor features luxury vinyl plank flooring, high ceilings, and contemporary lighting, highlighting a welcoming front living room, a cozy family room with a feature fireplace and a well-appointed kitchen. The kitchen showcases granite countertops, an island with eating bar, dark cabinetry and stainless steel appliances. A generous dining area flows seamlessly from the kitchen, ideal for entertaining, while a 2-piece powder room completes the main level.Upstairs, you’ll find a flexible office nook perfect for a home workspace, three bedrooms, a 4-piece bathroom and a laundry room with sink plus washer and dryer. The primary suite offers space for a sitting area, a walk-in closet and a private 5-piece ensuite with heated floors, dual sinks, a soaker tub and a separate shower.The fully developed basement adds a large family/media room with wet bar, a fourth bedroom, a 4-piece bathroom and a practical storage room. Additional highlights include central air conditioning, in-floor heating, central vacuum system and electronic air filtration system.Outside, enjoy an attractively landscaped front yard and a private, sunny south backyard with a stamped concrete patio and low-maintenance artificial turf for extended seasonal use. Access leads to a double detached heated garage featuring a polyurethane-coated floor and overhead storage. Conveniently located near the vibrant Marda Loop, schools, shopping, transit and with quick access to 26th Avenue and Crowchild Trail. (id:51989)
Welcome to this spacious and beautifully maintained 3+1 bedroom, 4-bathroom home with a South-West facing backyard overlooking lush green space, walking trails, and a lake. Enjoy peaceful evenings on the elevated deck with a BBQ, glass of wine, and stunning sunset views. The bright open-concept main floor features a modern kitchen with quartz countertops, stainless-steel appliances, and a convenient pantry. The spacious dining area offers beautiful views, while the cozy living room features a gas fireplace. Upstairs, the large family room is filled with natural light, and the spacious primary bedroom offers an ensuite and walk-in closet. Two additional bedrooms and full bathroom complete the second floor. The fully finished 9-ft basement includes a recreation room with another fireplace, additional bedroom, and a full bathroom. Additional features include a modern tankless water heater, newer washer/dryer, stove, large double attached garage, and ample driveway parking for an RV or a boat. Just gorgeous! (id:51989)
Discover urban living at its finest in this stylish one-bedroom, one-bathroom condo situated in the heart of Lower Mount Royal, this residence offers unparalleled access to the vibrant 17th Avenue, renowned for its eclectic mix of shops, restaurants, and entertainment venues.? The open-concept layout is accentuated by 9-foot ceilings and oak plank hardwood flooring, creating a bright and inviting atmosphere. The living and dining areas seamlessly flow into the modern kitchen, which features stainless steel appliances, sleek cabinetry, and ample counter space—perfect for both everyday living and entertaining.? Your large Primary Retreat, In Unit Laundry and 3 Piece Bathroom complete this well designed Unit. One of the standout features of this unit is its direct access to an expansive communal terrace overlooking a beautifully landscaped courtyard. This unique outdoor space offers a serene retreat in the midst of the city, ideal for relaxation or social gatherings. Residents will appreciate the secure building access and the convenience of nearby public transportation options, making commuting a breeze. Experience the perfect blend of modern design and urban convenience in this exceptional Lower Mount Royal condo. (id:51989)
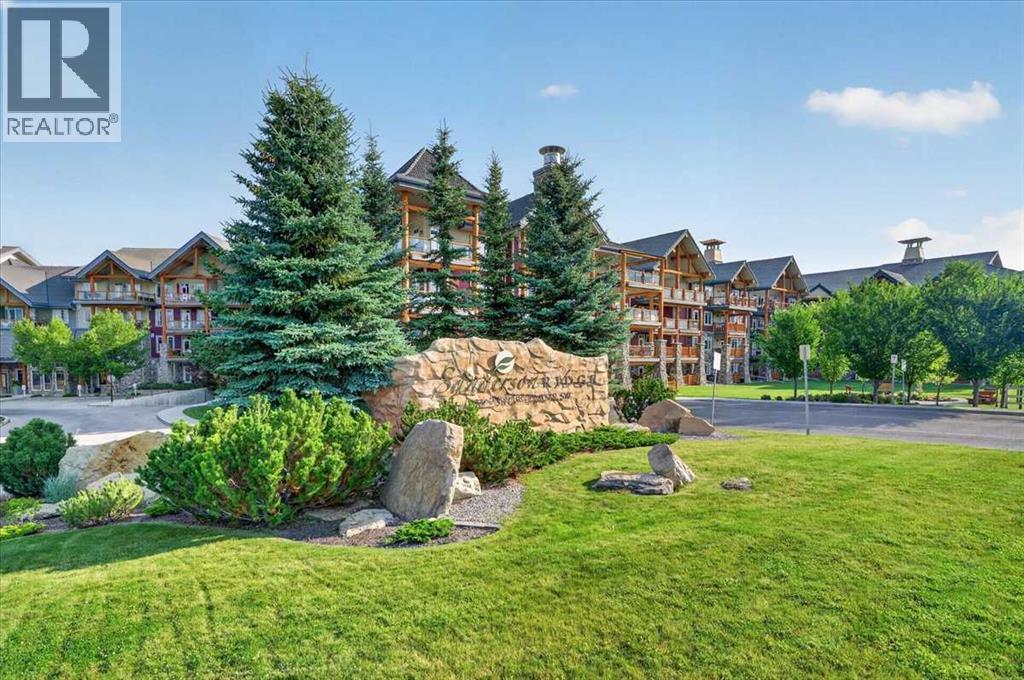
** Click on "Videos" for tour ** Live in luxury in the best retirement building the whole city! This 1 bedroom, 1 bathroom condo is in immaculate shape and features: 1 amazing extra wide titled underground/heated parking spot - across from the car wash and no neighbours beside, 1 large secure storage closet/room, new washer/dryer (July 2026), good sized deck with BBQ gas line, new carpet (2025), granite countertops throughout, 9 ft ceilings, ice cold central air, cheater en suite 4-piece bath, walk-in pantry, cozy den and much more! Outstanding building includes "hotel like" amenities - swimming pool/hot tub, excellent fitness facility, bowling alley, wine making room, woodworking shop, car wash, movie theater, massive ballroom, poker room, billiards room and more! Dare to compare - condo fees include EVERYTHING - electricity/gas/water/sewer/garbage/recycling and all the great amenities! (id:51989)
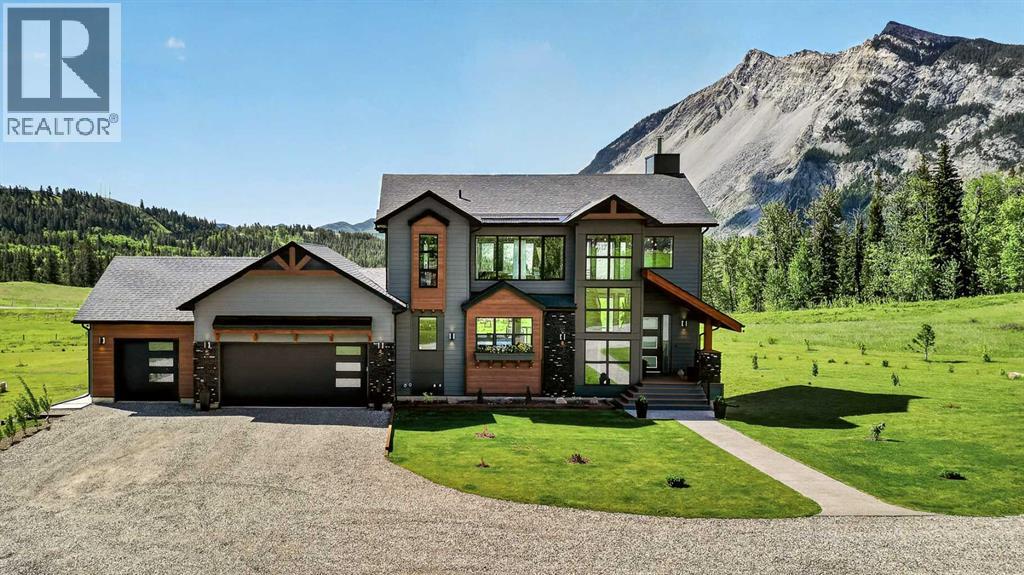
Set on over 3 acres in the town of Frank, this luxury two storey home delivers one of the most unforgettable settings in the Crowsnest Pass, with every window framing views of the Frank Slide, one of the most iconic mountain backdrops in Canadian history. With over 700 trees planted with drip lines, a greenhouse, garden space, and a heated triple car garage, this property blends high-end living with the kind of outdoor space people dream about.Inside, the grand entrance opens into a show-stopping living room with soaring 30-foot open-to-above ceilings, walls of windows, and a floor-to-ceiling wood-burning fireplace that instantly becomes the heart of the home. Whether you are entertaining, relaxing by the fire, or simply taking in the view, this space is hard to forget. The striking staircase with wrought iron railing adds even more character and presence.Just off the living room, the kitchen is equally impressive, featuring two islands, granite countertops, a gas range, built-in oven, walk-in pantry, and an abundance of cabinet space. The dining area flows seamlessly from the kitchen and sits in front of another oversized window overlooking the mountains. From here, step onto the main floor deck, complete with two gas lines, one for the BBQ and one for a fire table, making it the perfect spot to enjoy those Frank Slide views all summer long. This level also includes a 3-piece bathroom, dedicated laundry room, and direct access to the fully finished heated triple garage.The second level is reserved entirely for the primary retreat, offering more than enough room for a king-sized bed, additional furniture, and even a cozy reading nook or office space. The ensuite features a tiled walk-in shower, dual vanities, and a jetted soaker tub perfectly positioned in front of corner windows facing Frank Slide. The walk-in closet is massive and finished with custom built-ins.The walkout basement is fully developed and filled with natural light, with large windows and mo untain views even from the lower level. This space includes a spacious family room with an electric fireplace, a dry bar, two additional bedrooms, a gym, and a sauna that is included with the home.With breathtaking views, serious square footage, a heated triple garage, established landscaping, and a setting that feels private, peaceful, and truly one of a kind, this is a Crowsnest Pass property that stands in a league of its own. Plus with this amount of space, you have the ability to add a riding arena and barn for horses. (id:51989)
Come see this beautifully crafted home in the community of McConachie. Offering 1,260 sq. ft. of living space, this home perfectly balances style and functionality. The bright open-concept main floor features 9-foot ceilings, luxury vinyl plank flooring, a spacious great room, and a kitchen complete with quartz countertops, stainless steel appliances, and walk-in pantry. Upstairs, you'll find three bedrooms, including a private primary suite with a walk-in closet and ensuite. Additional highlights include a side entrance, triple-pane windows, a high-efficiency furnace, and an HRV system. Ideally located close to parks, schools, walking trails, shopping, and major commuter routes, this home offers exceptional value in a family friendly neighbourhood. Detached garage is included. (id:51989)
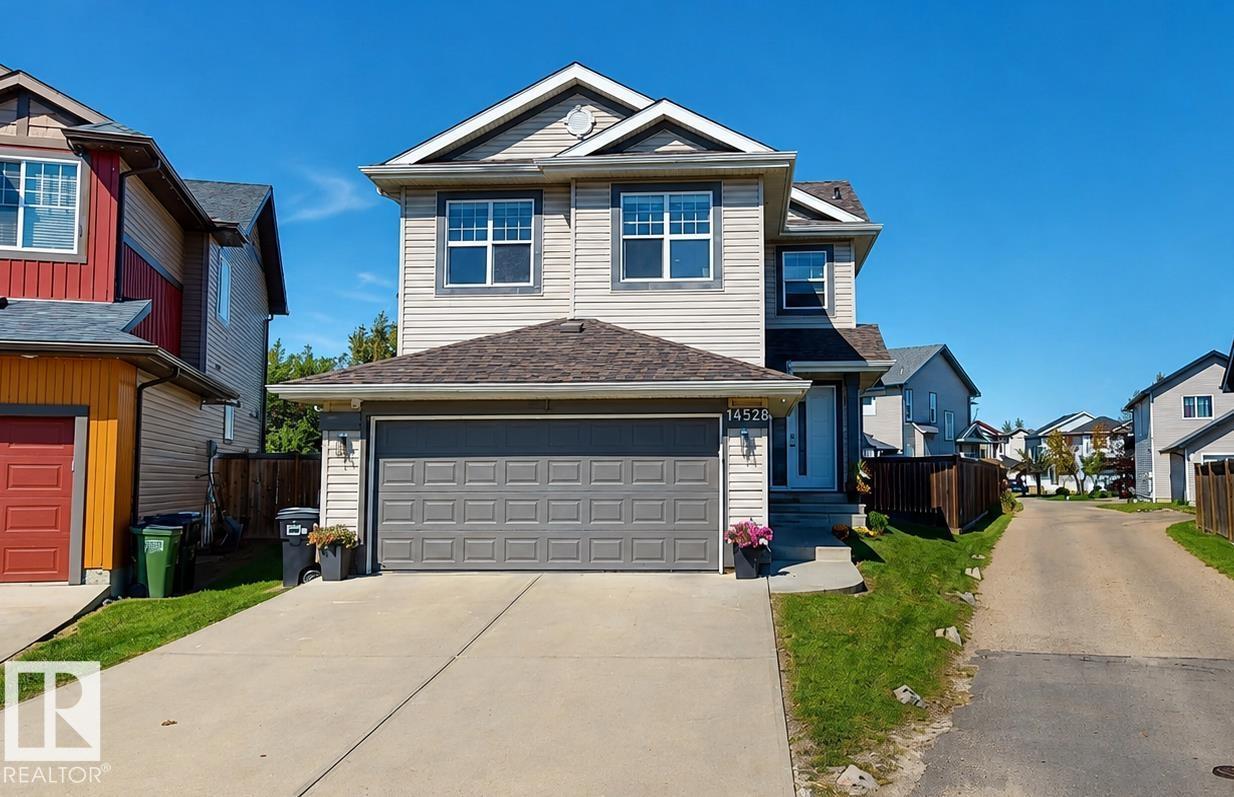
SPACIOUS, UPGRADED & MOVE-IN READY! Welcome to Kinglet Gardens by Big Lake. This impressive 2,300+ SQFT home offers the perfect blend of comfort, style, and functionality, with 4 bedrooms upstairs, 2.5 baths and 9-ft ceilings. Step inside to a bright and welcoming main level featuring an enclosed den and spacious open-concept living area. The modern kitchen is designed for both everyday living and entertaining, offering quartz countertops, two-tone cabinetry, stainless steel appliances, an oversized walk-in pantry & luxury flooring. Upstairs, enjoy the convenience of second-floor laundry, a generous bonus room, and four well-sized bedrooms. The primary retreat features a large walk-in closet and private 5pc ensuite. The unfinished basement with a separate side entrance offers plenty of room to create future suite. Outside, enjoy an oversized yard with fully finished landscaping, fencing, and a deck—ideal entertaining, and outdoor enjoyment. Additional highlights include central A/C & triple-pane windows. (id:51989)
Are you a train lover. The best lot in Gleichen .Includes Manufactured Home 3 year old 44 x29 custom 3 bedroom double wide modular home WITH 7 YEARS FACTORY WARRANTY LEFT .This house is a very nice home with the best view of the train through your living room window, if it is to cold outside you can watch the Christmas train rite from the comfort of your living room .This view is awesome. Home Sweet Home. Piece of mind. You win spacious lot 50 x130 lot fenced. RV Parking. 2 plum trees in front and a apple tree and raspberry bushes in the back with 3 off road parking spots and 6 foot privacy fence in back yard . Enjoy The Christmas train stops in Gleichen 45 minutes every year for a town celebration .Custom Built. Owner Designed. Exceptional Floor Plan. Truly Home. Better than New 2023 Year Built. 7 years warranty left. Enjoy main floor living at Best. Open concept . A custom built home is one of those purchases people make because they want certainty—certainty in build quality, timelines, energy efficiency, and long-term durability. The short version: you buy Moduline when you want a home that’s engineered, consistent, and customizable without the headaches of traditional construction. Will not be replaced for this price. Come See. Commuters Special. Drive A Little Save A Lot. Minutes to major employers Carseland, Strathmore, Opportunity's (id:51989)
Welcome to the Sasha K in Legacy Ridge, a beautifully designed 1,564 sq. ft. home that offers the perfect balance of style, comfort, and future potential. Featuring 3 bedrooms, 2.5 bathrooms, an open-concept main floor with 9' ceilings, a designer kitchen complete with quartz countertops, a large island and corner pantry, plus a spacious great room anchored by a modern electric fireplace, this home is built for everyday living and entertaining. Upstairs, you'll find a generous primary bedroom with a walk-in closet and private ensuite, two additional bedrooms, a versatile bonus room, and convenient second-floor laundry. What truly sets this home apart is the separate side entrance and upgraded 9' basement with additional windows, creating excellent potential for a basement development or expanded living space. Home is currently under construction. Photos are virtually staged for illustration purposes. Furniture, appliances and decor not included* (id:51989)
Charming renovated bungalow in Elmwood Park! This home features a gorgeous modern main floor with vinyl windows, wide plank flooring, pot lighting, and more. The stylish kitchen offers grey soft-close cabinets and drawers, a tiled backsplash, beautiful quartzite counters, and quality appliances. Upstairs you’ll find two large bedrooms and a stunning bathroom complete with a faux stacked stone feature wall, clawfoot tub, modern fixtures, quartzite-topped vanity, and more. The fully finished basement includes a 4-piece bath, spacious den, rec room, and a huge additional room with window. Additional updates include newer furnace and A/C, a double detached garage, and a fully fenced yard. (id:51989)
Welcome to this inviting 2-bedroom, 2-bathroom condo in a desirable 45+ adult-only, no-pet building in Bonnie Doon. This well-designed 854 sq. ft. third-floor unit offers 9-ft ceilings and a bright, open-concept living, dining and kitchen area, complete with a cozy gas fireplace and mantle. The kitchen provides plenty of cabinetry and storage, while the primary bedroom features a walkthrough closet leading to its private ensuite. A large in-suite storage/laundry room offers excellent additional storage. Enjoy the generous south-facing balcony with a natural gas hookup. Building amenities include elevators, a social room, guest suite, underground parking, storage cage and a car wash in the parkade. Ideally located close to Bonnie Doon Mall, Mill Creek Ravine, vibrant Whyte Avenue dining and shopping, LRT, the University of Alberta and an abundance of other amenities. A great opportunity for comfortable, low-maintenance living in a fantastic central location! (id:51989)
Located in the established neighbourhood of Timberlea, this 3 bed, 3 bath, 1,447 sq. ft. bi-level home presents an excellent opportunity for handymen, renovators, or buyers looking to add value and make a home their own. With a solid layout, generous living spaces, and plenty of potential in the partially developed basement, this property offers a great canvas for your next project.The main level features an open-concept design with a large foyer, vaulted ceilings in the living and dining areas, and a wood-burning fireplace that creates a warm focal point. The kitchen offers an abundance of oak cabinetry, while the spacious bedrooms provide plenty of room for the family. The primary bedroom includes a walk-in closet.The partially developed basement adds even more potential, featuring a large recreation room and games room, a wood stove, plumbing in place for a wet bar, an oversized bathroom with a full closet, and an additional bedroom. There is also room to further develop the basement to suit your needs.Outside, the home offers excellent curb appeal with a covered walkway and beautifully landscaped front and rear yards. Mature birch trees, numerous shrubs, flower beds, flower boxes, and decorative deck and planter lighting enhance the property's exterior. The attached double garage provides valuable space for parking, storage, or the hobbyist.Situated close to schools, bus routes, and all major amenities, this is an opportunity to take a well-positioned Timberlea property and bring your vision to life. If you're a contractor, handyman, or savvy buyer looking for a home with renovation and improvement potential, this one is worth a closer look. (id:51989)
Welcome to this move-in ready, freshly painted 2-storey townhouse in the sought-after Riverbend/Haddow area! As soon as you drive in, you will notice the meticulously manicured landscaping and pride of ownership. This pet friendly condo offers low-maintenance living with an attached garage and a cozy gas fireplace in the open-concept kitchen/living/dining space. Upstairs you will find 3 spacious bedrooms, including a primary suite with dual closets and a private ensuite. The unfinished basement offers great potential for storage, a gym, or future development. Enjoy the landscaped patio with a BBQ gas line, perfect for outdoor relaxation. Condo fee includes water and sewer. Ideally located close to Terwillegar Dog Park, River Valley trails, great schools, and green space. Some listing photos contain virtual staging. (id:51989)
3 bedroom, 2 bathroom upper unit located in Arbour Hills. Open concept floor plan, kitchen features upgraded stainless steel appliances, a pantry for additional storage and white cabinetry. Electric fireplace in the living room. Primary bedroom features a walk-in closet and a full en-suite. Large back deck. Vinyl plank throughout - no carpet! Private in-suite laundry in the basement. Single car attached garage insulated, not heated. Fenced and separated yards!Pet Friendly with approval and $50/mo pet fee. Utilities will be included for an additional $350/month. Application required prior to viewing. (id:51989)
Welcome to Joey! One of the newest townhomes in the desirable Jasper Park neighbourhood! Featuring a modern open-concept layout, this home offers 3 bedrooms, 2.5 bathrooms, and stylish finishes throughout. The kitchen is equipped with a gas stove, stainless steel appliances, and plenty of counter space, you will fall in LOVE with the custom storage cabinetry that spans the entire wall. Enjoy the convenience of in-suite laundry, a single-car garage, and additional street parking. Ideally located close to Freson Bros. grocery store, Meadowlark Shopping Centre, West Edmonton Mall, schools, parks, public transit, and major roadways. Everything you need is just minutes away! (id:51989)
MOVE-IN READY & COMPLETELY RENOVATED! This spacious 3-bedroom, 2-bathroom condo offers over 1,100 sq. ft. of comfortable self contained living space and has been extensively updated throughout. Step inside to a fresh, modern interior featuring a renovated kitchen, updated bathrooms, new flooring and numerous additional improvements—simply move in and enjoy!The unit features its own self-contained furnace and hot water tank, plus convenient in unit laundry and additional storage. The Condo Board has also completed numerous improvements to the property, adding even more value and peace of mind.With three bedrooms, two bathrooms, generous living space and the renovations already completed, this is an excellent opportunity for first-time buyers, downsizers or anyone looking for an affordable, low-maintenance home.Why take on the cost, time and hassle of renovations when the work has already been done? This condo is ready for you now—bring your furniture, unpack and start enjoying your new home. Move-in-ready properties offering this much space and value deserve a closer look. Book your showing today before someone else calls it home! (id:51989)
Easy living in this 1268 sq. ft. townhome in Grandin Village! Bright and sunny throughout with large windows and a west facing backyard. Galley kitchen with updated paint and lighting featuring a fantastic pantry! Spacious living room with a wood-burning fireplace. Newer laminate flooring on the main floor. Beautifully decorated! Three large bedrooms upstairs including a large primary. Renovated main bath with an updated shower. The basement is fully finished with a large rec room, an office and storage room. Newer furnace. Enjoy your backyard patio with newer fencing and flower beds. Single attached garage plus an extra long driveway that can accommodate two additional vehicles. (id:51989)
Imagine waving goodbye to your children as they walk to one of two nearby elementary schools while you settle into your bright, sophisticated living room—this is the lifestyle this gorgeous 4-bedroom, 3.5-bathroom townhouse/condo offers. This fully developed two-story residence showcases contemporary finishes throughout, including rich mocha floors, a sleek modern fireplace, and a chef's kitchen appointed with stainless steel appliances, abundant cabinetry, and a generous island with breakfast bar. The thoughtfully designed main level flows seamlessly from the elegant dining nook to your private, fully fenced yard— with artificial grass - the perfect sanctuary for entertaining or simply enjoying peaceful moments. Upstairs, discover a spacious primary suite featuring a large walk-in closet, a fantastic ensuite with his and hers sinks, and a separate shower that transforms your daily routine into an indulgent escape. Beyond the home's exceptional interior, this property offers modern convenience and value. The detached 22x22 double garage provides ample storage and workspace, is heated and has a 2 car concrete driveway, while the fully finished basement with separate entrance presents incredible flexibility—whether you're welcoming a live-in caregiver, creating a guest retreat, or exploring rental income potential. This versatile space includes its own wet bar, living area, bedroom with ensuite, making it a fun place for the kids or for extended living. Nestled in a thriving community of Eagle Ridge, surrounded by green space, a serene pond, and scenic walking trails, this townhouse / condo combines the comfort of functional family living with the peace of mind every first-time buyer deserves. Here, you're not just purchasing a home; you're investing in a lifestyle where family, comfort, and sophistication converge. Walk to all amenities, movie theatre, Tim Hortons, shopping & more. Bonus: Central Air Conditioning, Heated Garage, Water Softener with water filt ration system, hot water on demand and more ... Call today to view. (Exterior measurements 1627SF above grade) (id:51989)
Stunning Family Acreage with Mountain View on 7+ Acres!Welcome to this exceptional property offering the perfect blend of modern comfort, country living, and beautiful mountain views. The well-maintained 2015 home (1,472 sq ft) features a bright, open-concept main floor with vaulted ceilings, a kitchen island/breakfast bar, and three bedrooms—all with walk-in closets. The spacious primary suite includes a huge five-piece ensuite and walk-in closet. A convenient back-door mudroom with laundry hookups adds everyday practicality. The living room is warmed by a wood stove with an efficient catalytic converter, ideal for cozy evenings.The fully finished basement offers two additional bedrooms, a full bathroom, an oversized family room perfect for play or entertaining, and a huge laundry storage room—all with comfortable in-floor heat.Outside, the oversized double detached garage provides ample space for vehicles and toys, plus a meat cooler for hunters. Finishing work has recently been done on the garage. The property is zoned CRA, fully fenced (including repaired outer perimeter fencing and gates), and set up for horses with a stock waterer, cross-fencing, an upgraded corral system, and set up for goats and pigs. Chicken coops, a dog kennel, and a page wire fence around the entire acreage makes it pet-friendly, while a kids’ play structure adds family fun. Mature trees at the back and open front areas create the ideal setting for outdoor living and entertaining against a stunning mountain backdrop. A circle driveway with fresh gravel welcomes you home, and the garden has been re-established with newly planted fruit trees.Recent updates and care include upgraded appliances (fridge, stove, microwave hood fan, and dishwasher), new flooring, fresh paint, a new hot water tank, pressure tank repairs, a new septic pump and lid (with the system cleaned), and a serviced furnace—leaving this property truly move-in ready.This is a rare opportunity to enjoy spacious family li ving on a well-equipped, thoughtfully improved acreage with mountain views. (id:51989)
A rare opportunity to acquire a turnkey 36-unit rental portfolio in Rosenthal, combining the scale of multifamily with the flexibility of individually titled real estate. Completed in 2023, this contiguous portfolio consists of 12 single-family homes, each purpose-built with three income streams: a 1,292 sqft 3BR / 2.5BA main suite, a legal 527 sqft 1BR / 1BA basement suite, and a legal 504 sqft 1BR / 1BA garage suite above the double detached garage. Modern finishes include quartz countertops, stainless steel appliances and separate laundry in each of the suites. Each property also enjoys its own fenced yard. Professionally managed with fixed-term leases and additional rental upside, this is a newer, performing asset designed for long-term ownership. The 12 individual titles create something conventional multifamily cannot easily replicate: the ability to hold the portfolio as one income-producing asset while maintaining future flexibility to sell individual properties. Located near schools, the future Lewis Farms Rec Center, Costco, River Cree Resort and Casino, and the major employment hub of Acheson. (id:51989)
Getting into the Calgary real estate market doesn’t have to mean stretching your budget.Welcome to #40, 3745 Fonda Way SE. A 2-bedroom, 1-bathroom bungalow-style end unit townhouse offering 913 sq. ft. of single-level living, making it an approachable option for first-time buyers, down sizers and investors alike.Inside, the layout is simple, functional and surprisingly spacious. The living and dining area features a wood-burning fireplace and opens directly onto your private fenced patio, giving you your own outdoor space without the price tag or maintenance of a detached home. The kitchen offers plenty of cabinet and counter space, while two well sized bedrooms and a full 4-piece bathroom complete the home.The location keeps everyday life convenient, with shopping, schools, parks, restaurants and transit nearby, along with quick access to 17 Avenue SE and Memorial Drive to connect you with the rest of Calgary.For a first-time buyer, this is an opportunity to stop renting and start building equity of your own. For an investor, it’s an approachable way to add a 2-bedroom property in an established Calgary community to your portfolio.Affordable. Functional. Single-level. Well connected. And an opportunity to get into Calgary real estate at a price point that’s getting harder to find. (id:51989)
~ 3 + 1 BEDROOM, 2.5 BATHROOM BUNGALOW ~ DOUBLE DETACHED GARAGE ~ FULLY FINISHED BASEMENT ~ BUILT in 1973 ~ CENTRAL AIR CONDITIONING ~ FAMILY FRIENDLY COMMUNITY of CORINTHIA PARK ~ This updated home is located on a quiet residential street in the family friendly community of Corinthia Park. Recent updates include new shingle in 2022, new window wells in 2023, newer windows, new kitchen appliances, new bathroom vanities, new toilet, new vinyl flooring, NEW HIGH EFFICIENCY LENNOX FURNACE & CENTAL AC (2023), NEW 100 AMP ELECTRICAL PANEL (2023) with wiring brought up to code, NEW HOT WATER TANK (2023), and much more. The yard has a patio perfect for a BBQ and sitting area, plus a double detached garage. The location is excellent, close to schools, QE2 highway, Costco, Edmonton International Airport, Nisku and the outlet mall. Perfect home for retirees, first time buyers, or great for investment. Just move in and enjoy. (id:51989)
Welcome to this beautifully maintained 3 bedroom, 3 bathroom townhouse in the sought after community of Summerside! Enjoy EXCLUSIVE year-round access to Edmonton’s only private beach and all that Lake Summerside has to offer, including a private lake and beach, playgrounds, tennis and pickleball courts, kayaking, paddleboarding, basketball, volleyball, mini golf, and clubhouse programs. Inside, the open concept layout is complemented by hardwood flooring, new carpets, and a spacious kitchen perfect for everyday living and entertaining. Enjoy the west facing balcony, double attached garage, and a park facing location with quick access to the Summerside Dog Park. LOW CONDO FEES include snow removal and lawn care for easy, low maintenance living! Ideally located close to schools, public transit, grocery stores, shopping, and Ellerslie Road, with quick access to Anthony Henday Drive. Experience the incredible lifestyle that comes with living in Summerside! *some photos are virtually staged* (id:51989)
Click brochure link for more details** Welcome to this beautifully maintained 4-bedroom home in the sought-after lake community of Auburn Bay, offering 3,112 sq ft of finished living space, a south-facing, landscaped backyard, and an incredible location backing directly onto green space and a field. Built by Cedarglen Homes in 2015, this home has been thoughtfully cared for and offers a bright, functional layout with plenty of room for a growing family. The main floor features wide-plank hardwood flooring, an open-concept living space, and a beautiful kitchen with white shaker cabinetry, quartz countertops, a contrasting dark grey island, brass hardware, stainless-steel appliances, and a stone backsplash. Custom details, including a statement wood beam and built in desk area add warmth and character throughout. Upstairs you’ll find spacious bedrooms and plenty of room for the whole family, while the fully finished basement provides even more living and entertaining space with custom built-ins and a full-size refrigerator. Altogether, the home offers 4 bedrooms, 2 full bathrooms and 2 half bathrooms. One of the highlights of the property is the south-facing backyard, backing directly onto a field shared with a Catholic K-9 School, and a public 6-9 junior high is around the corner on the same field, with no homes immediately behind you. Enjoy Calgary’s sunny days from the 221 sq. ft. composite deck, complete with a pergola featuring a louvered roof and pull-down screen. The landscaped yard offers a fantastic space for entertaining, relaxing, or letting the kids play. The home also features a double attached garage with additional storage, permanent Gemstone exterior lighting, and a pathway running alongside the property, providing additional separation from the neighbouring home and direct access to Auburn Bay’s extensive network of walking and biking paths. The location is especially hard to beat for families. A new junior high school is approximately a 1-minute walk away, two elementary schools are within approximately a 10-minute walk, and there are multiple Catholic school options nearby. Steps away from the community garden and Several playgrounds are just 2–10 minutes away on foot, with pathways connecting you throughout the community. You’ll also enjoy Auburn Bay lake access and the ability to walk to numerous nearby shops, restaurants, services and everyday amenities. With its south-facing backyard, green-space setting, lake access, finished basement, extensive outdoor living space and exceptionally walkable family-friendly location, this home offers a rare combination of privacy, convenience and community in one of southeast Calgary’s most desirable neighbourhoods. (id:51989)
Position your business in a high-performing retail hub with this exceptional 1,157 square foot end-unit available for lease at the prestigious Shoppes of Terwillegar Gardens. Prominently situated at the high-traffic intersection of Rabbit Hill Road and 23 Avenue, this prime retail space offers unbeatable visibility and steady daily exposure to surrounding affluent, family-oriented residential neighbourhoods. Joining a vibrant commercial center anchored by a dynamic mix of quality, long-standing co-tenants, this versatile space presents a premier opportunity for retail, professional service, or boutique operators looking to thrive in a mature, high-growth South Edmonton trade area; contact us today to arrange a private viewing or request further leasing details. (id:51989)
WOW! Check out this TWO bed, TWO and a half bath, front drive townhome with sunny unobstructed south views. Once you enter the main floor, you are greeted with a massive mud room which leads you to your ATTACHED DOUBLE car garage. The main floor also boats a versatile den which could be used as a third bedroom, an office, home gym, studio; whatever you see fit. The first thing you notice when you enter your new second floor home is that you have a wide open floor plan. With a half bathroom, closet, pantry, centre kitchen, and quartz countertop island with touch faucet - you will have plenty of cupboards and counter space to cook up a storm. The central area of your new home accommodates a gigantic living room to one side and a dining area to the next - perfect for hosting friends and family gatherings. Straight ahead of your living room you will find your private balcony where you can BBQ up a storm. Continuing on to the upper level you will find not one, but TWO primary bedrooms, each with its own 4-piece bathroom and walk in closets big enough to sleep in. For your convenience and piece of mind, you have brand new carpet with upgraded underlay and a fresh coat of paint throughout. You also have in-suite laundry on the upper level, additional under stair storage and brand new shingles on the roof and hardy board shakes. How amazing is that? The location is perfect too - just an 11-minute drive to Stoney Trail, a 7-minute drive to Glenmore, walking or biking distance to several restaurants, pubs, shopping, Calgary transit bus, parks, playgrounds, and schools! There are plenty of visitor parking stalls as well as on street parking right out your front door. You will be hard pressed to find a 2+1 bedroom, 2.5 bath townhome THIS spacious and THIS convenient for THIS price anywhere in the city so come and have a look today! (id:51989)
**OPEN HOUSE SUNDAY SEP 13TH BETWEEN 12PM-2PM** | 5 BEDROOMS | 3 BATHROOMS | 2 BEDROOM ILLEGAL SUITE | SEPARATE ENTRANCE FOR BASEMENT | SEPARATE WASHER DRYER FOR UPSTAIRS AND BASEMENT | Welcome to this beautifully FULLY RENOVATED BI-LEVEL offering a modern interior, functional floor plan, and a BRAND-NEW 2-BEDROOM ILLEGAL BASEMENT SUITE with a separate entrance. Extensively updated from top to bottom, this move-in-ready home is an excellent opportunity for families, investors, or buyers looking for additional living space and rental potential.Step inside the bright and inviting main level, where BRAND-NEW VINYL PLANK FLOORING flows throughout. The spacious living room makes an immediate impression with a stylish CENTRED FEATURE WALL finished with decorative wall panels, creating the perfect focal point for the space. The adjoining dining area features its own beautiful feature wall and provides plenty of room for family dinners and entertaining.At the heart of the home is the BRAND-NEW KITCHEN, thoughtfully designed with modern cabinetry, QUARTZ COUNTERTOPS, ample storage and prep space, and BRAND-NEW APPLIANCES. The fresh finishes and contemporary design make this kitchen both functional and visually impressive.The main level offers THREE BEDROOMS, including a spacious primary retreat complete with a WALK-IN CLOSET and private 3-PIECE ENSUITE. Two additional bedrooms share a beautifully renovated 4-PIECE BATHROOM. Both bathrooms have been completely updated with modern finishes.The renovations continue throughout the entire home with BRAND-NEW DOORS, BASEBOARDS, LIGHT FIXTURES, and flooring on both levels. The main level also features BRAND-NEW WINDOWS, while the home benefits from an UPDATED FURNACE AND HOT WATER TANK for added peace of mind. A separate washer and dryer for the upper level adds further convenience and keeps the living spaces completely independent.The lower level is accessed by a SEPARATE ENTRANCE and has been completely renovate d to offer even more functional living space. The basement features a HUGE RECREATION ROOM, perfect for a family room, entertainment area, or additional flex space. It also includes a BRAND-NEW 2-BEDROOM ILLEGAL SUITE complete with its own kitchen, living space, bathroom, and SEPARATE WASHER AND DRYER.With extensive renovations throughout, FIVE TOTAL BEDROOMS, multiple living areas, separate laundry for both levels, and a private basement entrance, this property offers exceptional versatility for a growing family, multi-generational living, or buyers looking for potential additional rental income.A truly TURNKEY HOME where the major interior updates have already been completed — simply move in and enjoy! (id:51989)
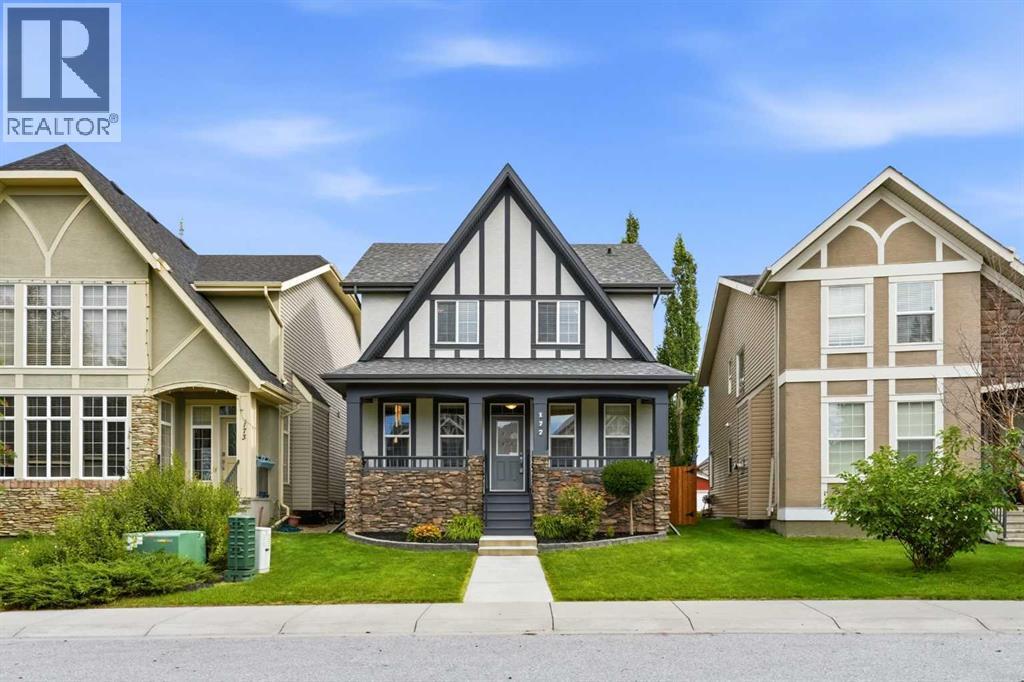
Welcome to 177 Cranarch Place SE, a beautifully designed two-storey home offering over 2,000 sq. ft. of above grade living space in the sought-after community of Cranston. With its distinctive streetscape, inviting front porch and private, low-maintenance courtyard, this home offers a unique combination of style, functionality and outdoor living.Step inside to a bright, contemporary floor plan filled with natural light and complemented by hardwood and tile flooring. The spacious living room is anchored by a cozy gas fireplace, creating a warm and inviting place to relax or entertain. Built-in speakers add to the home's appeal, while the main-floor den provides an ideal space for a home office, study or flex room.The generously sized kitchen is designed for both everyday living and entertaining, featuring a large centre island with breakfast bar, upgraded appliance package, abundant cabinetry and plenty of workspace. The open-concept design allows the kitchen to flow seamlessly into the surrounding living areas, making it easy to stay connected with family and guests.Upstairs you'll find three generously sized bedrooms, including a spacious primary retreat complete with a walk-in closet and 5-piece ensuite. The additional bedrooms and bathrooms provide plenty of room for family or guests, while the well-planned upper level offers both comfort and privacy.The full unfinished basement offers excellent potential for future development, with rough-in plumbing already in place. Create the recreation room, home gym, additional bedrooms or entertainment space that best suits your lifestyle.Outside, enjoy a fenced and landscaped yard along with the home's private courtyard, deck and patio spaces. The oversized rear-attached garage is insulated and drywalled, providing excellent parking, storage and workspace, while rear-lane access and RV parking add further convenience.Recent improvements include a new washer and dryer in May 2026, central A/C added in August 20 24, a new garage door opener with two remotes in September 2024, and a new hot water tank in September 2022.Cranston residents enjoy access to Century Hall, the community's 22,000 sq. ft. recreation facility and private park with an impressive selection of indoor and outdoor amenities. Schools, parks, playgrounds, walking and biking pathways and Cranston Market are all nearby, along with convenient access to Fish Creek Provincial Park and the Bow River. Shopping, dining, recreation and everyday services are also close at hand, making this an exceptional opportunity to enjoy everything Cranston has to offer. (id:51989)
Attention Investors!! Want a home with a BACKYARD SUITE/MORTGAGE HELPER? THE POTENTIAL IS HERE!! ALL EXPENSIVE, HARD WORK has already been DONE TO THIS DREAM GARAGE!! This fully finished 25' x 28' dual-door garage is the stuff dreams are made of: 10' ceilings, fully finished,high-efficiency furnace ready for A/C, 220 electrical, kitchen cabinets with microwave, and even a 3-piece (shower) bathroom. Apply to the cith of Medicine Hat for permits to complete this potential backyard suite for a mortgage helper or rent both main house and backyard suite for postive CASH FLOW. Let's talk about the house! 1630 TOTAL living space in this exceptional BUNGALOW!! The first thing you'll notice is the welcoming covered front porch, which is an extension of the home. This is a place you'll love to spend your summer evenings, watching the world go by. The open main floor with vaulted ceilings features a kitchen with loads of cabinets, beautiful appliances, and excellent counter space, all overlooking the dining area and living room with a gas fireplace. Two bedrooms plus full bathroom finish off the main. Downstairs, you'll find a spacious family room, the 3rd bedroom, a second full bath, and a dreamy laundry room with plenty of storage, and don't forget about that GARAGE!!! The possibilities here are wide open! The backyard is fully fenced, beautifully landscaped, with its own private deck. Underground sprinklers in the front and back. The parking options are amazing, with access for an RV or trailer, extra easy off-street parking, and the heated garage! You're within walking distance of the new elementary school and close to loads of shopping. With a full appliance package, central air, and newer shingles, this one is the perfect package! (id:51989)
Property is C/S . Please show,. Welcoming backup offers. Welcome to this spacious and beautifully maintained two-storey home offering over 2,200 square feet of developed living space. Ideally located on a quiet cul-de-sac, this home is close to Catholic and CBE schools, playgrounds, parks, shopping, and a wide range of everyday amenities—an excellent location for families.The welcoming foyer leads into a bright and inviting main floor featuring beautiful luxury vinyl plank flooring throughout. The open-concept kitchen is designed for both everyday family living and entertaining, offering granite countertops, generous counter space, abundant cabinetry, stainless steel appliances, and a gorgeous gas stove with microwave hood fan. The kitchen overlooks the dining and living areas, creating a comfortable and connected main living space.Large windows fill the living and dining areas with natural light, while the stunning floor-to-ceiling stone gas fireplace creates a warm and inviting focal point. A 2 pce bath completes this area. Sliding doors lead to a large deck and lower-level stone patio, providing multiple options for outdoor enjoyment. The fully fenced yard features a mature apple tree and plenty of space for barbecuing, entertaining, or children to play. Upstairs, you’ll find a bright and spacious family room, three generous bedrooms, and a convenient laundry area with washer and dryer. The primary bedroom offers a walk-in closet and private four-piece ensuite. Built-in organizers in all closets provide excellent storage throughout the home, while a second four-piece bathroom completes the upper level.The fully developed lower level provides even more living space with a large family room and three-piece bathroom—perfect for a recreation area, guest space, home office, or relaxing with the family. Upgrades included new lighting, backsplash in kitchen, lower level carpet. Note this home has an interior sprinkler system.Additional highlights include a do uble attached front garage and an exceptional family-friendly location. With its spacious layout, thoughtful features, and close proximity to schools, parks, shopping, and amenities, this Coventry Hills home is ready for your family to move in and enjoy. Book your private showing today! (id:51989)
Welcome to this beautifully maintained bungalow in the sought-after community of New Brighton, offering OVER 2,700 SQ. FT. OF DEVELOPED LIVING SPACE and a peaceful setting BACKING ONTO GREEN SPACE. Thoughtfully designed for comfortable everyday living and effortless entertaining, this inviting home features a bright, spacious layout with impressive architectural details throughout. The main floor welcomes you with SOARING VAULTED CEILINGS, rich HARDWOOD FLOORING, LARGE WINDOWS and a striking GAS FIREPLACE that creates a warm and inviting focal point in the living room. The well-appointed kitchen features an UPDATED REFRIGERATOR AND GAS RANGE, CENTRAL ISLAND, BREAKFAST BAR and abundant cabinetry and counter space. The adjoining dining area provides direct access through patio doors to the backyard deck, creating a seamless connection between indoor and outdoor living. The spacious PRIMARY RETREAT offers a WALK-IN CLOSET and relaxing 4-PIECE ENSUITE complete with a JACUZZI TUB AND SEPARATE SHOWER. A dedicated OFFICE/DEN provides an ideal space for a home office, while the main floor also features a FORMAL DINING ROOM, convenient LAUNDRY and 2-PIECE POWDER ROOM. The FULLY DEVELOPED LOWER LEVEL features IMPRESSIVE 9-FT CEILINGS, creating an open and comfortable extension of the home's living space. A generous RECREATION AREA provides plenty of room for a family room, games area or media space, along with TWO ADDITIONAL BEDROOMS, a 4-PIECE BATHROOM and dedicated STORAGE. Step outside and enjoy the privacy of the spacious backyard deck, complete with a BBQ GAS HOOKUP and peaceful views toward the GREEN SPACE beyond. Additional exterior improvements include NEW PARGING COMPLETED IN 2025. Numerous thoughtful upgrades enhance the home's comfort, efficiency and air quality, including a HOSPITAL-GRADE HEPA/UV AIR PURIFICATION SYSTEM — AN APPROXIMATELY $10,000 UPGRADE — along with CENTRAL AIR CONDITIONING and CENTRAL VACUUM. The FURNACE WAS CLEANED IN 2024, with the INDUCED DRA FT MOTOR REPLACED IN 2019. The HOT WATER TANK AND HOT WATER RECIRCULATION PUMP were both replaced in 2023, providing faster access to hot water throughout the home. The ATTIC HAS BEEN UPGRADED WITH SPRAY FOAM INSULATION, and the SKYLIGHT has been replaced with an ENERGY-EFFICIENT TRIPLE-PANE UNIT. Please note the AIR PURIFICATION SYSTEM FILTER REQUIRES REPLACEMENT. The DOUBLE ATTACHED GARAGE offers exceptional everyday convenience with DIRECT ACCESS TO THE HOME, 220-VOLT POWER and a NEW GARAGE DOOR OPENER INSTALLED IN 2025. Ideally located close to SCHOOLS, PARKS, PLAYGROUNDS, WALKING PATHS, BASEBALL FACILITIES AND HOCKEY RINKS, this exceptional New Brighton bungalow offers the space, comfort and lifestyle you've been looking for. BACKING ONTO GREEN SPACE, with OVER 2,700 SQ. FT. OF DEVELOPED LIVING SPACE, 9-FT BASEMENT CEILINGS and an impressive list of updates, this is an opportunity you won't want to miss. BOOK YOUR SHOWING TODAY! (id:51989)
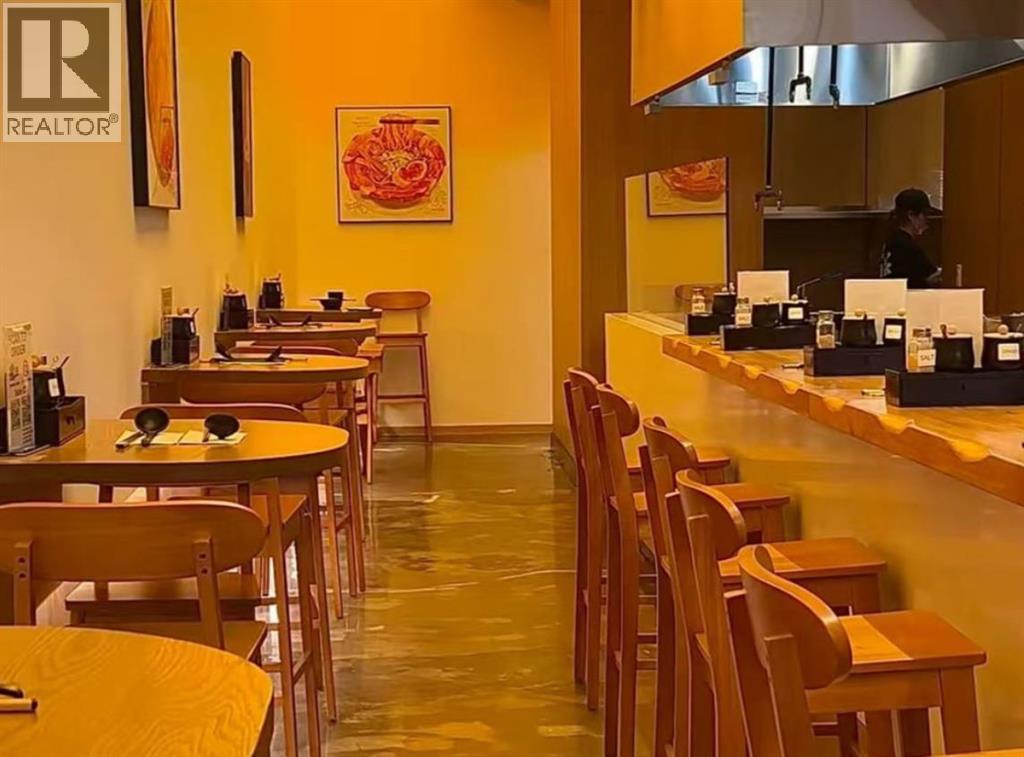
Rare opportunity to acquire a ramen restaurant in Calgary’s sought-after West District. Approximately 1,780 sq. ft. with a fully equipped commercial kitchen and established restaurant setup. Rent is $10,500/month including operating costs, with a lease secured until September 2035. The space can continue as a ramen restaurant or be converted to another cuisine, subject to landlord approval. The current owner is willing to provide up to two weeks of training to assist with a smooth transition. An excellent turnkey opportunity in a prime location. (id:51989)