

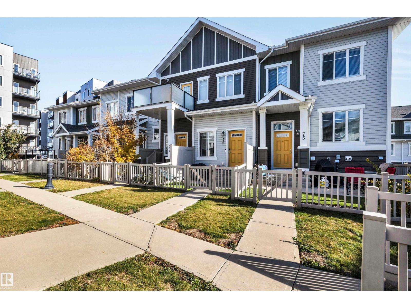
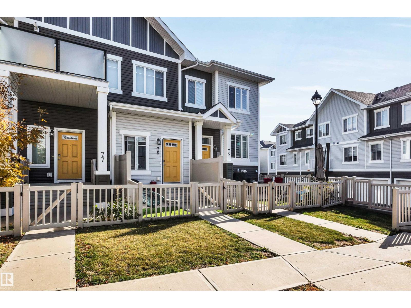
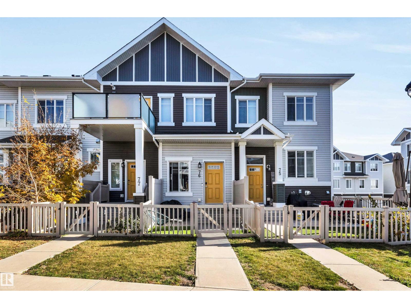
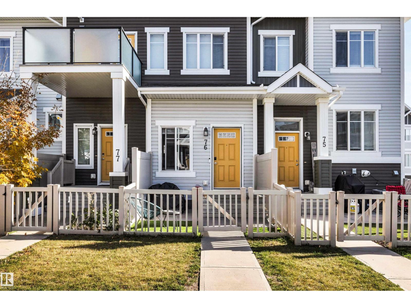
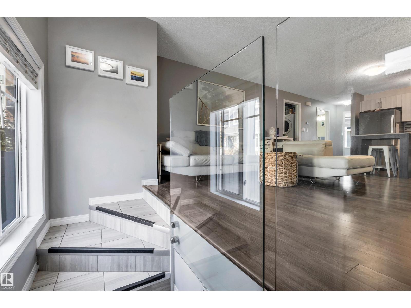
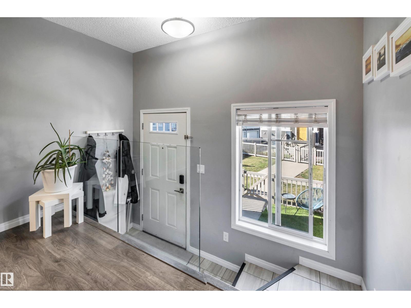
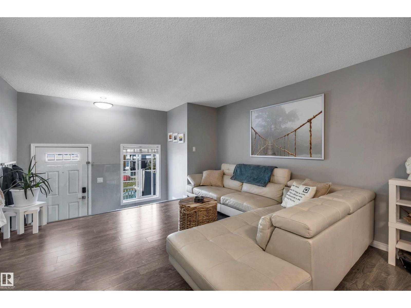
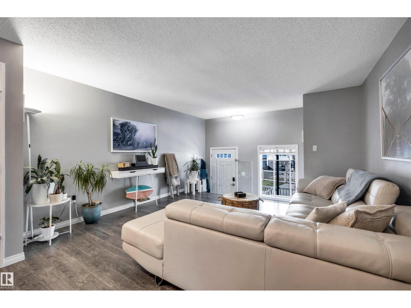
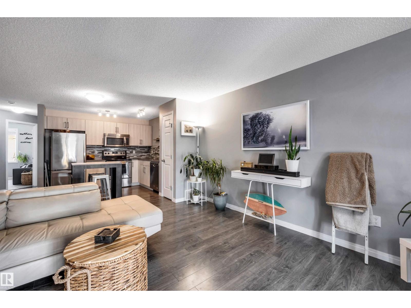
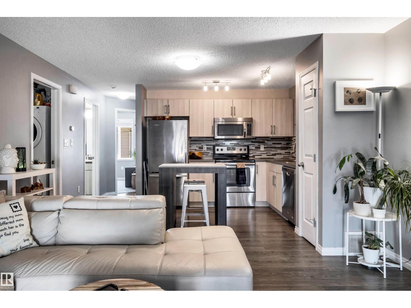
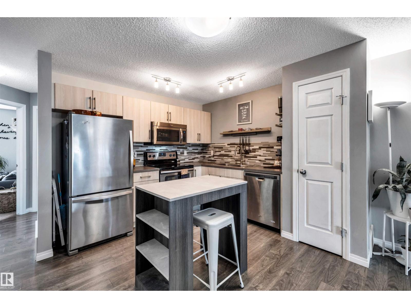
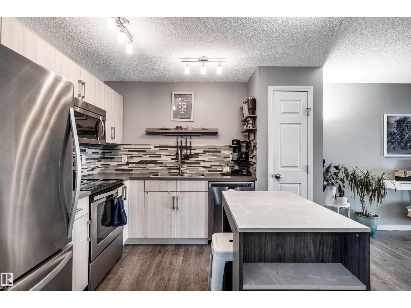
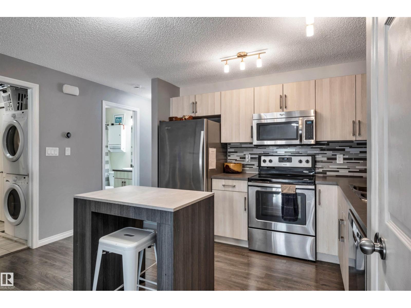
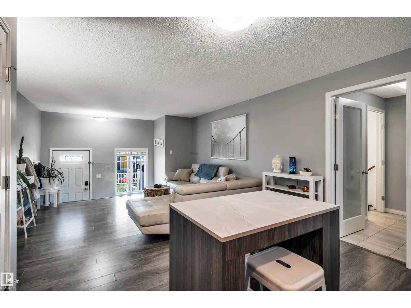
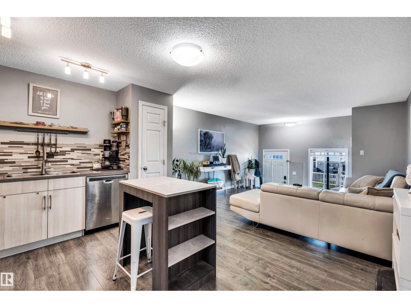
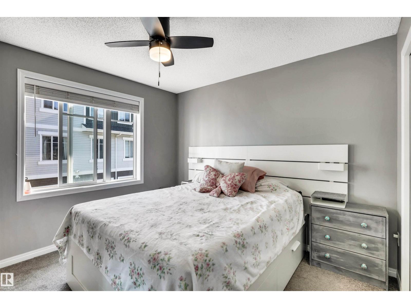
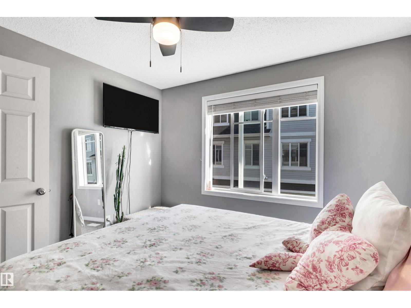
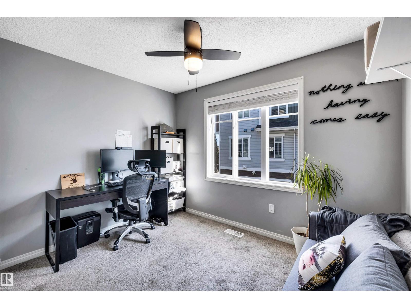
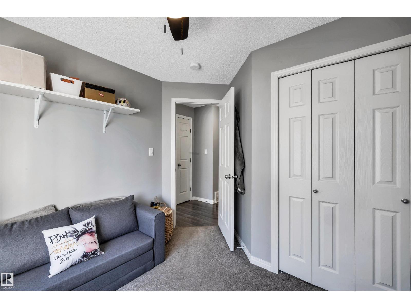
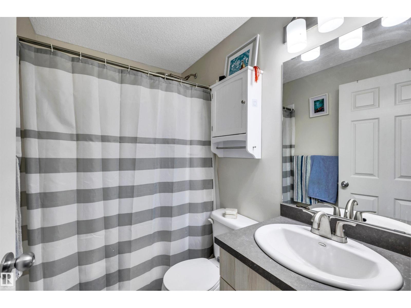
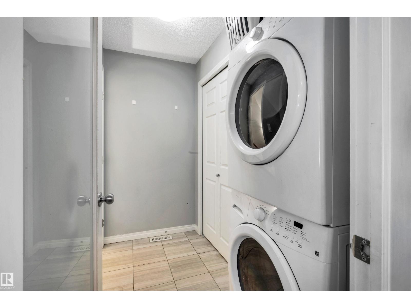
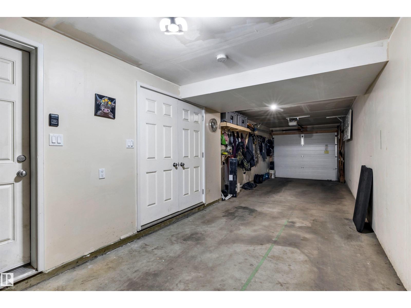
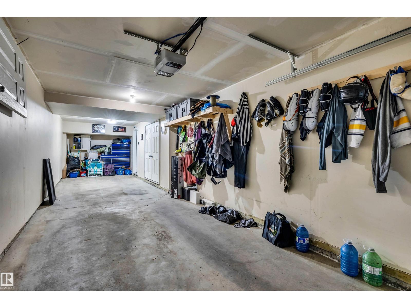
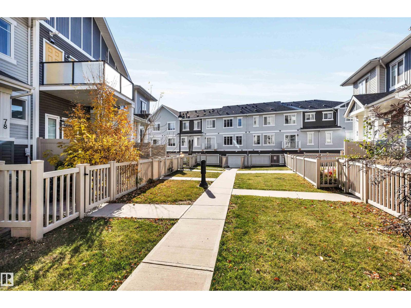
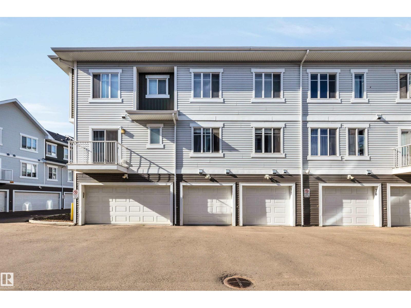
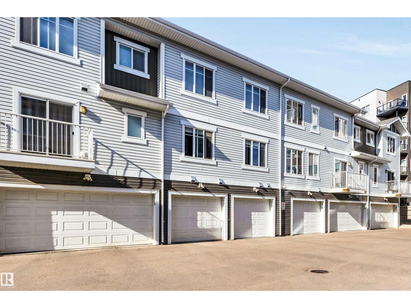
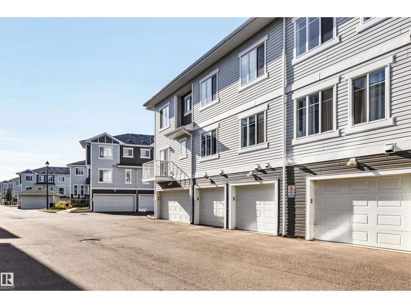
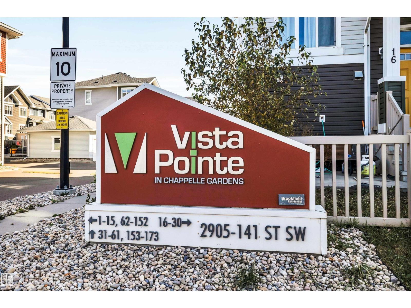
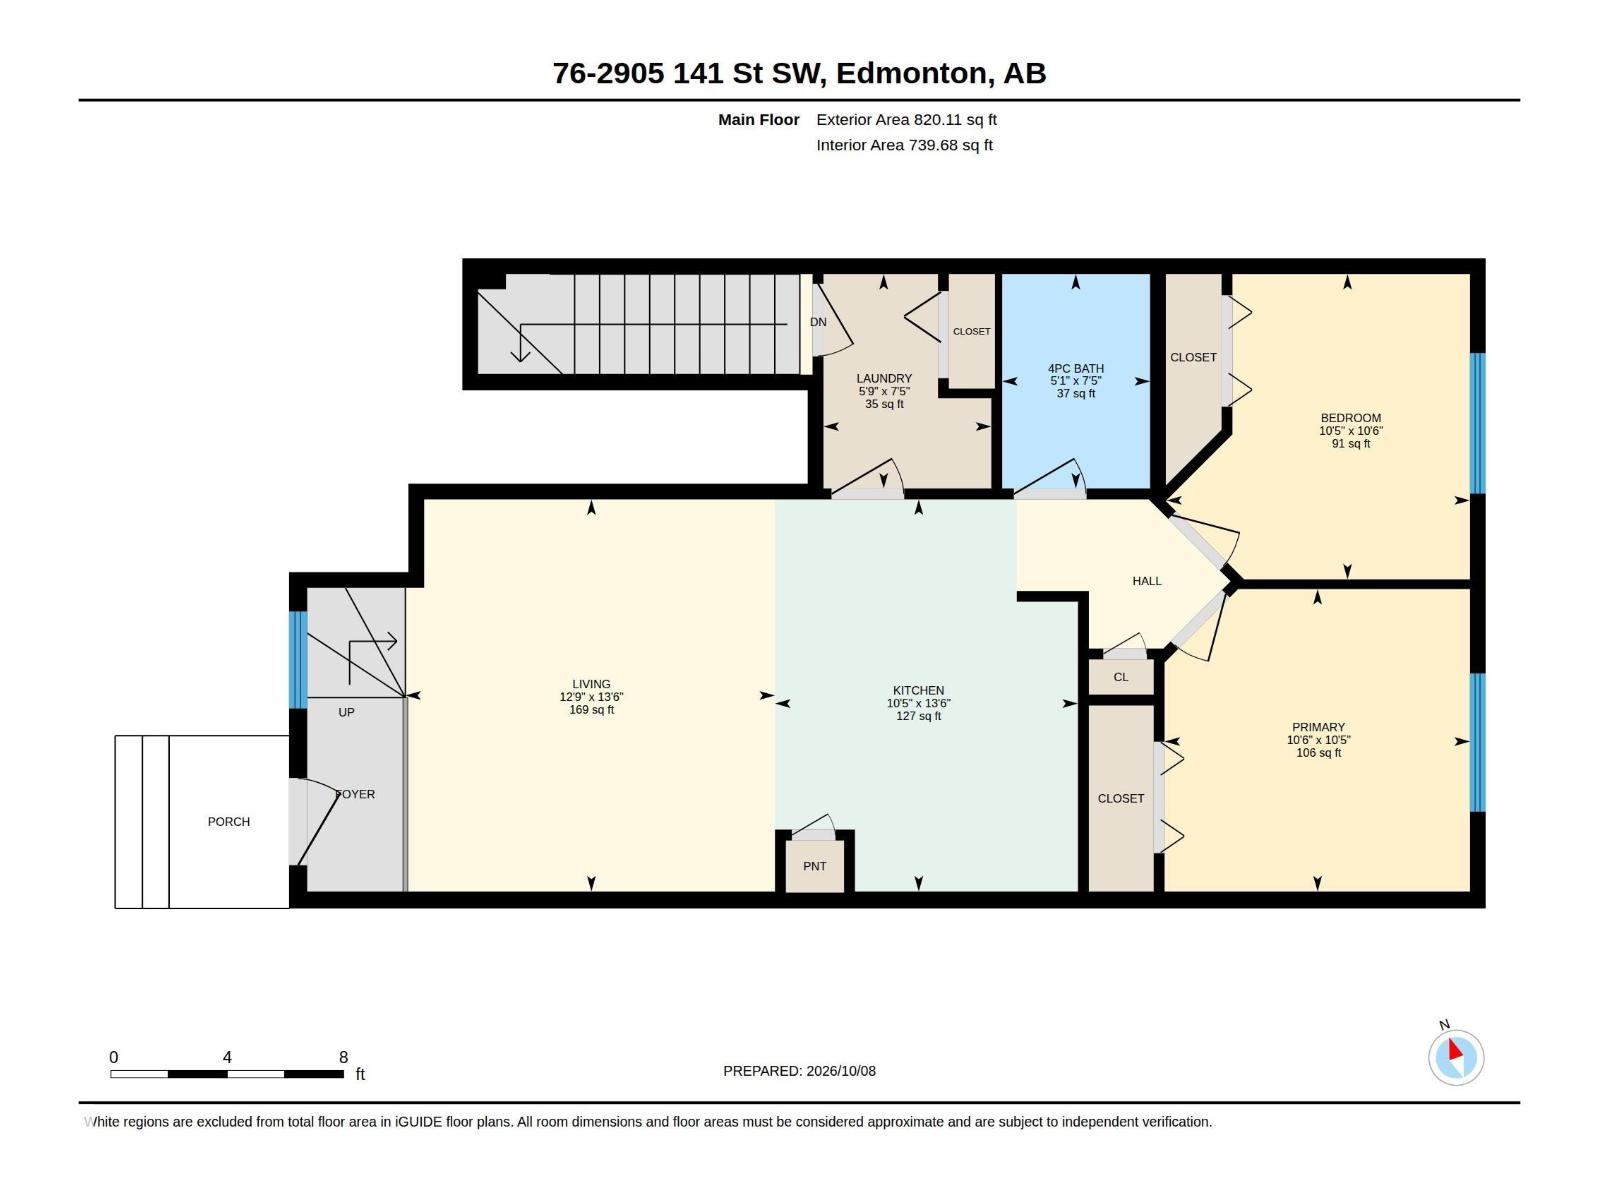
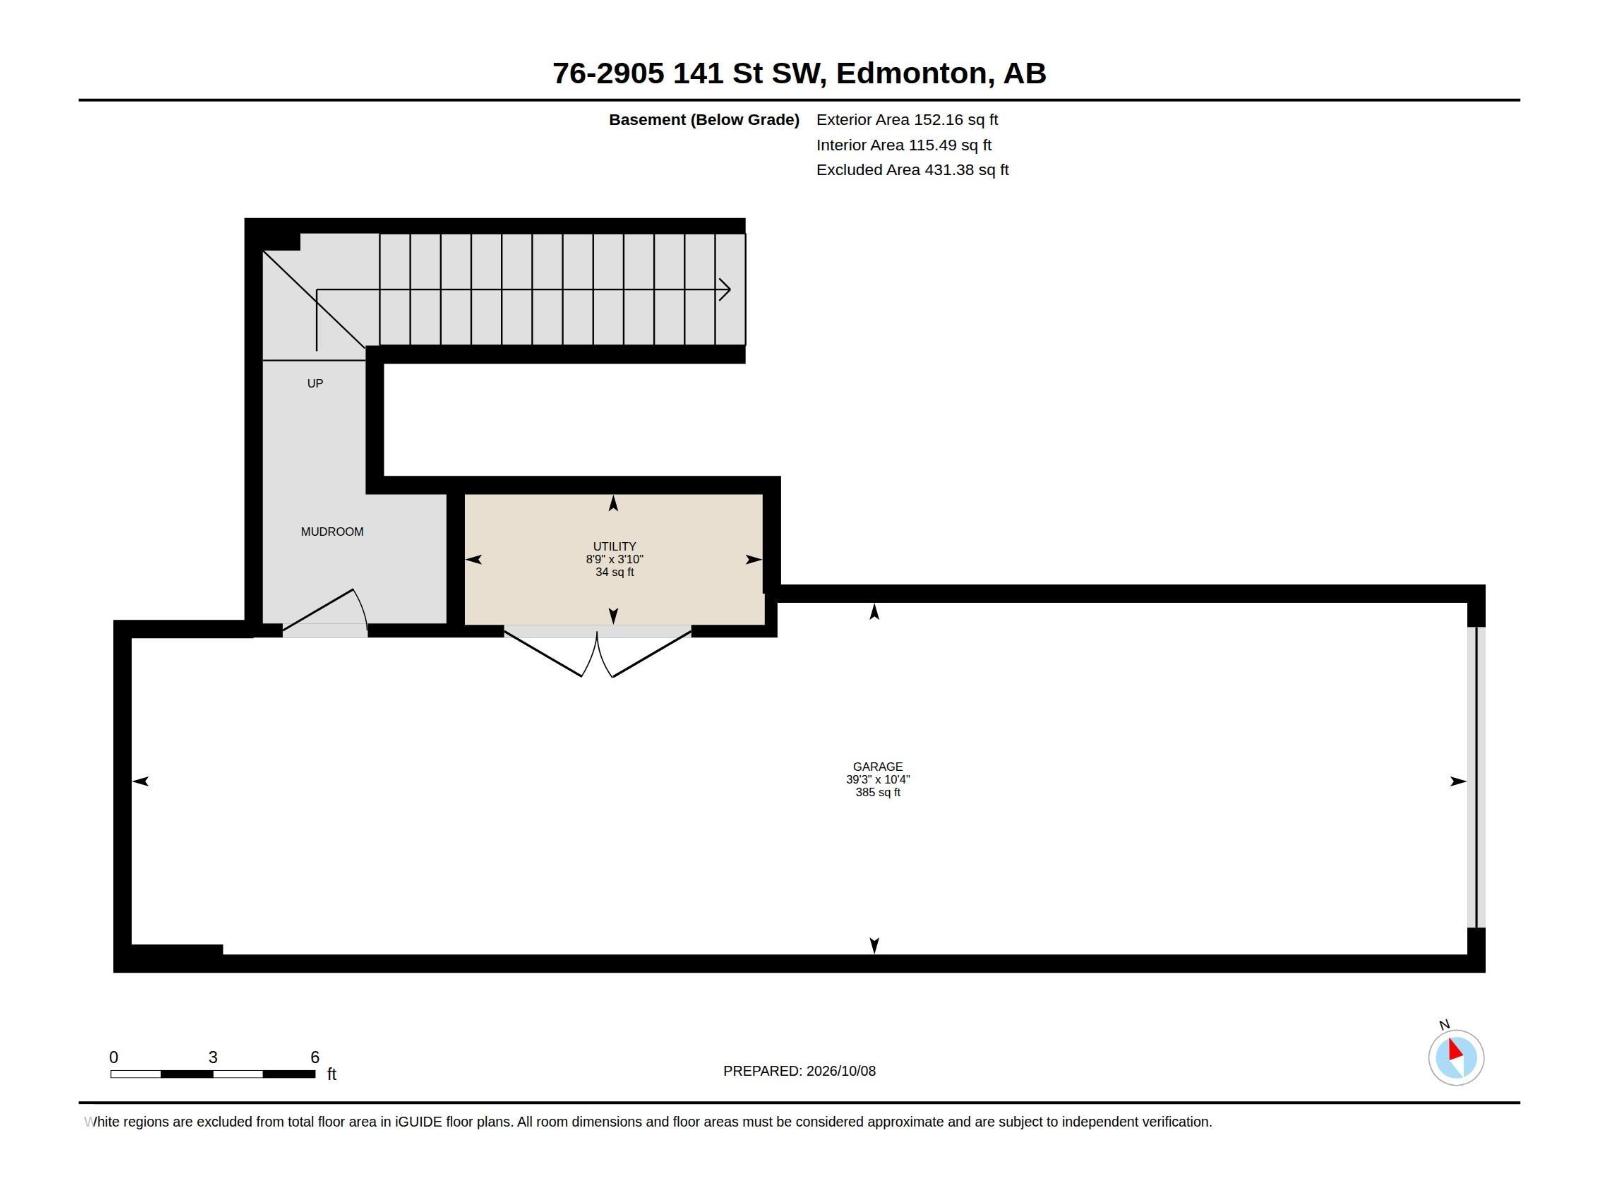
Welcome to this beautifully maintained open-concept townhome in the heart of Chappelle! This move-in-ready home offers a bright and spacious living area, modern kitchen with large island, 2 bedrooms, full bathroom, and ample storage. Quality finishes include a sleek glass-railing entrance, stainless steel appliances, and laminate flooring. Enjoy the convenience of main-level laundry, a private front yard, attached 2-car tandem garage, and low condo fees. As a resident of Chappelle Gardens, you'll have exclusive access to fantastic amenities including a recreation centre, skating rink, and more. Enjoy being within walking distance of serene ponds, community gardens, and scenic walking paths, with a beautiful golf course nearby. Schools, public transit, and Anthony Henday Drive are also easily accessible. Perfect for first-time buyers, downsizers, or investors, this is a fantastic opportunity in a desirable community. Don't miss out! (id:51989)
Features of #76 2905 141 St Sw Sw
- MLS® Number E4512326
-
Price
$269,999
Maintenance, Insurance, Property Management, Other, See Remarks
$245 Monthly - Bedrooms: 2
- Bathrooms: 1
- Square Footage: 820 sqft
- Property Type: Row / Townhouse
- Neigbourhood: Chappelle Area
- Amenities Near By Golf Course, Public Transit, Schools, Shopping
- Features Exterior Walls- 2x6"
- Parking Space Total 2
Buildings
| Bathroom Total | 1 | Bedrooms Total | 2 |
| Appliances | Dryer, Garage Door Opener Remote(s), Garage Door Opener, Microwave Range Hood Combo, Refrigerator, Stove, Washer | Architectural Style | Bungalow |
| Basement Development | Partially Finished | Basement Type | Partial (partially Finished) |
| Constructed Date | 2016 | Construction Style Attachment | Attached |
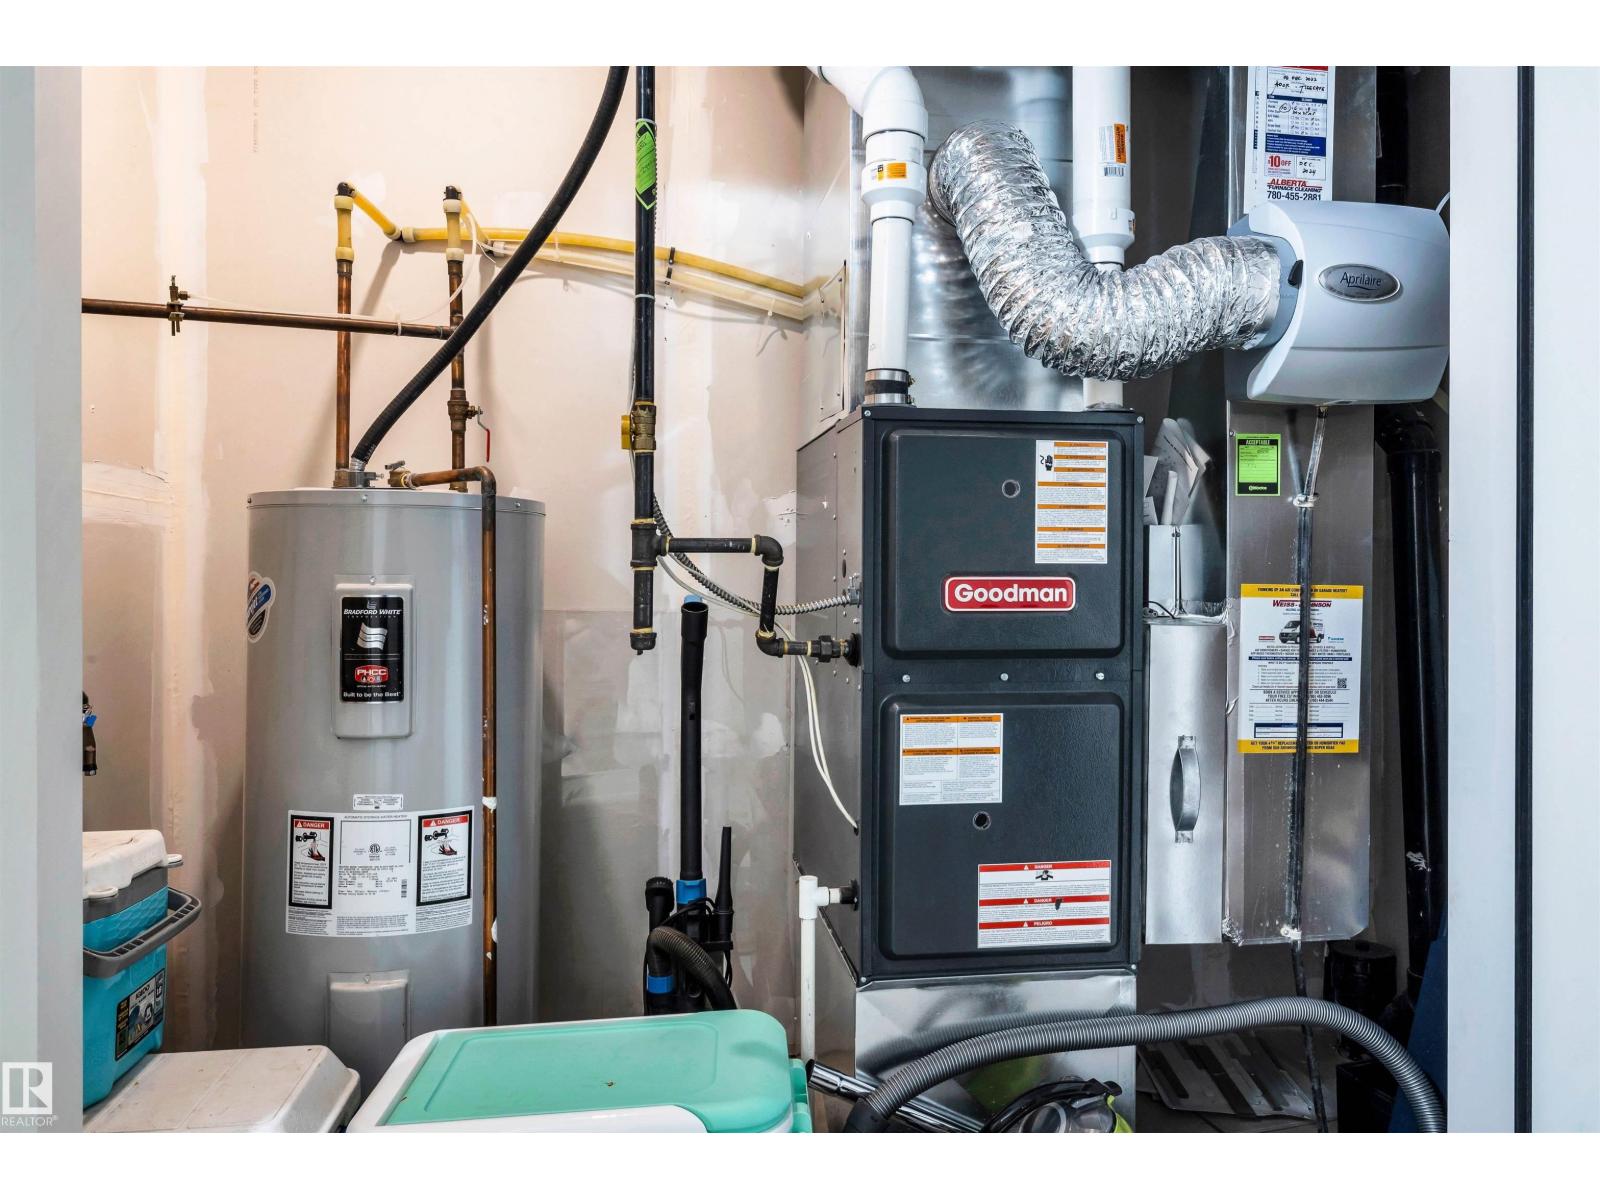
| Fire Protection | Smoke Detectors | Heating Type | Forced Air |
| Stories Total | 1 | Size Interior | 820 Sqft |
| Type | Row / Townhouse |
Parking
| Attached Garage |
Land
| Acreage | No | Fence Type | Fence |
| Land Amenities | Golf Course, Public Transit, Schools, Shopping |
Rooms
| Level | Type | Length | Width | Dimensions |
|---|---|---|---|---|
| Basement | Utility Room | 1.17 m | 2.67 m | 1.17 m x 2.67 m |
| Main Level | Living Room | 4.11 m | 3.87 m | 4.11 m x 3.87 m |
| Main Level | Kitchen | 4.11 m | 3.18 m | 4.11 m x 3.18 m |
| Main Level | Primary Bedroom | 3.17 m | 3.2 m | 3.17 m x 3.2 m |
| Main Level | Bedroom 2 | 3.2 m | 3.18 m | 3.2 m x 3.18 m |
| Main Level | Laundry Room | 2.25 m | 1.76 m | 2.25 m x 1.76 m |
Agents and Offices
- Heather Quist
- Melanie Dompe
- Office: 2% Realty Pro