

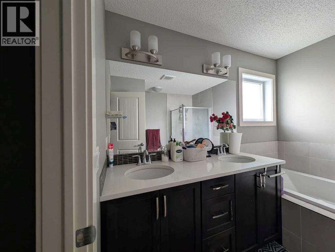
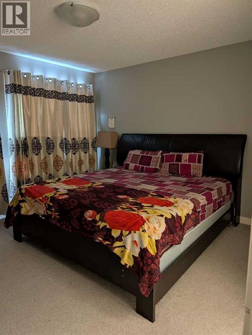
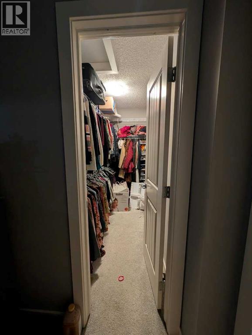
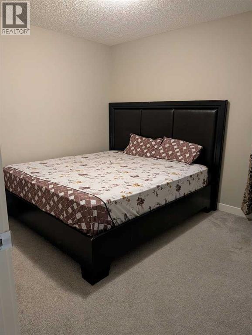
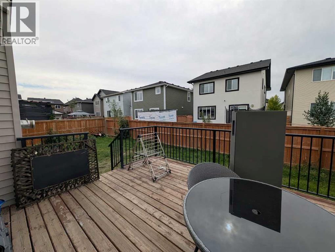
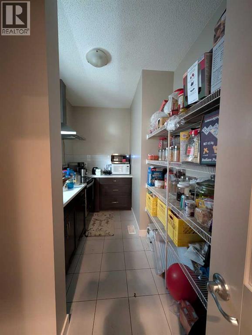
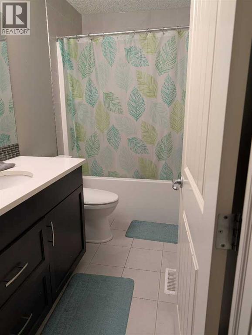
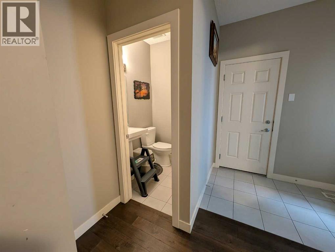
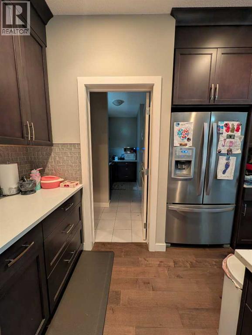
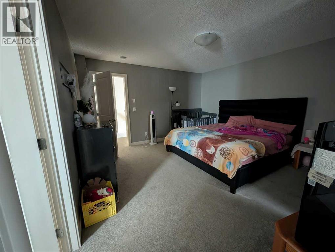
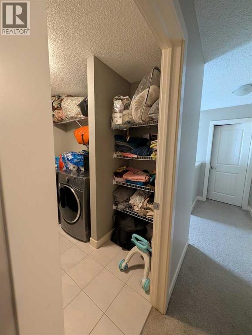
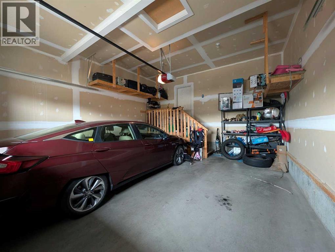
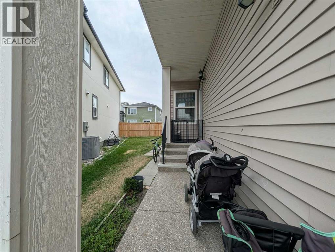
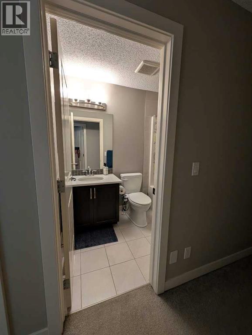
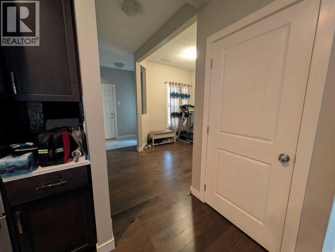
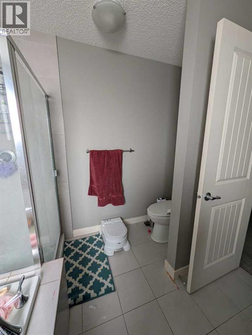
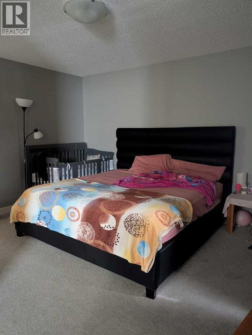
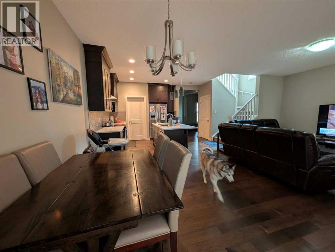
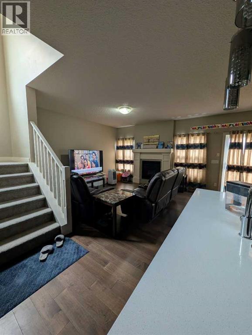
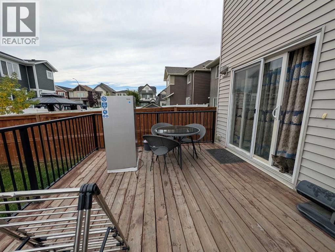
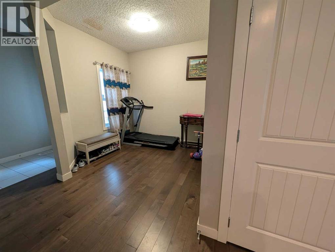
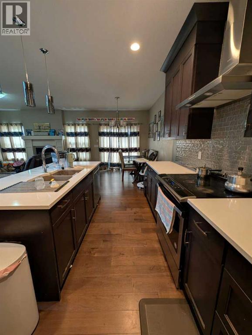
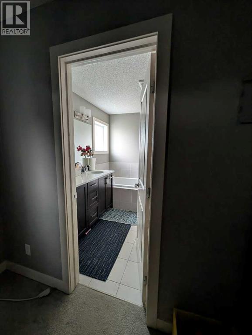
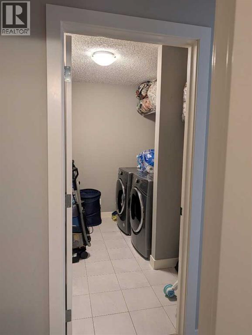
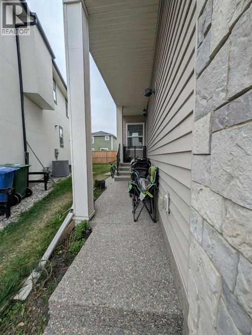
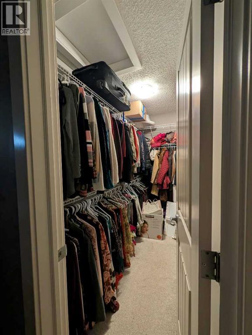
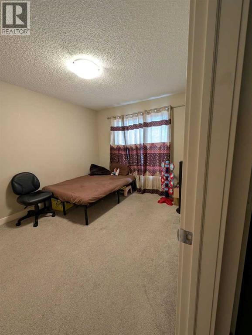
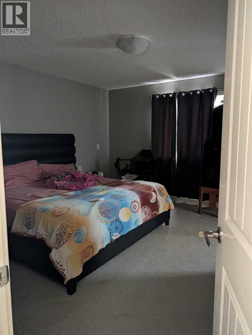
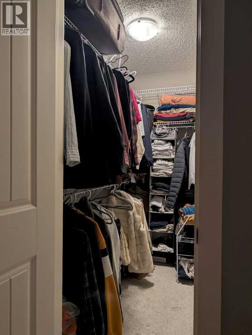
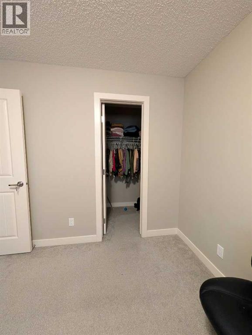
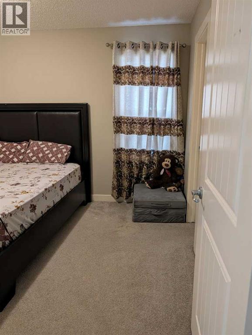
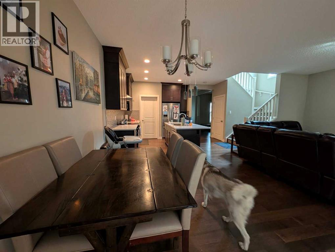
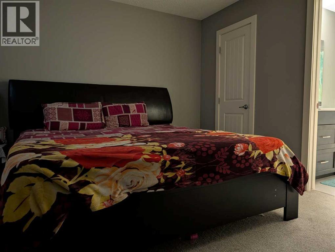
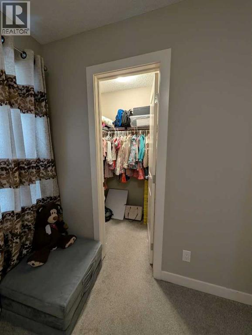
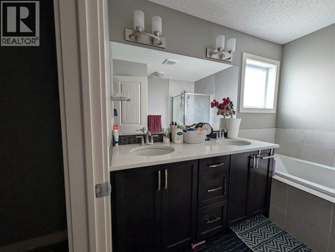
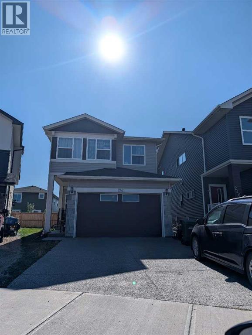
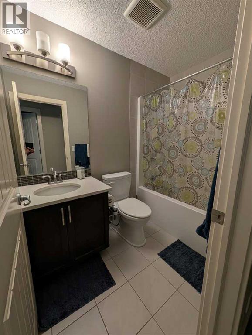
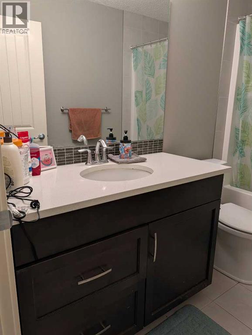
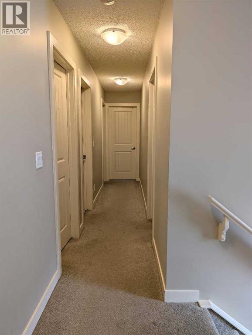
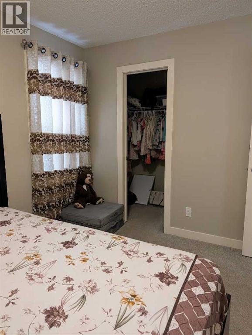
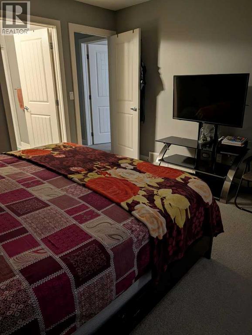
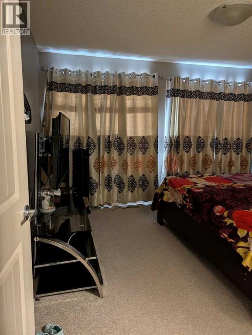
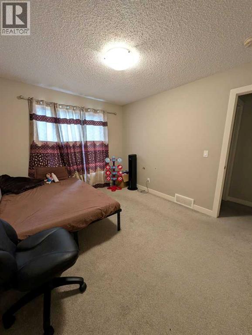
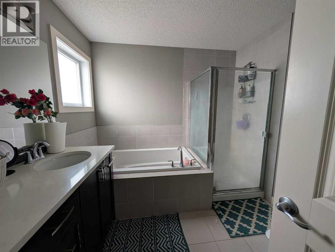
YOUR DREAM HOME AWAITS IN SAVANNA! Discover this impressive two-storey residence offering 6 bedrooms, 4.5 bathrooms, a double attached garage, a spice kitchen, and a separate basement entrance. Thoughtfully designed with space, comfort, and functionality in mind, this home is an excellent choice for large or multigenerational families.The main level features a spacious open-concept layout complemented by granite countertops, stainless steel appliances, and floor-to-ceiling cabinetry. The additional spice kitchen provides extra convenience for meal preparation and entertaining.Upstairs, you'll find two generously sized primary bedrooms, both featuring elegant double-door entrances and walk-in closets. The main primary retreat offers a spacious walk-in closet and a luxurious ensuite complete with dual sinks, a freestanding shower, a large soaker tub, and plenty of natural light. Separate laundry facilities add to the home's everyday practicality.The fully finished basement offers a separate entrance and a two-bedroom illegal suite, providing additional space for extended family, subject to applicable requirements. Outside, enjoy the expansive, fully fenced and landscaped backyard, perfect for outdoor gatherings and family activities.Situated in the vibrant community of Savanna, this property is conveniently located near Gobind Sarvar School, Peter Lougheed School, Savanna Market, Genesis Centre, Chalo FreshCo, and the registry.A fantastic opportunity to own a spacious home in a sought-after NE Calgary community. Schedule your private showing today! (id:51989)
Features of 242 Savanna Close Ne
- MLS® Number A2351693
- Price $780,000
- Bedrooms: 6
- Bathrooms: 4
- Square Footage: 2016 sqft
- Property Type: House
- Community Name: Saddle Ridge
- Features Gas Bbq Hookup
- Parking Space Total 2
- Plan 1711802
- Structure None
Buildings
| Bathroom Total | 4 | Bedrooms Above Ground | 4 |
| Bedrooms Below Ground | 2 | Bedrooms Total | 6 |
| Appliances | Cooktop - Electric, Dishwasher, Dryer | Basement Development | Finished |
| Basement Features | Separate Entrance | Basement Type | Full (finished) |
| Constructed Date | 2017 | Construction Style Attachment | Detached |
| Cooling Type | See Remarks | Exterior Finish | Vinyl Siding |
| Fireplace Present | Yes | Fireplace Total | 1 |
| Flooring Type | Carpeted, Hardwood | Foundation Type | Poured Concrete |
| Heating Type | Central Heating | Stories Total | 2 |
| Size Interior | 2016 Sqft | Total Finished Area | 2016 Sqft |
| Type | House |
Parking
| Attached Garage | 2 |
Land
| Acreage | No | Fence Type | Fence, Not Fenced |
| Size Frontage | 10.36 M | Size Irregular | 36.23 |
| Size Total | 36.23 M2|0-4,050 Sqft | Size Total Text | 36.23 M2|0-4,050 Sqft |
| Zoning Description | R-1n |
Rooms
| Level | Type | Length | Width | Dimensions |
|---|---|---|---|---|
| Second Level | Bedroom | 12.00 M x 12.90 M | ||
| Second Level | Bedroom | 12.40 M x 9.70 M | ||
| Second Level | 3pc Bathroom | 9.40 M x 5.00 M | ||
| Second Level | 3pc Bathroom | 8.10 M x 4.11 M | ||
| Second Level | Other | 3.11 M x 4.50 M | ||
| Second Level | 5pc Bathroom | 8.80 M x 9.00 M | ||
| Second Level | Other | 7.60 M x 3.11 M | ||
| Second Level | Other | 3.80 M x 4.50 M | ||
| Second Level | Laundry Room | 7.10 M x 9.40 M | ||
| Second Level | Bedroom | 11.90 M x 9.70 M | ||
| Second Level | Primary Bedroom | 14.20 M x 13.60 M | ||
| Second Level | Other | 4.50 M x 9.00 M | ||
| Basement | Bedroom | 11.20 M x 10.20 M | ||
| Basement | 3pc Bathroom | 4.11 M x 7.10 M | ||
| Basement | Bedroom | 11.20 M x 10.70 M | ||
| Basement | Other | 14.90 M x 13.60 M | ||
| Main Level | Other | 13.80 M x 7.50 M | ||
| Main Level | Living Room | 14.00 M x 14.00 M | ||
| Main Level | Kitchen | 12.60 M x 8.11 M | ||
| Main Level | Bonus Room | 8.11 M x 7.11 M | ||
| Main Level | Dining Room | 11.40 M x 8.11 M | ||
| Main Level | Other | 13.70 M x 6.11 M |
Agents and Offices
- Megha Jagga
- Office: Brilliant Realty
What's Nearby
Similar Properties

53 Red Sky Road Ne, Calgary, Alberta
- MLS® # A2346390
- Harjinder Sandhu
- Harmandeep Randhawa
- Century 21 Bravo Realty