

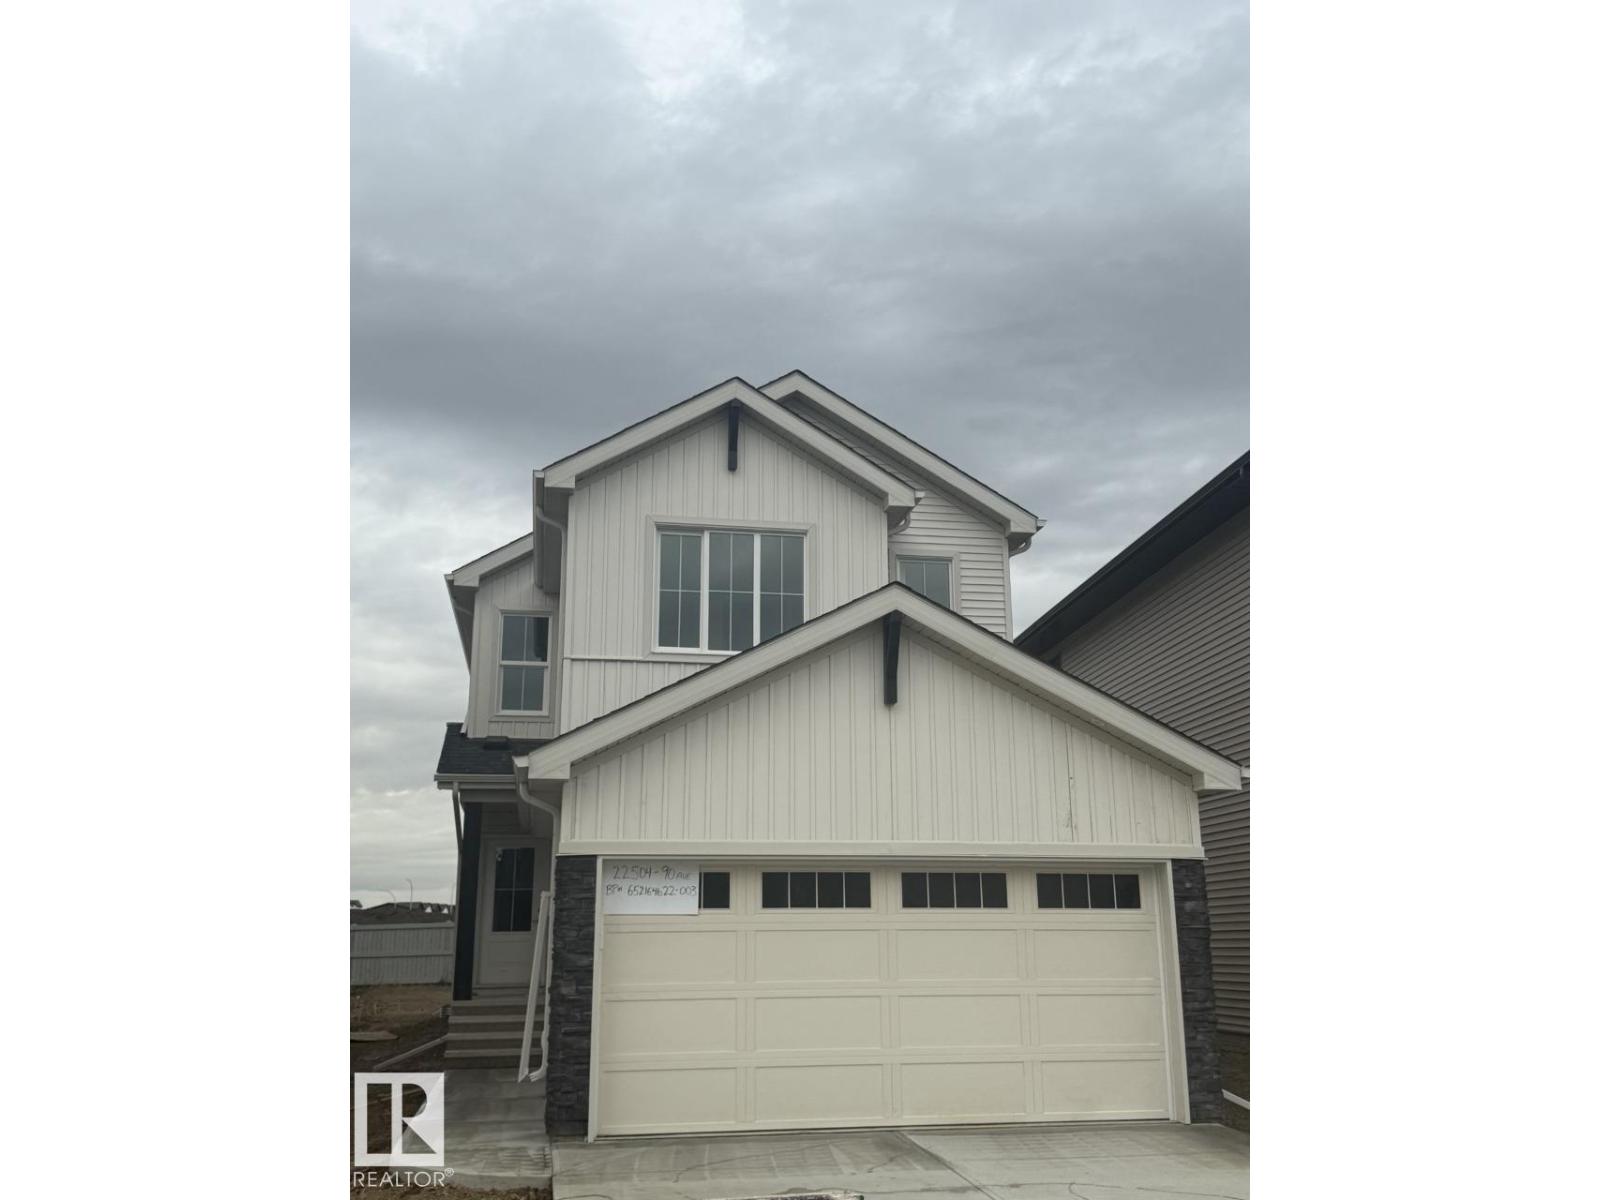
Welcome to this stunning brand-new 2026-built detached home nestled in the sought-after community of Rosemont in Edmonton's west end. Thoughtfully designed for modern family living, this 3-bedroom, 2.5-bathroom home offers the perfect blend of style, comfort, and functionality. From the moment you arrive, you'll appreciate the fresh, contemporary finishes and the pride that comes with owning a never-lived-in property. Rosenthal is a vibrant, family-friendly neighbourhood with parks, pathways, and convenient access to shopping, schools, and major roadways making everyday life effortless. Whether you're a growing family or a savvy buyer looking for a move-in-ready new build, this home checks every box. (id:51989)
Features of 22504 90 Av Nw
- MLS® Number E4512228
- Price $620,900
- Bedrooms: 3
- Bathrooms: 3
- Square Footage: 2171 sqft
- Property Type: House
- Neigbourhood: Rosenthal (Edmonton)
- Amenities Near By Park, Playground, Schools
- Features See Remarks, Park/reserve, No Animal Home, No Smoking Home, Level
- Parking Space Total 4
Buildings
| Bathroom Total | 3 | Bedrooms Total | 3 |
| Basement Development | Unfinished | Basement Type | Full (unfinished) |
| Constructed Date | 2026 | Construction Style Attachment | Detached |
| Fireplace Fuel | Electric | Fireplace Present | Yes |
| Fireplace Type | Insert | Half Bath Total | 1 |
| Heating Type | Forced Air | Stories Total | 2 |
| Size Interior | 2171 Sqft | Type | House |
Parking
| Attached Garage |
Land
| Acreage | No | Land Amenities | Park, Playground, Schools |
Rooms
| Level | Type | Length | Width | Dimensions |
|---|---|---|---|---|
| Main Level | Living Room | 3.2 m | 4.52 m | 3.2 m x 4.52 m |
| Main Level | Dining Room | 3.2 m | 4.22 m | 3.2 m x 4.22 m |
| Main Level | Kitchen | 3.4 m | 4.5 m | 3.4 m x 4.5 m |
| Main Level | Den | 2.43 m | 3.1 m | 2.43 m x 3.1 m |
| Upper Level | Primary Bedroom | 3.2 m | 4.62 m | 3.2 m x 4.62 m |
| Upper Level | Bedroom 2 | 3.05 m | 3.2 m | 3.05 m x 3.2 m |
| Upper Level | Bedroom 3 | 3.35 m | 3.2 m | 3.35 m x 3.2 m |
| Upper Level | Bonus Room | 4.62 m | 4.5 m | 4.62 m x 4.5 m |
Agents and Offices
- David Lofthaug
- Office: Bode