

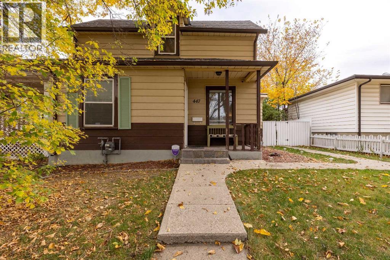
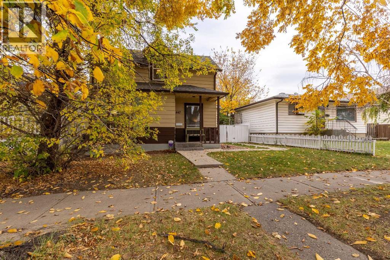
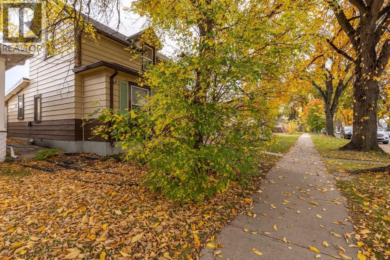
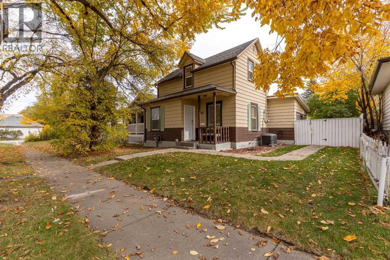
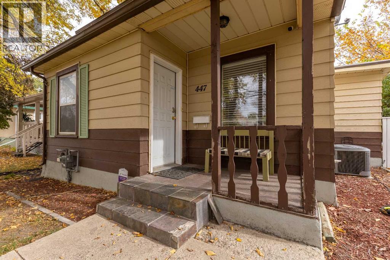
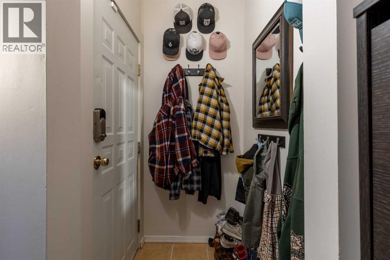
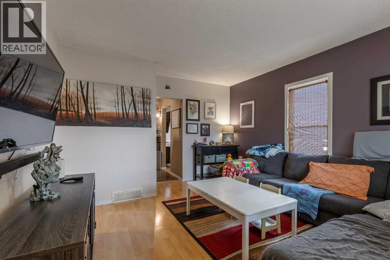
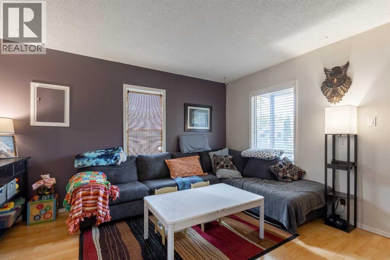
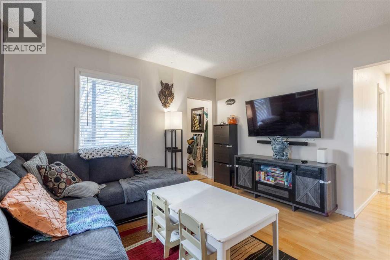
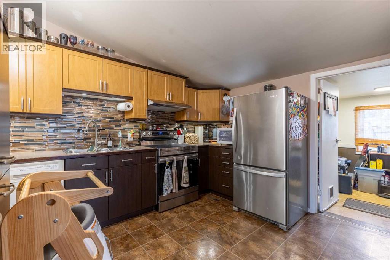
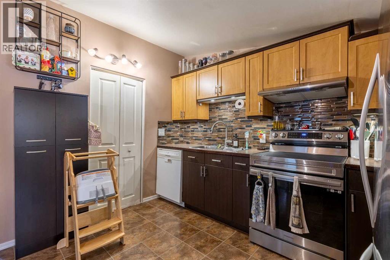
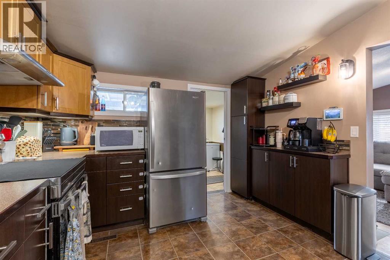
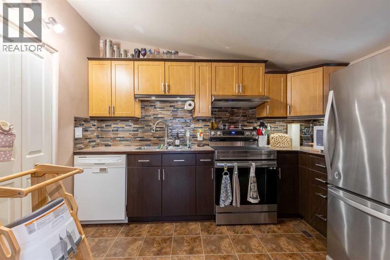
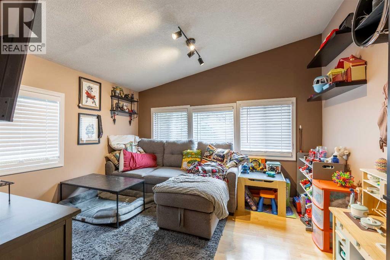
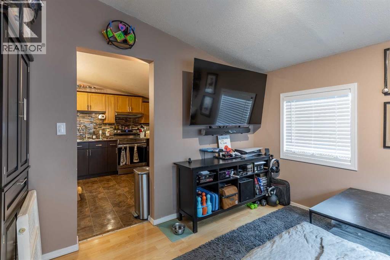
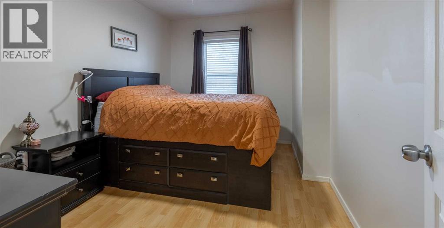
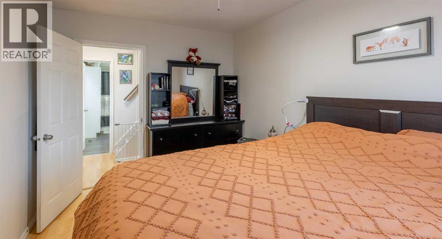
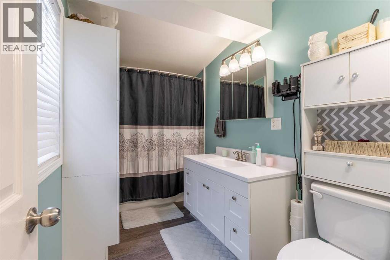
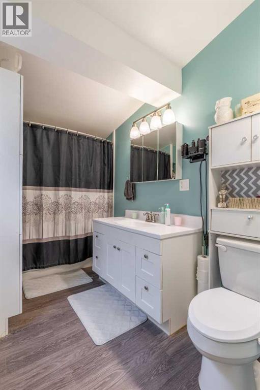
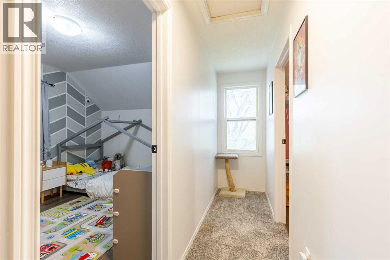
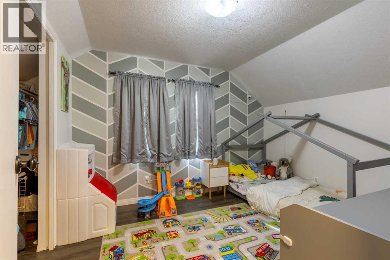
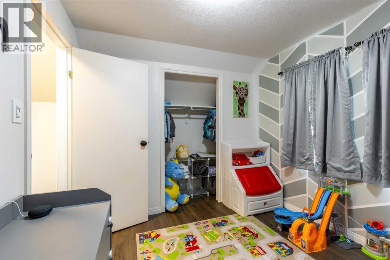
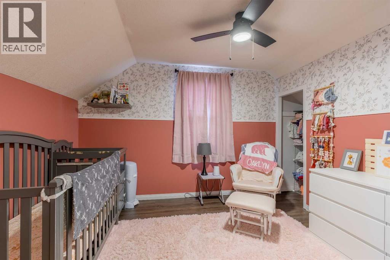
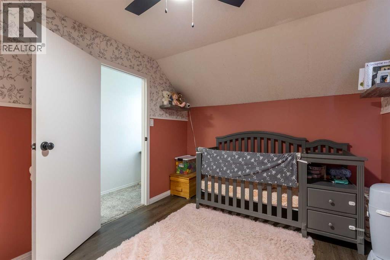
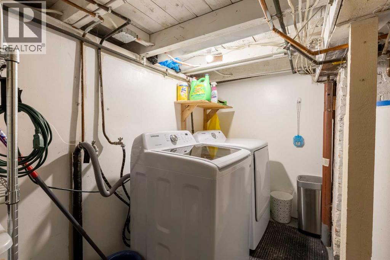
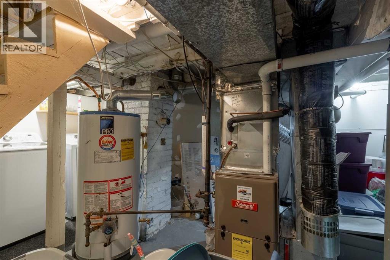
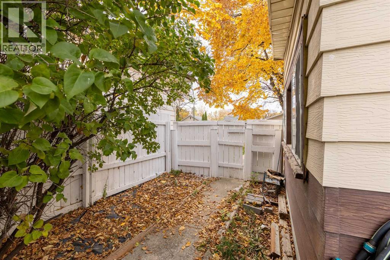
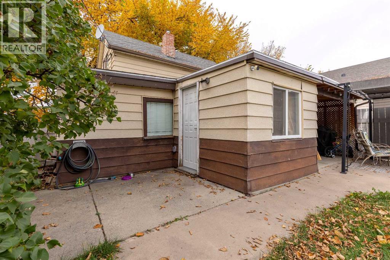
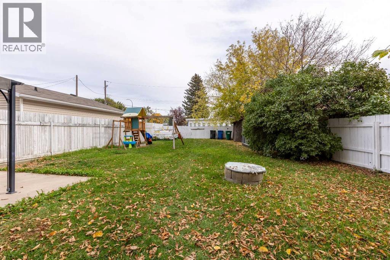
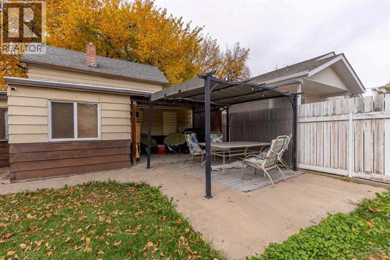
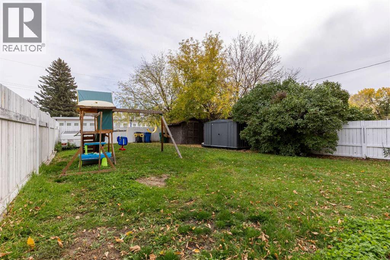
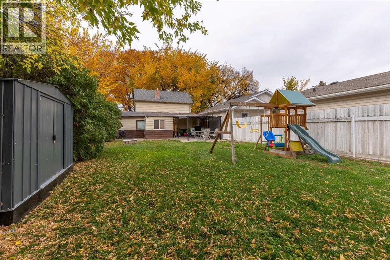
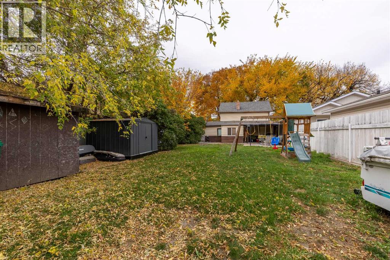
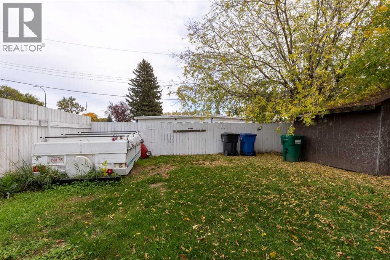
This wonderfully maintained one and a half storey classic, would make a perfect home for first time buyers, investors, or anyone looking to downsize. Located in the heart of Westminster, close to schools, parks and shopping, buyers will appreciate the pride of ownership evident throughout! Features include three bedrooms, a beautifully updated bathroom, huge backyard and numerous updates, including a newer fridge, stove, furnace, washer and dryer, paint, back-splash, light fixtures and carpet. The roof was replaced in 2017, and the upstairs windows are newer. Come see for yourself this lovely home. Call your REALTOR® today for a showing! (id:51989)
Features of 447 20 Street N
- MLS® Number A2351584
- Price $320,000
- Bedrooms: 3
- Bathrooms: 1
- Square Footage: 1153 sqft
- Property Type: House
- Community Name: Westminster
- Amenities Near By Playground, Schools, Shopping
- Parking Space Total 2
- Plan 904c
Buildings
| Bathroom Total | 1 | Bedrooms Above Ground | 3 |
| Bedrooms Total | 3 | Appliances | Washer, Refrigerator, Dishwasher, Stove, Dryer |
| Basement Development | Unfinished | Basement Type | Partial (unfinished) |
| Constructed Date | 1910 | Construction Material | Wood Frame |
| Construction Style Attachment | Detached | Cooling Type | Central Air Conditioning |
| Flooring Type | Carpeted, Laminate, Tile | Foundation Type | See Remarks |
| Heating Type | Forced Air | Stories Total | 2 |
| Size Interior | 1153 Sqft | Total Finished Area | 1153 Sqft |
| Type | House |
Parking
| Other |
Land
| Acreage | No | Fence Type | Fence |
| Land Amenities | Playground, Schools, Shopping | Landscape Features | Landscaped |
| Size Depth | 38.1 M | Size Frontage | 12.19 M |
| Size Irregular | 4955.00 | Size Total | 4955 Sqft|4,051 - 7,250 Sqft |
| Size Total Text | 4955 Sqft|4,051 - 7,250 Sqft | Zoning Description | R-l (w) P |
Rooms
| Level | Type | Length | Width | Dimensions |
|---|---|---|---|---|
| Second Level | Bedroom | 11.33 Ft x 9.33 Ft | ||
| Second Level | Bedroom | 11.67 Ft x 9.08 Ft | ||
| Lower Level | Storage | 16.75 Ft x 15.92 Ft | ||
| Main Level | Kitchen | 11.17 Ft x 10.92 Ft | ||
| Main Level | Living Room | 13.67 Ft x 12.33 Ft | ||
| Main Level | Living Room | 11.33 Ft x 9.83 Ft | ||
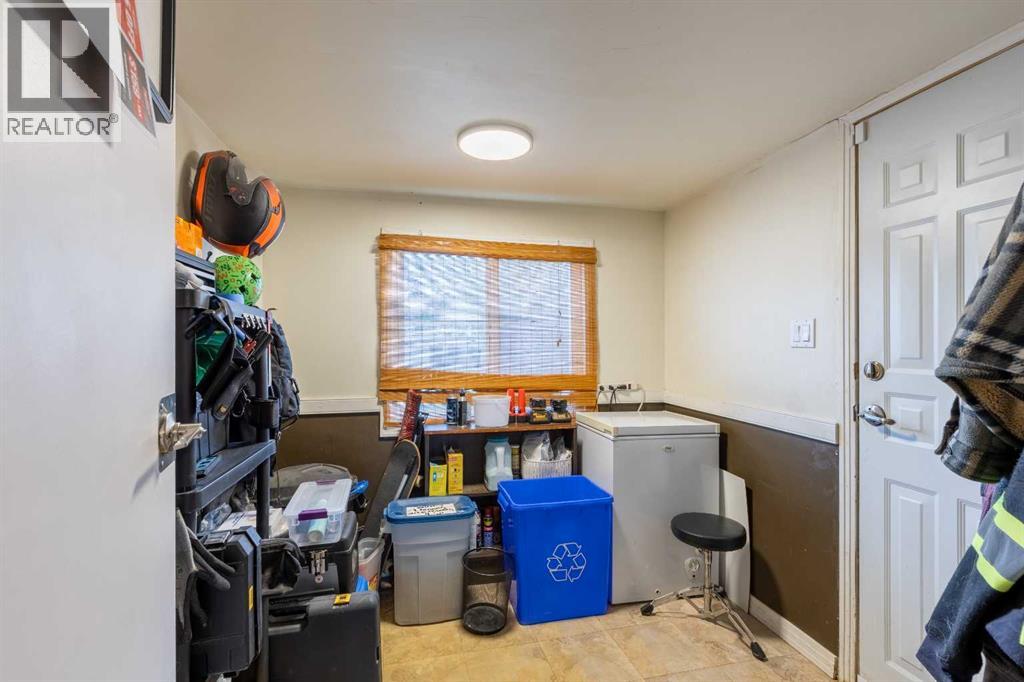
| Main Level | Laundry Room | 7.83 Ft x 7.42 Ft | ||
| Main Level | Primary Bedroom | 12.83 Ft x 9.25 Ft | ||
| Main Level | 4pc Bathroom | 11.17 Ft x 5.92 Ft |
Agents and Offices
- CRAIG METCALFE
- Office: Century 21 Foothills South Real Estate
What's Nearby
Similar Properties

416 11 Avenue N, Three Hills, Alberta
- MLS® # A2348596
- Timothy Arnold
- RE/MAX Real Estate Central Alberta