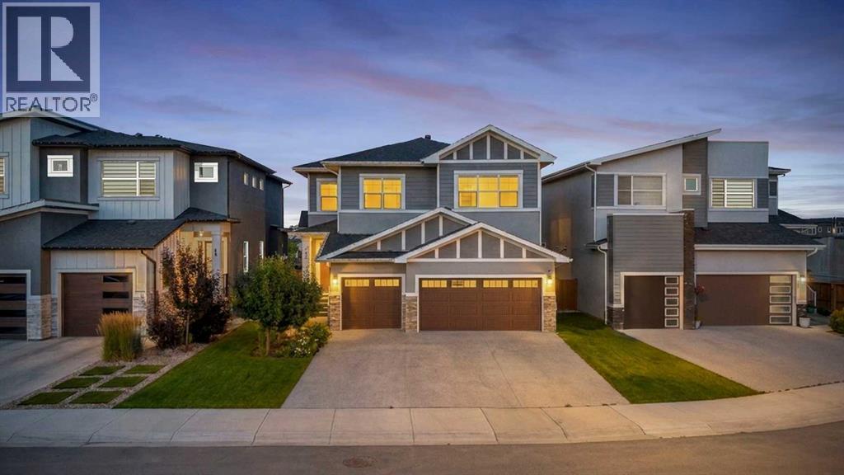
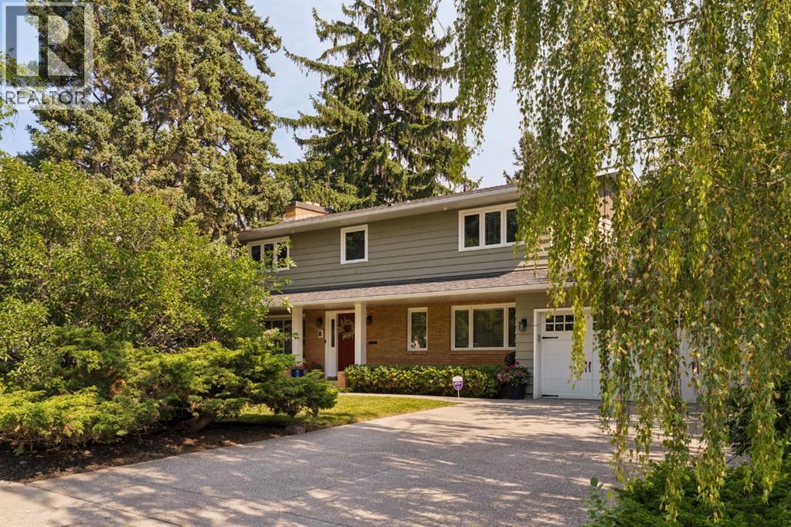
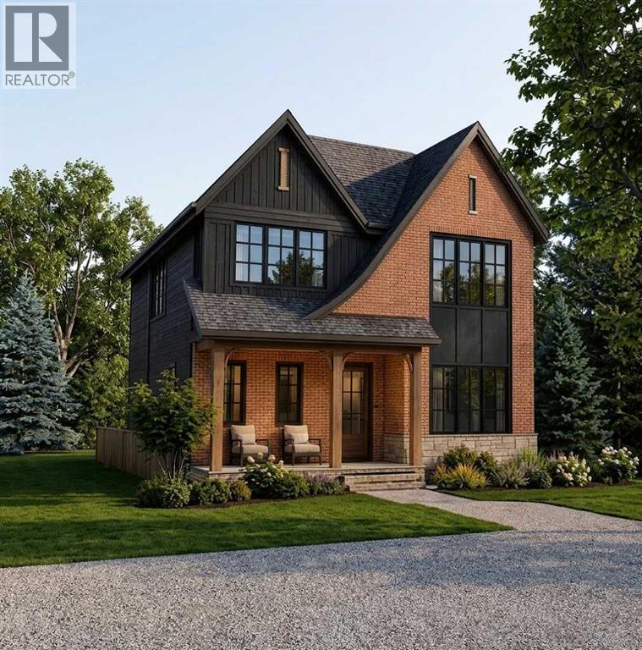
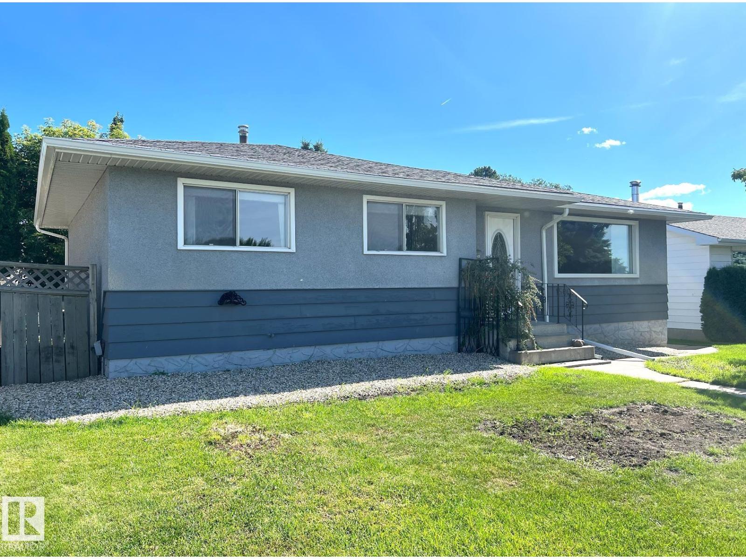
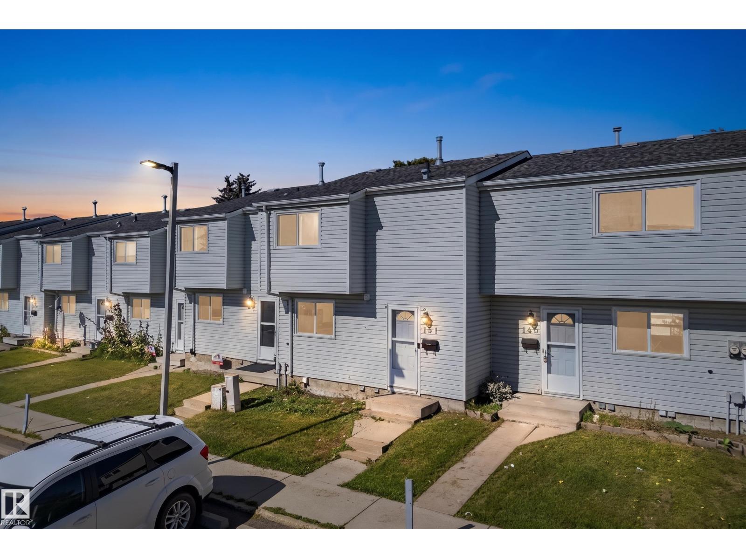
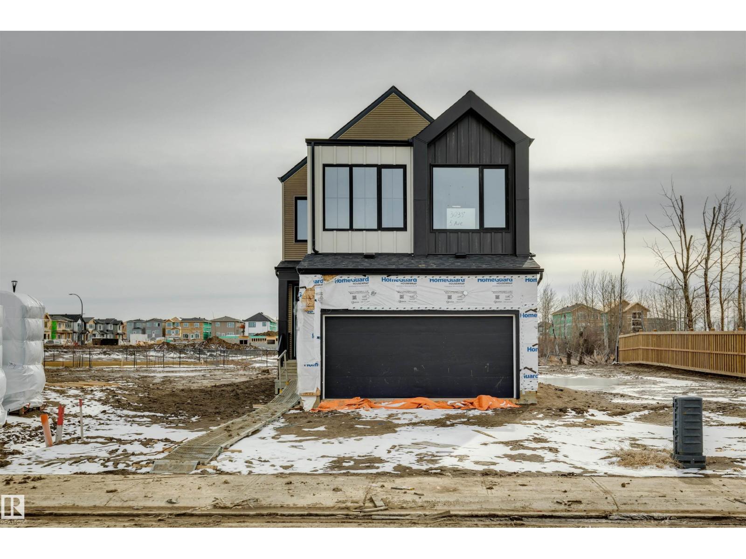
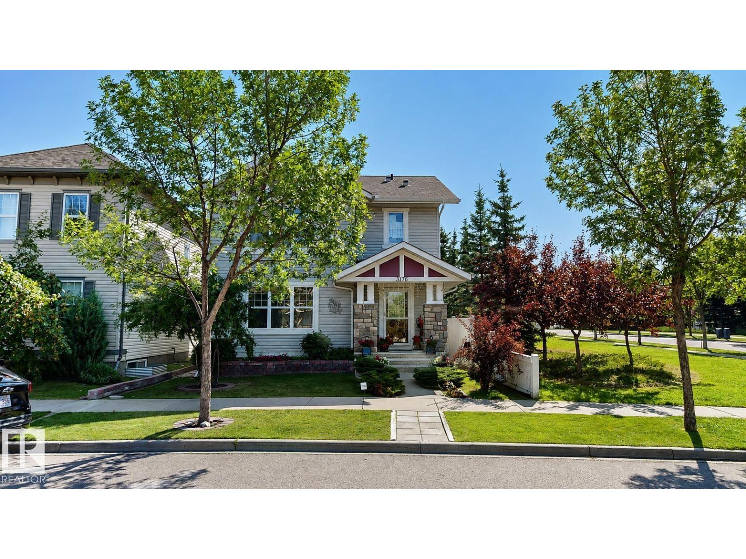
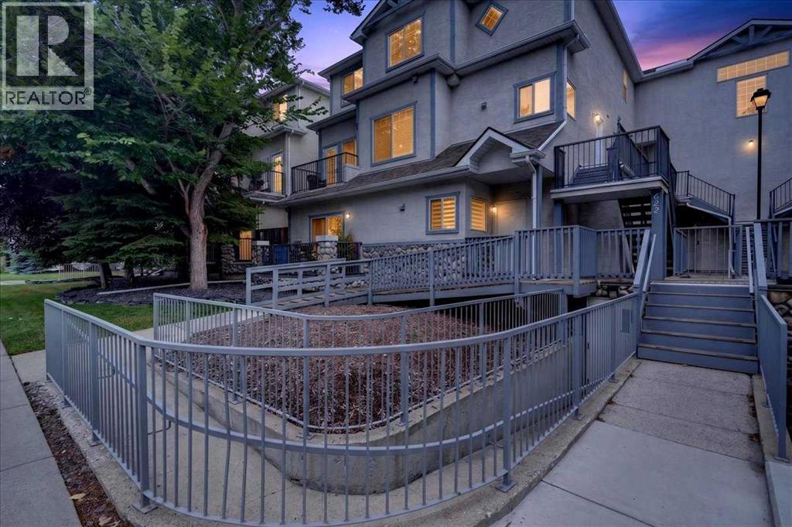
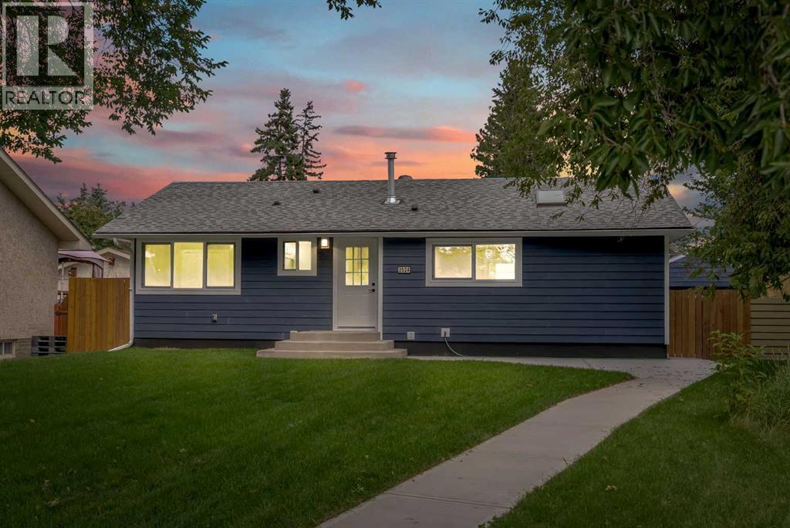
Welcome to 47 Waterford Heights, an exceptional family home located in the growing Chestermere community of Waterford. Ideally positioned DIRECTLY ACROSS FROM A SCENIC POND, this property offers peaceful views and an attractive natural setting immediately outside the home. Offering OVER 2,700 SQ. FT. ABOVE GRADE, seven bedrooms, five bathrooms, a fully developed basement, and an impressive combination of space, functionality, and flexibility, this residence is designed to accommodate a wide variety of lifestyle needs. The substantial TRIPLE-CAR GARAGE provides generous room for vehicles, storage, seasonal equipment, tools, and recreational gear, making it a valuable addition for busy households. Inside, the OPEN-CONCEPT MAIN FLOOR creates a welcoming environment where the kitchen, dining area, and living room connect naturally. The spacious kitchen is designed to support both everyday routines and larger gatherings, while the adjoining SERVERY provides valuable preparation and storage space. The dining area offers direct access to the rear balcony, while the living room is anchored by a fireplace that adds warmth and character to the main gathering space. An OPEN-TO-BELOW DESIGN further enhances the home’s bright and spacious atmosphere.A MAIN-FLOOR BEDROOM and adjacent three-piece bathroom add outstanding versatility to the layout. This arrangement can comfortably accommodate extended family, overnight guests, working from home, or households seeking convenient bedroom and bathroom access without requiring the use of stairs.Upstairs, the home continues to deliver exceptional space with four bedrooms, a central family room, and conveniently located laundry. The primary retreat features a generous WALK-IN CLOSET and a spacious FIVE-PIECE ENSUITE, creating a private and comfortable place to begin and end the day. One secondary bedroom includes its own three-piece ensuite, while the remaining bedrooms are served by an additional four-piece bathroom. The upstairs fa mily room provides another flexible living area that can be used for relaxing, studying, gaming, or spending time together.The FULLY DEVELOPED BASEMENT is a valuable extension of the home, offering two additional bedrooms, a three-piece bathroom, a large recreation room, a bar area, and dedicated storage. This versatile level provides the flexibility to accommodate entertainment, fitness, overnight guests, older children, or changing household requirements while making excellent use of the home’s complete footprint.The location further enhances the property’s appeal. Waterford is positioned along Chestermere’s southwest edge, offering convenient access toward Calgary while maintaining the welcoming atmosphere and outdoor lifestyle for which Chestermere is known. Nearby parks, pathways, schools, shopping, recreation, Chestermere Lake, and everyday amenities help support a convenient and connected lifestyle.With its seven-bedroom layout, five bathrooms, main-floor bedroom, open-to-below design, multip (id:51989)
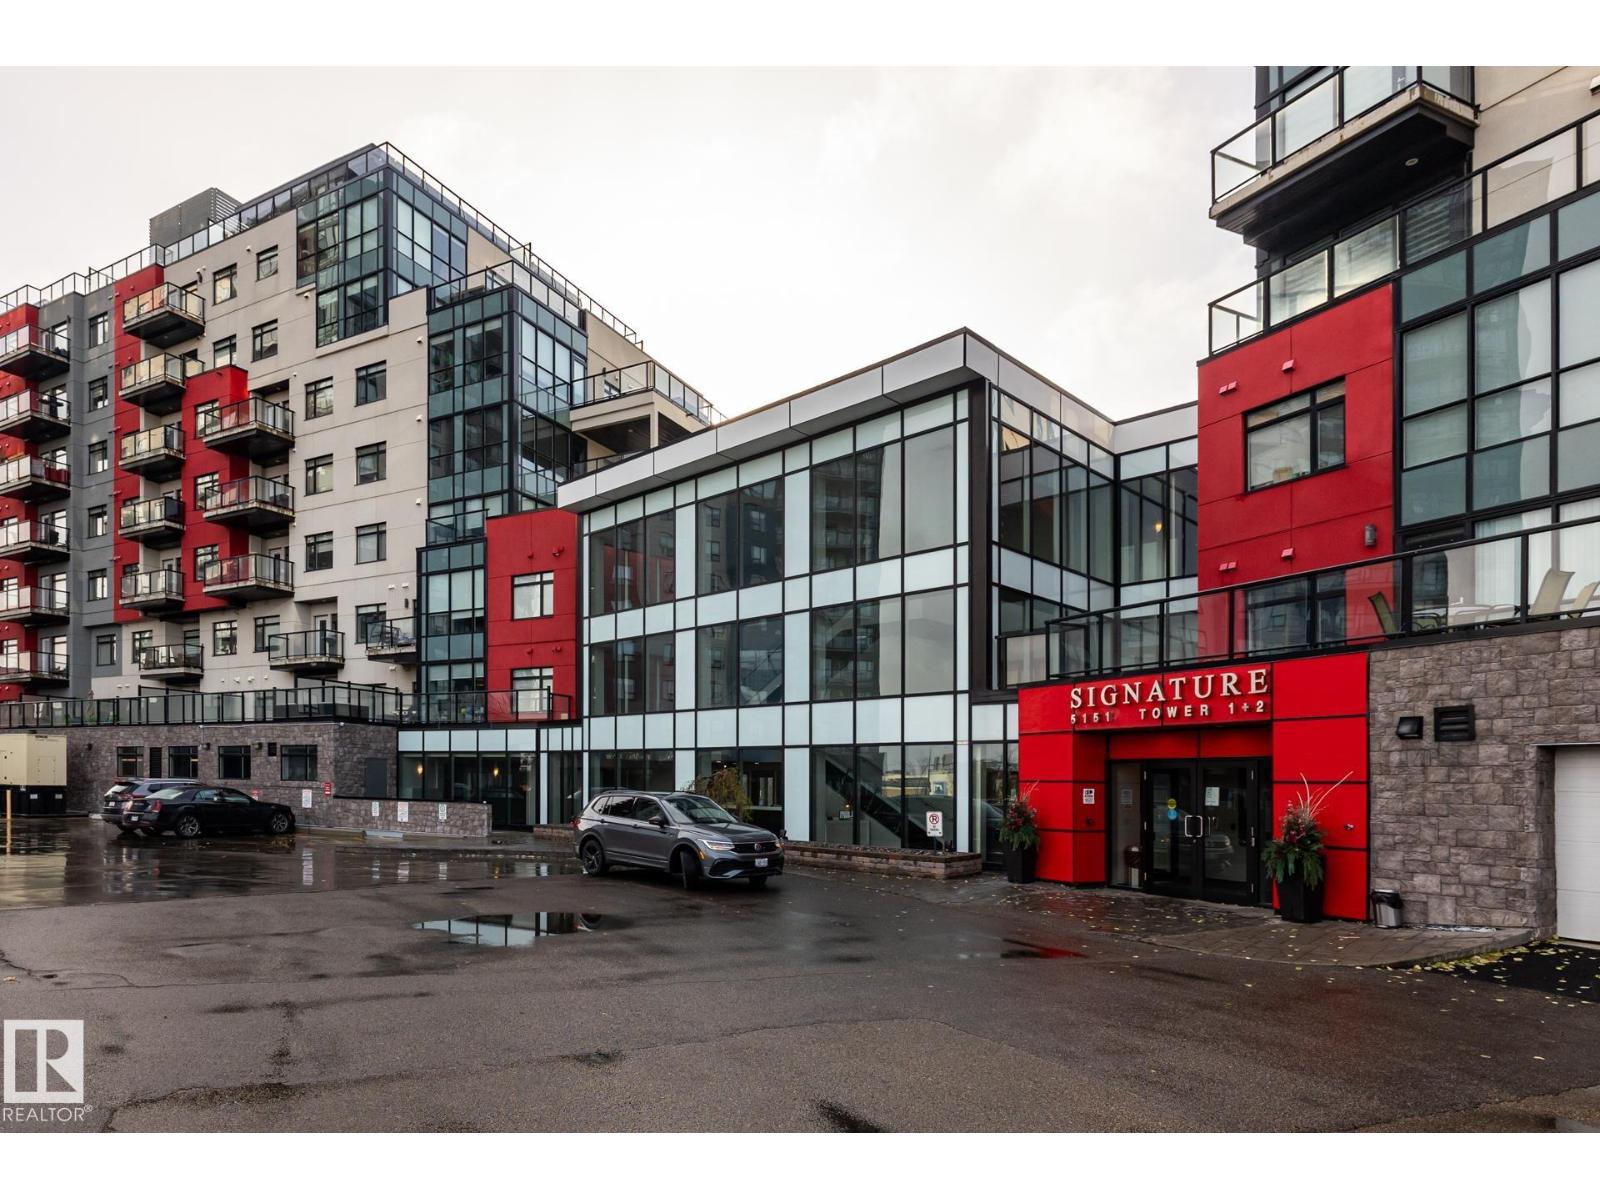
Welcome to this very well maintained, 3rd-floor condo. This 2-bedroom, 2-bathroom layout features a spacious primary suite with a private ensuite and walk-in closet, plus convenient in-suite laundry. Freshly painted and new carpets in both bedrooms.!! Enjoy an effortless lifestyle with amenities: the building fitness-center is on your exact floor just a 20-second walk down the hall, and a main-floor social lounge is bookable through the concierge (Mon-Fri, 8am-5pm). Winters are worry-free with a titled, heated underground parking stall (#381). Perfectly situated in SW Edmonton with rapid access to Terwillegar Drive and the Anthony Henday, you’re just minutes from premium shopping and dining. Turnkey and ready for you! (id:51989)
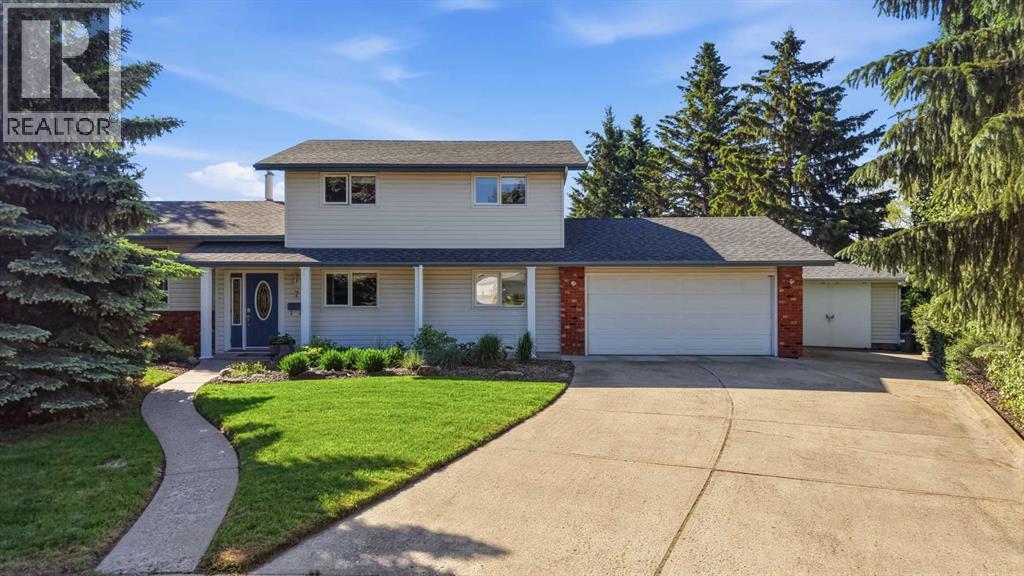
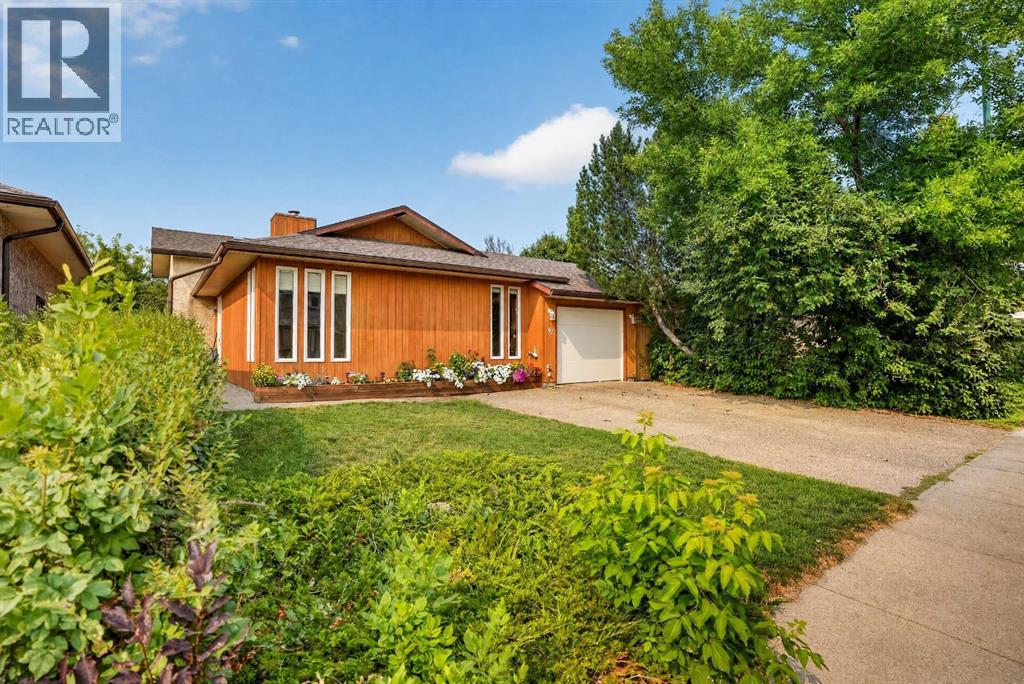
Lovingly cared for by the same owners for 35 years! This split level home sits situated on a hill giving you unobstructed views of the city & backs onto 20+ acres of green belt that offers a paved walking path. You will instantly feel your shoulders relax the moment you walk up the winding concrete path to the front door, because this entire property exudes pride of ownership. Mature trees, beautifully landscaped, wrapped front pillars are just a few features that showcase the front of this home. Off the front entry there is a room that is currently set up with a tv, but would work wonderfully as a home office, study, or kids play area. The sunken front living room is very inviting, with a wood burning fireplace (that has gas assist) and a big window, allowing for tons of natural light. Stepping up into the 'piano room' with another big window, gives you a glimpse into just how special this view is. The kitchen is very functional with cabinets that extend to the ceiling, gas stove, window sink, bread box, built in microwave, phone nook, & a dining area. You have patio access to the two-tiered cedar deck, where the upper one offers a shaded area under a pergola wrapped in beautiful vines that were transplanted from a property built in the 1920's! Back inside, there is a formal dining area with another big window, overlooking the .49 acre lot. There is a guest bedroom, main floor laundry next to the garage man door entry, 2PC bathroom, and another access door to outside that complete this level. Upstairs has 3 generous sized bedrooms, with the primary offering a 3PC bath. Heading downstairs, the open area could be made into a cozy tv room, gym, play area, or office. There is an abundance of storage that includes two separate areas; one with regular storage plus a 96 bottle wine rack & a cold cellar and the other combined with the utility room. The garage is heated, has epoxy flooring, storage, workbench, & a man door to access the yard. Now, let's talk about this yard ! Walking out here, you are instantly taken to a place filled with so much serenity. The owners have created magic out here; from the brick patio with built-in firepit, to the 2500 square foot garden - this place is the destination. Enjoy sweeping views & wildlife from every inch. There are various trees and shrubs that were mindfully planted throughout that include; apples, raspberries, roses, plums, rhubarb, haskaps, hedges, and many perennials. The property is set up to capture over 1000 litres of rain water, with underground water lines to water the garden with ease. There is a gate to access the walking path, which will take you directly to Bower Ponds/Great Chief Park which hooks up to the city's entire trail system. There is a "secret" swing tucked into the trees; something that is truly out of a storybook! Large shed also comes with the property. Every inch of this home has seen an update/upgrade by the owners in the time they've lived here! (id:51989)
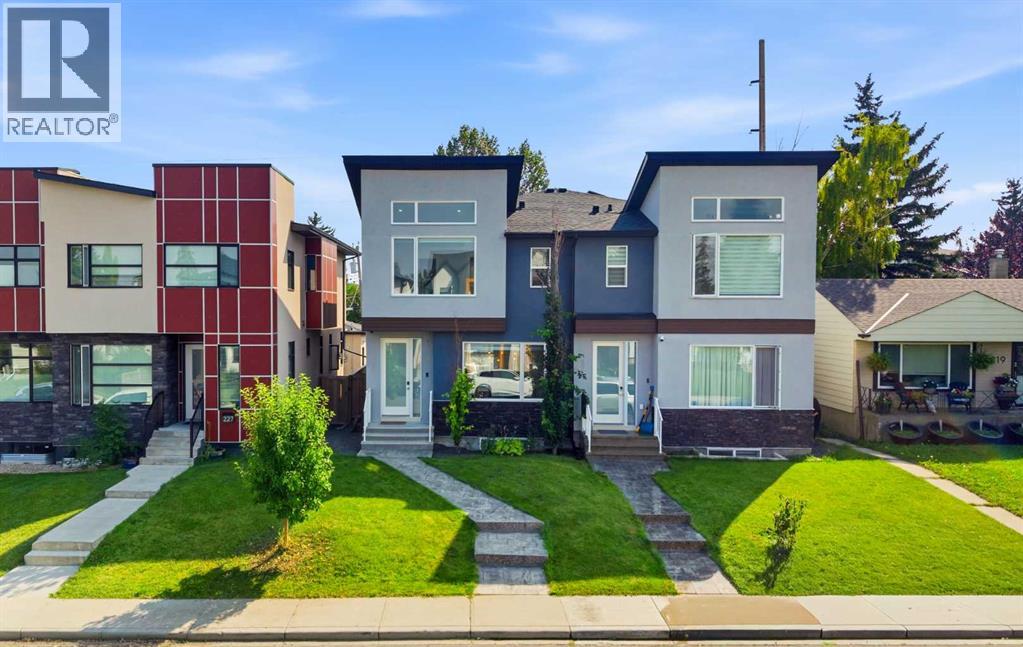
REFINED INNER-CITY LIVING IN HIGHLAND PARK. Thoughtfully designed and beautifully finished, this sophisticated SEMI-DETACHED INFILL pairs contemporary style with a warm, highly functional interior. HARDWOOD FLOORING THROUGHOUT THE MAIN AND UPPER LEVELS, 3 bedrooms up, a fully finished basement, and a sunny SOUTH-FACING BACKYARD create a home that feels elevated yet exceptionally livable.The main floor makes an immediate impression with a bright, open layout beginning with a front dining room framed by large windows. At the heart of the home, the beautifully appointed kitchen features ceiling-height cabinetry, QUARTZ COUNTERS, a generous island with seating, and statement lighting. Designed as the natural gathering point, it connects effortlessly with the dining area and rear living room for a seamless flow from front to back.Anchoring the living room is a sleek fireplace with custom built-in shelving, while oversized windows draw in natural light and overlook the SOUTH backyard. A well-designed mudroom with built-in closet provides practical everyday storage and direct access outdoors.The SOUTH-FACING BACKYARD extends the living space outside, where a FRESHLY STAINED WOOD DECK provides the perfect setting for summer dining, BBQs, and relaxing in the sun. The fully fenced yard offers plenty of usable outdoor space, complemented by a DOUBLE DETACHED GARAGE with alley access.Upstairs, hardwood flooring continues throughout, bringing warmth and continuity to the bedroom level. The primary suite is a serene retreat with VAULTED CEILINGS, large windows, and a generous walk-in closet. The spa-inspired ensuite features dual sinks, a glass-enclosed shower, and a BUILT-IN SOAKING TUB. Two additional bedrooms, a full bathroom, and a dedicated laundry room with upper cabinetry and sink complete the upper level.The FULLY FINISHED BASEMENT adds valuable living space with a spacious rec room and WET BAR, creating an inviting destination for movie nights, game days, and e ntertaining. A fourth bedroom and 3-PC BATHROOM complete the lower level, offering excellent flexibility for guests, older children, or a private home office.Ideally positioned in HIGHLAND PARK, this home combines the character of an established inner-city community with exceptional access to the best of Calgary. Enjoy convenient access to Buchanan School, Georges P. Vanier School, and James Fowler High School, along with nearby CONFEDERATION PARK, pathways, playgrounds, shopping, dining, and everyday amenities. Centre Street, Edmonton Trail, and 16 Avenue provide easy connections throughout the city, with DOWNTOWN CALGARY just a short commute away. CONTEMPORARY DESIGN, QUALITY FINISHES, A SUNNY SOUTH BACKYARD, AND AN OUTSTANDING INNER-CITY LOCATION make this a standout Highland Park home. (id:51989)
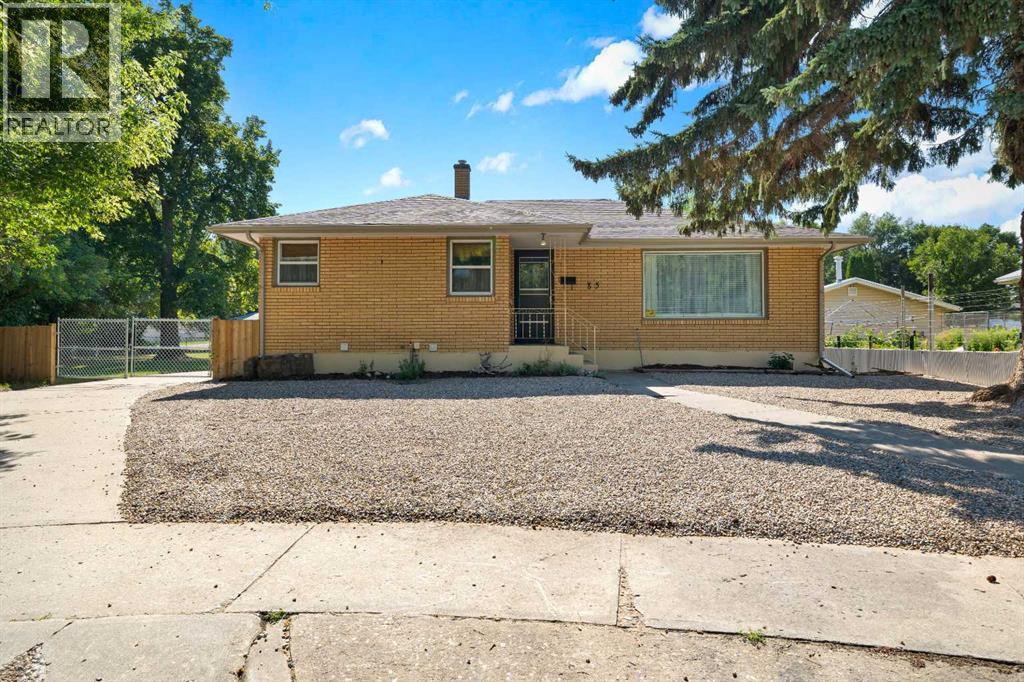
Welcome to this mid-century brick bungalow in the desired Kensington area of the SW Hill! Situated on a massive 12,200 sq ft fenced lot directly across from the park/greenspace. This 5 bedroom, 2 bath home checks so many boxes! Stepping inside, this well-maintained home showcases a bright, open kitchen which features updated flooring. The main floor provide an excellent space for the family with a large living room, 3 bedrooms and a 4 piece bathroom. The updated lower level features a spacious family room with a wet bar, 2 more good sized bedrooms, a extra storage/office room, an updated 3 piece bathroom. Outside, the yard has more than enough space to host a 2nd garage, RV parking and still room for outside entertainment. This move-in-ready home combines functional space, and a prime location, perfect for comfortable living and future potential. Contact your local neighbourhood REALTOR® today! For more information, please click the "brochure" button. (id:51989)
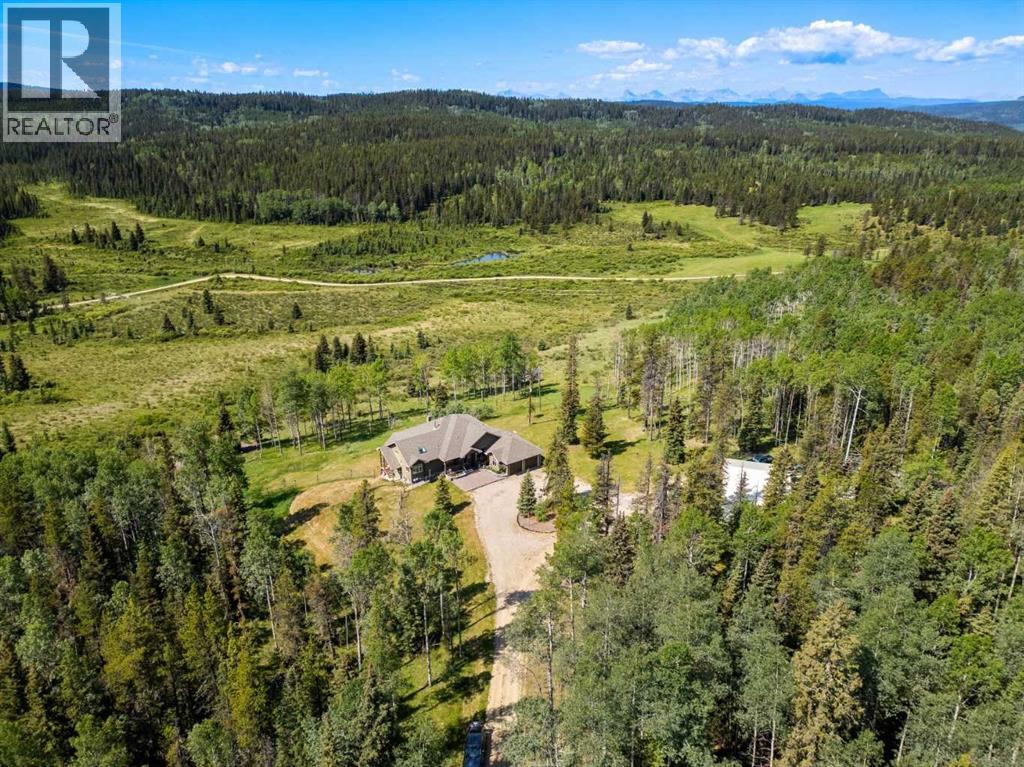
In the heart of nature's embrace, stands a property unlike any other. 80 acres of tall timber, mature forest, with a flowing natural spring at its core, offering a magical and majestic energy that is undeniable to all who are present. The west view of the scenic valley of the Foothills of Alberta presents sights of abundance, stretching as far as the eye can see. Wildlife roams freely, and symphonies of various bird species fill the air. We invite you to wander through the property to feel a deep connection to nature. Private, secluded and peaceful, this is a sanctuary for the soul, a place where one can truly find solace and serenity. At its center, stands a custom built, three bedroom, 2,087 SF, executive walkout bungalow, a masterpiece of design and creativity. As you enter the home, you are greeted by an extensive expanse of stunning windows that ensure your outdoor experience never ends. Forest, foothills and wildlife by day, endless star-filled skies by night...upstairs or down. Enjoy a cool beverage on one of your 2 upper level covered decks and be front row to the wilderness from a peaceful vantage. Each room and space offer a touch of artistic expression and pure functionality, while quality finishes and details and high-end Miele and Sub-Zero appliances add a sense of luxury to the country charm. The fully developed two bedroom legal basement suite offers additional space for guests or family, ensuring that everyone feels welcome in this haven of tranquillity. An oversized, double attached garage plus a large 32'x48' (1/2 is heated, 1/2 is cold storage), multipurpose shop, stands ready for any project or passion, while the potential for a second home on the property adds a layer of possibility for generational partnership and stability. High speed rural internet (Starlink) installed, 200 amp electrical service, triple pane windows, radon mitigation system, a high producing water well and an oversized septic system are just some of the technical highlights of this one-of-a-kind acreage. Just 30 minutes away from the bustling town of Cochrane, this property offers the best of both worlds – a retreat into nature's embrace, with the convenience of modern amenities within reach. It is a place where dreams take root, where memories are made, and where the beauty of the natural world unfolds in all its glory. (id:51989)
Welcome to Ridgewood, a neighbourhood known for its beautiful homes, spacious yards, plentiful green spaces, and parks scattered throughout the community. This beautifully renovated 3 bedroom, 2.5 bathroom home is bright, welcoming, and thoughtfully designed with plenty of storage throughout. The open concept main floor offers a comfortable flow for everyday living and entertaining, complete with a cozy wood burning fireplace. The kitchen is a standout, featuring quartz countertops, modern floating shelves, a statement light fixture, and stainless steel appliances. Recent upgrades include a new hot water tank, new furnace, new carpet, and underground sprinklers offering peace of mind and a fresh, move-in-ready feel. Upstairs, you'll find two spacious bedrooms along with two 4 piece bathrooms, providing convenience and functionality for the whole household. The lower level adds even more versatility with a family room, third bedroom, and convenient powder room. The basement delivers an abundance of storage space, along with laundry and exciting potential for future development. There is plenty of room to grow and make this home your own. Step outside to enjoy the beautiful backyard, designed for both relaxation and entertaining. A private patio, firepit area, and plenty of remaining yard space create a functional outdoor retreat with room for summer gatherings, gardening, and activities. (id:51989)
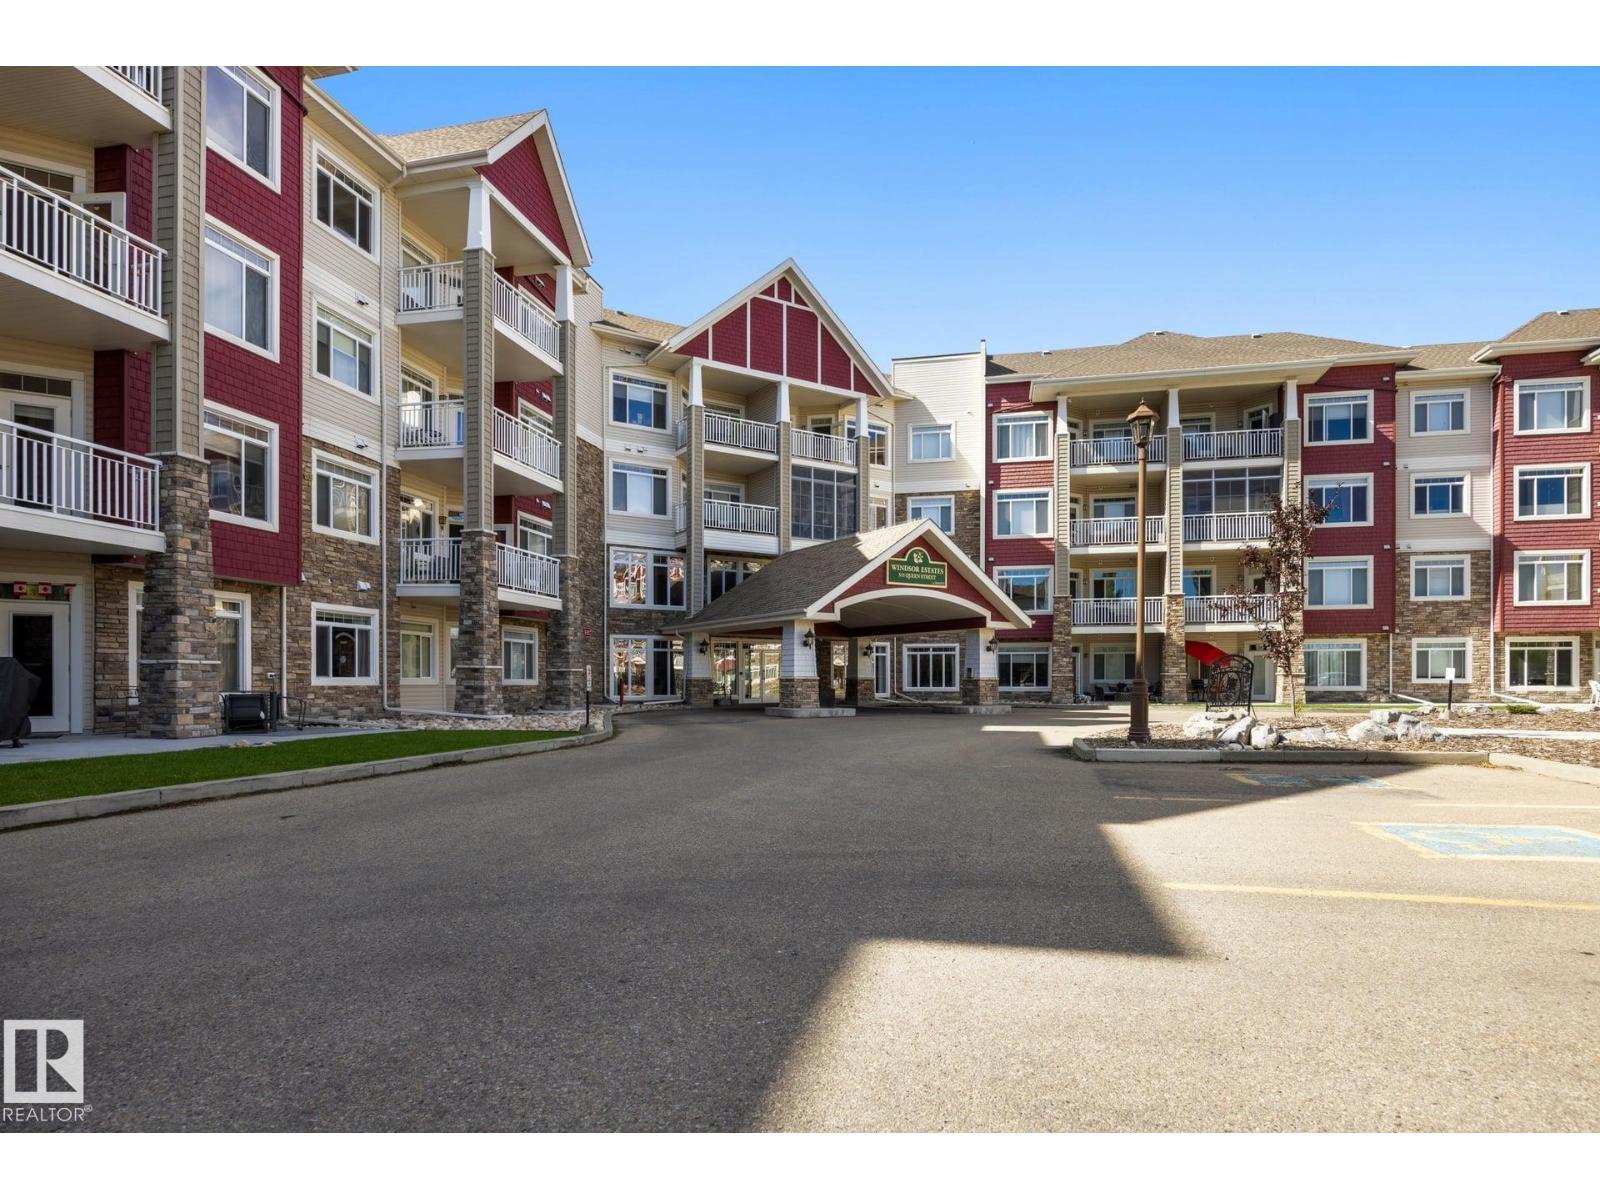
Welcome to Windsor Estates — Spruce Grove’s Premier 55+ Community! This highly sought-after west-facing 3rd flr condo offers 1059 sq.ft. of bright, comfortable living with 2 Bedrooms and 2 Full Bathrooms in one of the area’s most desirable adult buildings. Enjoy resort-style amenities including a movie theatre, fitness center, games rooms, pool table, ping-pong, cozy lounge areas with fireplaces/ book nooks, gazebo & patio spaces, guest suites, car wash bay, and a large social room with full kitchen. The building hosts regular activities card games, potlucks, BBQs, makin it easy to meet wonderful neighbor's and stay active. Inside you’ll find 9 ft ceilings, abundant natural light from West windows, air conditioning, and a spacious open layout. The kitchen features new appliances and espresso cabinetry, new granite counter tops with engineered flooring. New walk in shower and custom corner cabinet for extra storage .Both bedrooms are carpeted for comfort. Life is fun and easier here- come look !! (id:51989)
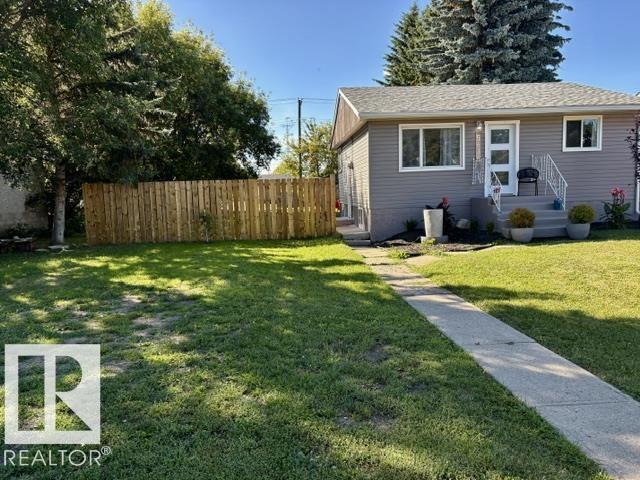
Calling all first-time home buyers and investors! This little gem is located in the desirable neighbourhood of West Park, directly across from St. Martin de Porres School and just minutes from Red Deer Polytechnic and numerous amenities. This cozy 3-bedroom, 1-bathroom home has seen numerous renovations and improvements, including new kitchen cabinetry, quartz countertops and hardware, updated light fixtures throughout, and kitchen appliances, and the interior has just been freshly painted. Additional improvements include 2 newer windows, a new sewer line from the house to the street, new blown-in insulation in the attic, and newer fencing along the north side of the property. With no basement, this home offers simple, easy-to-maintain living. Outside is where this property offers even more! Enjoy the large fully fenced yard with mature trees, plenty of parking and a covered deck (even a chicken coop). There is no shortage of storage with two large sheds measuring approximately 10’ x 7’ and 16’ x 10’. One of the biggest highlights is the 24’ x 26’ heated double detached garage, built in 2021—a fantastic addition for vehicles, toys, storage or a workshop. There are plenty of possibilities here! Whether you’re a first-time buyer looking to get into the market or an investor looking for a great revenue property, this West Park home offers a great combination of updates, a big yard, mature trees, loads of parking and an impressive heated garage, all in a convenient location. (id:51989)
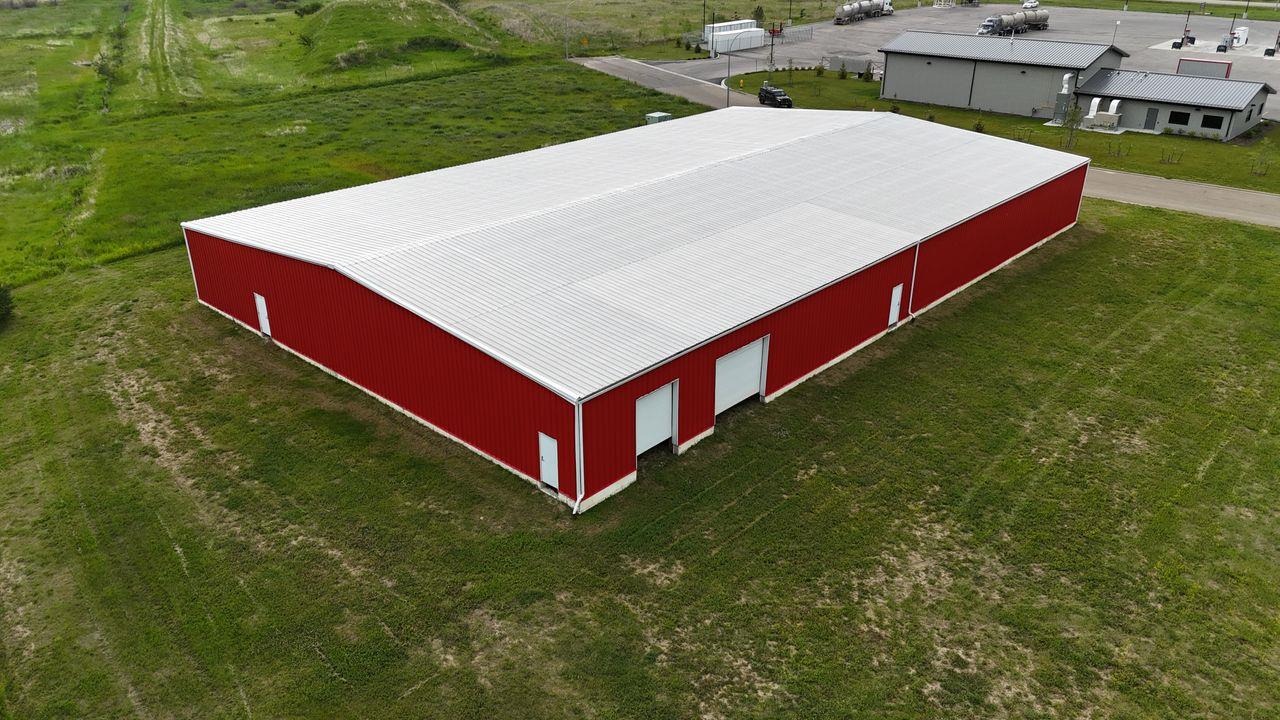
16,000 sq.ft. building in Tofield situated on1.37 acres located just off Hwy.14. The property is as is and includes3 phase power to the pole. Estimated cost to complete approximately 200K (id:51989)
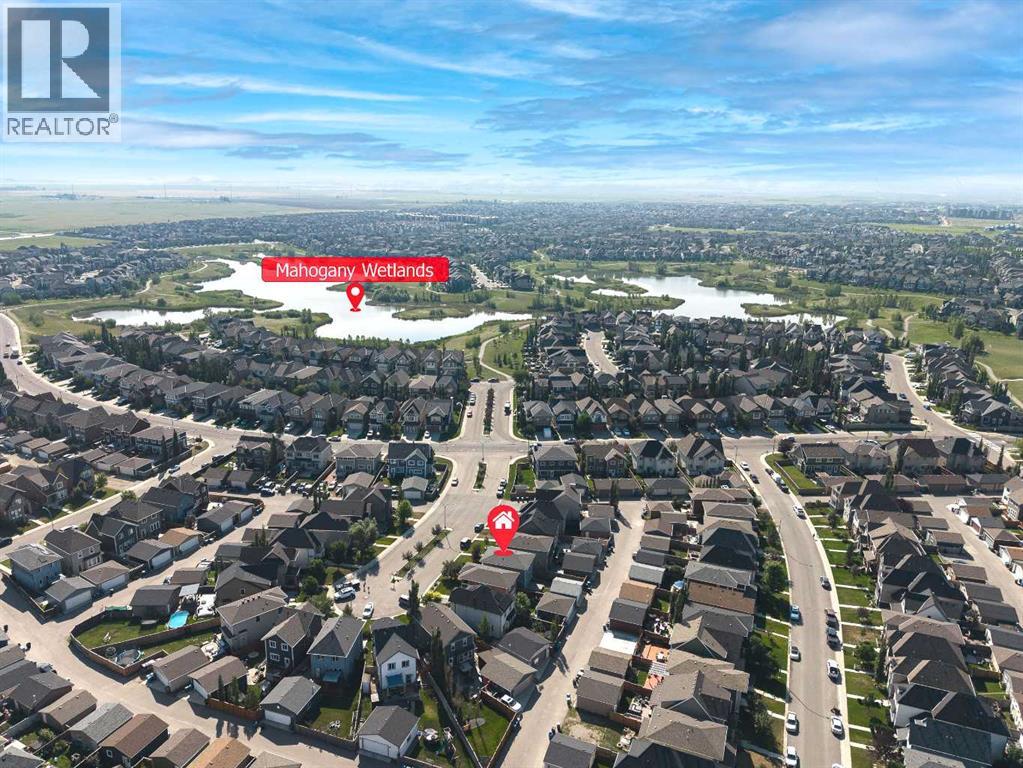
Open House Saturday, September 05 2:00-4:00. Welcome to Mahogany, one of Calgary’s most sought-after communities! This incredible four-season lake community offers a wealth of amenities for residents to enjoy year-round. Nestled in a tranquil cul-de-sac, this charming family home boasts a prime location with schools just a short stroll away, making mornings effortless and days more enjoyable. Children can safely play on the quiet street while forming friendships with neighbors. Inside, the open-concept floor plan is designed for modern living, featuring 9’ ceilings on the main floor, hardwood flooring, and a seamless layout connecting the living, dining, and kitchen spaces. The kitchen is a chef’s dream with quartz countertops, an upgraded stainless steel appliance package, and stylish railing details, while a cozy den off the entryway offers the perfect space for a home office, reading nook, or music room. Upstairs, you’ll find three generously sized bedrooms, including a spacious primary suite with a luxurious five-piece ensuite featuring a soaker tub, dual sinks, a shower, and a walk-in closet, along with two additional bedrooms and a four-piece bathroom. The west-facing backyard is a private retreat, complete with a large deck and an oversized garage pad—perfect for enjoying morning coffee or evening relaxation. New Carpet (2026),New Double Garage (2025).With its prime location within walking distance of schools, parks, and the community’s scenic pathway system, this Mahogany home offers the perfect blend of tranquility and convenience. Don’t miss out on this incredible opportunity—schedule your viewing today and step into a home designed for making lasting memories! (id:51989)
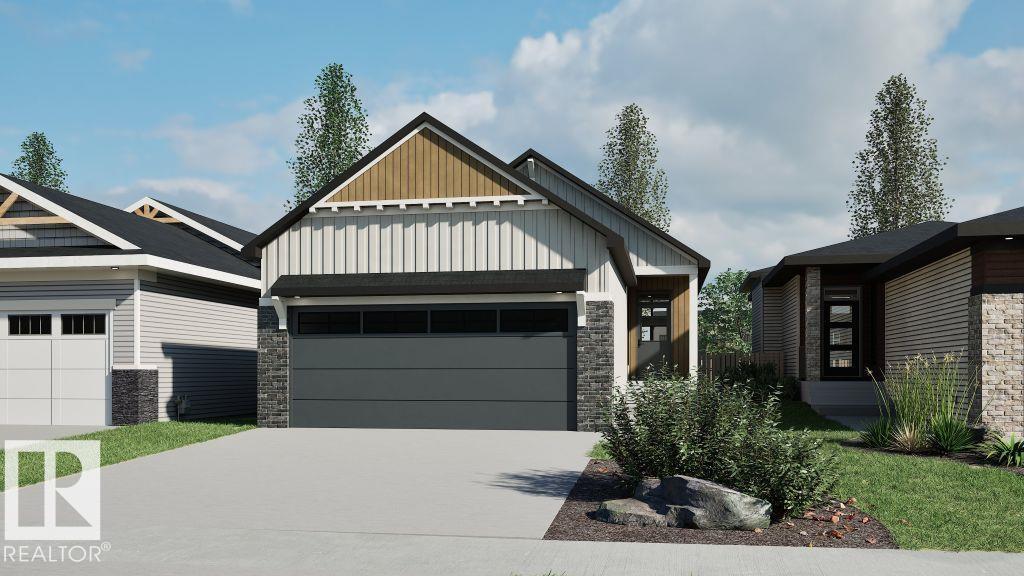
Welcome to the Bungalow Reward 26 by Cantiro Homes. Thoughtfully designed for comfortable, elegant living, this beautiful bungalow features bright, open-concept spaces perfect for relaxing or entertaining. The spacious primary bedroom offers a peaceful retreat with ample storage, while a main-floor den provides added flexibility for a home office or quiet space. Stylish features include an electric fireplace, horizontal railing, MDF shelving, a bright interior style, and Prairie exterior elevation. Beautifully designed for enjoying life’s next chapter, this home blends comfort, functionality, and timeless style. Photos are for representation only; features and finishes may vary. (id:51989)
Welcome to Unit 146 within the Grande Rockies Resort; this is an exceptional opportunity to own a property in Canmore, surrounded by the breathtaking Rocky Mountains.This recently renovated unit offers the perfect combination of comfort, convenience, and mountain-town appeal. Offered fully furnished and turn-key ready, its ideal for a personal weekend retreat, a vacation home, or an income-generating short-term rental, this property provides an ideal base for enjoying everything Canmore and the Bow Valley have to offer.The thoughtfully designed living space offers a comfortable and functional layout, with a welcoming living area, well-appointed kitchen, and private sleeping accommodations. The whole family will enjoy the property amenities such as the indoor pool, hot tub and gym. Step outside and enjoy easy access to Canmore’s incredible network of walking and biking trails, parks, restaurants, cafés, shopping, and year-round outdoor recreation. From hiking and biking in the summer to skiing and snowshoeing in the winter, adventure is right outside your door.Located just minutes from downtown Canmore and with easy access to Banff National Park, this is an outstanding opportunity to own a property in one of Alberta’s most desirable mountain destinations.The unit is currently rented out via Airbnb. The current high income producing Airbnb listing and bookings can be taken over by the buyer if current property management remains in place. List price includes GST. Please talk to your accountant about the possibility of deferring GST. (id:51989)
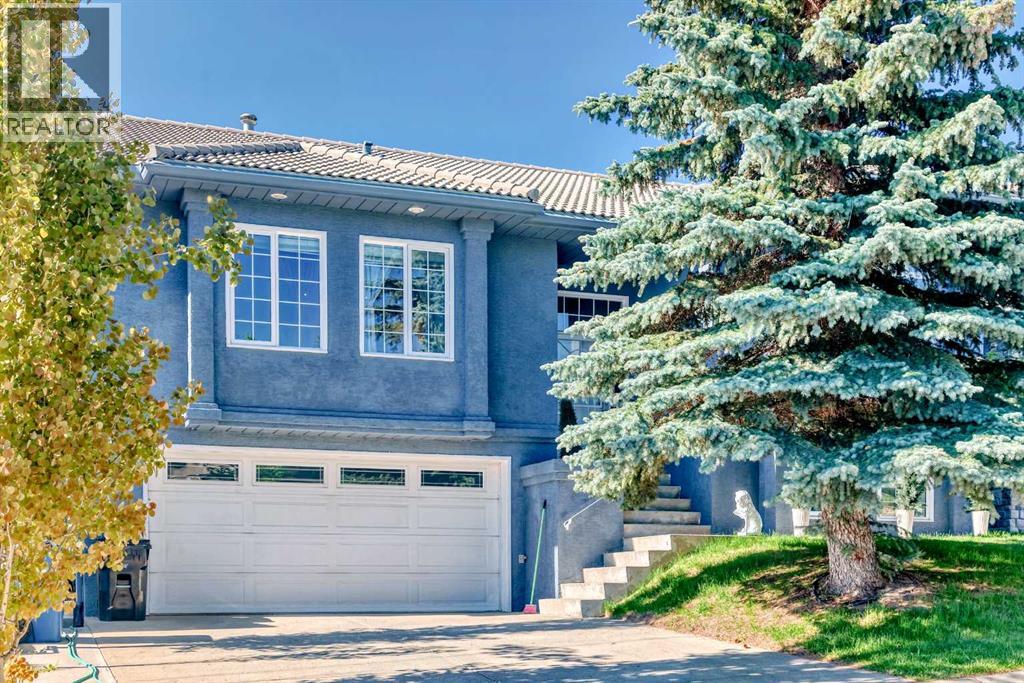
Welcome to this original owner home located in one of the most sought after neighbourhoods in Calgary - Signal Hill. This fine home features vaulted ceilings, large living and dining room with gleaming hardwood flooring. Gourmet kitchen with large island and nook overlooking the family room with cozy wood burning fireplace. There are three full bedrooms including the master bedroom which features a 5 piece en-suite bathroom. The basement has a huge recreation/party room with wet bar, a fourth bedroom and extra three piece full bathroom. Access to your sunny south facing deck off the kitchen nook takes you to your own backyard oasis featuring many fruit bearing trees and raised planters, great for gardening. Stucco exterior and tile roof for low maintenance living. Call today to view this fine home and make it your own. (id:51989)
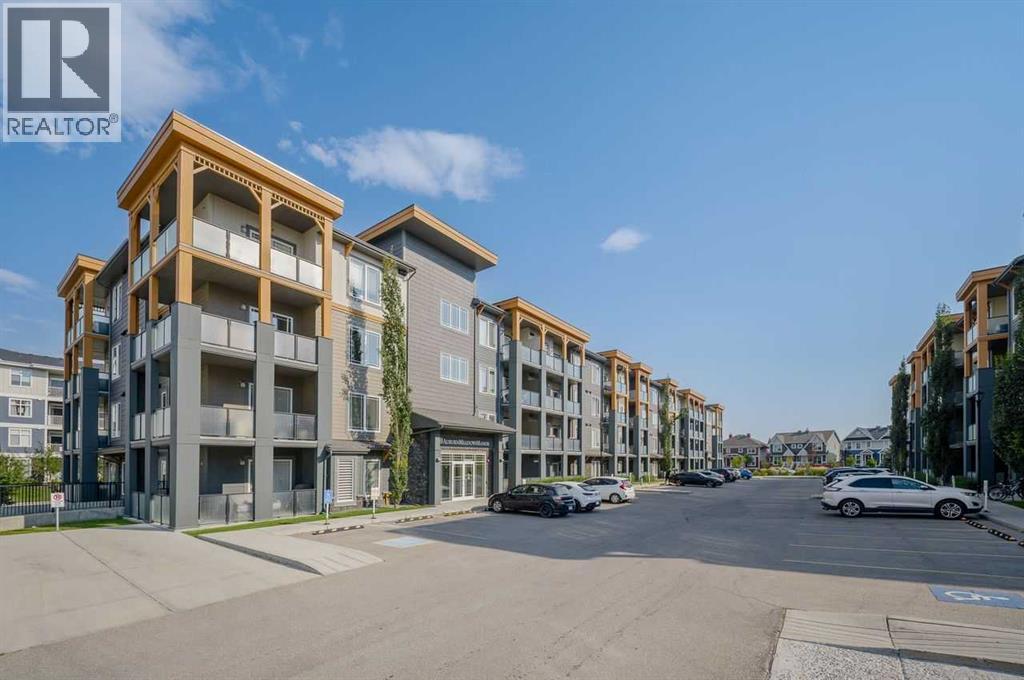
Great 2 bedroom, 2 Bathroom unit located in a convenient location in Auburn Bay. Nice open entry welcomes you into this unit. Nice and bright living room with sliding doors to balcony. Great for entertaining family and friends. Great working kitchen has lots of quartz countertops for preparing and entertaining. Has lots of cabinets, stainless steel appliances and an eating bar. 2 good sized bedrooms with the master having a 4 piece ensuite bathroom and a large closet. 2 full bathrooms complete the unit. Underground parking and storage add to the value of this unit. (id:51989)
One look will do!! Pride of ownership throughout this bright and spacious unit complete with A/C! Designed for both every day living and entertaining, the open concept unit features a den/flex room perfect for home office or gym. The chef in the family will love the kitchen with stainless steel appliances, large island and dining area, walk in pantry and tons of cupboards. Living Room has an electric fireplace with wall mounted TV and access to a deck overlooking green space where you can relax with morning coffee or enjoy a BBQ! Upstairs you will find 3 generous size bedrooms, primary has 4 piece ensuite and walk in closet. Many other features including a double attached garage, nicely landscaped front yard , A/C and more! Located close to all amenities including Jagare Golf course and quick access to Anthony Henday! A must to see and to call home! (id:51989)
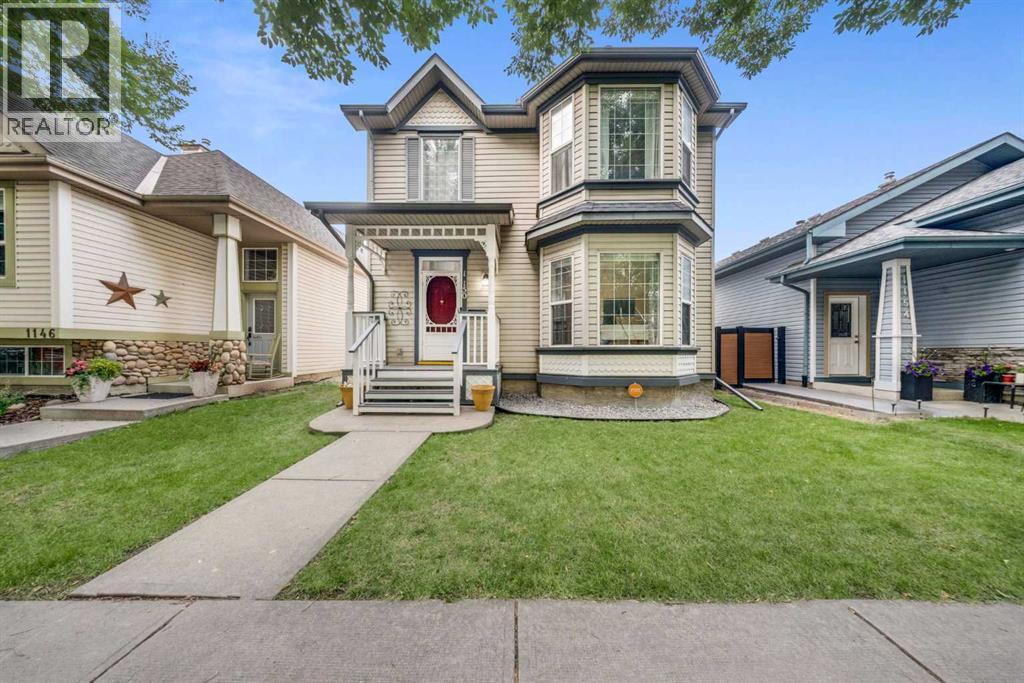
Welcome to this spacious two storey home offering a functional layout, thoughtful updates & plenty of room for the whole family. Step inside from the extended front porch to a welcoming foyer with a dedicated office nearby, perfect for working from home. Continue into the kitchen featuring vinyl tile flooring & pantry storage, flowing into the dining area and bright living room with beautifully refinished hardwood floors. The main level also offers convenient laundry, a 2pc bathroom & access to the rebuilt rear deck, a great spot to relax or entertain. Upstairs, laminate flooring runs throughout with three bedrooms, including a generous primary retreat with a walk in closet & private 3pc ensuite, plus a full 4pc bathroom. The partly finished basement adds an additional bedroom & extra living potential. Outside you will also find a double detached garage. Additional upgrades include shingles replaced in 2021, a newer hot water tank, air conditioning & updated front and back doors. A fantastic family home! (id:51989)
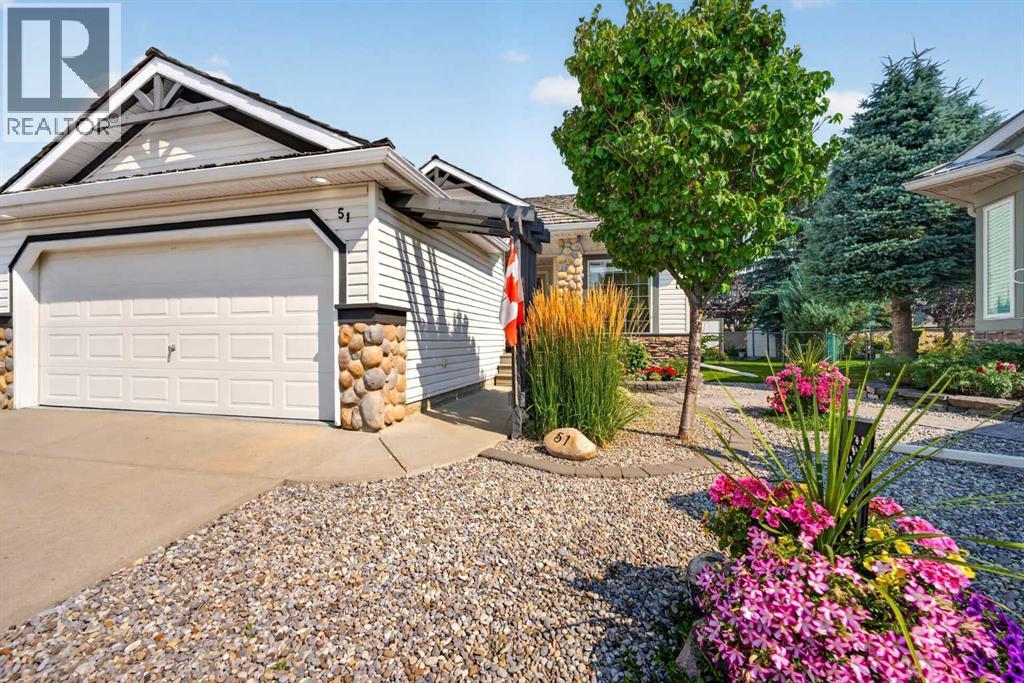
Beautifully updated Chaparral villa with NO CONDO FEES! Are you ready for SINGLE-LEVEL LIVING? How about a BUNGALOW VILLA in a QUIET cul-de-sac, with a DOUBLE ATTACHED garage and FANTASTIC CURB APPEAL, highlighted by beautiful river rock detailing? Come see 51 Chaparral Heath SE. Located CLOSE TO THE CHAPARRAL LAKE, there's plenty for the grandkids (and you) to do. Swimming, boating, fishing, plus skating and tobogganing in the winter. In this villa community, you will enjoy fantastic new friendships with many neighbours of retirement age. Are you interested in gardening? How about a PIE-SHAPED LOT with GORGEOUS GARDENS. The front yard is ZERO-SCAPED (no grass to cut) but with colourful flowers and shrubs. The backyard is spacious with a large, TWO-TIERED COMPOSITE DECK with aluminum railing. Step inside this beautiful villa to discover SOARING CEILINGS and EXTENSIVE HARDWOOD flooring. To the left of the front entry is a perfect office or TV space, full of natural light thanks to an interior glass door and a customized interior window. To the right of the front entry is a fantastic dining room where you can host family and friends for games or special dinners. The dining room has a large front window with transom above plus a side curve-topped window, and floor to ceiling mirrors on the back wall, making the room feel very spacious! You will love the kitchen! This beautiful white kitchen (with REFRESHED CABINET DOORS) has an angled central Island with STONE COUNTERTOPS, corner pantry, large SKYLIGHT, another curve-topped window and STAINLESS-STEEL fridge & stove. There are thriving sunflowers right out your kitchen window, likely planted by a squirrel a few years back :) Very open main floor layout! The kitchen opens onto the eating area, which opens onto the living room with a cozy THREE-WAY FIREPLACE. Arched display niche over fireplace. Step out to the east-facing back deck with your morning coffee and be surrounded by beautiful greenery, and exquisite gardens. The main level also has laundry, and a half bathroom for your guests. The primary bedroom has a beautifully updated ensuite bathroom with an oversized low threshold shower, so easy to step into. Head downstairs where you will find another bedroom, a full bathroom, and a large rec room with a cozy corner fireplace. Other notable features include central air conditioning, and elegant arch-and-pillar entries. Recent Improvements to the property include: New Carpet, Dishwasher and Stove in 2018, New Washer & Dryer in 2019, New Furnace and Central Air in 2021, New Microwave & Ensuite Bathroom Renovation in 2023, New Wood Fencing in 2025, and Refaced Cabinetry in the Last Few Years as well. Book your showing today! (id:51989)
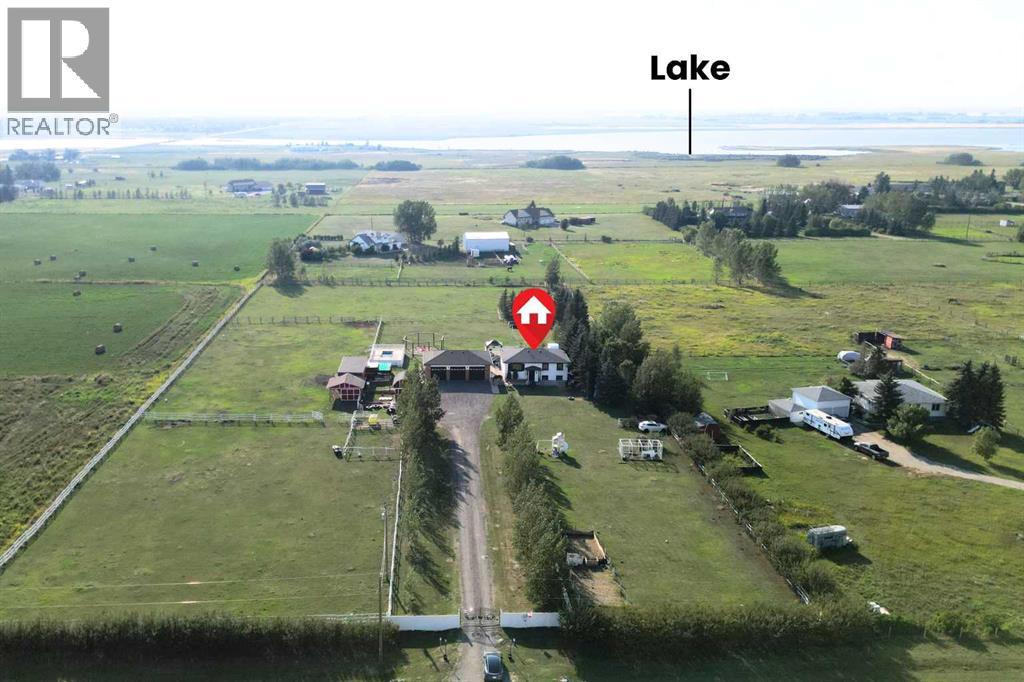
Private westcountry property with two residences on 159 acres with crown land to the west and south allowing for endless recreational possibilities! Tucked away among the trees, this exceptionally rare property offers the space, privacy, and flexibility to enjoy the Westcountry lifestyle to its fullest with opportunities for agricultural pursuits as well. Featuring two separate residences, each with its own beautiful and private yard site, this property is ideal for family living. The main home was built in 2015 offering three large bedrooms including a primary suite featuring double sinks, a soaker tub and stand alone shower. The main living area is impressive with 25’ vaulted ceilings, open concept space flooded with natural light and large windows to take in the surroundings. The country kitchen was built with quality and functionality in mind - leathered granite counters, custom pine cabinetry, a large island and ample cabinet and counter space. The main living room features a Blaze King wood stove and there is an additional living room in the loft space above. Built on an ICF foundation to maximize efficiency with a crawl space as well. Detached 32’x32’ garage with a concrete floor which has an overhead heater and in-floor heat roughed in. The yard site is private and surrounded by towering trees, open lawn space and a deck off the back of the home with a hot tub. The second residence is a stunning yard site set away from the other allowing for privacy. Over 50 years of hard work and vision has gone into developing this property and pride of ownership shines through. The 1975 mobile home has seen substantial upgrades throughout including a custom kitchen, windows, metal roof, furnace (2025), gas hot water tank (2026) and an addition. There are four bedrooms and a full bathroom. One of the bedrooms has laundry in the closet. You will be impressed with the condition and appeal of this home not to mention the gorgeous yard site featuring a covered deck, duck pond and impeccable landscaping. The 159 acre parcel offers a mix of open areas, mature trees, natural surroundings, and room to enjoy a variety of outdoor pursuits right from your doorstep. A smaller hay crop (approx 15 acres), plenty of room for horses, two spring fed dugouts, an established greenhouse, older barn and workshop. Whether you're looking for a peaceful rural retreat, a recreational base, a hobby farm, or a property with room for the whole family; this offers possibilities that are increasingly hard to find. Yearly revenue of approx $2400 for the road allowance. (id:51989)
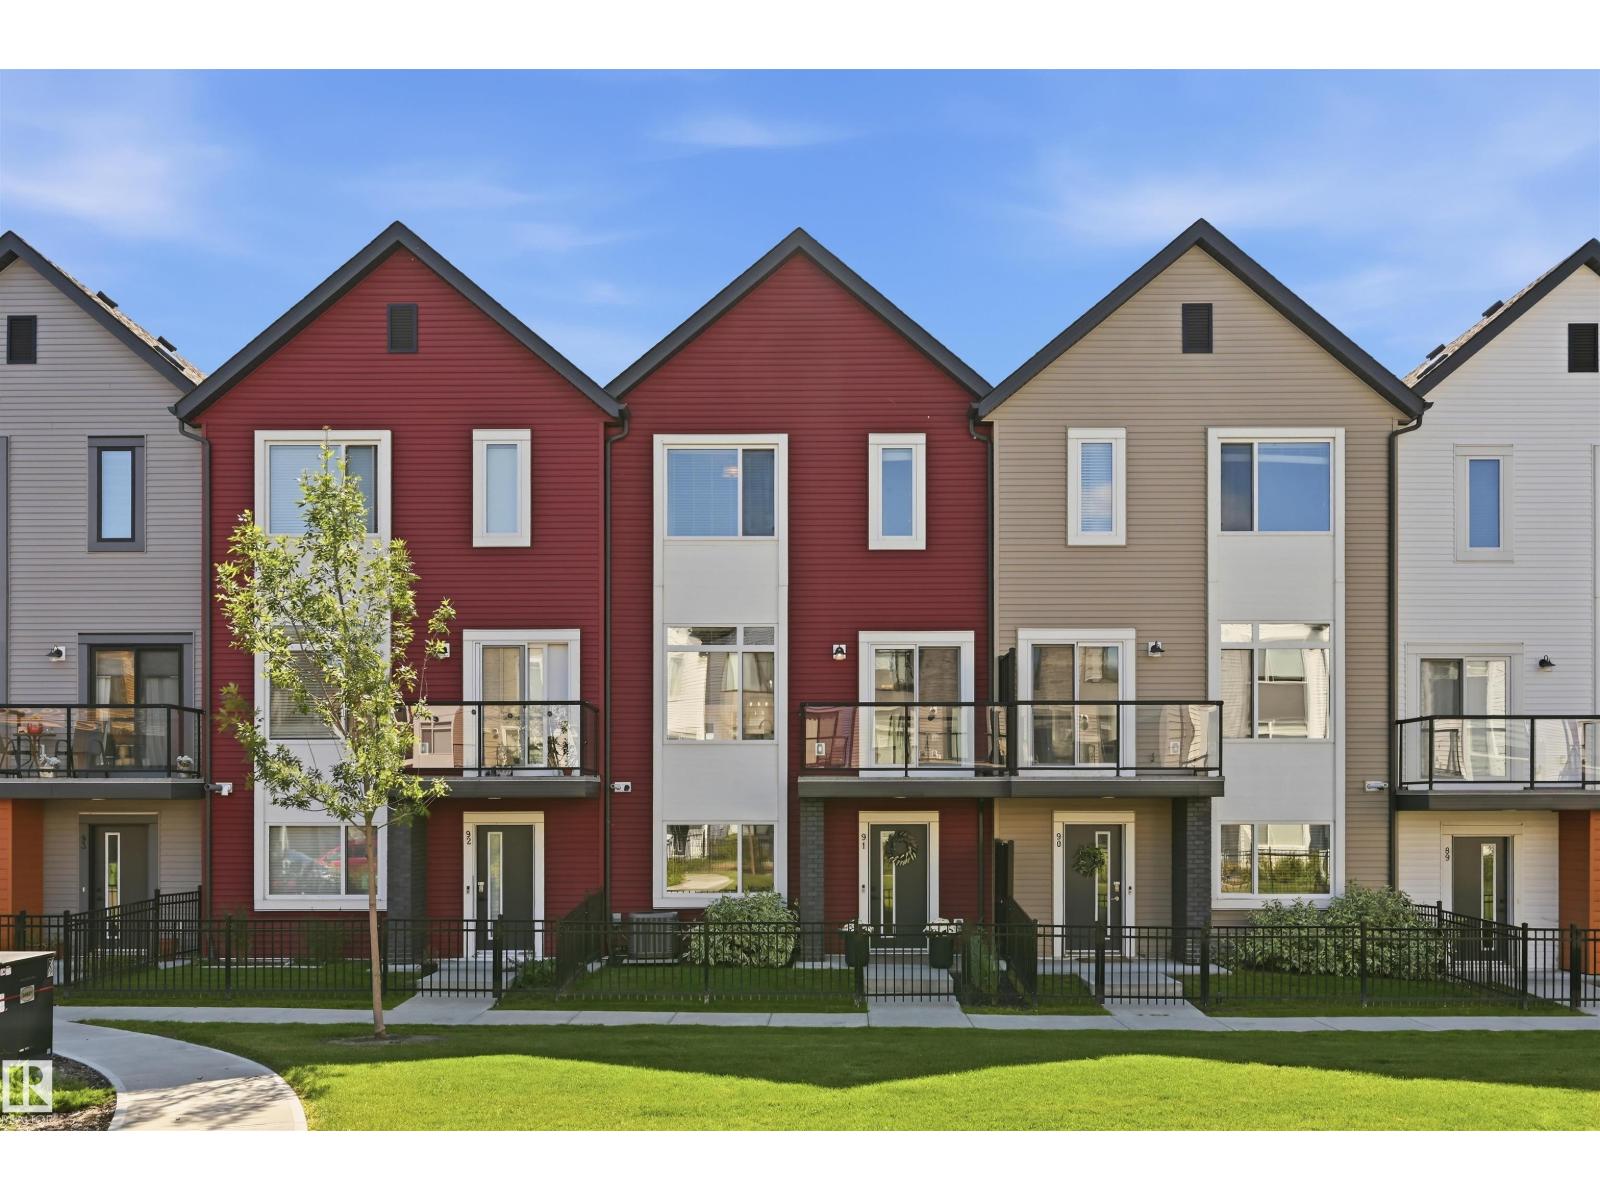
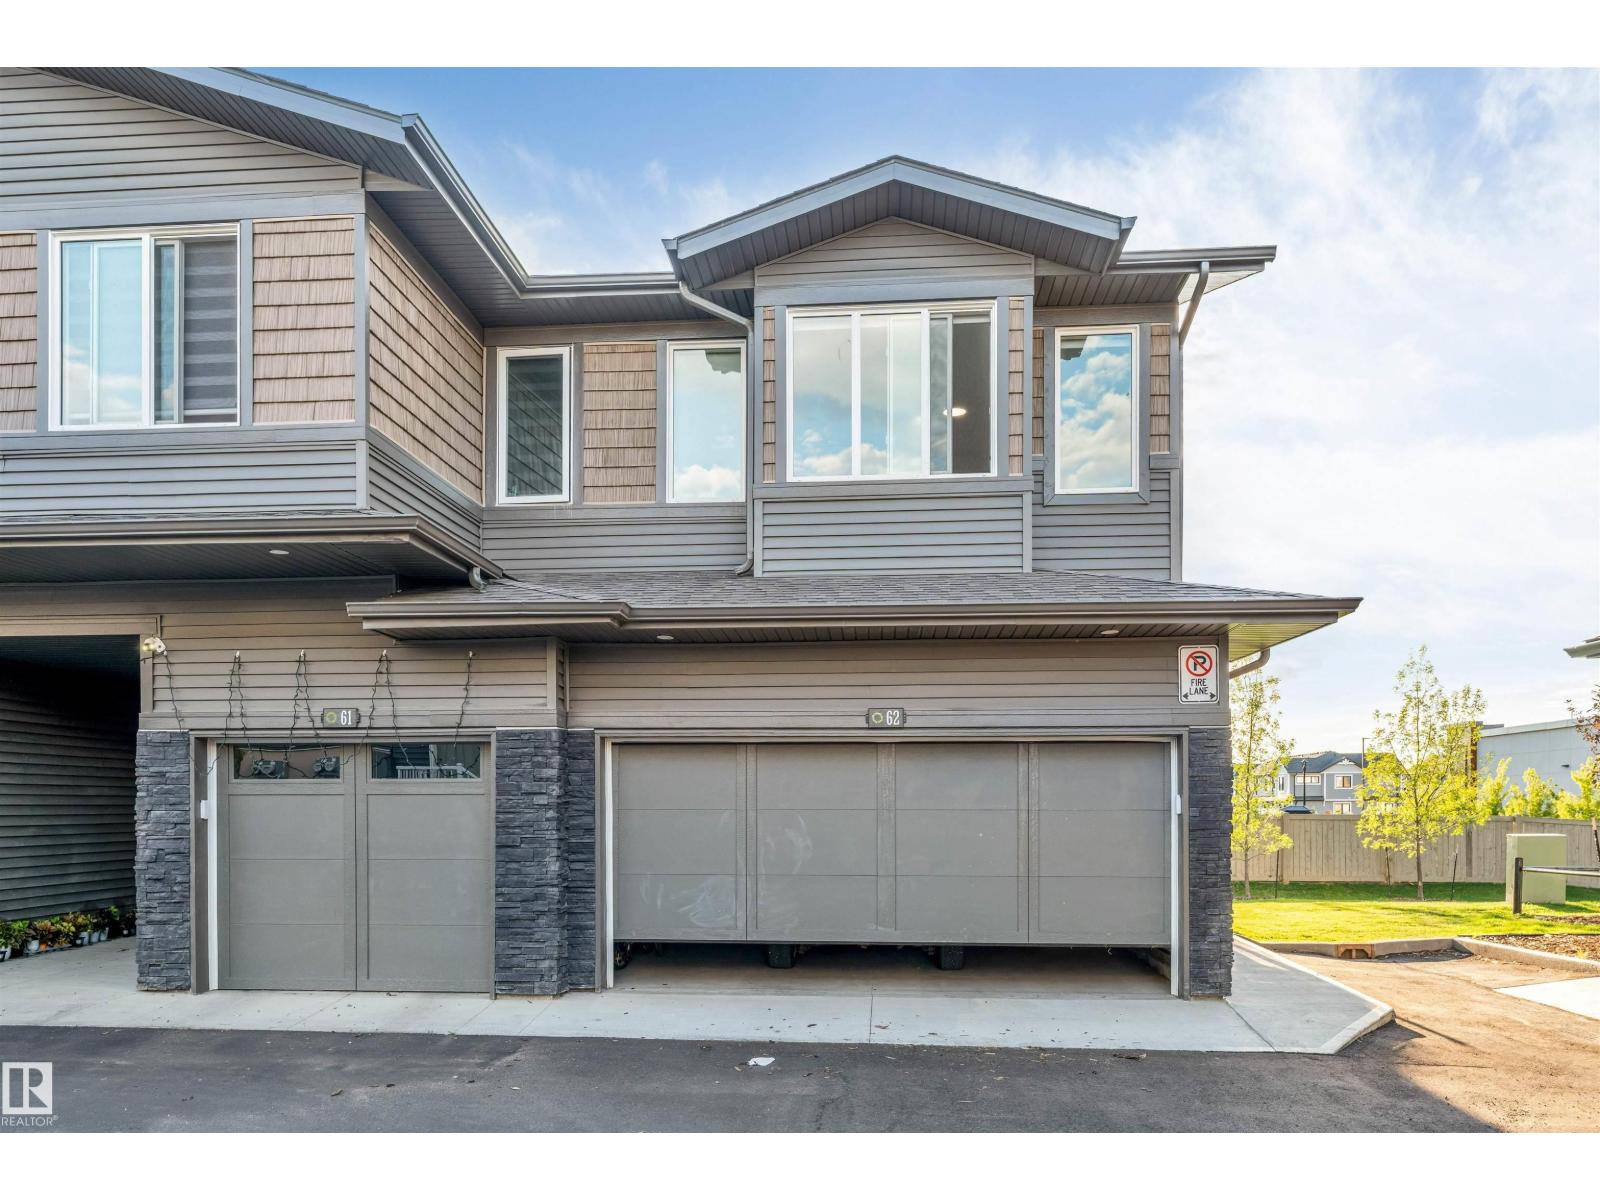
MODERN CORNER TOWNHOME | DOUBLE ATTACHED GARAGE | PRIME LOCATION! Welcome to this stunning brand-new 3-bedroom, 2.5-bathroom corner townhouse offering the perfect blend of modern style and everyday comfort! The bright open-concept main floor features a sleek kitchen with island seating, a spacious dining area, and an inviting living room, plus a half bath, garage access, and a walkout to the backyard deck. Upstairs offers a spacious primary suite with a walk-in closet and 4-piece ensuite, two additional bedrooms, a full bath, and convenient upper-floor laundry. The unfinished basement provides excellent future potential. Ideally located near schools, parks, shopping, The Orchards Centre, and just minutes from Anthony Henday, Highway 2, YEG Airport, and Premium Outlet Mall—this move-in-ready home has it all! (id:51989)
Acreage living, incredible mountain views, and a beautifully renovated home — all on nearly 5 acres. If you've been looking for a property that gives your family room to breathe while still offering the comfort and finishings of a modern home, this one deserves your attention.Set on nearly 5 acres, this property offers the freedom and flexibility that comes with country living. There’s room for horses, chickens, dogs, gardening, recreation, and plenty of space to simply enjoy the outdoors. The county permits 2–4 horses, while the property is already equipped with paddocks, a horse shelter, automatic water feeder, hay barn, shed, fenced garden, and hen house. A dedicated kennel provides a home for your four-legged family members, with plenty of opportunity to make the property your own, subject to municipal bylaws.Inside, the home has been thoughtfully updated to create a warm, contemporary feel throughout. The upper level is designed for everyday living and entertaining, with a bright open-concept layout connecting the living room, dining area, and kitchen. The kitchen is the centrepiece, featuring crisp white soft-close cabinetry, a stylish backsplash, gas range, farmhouse sink, and an impressive quartz island that gives you plenty of prep and gathering space. A charming butler pantry adds both character and practicality, while the conveniently located laundry closet keeps daily chores tucked away.The primary bedroom offers a private retreat with a walk-in closet and an impressive ensuite. Enjoy an oversized shower and dual vanity. Two additional bedrooms and a beautifully updated 4-piece bathroom complete the main living level.Downstairs, the spacious lower level feels anything but like a typical basement. High ceilings, large windows create a bright and comfortable extension of the home. The layout includes a generous family room, 2 additional bedrooms, another updated full bathroom, and a large recreation room. Whether you need space for teenagers, guest s, a home office, games, or entertaining, there is plenty of flexibility here.Step outside from the kitchen onto the expansive west-facing deck and take in the spectacular mountain views. This is where acreage living really shines — morning coffee, summer dinners, evening drinks, and unforgettable sunsets are all part of the experience.And then there’s the garage.At approximately 1,249 sq. ft. (43' x 29'), the oversized triple garage is an incredible bonus. With 12-foot ceilings, radiant heating, shelving, and an abundance of room for vehicles, toys, equipment, hobbies, or a serious workshop, this is a space that will impress even the most garage-minded buyer.With the land, views, renovations, outbuildings, and incredible garage, this property delivers the kind of lifestyle that is increasingly hard to find. Come experience the space, privacy, and possibilities for yourself. (id:51989)
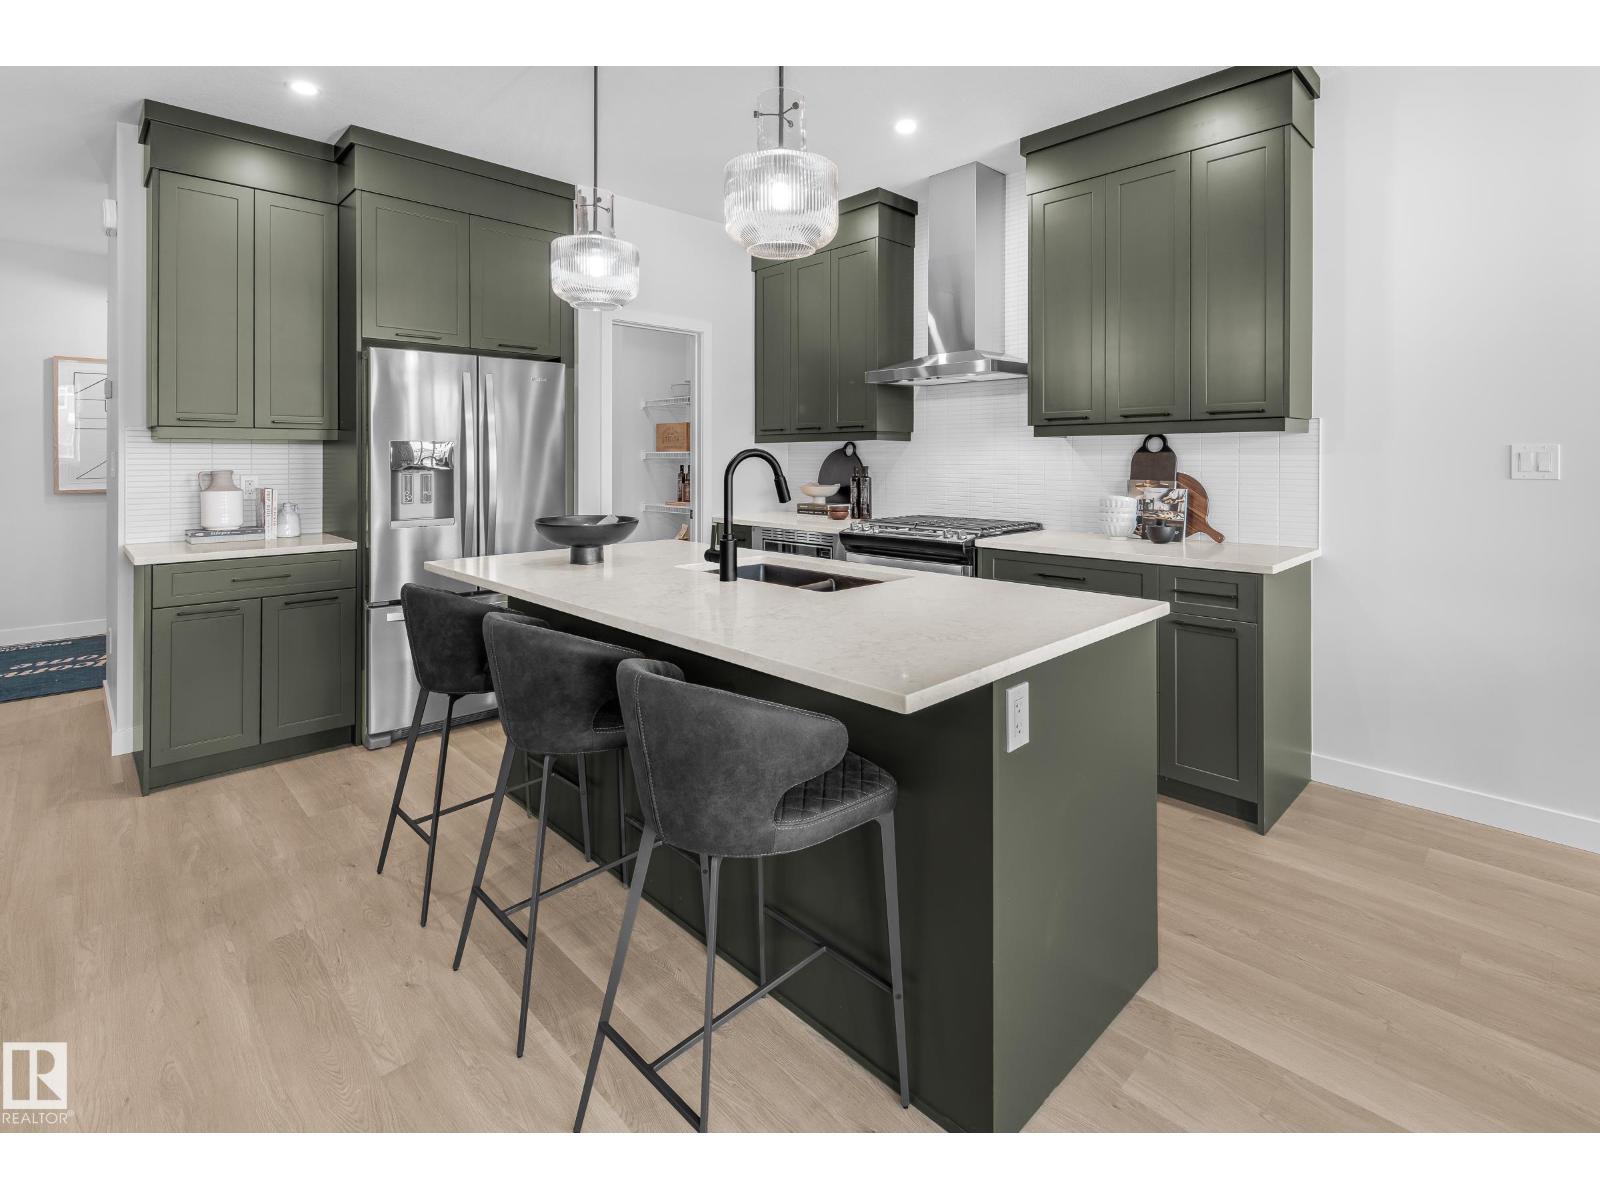
***SHOW HOME FOR SALE!*** Welcome to the stunning Mackay Show Home in The Orchards, a sought-after SE Edmonton community. Showcasing premium builder upgrades and designer-selected finishes throughout, this home offers exceptional style and functionality. The main floor features a WALKTHROUGH PANTRY, designer kitchen with BUILT-IN APPLIANCES and chimney hood fan, elegant SPINDLE RAILING, and sleek ELECTRIC FIREPLACE. Upstairs, enjoy a spacious bonus room, convenient upper-floor laundry, and an OVERSIZED PRIMARY SUITE with a luxurious ensuite featuring a dual vanity and walk in shower. Two additional bedrooms complete the upper level. Designer lighting, upgraded doors, custom details, and ACCENT WALLPAPER elevate every space. WINDOW COVERINGS AND LAUNDRY APPLIANCES INCLUDED! Price includes GST. Builder promotions may apply. (Photos are of actual home) (id:51989)
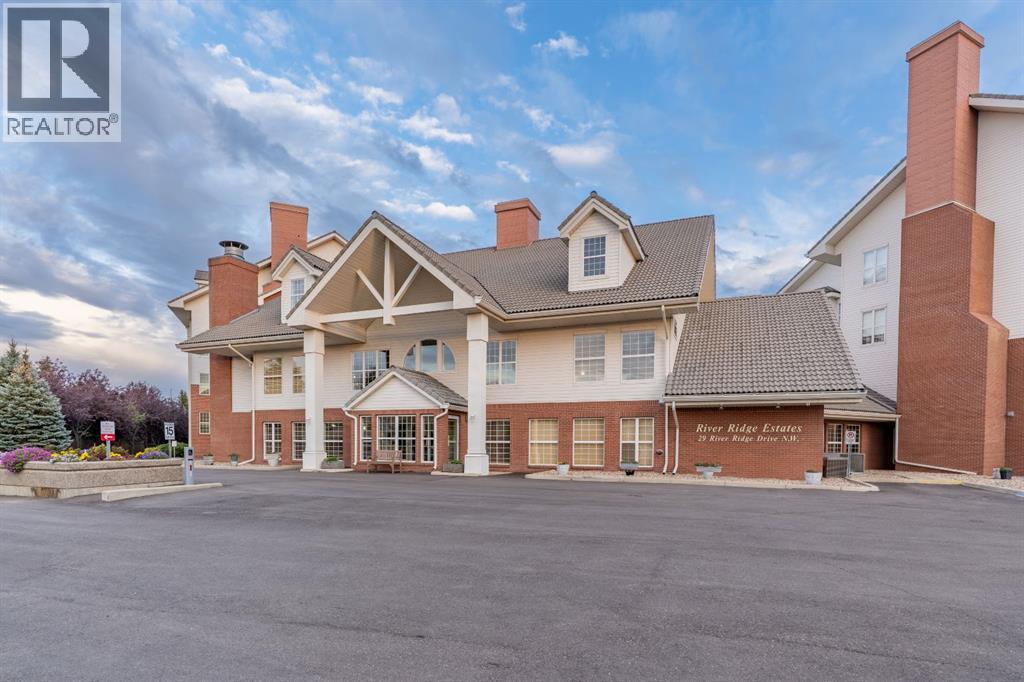
WOW—WHAT A VIEW! Enjoy stunning views of the South Saskatchewan River from this beautifully updated 2-bedroom, 2-bathroom condo in desirable River Ridge. Recently painted with a modernized kitchen, this bright and inviting home features an open-concept kitchen, dining and living area with a large window that fills the space with natural light and showcases the incredible river valley views. Cozy up beside the corner electric fireplace or step onto the spacious balcony to enjoy your morning coffee while taking in the scenery.The primary bedroom features a convenient walk-in shower, and the condo also offers in-suite laundry, underground parking and a secure storage locker. River Ridge provides an exceptional lifestyle with impressive amenities including an indoor pool, hot tub, steam room, fitness centre, library, games and social rooms, woodworking shop, car wash and guest suites.Beautifully updated, low-maintenance living with an amazing view—this is one you won’t want to miss! Book your private showing today. (id:51989)
Welcome to executive luxury living in the highly sought-after Guardian South Tower. This stunning west-facing corner unit offers breathtaking panoramic city views from virtually every room. Enjoy spectacular sunsets and the sparkling city skyline from the oversized private balcony. The Guardian has recently completed the modernization of all three elevators, providing enhanced efficiency and reliability for residentsIdeally located in the heart of Calgary's Beltline, this home is within walking distance to parks, restaurants, shopping, the downtown core, and CTrain access. You'll also enjoy close proximity to the Stampede Grounds, with convenient access to Memorial Drive and Crowchild Trail.Inside, the bright and spacious open-concept floor plan is enhanced by upgraded luxury vinyl plank flooring and floor-to-ceiling windows with custom window coverings that wrap around the entire unit, filling the space with natural light. The modern kitchen features high-end appliances, upgraded white cabinetry, quartz countertops, a custom tile backsplash, a built-in refrigerator, and a massive island with an eating bar. Good sized master bedroom that includes a walk-in closet and a private 4-piece ensuite. A second bedroom that is excellent flexibility for guests, family, or a home office, while an additional 3-piece bathroom adds convenience. The unit also includes a stackable washer and dryer, along with a spacious front foyer and large storage closet.Additional features include titled tandem heated underground parking (Stall #421 on P2) and a separate storage locker (#421) conveniently located on the second floor.Residents of the Guardian enjoy exceptional amenities, including professional security, a state-of-the-art fitness centre and yoga studio and workshop on the 6th floor, and a social club with a beautiful garden terrace on the 7th floor.This is an incredible opportunity to own a luxury condo offering style, comfort, convenience, and some of the best views i n the city. Don't miss your chance to experience downtown living at its finest. (id:51989)
**OPEN HOUSE** SETP 5, 2PM-4PM & SEPT 6, 11AM -1PM**Welcome to this bright and spacious 3-bedroom, 2-bathroom condo in the heart of Saddle Ridge, offering the perfect combination of comfort, convenience, and value. Located just steps from Saddletowne LRT Station and Saddletowne Circle, this home provides unbeatable access to shopping, dining, banking, and everyday amenities—all within walking distance.Designed for modern living, this well-maintained apartment features a functional open-concept layout and two private balconies. One balcony is equipped with a natural gas BBQ hookup, making it the perfect space for outdoor cooking and entertaining, while the second balcony offers additional outdoor space to relax and enjoy.Families and active lifestyles will love the proximity to schools, parks, playgrounds, walking pathways, ponds, and the Genesis Centre, one of Calgary’s premier recreation and community facilities. Commuting is effortless with quick access to Stoney Trail, Métis Trail, Calgary International Airport, public transit, and the LRT.Whether you're a first-time home buyer, looking for more space at an affordable price, or an investor seeking a desirable rental property in one of Calgary’s most convenient communities, this condo is an excellent opportunity with strong long-term potential.Don't miss your chance to own this beautiful Saddle Ridge condo. Book your private showing today! (id:51989)
WELCOME TO A NEW, STRESS-FREE LIFESTYLE AT WINDERMERE VILLAGE! This beautifully renovated 1-bedroom condo delivers the style, comfort and convenience today's buyer is looking for. Fresh new luxury vinyl flooring, new paint and updated appliances make this home shine! The spacious kitchen is designed for cooking and conversation, featuring an island and complete with dishwasher, microwave, refrigerator and stove. Enjoy the privacy of a spacious walk-through closet leading to your 4-piece ensuite. Step onto the balcony overlooking peaceful green space, mature shaded trees and a southwest-facing playground. The natural gas BBQ outlet means you'll never run out of propane while entertaining! Windermere Village offers a fitness room, underground heated parking, two elevators, plenty of visitor parking and a designated pet area. UPSCALE, LOW-MAINTENANCE LIVING WITH THE LIFESTYLE YOU DESERVE—WELCOME HOME! Walkable location with many conveniences close by. (id:51989)
Beautifully maintained and extensively renovated 3-bedroom bi-level family home in desirable Lymburn. The bright main floor features a sunny living room with a ample natural light, an inviting dining area, and a modern kitchen with quartz countertops and stainless steel appliances. Two spacious bedrooms and a full 4-piece bath complete the main level. The fully permitted, renovated lower level offers a third bedroom, den, kitchenette, laundry and storage, high effecient furnace and a modern 3-piece bath—ideal for family living. All basement renovations are permitted. Enjoy outdoor access to a side deck for barbecuing on a quiet backyard. Just minutes from Callingwood Farmers Market, schools, parks, and amenities including restaurants, transportation, and the YMCA. Recent updates include complete basement, window trim, baseboards, paint, closet doors, light fixtures, list can go on. This home combines space, comfort, and value in a friendly neighborhood—an absolute must-see! (id:51989)
Full of character and opportunity, this affordable 1½ storey home is located in the heart of Lloydminster, close to schools, parks, shopping, and everyday amenities. Situated on a mature, fully fenced lot with alley access, this property offers excellent potential for first-time buyers, investors, or anyone looking to build equity over time. Inside you will find a functional layout with 2 bedrooms, with potential for a 3rd bedroom, spacious living and dining areas, and vintage charm throughout. Some updates have been completed over the years, including shingles, flooring, countertops, and a hot water tank. The home does require some TLC and cosmetic updating, but offers solid potential for the right buyer with vision. Mature yard, shed, double gravel parking, and quick possession available. A great opportunity to own instead of rent at an affordable price point. 3D Virtual Tour Available! (id:51989)
Welcome to this beautifully updated family home in the highly desirable community of Mayfair. Offering nearly 2,300 square feet of thoughtfully designed living space and situated on an impressive 9,000 square foot lot, this exceptional property combines timeless character with modern comfort in one of Calgary’s most sought-after locations.Fully renovated in 2012, this move-in-ready home has been thoughtfully updated while maintaining its warm and inviting traditional appeal. The spacious main floor is ideal for both everyday living and entertaining, featuring a large, well-appointed kitchen with ample space for gathering, as well as an elegant formal dining room perfect for hosting family dinners and special occasions. A charming wood-burning fireplace creates a cozy focal point in the main living room, adding warmth and character to the space.Upstairs, you’ll find three generously sized bedrooms, including an impressive primary retreat complete with a huge walk-in closet and private ensuite bathroom. The functional layout provides comfortable space for families while offering the flexibility today’s homeowners are looking for.The fully developed lower level extends the home’s living space and features a welcoming family room with a second wood-burning fireplace—an ideal setting for cozy movie nights, relaxing evenings, or entertaining guests.Outside, the expansive 9,000 square foot lot offers exceptional outdoor space and endless potential for enjoying the beautiful surroundings. Whether relaxing, gardening, entertaining, or spending time with family, the generous yard provides a rare opportunity in such a centrally located community.This home has also benefited from several important updates, including a new hot water tank and central air conditioning installed in 2023, ensuring year-round comfort. The exterior was repainted and a new roof installed in 2015, providing peace of mind for years to come.Ideally located close to Chinook Centre, with conveni ent access to Elbow Drive and Glenmore Trail, this exceptional location makes commuting and everyday errands effortless. Enjoy the best of Calgary’s outdoor lifestyle with the Glenmore Reservoir and its extensive pathway system just moments away.Combining generous living space, thoughtful updates, timeless charm, and an unbeatable location, this beautiful Mayfair home offers an exceptional opportunity to enjoy one of Calgary’s most established and desirable communities. (id:51989)
Rarely does a brand-new build of this caliber become available nestled on one of Bridgeland’s prettiest tree-lined streets, this property offers quiet neighbourhood charm just minutes from downtown. Enjoy a walkable lifestyle steps from Murdoch Park and St. Patrick's Island, as well as 1st Avenue’s vibrant culinary scene—featuring Blue Star Diner, Shiki Menya, Bridgeland Market, and local coffee shops. With Bow River pathways and the CTrain right nearby, this location seamlessly connects you to the best of inner-city Calgary. Welcome to this outstanding two-story, 5-bedroom residence offering almost 3,900sq. ft. of total living space, thoughtfully designed and exceptional materials throughout. The striking exterior features a timeless combination of Hardie board and brick veneer, complete with premium Lux windows and doors. Central Air, two zone main, and upper floors.Step inside to be greeted by elegant Marvel M Silver Majesti tile in the front entry, which transitions to beautiful 5"quarter-sawn oak engineered hardwood spanning the main and upper floors. Durable dark grey tile tastefully accents the mudroom, laundry room, secondary bathrooms, and lower level. Just off the entry is a quiet den/study and a butler’s pantry that flows into a dream chef’s kitchen. This culinary masterpiece centers around a massive quartzite island overlooking a cozy keeping room with a fireplace and custom shelving. The elite appliance package includes a JennAir refrigerator, Viking range, Miele wall oven, Miele microwave, Miele dishwasher, and two built-in wine cellars.Upstairs, every bedroom boasts its own full ensuite, including the spectacular spa-inspired primary retreat. The upper level is complete with a highly functional, thoughtfully designed laundry room equipped with an LG washer and dryer. Downstairs, the lower level is perfectly built for rest, relaxation, or a home workout. Meticulously crafted by Platinum, this home is the result of a dedicated father-and-son team who were on-site daily. Drawing on nearly four decades of experience as a general contractor for high-end hotel (Westin, Fairmont Palliser, Banff Springs, and Lake Lousie) renovations, the builder's uncompromising standard of luxury is evident in every corner of this exceptional home. (id:51989)
Situated on a quiet, low-traffic street, this impressive 1,143 sq ft bungalow in the family-oriented Kilkenny neighbourhood offers exceptional space and comfort. The main level boasts 3 bedrooms, a bright and airy living and dining room, and a well-appointed kitchen with ample space for everyday living. The fully developed basement expands your living space with 2 additional bedrooms, a full bathroom, and a spacious family room. The exterior showcases stunning landscaping, and the oversized heated double detached garage provides ample parking and year-round convenience. (id:51989)
Move-In Ready in Evansdale's Dickinsfield Court! This 3-bedroom townhouse in Evansdale's sought-after Dickinsfield Court features modern fixtures throughout, so all that's left is to unpack. The main floor is open and bright with a modern kitchen and half bath. Upstairs, two bright bedrooms join a spacious primary suite, all served by an updated full bath. Downstairs, a fully finished basement anchored by a generous bonus room offers space for a media room, home gym, or second family room — something not every home on this court can offer. Your own assigned parking stall waits out front, and kids can walk to the neighbourhood school without crossing a road — offering Full Day Kindergarten through Grade 6 and an Arabic Bilingual program. Parks, playgrounds, shopping, and transit are all just as close. Immediate possession is available — this one is ready when you are. Additional parking can be rented for $20/month. Pets on Board Approval. (id:51989)
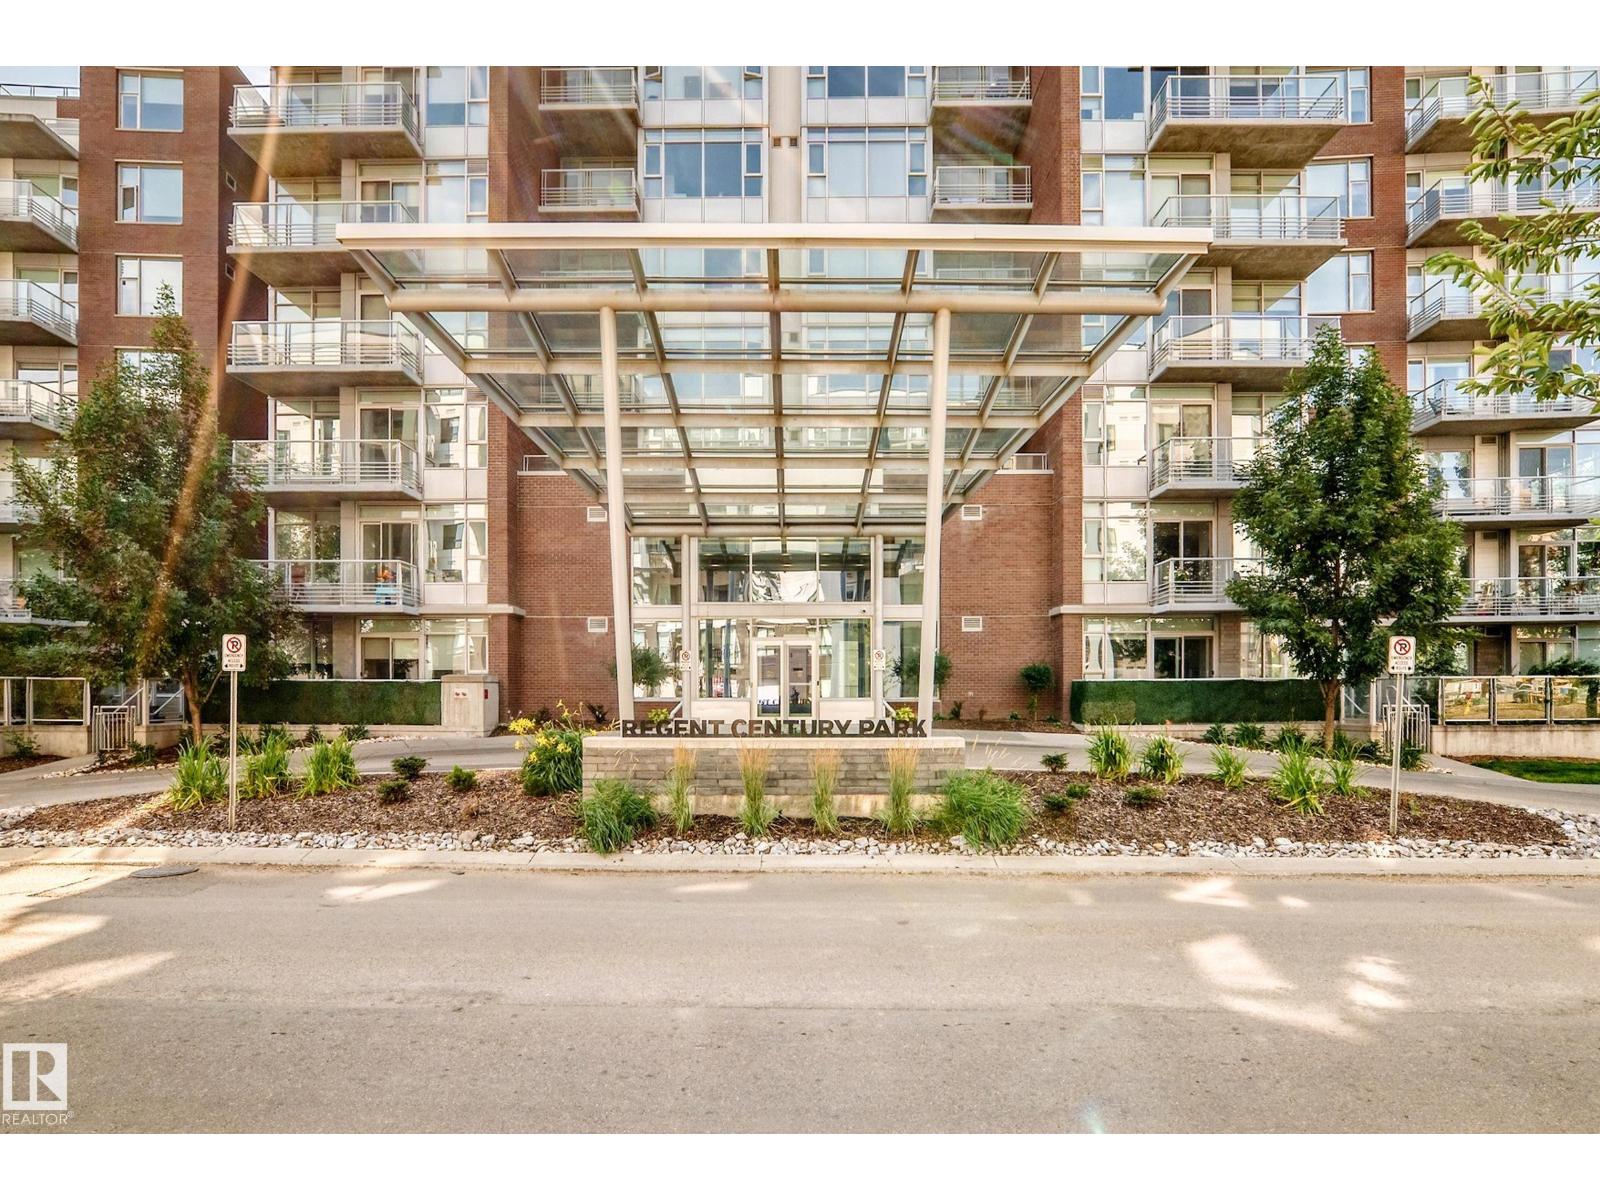
Stunning home at Regent Century Park, this 2 BEDROOM, 2 BATHROOM and 2 PARKING STALLS, condo offers a MASSIVE outdoor patio area ideal for pets, gardening and outdoor dining. The very metropolitan ,open-concept layout features marble tiled flooring, an electric fireplace, and abundant natural light. The kitchen is equipped with stainless steel appliances, a gas range, garburator, granite countertops, matching backsplash, and a large central island with seating for four. The primary suite includes a five-piece ensuite bath with a separate soaker tub, a shower featuring marble surround, and floating cabinetry, complemented by a second full 4 pce bath. Additional conveniences include a dedicated heated storage locker, gym, large green space with stunning pond The property is in a FANTASTIC location, all within walking distance of neighbourhood amenities, retail services, and the Century Park LRT station! (id:51989)
Turn-Key QSR Asset Sale – Centre St NW. This turn-key quick-service restaurant offers a rare opportunity in a high-traffic, high-visibility location on Centre St NW. Spanning approximately 1,150 sq ft with seating for around 30, the space is efficiently sized and flexible enough to be converted into a variety of cuisine concepts, making it ideal for a new operator looking to launch quickly or pivot an existing concept. The restaurant comes equipped with a well-sized hood fan and walk-in cooler, and benefits from ample parking in the plaza along with affordable rent. As an asset sale, equipment and buildout are included, allowing for a smooth transition and near-immediate operation. Tours are available by appointment only. (id:51989)
Wow!!! What a transformation... this 1960 bungalow has all the modern touches and MOVE IN READY! Looking for a great starter home or a perfect rental property this is the ONE for you. 2 bedrooms up and 1 bedroom down. Modern kitchen with plenty of cupboard space and a pantry. Large east facing living room with a electric wall fireplace. The main floor bathroom also has some very unique qualities. The basement boasts... an enormous rec. room, stacked laundry, storage, spacious bedroom and a cute nook for the kids under the stairs. This HOME is on a beautiful lot with fire pit, and single garage. Located walking distance to shopping, schools, and parks in the town of Vegreville. Quick possession available and all appliances stay. NOTE: the lot beside is also for sale. ;) (id:51989)
Welcome to this beautifully maintained two-storey home, ideally located on a quiet street close to parks, schools, shopping, and major roadways. Bright and inviting, this home features 9-foot ceilings and oversized windows that fill the main floor with natural light.The spacious foyer welcomes you into a thoughtfully designed main level offering a warm and functional layout. The kitchen features abundant cabinetry, a large pantry, brand-new stainless steel refrigerator and stove, fresh paint, and a generous dining area with direct access to the backyard—perfect for everyday living and entertaining. The main floor also offers a formal dining room or flex space ideal for a home office, a spacious family room with a cozy fireplace, convenient main-floor laundry, and a two-piece powder room.Upstairs, the spacious primary bedroom includes a walk-in closet and a private four-piece ensuite with a relaxing soaker tub. Two additional generously sized bedrooms and a well-appointed three-piece bathroom complete the upper level.The fully finished basement provides exceptional additional living space with an expansive media and recreation room, a three-piece bathroom, a hobby room or flex space, and plenty of storage.Outside, enjoy the beautifully landscaped backyard featuring a large deck, mature trees, a garden shed, and a double detached garage—creating the perfect space for relaxing or entertaining.Offering an excellent layout, tasteful updates, brand-new refrigerator and stove, fresh interior paint, and an outstanding location, this move-in-ready home is an exceptional opportunity for families seeking space, comfort, and convenience. (id:51989)
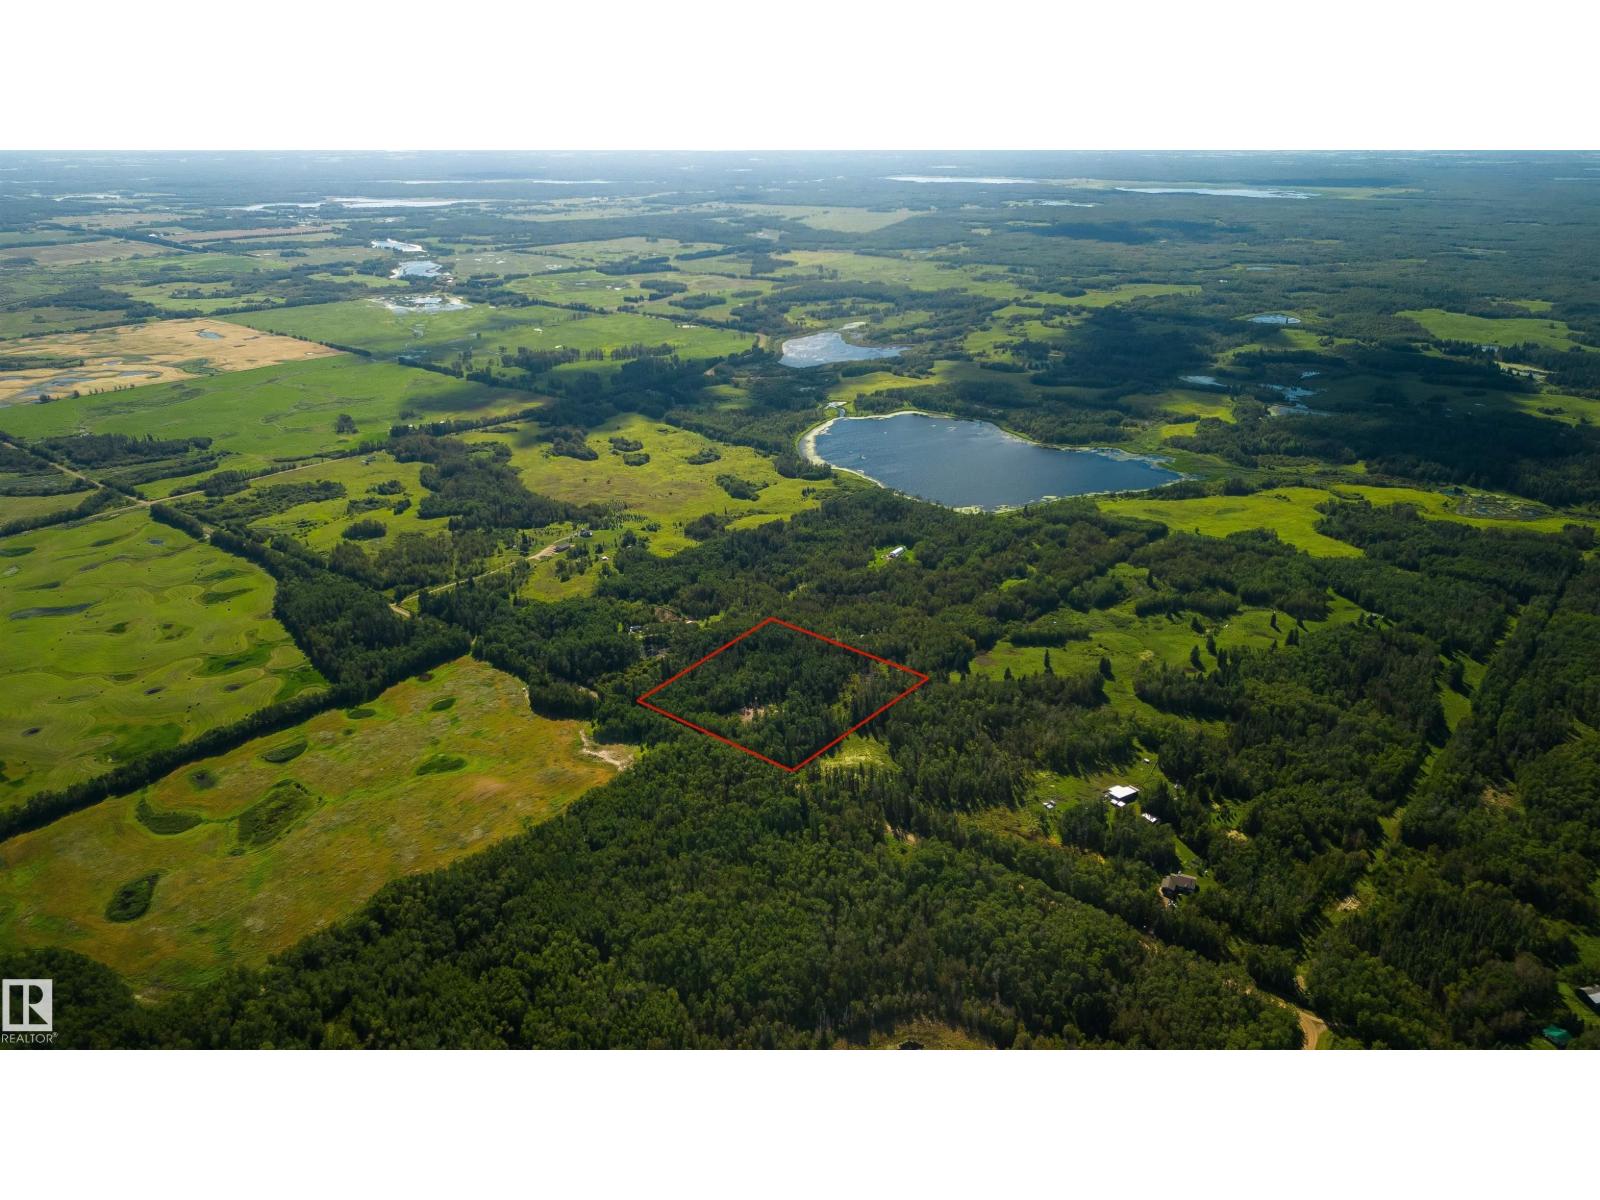
Rare opportunity to own 10 private, treed acres in Lamont County near Chipman! Featuring level land with a scenic, tranquil backdrop, this prime parcel offers endless possibilities. Whether you are looking to build your custom dream home, establish a hobby farm, keep livestock, or set up a private outdoor recreational getaway, for ATVs, hunting, and camping. This property provides the space and freedom you need. Enjoy peaceful rural living with convenient gravel road access, just 17.5 km to Chipman and 42 km / 30 minutes to Sherwood Park. (id:51989)
STOP THE CAR!!! 5 Bedroom home with 2.5 bathrooms...MOVE IN READY!! Situated on the south side of Vegreville. Brand new kitchen ( wide open concept) , flooring, paint, all doors and trim, bathrooms, spray foam basement with vinyl plank flooring, egress windows, upgraded insulation, central air. --- the list of upgrades is lengthy. Enjoy your 16x19 south facing deck over looking the fully fenced yard, including the garden shed, 5 raised garden beds with a green house (power inside), a 13x16 She shed and a 20x24 detached garage. YOU WILL NOT BE DISAPPOINTED!!! . (no animal - no smoking home) quick possession available . (id:51989)
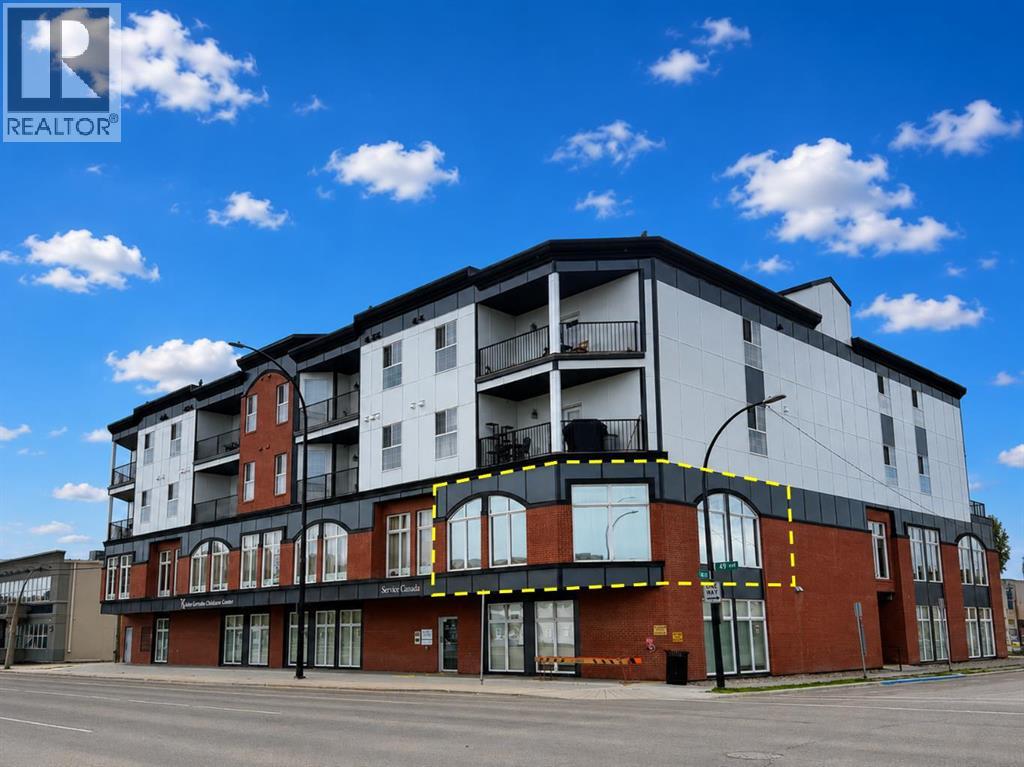
Located in Downtown Red Deer this 1,110 SF unit (960 SF useable) is available for lease! The unit features a large reception area, private office, and another larger office that could be used as a boardroom. There are large windows throughout the unit that bring in plenty of natural light. Neighbouring businesses in the building include anchor tenant, Service Canada, as well as a new daycare. There are 7 rentable underground parking stalls as well as a 10 rentable surface stalls. The property is in close proximity to major retail and services, as well as public transit. Additional Rent is $11.00 per square foot for the 2026 budget year. (id:51989)
Welcome home to clean lines, sharp finishes, and epic morning sunshine located in a desirable community. Designed for effortless modern living, this home combines high-end style with functional comfort. Main Level & Living Gourmet Kitchen: Features sleek cabinetry, granite countertops, a full pantry, stainless-steel appliances with an IoT smart fridge, and an oversized island for coffee or wine. Architectural Style: Modern flooring, large bright windows, and a striking floor-to-ceiling glass stair divider. Upper Level & Bedrooms Primary Suite: Complete with a luxurious 5-piece ensuite bath and walk-in closet. Bedrooms: 3 total bedrooms upstairs, with custom blinds throughout the home. Flexible 4th Space: One room easily converts into a home gym, custom closet, or private office. Upper Laundry: Located right where it should be for ultimate convenience. Flex Zone & Parking: Ground-Level Flex Area:** Perfect for an office, playroom, guest room, or lounge. 2-Car Garage: Secure vehicle and additional storage. (id:51989)
FULLY DEVELOPED 3 BEDROOM, 2 BATHROOM BI-LEVEL TOWNHOME ~ FULLY FENCED SOUTH FACING BACKYARD ~ IMMEDIATE POSSESSION AVAILABLE ~ Ideally situated facing a treed green space ~ Step into the welcoming foyer with high ceilings that open to the main floor above ~ The living room features a large picture window that fills the space with natural light and offers views of the front yard and green space ~ The galley style kitchen offers a functional layout with ample cabinet and counter space, travertine tile backsplash, and stainless steel appliances ~ The large dining space can easily accommodate a large dining set, has large south facing windows and a garden door with access to the massive deck and sunny south facing backyard ~ Main floor laundry room is generously sized and features built-in shelving, a folding counter, and a dedicated area for hanging garments ~ 2 piece main floor bathroom ~ The fully finished basement features three generously sized bedrooms, each offering ample closet space, along with a 4-piece bathroom and dedicated storage space ~ Large above-grade windows provide plenty of natural light, creating a bright and inviting lower-level living space ~ Outside, enjoy the fully fenced, south-facing backyard, thoughtfully landscaped and complete with a deck, convenient storage underneath, and back alley access ~ Rear parking offers space for 2 vehicles ~ Ideally located in West Park, this home is just steps from multiple schools, parks, playgrounds, walking trails, and shopping, with easy access to downtown, Red Deer Polytechnic, and Highway 2 ~ Immediate possession and move in ready! (id:51989)
IMMEDIATE POSSESSION! Welcome to the Family Generations 24 by Cantiro Homes! If you have a large extended family and are everyone's home away from home, this spacious 4 beds, 3 full baths home is for you. The main floor offers a dining area that easily fits 12 ppl or more and a kitchen designed for prepping meals together, a flex room and full main bath. Upstairs offers 4 bedrooms, family room, and convenient laundry room. The beautiful primary offers a luxurious ensuite, the perfect place to take care of yourself after a long day of taking care of everyone else. Additional features include: Steel frame, electric fireplace, glass railing, deck, SIDE entry, gas range, Nordic Fusion Plus exterior, and Midsummer Black interior style. (id:51989)
Beautiful & well-kept original owner home built in 2007, offering approx 1,470 SQFT of living space excluding the basement. Situated on a corner lot with east, south & west exposure lots of natural light, & a park along the south side. Main floor features an open concept living room, dining area & kitchen with hardwood flooring & tiles + a partial bathroom. The kitchen area has a big corner pantry. Upstairs 3 bedrooms & 2 full bathrooms. Master bedroom with an ensuite bathroom & walk-in closet. Basement includes 2 finished bedrooms, lots of storage space & partially finished laundry area. New furnace, replaced in 2023 & air conditioning installed in 2021. The beautifully designed, manicured backyard features a 14x12 feet deck with a 14x10 feet awning installed in 2022. Detached double garage measuring 20x22 feet. Located within walking distance to Terwillegar Recreation Center & public transit ETS, with easy access to schools playgrounds, Windermere shopping & dining & Edmonton International Airport. (id:51989)
A fantastic opportunity for a first-time home buyer looking for more space, great parking, and a convenient location. This unique two-storey, loft-style condo is the largest unit in the complex, offering over 1,100 sq. ft., 2 bedrooms, 2 bathrooms, and a layout that feels much more like a townhome than a traditional condo. One of its best features? Your own street-level entrance. Walk directly from the street into your home , no shared lobby, no common hallway, and no waiting for an elevator. This offers the convenience and privacy of a private entrance while still providing the low-maintenance benefits of condo living. Inside, a proper foyer with a coat closet welcomes you home before leading up to the bright main living area. The refreshed kitchen features quartz countertops and stainless steel appliances (2023), along with an eating bar with seating for four. New wide-plank laminate flooring (2022) carries through the main level, while a corner gas fireplace creates a comfortable focal point in the living room. Patio doors open onto an impressive 23-ft. balcony with plenty of room for a barbecue, outdoor dining, and entertaining. A bedroom and full bathroom on this level offer flexibility for a roommate, guests, or a dedicated home office. Upstairs, vaulted ceilings and large windows create an airy loft-like feel. The spacious primary suite has its own 14-ft. private balcony, walk-in closet, and a 4-piece ensuite, along with a convenient laundry/mechanical room featuring a newer laundry centre (2022). For buyers with two vehicles, the heated underground tandem parking stall accommodates both, a major bonus for inner-city living. Hydronic in-floor heating adds year-round comfort, and the hot water tank was replaced in 2022. And then there’s the location. With Chinook Centre, Britannia Plaza, restaurants, shopping, transit, everyday amenities, and downtown Calgary all within easy reach, you can spend less time commuting and more time enjoying where you live. Pet-fr iendly, low-maintenance, spacious, and incredibly well located, this is an ideal first home for someone who wants the convenience of condo living without feeling like they’re living in a typical condo. (id:51989)
FULLY RENOVATED!! OVERSIZED DETACHED DOUBLE GARAGE!! HUGE LOT (6,447 SQFT)!! ADDITIONAL (TRAILER/RV) PARKING PAD!! 5 BEDROOMS!! 2 FULL BATHROOMS!! ILLEGAL BASEMENT SUITE!! SEPARATE ENTRANCE!! Welcome to this beautifully renovated home offering a functional layout, modern finishes, and plenty of space for the whole family. The main floor welcomes you into a bright and spacious LIVING AREA, followed by a dedicated DINING AREA and a beautifully updated KITCHEN featuring an island, stylish cabinetry, and STAINLESS STEEL APPLIANCES. This level offers THREE BEDROOMS and a 4PC BATHROOM, while the living area provides direct access to the BACKYARD DECK, perfect for relaxing or entertaining. The lower level features an ILLEGAL BASEMENT SUITE with its own SEPARATE ENTRANCE and an incredibly spacious LIVING AREA. Complete with a SECOND KITCHEN, TWO BEDROOMS, a 4PC BATHROOM, and a dedicated LAUNDRY ROOM, the basement provides excellent additional living space and flexibility. Outside, the property continues to impress with an OVERSIZED DETACHED DOUBLE GARAGE plus an ADDITIONAL PARKING PAD, providing plenty of room for vehicles and storage. With 5 BEDROOMS, 2 FULL BATHROOMS, extensive renovations, and a versatile basement setup, this MOVE-IN-READY home is an opportunity you don't want to miss! (id:51989)
Exceptional Commercial Opportunity – Just Off Main Street Prime commercial property offering versatile potential for professional office use, clinical practices, or retail. Well-maintained throughout and this 2,565 sq. ft. building is fully configured for turnkey business operations.Property Highlights:⚬ Main Building Layout (2,565 sq. ft.): Welcoming reception and waiting area, 9 private offices, a dedicated boardroom, extensive interior storage, and two restrooms.⚬ Double Lot & Ample Parking: Positioned across two lots with generous front and side parking, complemented by a secure, fenced parking area.⚬ Additional Asset: Includes half of an adjacent secondary building, designated strictly for storage use (structure requires TLC/repair, offering great utility or future value).⚬ Flexible Options: Available for either purchase or lease to accommodate your business strategy or investment portfolio.Superb visibility and access right off Main Street—ready for immediate occupancy or custom tenant improvements. (id:51989)
INVESTOR ALERT — Rare Canmore Tourist Home with Mountain Views!A fantastic opportunity to own a 1-bedroom, 1-bathroom Tourist Home offering the flexibility to generate short-term rental income or be enjoyed as a full-time residence. This bright corner unit features a well-designed floorplan, abundant natural light and beautiful wood floors. A gas fireplace creates a cozy Rocky Mountain atmosphere in winter, while A/C provides comfortable summer living.The unit is offered fully furnished and turnkey, including an in-suite washer and dryer, making it ready for immediate personal use or vacation rental. The property is currently successfully self-managed on Airbnb, providing an established rental model for a new owner.The west-facing balcony offers beautiful views across the Rundle Mountain Range toward Bald Head Eagle Peak. An underground parking stall in the neighboring Grand Rockies is included, and guests are permitted to use the indoor pool and fitness facility there.Parkland Plaza is an intimate complex with only 19 units, featuring elevator access and convenient electronic keypad entry—ideal for easy guest access and remote management. Restaurants are nearby and downtown Canmore is an easy walk away.With Tourist Home zoning, short-term rental flexibility, proven rental use, turnkey furnishings, mountain views and an excellent walkable location, this is a rare opportunity for investors seeking both income potential and a personal Rocky Mountain retreat. The list price is incl. 5% GST which most buyers would be able to defer. Consult with your professional accountant! (id:51989)
Welcome to this well-maintained bungalow in the desirable Patterson neighbourhood, conveniently located close to schools, shopping, parks, and a variety of other amenities. The inviting entryway offers a spacious coat closet for added convenience. The main floor features a generous dining area with built-in cabinetry, flowing into a bright white kitchen complete with an island and convenient access to the backyard. A large front window fills the space with natural sunlight while offering a pleasant view of the street. The primary bedroom, two additional bedrooms, and a full bathroom complete the main level. Downstairs, the partially developed basement provides valuable additional living space, a fourth bedroom, and a convenient half bathroom. The basement has had all required permits pulled and has seen numerous updates, including new electrical, spray-foamed walls, and new ducting. The concrete walls and foundation were also inspected by B.W. Birch when the new basement window was installed. Numerous major updates provide peace of mind for the next owner. The furnace and hot water-on-demand system were replaced in 2019, along with the installation of a backwater valve. The roof on both the house and garage was replaced in 2022. All windows have been replaced with the exception of the main front window. Outside, enjoy the back deck, landscaped and fenced yard, and a spacious 10 x 15 ft shed for additional storage. The single detached 16 x 23 ft garage is insulated and heated, making it a practical space year-round. With a functional layout, abundant natural light, extensive updates, and a fantastic location close to everyday amenities, this home is a great opportunity for families, first-time buyers, or investors. Book your showing today! (id:51989)