

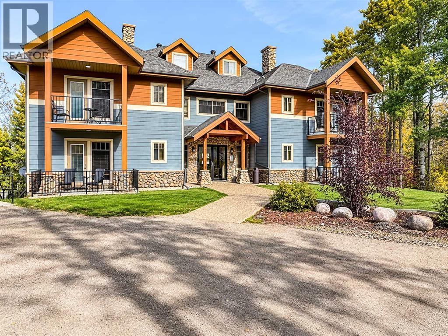
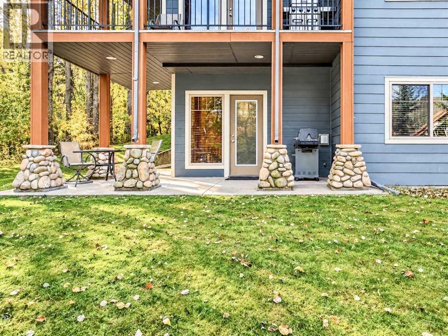
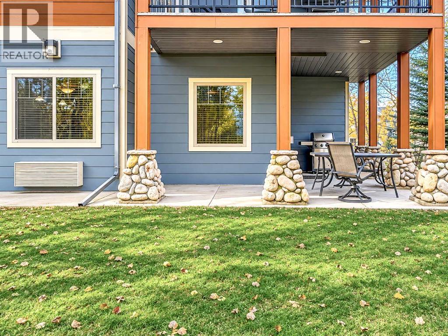
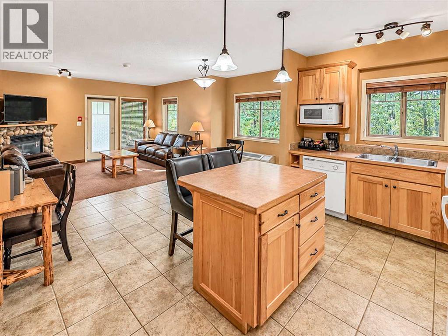
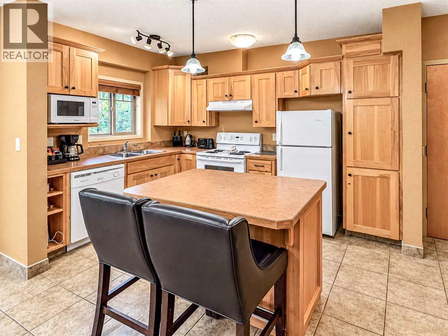
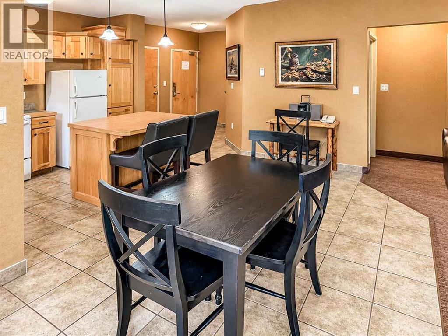
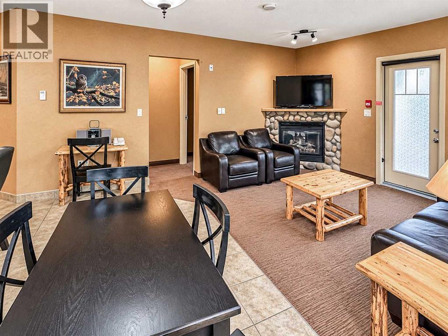
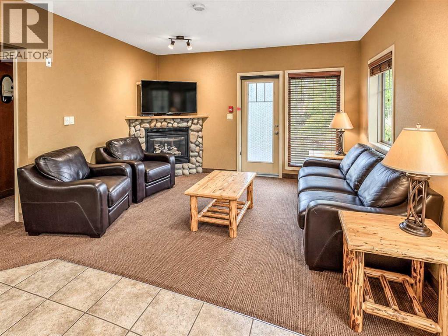
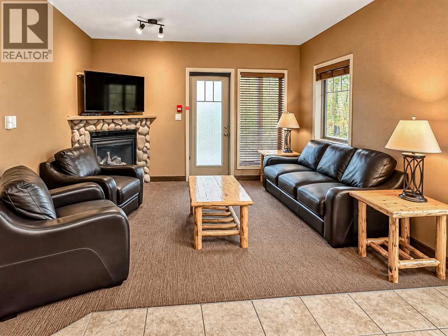
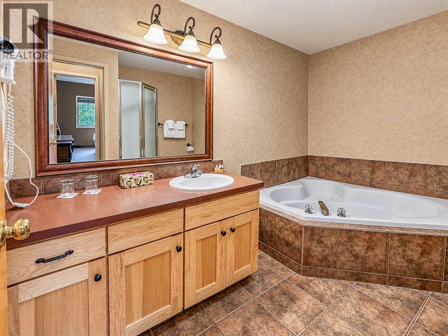
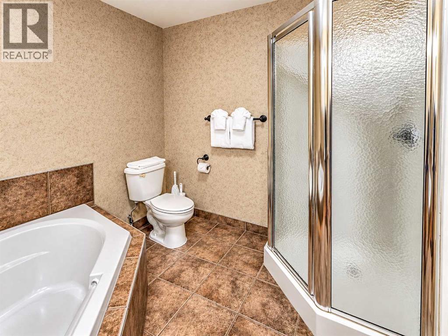
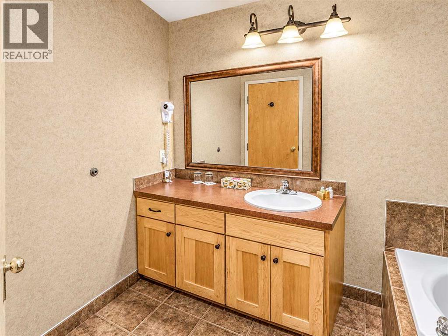
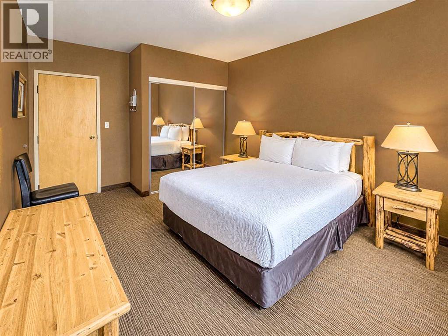
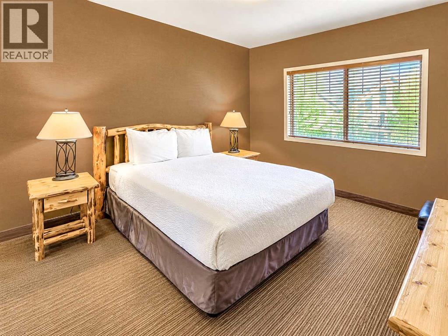
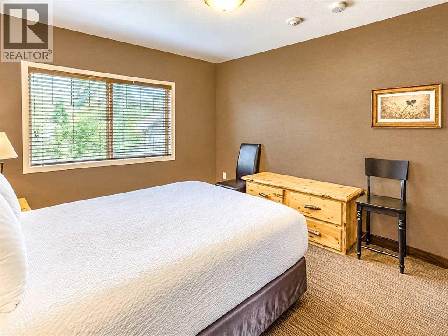
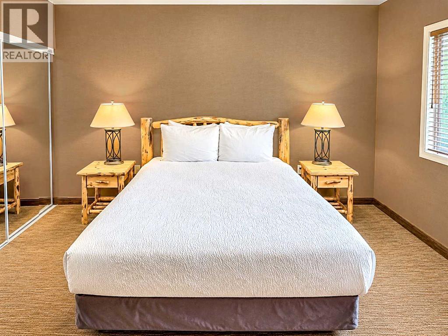
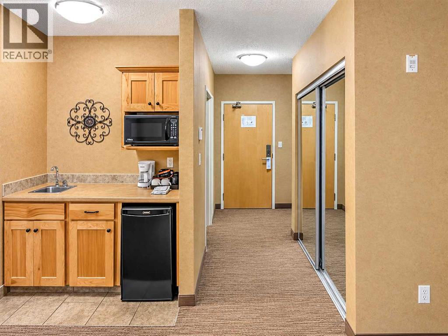
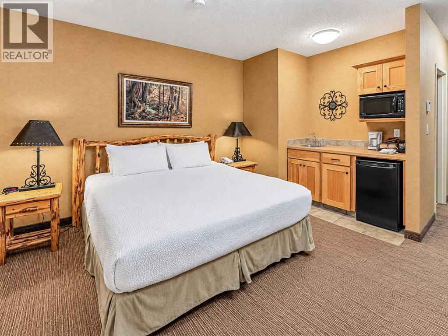
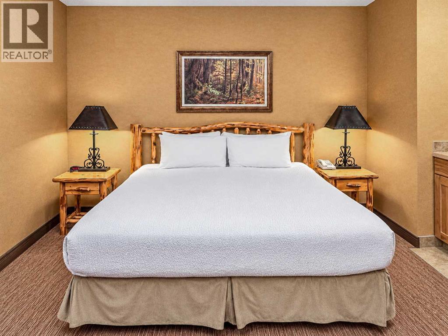
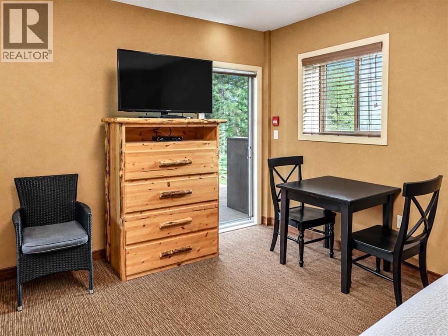
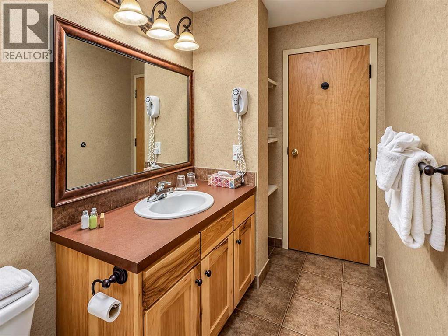
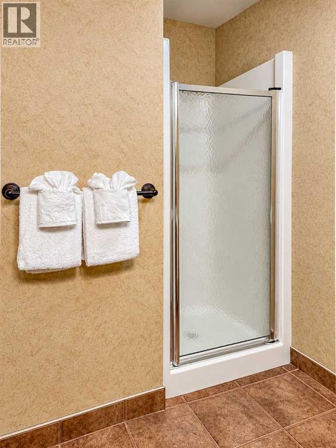
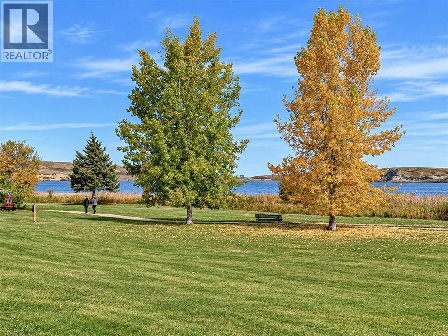
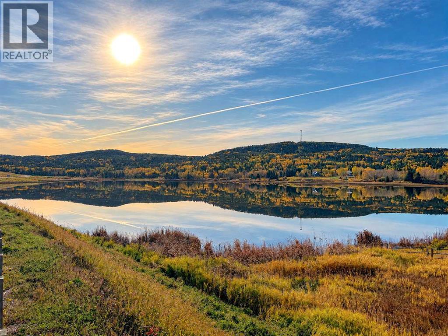
Some Places Are Worth Visiting. Elkwater Is Worth Owning! Imagine waking up in the Cypress Hills with no particular plans and an entire day to enjoy them! Coffee in the morning sunshine, a walk through the trees, perhaps an afternoon on the lake or a round of golf. Maybe you'll spend the whole day exploring, or maybe you'll find a comfortable spot and decide the view is entertainment enough. That's the beauty of Elkwater. There's plenty to do, and absolutely no reason to rush! Located at Elkwater Lake Lodge, units 501 and 502 are being sold together, offering a unique opportunity to own two adjoining suites that can be enjoyed independently or combined through an interior connecting door. The main suite features a full kitchen, dining area, living room with fireplace, a separate bedroom, and a spacious bathroom with a soaker tub and shower. The adjoining studio suite provides additional sleeping space, a sink, bar fridge, microwave, and its own bathroom with shower. Step outside to the lodge's treed grounds and enjoy the fresh air and beautiful natural surroundings. With an indoor swimming pool and on-site dining, there are even a few reasons to spend the day right at the lodge! And there's no need to pack away the fun when summer ends. Autumn brings colourful trails and crisp mornings, while winter opens the door to downhill skiing, cross-country skiing, skating, and snowshoeing. Every season offers a different way to experience this beautiful corner of Alberta. Here's where ownership gets interesting! Both suites come fully furnished, so everything is ready for you to start enjoying your time in Elkwater. Owners can enjoy up to 120 days of personal use each year, subject to availability, while the suites participate in the lodge's managed rental pool for the remainder of the year. The hotel handles guest bookings, cleaning, and maintenance, with rental revenue split 60% to the owner and 40% to the hotel. The owner's portion is applied toward condominium fees, with electricity paid separately by the owner. There's something pretty special about having a place in one of Alberta's most beautiful destinations. A place to make memories, spend time with the people you love, and enjoy a change of scenery whenever the opportunity comes along. With the comforts of your own space and the conveniences of a resort, this is an opportunity to make the Cypress Hills part of your story for years to come! (id:51989)
Features of 501 & 502, 401 4 Street
- MLS® Number A2351682
-
Price
$169,000
Maintenance, Condominium Amenities, Cable TV, Caretaker, Common Area Maintenance, Heat, Insurance, Interior Maintenance, Ground Maintenance, Parking, Property Management, Reserve Fund Contributions, Sewer, Waste Removal, Water
$1,108.64 Monthly - Bedrooms: 2
- Bathrooms: 2
- Square Footage: 1041 sqft
- Property Type: Apartment
- Community Name: Elkwater
- Amenities Near By Park, Playground, Water Nearby
- Community Features Lake Privileges, Pets Allowed With Restrictions
- Features Pvc Window
- Structure None
Buildings
| Bathroom Total | 2 | Bedrooms Above Ground | 2 |
| Bedrooms Total | 2 | Amenities | Swimming, Laundry Facility |
| Appliances | Refrigerator, Range - Electric, Dishwasher, Microwave, Hood Fan | Constructed Date | 2006 |
| Construction Style Attachment | Attached | Cooling Type | Central Air Conditioning |
| Exterior Finish | Stone, Wood Siding | Fireplace Present | Yes |
| Fireplace Total | 1 | Flooring Type | Carpeted, Ceramic Tile |
| Foundation Type | None | Heating Fuel | Natural Gas |
| Heating Type | Forced Air | Stories Total | 2 |
| Size Interior | 1041 Sqft | Total Finished Area | 1041 Sqft |
| Type | Apartment | Utility Water | Municipal Water |
Parking
| Other |
Land
| Acreage | No | Land Amenities | Park, Playground, Water Nearby |
| Sewer | Municipal Sewage System | Size Total Text | Unknown |
| Zoning Description | Pp |
Rooms
| Level | Type | Length | Width | Dimensions |
|---|---|---|---|---|
| Main Level | Living Room | 10.67 Ft x 13.08 Ft | ||
| Main Level | Other | 15.08 Ft x 8.00 Ft | ||
| Main Level | Bedroom | 15.33 Ft x 11.08 Ft | ||
| Main Level | Kitchen | 11.50 Ft x 8.33 Ft | ||
| Main Level | 4pc Bathroom | 11.08 Ft x 8.83 Ft | ||
| Main Level | Bedroom | 21.00 Ft x 16.00 Ft | ||
| Main Level | 3pc Bathroom | Measurements not available |
Agents and Offices
- Cyrstal Hancock
- Selena Lapp
- Office: Real Estate Centre