

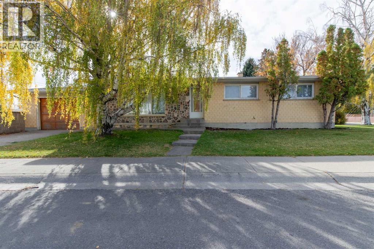
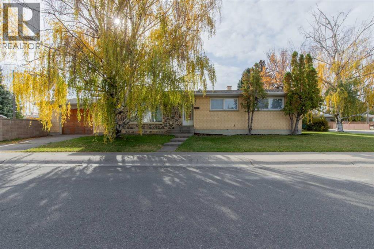
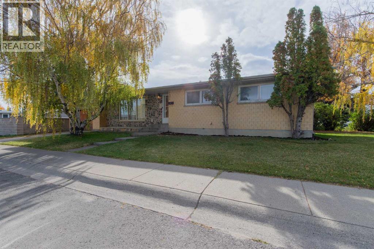
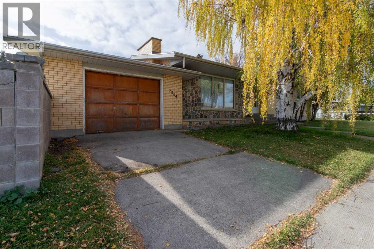
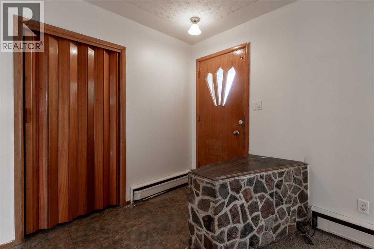
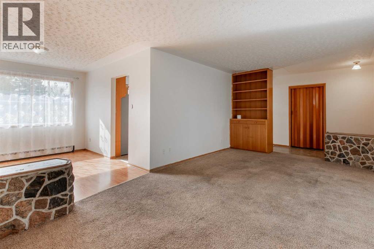
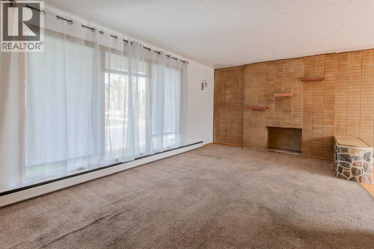
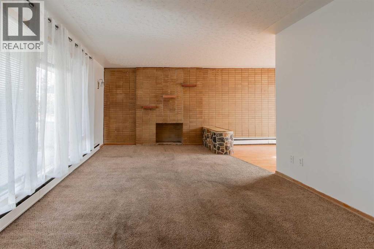
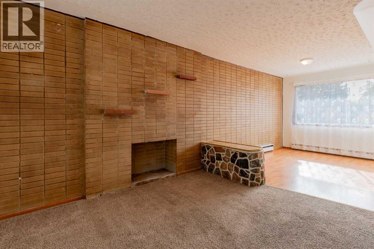
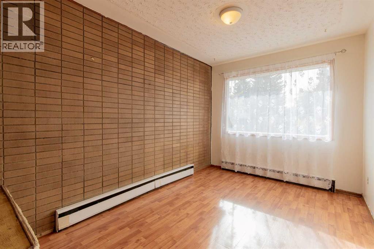
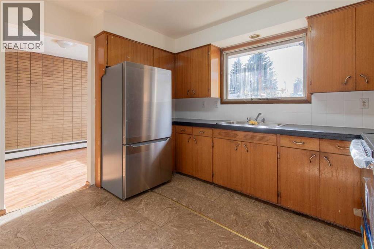
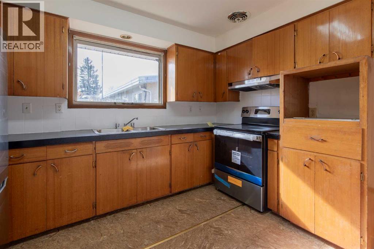
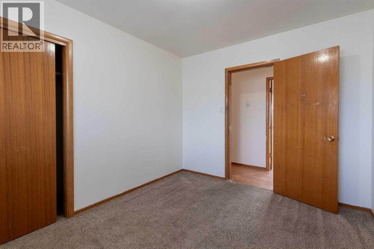
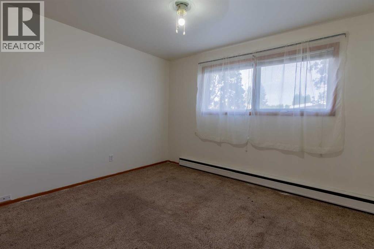
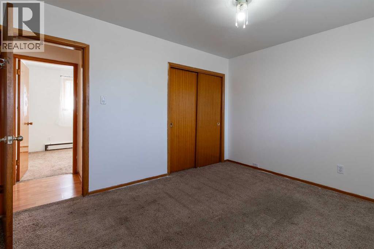
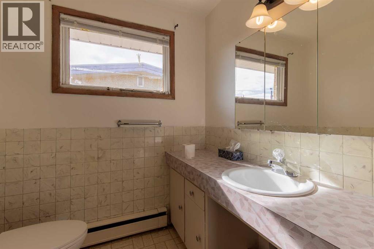
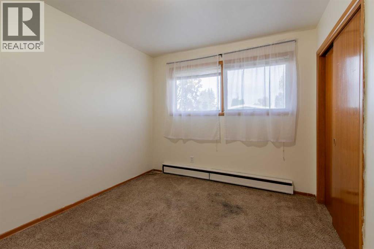
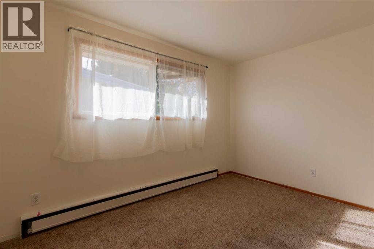
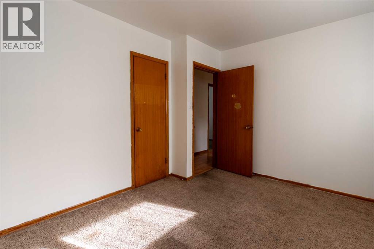
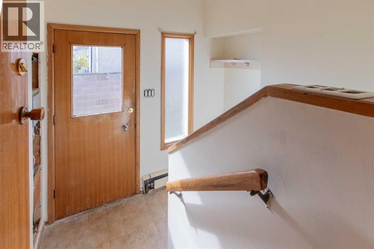
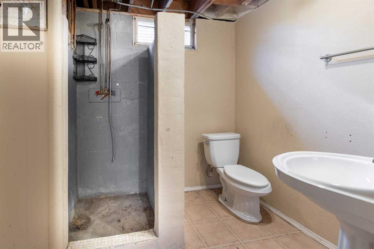
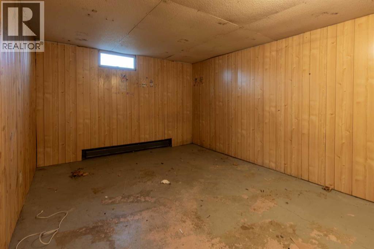
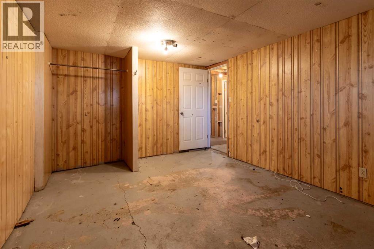
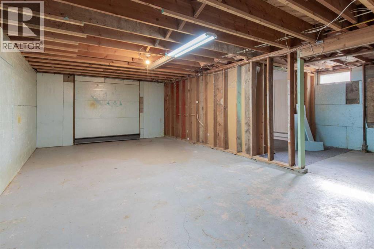
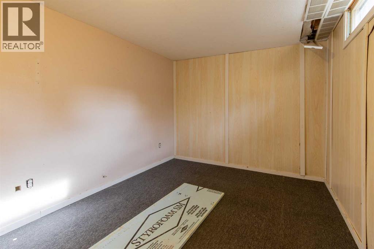
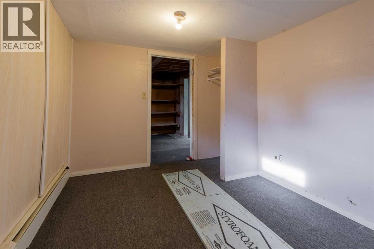
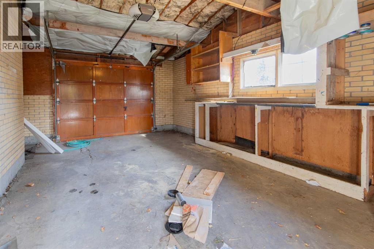
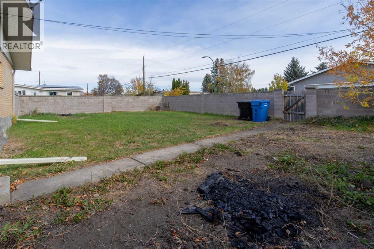
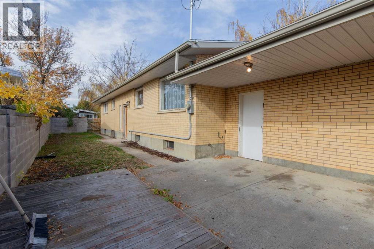
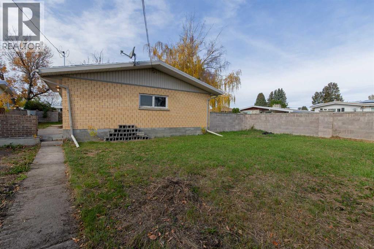
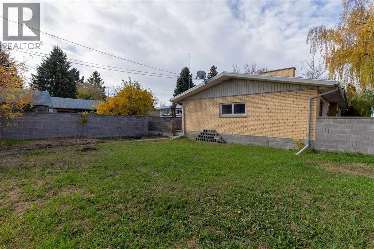
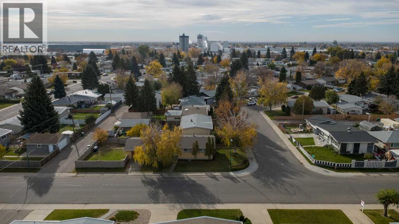
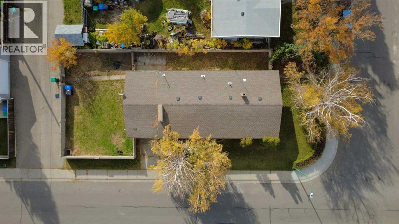
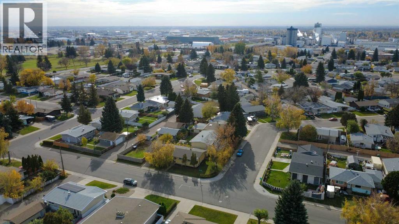
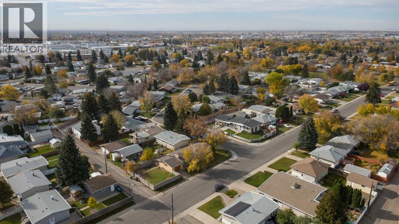
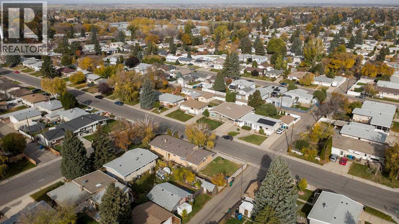
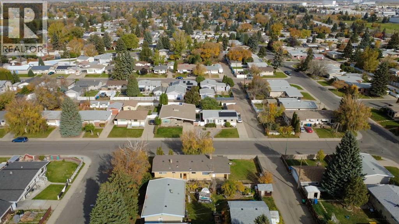
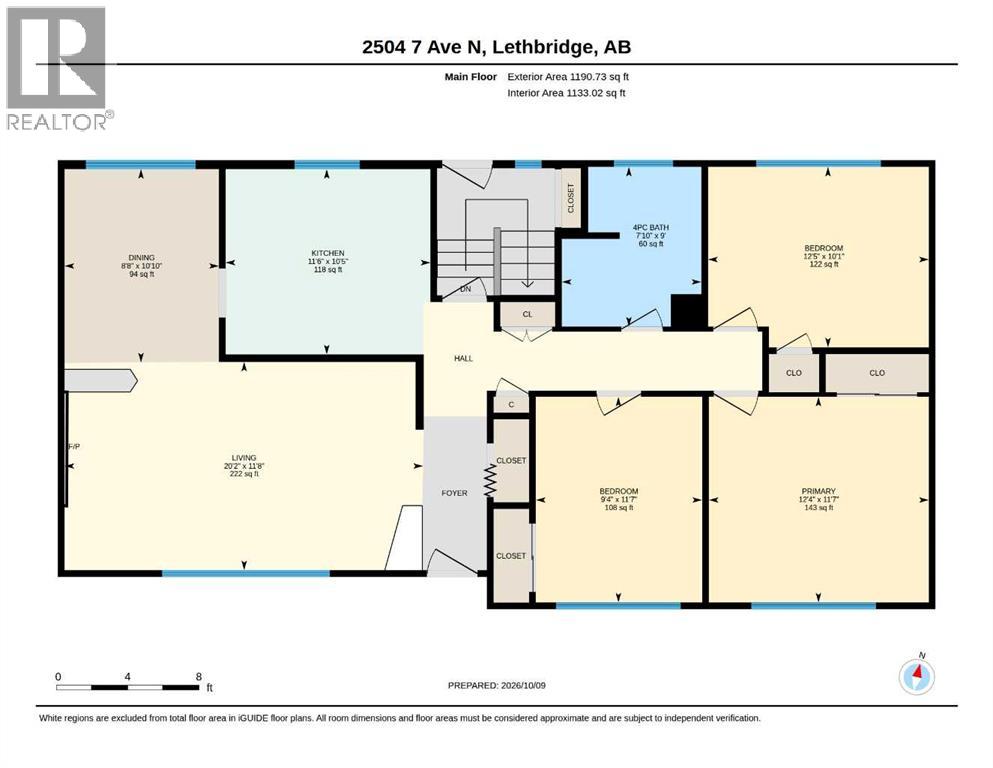
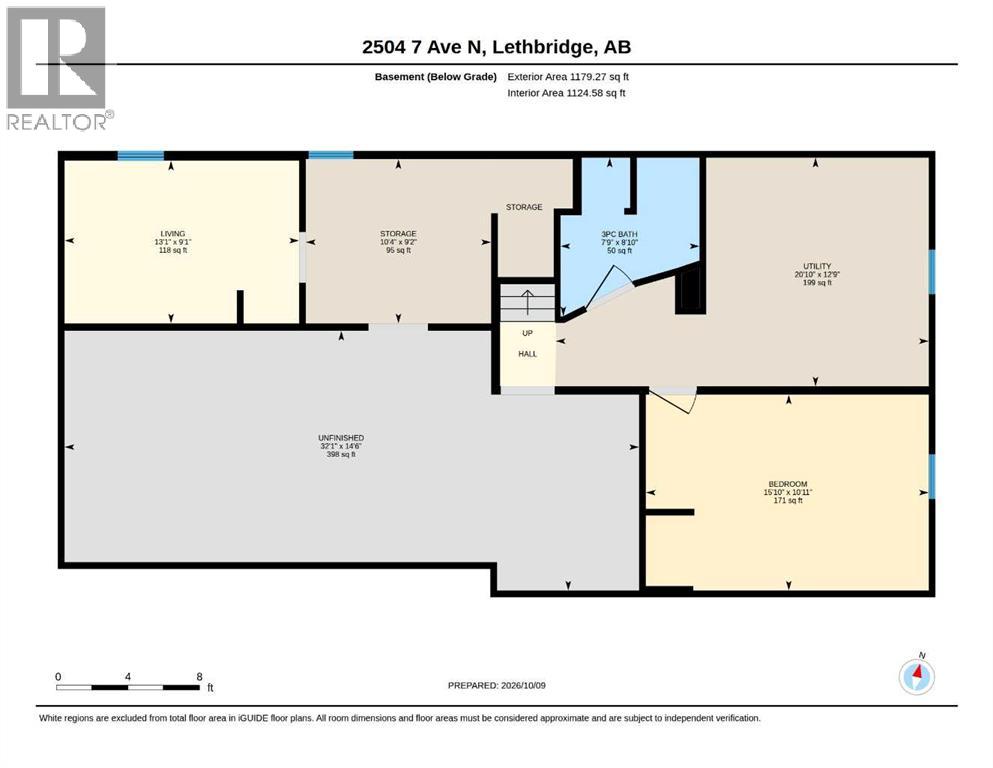
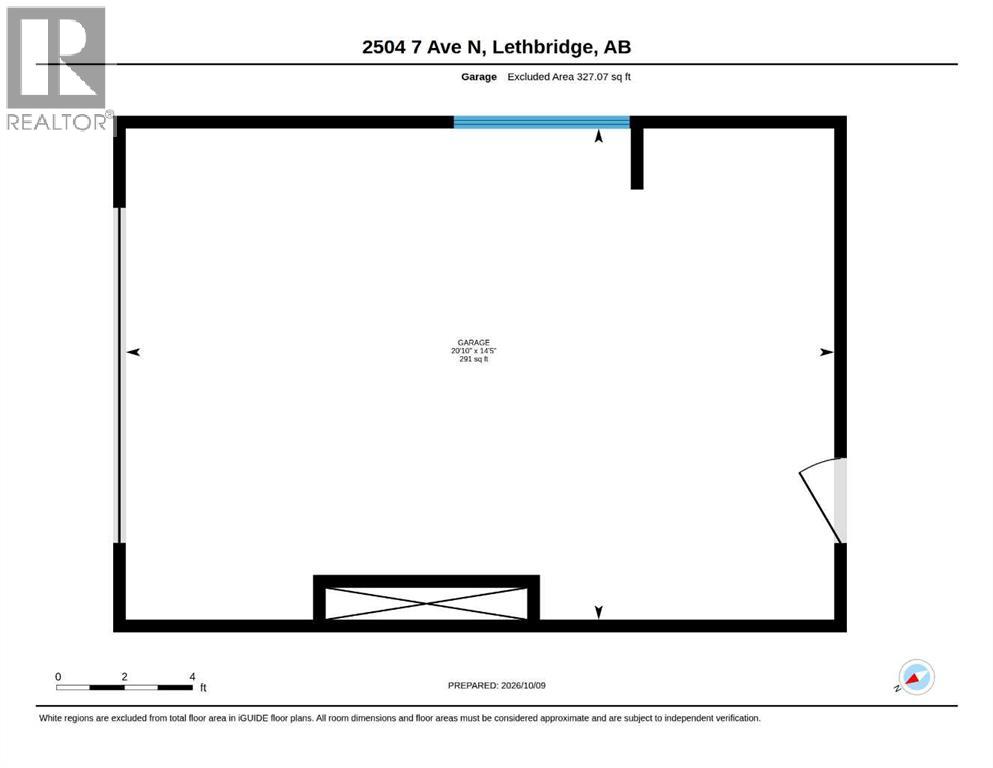
Corner lot bungalow with a spacious yard and great square footage! This home includes recently upgraded electrical servicing, single attached garage and only a short walk to Jock Palmer Park! With brick finishes adding character, 3 bedrooms on the main floor with 4 piece bathroom, and a bright living area to round out the main floor. The basement is partially finished and just needs a little love to be ready to use! The option to add 2 additional bedrooms, 3 piece bathroom and family room are there, along with great storage space. There's a patio out back, wrap around yard and alley access! (id:51989)
Features of 2504 7 Avenue N
- MLS® Number A2351284
- Price $325,000
- Bedrooms: 4
- Bathrooms: 2
- Square Footage: 1191 sqft
- Property Type: House
- Community Name: Majestic Place
- Amenities Near By Park, Playground, Schools, Shopping
- Parking Space Total 2
- Plan 2896ib
Buildings
| Bathroom Total | 2 | Bedrooms Above Ground | 3 |
| Bedrooms Below Ground | 1 | Bedrooms Total | 4 |
| Appliances | Refrigerator, Stove, Hood Fan, Window Coverings, Garage Door Opener | Architectural Style | Bungalow |
| Basement Development | Partially Finished | Basement Type | Full (partially Finished) |
| Constructed Date | 1962 | Construction Style Attachment | Detached |
| Cooling Type | None | Exterior Finish | Brick |
| Flooring Type | Carpeted, Laminate, Linoleum | Foundation Type | Poured Concrete |
| Heating Type | Baseboard Heaters | Stories Total | 1 |
| Size Interior | 1191 Sqft | Total Finished Area | 1191 Sqft |
| Type | House |
Parking
| Attached Garage | 1 |
Land
| Acreage | No | Fence Type | Fence |
| Land Amenities | Park, Playground, Schools, Shopping | Landscape Features | Landscaped |
| Size Depth | 38.1 M | Size Frontage | 15.85 M |
| Size Irregular | 6450.00 | Size Total | 6450 Sqft|4,051 - 7,250 Sqft |
| Size Total Text | 6450 Sqft|4,051 - 7,250 Sqft | Zoning Description | R-l |
Rooms
| Level | Type | Length | Width | Dimensions |
|---|---|---|---|---|
| Basement | 3pc Bathroom | 8.83 Ft x 7.75 Ft | ||
| Basement | Living Room | 9.08 Ft x 13.08 Ft | ||
| Basement | Bedroom | 10.92 Ft x 15.83 Ft | ||
| Basement | Storage | 9.17 Ft x 10.33 Ft | ||
| Basement | Furnace | 12.75 Ft x 20.83 Ft | ||
| Main Level | 4pc Bathroom | 9.00 Ft x 7.83 Ft | ||
| Main Level | Kitchen | 10.42 Ft x 11.50 Ft | ||
| Main Level | Living Room | 11.67 Ft x 20.17 Ft | ||
| Main Level | Dining Room | 10.83 Ft x 8.67 Ft | ||
| Main Level | Primary Bedroom | 11.58 Ft x 12.33 Ft | ||
| Main Level | Bedroom | 11.58 Ft x 9.33 Ft | ||
| Main Level | Bedroom | 10.08 Ft x 12.42 Ft |
Agents and Offices
- Darren Gugyelka
- Manson Kelly
- Office: Grassroots Realty Group
What's Nearby
Similar Properties

1009 6 Avenue N, Lethbridge, Alberta
- MLS® # A2339566
- Kyran Beaulieu
- Whitney Maronda
- RE/MAX Real Estate - Lethbridge