

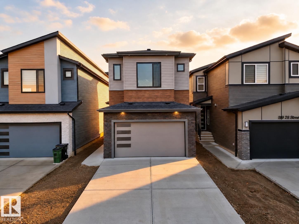
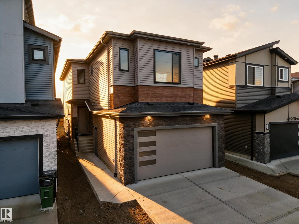
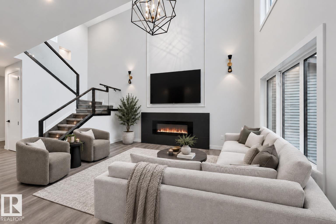
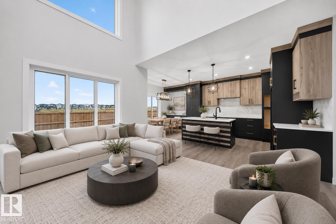
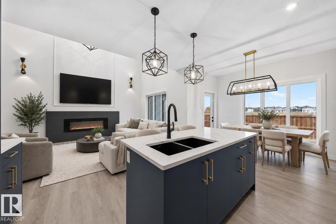
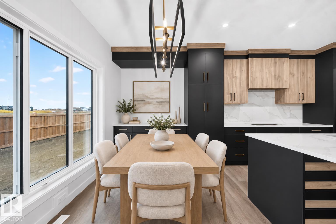
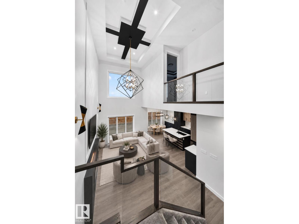
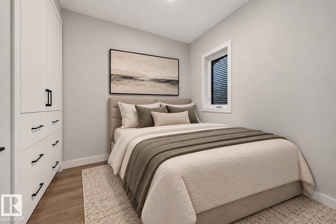
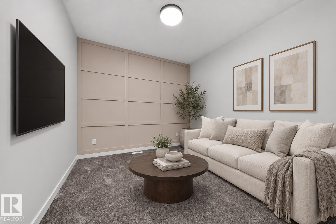
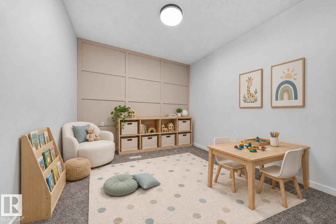
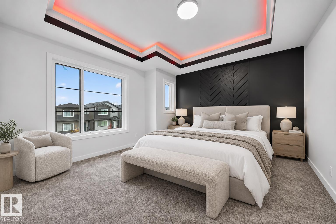
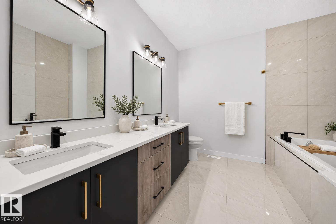
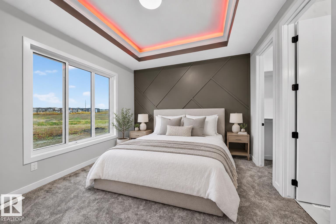
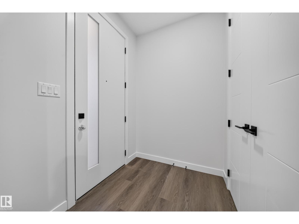
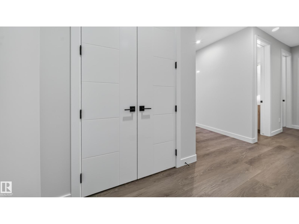
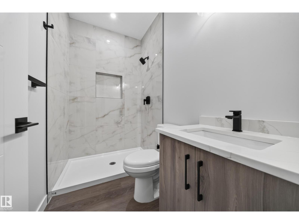
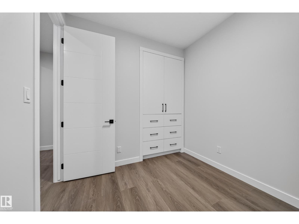
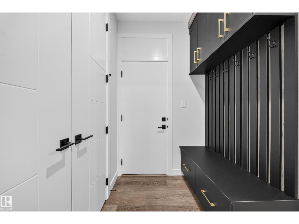
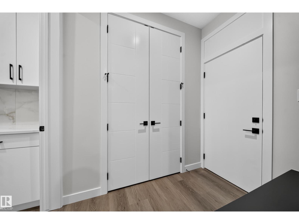
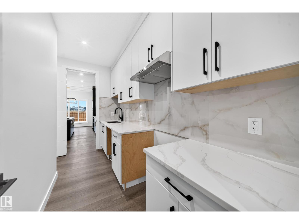
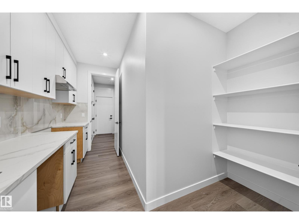
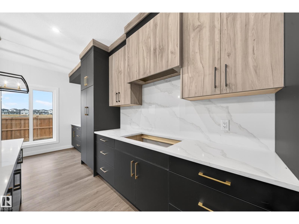
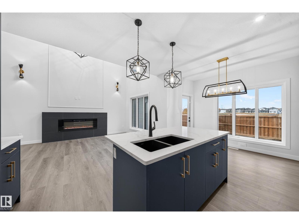
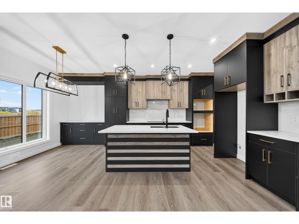
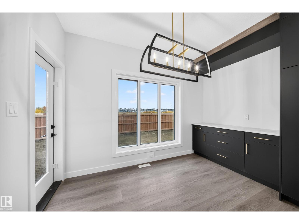
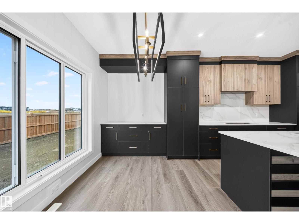
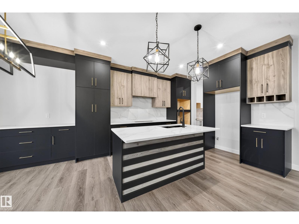
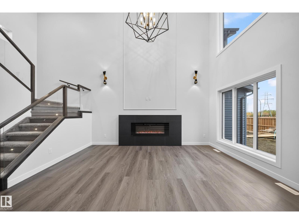
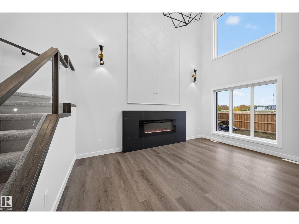
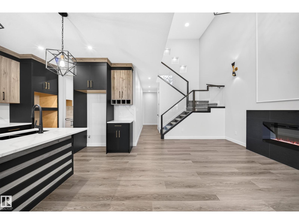
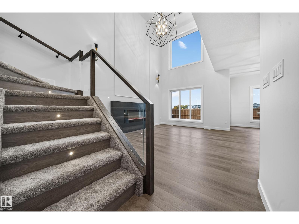
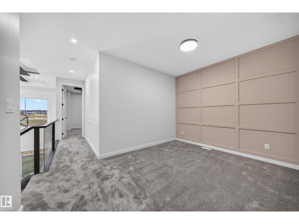
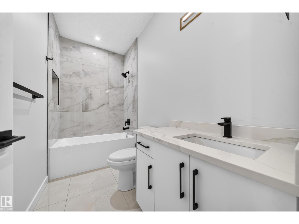
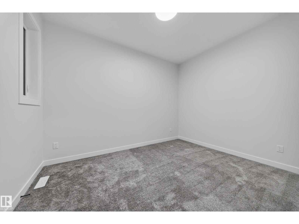
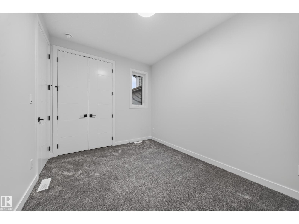
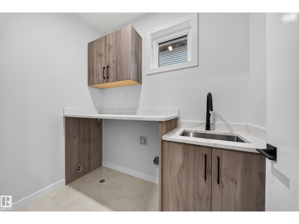
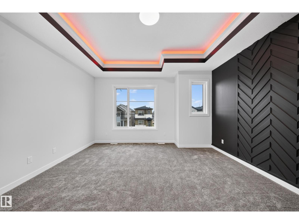
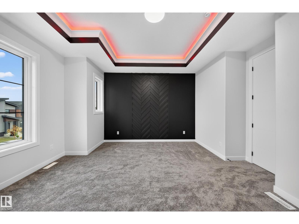
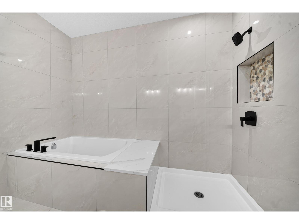
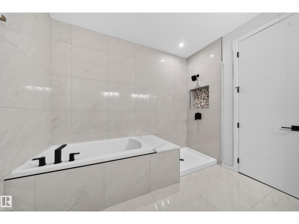
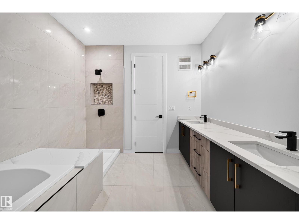
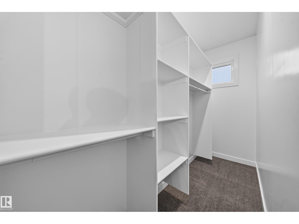
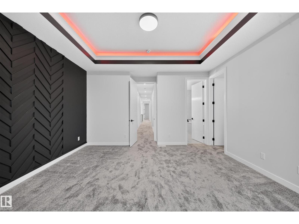
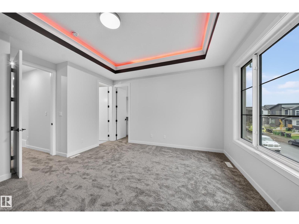
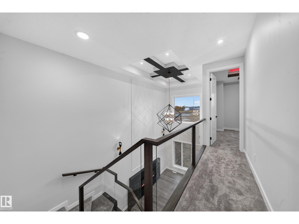
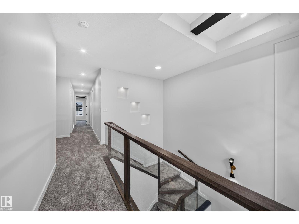
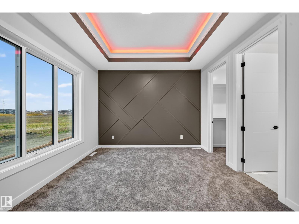
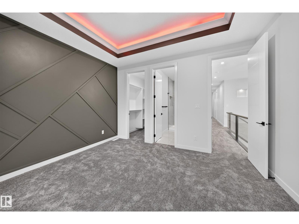
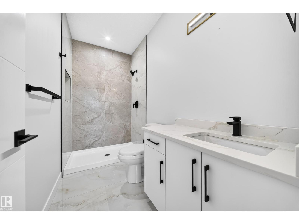
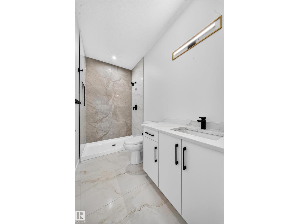
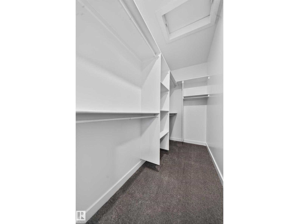
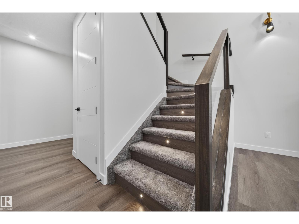
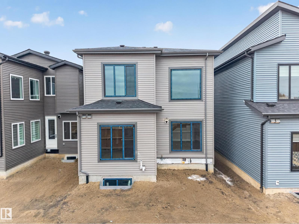
IMMEDIATE POSSESSION, BRAND NEW single-family home in the desirable Alces community! This thoughtfully designed, open concept home offers 4 bedrooms and 4 full bathrooms, including TWO MASTER BEDROOMS and a MAIN FLOOR BEDROOM & FULL BATHROOM! The main floor features an open-to-above living room with a feature wall and fireplace, large east facing windows, a spacious main kitchen and a walk thru SPICE KITCHEN with plenty of counter & cabinet space, a walk-in pantry and a mud-room that leads to the garage. High end finishes include glass railings, vinyl plank floors, multiple feature walls, coffered ceilings and luxurious fixtures! Upstairs you’ll find a versatile bonus room perfect for family living or a home office. The home includes a separate side entrance to an unfinished basement, offering excellent future suite development potential. Complete with a double attached, extended garage, this home combines luxury, functionality, and modern design in a growing southeast Edmonton community. (id:51989)
Features of 115 28 St Sw Sw
- MLS® Number E4512572
- Price $675,000
- Bedrooms: 4
- Bathrooms: 4
- Square Footage: 2257 sqft
- Property Type: House
- Neigbourhood: Alces
- Amenities Near By Airport, Golf Course, Playground, Shopping
- Features No Back Lane, Closet Organizers, No Animal Home, No Smoking Home, Level
Buildings
| Bathroom Total | 4 | Bedrooms Total | 4 |
| Amenities | Ceiling - 10ft, Ceiling - 9ft | Appliances | Garage Door Opener Remote(s), Garage Door Opener, Hood Fan |
| Basement Development | Unfinished | Basement Type | Full (unfinished) |
| Constructed Date | 2026 | Construction Style Attachment | Detached |
| Fire Protection | Smoke Detectors | Fireplace Fuel | Electric |
| Fireplace Present | Yes | Fireplace Type | Insert |
| Heating Type | Forced Air | Stories Total | 2 |
| Size Interior | 2257 Sqft | Type | House |
Parking
| Attached Garage |
Land
| Acreage | No | Land Amenities | Airport, Golf Course, Playground, Shopping |
Rooms
| Level | Type | Length | Width | Dimensions |
|---|---|---|---|---|
| Main Level | Living Room | Measurements not available | ||
| Main Level | Dining Room | Measurements not available | ||
| Main Level | Kitchen | Measurements not available | ||
| Main Level | Bedroom 4 | Measurements not available | ||
| Main Level | Second Kitchen | Measurements not available | ||
| Upper Level | Primary Bedroom | Measurements not available | ||
| Upper Level | Bedroom 2 | Measurements not available | ||
| Upper Level | Bedroom 3 | Measurements not available | ||
| Upper Level | Bonus Room | Measurements not available |
Agents and Offices
- Shammi Dhaliwal
- Office: Century 21 All Stars Realty Ltd