

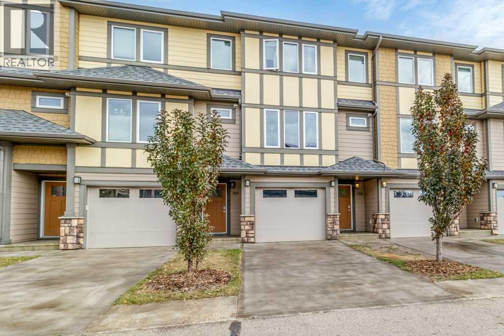
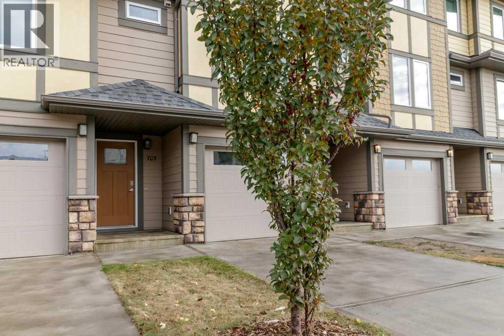
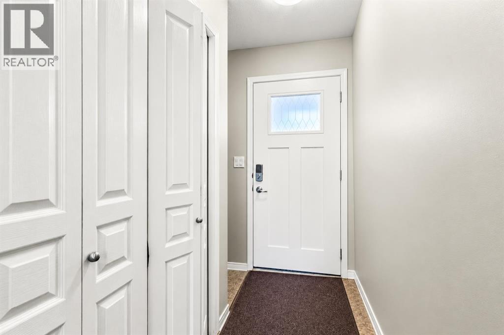
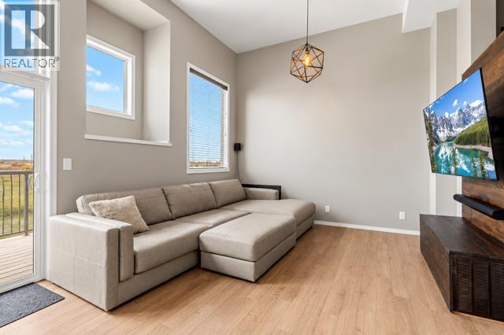
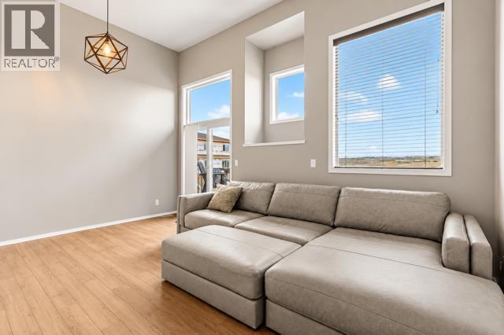
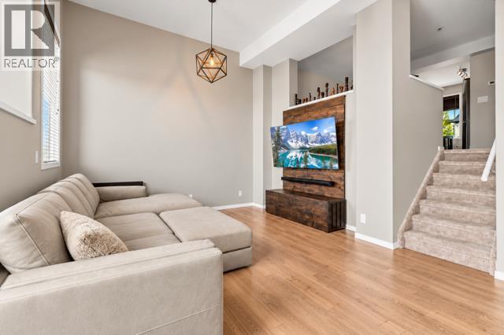
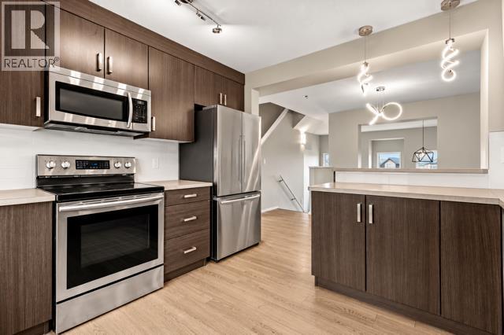
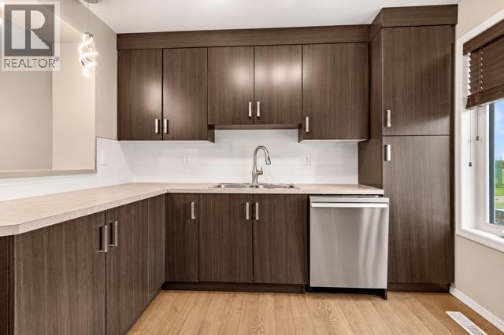
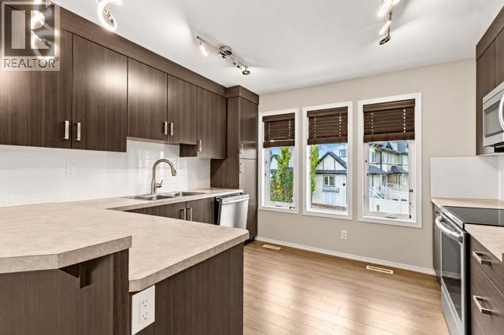
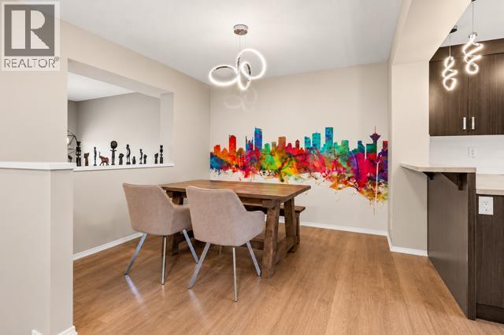
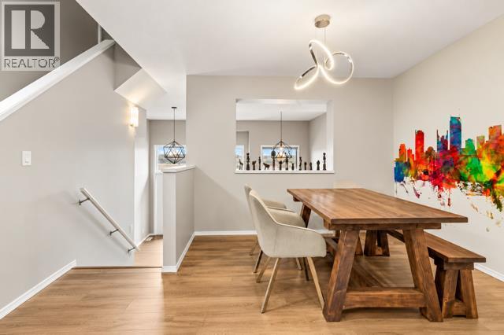
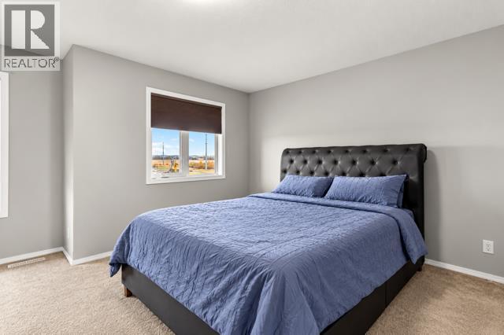
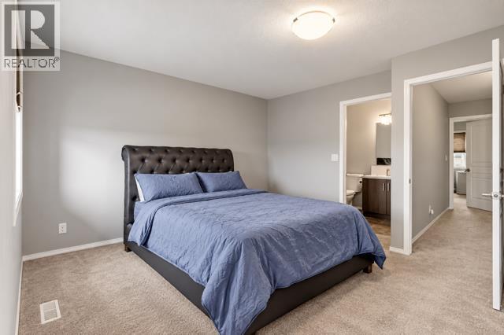
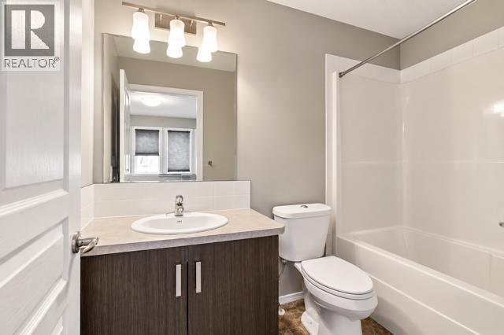
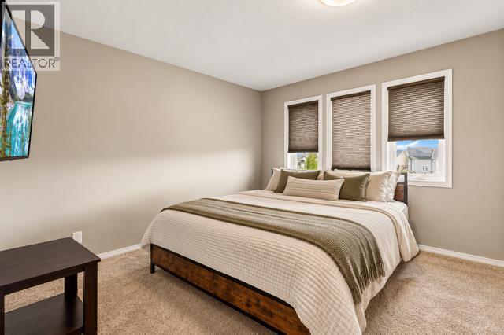
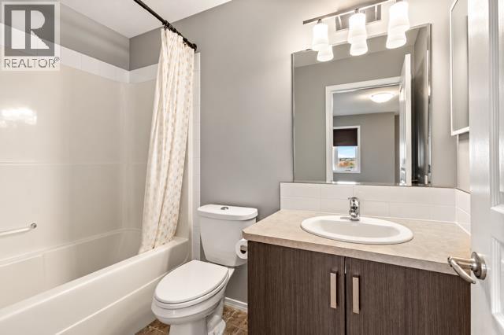
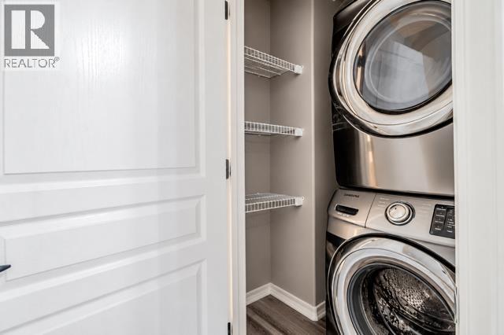
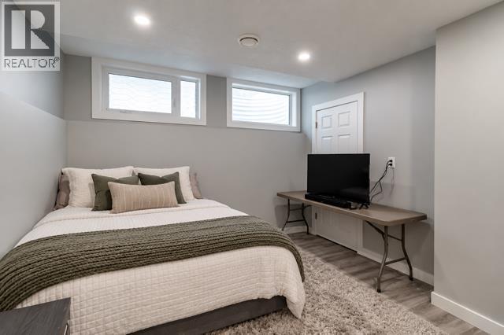
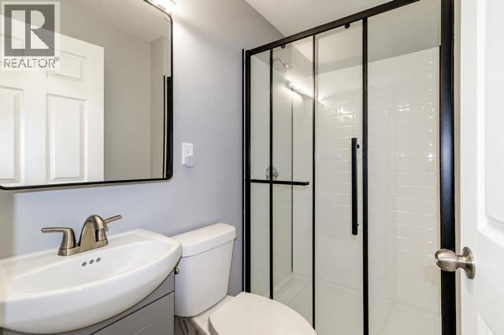
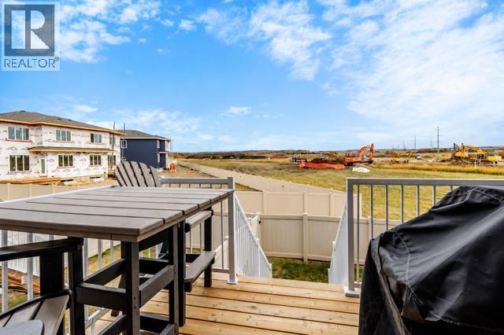
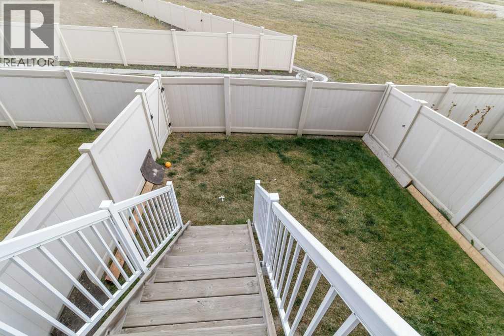
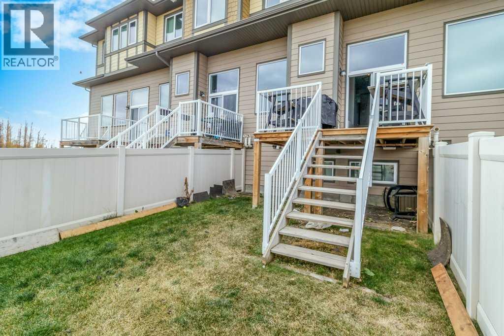
Welcome to this delightful 2 bedroom, 4 bathroom townhouse perfectly suited for first time home buyers and investors alike. Situated in the sought after southeast side of town. This home boasts a unique floorplan and an abundance of natural light. The inviting living room features a grand high ceiling, creating a spacious and welcoming atmosphere. The modern kitchen and dining area overlook the living room. Upstairs you’ll find 2 generously sized master bedrooms, each complete with its own ensuite providing privacy and comfort. The finished basement presents an additional living room, currently used as another bedroom along with a convenient 3 piece bathroom. Enjoy the fenced and landscaped backyard, perfect for relaxing or play. With a single garage and proximity to shopping, parks and scenic walking paths, this townhouse truly has it all. (id:51989)
Features of 705, 339 Viscount Drive
- MLS® Number A2350737
-
Price
$369,900
Maintenance, Condominium Amenities, Common Area Maintenance, Property Management, Reserve Fund Contributions, Waste Removal
$328.70 Monthly - Bedrooms: 2
- Bathrooms: 4
- Square Footage: 1299 sqft
- Property Type: Row / Townhouse
- Community Name: Vanier East
- Amenities Near By Playground, Schools, Shopping
- Community Features Pets Allowed With Restrictions
- Features Parking
- Parking Space Total 1
- Plan 1423987
- Structure Deck
Buildings
| Bathroom Total | 4 | Bedrooms Above Ground | 2 |
| Bedrooms Total | 2 | Appliances | Refrigerator, Dishwasher, Stove, Microwave, Washer & Dryer |
| Basement Development | Finished | Basement Type | Full (finished) |
| Constructed Date | 2015 | Construction Style Attachment | Attached |
| Cooling Type | None | Exterior Finish | Vinyl Siding |
| Flooring Type | Carpeted, Laminate, Linoleum | Foundation Type | Poured Concrete |
| Half Bath Total | 1 | Heating Fuel | Natural Gas |
| Heating Type | Forced Air | Stories Total | 3 |
| Size Interior | 1299 Sqft | Total Finished Area | 1299 Sqft |
| Type | Row / Townhouse | Utility Water | Municipal Water |
Parking
| Attached Garage | 1 |
Land
| Acreage | No | Fence Type | Fence |
| Land Amenities | Playground, Schools, Shopping | Landscape Features | Landscaped |
| Sewer | Municipal Sewage System | Size Depth | 24.38 M |
| Size Frontage | 5.49 M | Size Irregular | 1451.00 |
| Size Total | 1451 Sqft|0-4,050 Sqft | Size Total Text | 1451 Sqft|0-4,050 Sqft |
| Zoning Description | R-h |
Rooms
| Level | Type | Length | Width | Dimensions |
|---|---|---|---|---|
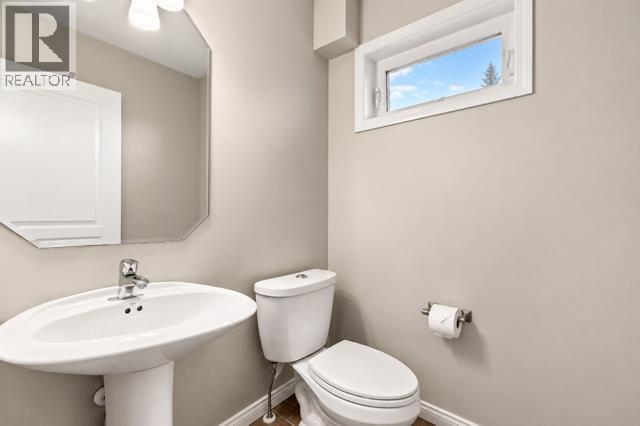
| Second Level | 2pc Bathroom | Measurements not available | ||
| Second Level | Dining Room | 10.25 Ft x 10.58 Ft | ||
| Second Level | Kitchen | 11.75 Ft x 10.50 Ft | ||
| Second Level | Living Room | 17.17 Ft x 13.17 Ft | ||
| Third Level | Primary Bedroom | 17.17 Ft x 14.25 Ft | ||
| Third Level | 4pc Bathroom | Measurements not available | ||
| Third Level | Bedroom | 17.08 Ft x 11.58 Ft | ||
| Third Level | 4pc Bathroom | .00 Ft x .00 Ft | ||
| Basement | Family Room | 10.50 Ft x 12.00 Ft | ||
| Basement | 3pc Bathroom | Measurements not available | ||
| Main Level | Foyer | 3.33 Ft x 8.00 Ft |
Agents and Offices
- Kevin Durling
- Office: Royal LePage Network Realty Corp.