

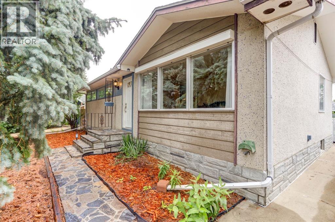
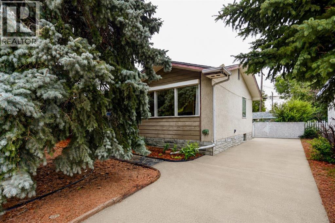
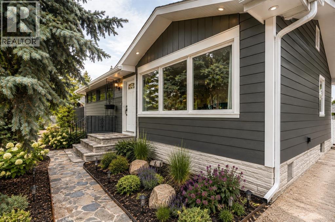
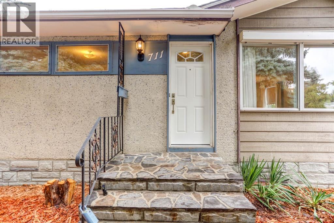
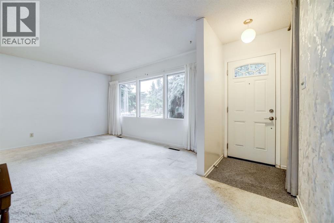
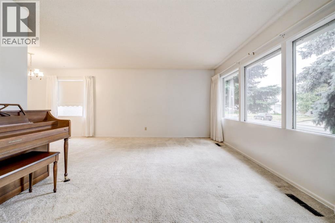
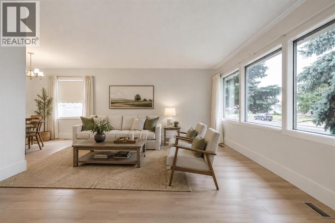
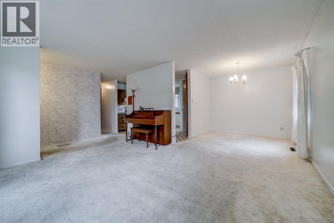
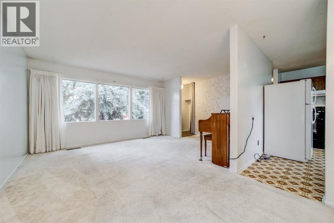
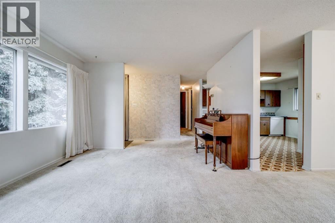
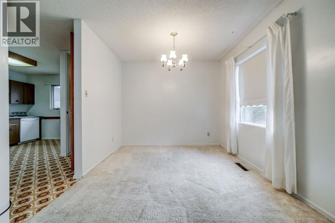
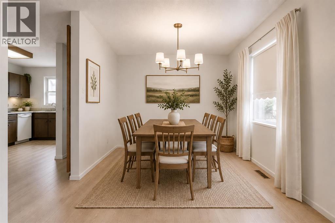
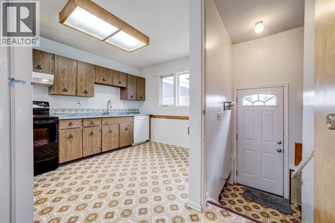
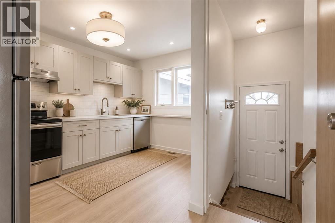
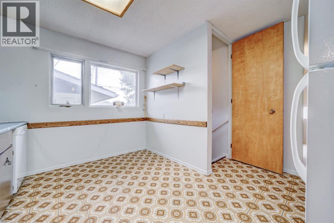
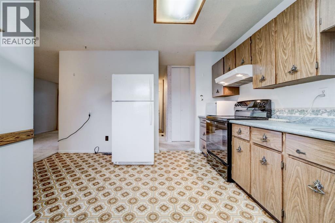
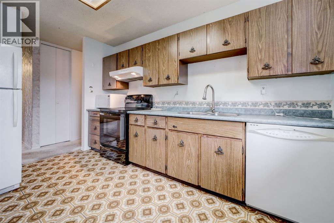
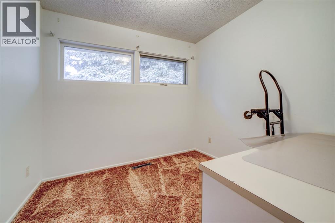
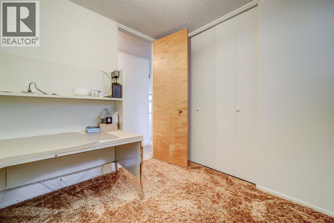
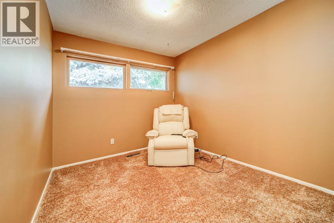
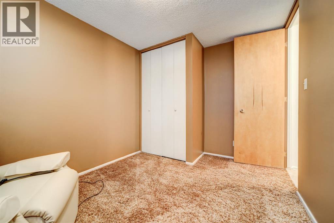
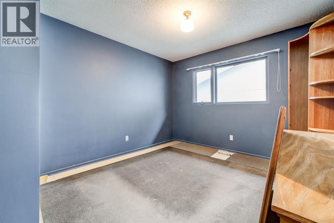
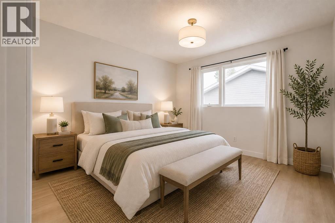
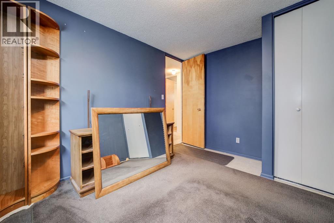
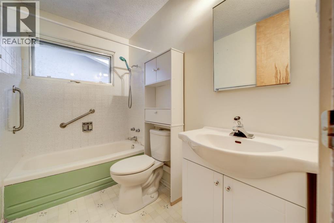
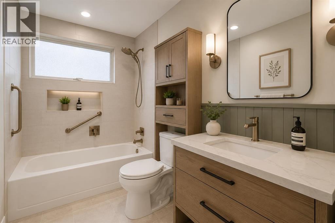
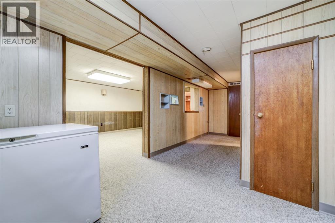
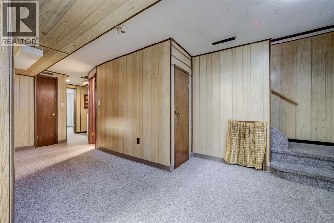
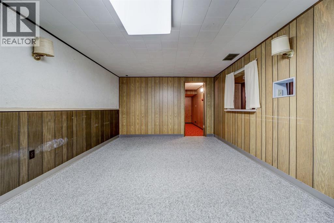
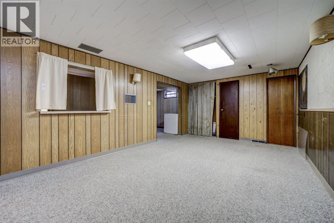
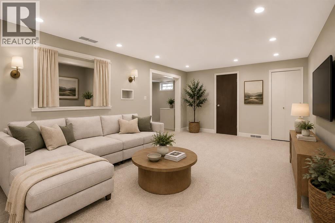
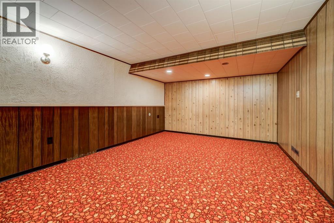
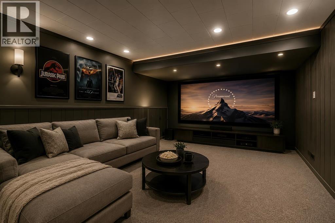
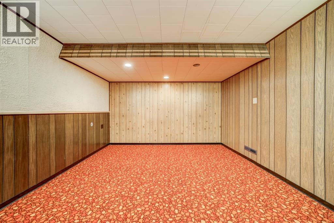
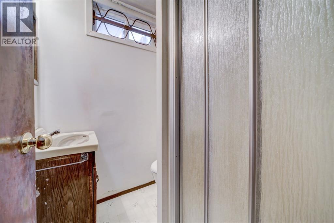
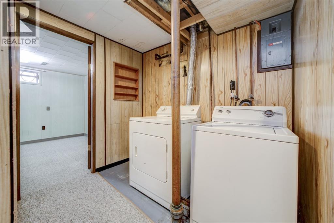
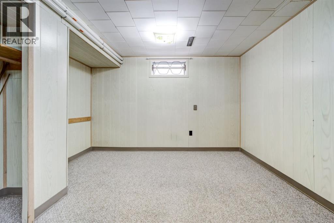
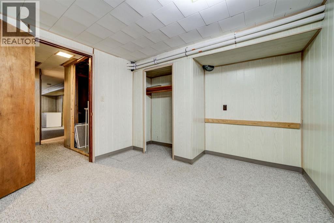
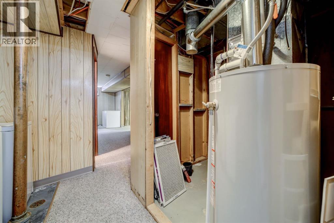
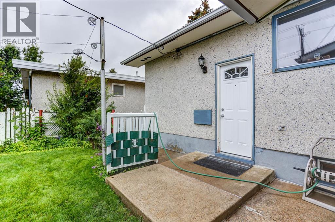
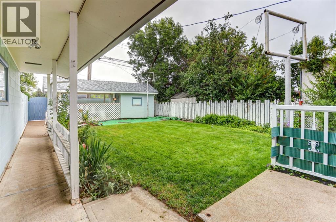
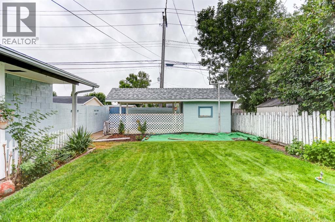
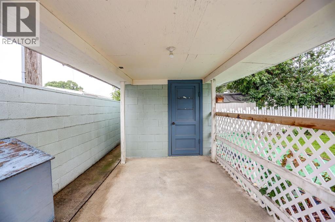
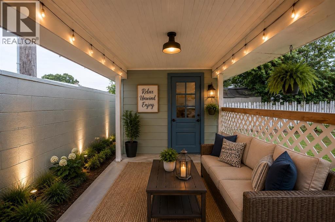
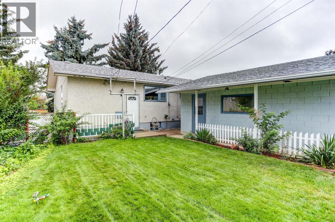
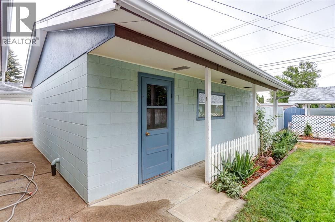
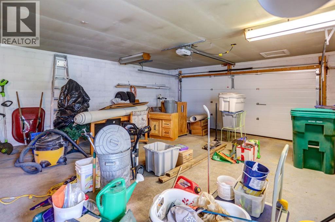
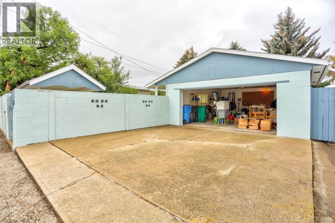
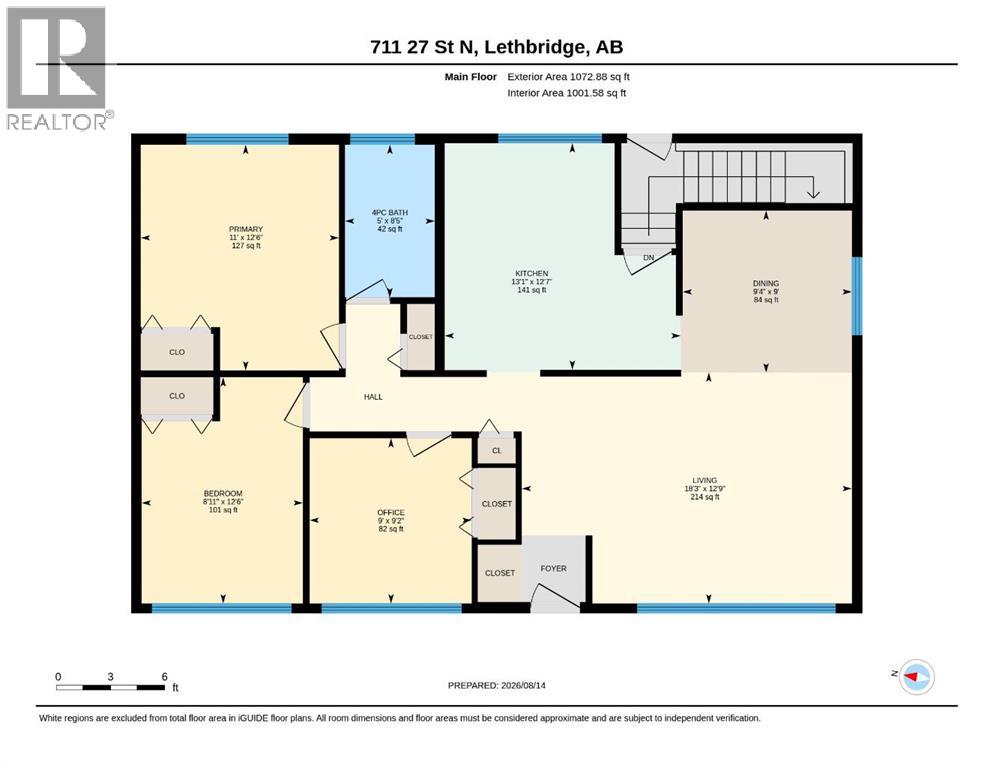
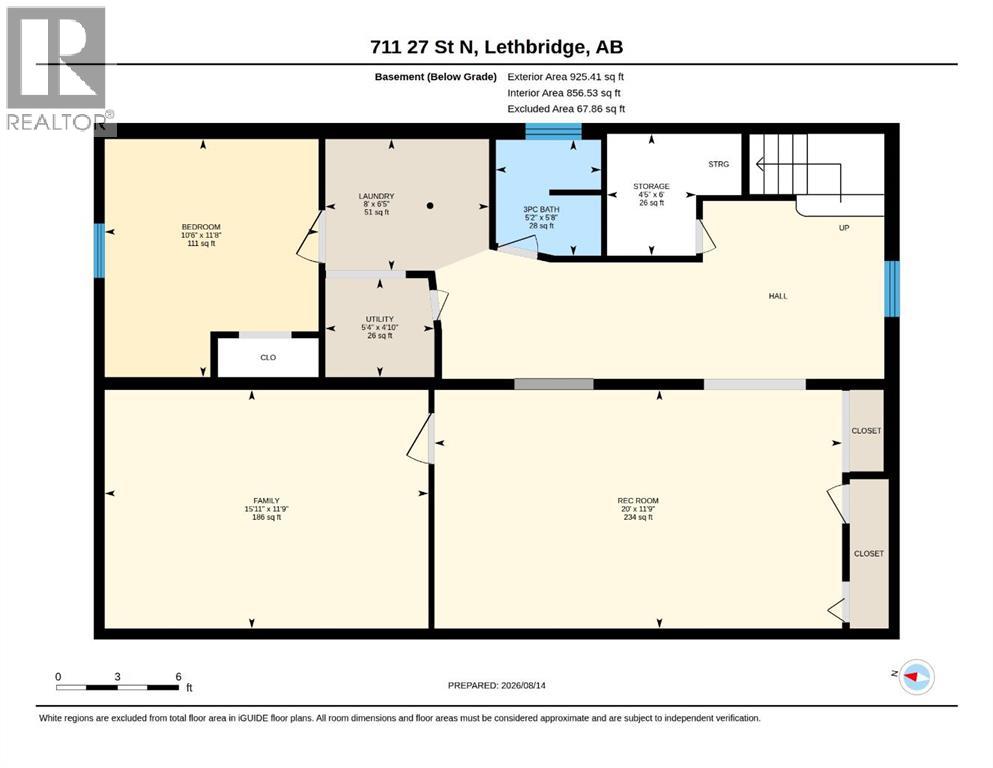
Welcome to a home with good bones, a great layout, and plenty of room to make it your own. This engineer-designed home has been thoughtfully cared for over the years and offers a functional floor plan with 4 bedrooms (3 up and 1 down), 2 bathrooms, a large den (future theatre room?), and a spacious lower-level family room. While much of the home's original character remains, several of the important updates have already been taken care of, including relatively newer mechanical systems and roofing. Outside, the oversized heated garage offers excellent workspace and storage, while a sturdy cinder block shed and covered patio add even more functionality to the backyard. Parking is abundant, with a double parking pad off the rear lane plus an extra-long front driveway with room for an RV or additional vehicles. Central A/C, Peka roll shutters on the front window, and a separate entrance round out the package. Comfortable, solid, and full of potential, this is the kind of home you can settle into now and update over time—making it entirely your own. (id:51989)
Features of 711 27 Street N
- MLS® Number A2336791
- Price $349,900
- Bedrooms: 4
- Bathrooms: 2
- Square Footage: 1072 sqft
- Property Type: House
- Community Name: Majestic Place
- Amenities Near By Park, Playground, Schools, Shopping
- Features Back Lane, No Animal Home, No Smoking Home
- Parking Space Total 6
- Plan 2896ib
- Structure Shed
Buildings
| Bathroom Total | 2 | Bedrooms Above Ground | 3 |
| Bedrooms Below Ground | 1 | Bedrooms Total | 4 |
| Amperage | 100 Amp Service | Appliances | Refrigerator, Dishwasher, Stove, Microwave, Freezer, Hood Fan, Washer & Dryer |
| Architectural Style | Bungalow | Basement Development | Finished |
| Basement Features | Separate Entrance | Basement Type | Full (finished) |
| Constructed Date | 1968 | Construction Style Attachment | Detached |
| Cooling Type | Central Air Conditioning | Exterior Finish | Stucco, Wood Siding |
| Flooring Type | Carpeted, Linoleum | Foundation Type | Poured Concrete |
| Heating Fuel | Natural Gas | Heating Type | Forced Air |
| Stories Total | 1 | Size Interior | 1072 Sqft |
| Total Finished Area | 1072 Sqft | Type | House |
| Utility Power | 100 Amp Service | Utility Water | Municipal Water |
Parking
| Concrete | |
| Detached Garage | 2 |
| Garage | |
| Heated Garage | |
| Other | |
| Parking Pad |
Land
| Acreage | No | Fence Type | Fence |
| Land Amenities | Park, Playground, Schools, Shopping | Sewer | Municipal Sewage System |
| Size Depth | 32 M | Size Frontage | 16.76 M |
| Size Irregular | 5771.00 | Size Total | 5771 Sqft|4,051 - 7,250 Sqft |
| Size Total Text | 5771 Sqft|4,051 - 7,250 Sqft | Zoning Description | R-l |
Rooms
| Level | Type | Length | Width | Dimensions |
|---|---|---|---|---|
| Basement | 3pc Bathroom | 5.67 Ft x 5.17 Ft | ||
| Basement | Bedroom | 11.67 Ft x 10.50 Ft | ||
| Basement | Family Room | 11.75 Ft x 15.92 Ft | ||
| Basement | Laundry Room | 6.42 Ft x 8.00 Ft | ||
| Basement | Recreational, Games Room | 11.75 Ft x 20.00 Ft | ||
| Basement | Storage | 6.00 Ft x 4.42 Ft | ||
| Basement | Furnace | 4.83 Ft x 5.33 Ft | ||
| Main Level | 4pc Bathroom | 8.42 Ft x 5.00 Ft | ||
| Main Level | Bedroom | 12.50 Ft x 8.92 Ft | ||
| Main Level | Dining Room | 9.00 Ft x 9.33 Ft | ||
| Main Level | Kitchen | 12.58 Ft x 13.08 Ft | ||
| Main Level | Living Room | 12.75 Ft x 18.25 Ft | ||
| Main Level | Bedroom | 9.17 Ft x 9.00 Ft | ||
| Main Level | Primary Bedroom | 12.50 Ft x 11.00 Ft |
Utilities
| Electricity | Connected | Natural Gas | Connected |
| Sewer | Connected | Water | Connected |
Agents and Offices
- Catie Arceo
- Office: Real Broker
What's Nearby
Similar Properties

1239 41 Avenue N, Lethbridge, Alberta
- MLS® # A2336986
- RYAN GODLONTON
- MILES GODLONTON
- Lethbridge Real Estate.com
222 6 Street N, Vauxhall, Alberta
- MLS® # A2334884
- NICOLE ELLIOTT
- DALE SEBOK
- RE/MAX Real Estate - Lethbridge (Taber)
735 17 Street N, Lethbridge, Alberta
- MLS® # A2328874
- MARK KOZAK
- Century 21 Foothills South Real Estate