

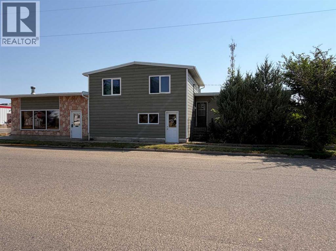
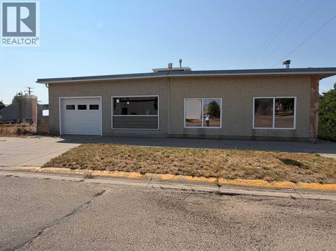
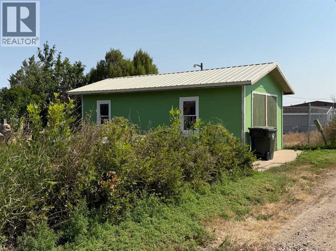
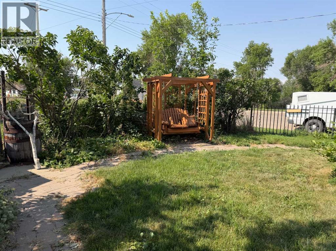
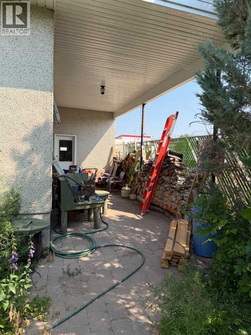
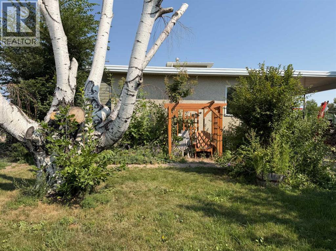
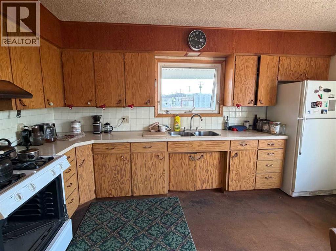
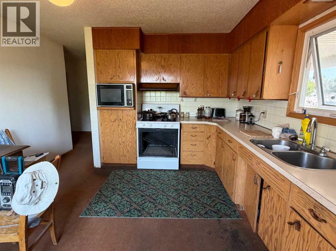
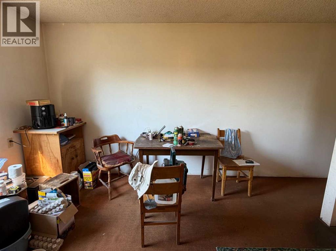
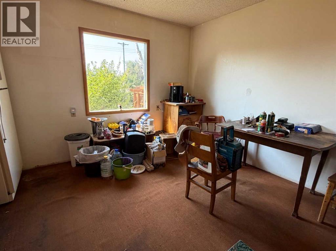
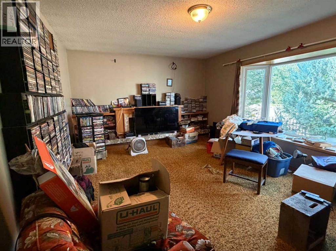
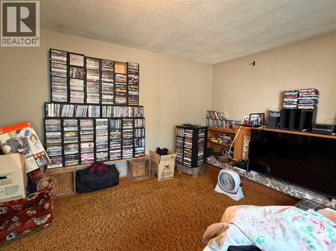
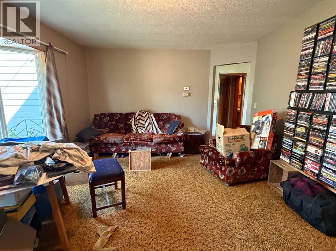
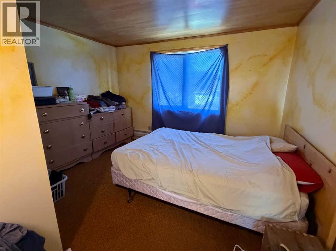
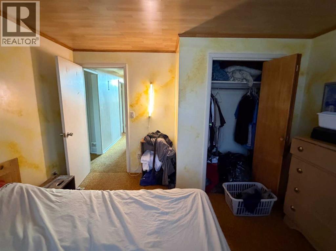
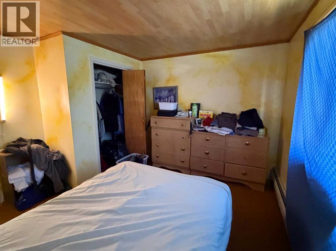
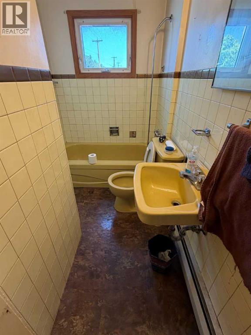
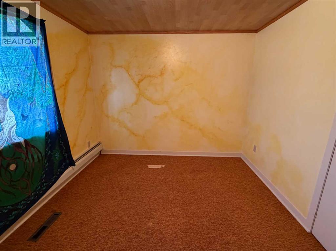
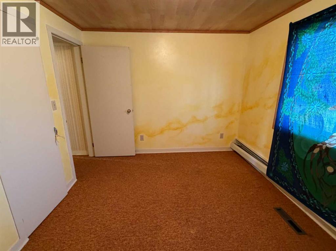
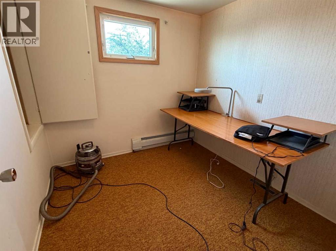
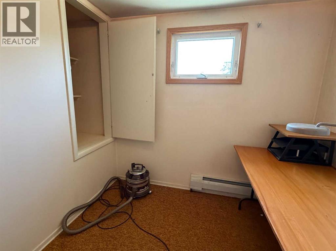
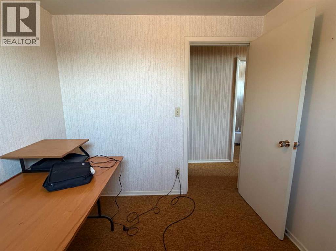
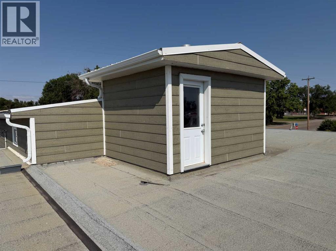
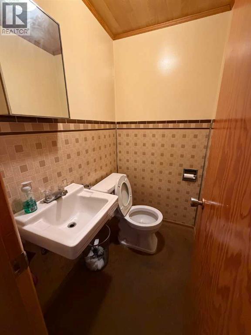
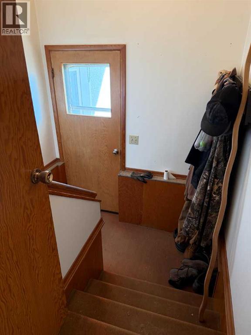
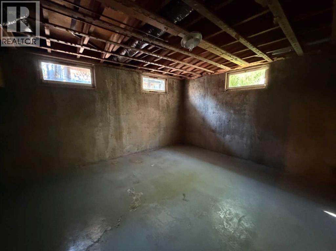
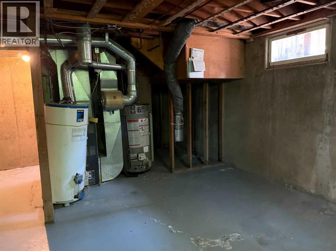
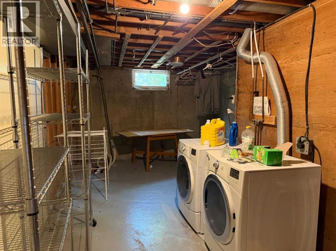
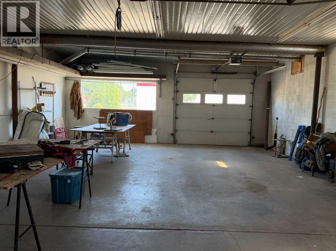
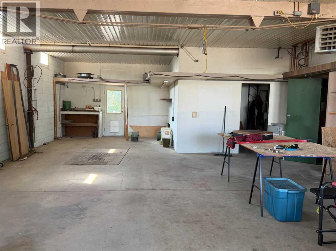
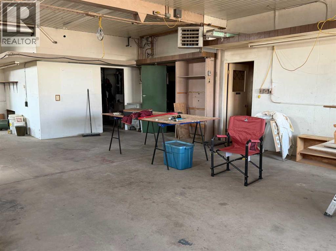
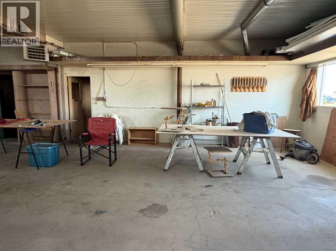
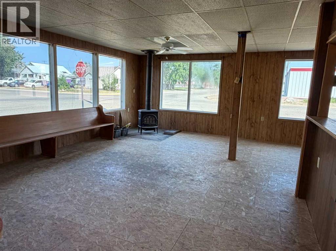
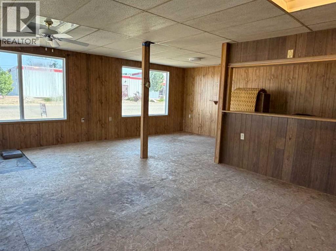
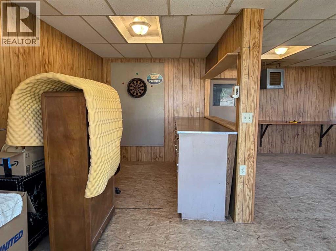
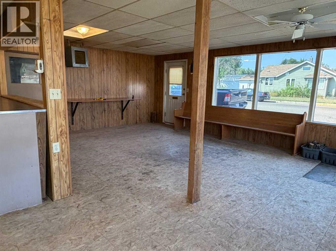
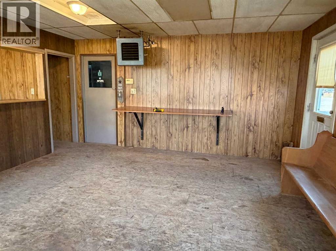
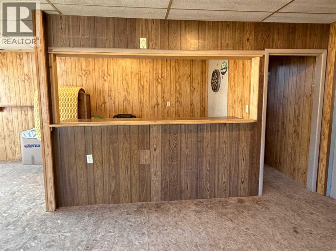
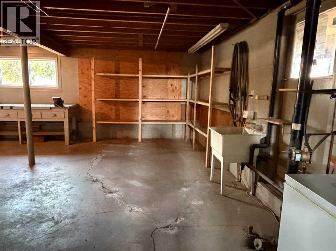
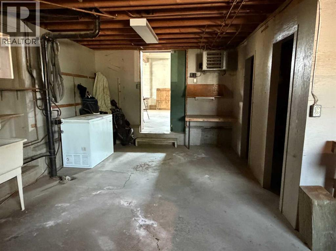
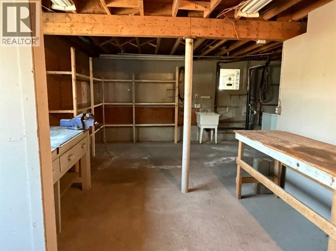
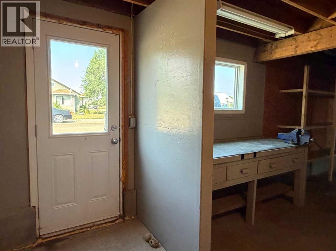
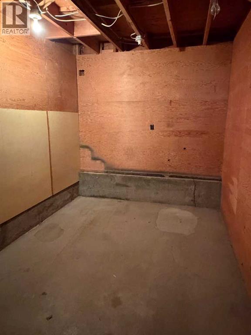
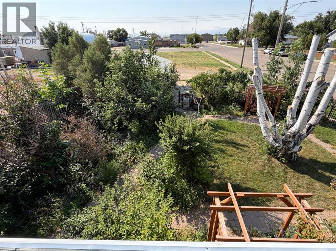
Looking for a home with the possibility to run your business from? This would be the place! The house is a 2 storey home with 4 bedrooms and a 4pc bathroom on the upper level. The main floor has a nice sized living room with bay window, kitchen/dining space and 2pc washroom. Completing the house is an undeveloped basement with laundry area and plenty of space for ore rooms. Attached to the home is a large 47.5' x 24.4' heated garage and off of it is a 23' x 23' heated store front/den area that would make the perfect man cave. More storage space is located just off the den with rows of shelving and built in work benches that has it's own separate access for your convenience. Enjoy the landscaped yard full of beautiful flowers backing onto an RV pad and detached single garage. With a little TLC, the potential is here! Book a showing with your favourite realtor. (id:51989)
Features of 222 6 Street N
- MLS® Number A2334884
- Price $269,000
- Bedrooms: 4
- Bathrooms: 2
- Square Footage: 1167 sqft
- Property Type: House
- Amenities Near By Golf Course, Playground, Recreation Nearby, Schools, Shopping
- Community Features Golf Course Development
- Features See Remarks, Back Lane, No Neighbours Behind
- Parking Space Total 4
- Plan 760cm
Buildings
| Bathroom Total | 2 | Bedrooms Above Ground | 4 |
| Bedrooms Total | 4 | Appliances | See Remarks |
| Basement Development | Unfinished | Basement Type | Full (unfinished) |
| Constructed Date | 1951 | Construction Style Attachment | Detached |
| Cooling Type | None | Exterior Finish | Stucco |
| Fireplace Present | Yes | Fireplace Total | 1 |
| Flooring Type | Carpeted | Foundation Type | Poured Concrete |
| Half Bath Total | 1 | Heating Fuel | Natural Gas |
| Heating Type | Forced Air | Stories Total | 2 |
| Size Interior | 1167 Sqft | Total Finished Area | 1167 Sqft |
| Type | House |
Parking
| Attached Garage | 2 |
| Garage | |
| Heated Garage | |
| Street | |
| Detached Garage | 1 |
Land
| Acreage | No | Fence Type | Fence |
| Land Amenities | Golf Course, Playground, Recreation Nearby, Schools, Shopping | Landscape Features | Landscaped |
| Size Depth | 42.67 M | Size Frontage | 15.24 M |
| Size Irregular | 7000.00 | Size Total | 7000 Sqft|4,051 - 7,250 Sqft |
| Size Total Text | 7000 Sqft|4,051 - 7,250 Sqft | Zoning Description | Commerical With Residential Attached |
Rooms
| Level | Type | Length | Width | Dimensions |
|---|---|---|---|---|
| Second Level | Bedroom | 9.33 Ft x 7.92 Ft | ||
| Second Level | Bedroom | 8.08 Ft x 7.92 Ft | ||
| Second Level | Bedroom | 9.75 Ft x 11.50 Ft | ||
| Second Level | 4pc Bathroom | Measurements not available | ||
| Second Level | Bedroom | 11.50 Ft x 9.33 Ft | ||
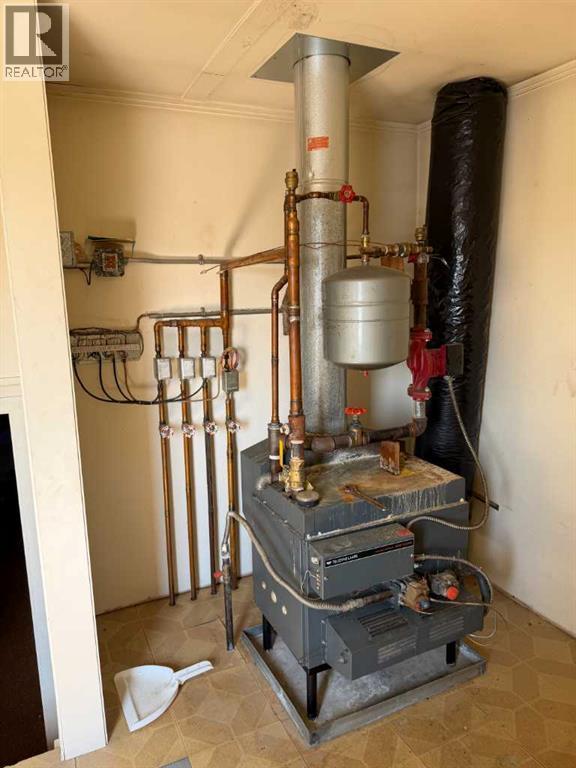
| Third Level | Furnace | 11.33 Ft x 8.75 Ft | ||
| Main Level | 2pc Bathroom | Measurements not available | ||
| Main Level | Living Room | 12.42 Ft x 17.83 Ft | ||
| Main Level | Other | 12.50 Ft x 14.33 Ft | ||
| Main Level | Den | 23.17 Ft x 23.25 Ft | ||
| Main Level | Other | 11.83 Ft x 15.17 Ft | ||
| Main Level | Storage | 11.58 Ft x 7.75 Ft |
Agents and Offices
- NICOLE ELLIOTT
- DALE SEBOK
- Office: RE/MAX Real Estate - Lethbridge (Taber)
What's Nearby
Similar Properties
