

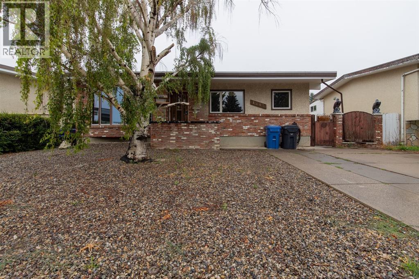
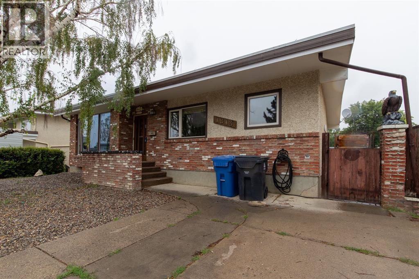
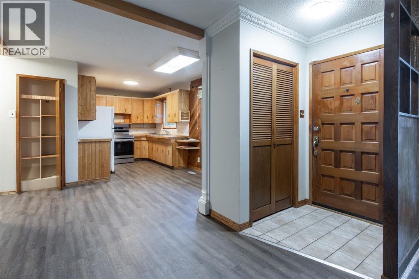
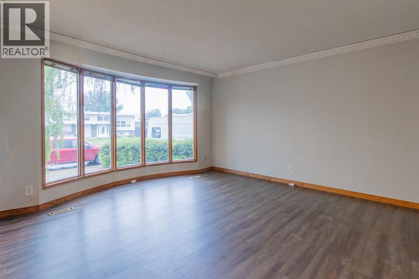
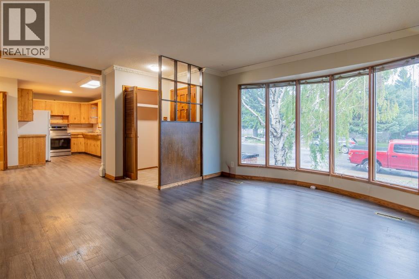
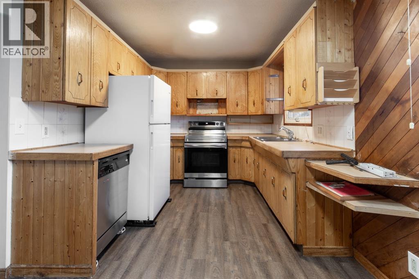
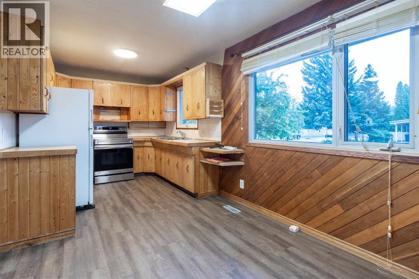
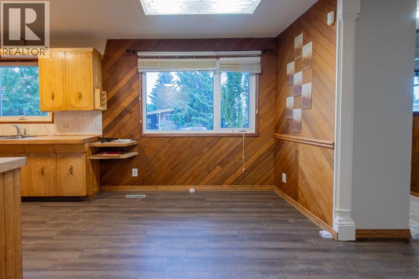
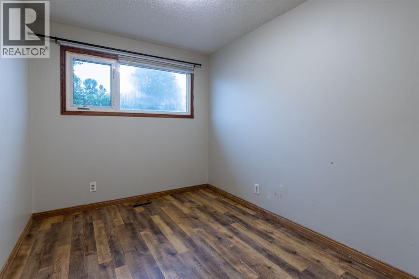
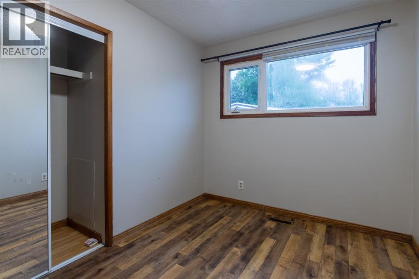
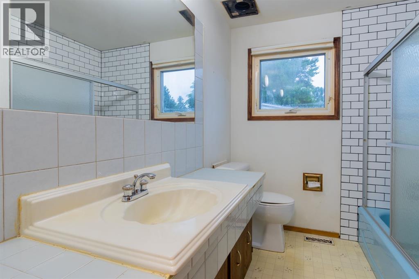
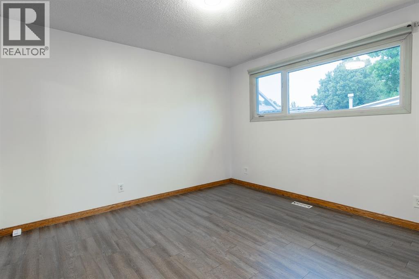
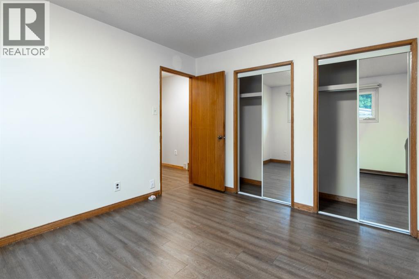
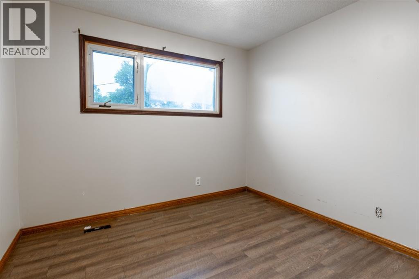
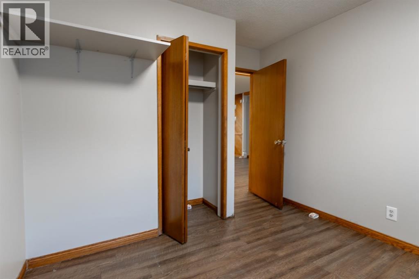
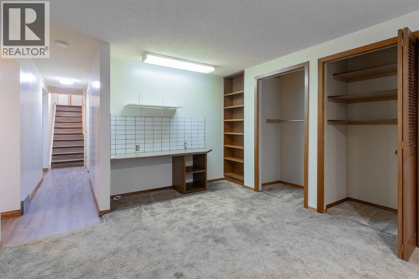
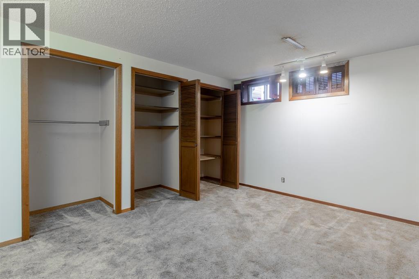
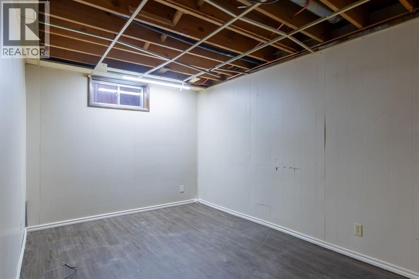
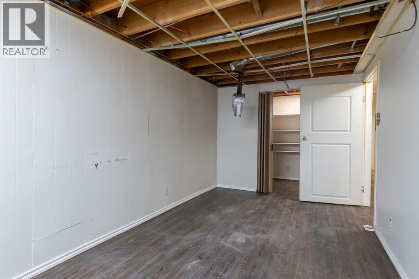
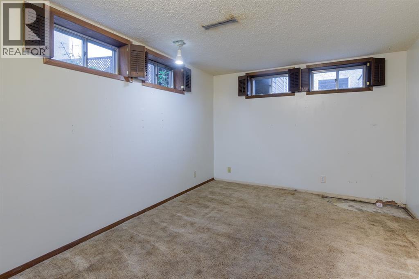
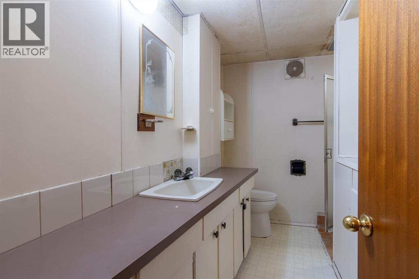
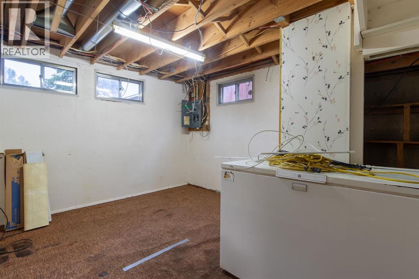
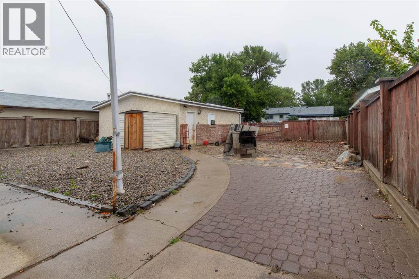
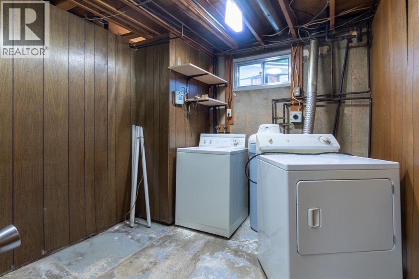
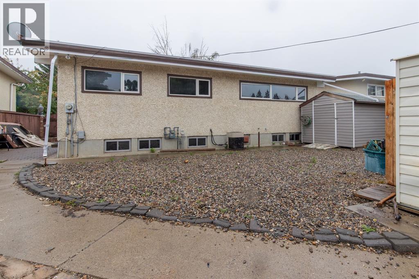
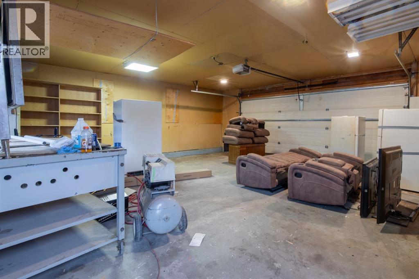
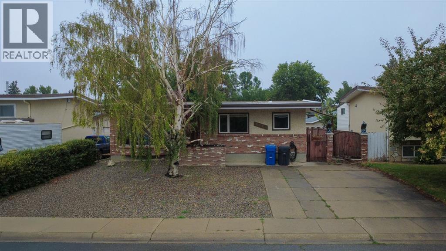
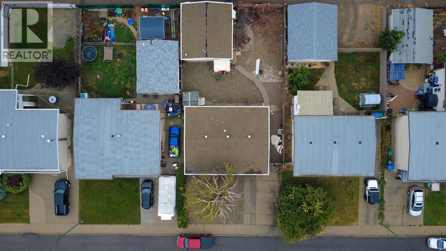
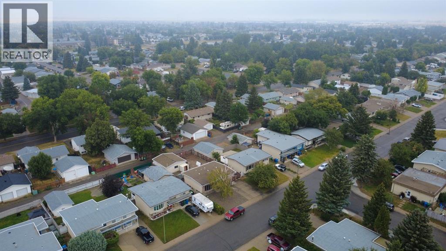
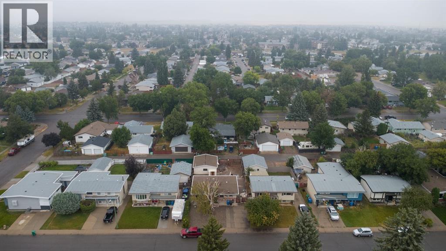
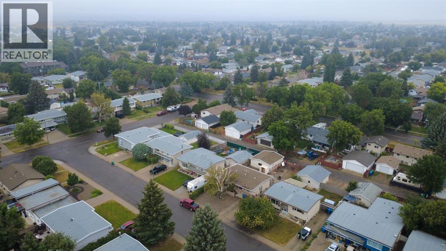
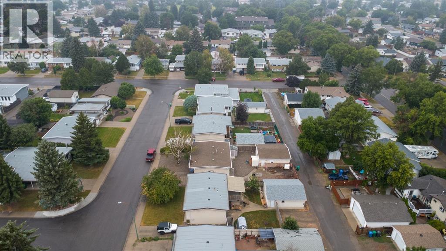
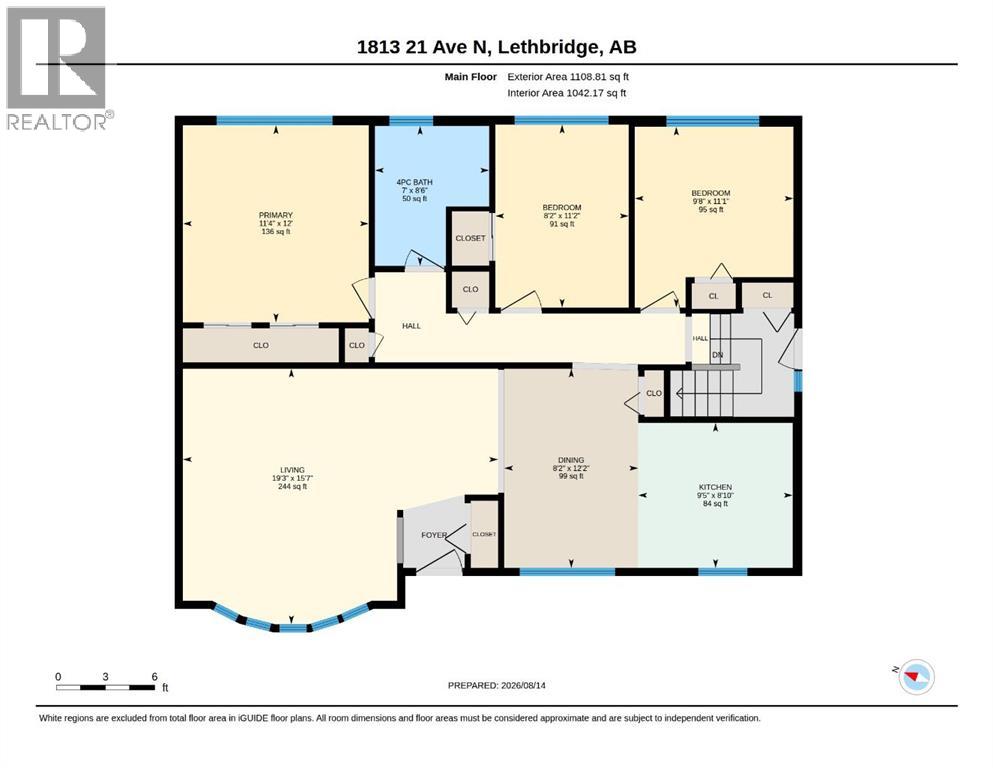
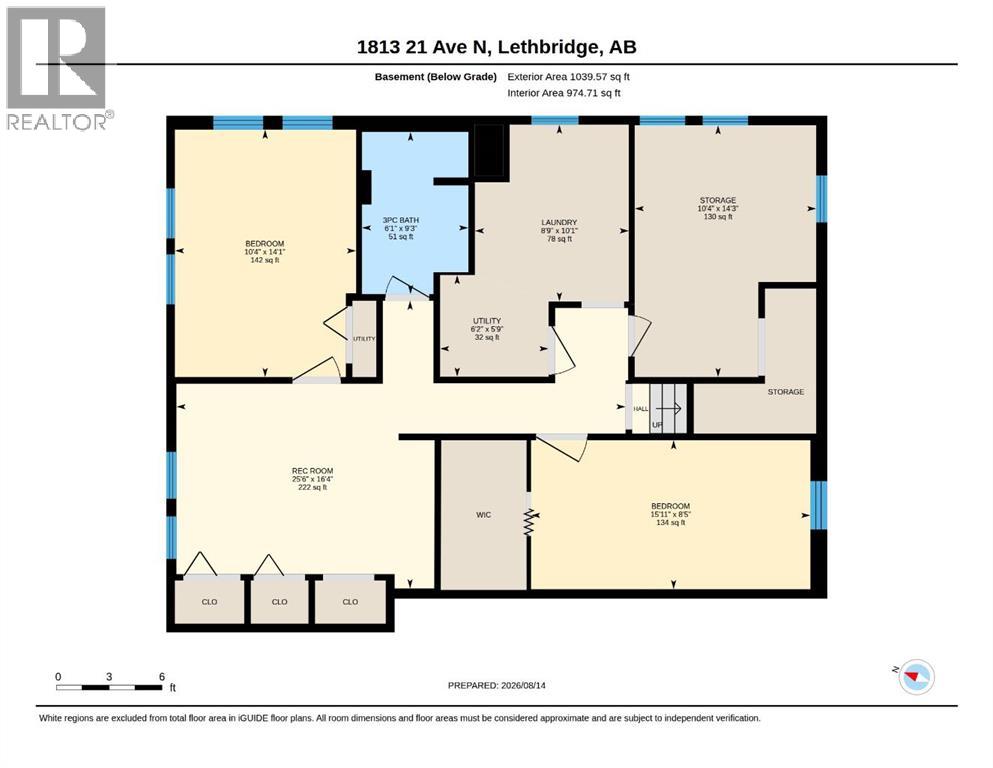
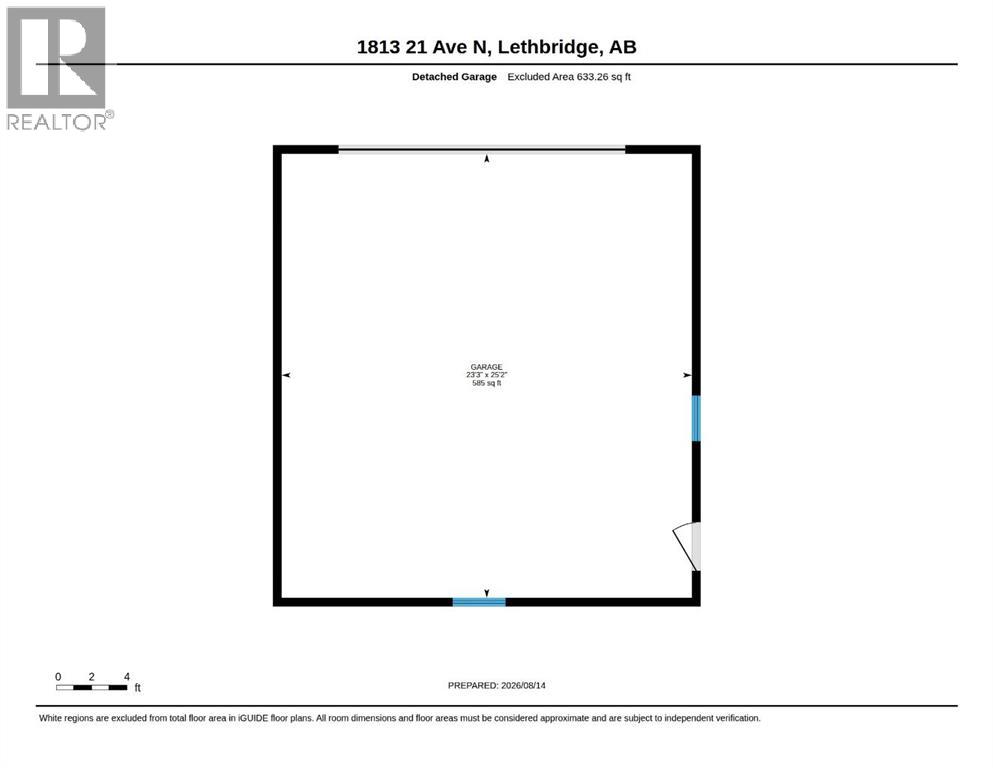
Welcome to this 1970's bungalow in this desirable north side neighbourhood offering tons of potential and plenty of space to make your own! Featuring 3 bedrooms up and 2 down, along with 2 full bathrooms, this home provides a functional layout for families, first-time home buyers, or investors. The open concept living room and kitchen create a bright, connected main living space, while the home's original 70's character offers a great starting point for those looking to add their own style and updates. Outside, you'll love the double detached heated garage, providing excellent parking, storage, or workshop space. Located in a quiet, established neighbourhood close to schools, shopping, parks, and everyday amenities, this property has plenty to offer. Priced to sell and packed with potential, don't miss your chance to make this your own! (id:51989)
Features of 1813 21 Avenue N
- MLS® Number A2337138
- Price $305,000
- Bedrooms: 5
- Bathrooms: 2
- Square Footage: 1109 sqft
- Property Type: House
- Community Name: Winston Churchill
- Features Back Lane, Closet Organizers
- Parking Space Total 4
- Plan 1312lk
Buildings
| Bathroom Total | 2 | Bedrooms Above Ground | 3 |
| Bedrooms Below Ground | 2 | Bedrooms Total | 5 |
| Appliances | Washer, Refrigerator, Dishwasher, Stove, Dryer | Architectural Style | Bungalow |
| Basement Development | Finished | Basement Type | Full (finished) |
| Constructed Date | 1973 | Construction Style Attachment | Detached |
| Cooling Type | None | Exterior Finish | Brick, Stucco |
| Flooring Type | Carpeted, Linoleum, Tile, Vinyl Plank | Foundation Type | Poured Concrete |
| Heating Type | Forced Air | Stories Total | 1 |
| Size Interior | 1109 Sqft | Total Finished Area | 1108.81 Sqft |
| Type | House |
Parking
| Detached Garage | 2 |
Land
| Acreage | No | Fence Type | Fence |
| Size Depth | 33.61 M | Size Frontage | 16.46 M |
| Size Irregular | 5938.00 | Size Total | 5938 Sqft|4,051 - 7,250 Sqft |
| Size Total Text | 5938 Sqft|4,051 - 7,250 Sqft | Zoning Description | Rl |
Rooms
| Level | Type | Length | Width | Dimensions |
|---|---|---|---|---|
| Basement | 3pc Bathroom | 9.25 Ft x 6.08 Ft | ||
| Basement | Bedroom | 14.08 Ft x 10.33 Ft | ||
| Basement | Bedroom | 8.42 Ft x 15.92 Ft | ||
| Basement | Laundry Room | 10.08 Ft x 8.75 Ft | ||
| Basement | Recreational, Games Room | 16.33 Ft x 25.50 Ft | ||
| Basement | Storage | 14.25 Ft x 10.33 Ft | ||
| Basement | Furnace | 5.75 Ft x 6.17 Ft | ||
| Main Level | 4pc Bathroom | 8.50 Ft x 7.00 Ft | ||
| Main Level | Bedroom | 11.17 Ft x 8.17 Ft | ||
| Main Level | Bedroom | 11.08 Ft x 9.67 Ft | ||
| Main Level | Dining Room | 12.17 Ft x 8.17 Ft | ||
| Main Level | Kitchen | 8.83 Ft x 9.42 Ft | ||
| Main Level | Living Room | 15.58 Ft x 19.25 Ft | ||
| Main Level | Primary Bedroom | 12.00 Ft x 11.33 Ft |
Agents and Offices
- Jodi Atwood
- Office: Grassroots Realty Group
What's Nearby
Similar Properties

1239 41 Avenue N, Lethbridge, Alberta
- MLS® # A2336986
- RYAN GODLONTON
- MILES GODLONTON
- Lethbridge Real Estate.com
1921 17 Street N, Lethbridge, Alberta
- MLS® # A2336385
- Brent Black
- CHUCK GULYAS
- RE/MAX Real Estate - Lethbridge
222 6 Street N, Vauxhall, Alberta
- MLS® # A2334884
- NICOLE ELLIOTT
- DALE SEBOK
- RE/MAX Real Estate - Lethbridge (Taber)
36 Park Meadows Boulevard N, Lethbridge, Alberta
- MLS® # A2330254
- BRAD COOK
- DELORES WIEST-COOK
- Sutton Group - Lethbridge