

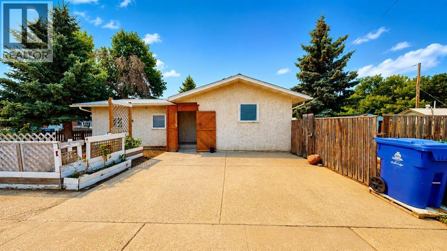
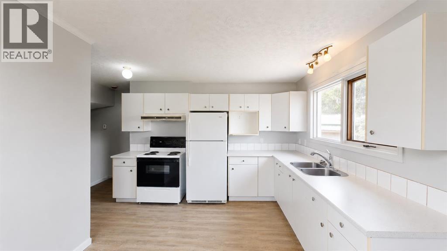
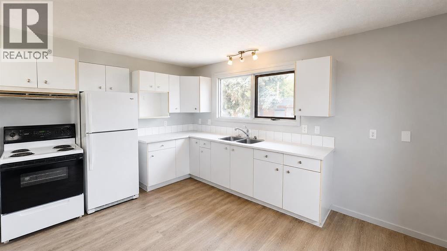
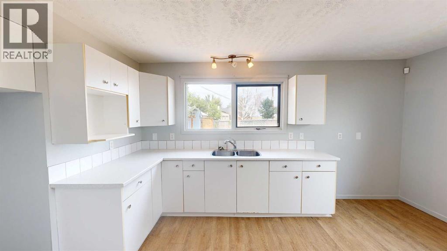
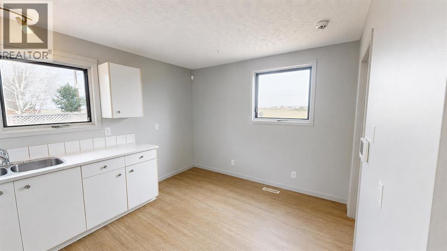
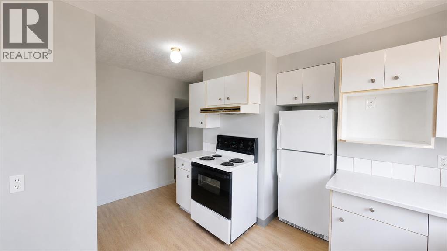
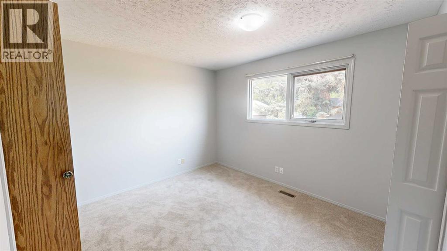
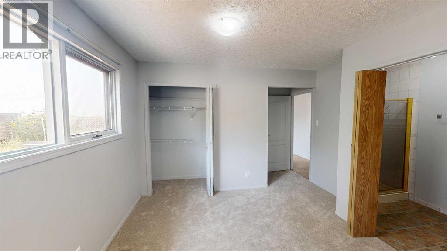
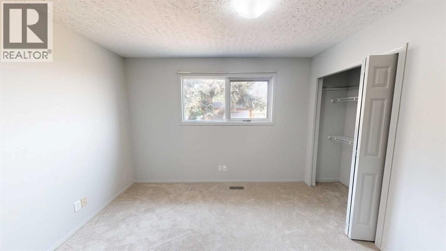

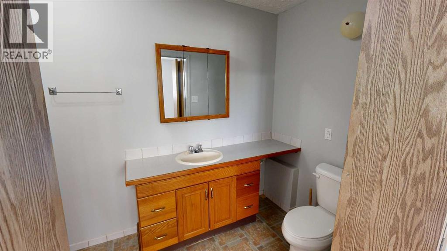
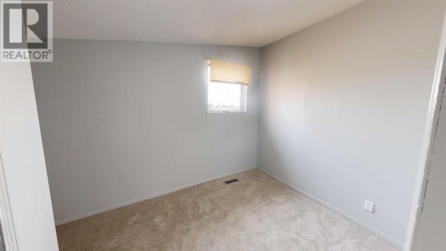
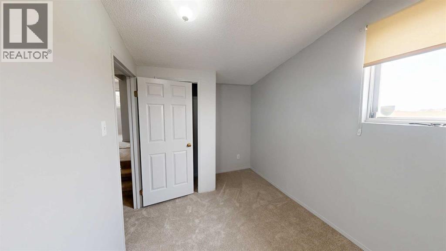
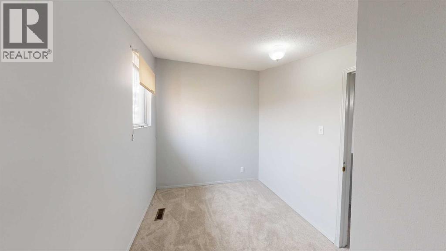
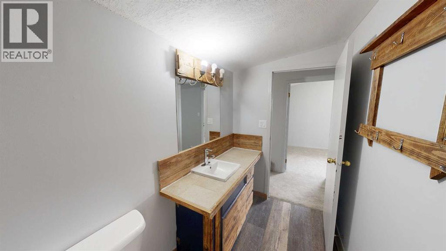
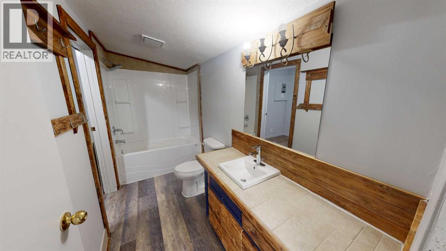
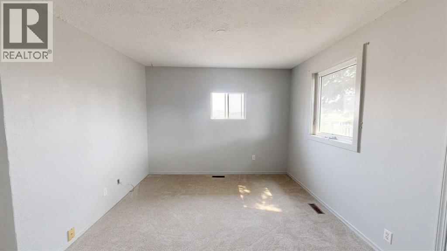
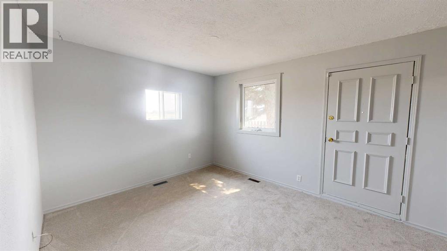
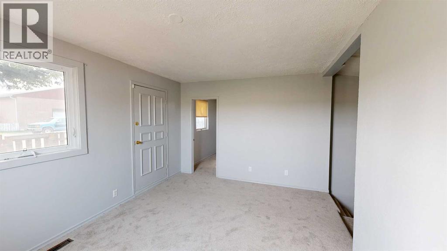
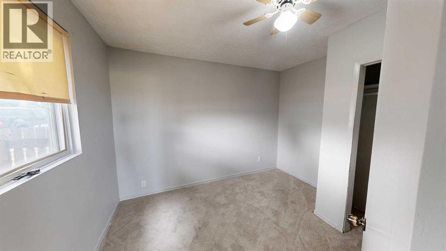
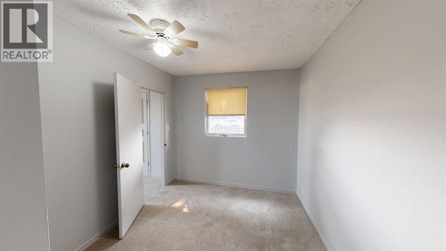
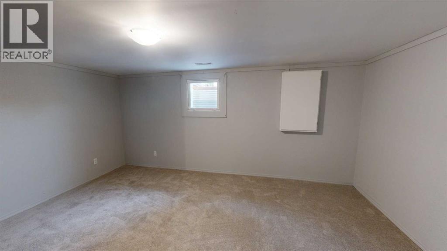
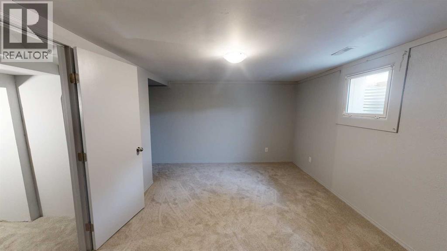
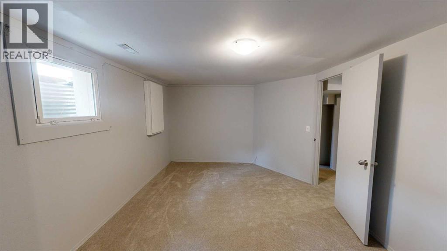
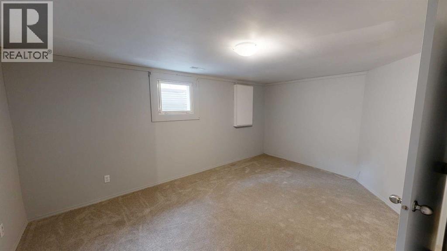
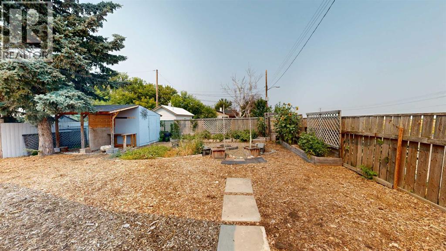
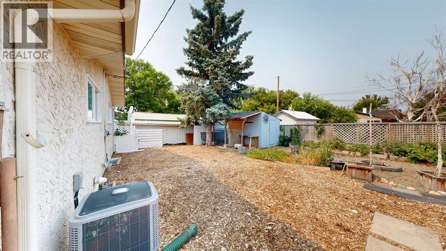
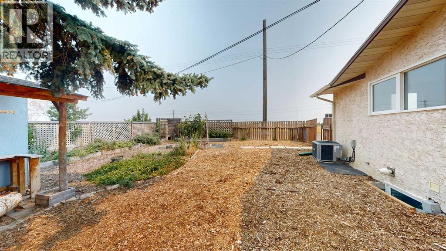
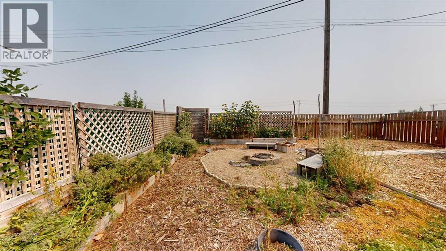
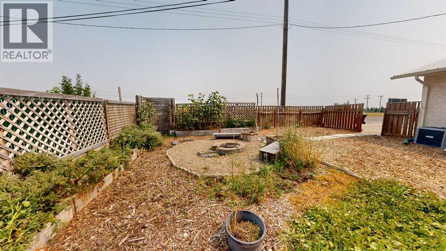
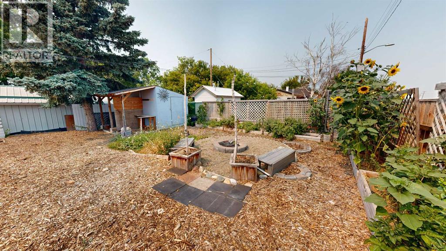
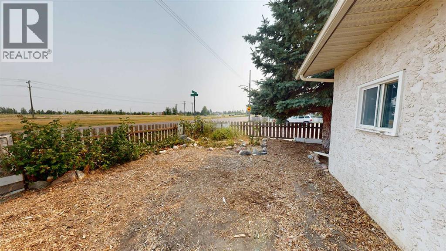
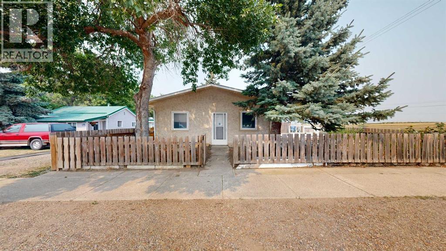
Looking for an affordable home with plenty of space, a great yard and an awesome north-side location? Welcome to this well-kept home in Hardieville, just a few blocks from Legacy Regional Park!Inside, you’ll find a bright, clean interior with neutral colours, comfortable living spaces and plenty of natural light. With a total of 4 bedrooms and 2 bathrooms, there’s plenty of room for the whole family.Outside is where this property really stands out. There’s plenty of off-street parking along with a large fenced yard featuring garden beds, mature trees, a firepit area and tons of room to make it your own.And the location is hard to beat! Legacy Regional Park is just a few blocks away, putting walking trails, playgrounds, the spray park, sports courts and recreation close to home.If you’ve been searching for a home that offers space, affordability and a great north Lethbridge location, this one deserves a look! (id:51989)
Features of 1239 41 Avenue N
- MLS® Number A2336986
- Price $314,500
- Bedrooms: 4
- Bathrooms: 2
- Square Footage: 1106 sqft
- Property Type: House
- Community Name: Legacy Ridge / Hardieville
- Amenities Near By Schools, Shopping
- Features See Remarks
- Parking Space Total 2
- Plan 6489y
- Structure None
Buildings
| Bathroom Total | 2 | Bedrooms Above Ground | 3 |
| Bedrooms Below Ground | 1 | Bedrooms Total | 4 |
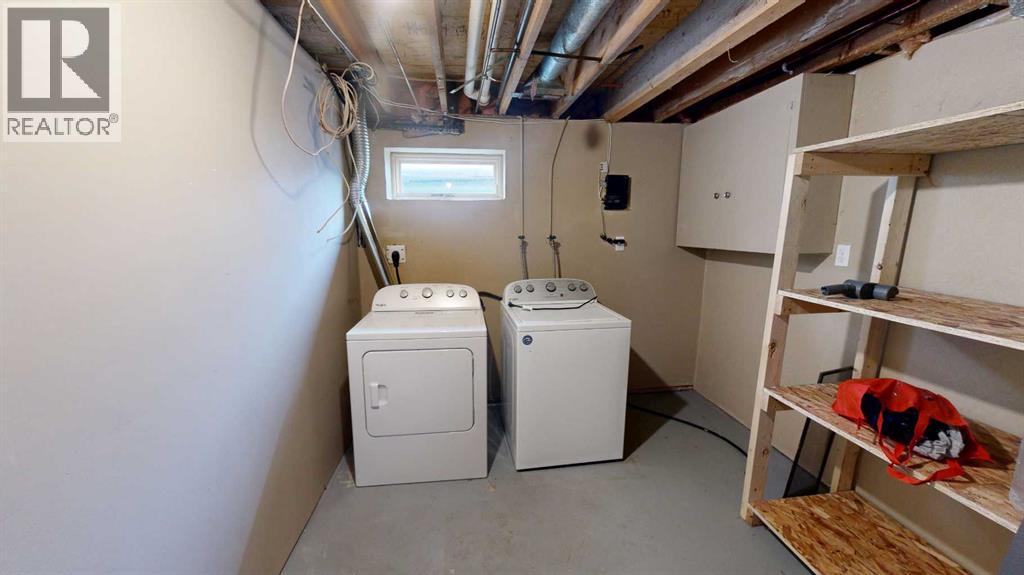
| Appliances | Range - Electric, Washer & Dryer | Architectural Style | Bungalow |
| Basement Development | Partially Finished | Basement Type | Partial (partially Finished) |
| Constructed Date | 1910 | Construction Style Attachment | Detached |
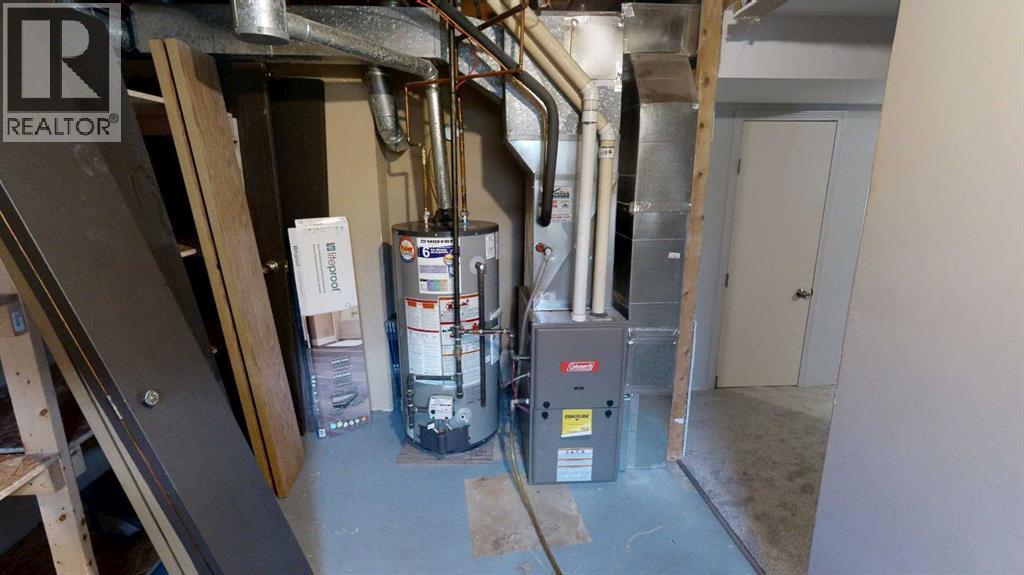
| Cooling Type | Central Air Conditioning | Flooring Type | Carpeted, Linoleum |
| Foundation Type | Poured Concrete | Heating Type | Forced Air |
| Stories Total | 1 | Size Interior | 1106 Sqft |
| Total Finished Area | 1106 Sqft | Type | House |
Parking
| Other |
Land
| Acreage | No | Fence Type | Fence |
| Land Amenities | Schools, Shopping | Size Depth | 28.04 M |
| Size Frontage | 15.24 M | Size Irregular | 4586.00 |
| Size Total | 4586 Sqft|4,051 - 7,250 Sqft | Size Total Text | 4586 Sqft|4,051 - 7,250 Sqft |
| Zoning Description | R-l |
Rooms
| Level | Type | Length | Width | Dimensions |
|---|---|---|---|---|
| Basement | Bedroom | 16.17 Ft x 13.67 Ft | ||
| Basement | Laundry Room | 9.17 Ft x 11.17 Ft | ||
| Main Level | Other | 15.00 Ft x 11.58 Ft | ||
| Main Level | Primary Bedroom | 14.67 Ft x 11.58 Ft | ||
| Main Level | 3pc Bathroom | .00 Ft x .00 Ft | ||
| Main Level | Bedroom | 11.33 Ft x 9.00 Ft | ||
| Main Level | Bedroom | 11.58 Ft x 7.67 Ft | ||
| Main Level | 4pc Bathroom | .00 Ft x .00 Ft | ||
| Main Level | Storage | 8.00 Ft x 6.08 Ft | ||
| Main Level | Living Room | 14.08 Ft x 11.08 Ft |
Agents and Offices
- RYAN GODLONTON
- MILES GODLONTON
- Office: Lethbridge Real Estate.com
What's Nearby
Similar Properties

1803 5a Avenue N, Lethbridge, Alberta
- MLS® # A2334826
- Samantha McDonald
- JUSTIN MYER
- Lethbridge Real Estate.com
36 Park Meadows Boulevard N, Lethbridge, Alberta
- MLS® # A2330254
- BRAD COOK
- DELORES WIEST-COOK
- Sutton Group - Lethbridge