

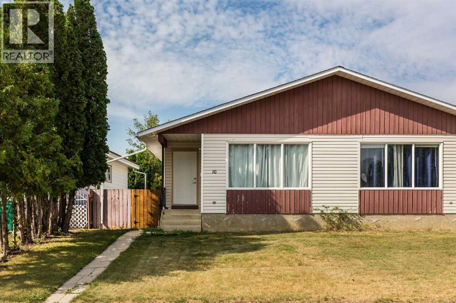
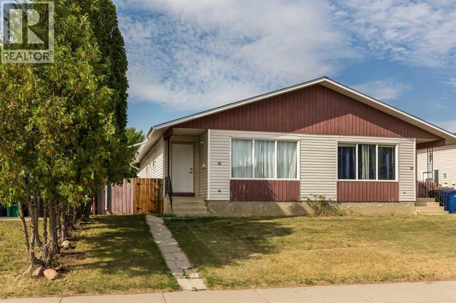
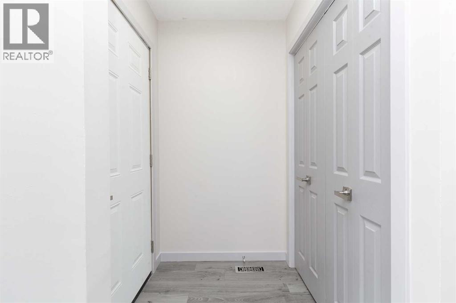
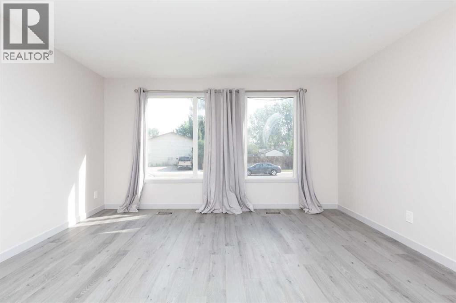
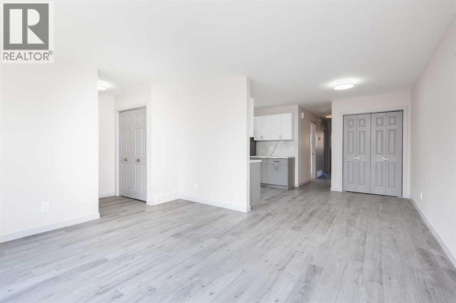
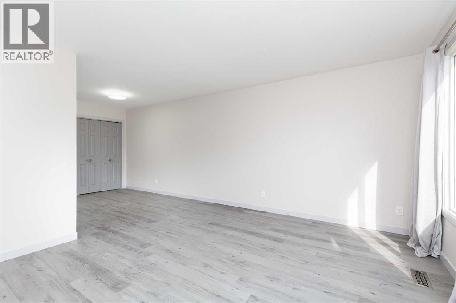
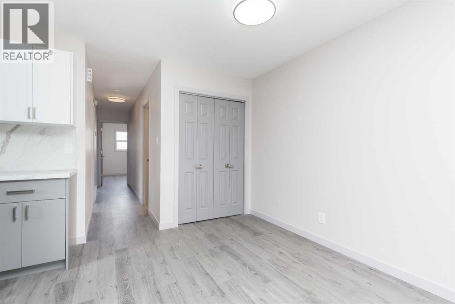
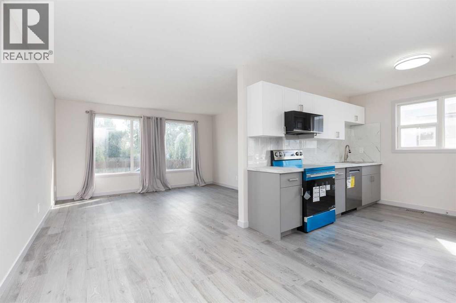
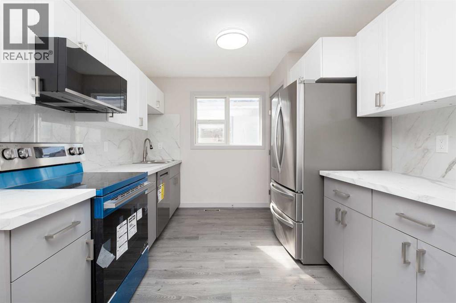
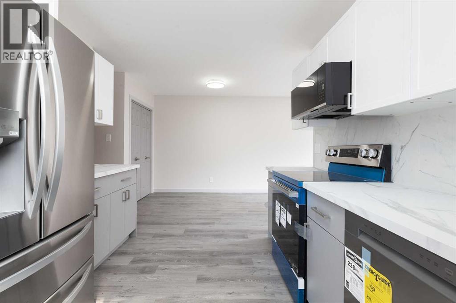
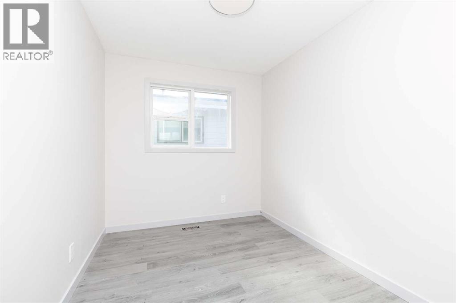
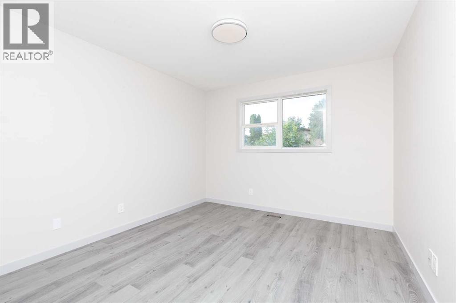
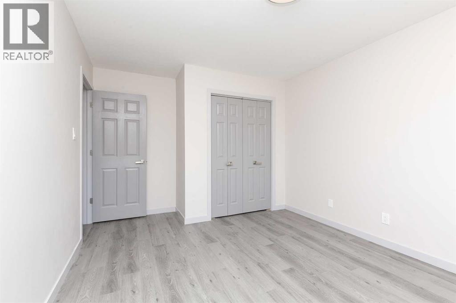
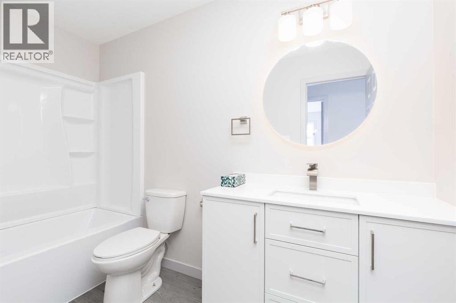
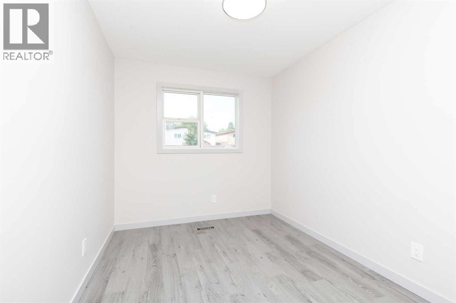
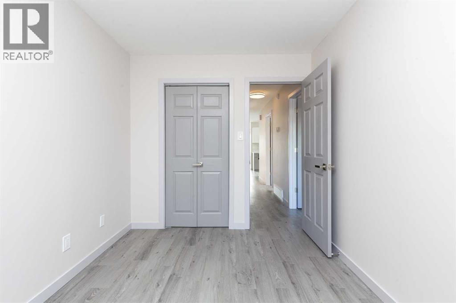
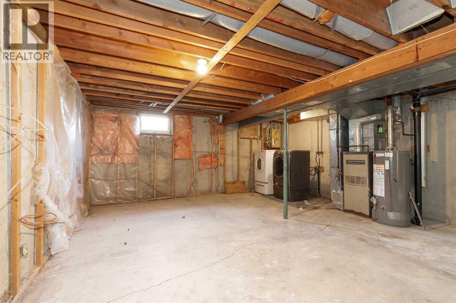
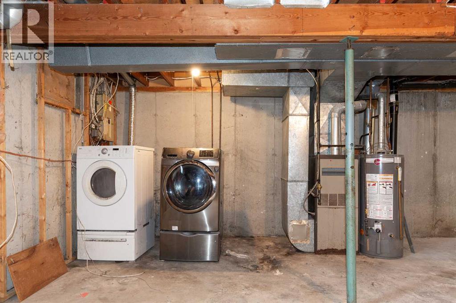
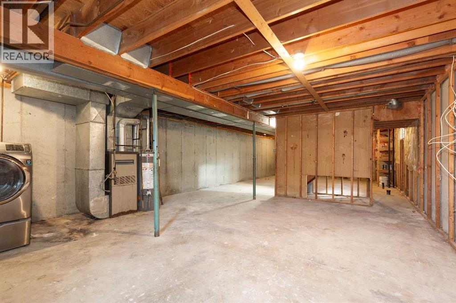
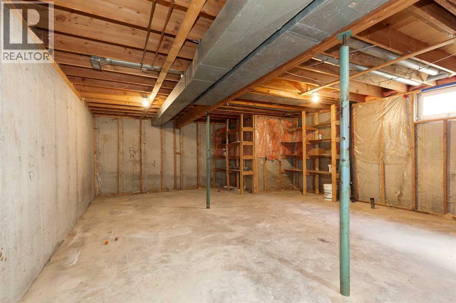
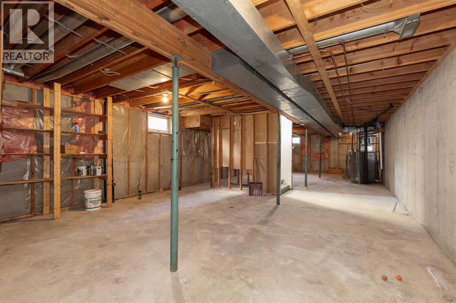
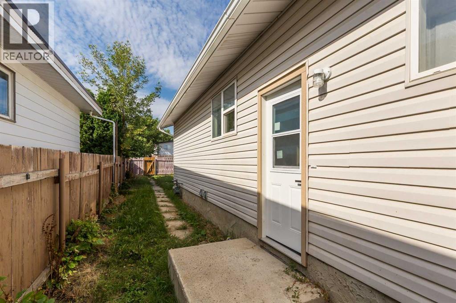
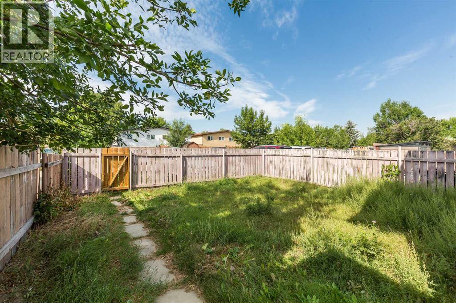
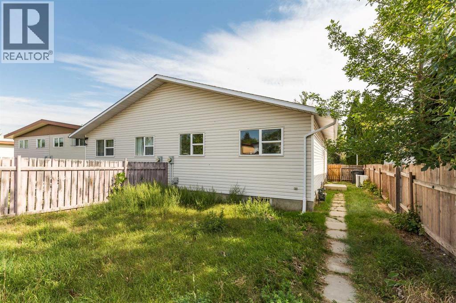
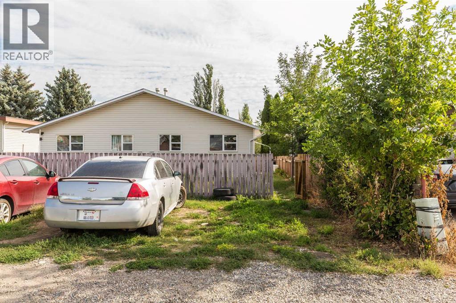
A great starter home! This updated half duplex features a completely renovated main floor with brand new flooring, fresh paint, a new kitchen, and new appliances throughout. The main level offers 3 bedrooms and a fully renovated 4 piece bathroom, making this a great option for first time buyers, families, or investors looking for a move in ready home. The basement is currently undeveloped and offers plenty of opportunity to add additional bedrooms, a family room, and another bathroom to suit your needs. Inquire about the option to have the basement fully completed for you. The windows have also been upgraded over the years to newer PVC style windows. A nicely updated home with room to add value and make the lower level your own. (id:51989)
Features of 10 Cayuga Crescent W
- MLS® Number A2340275
- Price $339,000
- Bedrooms: 3
- Bathrooms: 1
- Square Footage: 1011 sqft
- Property Type: Duplex
- Community Name: Indian Battle Heights
- Amenities Near By Park, Playground, Schools, Shopping
- Features Back Lane
- Parking Space Total 1
- Plan 7910001
- Structure None
Buildings
| Bathroom Total | 1 | Bedrooms Above Ground | 3 |
| Bedrooms Total | 3 | Appliances | Refrigerator, Dishwasher, Stove, Microwave Range Hood Combo |
| Architectural Style | Bungalow | Basement Development | Unfinished |
| Basement Type | Full (unfinished) | Constructed Date | 1981 |
| Construction Style Attachment | Semi-detached | Cooling Type | None |
| Exterior Finish | Vinyl Siding, Wood Siding | Flooring Type | Carpeted, Laminate |
| Foundation Type | Poured Concrete | Heating Type | Forced Air |
| Stories Total | 1 | Size Interior | 1011 Sqft |
| Total Finished Area | 1011 Sqft | Type | Duplex |
Parking
| Other |
Land
| Acreage | No | Fence Type | Fence |
| Land Amenities | Park, Playground, Schools, Shopping | Landscape Features | Landscaped |
| Size Depth | 35.05 M | Size Frontage | 8.84 M |
| Size Irregular | 3236.00 | Size Total | 3236 Sqft|0-4,050 Sqft |
| Size Total Text | 3236 Sqft|0-4,050 Sqft | Zoning Description | R-l |
Rooms
| Level | Type | Length | Width | Dimensions |
|---|---|---|---|---|
| Main Level | Kitchen | 11.00 Ft x 9.42 Ft | ||
| Main Level | Other | 8.33 Ft x 10.00 Ft | ||
| Main Level | Living Room | 14.00 Ft x 13.83 Ft | ||
| Main Level | Primary Bedroom | 15.00 Ft x 10.50 Ft | ||
| Main Level | Bedroom | 10.83 Ft x 7.83 Ft | ||
| Main Level | Bedroom | 8.17 Ft x 11.00 Ft | ||
| Main Level | 4pc Bathroom | .00 Ft x .00 Ft |
Agents and Offices
- JUSTIN MYER
- JENNIFER BRODOWAY
- Office: Lethbridge Real Estate.com
What's Nearby
Similar Properties

9 Sheridan Road W, Lethbridge, Alberta
- MLS® # A2342464
- DOUGLAS DUBNYK
- RE/MAX Real Estate - Lethbridge
150 Mcgill Boulevard W, Lethbridge, Alberta
- MLS® # A2341660
- RICCARDO MAGLIOCCO
- Grassroots Realty Group
158 Jerry Potts Boulevard W, Lethbridge, Alberta
- MLS® # A2339037
- JUSTIN MYER
- Samantha McDonald
- Lethbridge Real Estate.com