

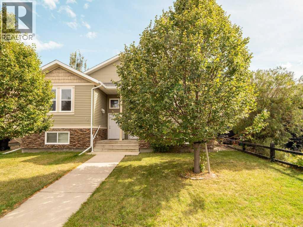
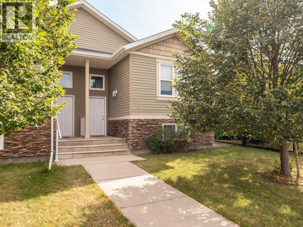
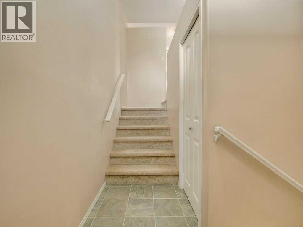
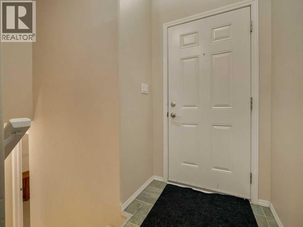
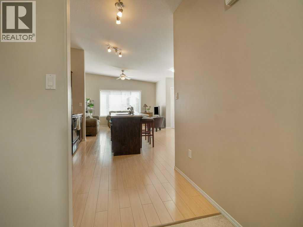
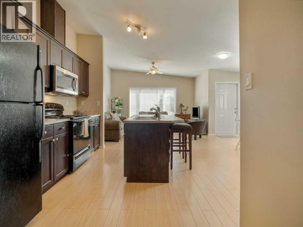
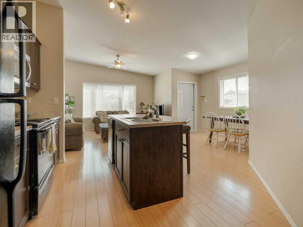
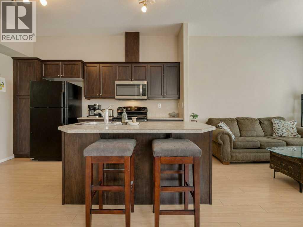
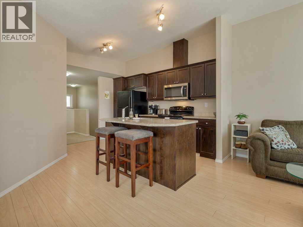
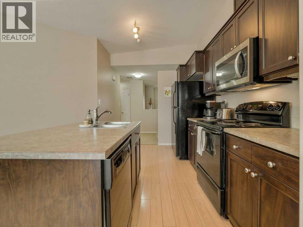
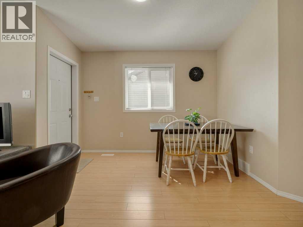
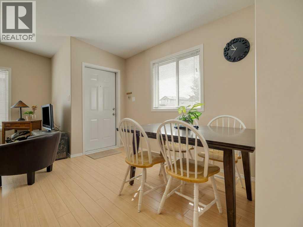
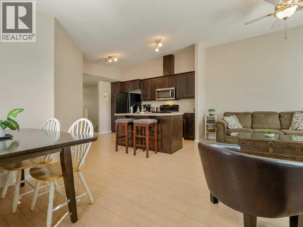
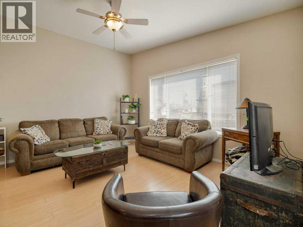
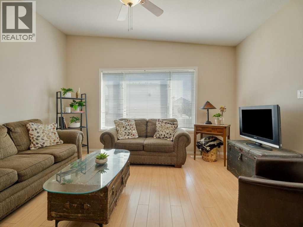
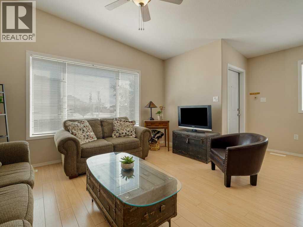
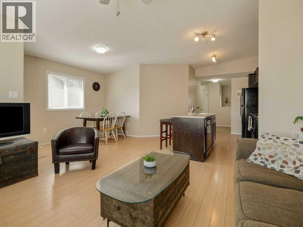
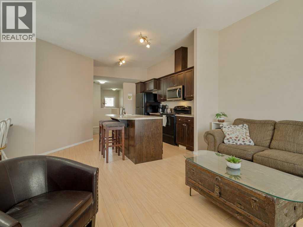
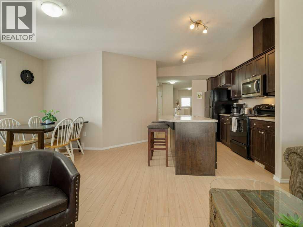
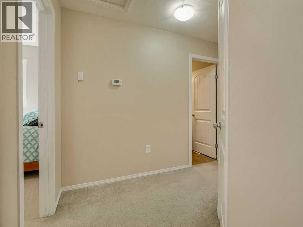
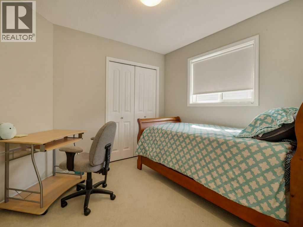
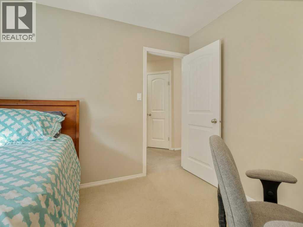
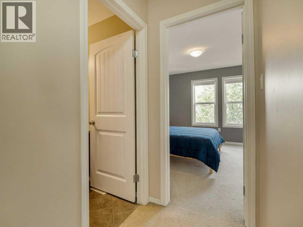
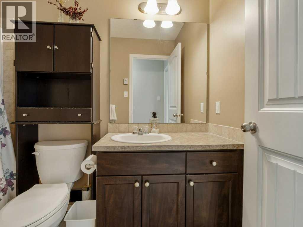
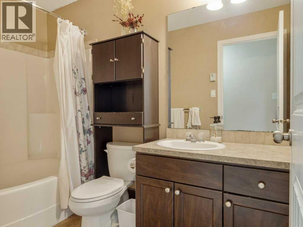
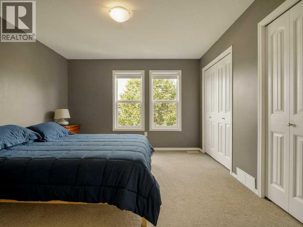
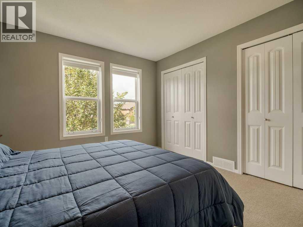
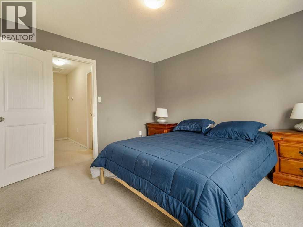
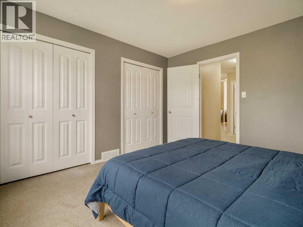
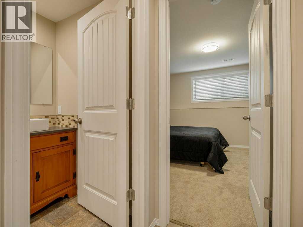
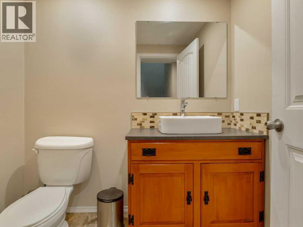
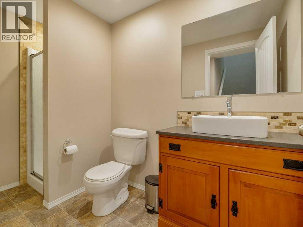
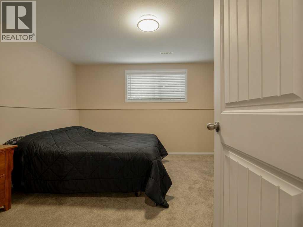
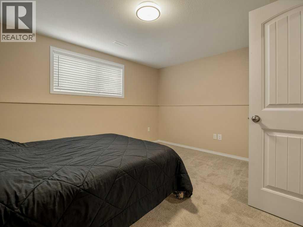
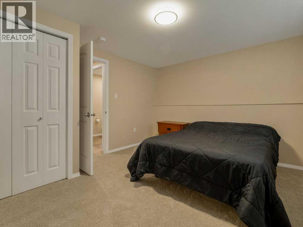
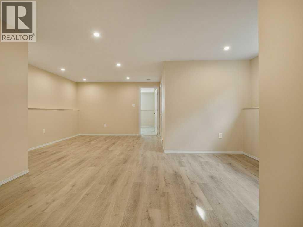
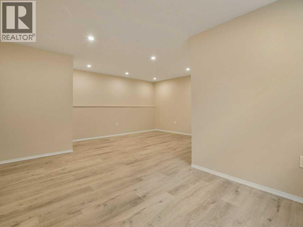
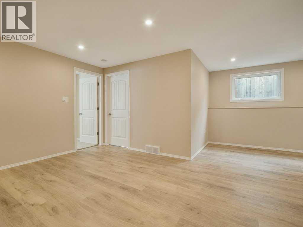
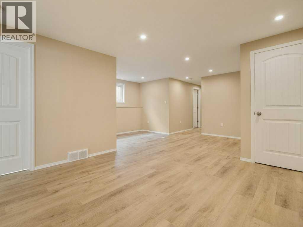
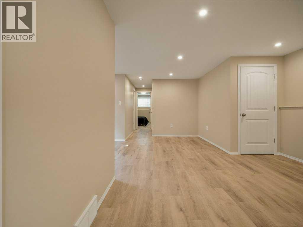
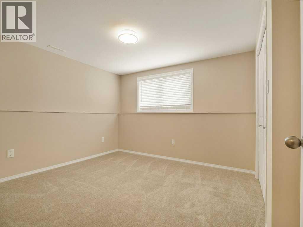
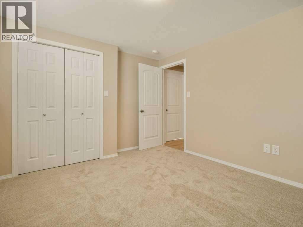
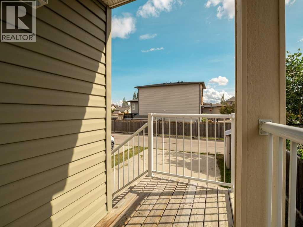
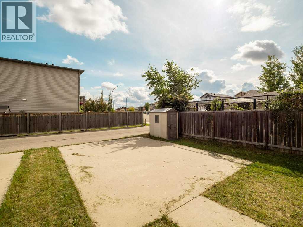
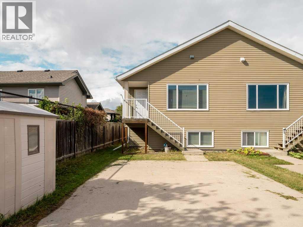
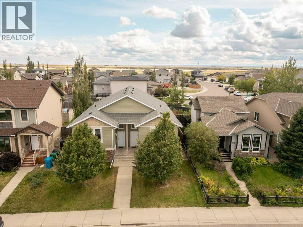
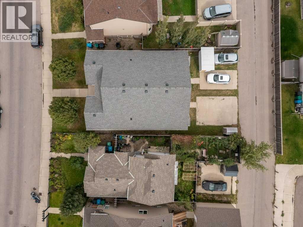
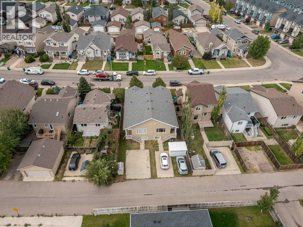
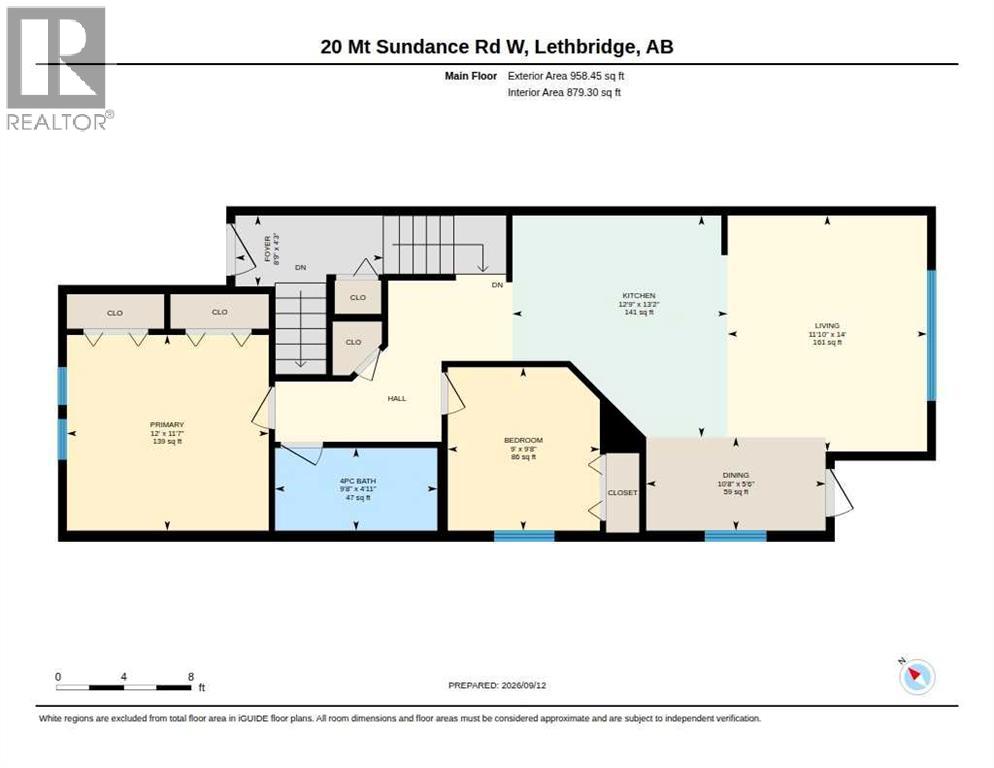
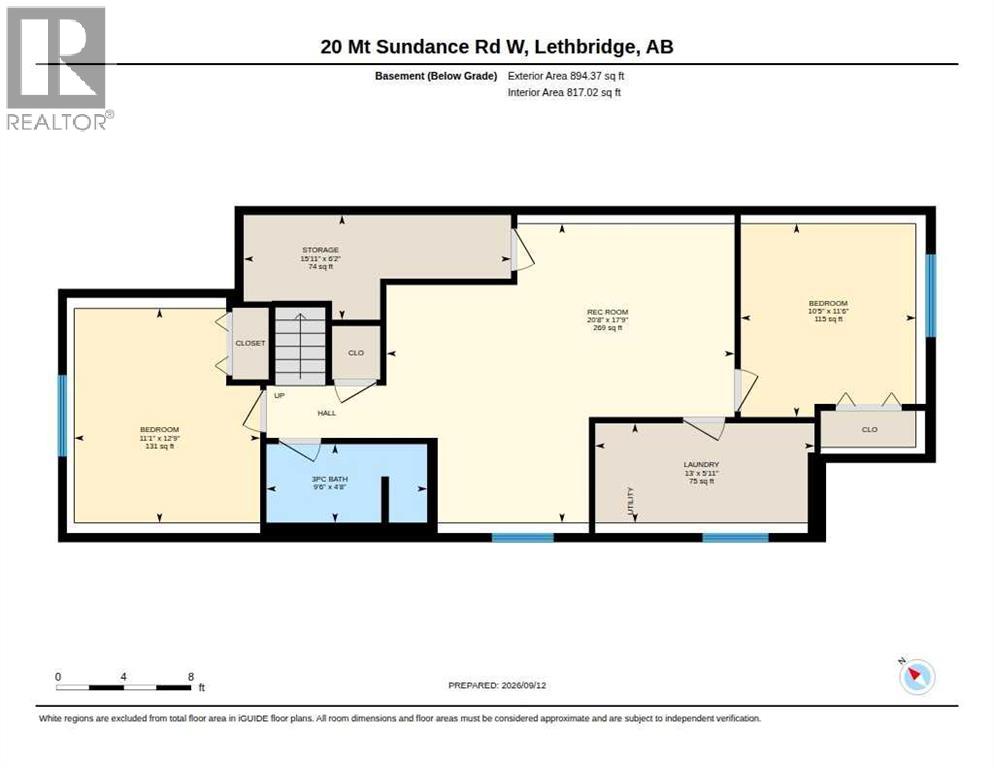
Welcome to 20 Mount Sundance Rd W!Pride of ownership shines throughout this well-maintained 4-bedroom, 2-bathroom half duplex the large master bedroom has double closets. Whether you’re looking for a comfortable home to enjoy yourself, a smart rental investment, or a great opportunity for parents and kids to live close by while attending school, this property offers plenty of possibilities.The recently renovated basement adds fresh, updated living space and makes this home move-in ready. With four bedrooms and two bathrooms, there’s room for the whole family. Location is a standout! You’re close to schools, shopping, parks, walking paths, U of L university and a beautiful large pond surrounded by wildlife and green space — giving you that perfect balance of convenience and nature right outside your door. The back yard is partially fenced and waiting for the new buyers to build a garage the cement pad is already there. Excellent option for a first-time buyer, family or investor Great potential as a rental property. This is a home that offers flexibility, value and a location you’ll love — come take a look at 20 Mount Sundance Rd W! (id:51989)
Features of 20 Mt Sundance Road W
- MLS® Number A2343789
- Price $370,000
- Bedrooms: 4
- Bathrooms: 2
- Square Footage: 958 sqft
- Property Type: Duplex
- Community Name: Sunridge
- Amenities Near By Park, Playground, Schools, Shopping
- Features Back Lane
- Parking Space Total 2
- Plan 0812285
- Structure Deck
Buildings
| Bathroom Total | 2 | Bedrooms Above Ground | 2 |
| Bedrooms Below Ground | 2 | Bedrooms Total | 4 |
| Architectural Style | Bi-level | Basement Development | Finished |
| Basement Type | Full (finished) | Constructed Date | 2009 |
| Construction Material | Wood Frame | Construction Style Attachment | Semi-detached |
| Cooling Type | None | Exterior Finish | Vinyl Siding |
| Flooring Type | Carpeted, Laminate, Linoleum, Vinyl Plank | Foundation Type | Poured Concrete |
| Heating Fuel | Natural Gas | Heating Type | Forced Air |
| Stories Total | 1 | Size Interior | 958 Sqft |
| Total Finished Area | 958 Sqft | Type | Duplex |
Parking
| Other | |
| Parking Pad |
Land
| Acreage | No | Fence Type | Partially Fenced |
| Land Amenities | Park, Playground, Schools, Shopping | Size Depth | 32.61 M |
| Size Frontage | 7.62 M | Size Irregular | 2688.00 |
| Size Total | 2688 Sqft|0-4,050 Sqft | Size Total Text | 2688 Sqft|0-4,050 Sqft |
| Zoning Description | R-cm |
Rooms
| Level | Type | Length | Width | Dimensions |
|---|---|---|---|---|
| Basement | 3pc Bathroom | 4.67 Ft x 9.50 Ft | ||
| Basement | Bedroom | 12.75 Ft x 11.08 Ft | ||
| Basement | Bedroom | 11.50 Ft x 10.42 Ft | ||
| Basement | Laundry Room | 5.92 Ft x 13.00 Ft | ||
| Basement | Recreational, Games Room | 17.75 Ft x 20.67 Ft | ||
| Basement | Storage | 6.17 Ft x 15.92 Ft | ||
| Main Level | 4pc Bathroom | 9.67 Ft x 4.92 Ft | ||
| Main Level | Bedroom | 9.67 Ft x 9.00 Ft | ||
| Main Level | Dining Room | 5.50 Ft x 10.67 Ft | ||
| Main Level | Foyer | 4.25 Ft x 8.75 Ft | ||
| Main Level | Kitchen | 13.17 Ft x 12.75 Ft | ||
| Main Level | Living Room | 14.00 Ft x 11.83 Ft | ||
| Main Level | Primary Bedroom | 11.58 Ft x 12.00 Ft |
Agents and Offices
- KRISTEN BROWN
- Office: Lethbridge Real Estate.com
What's Nearby
Similar Properties

818 Red Crow Boulevard W, Lethbridge, Alberta
- MLS® # A2344923
- Sheldon Pierson
- Rex Alcock
- Onyx Realty Ltd.
6 Fairview Park Lane W, Brooks, Alberta
- MLS® # A2340066
- Line Zuniga
- Ashley Hawes
- Maxwell Capital Realty - Brooks
10 Cayuga Crescent W, Lethbridge, Alberta
- MLS® # A2340275
- JUSTIN MYER
- JENNIFER BRODOWAY
- Lethbridge Real Estate.com
28 Cayuga Crescent W, Lethbridge, Alberta
- MLS® # A2322348
- MEGHAN WITTIG
- SCOTT LOWATER
- Onyx Realty Ltd.