

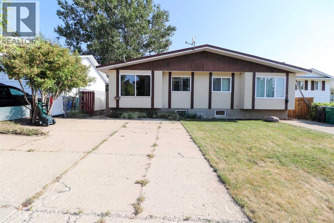
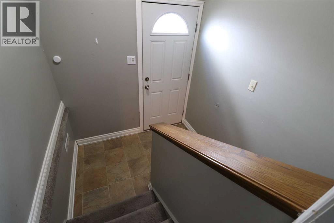
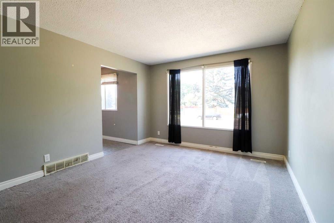
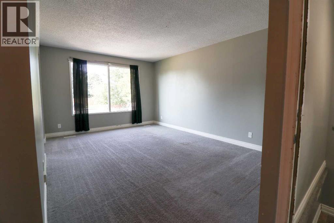
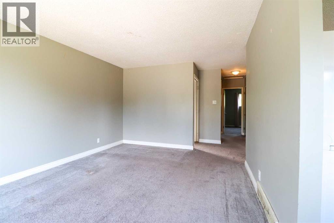
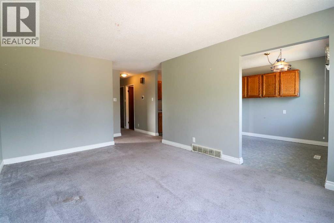
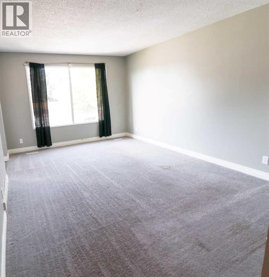
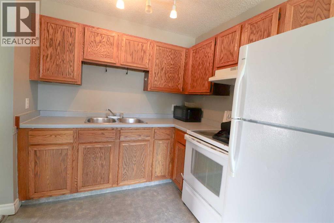
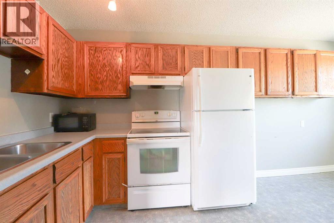
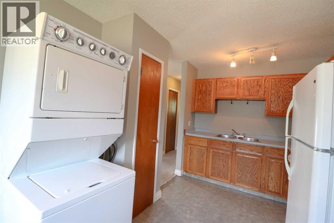
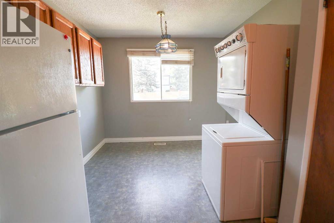
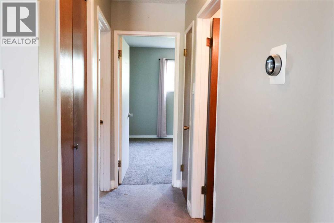
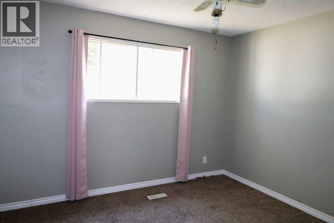
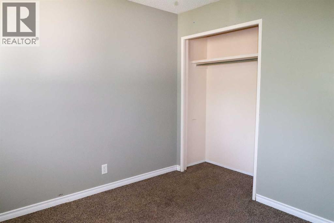
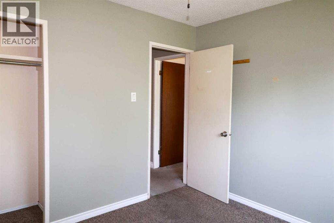
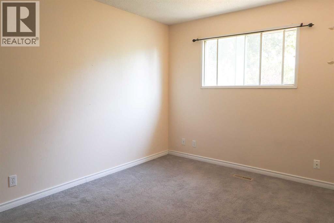
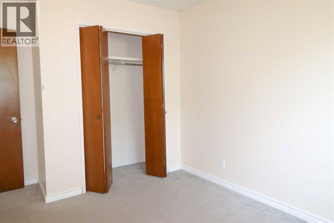
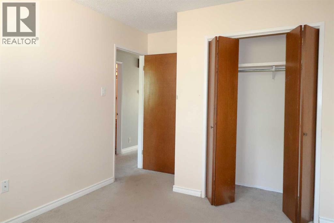
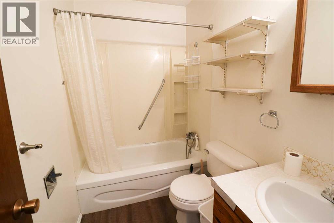
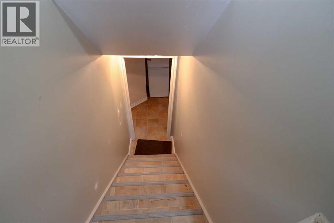
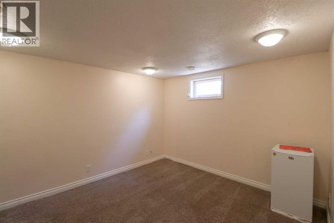
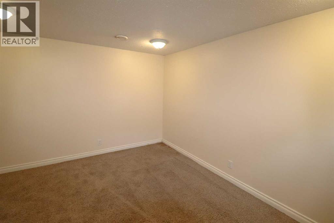
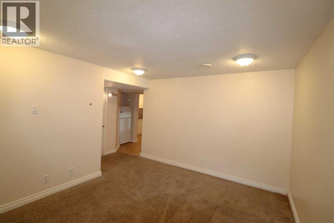
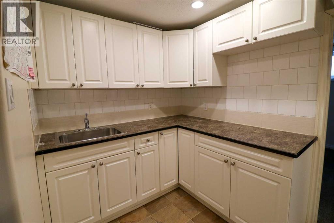
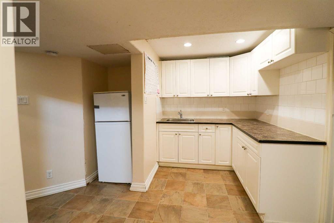
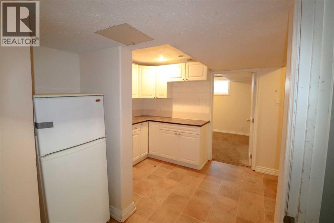
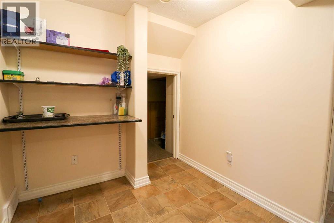
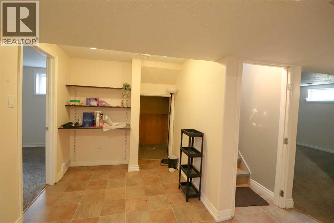
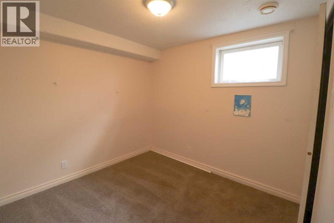
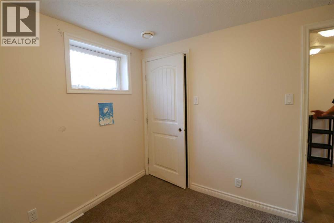
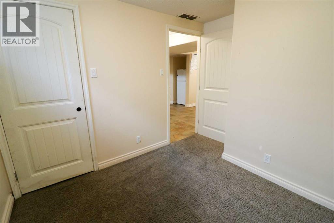
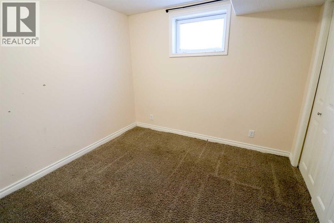
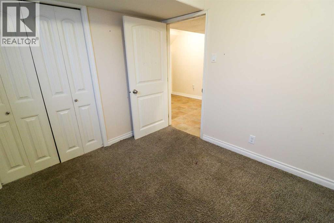
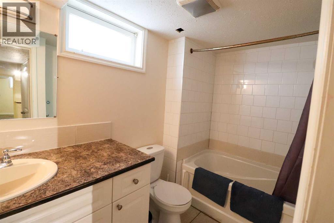
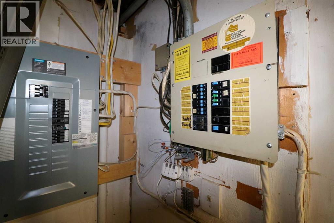
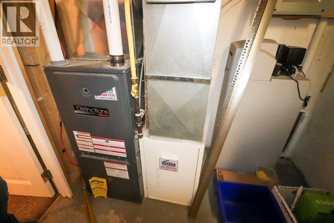
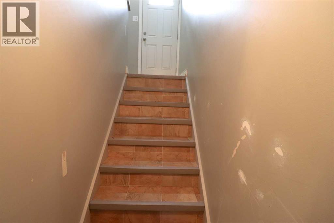
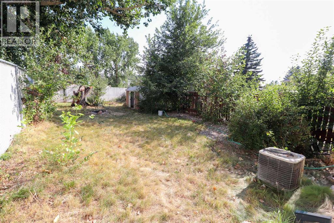
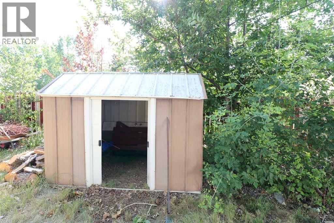
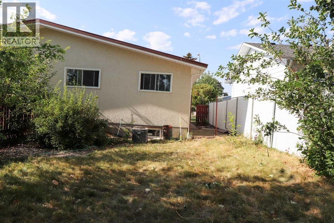
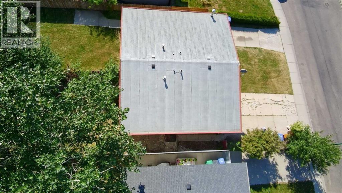
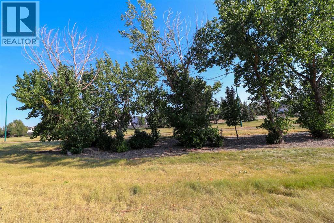
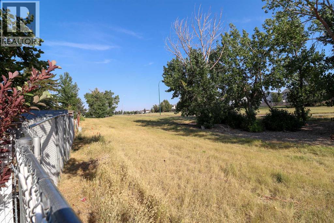
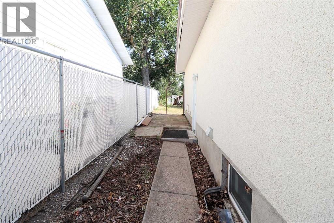
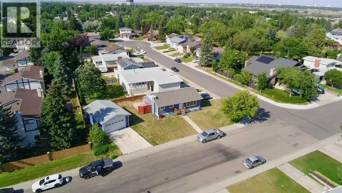
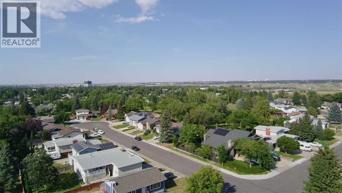
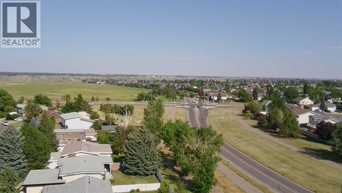
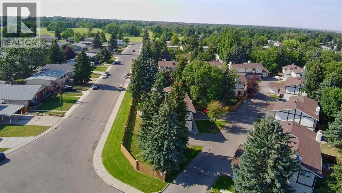
Welcome to a versatile home in the desirable Laval neighbourhood, offering an ideal opportunity for first-time buyers or anyone seeking a smart revenue property. This four-bedroom, two-bathroom residence features a thoughtful layout with two generously sized living rooms that create comfortable spaces for relaxing, hosting, or dividing the home for revenue purposes. Potential for a Basement Suite as it is almost finished for an illegal suite.The fully completed summer kitchen in the basement adds tremendous flexibility, making it easy to accommodate extended family, create a mortgage-helper suite, or simply enjoy additional cooking and entertaining space. Both bathrooms are full four-piece layouts, providing convenience and functionality on each level of the home.Outside, the fully fenced rear yard offers privacy and peace of mind, enhanced by mature tree cover that brings natural shade and a sense of calm. An included storage shed adds practical space for tools, equipment, or seasonal items, rounding out a property that is as functional as it is inviting.This Laval home blends comfort, potential, and location in a way that makes it an excellent choice for building equity or generating income. (id:51989)
Features of 71 Laval Boulevard W
- MLS® Number A2334874
- Price $315,000
- Bedrooms: 4
- Bathrooms: 2
- Square Footage: 825 sqft
- Property Type: Duplex
- Community Name: Varsity Village
- Amenities Near By Park, Playground, Schools, Shopping, Water Nearby
- Community Features Lake Privileges, Fishing
- Features No Neighbours Behind
- Parking Space Total 2
- Plan 7610543
- Structure None
Buildings
| Bathroom Total | 2 | Bedrooms Above Ground | 2 |
| Bedrooms Below Ground | 2 | Bedrooms Total | 4 |
| Appliances | See Remarks | Architectural Style | Bi-level |
| Basement Development | Finished | Basement Type | Full (finished) |
| Constructed Date | 1977 | Construction Style Attachment | Semi-detached |
| Cooling Type | Central Air Conditioning | Exterior Finish | Vinyl Siding |
| Flooring Type | Carpeted, Linoleum | Foundation Type | Poured Concrete |
| Heating Fuel | Natural Gas | Heating Type | Central Heating |
| Size Interior | 825 Sqft | Total Finished Area | 825 Sqft |
| Type | Duplex |
Parking
| Other |
Land
| Acreage | No | Fence Type | Fence |
| Land Amenities | Park, Playground, Schools, Shopping, Water Nearby | Size Depth | 38.1 M |
| Size Frontage | 9.14 M | Size Irregular | 3752.00 |
| Size Total | 3752 Sqft|0-4,050 Sqft | Size Total Text | 3752 Sqft|0-4,050 Sqft |
| Zoning Description | R-l |
Rooms
| Level | Type | Length | Width | Dimensions |
|---|---|---|---|---|
| Basement | Family Room | 10.50 Ft x 13.33 Ft | ||
| Basement | Other | 15.33 Ft x 7.33 Ft | ||
| Basement | Bedroom | 10.67 Ft x 8.83 Ft | ||
| Basement | Bedroom | 9.25 Ft x 8.83 Ft | ||
| Basement | 4pc Bathroom | .00 Ft x .00 Ft | ||
| Basement | Furnace | 6.17 Ft x 11.25 Ft | ||
| Main Level | Living Room | 11.33 Ft x 15.92 Ft | ||
| Main Level | Kitchen | 9.33 Ft x 16.58 Ft | ||
| Main Level | Primary Bedroom | 13.92 Ft x 9.42 Ft | ||
| Main Level | Bedroom | 11.33 Ft x 10.33 Ft | ||
| Main Level | 4pc Bathroom | .00 Ft x .00 Ft |
Agents and Offices
- Sheldon Pierson
- Rex Alcock
- Office: Onyx Realty Ltd.
What's Nearby
Similar Properties

818 Red Crow Boulevard W, Lethbridge, Alberta
- MLS® # A2344923
- Sheldon Pierson
- Rex Alcock
- Onyx Realty Ltd.
839 Blackfoot Terrace W, Lethbridge, Alberta
- MLS® # A2340369
- Samantha McDonald
- JUSTIN MYER
- Lethbridge Real Estate.com
6 Fairview Park Lane W, Brooks, Alberta
- MLS® # A2340066
- Line Zuniga
- Ashley Hawes
- Maxwell Capital Realty - Brooks
1, 720 Heritage Boulevard W, Lethbridge, Alberta
- MLS® # A2342381
- CLARK PAUL
- RE/MAX Real Estate - Lethbridge
9 Sheridan Road W, Lethbridge, Alberta
- MLS® # A2342464
- DOUGLAS DUBNYK
- RE/MAX Real Estate - Lethbridge
28 Cayuga Crescent W, Lethbridge, Alberta
- MLS® # A2322348
- MEGHAN WITTIG
- SCOTT LOWATER
- Onyx Realty Ltd.