

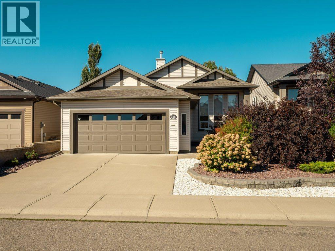
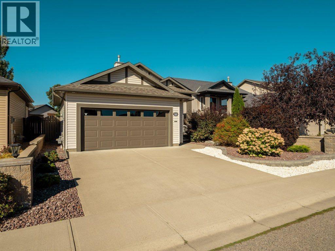
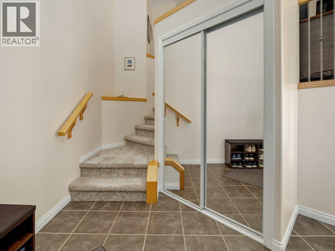
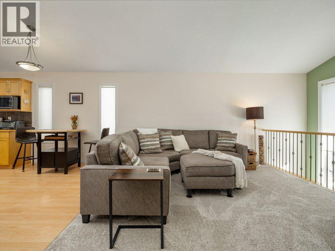
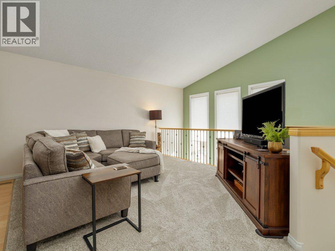
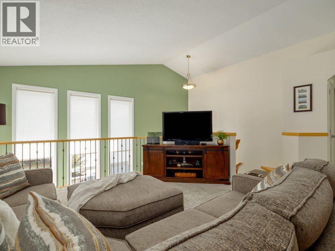
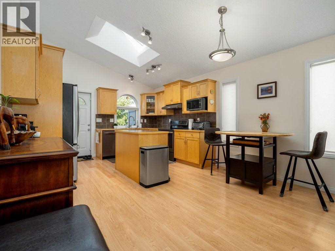
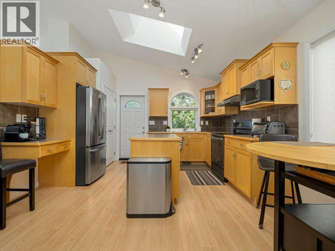
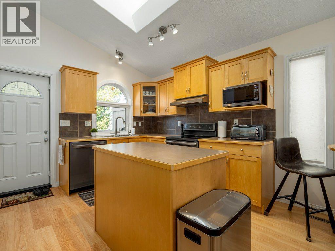
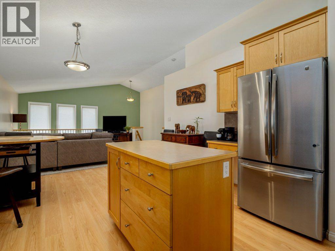
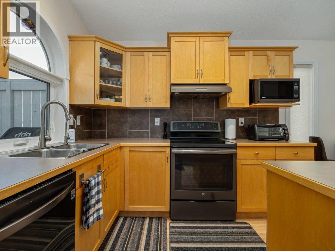
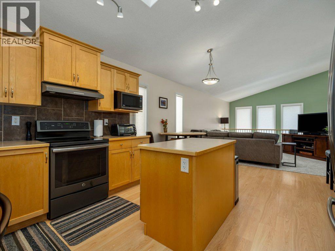
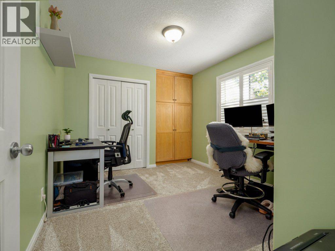
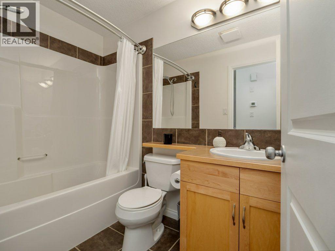
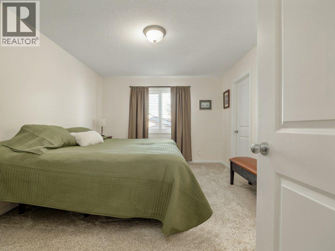
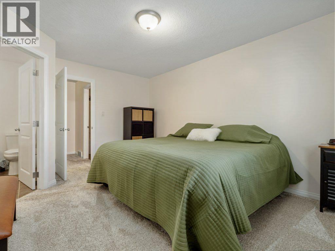
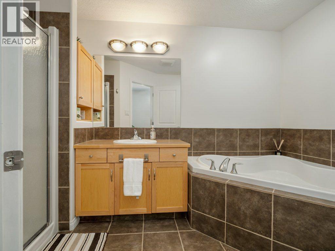
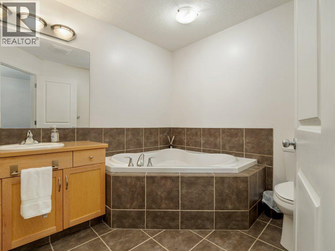
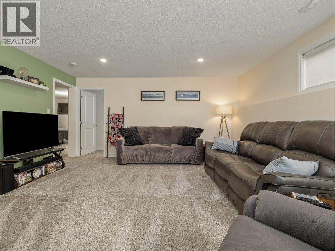
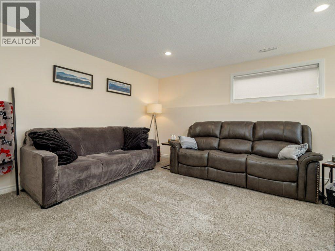
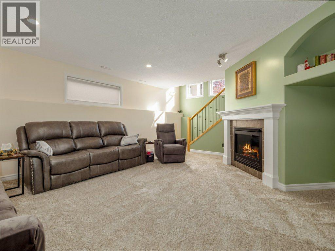
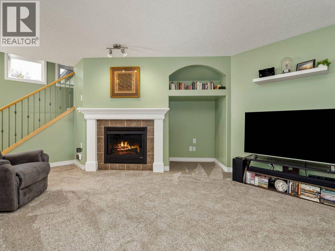
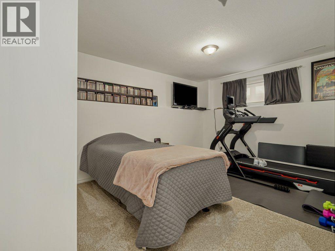
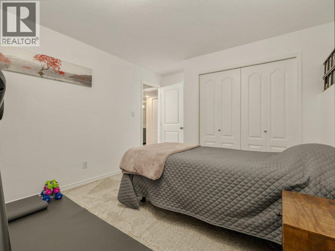
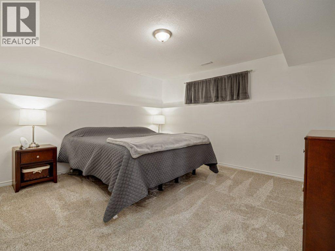
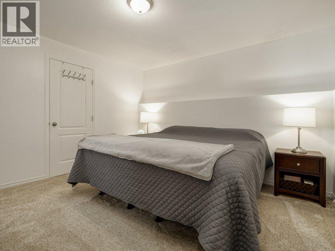
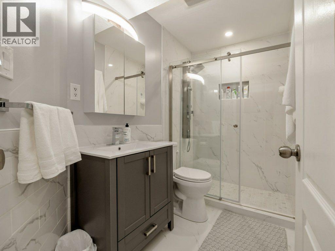
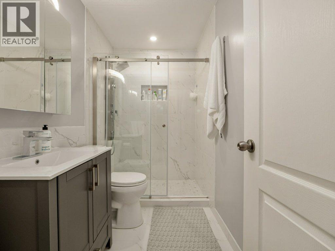
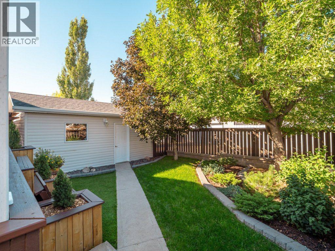
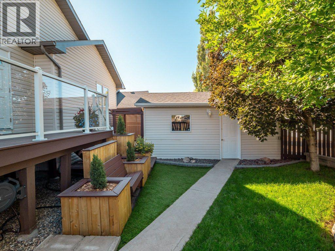
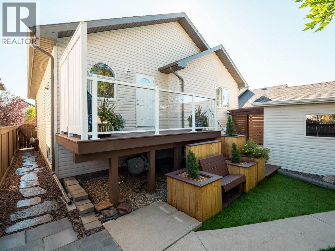
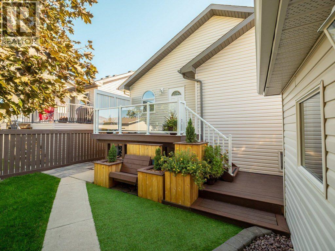
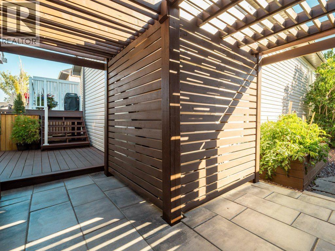
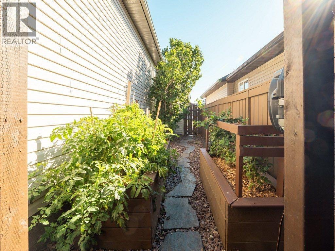
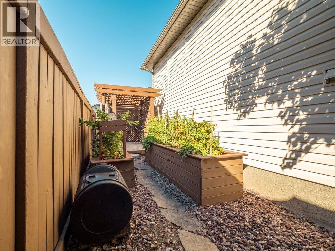
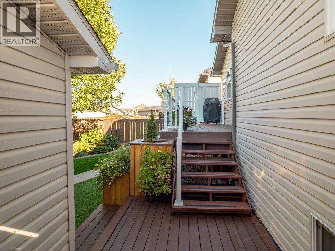
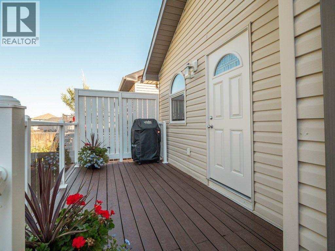
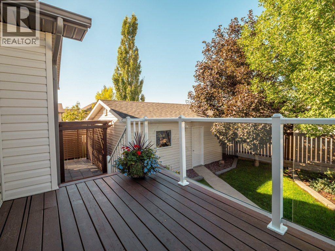
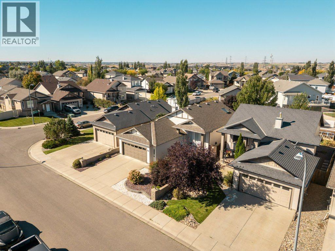
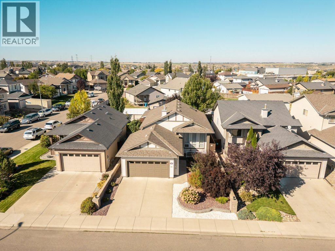
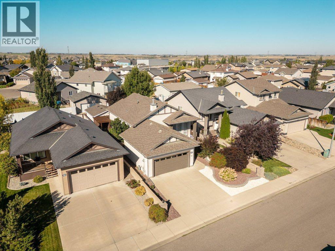
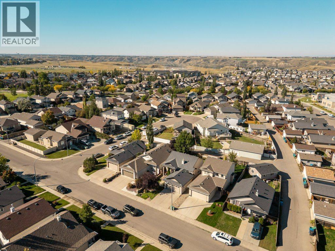
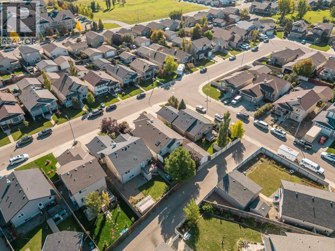
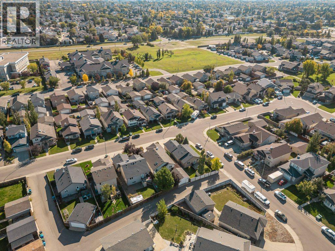
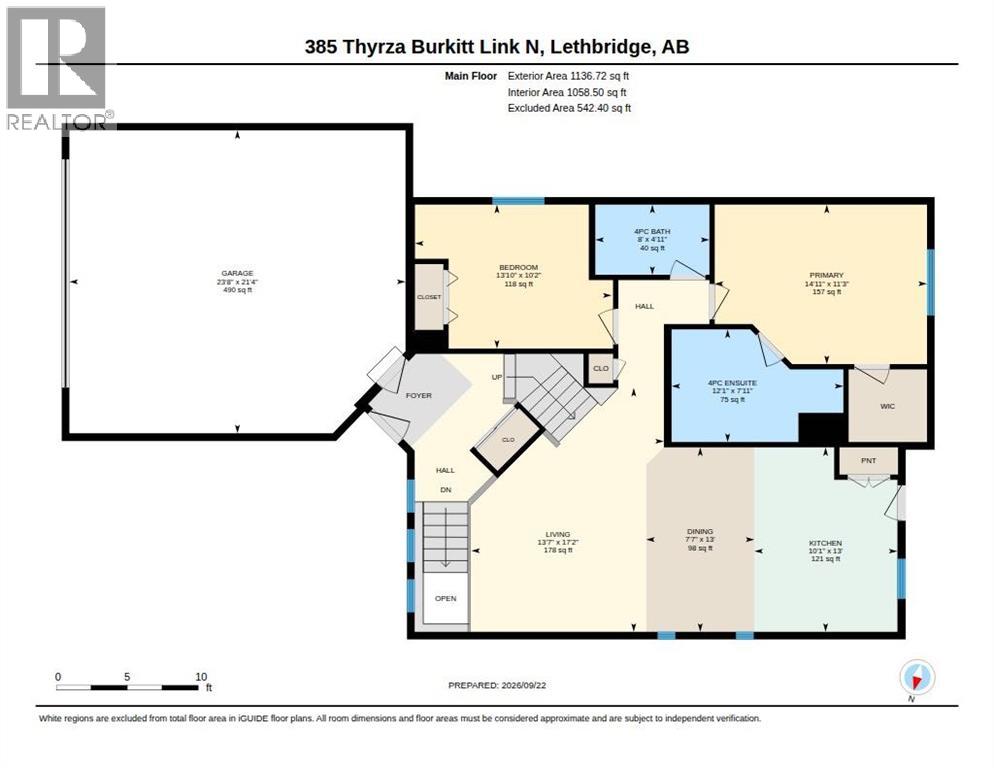
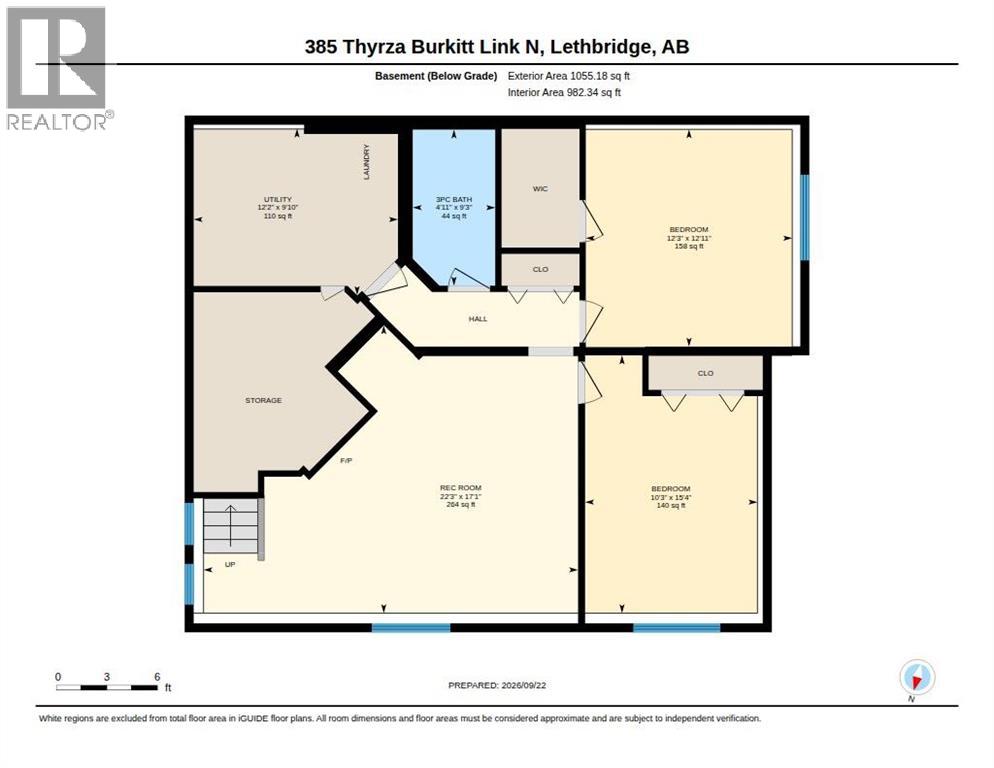
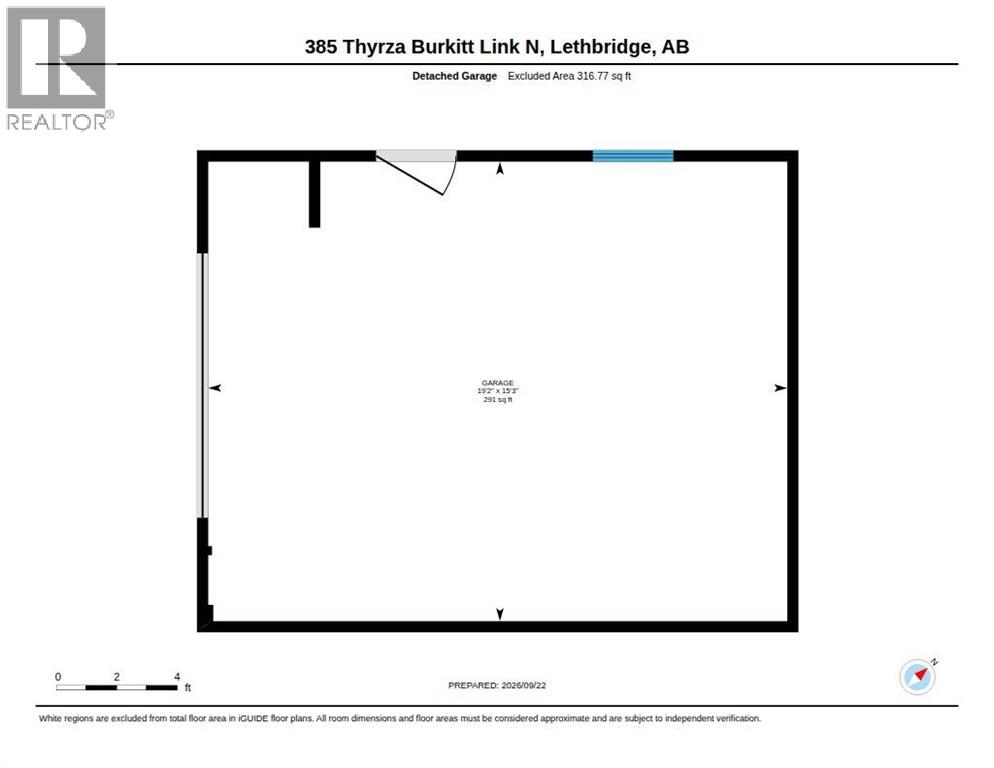
Welcome to 385 Thyrza Burkitt Lane North! This well taken care of home with many updates, has a landscaped front and backyard, beautiful trees and shrubs, a double car garage with extra storage /cabinet space. The main floor has an inviting living room area, two bedrooms and two 4pc bathrooms, and a bright kitchen /dining space that opens to a deck ideal for BBQ’ing. The finished lower level expands the living space with a family room that features a gas fireplace, an updated 3 pc bathroom, two spacious bedrooms that fit a king size bed in each, all with newer carpeting, making fall/winter season more cozy and comfortable. The laundry room has an LG washer/dryer, laundry vanity and abundant storage space. This home also has another spare heated garage accessible by a laneway, a rare find. The rear garage contains a workbench, storage shelves and space to park another vehicle for those in need of more storage space or hobbies requiring a garage. This home is ideally located within walking distance to schools, trails/paths, Legacy Park, food establishments, pharmacy, dental and more. (id:51989)
Features of 385 Thyrza Burkitt Link N
- MLS® Number A2347467
- Price $499,900
- Bedrooms: 4
- Bathrooms: 3
- Square Footage: 1137 sqft
- Property Type: House
- Community Name: Legacy Ridge / Hardieville
- Amenities Near By Park, Playground, Schools, Shopping
- Features Level
- Parking Space Total 5
- Plan 0612533
- Structure Deck
Buildings
| Bathroom Total | 3 | Bedrooms Above Ground | 2 |
| Bedrooms Below Ground | 2 | Bedrooms Total | 4 |
| Appliances | Washer, Refrigerator, Dishwasher, Stove, Dryer, Microwave, Freezer, Hood Fan | Architectural Style | Bi-level |
| Basement Development | Finished | Basement Type | Full (finished) |
| Constructed Date | 2006 | Construction Style Attachment | Detached |
| Cooling Type | Central Air Conditioning | Exterior Finish | Vinyl Siding |
| Fireplace Present | Yes | Fireplace Total | 1 |
| Flooring Type | Carpeted, Tile, Vinyl Plank | Foundation Type | Poured Concrete |
| Heating Type | Forced Air | Size Interior | 1137 Sqft |
| Total Finished Area | 1136.72 Sqft | Type | House |
Parking
| Attached Garage | 2 |
| Parking Pad | |
| Detached Garage | 1 |
Land
| Acreage | No | Fence Type | Fence |
| Land Amenities | Park, Playground, Schools, Shopping | Landscape Features | Lawn |
| Size Depth | 33.22 M | Size Frontage | 13.41 M |
| Size Irregular | 4762.00 | Size Total | 4762 Sqft|4,051 - 7,250 Sqft |
| Size Total Text | 4762 Sqft|4,051 - 7,250 Sqft | Zoning Description | R-sl |
Rooms
| Level | Type | Length | Width | Dimensions |
|---|---|---|---|---|
| Lower Level | 3pc Bathroom | 9.25 Ft x 4.92 Ft | ||
| Lower Level | Bedroom | 15.33 Ft x 10.25 Ft | ||
| Lower Level | Bedroom | 12.92 Ft x 12.25 Ft | ||
| Main Level | 4pc Bathroom | 4.92 Ft x 8.00 Ft | ||
| Main Level | Primary Bedroom | 11.25 Ft x 14.92 Ft | ||
| Main Level | 4pc Bathroom | 7.92 Ft x 12.08 Ft | ||
| Main Level | Bedroom | 10.17 Ft x 13.83 Ft |
Agents and Offices
- JAIMIE SLINGERLAND
- Office: 2 Percent Realty
What's Nearby
Similar Properties

624 19 Street N, Lethbridge, Alberta
- MLS® # A2341648
- Christopher DiPasquale
- Lethbridge Real Estate.com
250 Caribou Way N, Lethbridge, Alberta
- MLS® # A2302161
- BRAD TRADEWELL
- CHUCK GULYAS
- RE/MAX Real Estate - Lethbridge
245 Caribou Way N, Lethbridge, Alberta
- MLS® # A2326366
- BRAD TRADEWELL
- CHUCK GULYAS
- RE/MAX Real Estate - Lethbridge
128 Cougar Road N, Lethbridge, Alberta
- MLS® # A2336559
- SHAUNA GRUNINGER
- RE/MAX Real Estate - Lethbridge
246 Caribou Way N, Lethbridge, Alberta
- MLS® # A2302174
- BRAD TRADEWELL
- CHUCK GULYAS
- RE/MAX Real Estate - Lethbridge