

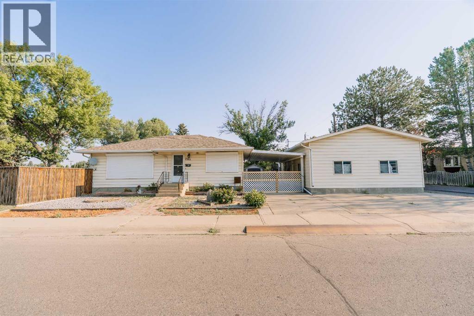
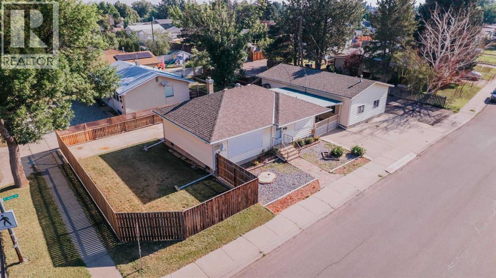
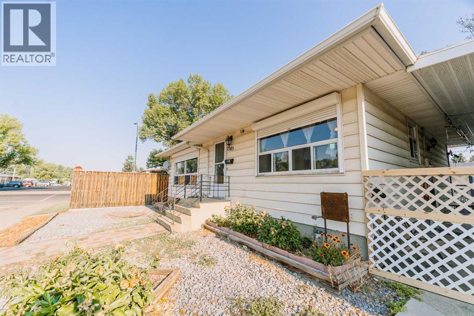
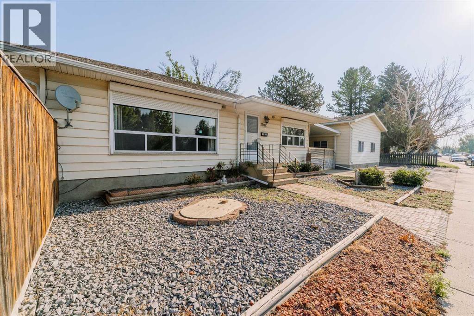
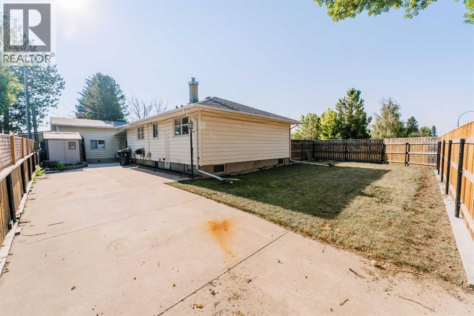
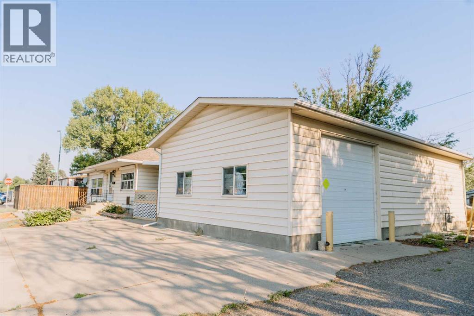
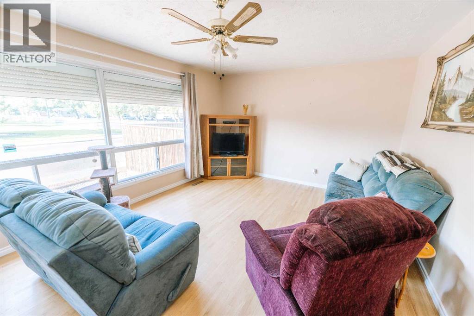
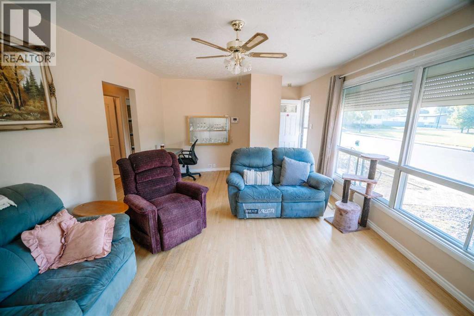
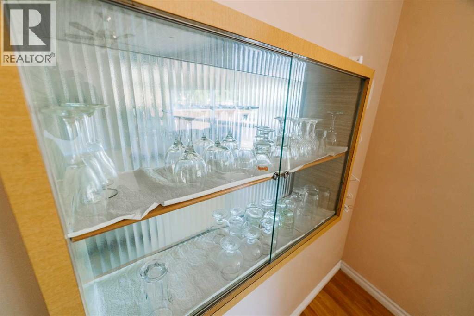
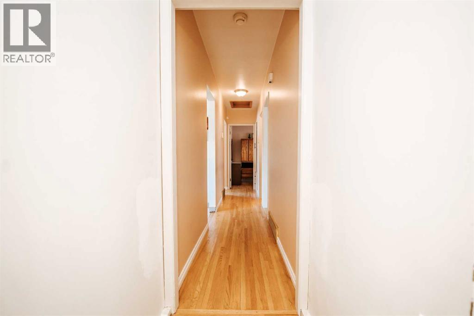
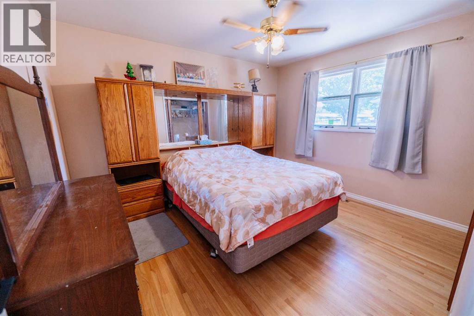
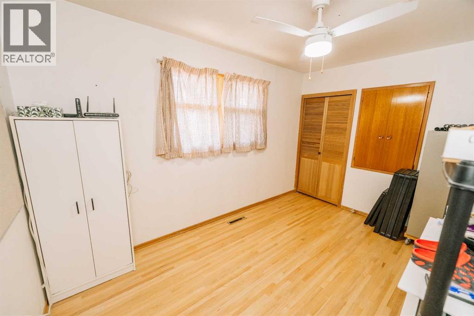
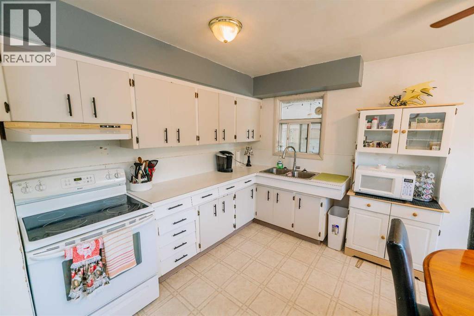
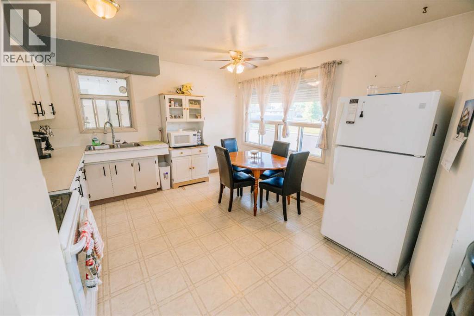
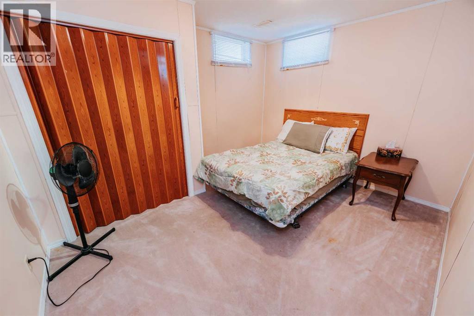
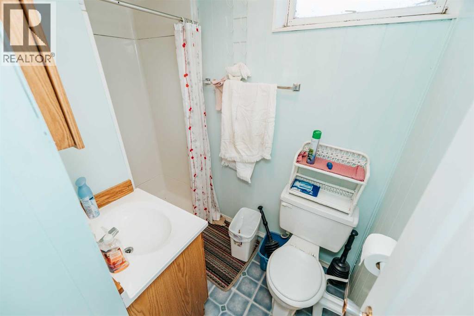
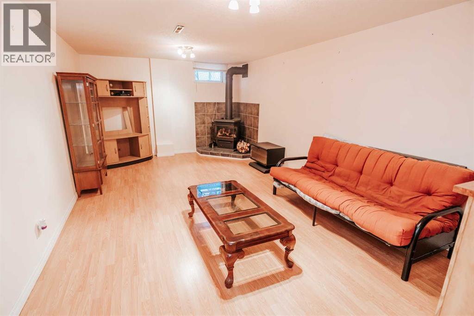
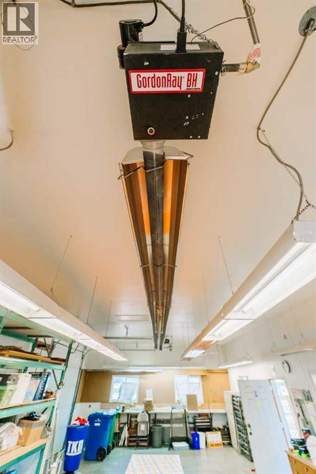
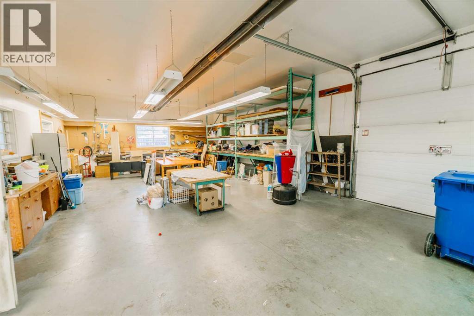
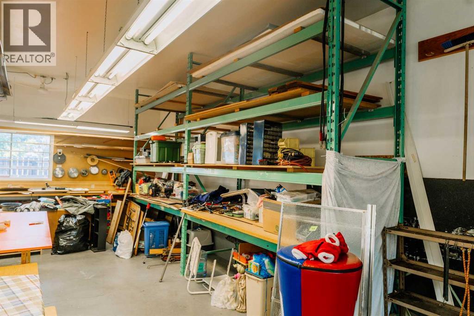
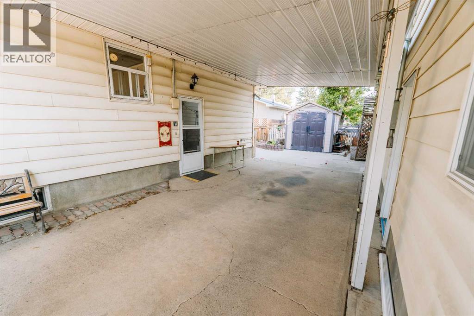
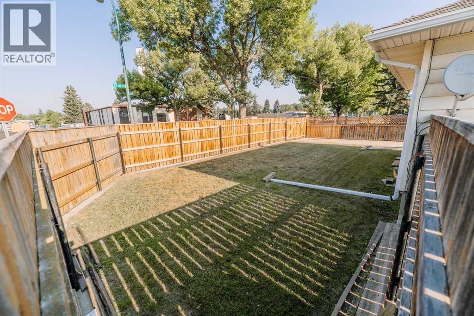
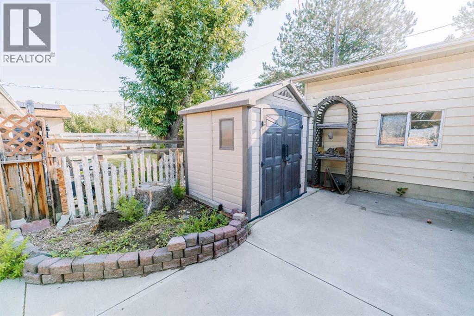
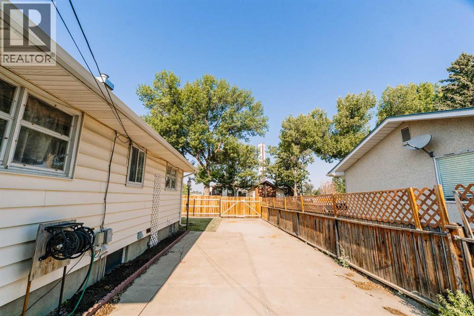
This bungalow includes a parking extravaganza! 42 foot by 24 foot heated workshop, on a corner lot, with carport, driveway, and fence gate access to spacious R.V parking too. Conveniently located directly across from Jock Palmer Park and playground, and close to schools and churches. Hardwood flooring upstairs and gas fireplace downstairs. Enjoy the South facing park view and sunshine from the kitchen and living room, and help keep the home cooler in summer, with Peka roll shutters on the South-facing windows. (id:51989)
Features of 2305 7 Avenue N
- MLS® Number A2330294
- Price $425,000
- Bedrooms: 4
- Bathrooms: 2
- Square Footage: 956 sqft
- Property Type: House
- Community Name: Majestic Place
- Amenities Near By Playground, Schools, Shopping
- Parking Space Total 4
- Plan 2896ib
Buildings
| Bathroom Total | 2 | Bedrooms Above Ground | 2 |
| Bedrooms Below Ground | 2 | Bedrooms Total | 4 |
| Appliances | Washer, Stove, Dryer, Window Coverings | Architectural Style | Bungalow |
| Basement Development | Finished | Basement Type | Full (finished) |
| Constructed Date | 1962 | Construction Style Attachment | Detached |
| Cooling Type | None | Exterior Finish | Vinyl Siding |
| Fireplace Present | Yes | Fireplace Total | 1 |
| Flooring Type | Carpeted, Hardwood, Linoleum | Foundation Type | Poured Concrete |
| Heating Type | Forced Air | Stories Total | 1 |
| Size Interior | 956 Sqft | Total Finished Area | 956 Sqft |
| Type | House |
Parking
| Carport | |
| Concrete | |
| Detached Garage | 2 |
| Garage | |
| Heated Garage | |
| Oversize | |
| R V |
Land
| Acreage | No | Fence Type | Fence |
| Land Amenities | Playground, Schools, Shopping | Landscape Features | Landscaped |
| Size Depth | 9.75 M | Size Frontage | 17.68 M |
| Size Irregular | 6042.00 | Size Total | 6042 Sqft|4,051 - 7,250 Sqft |
| Size Total Text | 6042 Sqft|4,051 - 7,250 Sqft | Zoning Description | R-l |
Rooms
| Level | Type | Length | Width | Dimensions |
|---|---|---|---|---|
| Basement | 3pc Bathroom | Measurements not available | ||
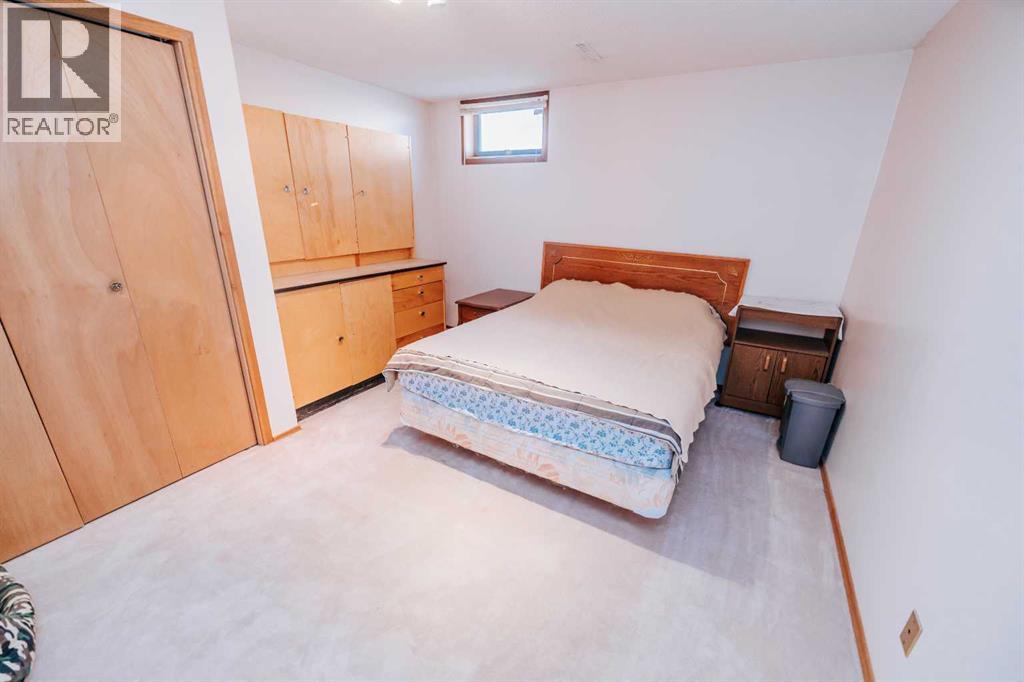
| Basement | Bedroom | 12.00 Ft x 13.67 Ft | ||
| Basement | Bedroom | 11.92 Ft x 10.00 Ft | ||
| Basement | Family Room | 11.92 Ft x 20.50 Ft | ||
| Basement | Furnace | 4.08 Ft x 4.50 Ft | ||
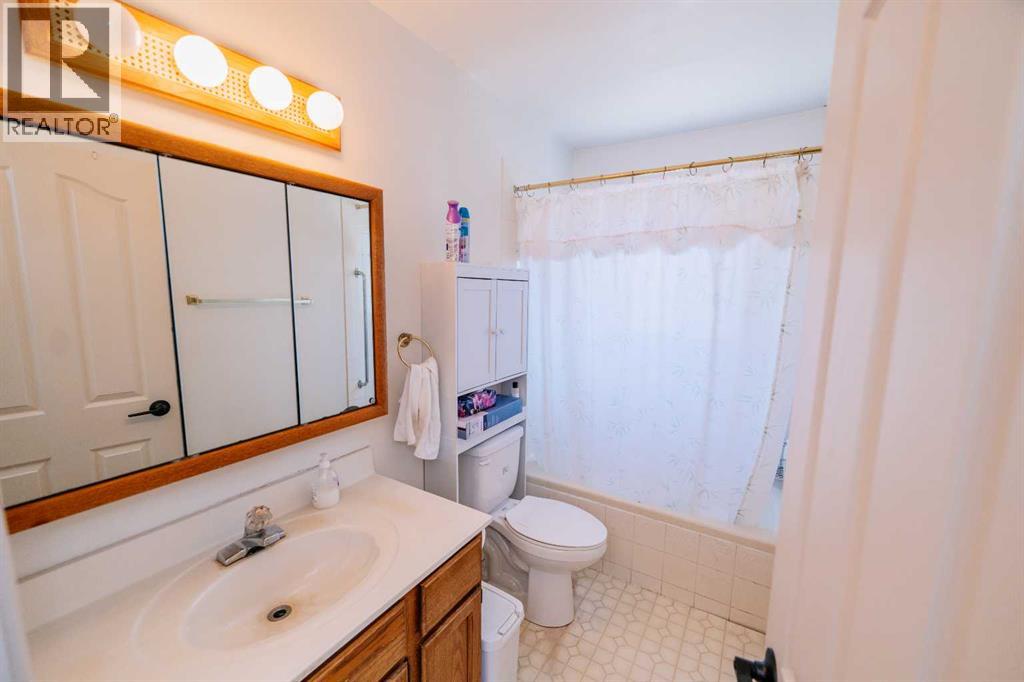
| Main Level | 4pc Bathroom | Measurements not available | ||
| Main Level | Bedroom | 9.08 Ft x 12.92 Ft | ||
| Main Level | Dining Room | 5.25 Ft x 13.50 Ft | ||
| Main Level | Kitchen | 7.25 Ft x 16.33 Ft | ||
| Main Level | Living Room | 12.58 Ft x 20.25 Ft | ||
| Main Level | Primary Bedroom | 12.50 Ft x 10.50 Ft |
Agents and Offices
- JEFF REIMER
- Office: Royal LePage South Country - Lethbridge
What's Nearby
Similar Properties

1002 Alice Birch Point N, Lethbridge, Alberta
- MLS® # A2330706
- Whitney Maronda
- Kirby Maronda
- RE/MAX Real Estate - Lethbridge
27 Jessie Robinson Close N, Lethbridge, Alberta
- MLS® # A2341251
- Meagan Desiree Turner
- Century 21 Foothills South Real Estate